*
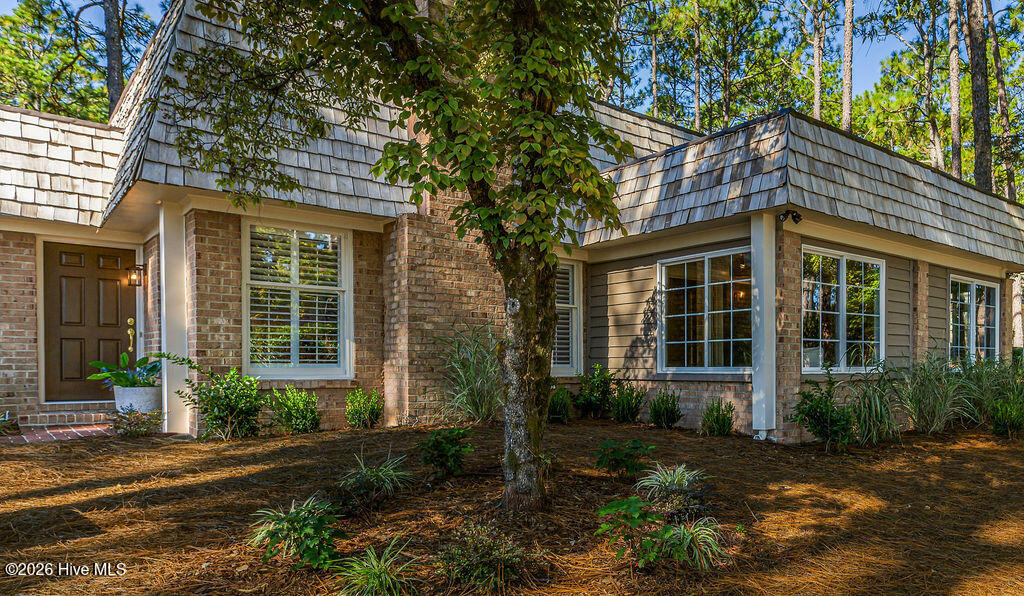
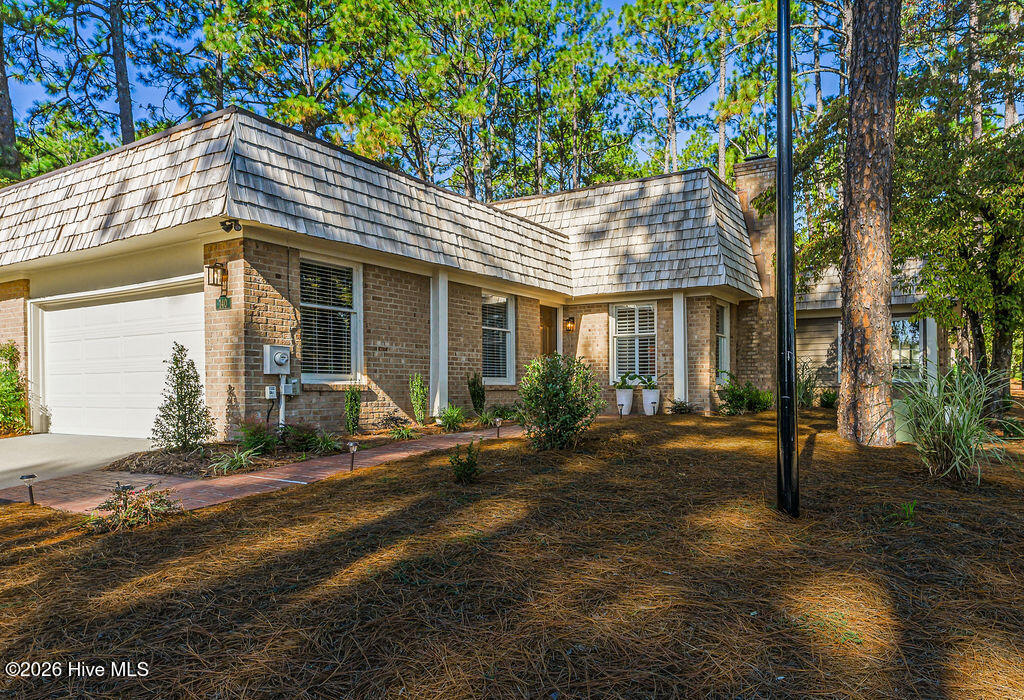
Home exterior with brick and shingle siding, large windows, and a landscaped yard beneath mature trees.
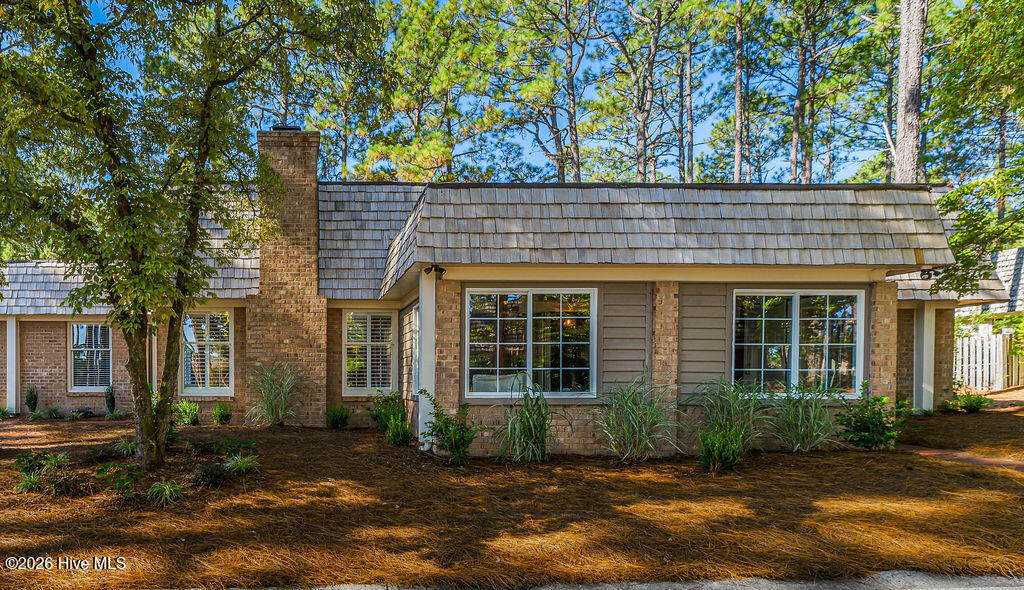
Single-story brick home with a broad shingle roof, chimney, large windows, and mature trees.
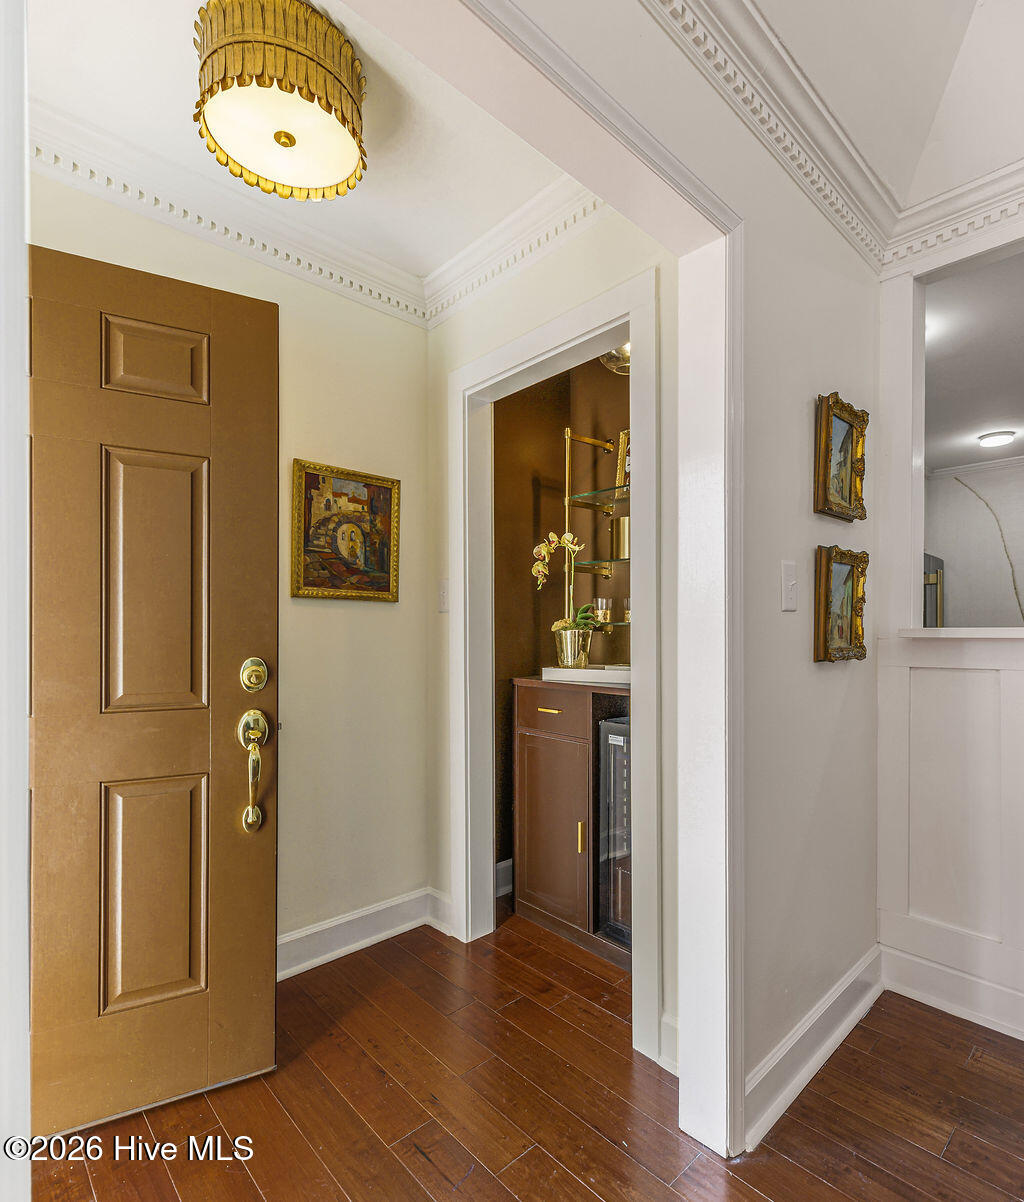
Entry foyer with a paneled front door, hardwood floors, ornate molding, and a built-in beverage station.
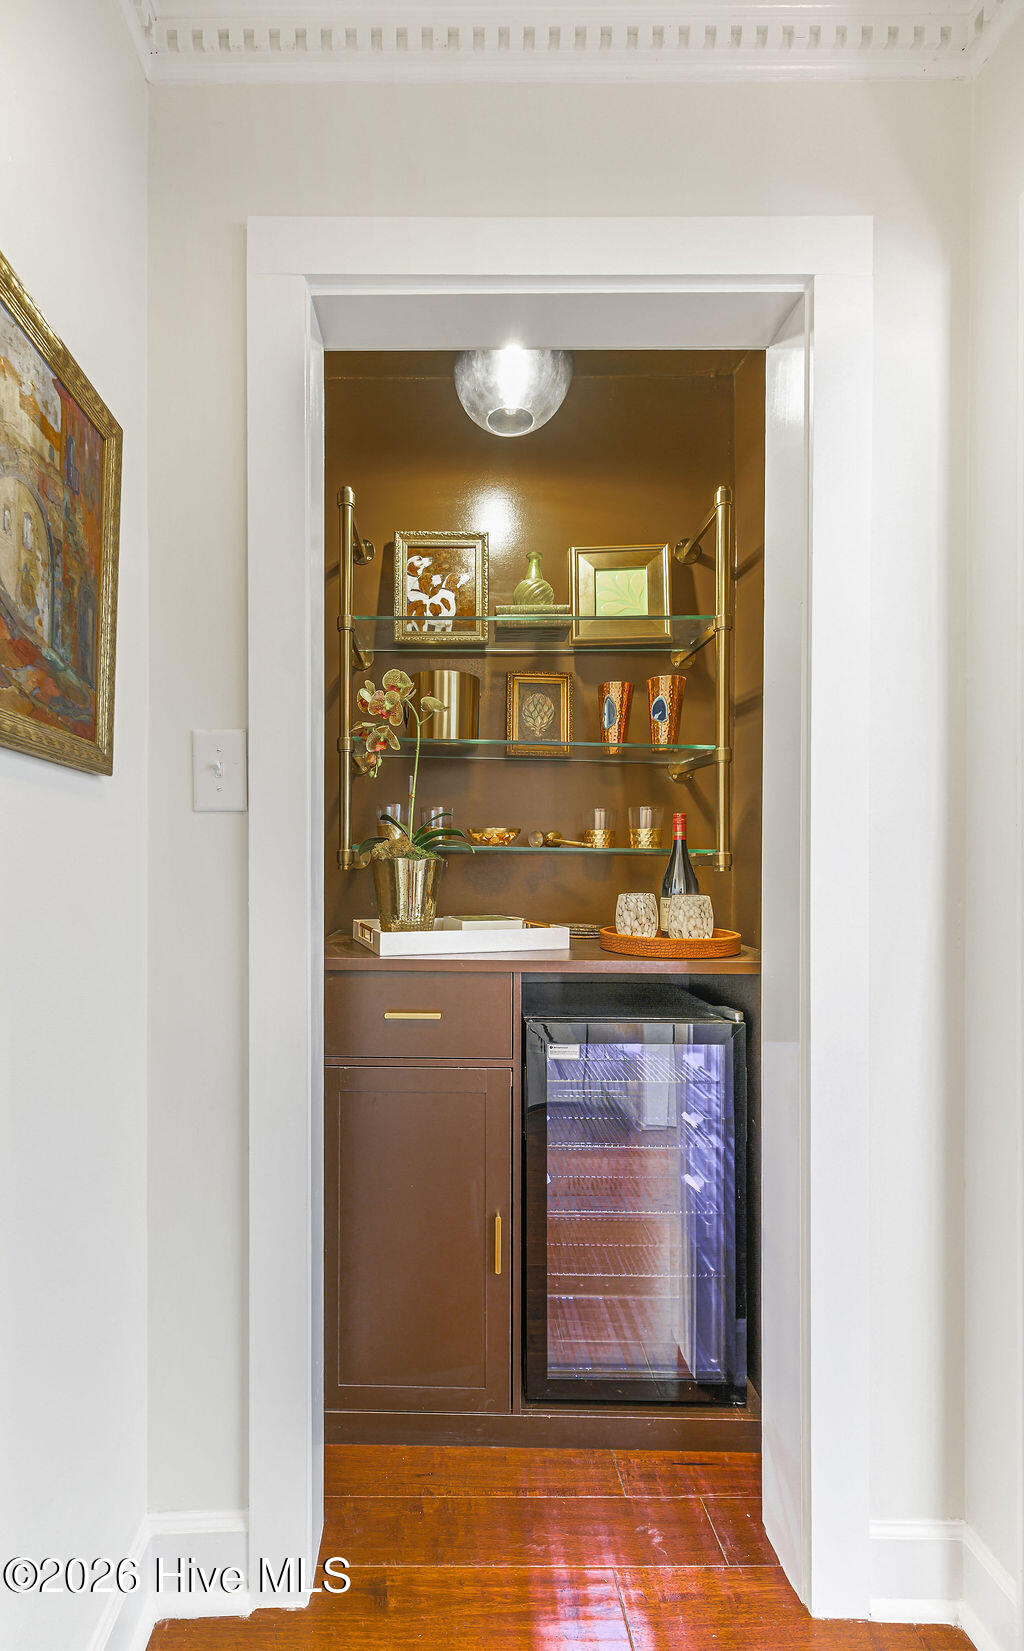
Built-in wet bar with glass display shelves, dark wood cabinetry, and a glass-front beverage refrigerator.
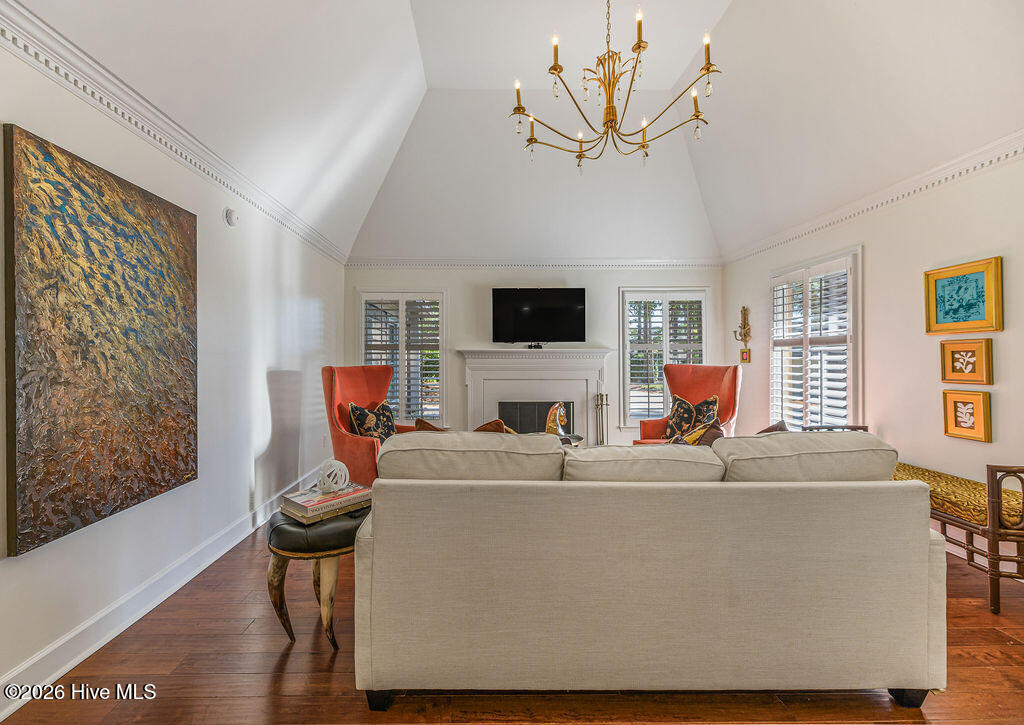
Living room with a vaulted ceiling, chandelier, fireplace, plantation shutters, and cream sofa.
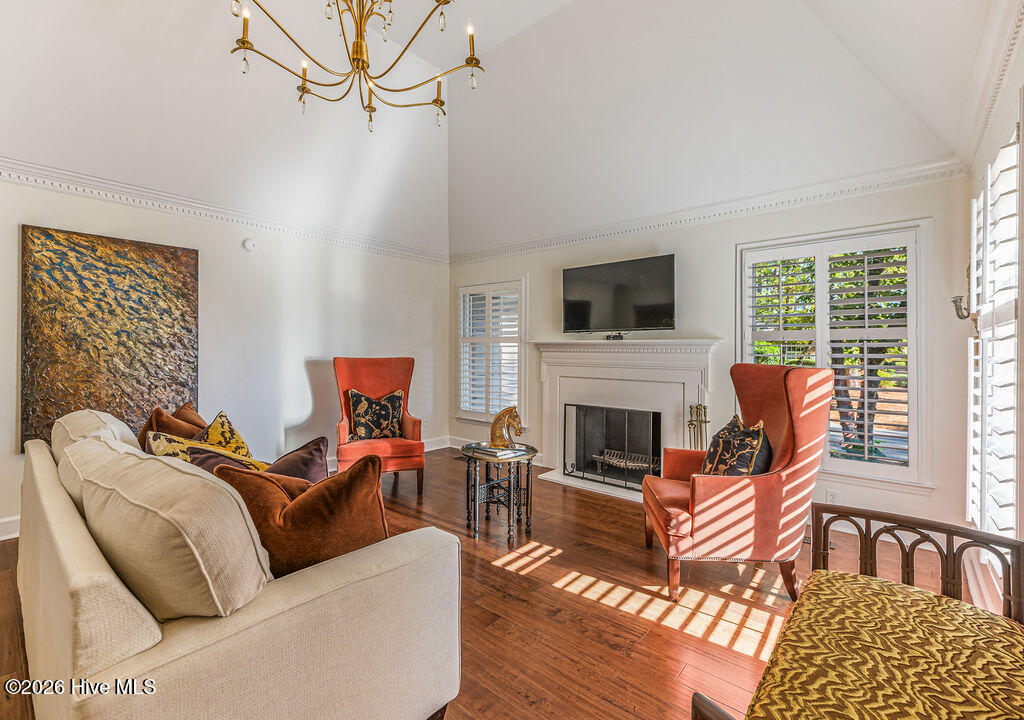
Living room with a vaulted ceiling, white fireplace, plantation shutters, and colorful accent chairs.
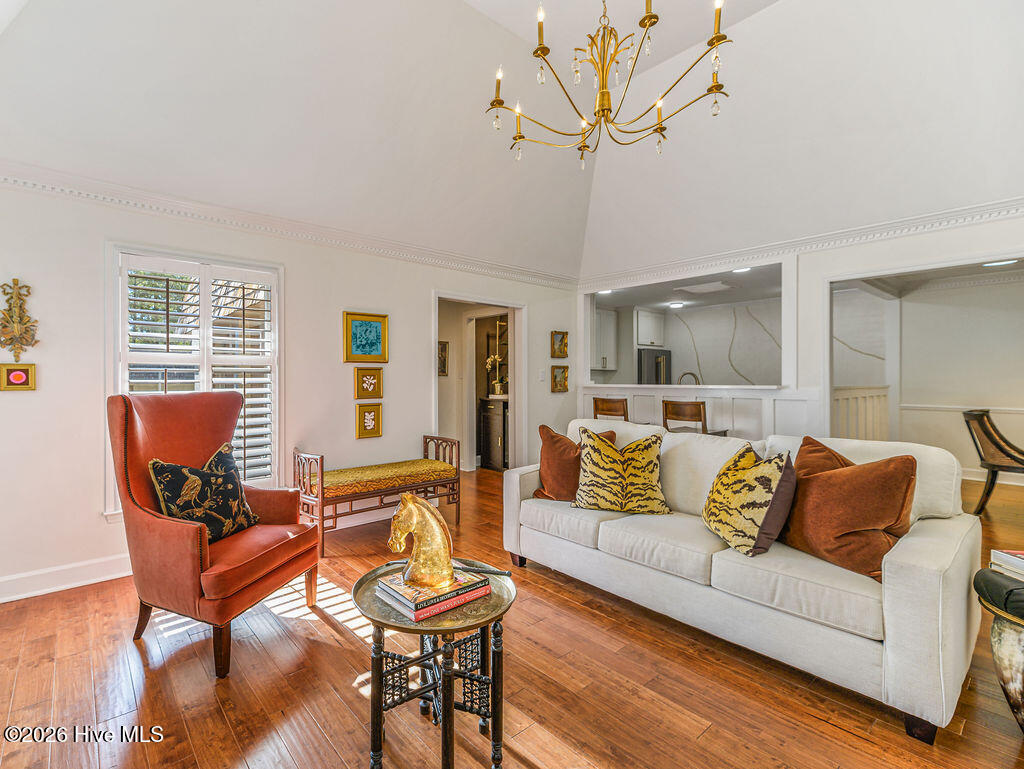
Living room with a white sofa, rust armchair, hardwood floors, and gold chandelier.
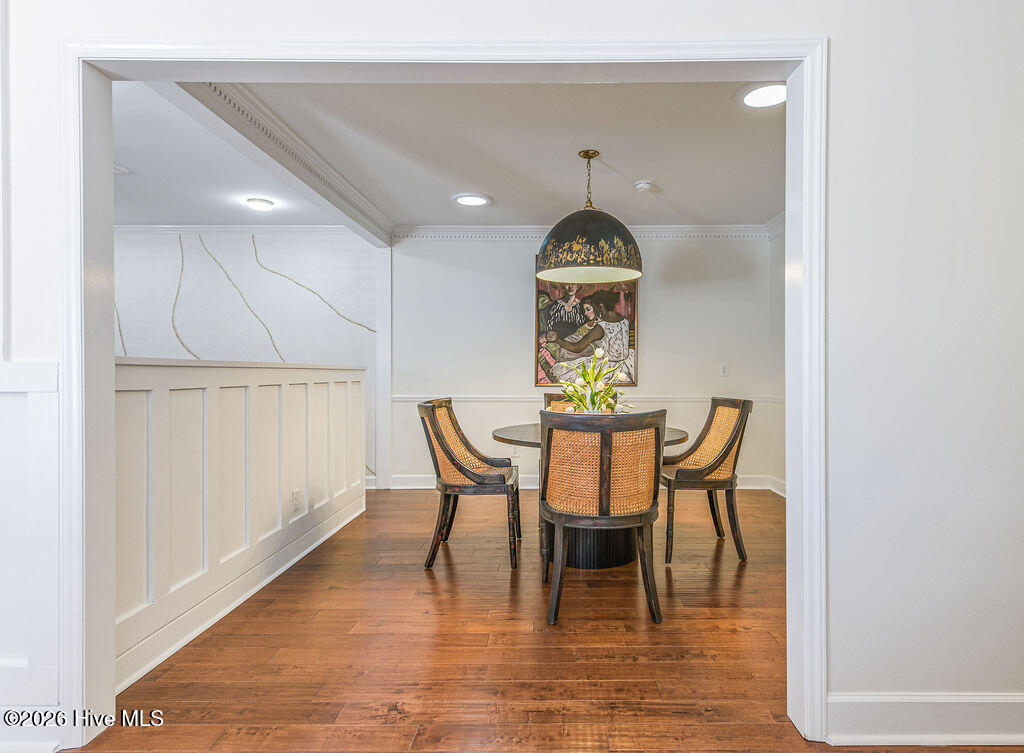
Dining room with a round table, cane-back chairs, and a pendant light over warm wood flooring.
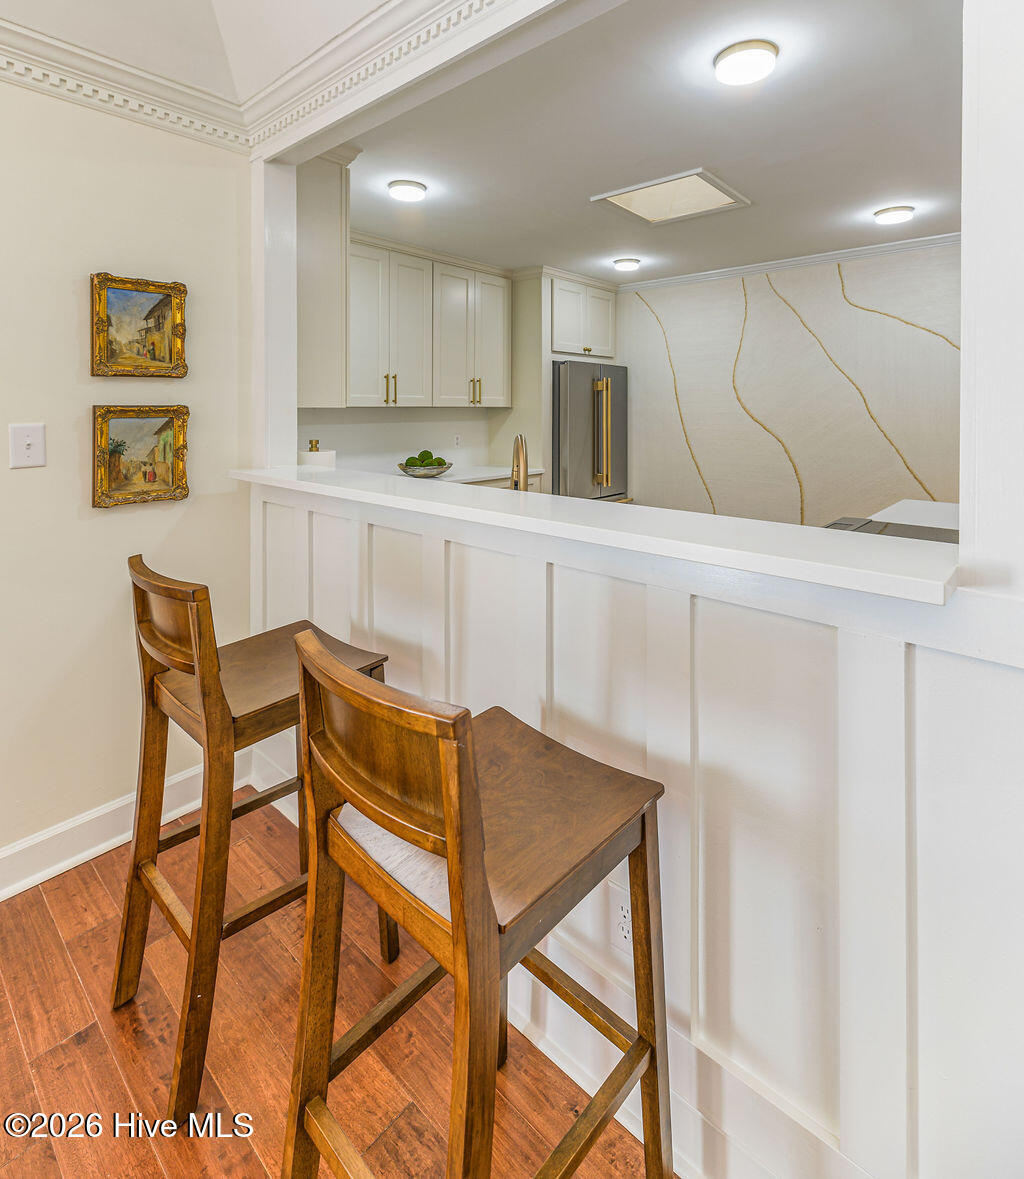
Kitchen with white cabinetry, gold-veined stone backsplash, and a breakfast bar with wooden stools.
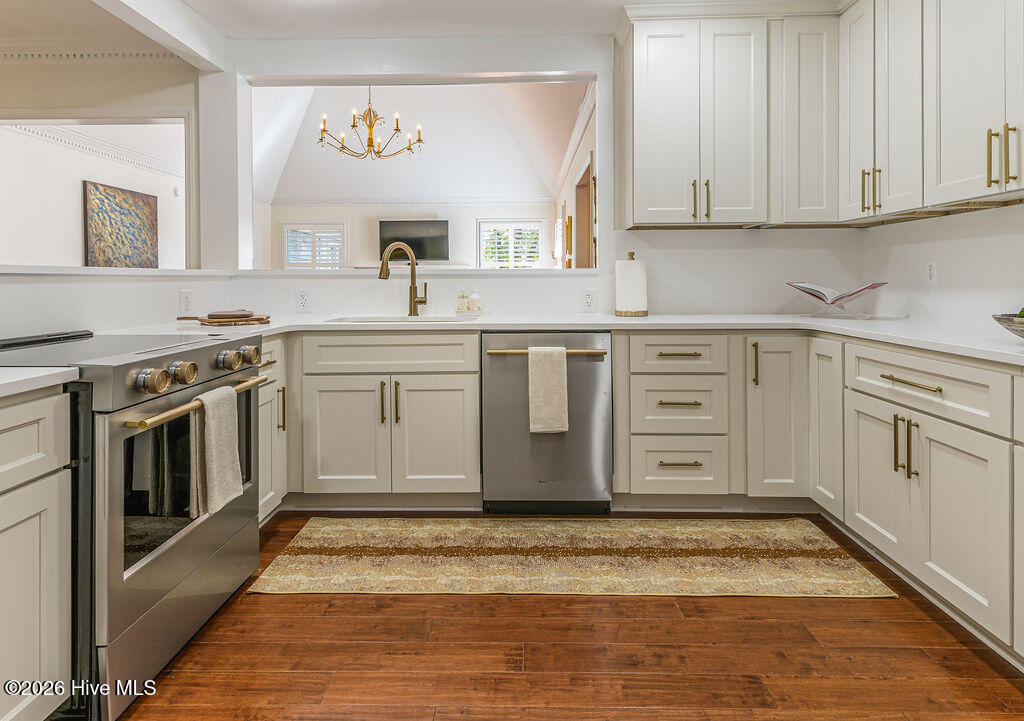
Bright kitchen with white cabinetry, stainless steel appliances, brass fixtures, and hardwood floors.
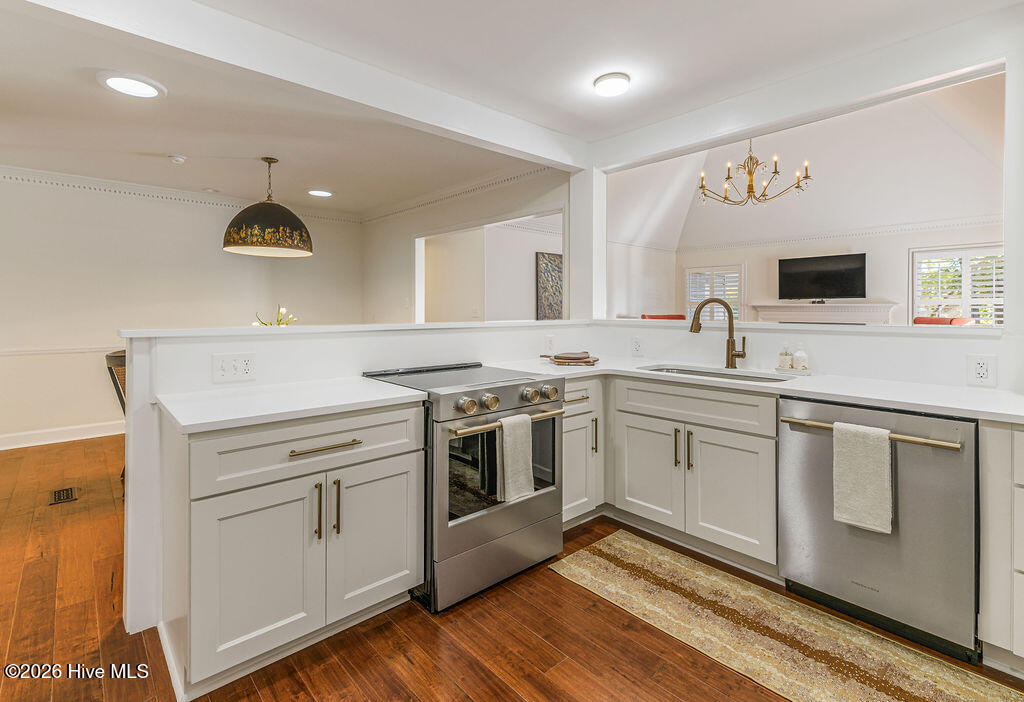
Kitchen with white shaker cabinets, stainless steel appliances, brass fixtures, and dark wood floors.
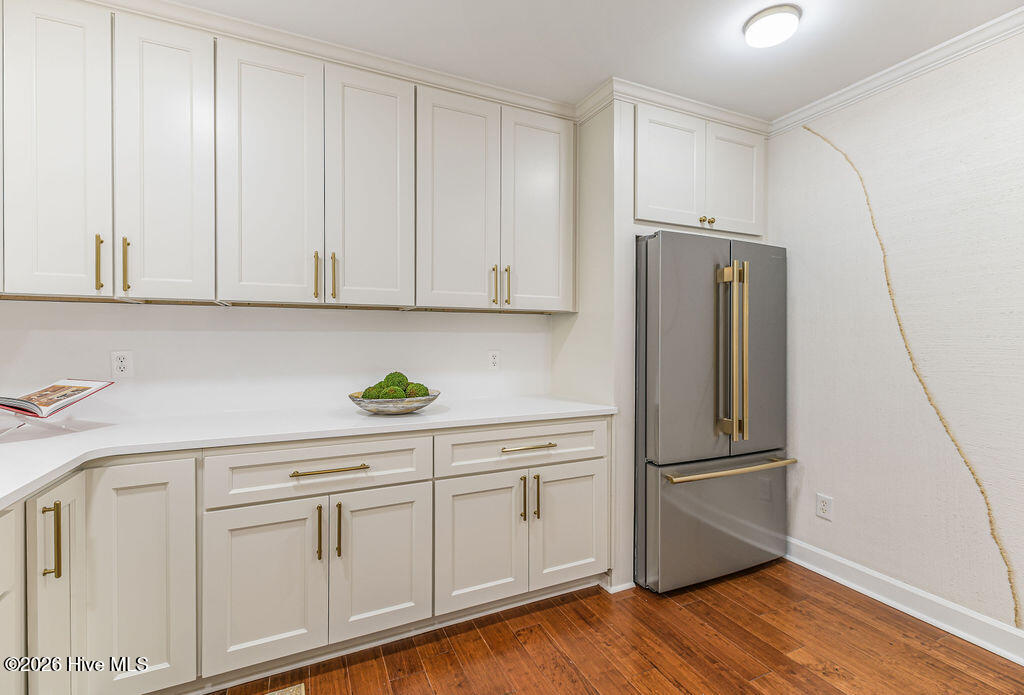
Kitchen with white cabinetry, brass-colored hardware, stainless steel refrigerator, and wood flooring.
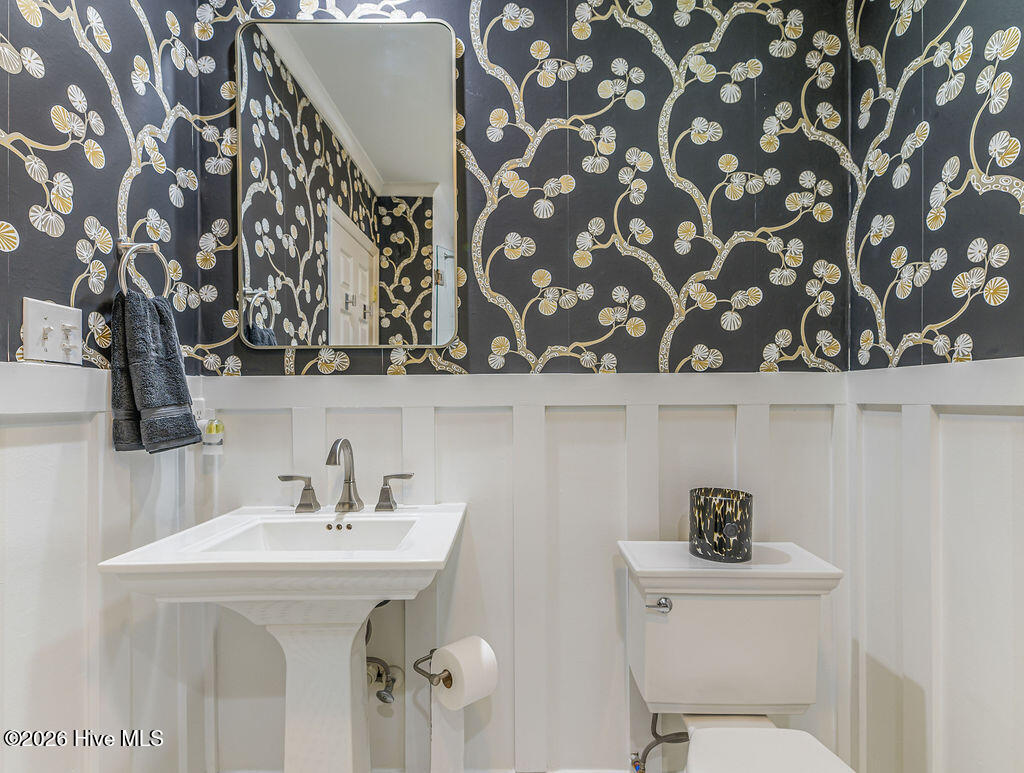
Powder room with a pedestal sink, white wainscoting, and dark floral branch wallpaper.
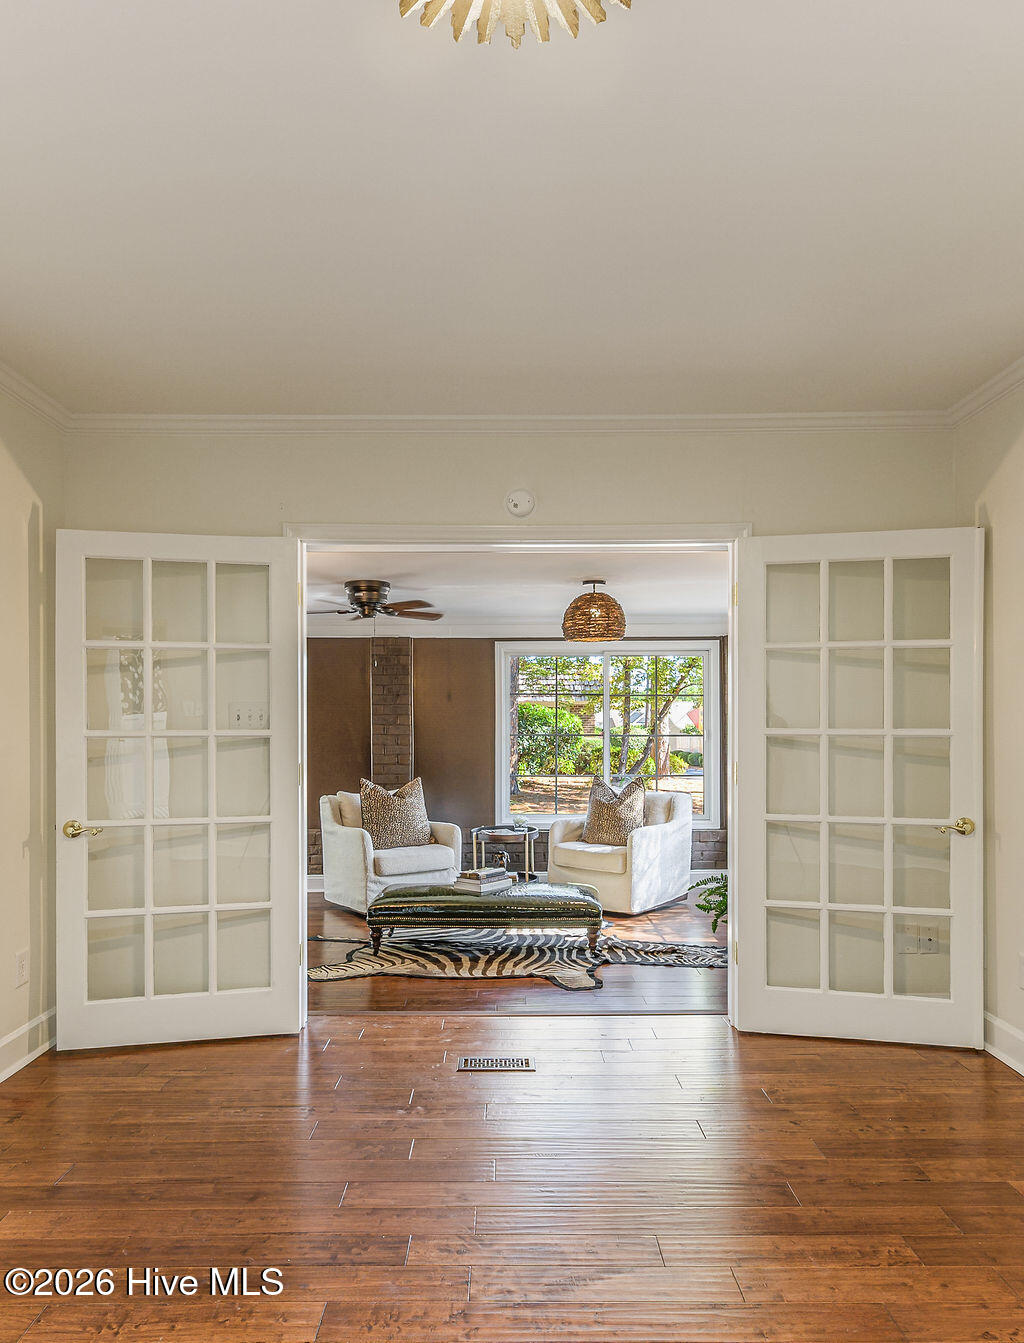
French doors open onto a sitting room with armchairs, a patterned rug, and a large garden-facing window.
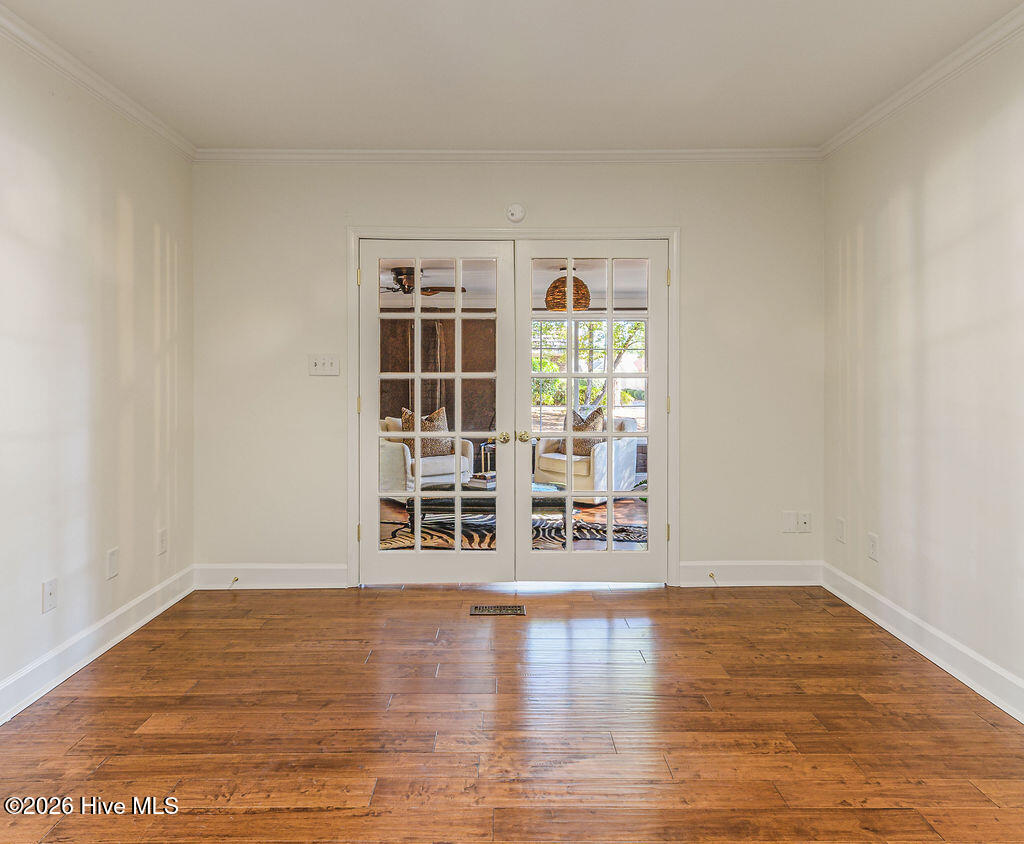
Empty room with wood floors and glass-paneled French doors opening onto a furnished room.
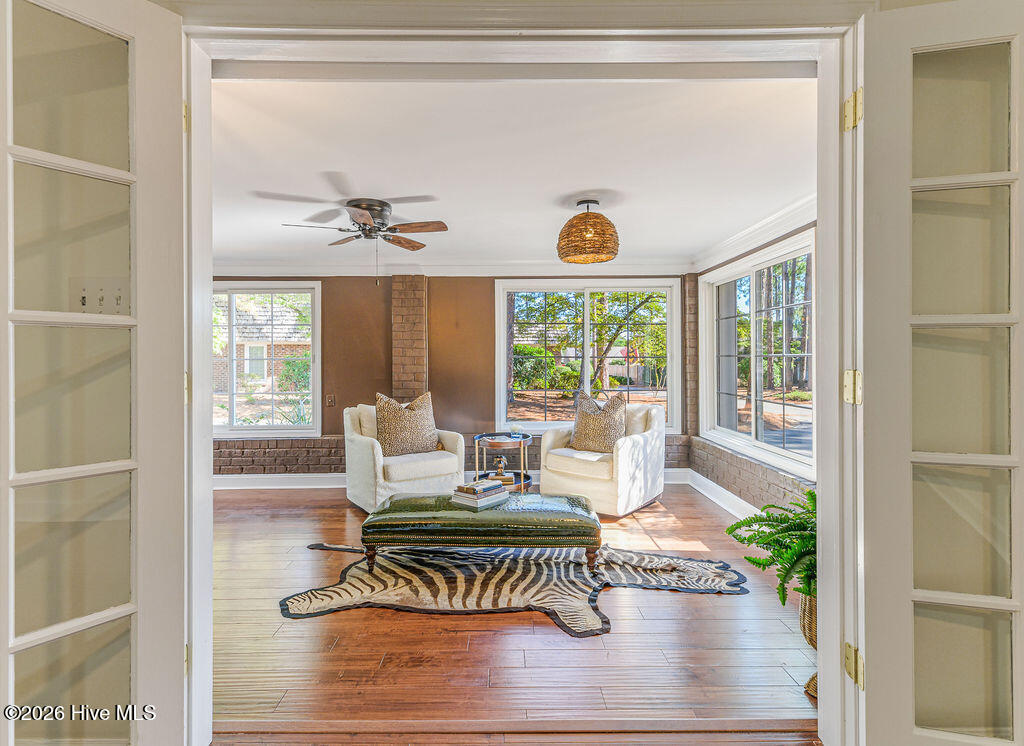
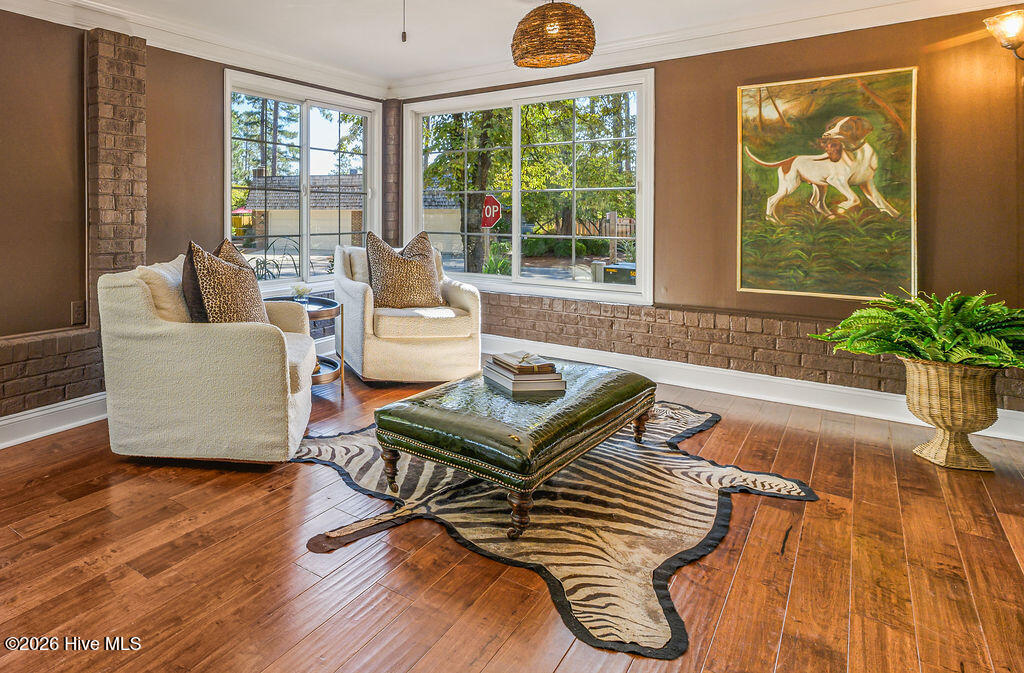
Sunroom with large windows, brick wainscoting, two armchairs, and a zebra-pattern rug.
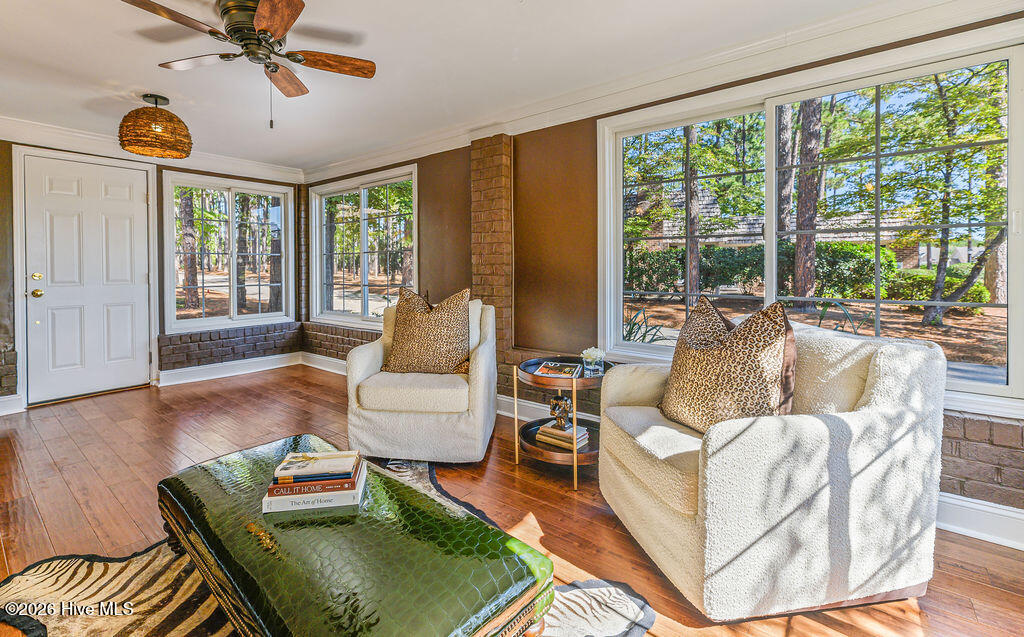
Living room with corner windows, white armchairs, brick accents, and a zebra-pattern rug.
Living room with white chairs, hardwood floors, and large windows overlooking leafy trees.
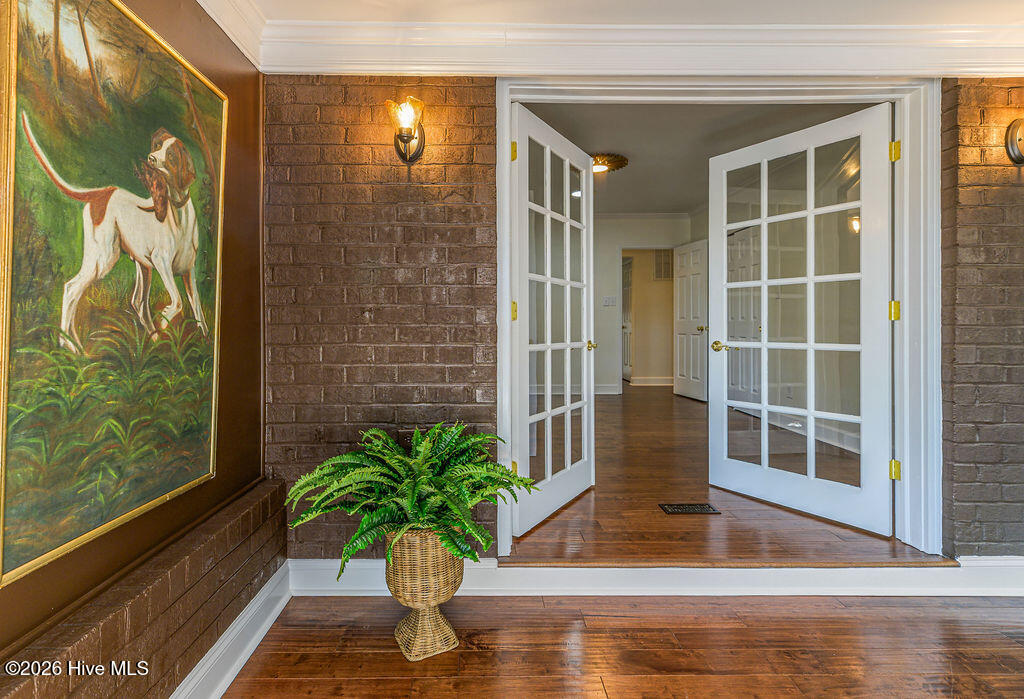
Home entryway with open French doors, brick walls, and a potted fern.
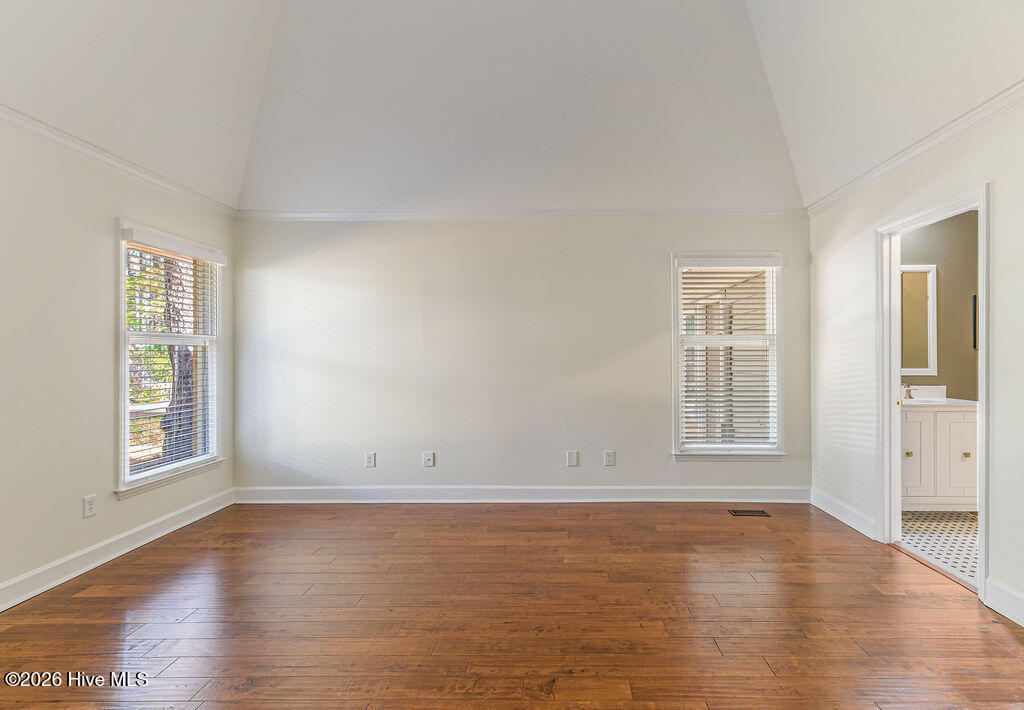
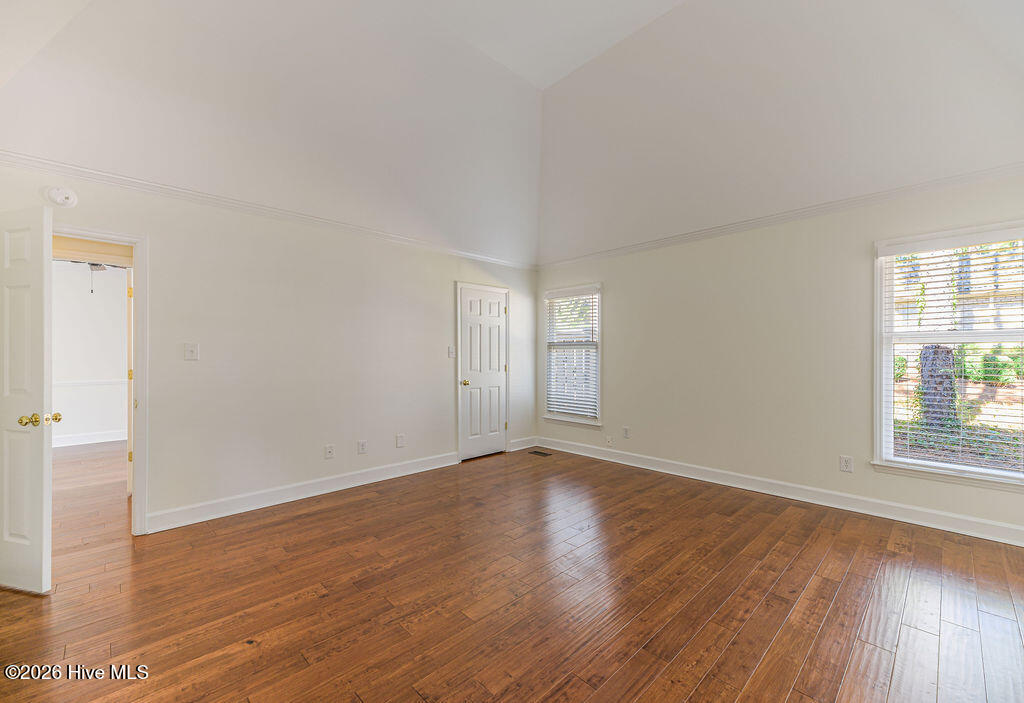
Vacant bedroom with a vaulted ceiling, hardwood floors, and two windows with blinds.
Empty room with polished hardwood floors, light walls, and windows with blinds.
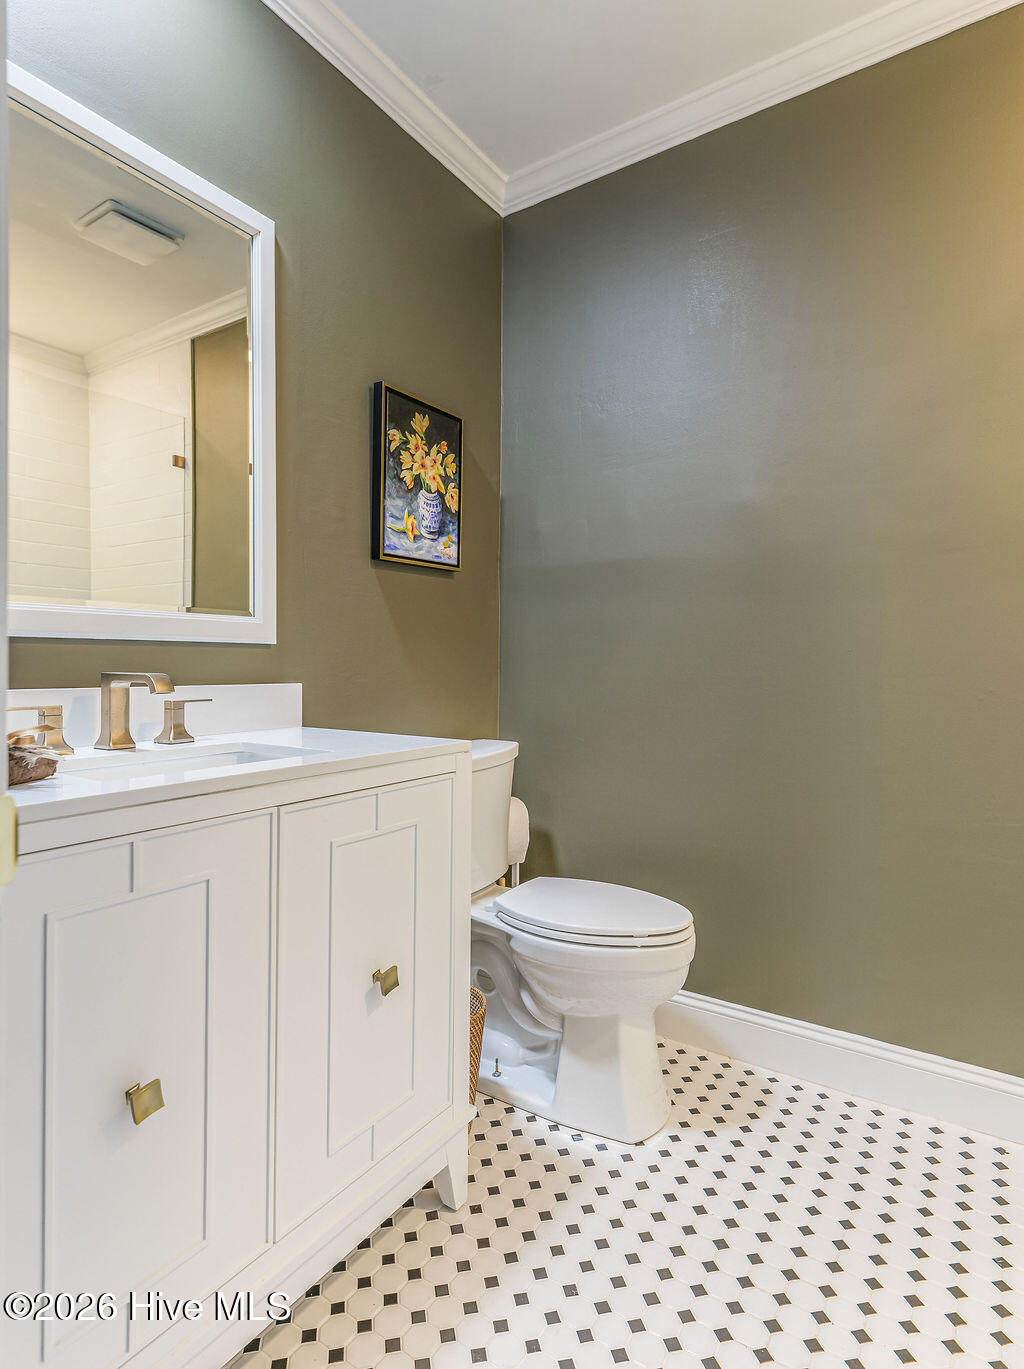
Half bathroom with white vanity, brass hardware, olive-gray walls, and patterned tile floor.
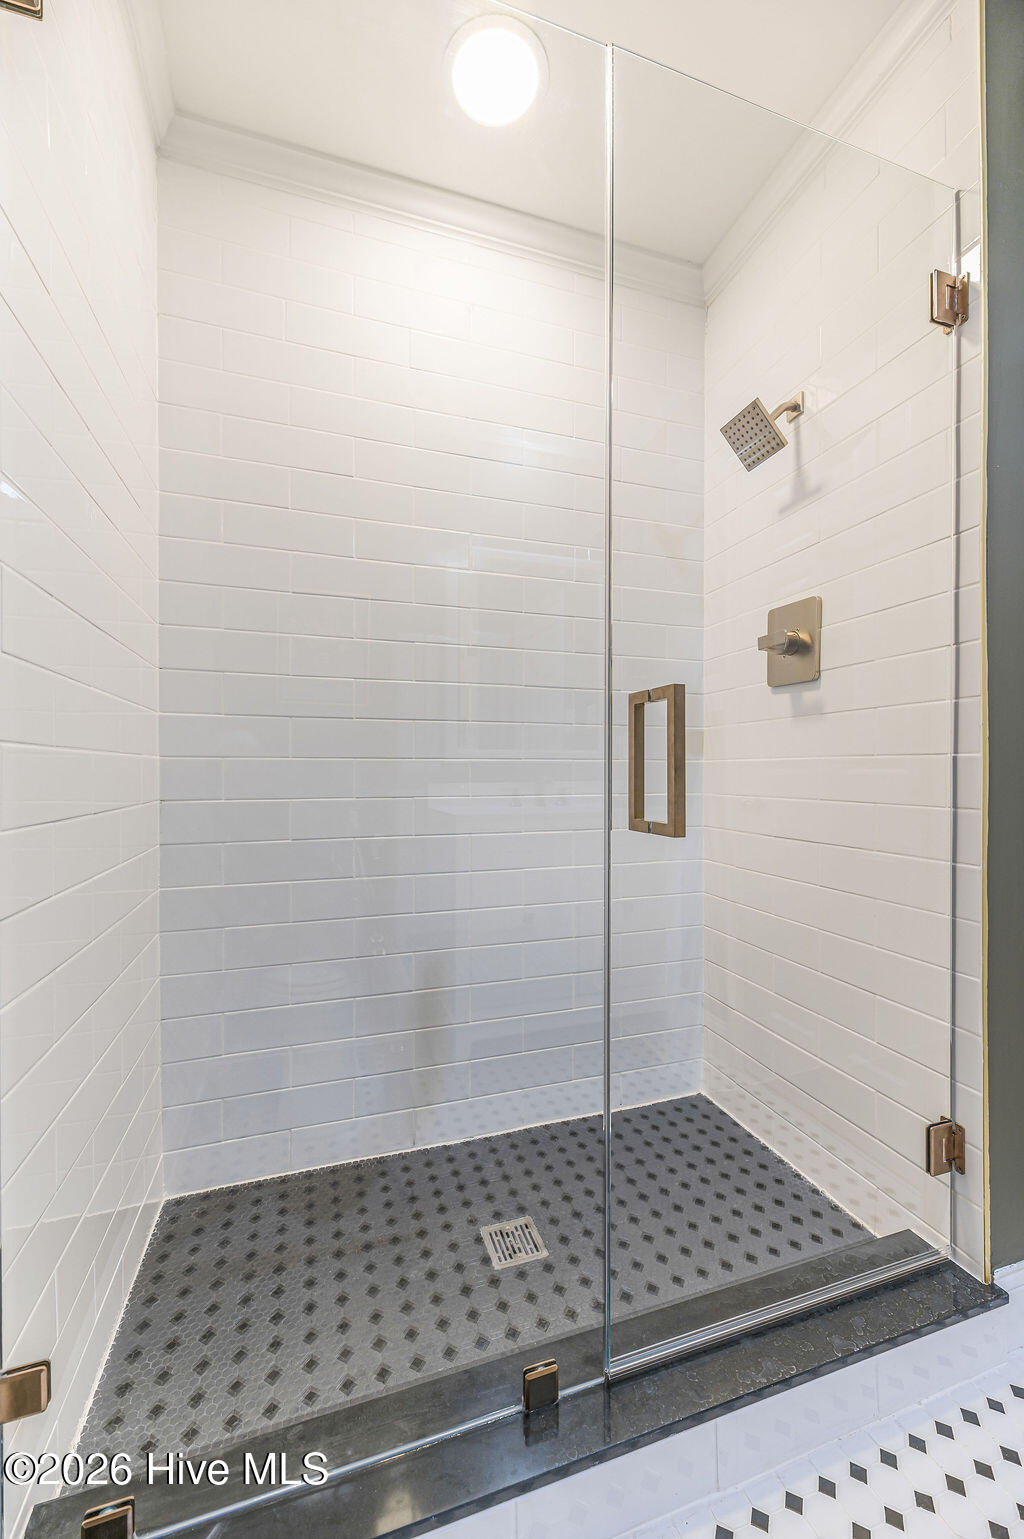
Walk-in shower with white tile, clear glass enclosure, brass fixtures, and gray mosaic flooring.
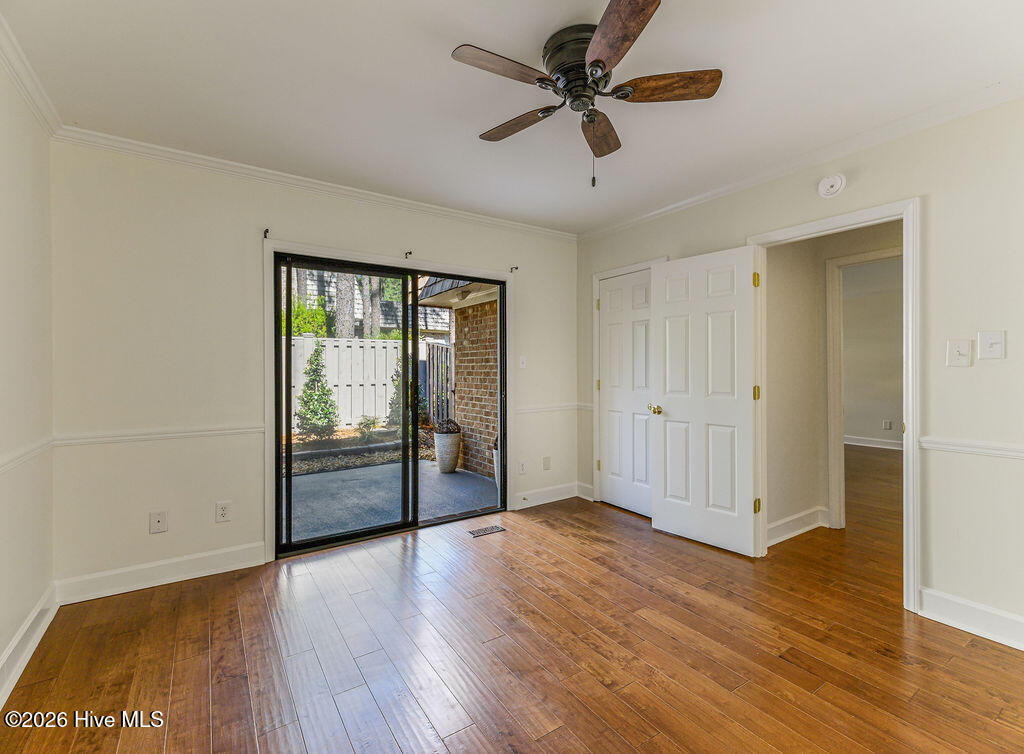
Vacant room with hardwood floors, a ceiling fan, and sliding glass doors to a patio.
Brick house with a shingle roof and attached garage among mature pine trees.
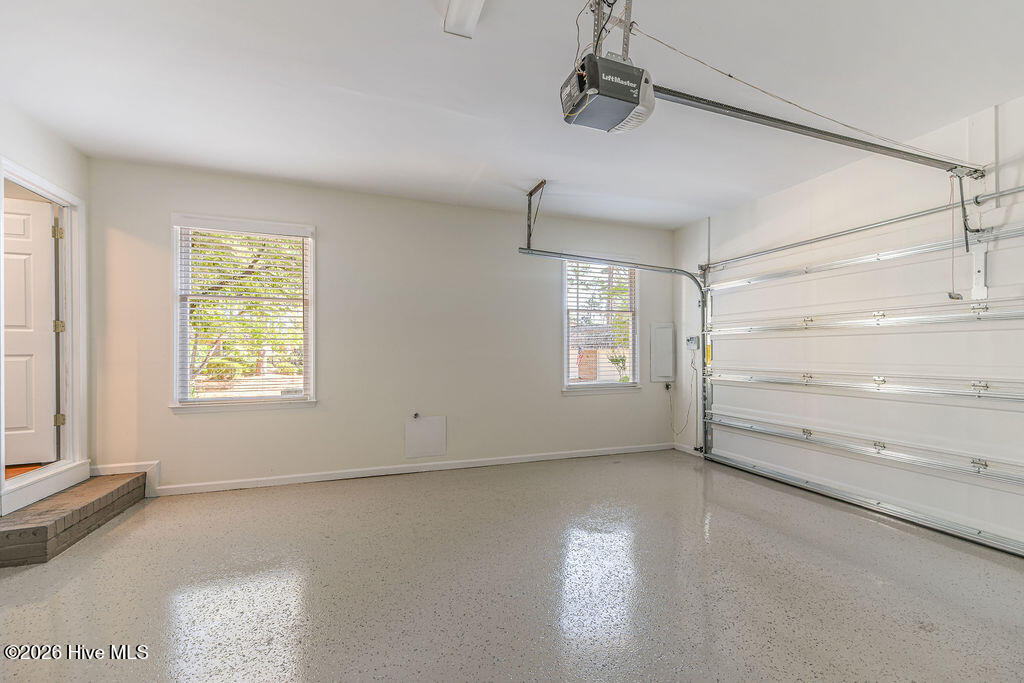
Empty garage with a speckled polished floor, two windows, and a white overhead door.
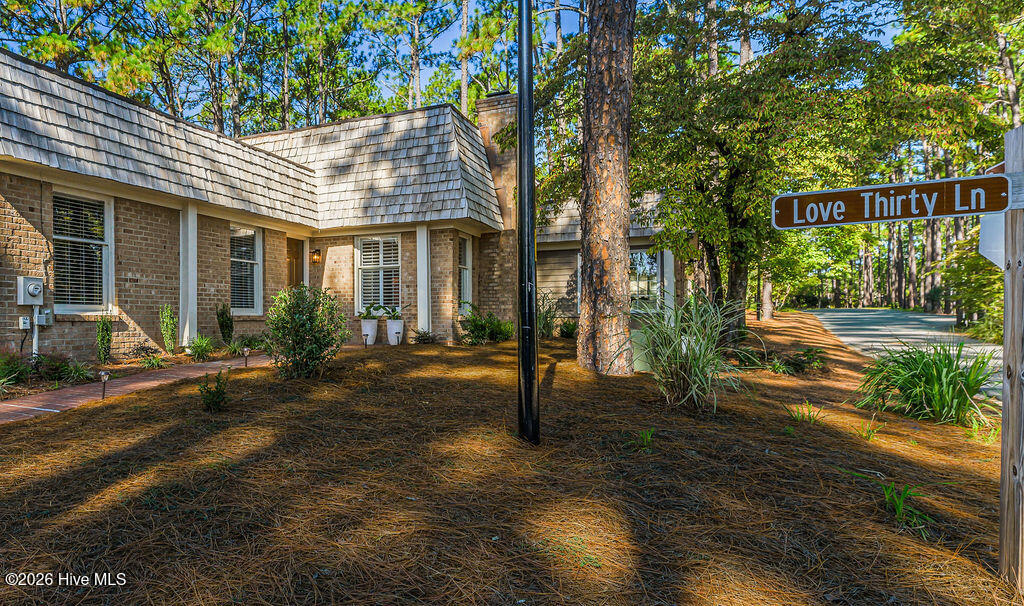
Brick home with a gray shingle roof and pine-straw yard beside a Love Thirty Ln street sign.
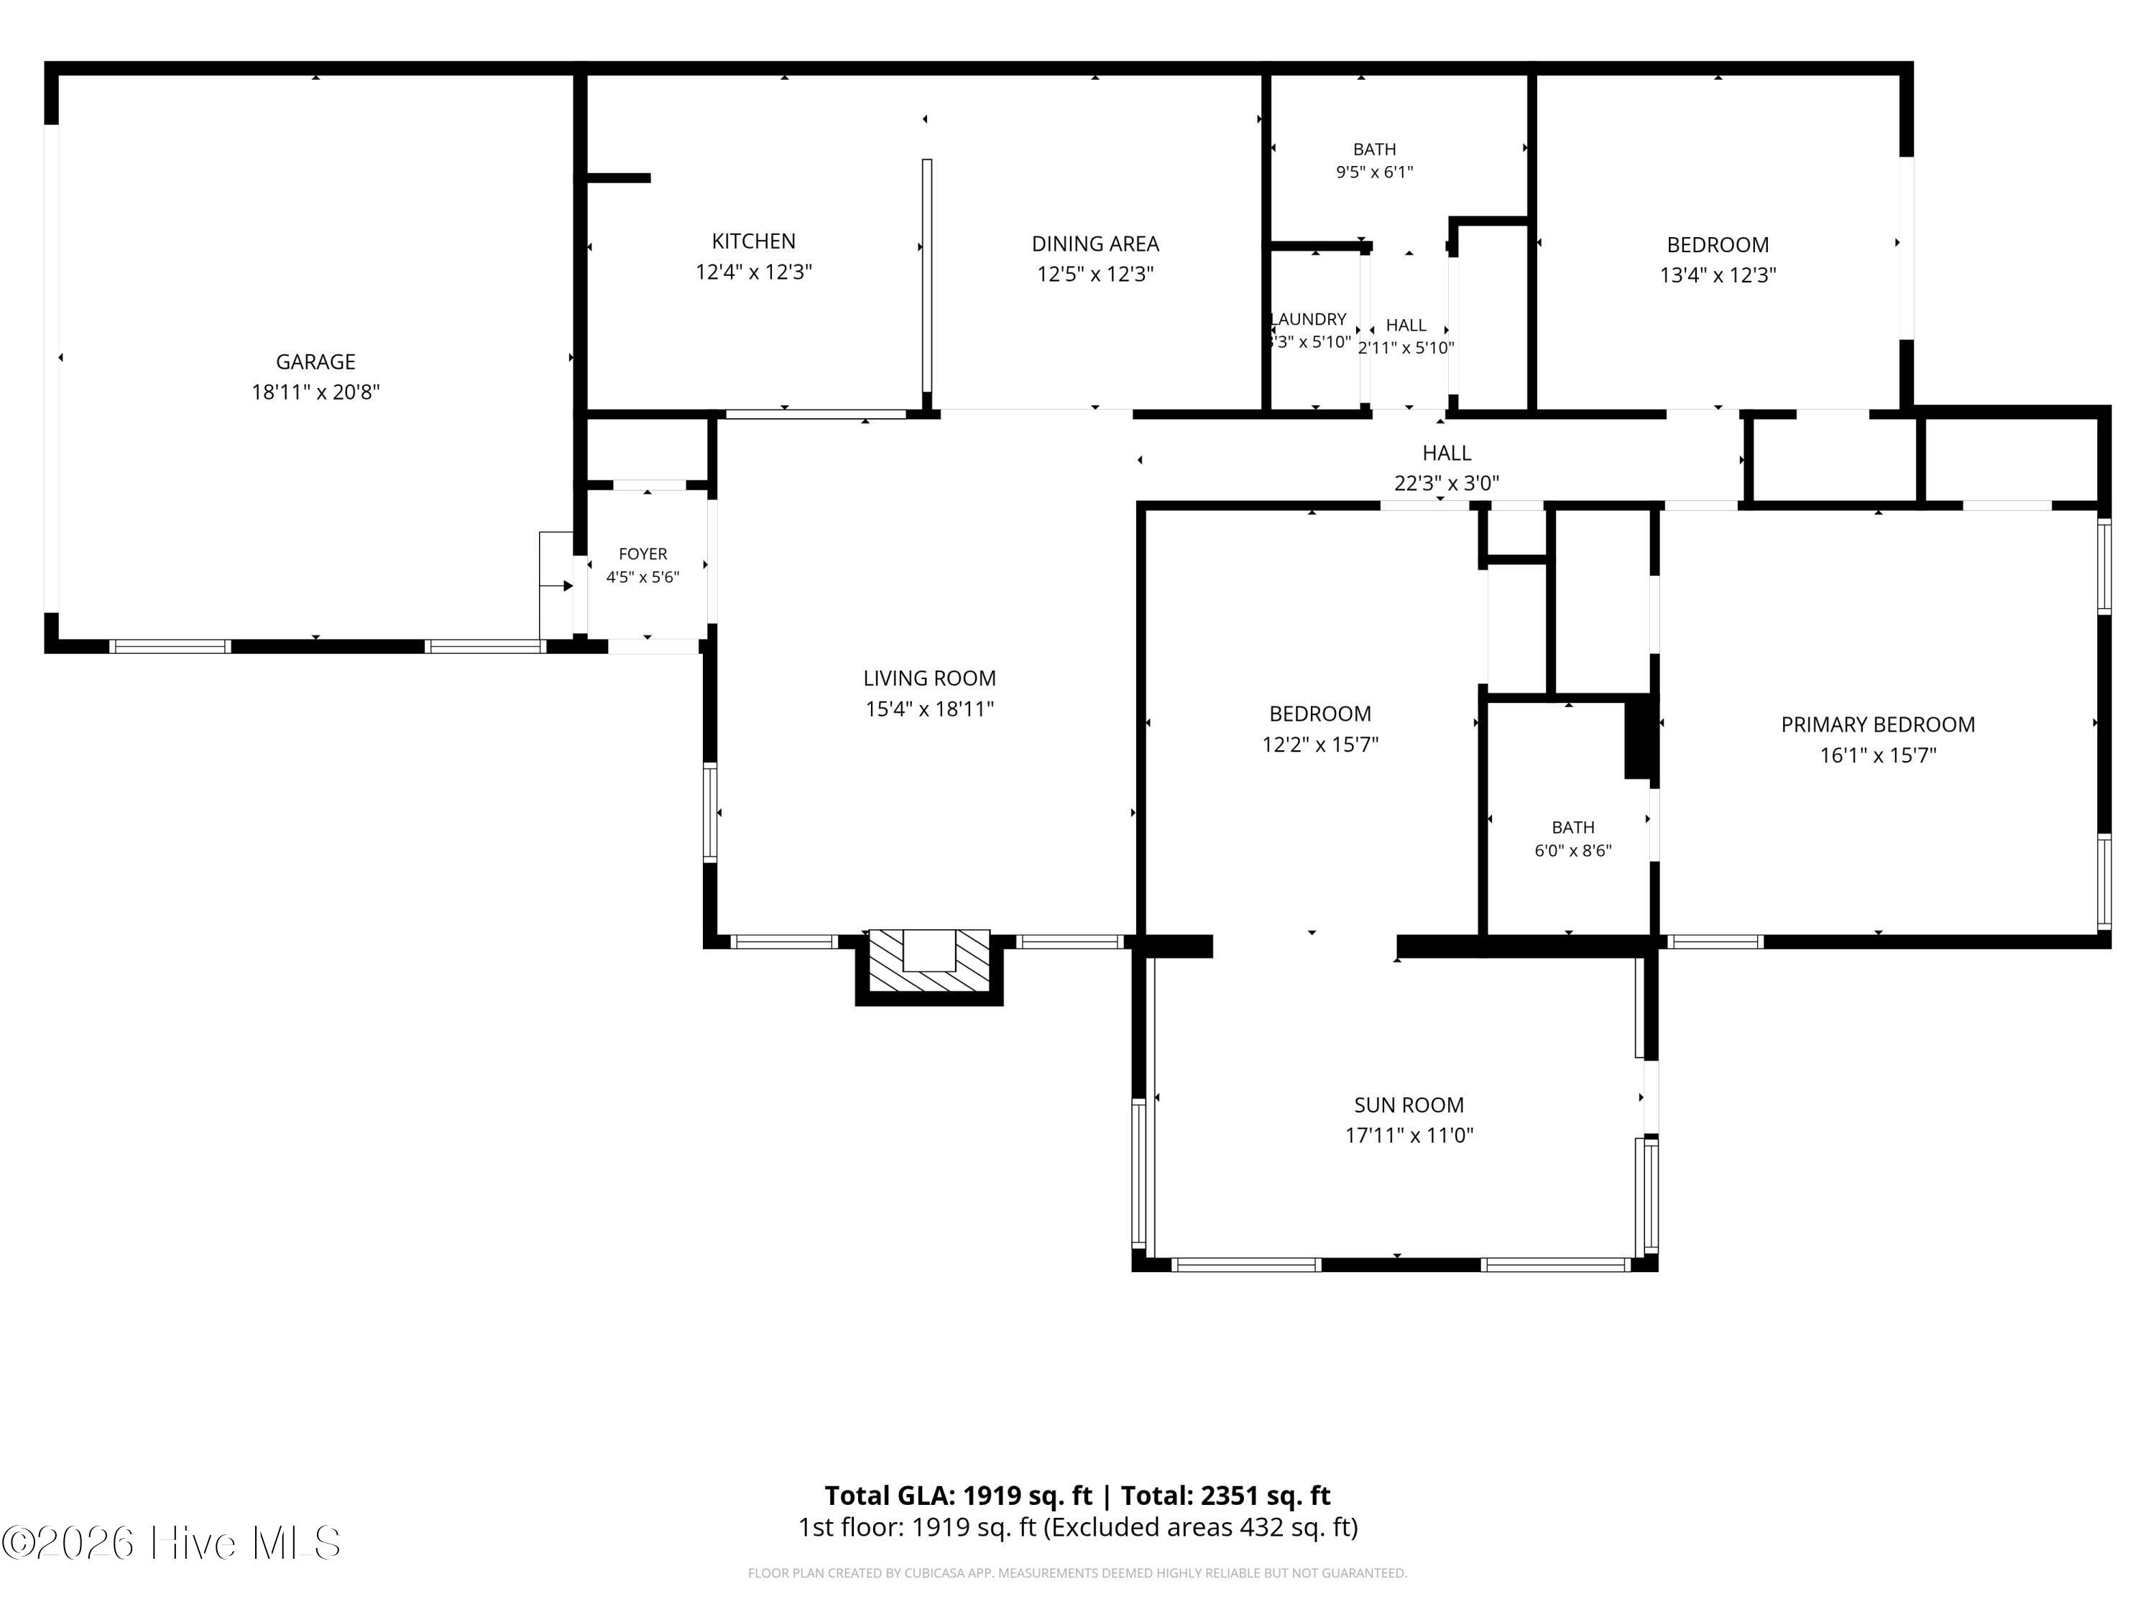
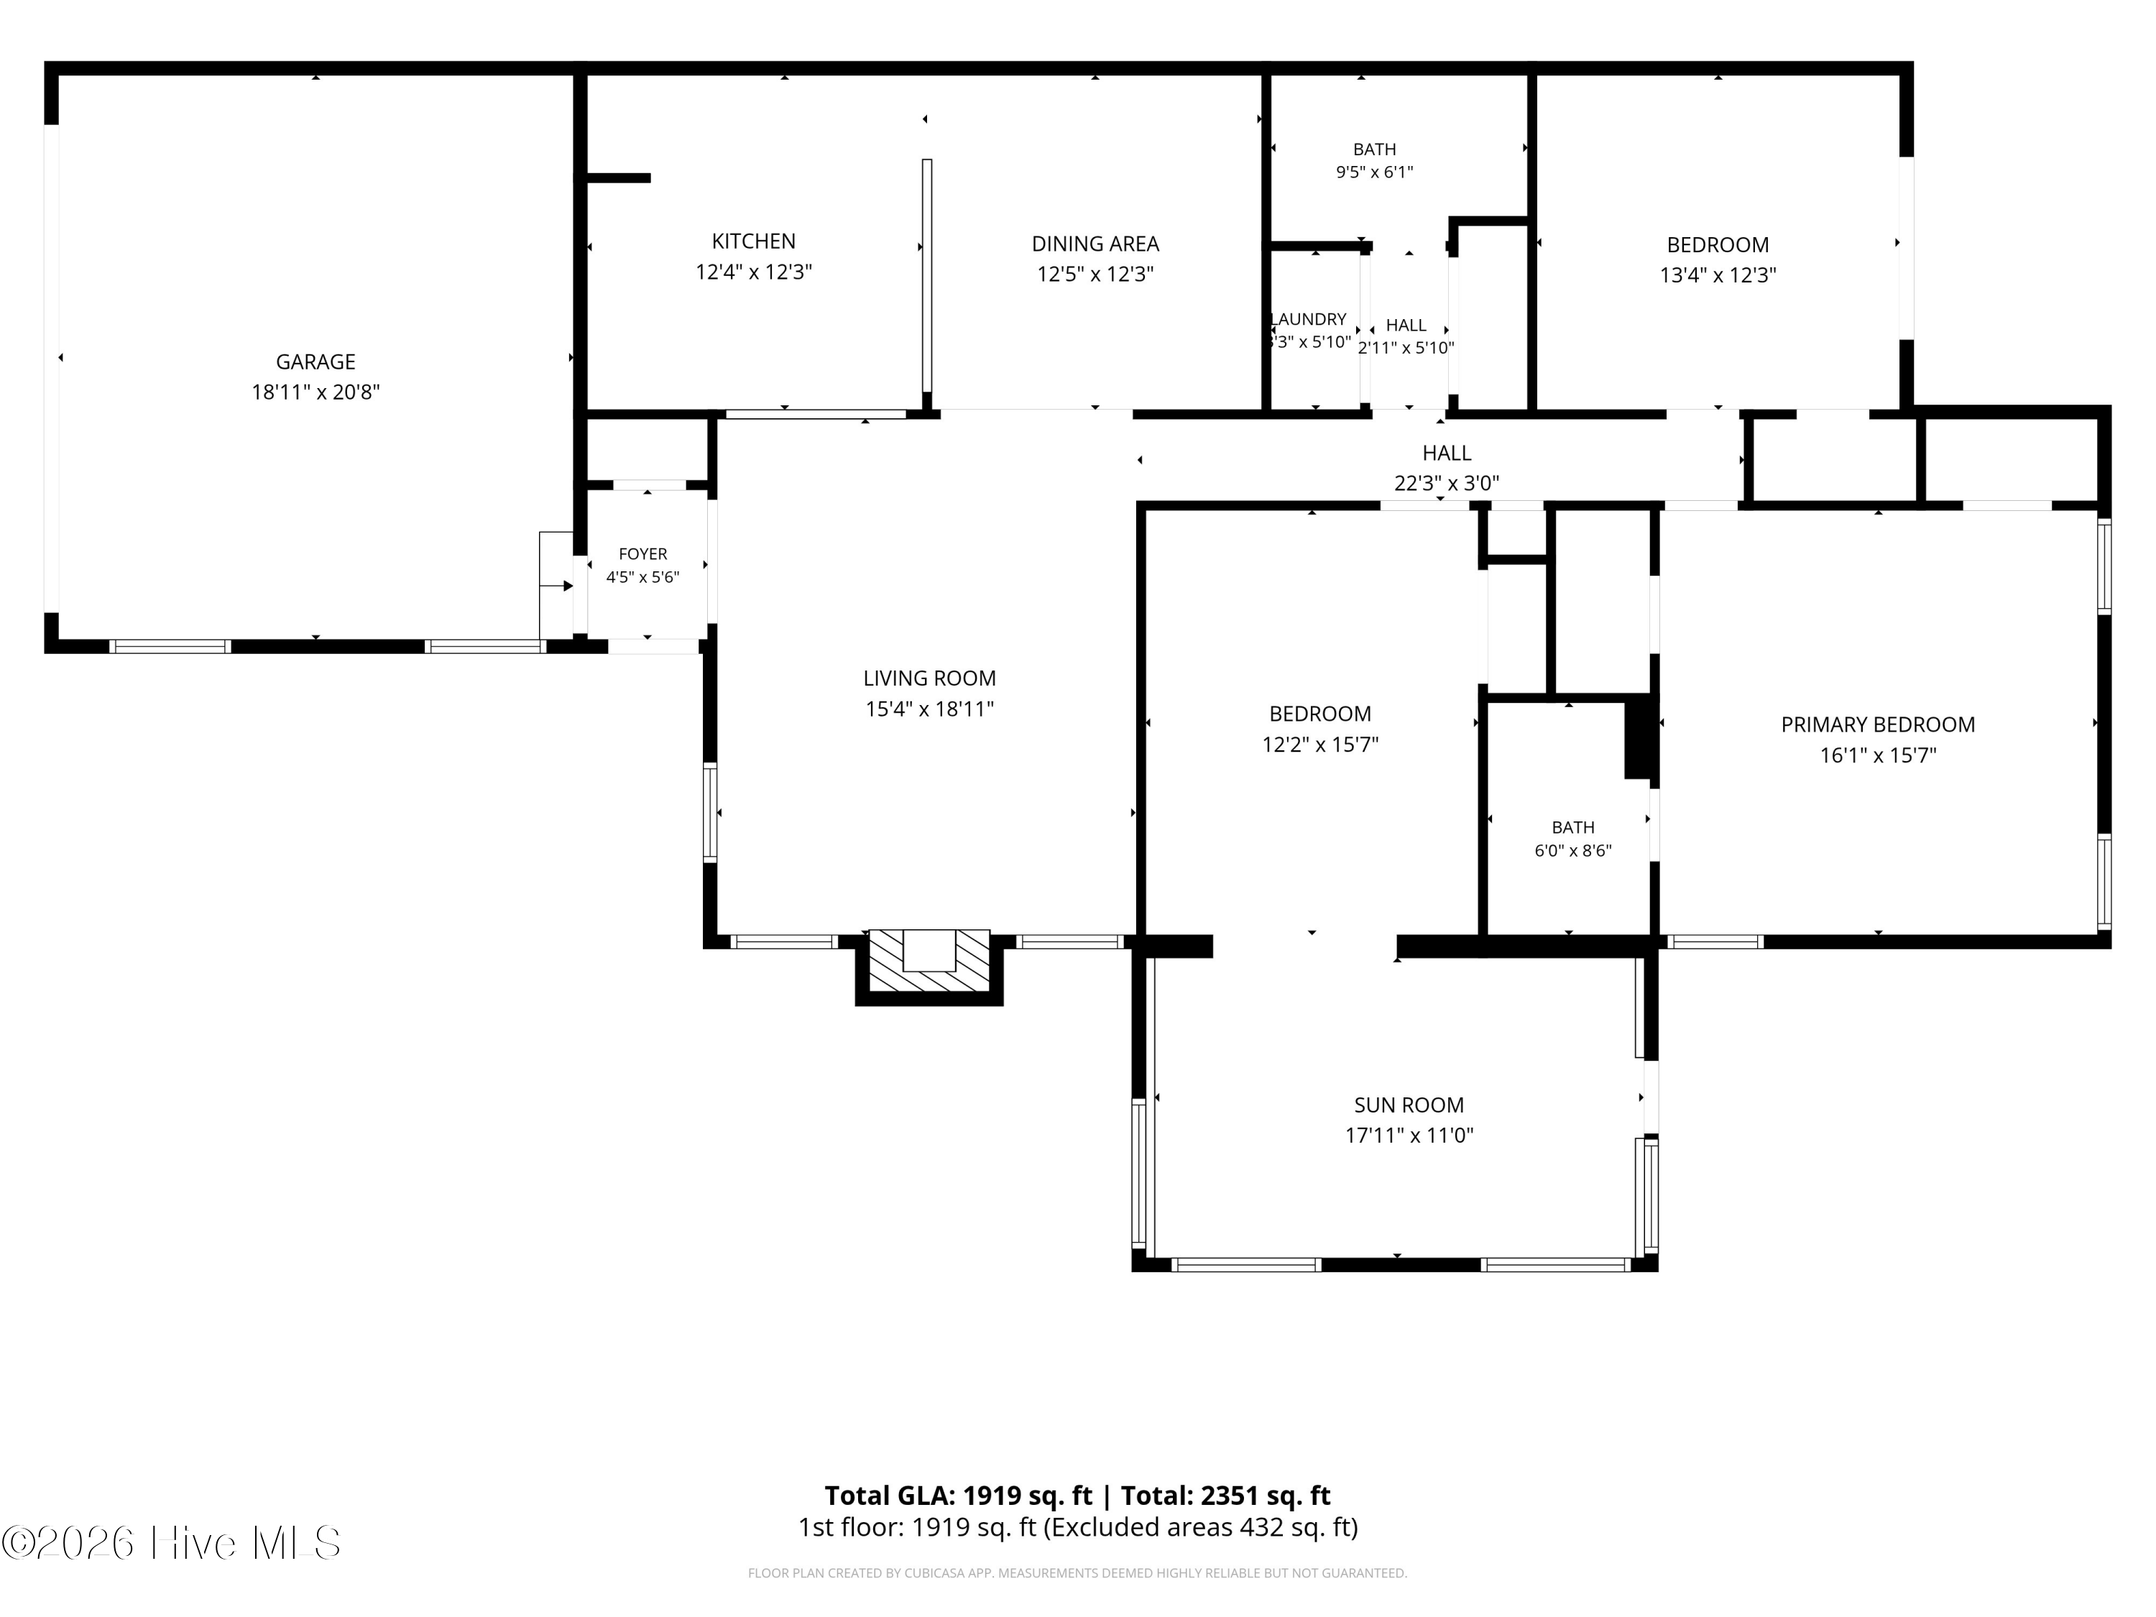
Floor plan showing a garage, three bedrooms, two baths, and a sun room, with room dimensions labeled.
Floor plan showing three bedrooms, two bathrooms, living room, kitchen, garage, and sunroom.
SEE ALL PHOTOS
Home exterior with brick and shingle siding, large windows, and a landscaped yard beneath mature trees.
Single-story brick home with a broad shingle roof, chimney, large windows, and mature trees.
Entry foyer with a paneled front door, hardwood floors, ornate molding, and a built-in beverage station.
Built-in wet bar with glass display shelves, dark wood cabinetry, and a glass-front beverage refrigerator.
Living room with a vaulted ceiling, chandelier, fireplace, plantation shutters, and cream sofa.
Living room with a vaulted ceiling, white fireplace, plantation shutters, and colorful accent chairs.
Living room with a white sofa, rust armchair, hardwood floors, and gold chandelier.
Dining room with a round table, cane-back chairs, and a pendant light over warm wood flooring.
Kitchen with white cabinetry, gold-veined stone backsplash, and a breakfast bar with wooden stools.
Bright kitchen with white cabinetry, stainless steel appliances, brass fixtures, and hardwood floors.
Kitchen with white shaker cabinets, stainless steel appliances, brass fixtures, and dark wood floors.
Kitchen with white cabinetry, brass-colored hardware, stainless steel refrigerator, and wood flooring.
Powder room with a pedestal sink, white wainscoting, and dark floral branch wallpaper.
French doors open onto a sitting room with armchairs, a patterned rug, and a large garden-facing window.
Empty room with wood floors and glass-paneled French doors opening onto a furnished room.
Sunroom with large windows, brick wainscoting, two armchairs, and a zebra-pattern rug.
Living room with corner windows, white armchairs, brick accents, and a zebra-pattern rug.
Living room with white chairs, hardwood floors, and large windows overlooking leafy trees.
Home entryway with open French doors, brick walls, and a potted fern.
Vacant bedroom with a vaulted ceiling, hardwood floors, and two windows with blinds.
Empty room with polished hardwood floors, light walls, and windows with blinds.
Half bathroom with white vanity, brass hardware, olive-gray walls, and patterned tile floor.
Walk-in shower with white tile, clear glass enclosure, brass fixtures, and gray mosaic flooring.
Vacant room with hardwood floors, a ceiling fan, and sliding glass doors to a patio.
Brick house with a shingle roof and attached garage among mature pine trees.
Empty garage with a speckled polished floor, two windows, and a white overhead door.
Brick home with a gray shingle roof and pine-straw yard beside a Love Thirty Ln street sign.
Floor plan showing a garage, three bedrooms, two baths, and a sun room, with room dimensions labeled.
Floor plan showing three bedrooms, two bathrooms, living room, kitchen, garage, and sunroom.
For Sale

140 Love Thirty Lane

140 Love Thirty Lane, Pinehurst, NC 28374

$495,000
Beautifully renovated and thoughtfully designed, this three-bedroom, two-bath, single-level residence in Pinehurst's desirable Lawn & Tennis community offers a wonderful combination of style, comfort, and location.

At the heart of the home is a beautifully appointed designer kitchen featuring warm cream cabinetry, white quartz countertops, commercial-style stainless appliances, brass accents and a distinctive hand painted feature wall. Hickory-toned engineered hardwood flooring, crown molding, designer lighting and carefully selected finishes carry throughout the open living and dining spaces, creating a warm and sophisticated interior.

A custom bar with wine refrigerator, glass shelving and designer details provides an inviting spot for entertaining. Three spacious bedrooms offer flexibility for family, guests or a home office, while the light-filled Carolina room creates an additional living space perfect for relaxing or enjoying morning coffee.

Outside, fresh landscaping and a private terrace provide a lovely setting for outdoor living. A two-car garage adds convenience and storage, while the home's single-level design and low-maintenance setting make it equally appealing as a primary residence or lock-and-leave Pinehurst retreat.

Ideally located directly across from the Country Club of North Carolina, with golf-cart access to Pinehurst Nos. 2, 4, and 7 without traveling main roads, this beautifully finished home offers an exceptional opportunity to enjoy the Pinehurst lifestyle.

3
beds

2
baths

1,919 Sq.Ft. LIVING AREA

Kelly Ward

Kelly Ward

Features & Amenities

Interior

  • total bedrooms3
  • Total bathrooms2
  • full bathrooms2
  • other interior Features Vaulted Ceiling(s), High Ceilings, Walk-in Shower, Blinds/Shades

Area & Lot

  • Status For Sale
  • Living Area1,919 Sq.Ft.
  • Total Area1,919 Sq.Ft.
  • MLS® ID100607243
  • TypeTownhouse
  • YEAR BUILT1977
  • NeighborhoodMoore County
  • View DescriptionNone
  • Elementary SchoolSouthern Pines Elementary
  • Middle SchoolSouthern Pines Middle School
  • High SchoolPinecrest High
  • School DistrictMoore County Schools

Exterior

  • STORIES1
  • Garage Space2.0
  • water SourcePublic
  • utilitiesCable Available, Sewer Connected, Water Connected
  • roofShake
  • parkingGarage Faces Side, Additional Parking
  • HEAT TYPEElectric, Heat Pump
  • AIR CONDITIONINGCentral Air
  • SubstructureCrawl Space
  • Disability FeaturesNone

Financial

  • Sales Price$495,000
  • Real Estate Tax $1,598/yr
  • HOA $2,760/yr
  • Zoning R MF
View Virtual Tour
Single-story brick home with a broad shingle roof, chimney, large windows, and mature trees.

Schedule a Showing

I would love to show you our beautiful property. Please select your preferred date and time below. I will be in touch shortly to confirm your appointment.

Schedule a Showing

I would love to show you our beautiful property. Please select your preferred date and time below. I will be in touch shortly to confirm your appointment.

Thank you for your interest in 140 Love Thirty Lane, Pinehurst, NC 28374. We are reviewing your request and will be in touch shortly!

Mortgage Calculator

Estimate your monthly mortgage payment, including the principal and interest, property taxes, and HOA. Adjust the values to generate a more accurate rate.
All estimates are provided for informational purposes only. Actual amounts may vary.
$0,000 Your Payment 20 15 65
$0,000 Your Payment

Moore County

Explore

Work With Kelly

Kelly has been recognized with numerous awards for her business accomplishments and community involvement. Contact her today if you are considering selling, buying, or both.

Follow Me on Instagram