*
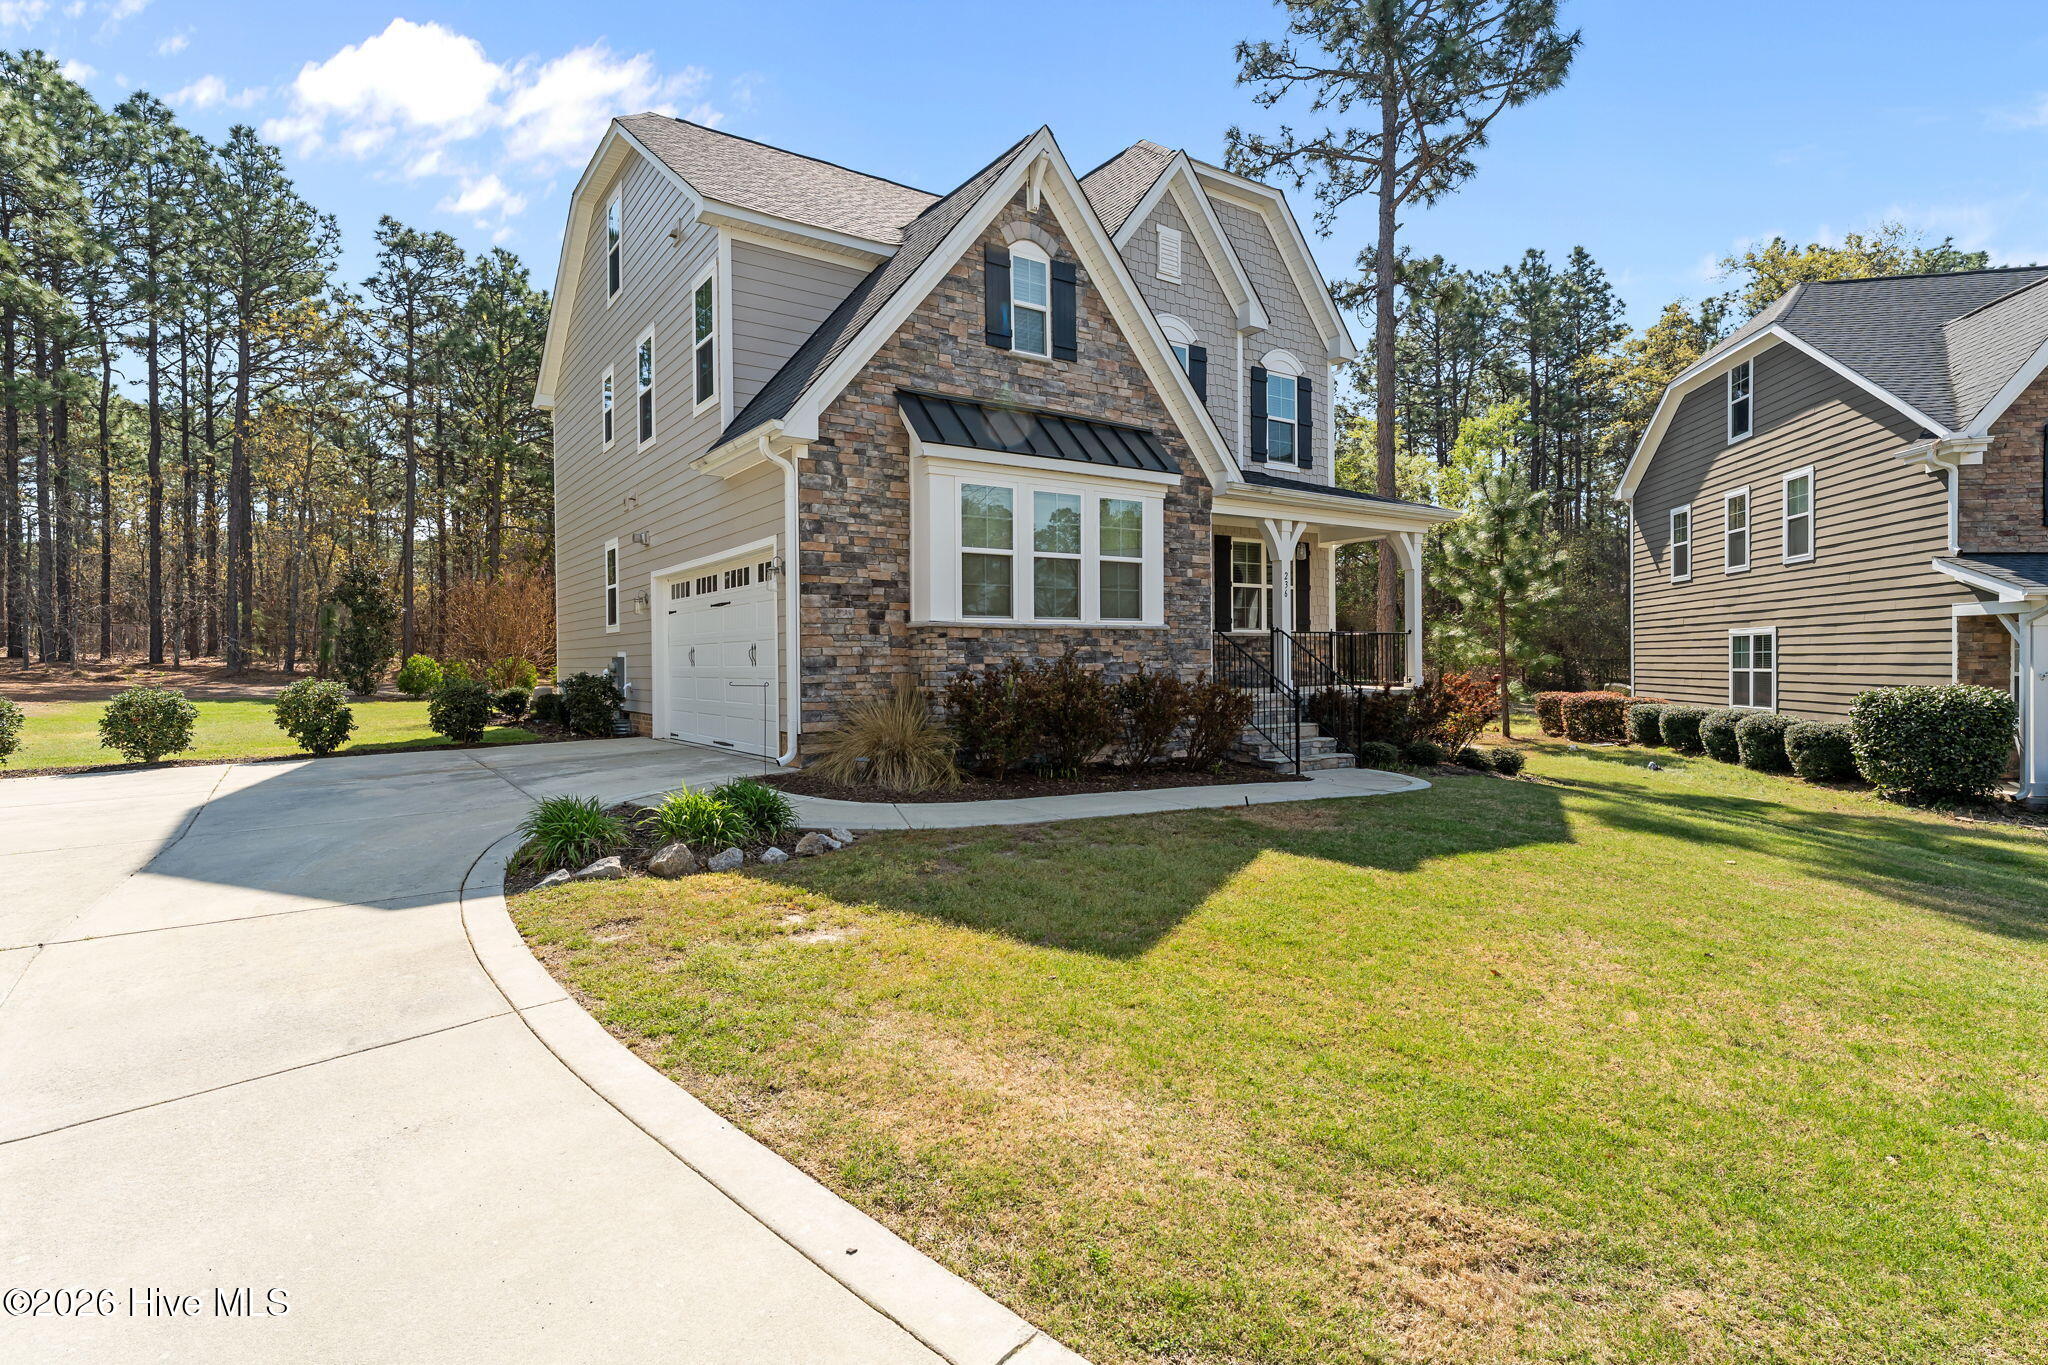
Two-story stone and shingle house with a turquoise front door, covered porch, and pine trees.
Two-story home with a stone facade, attached garage, and covered front porch.
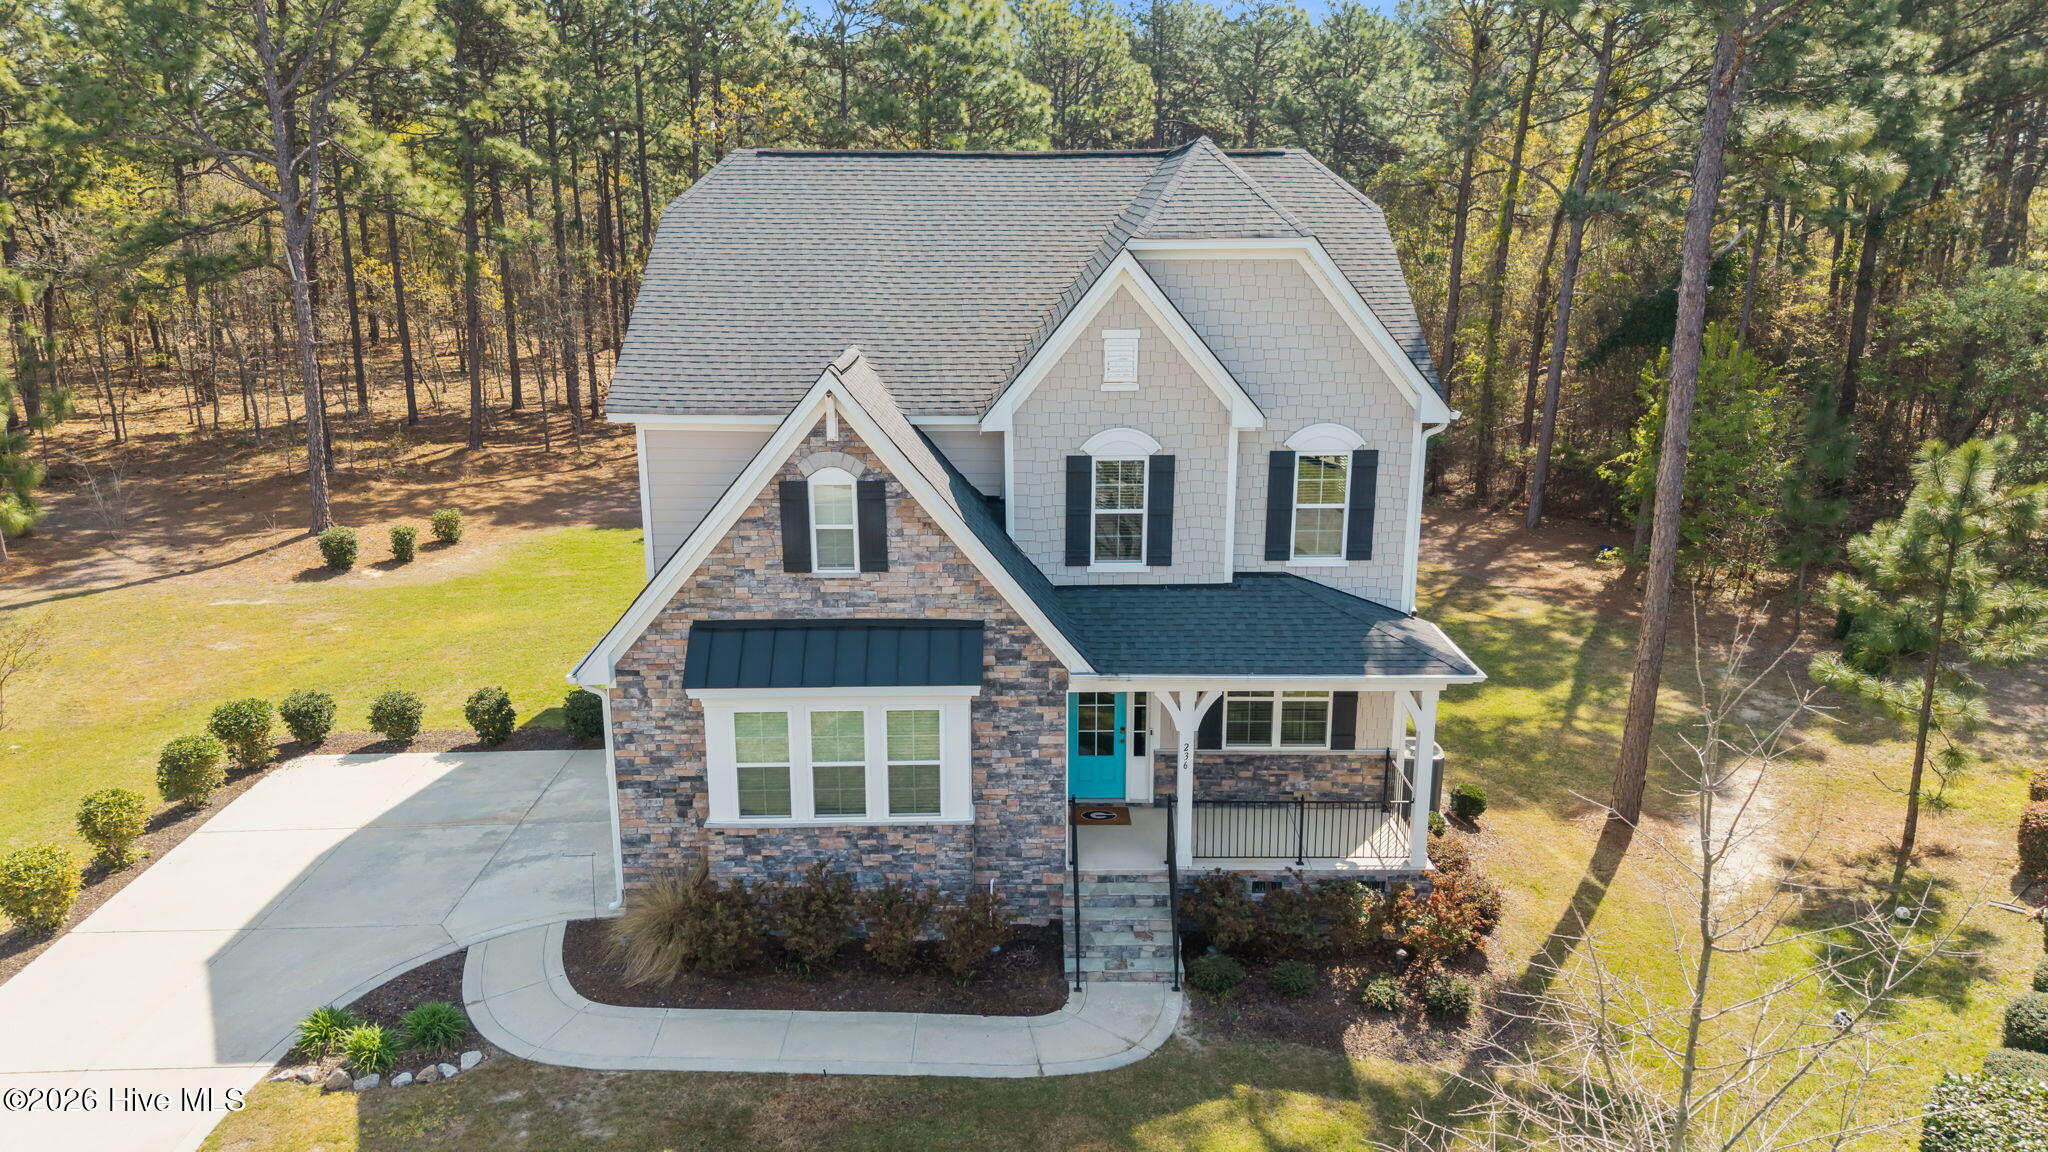
Two-story home with stone veneer, a turquoise front door, covered porch, and curved driveway, viewed from above.
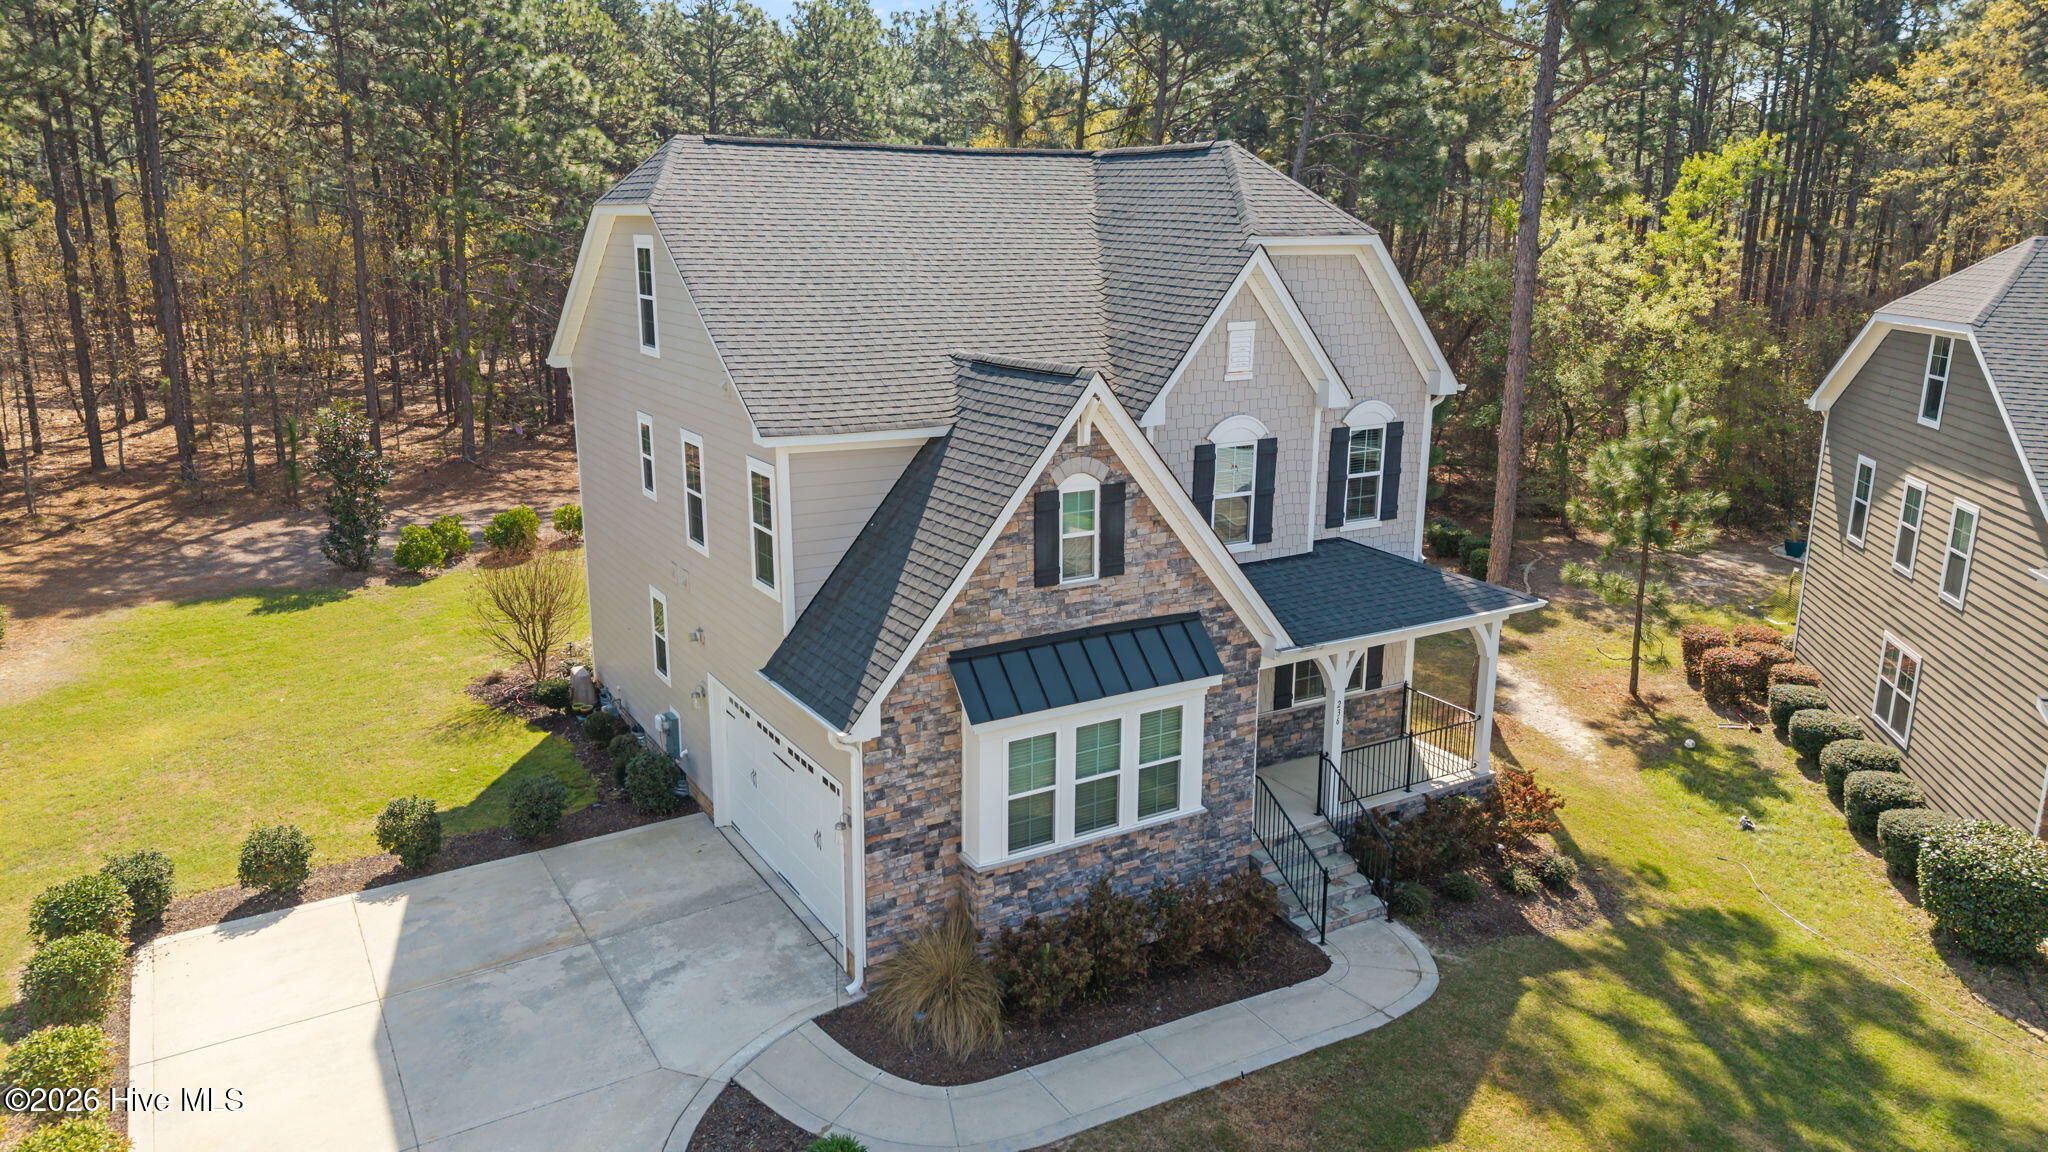
Two-story home with stone facade, attached garage, and covered porch among trees.
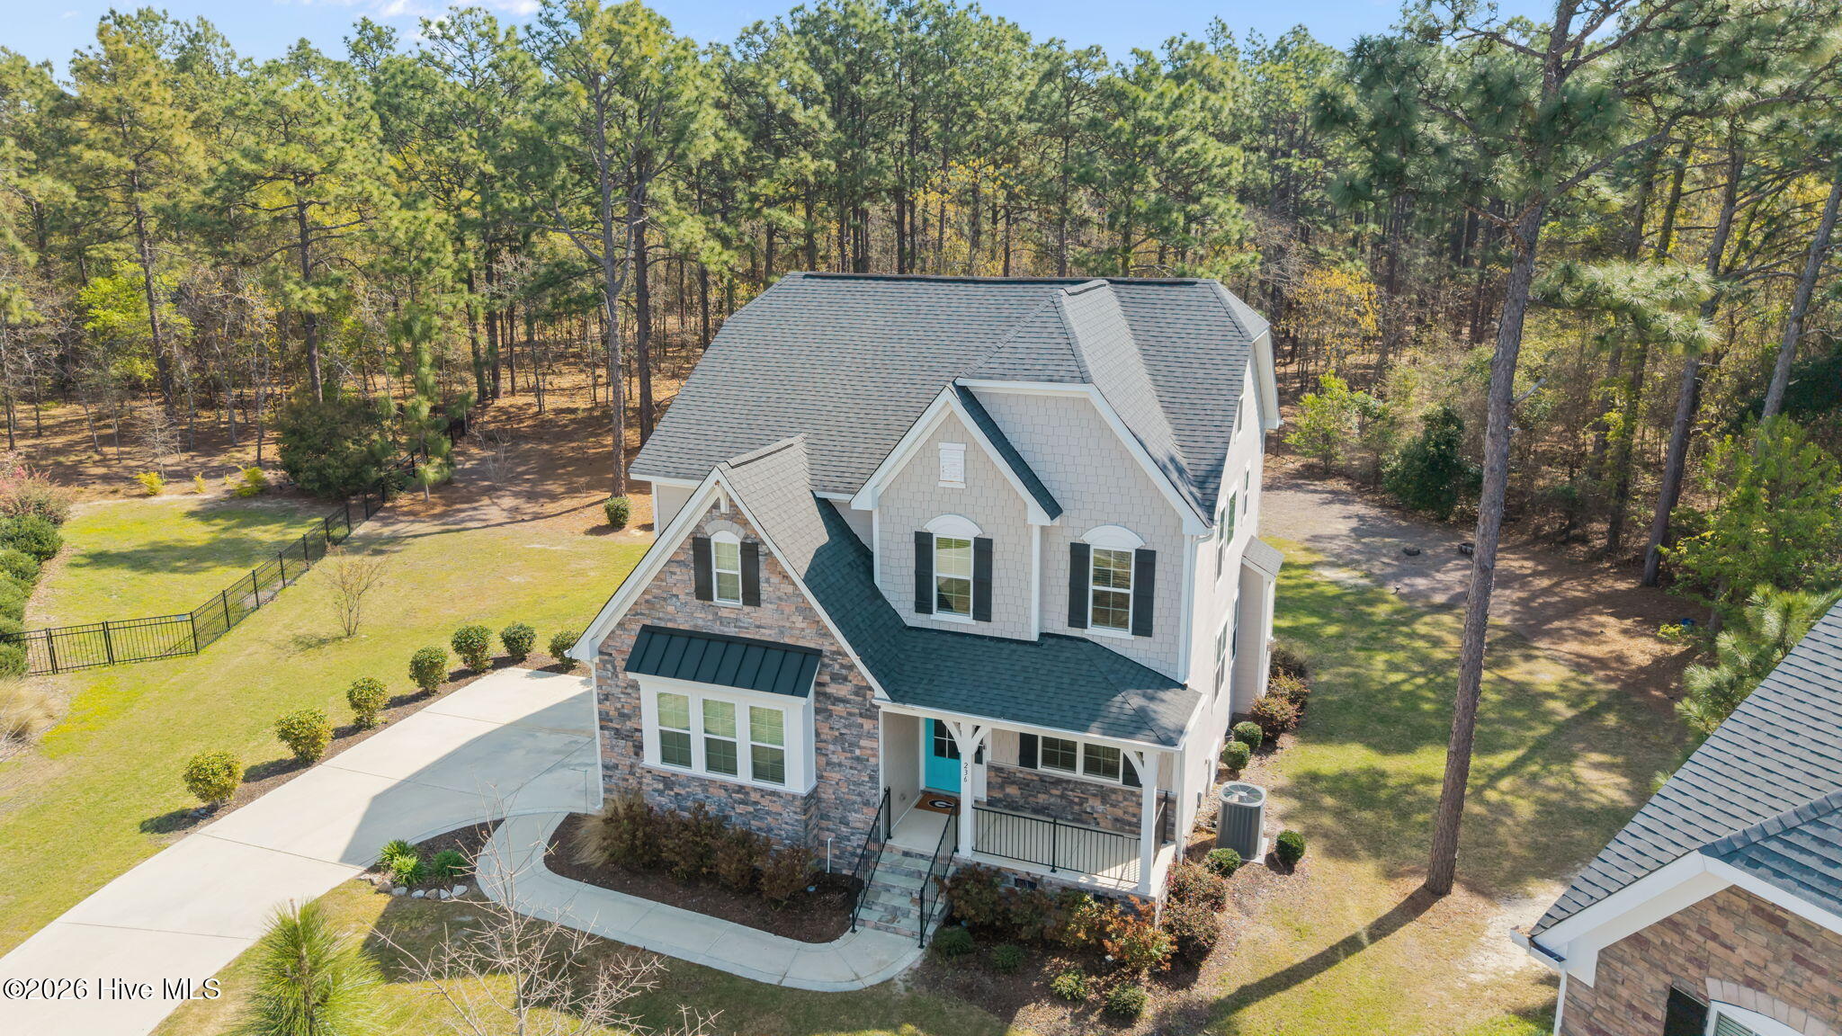
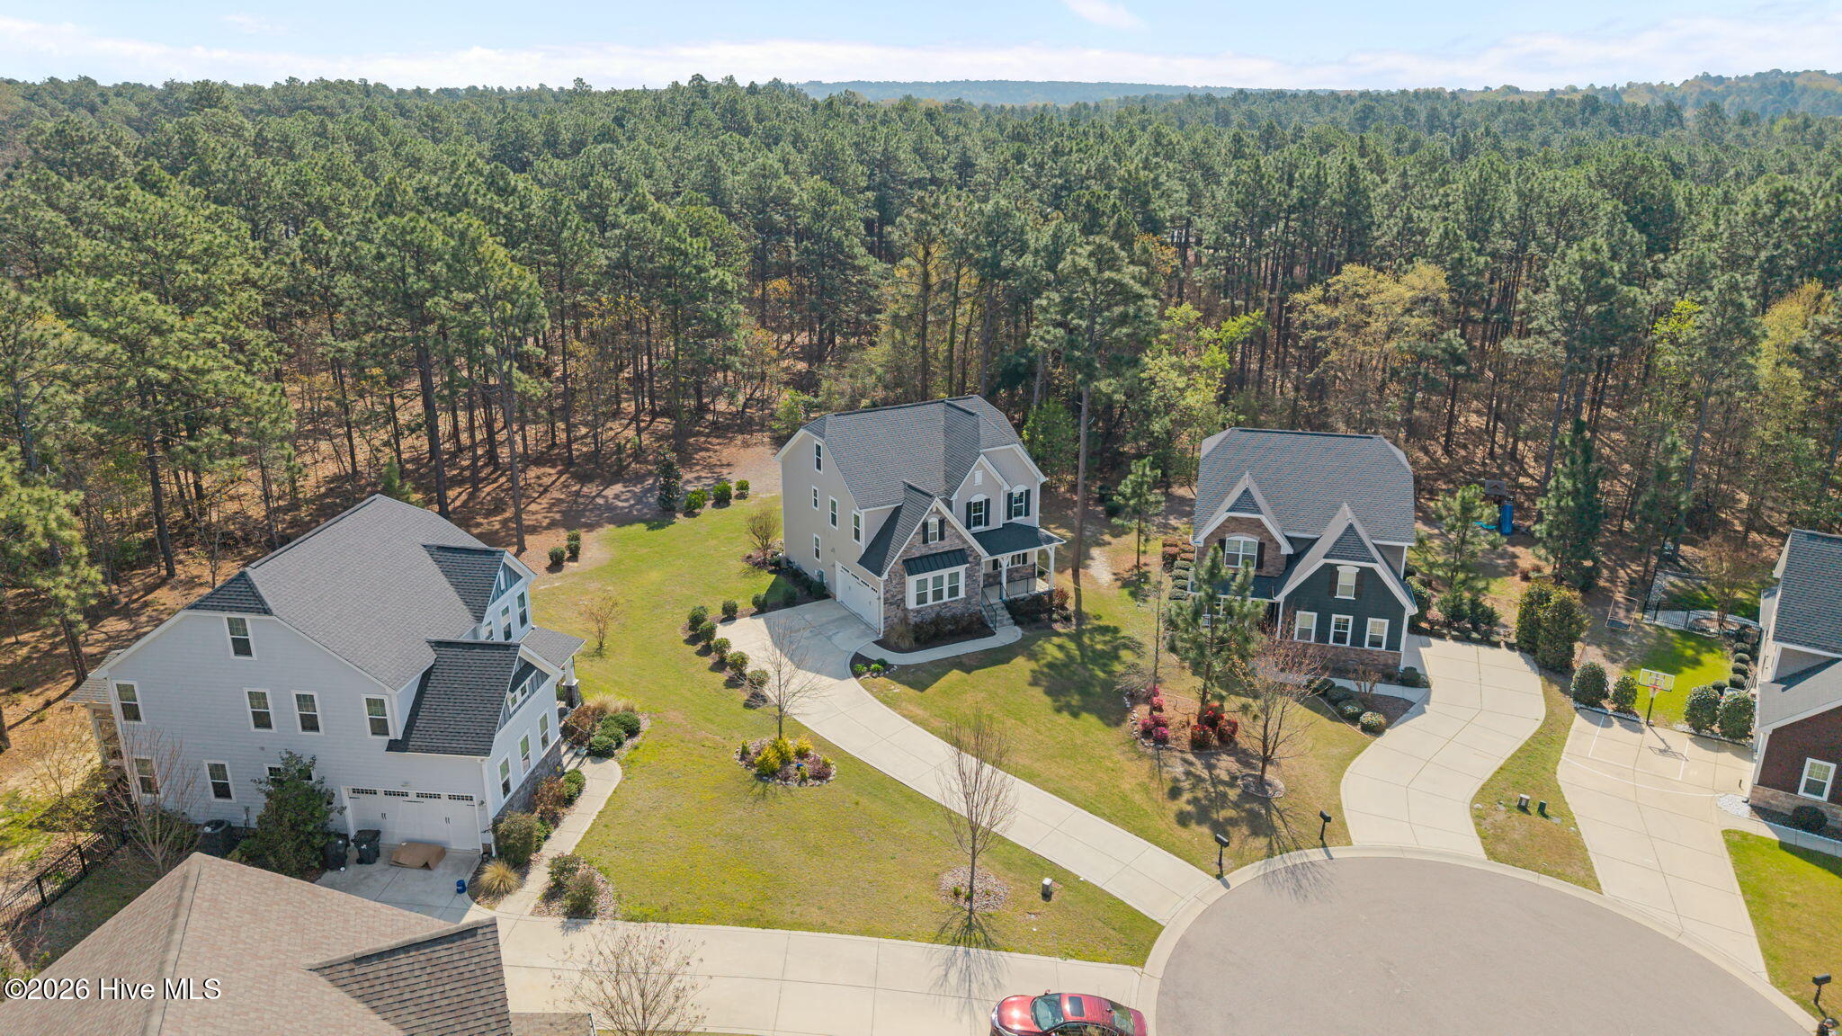
Aerial view of a two-story home with a stone facade, fenced lawn, and wooded surroundings.
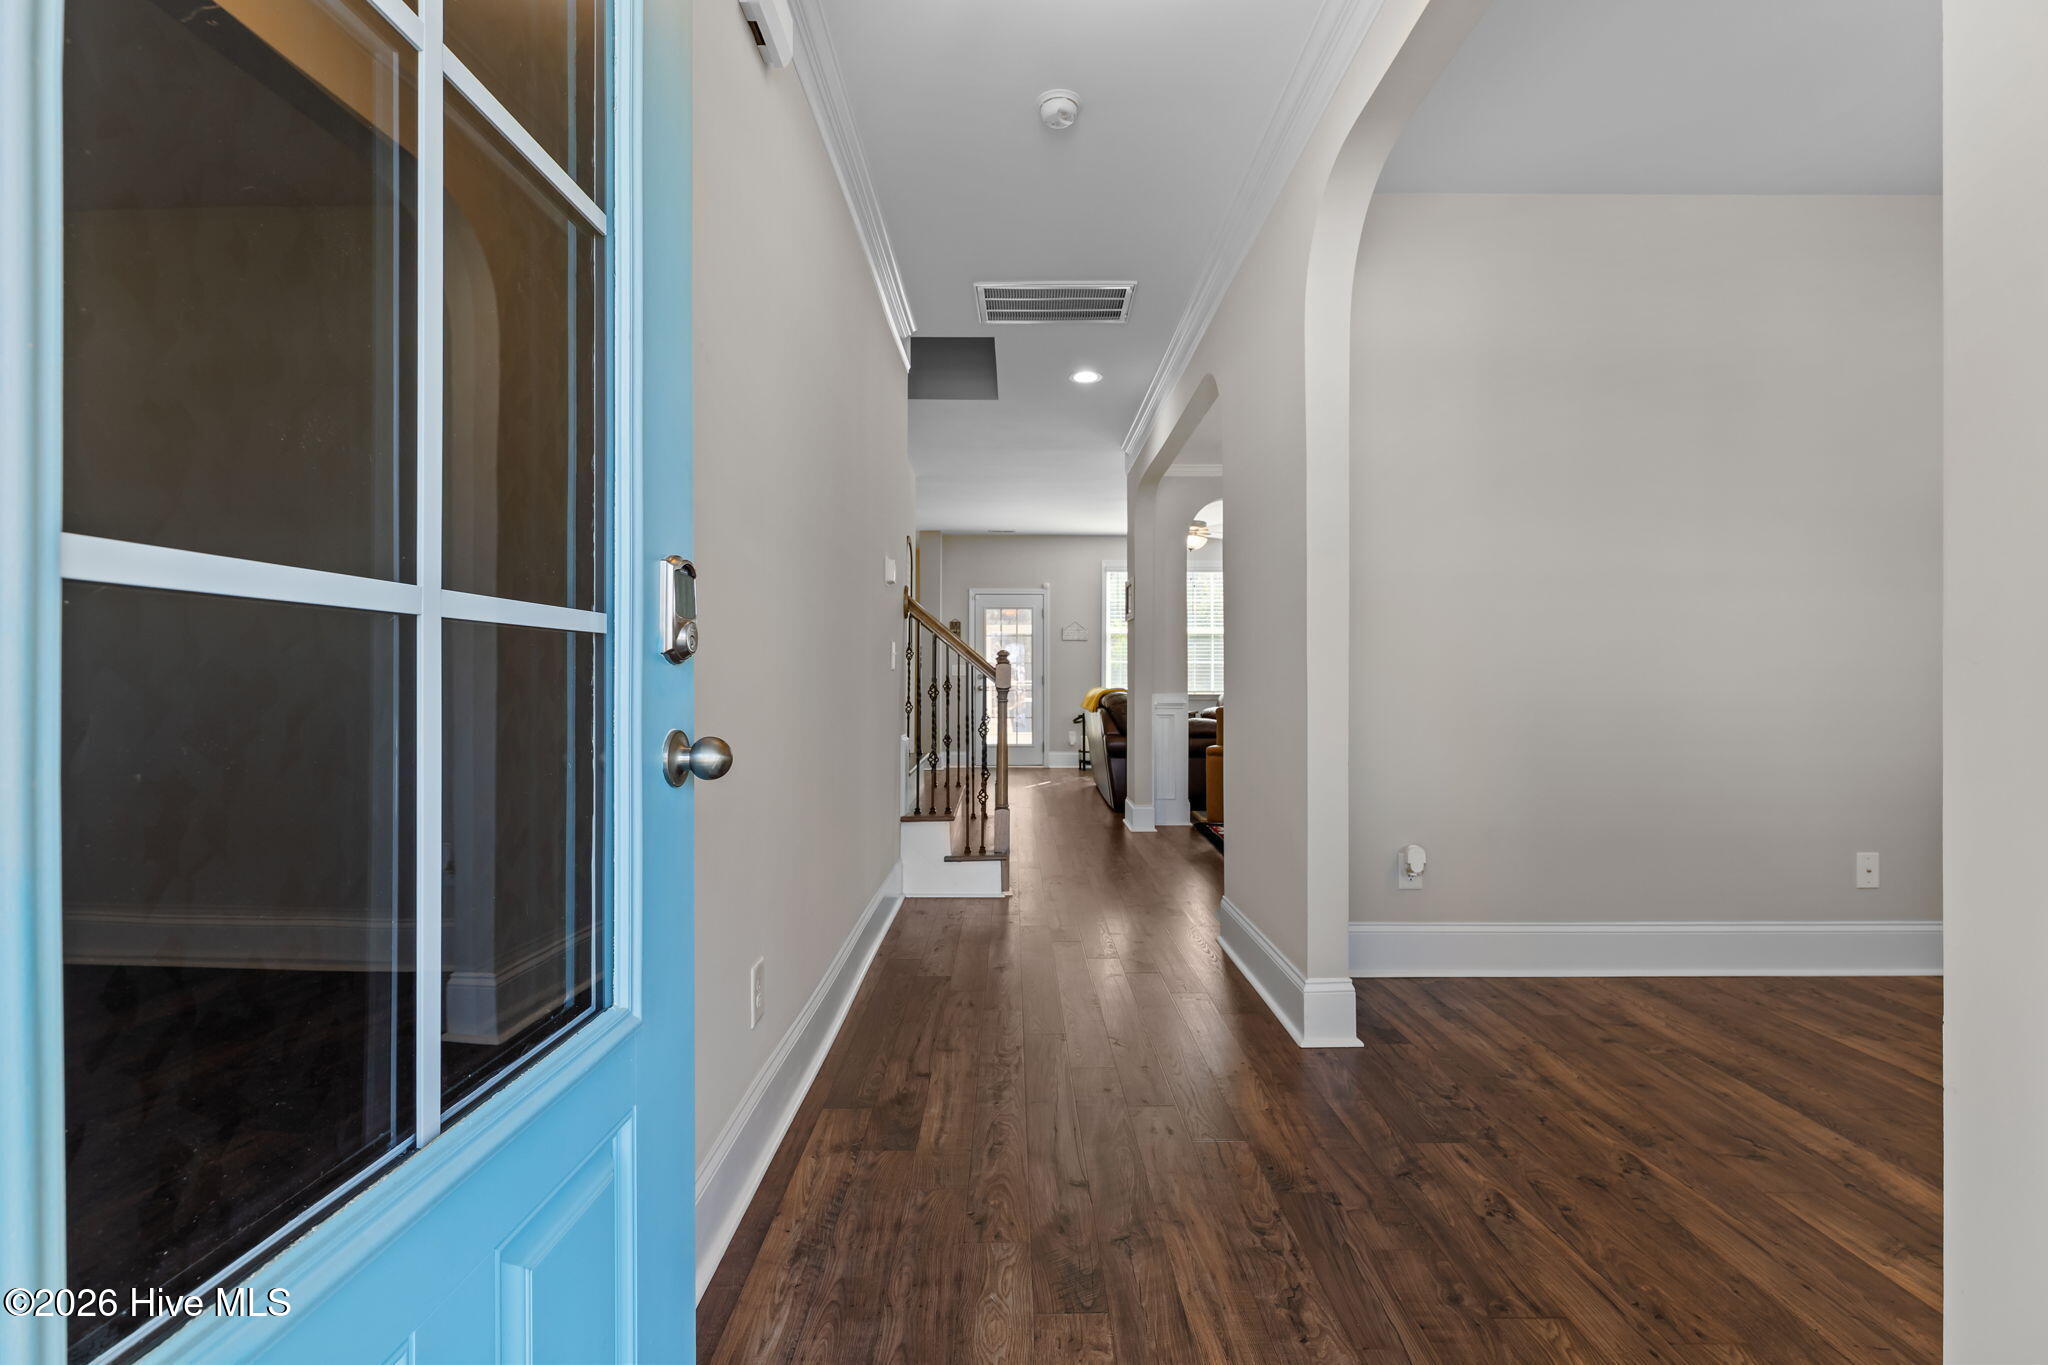
Entry hall with an open blue front door, hardwood floors, and a staircase beyond.
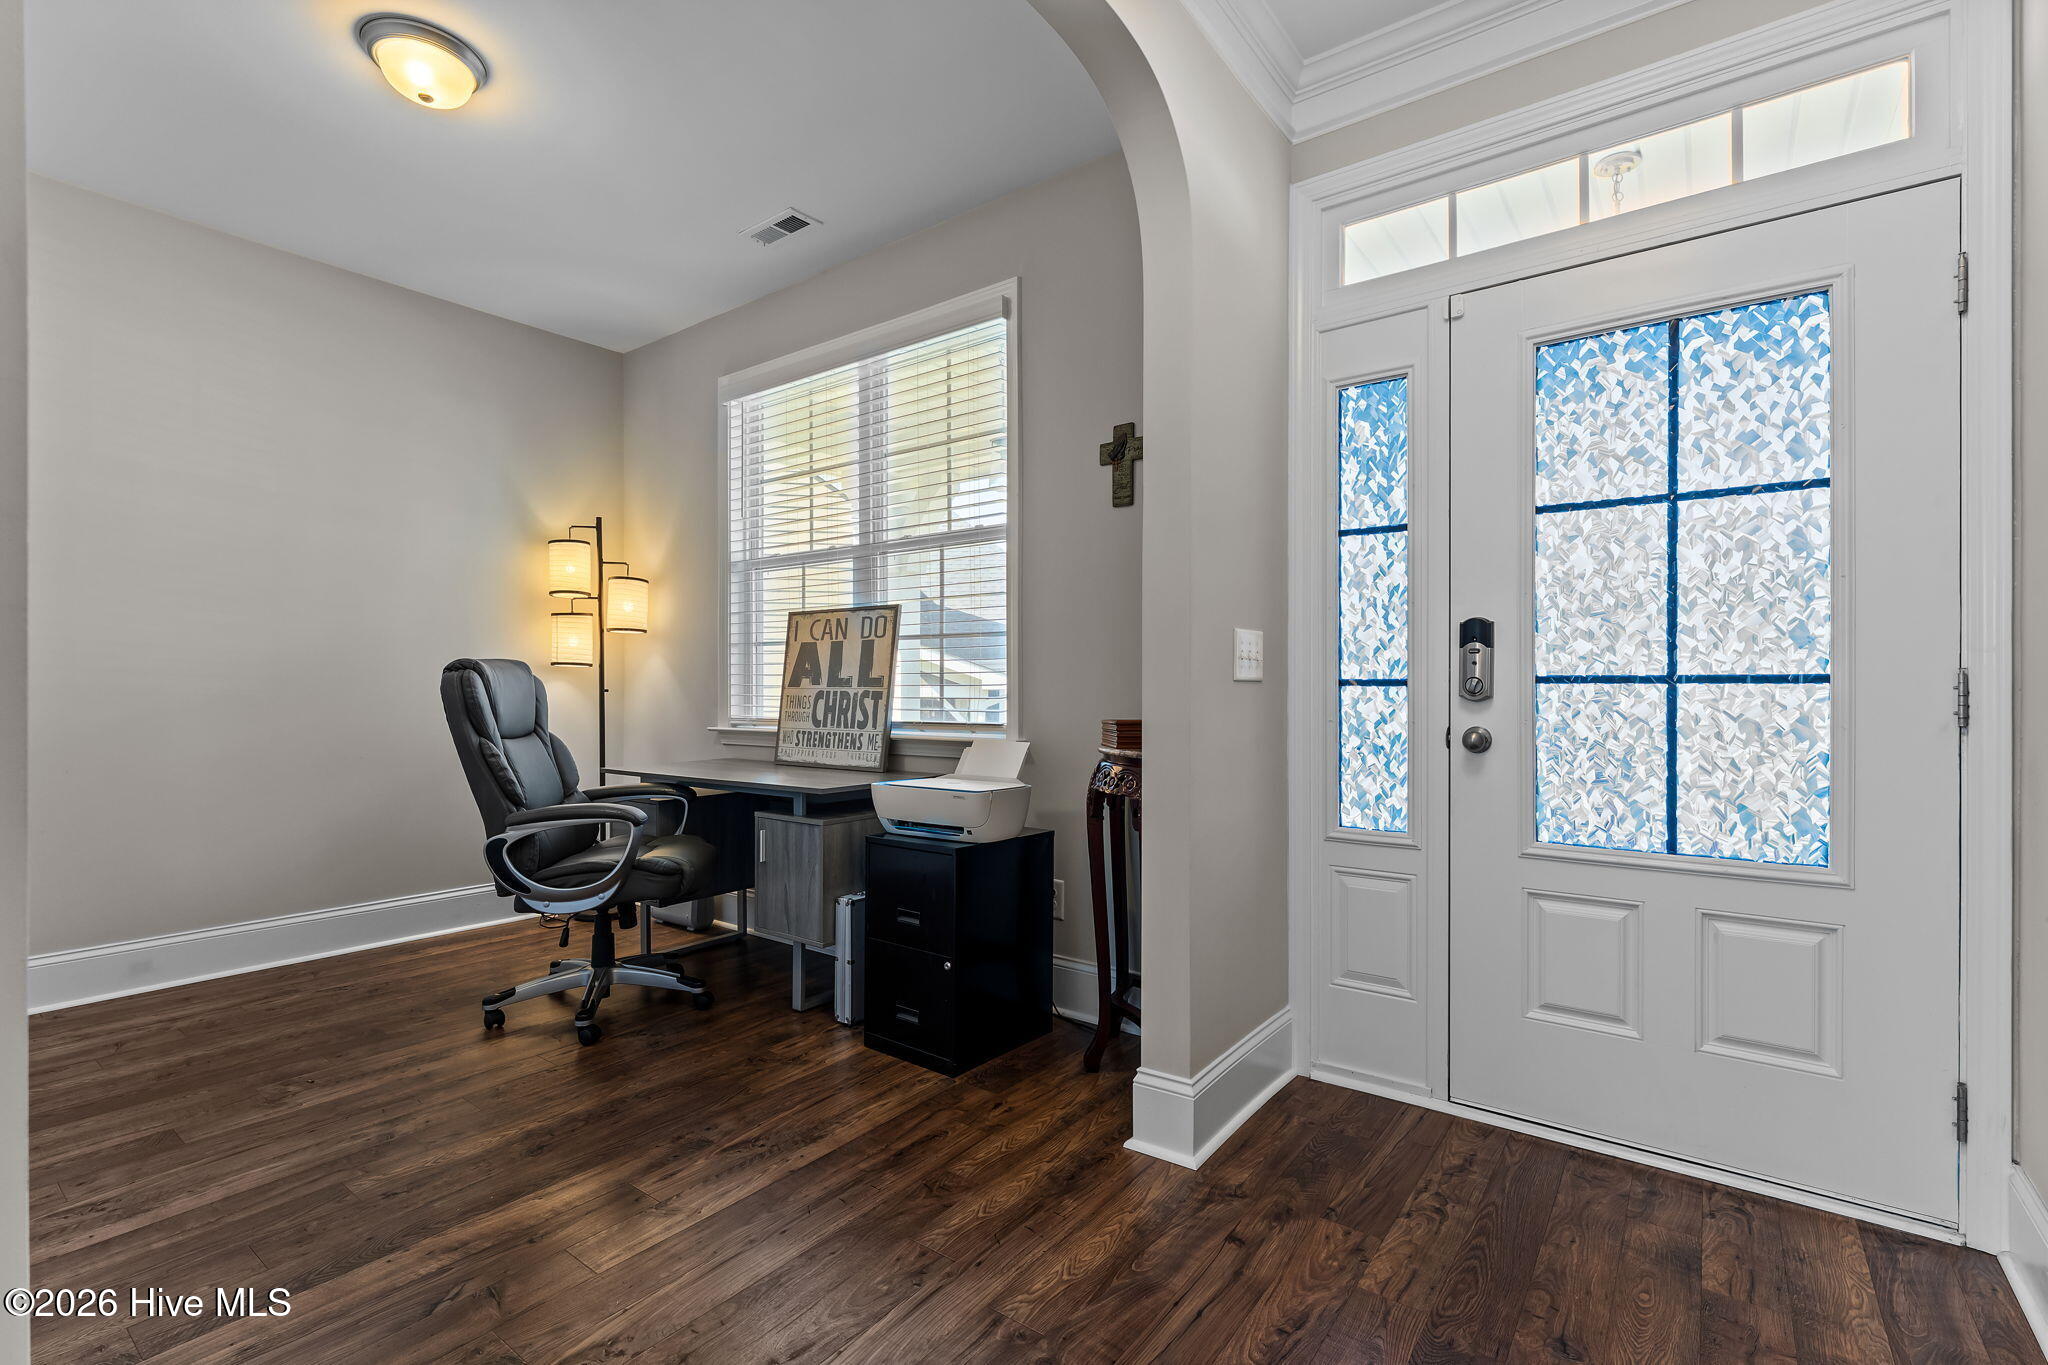
Entry foyer with patterned-glass front door, dark wood floors, and a small desk area.
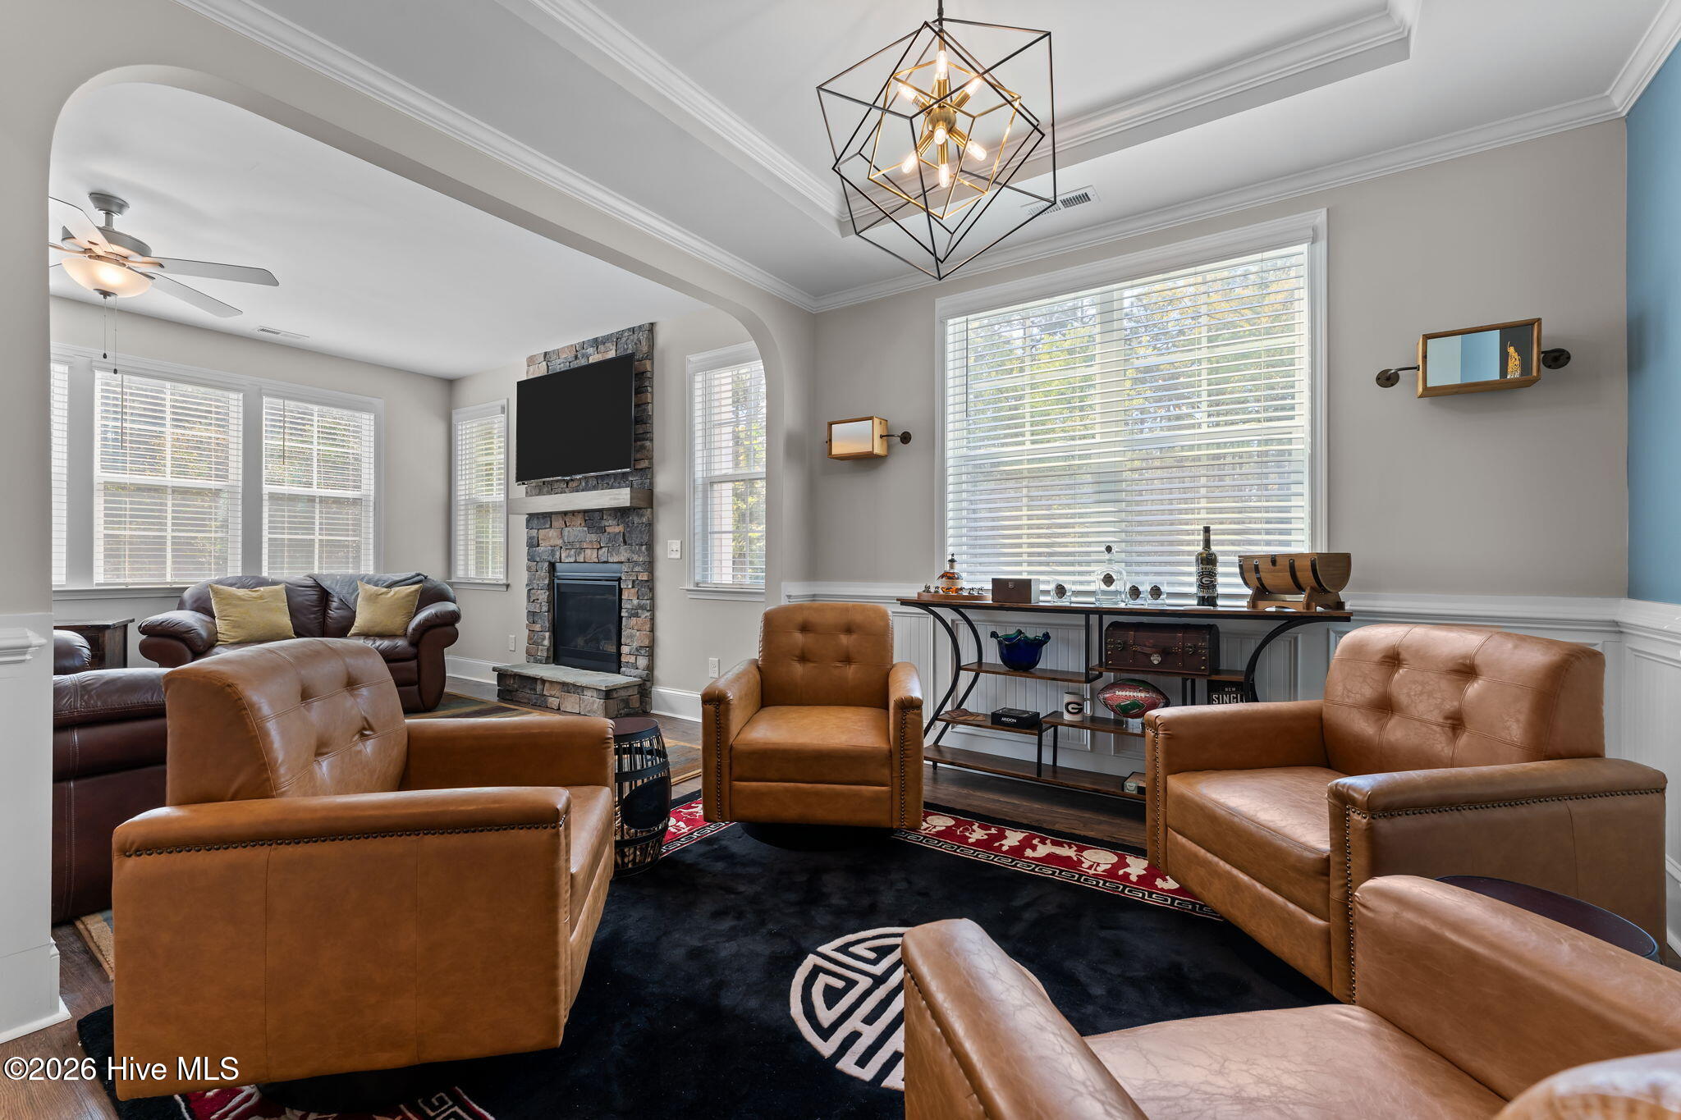
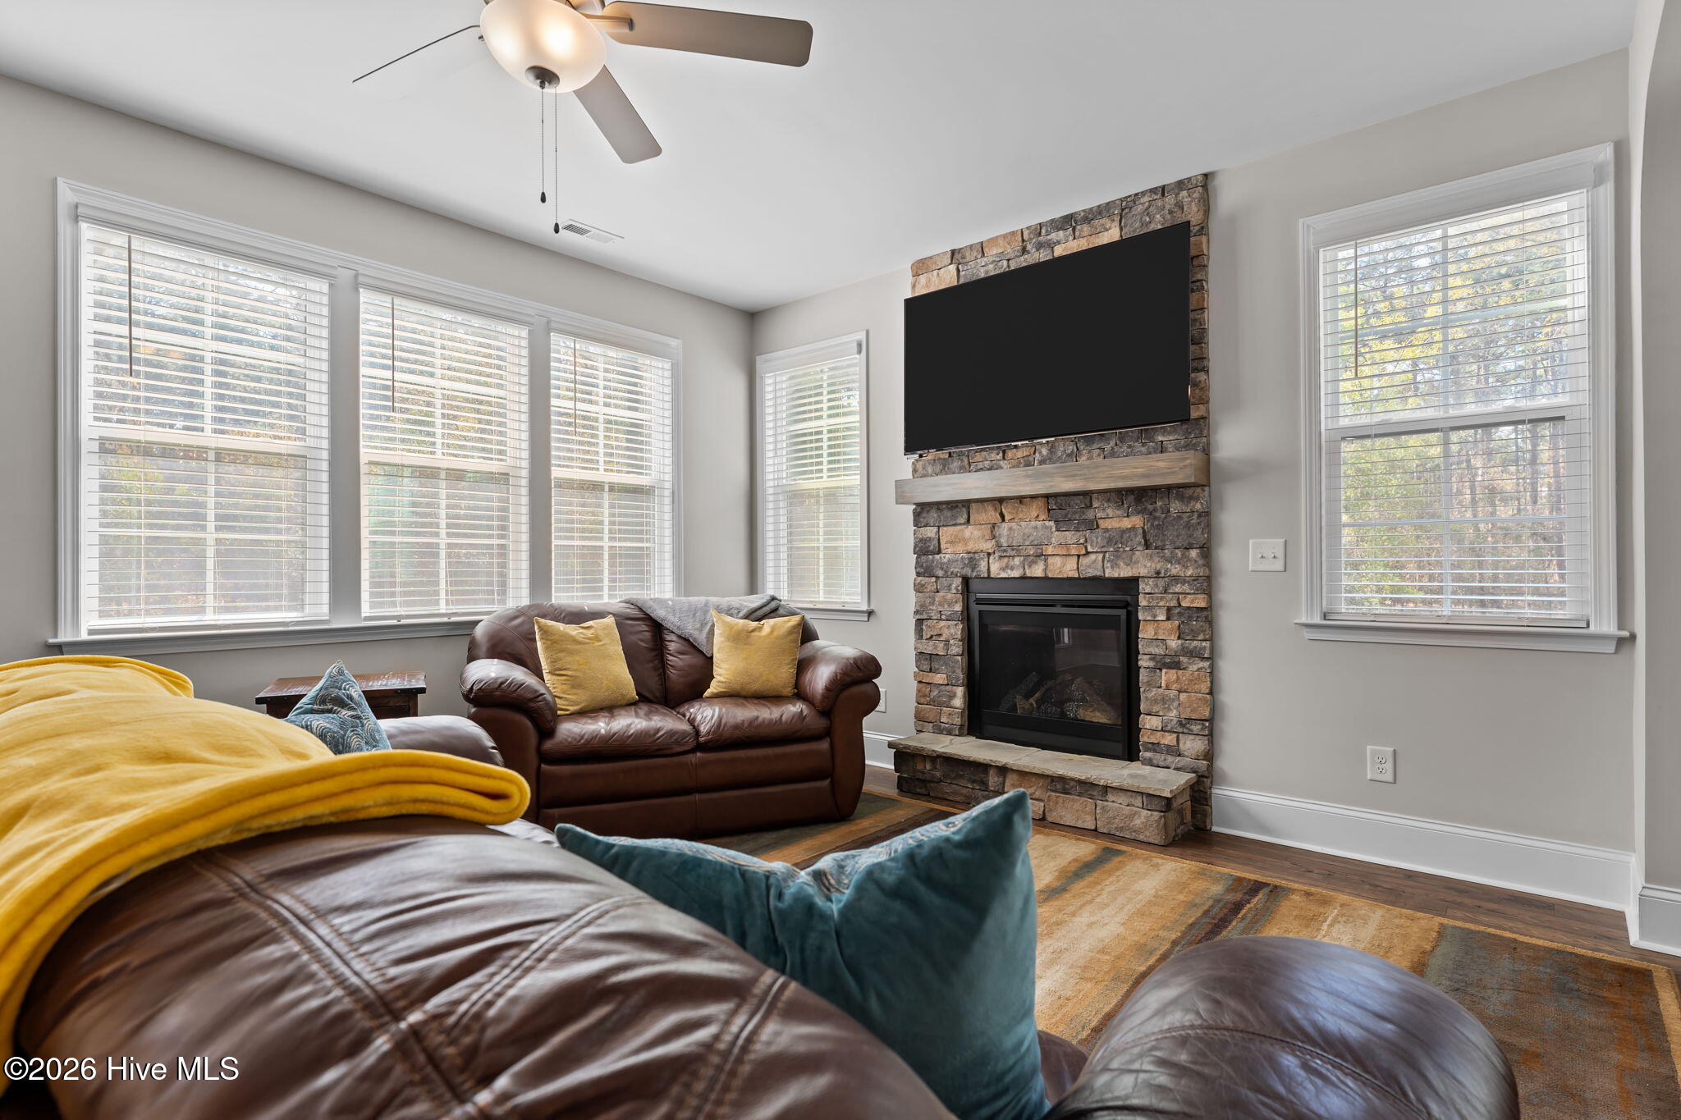
Living room with brown leather seating, a stone fireplace, and large windows with blinds.
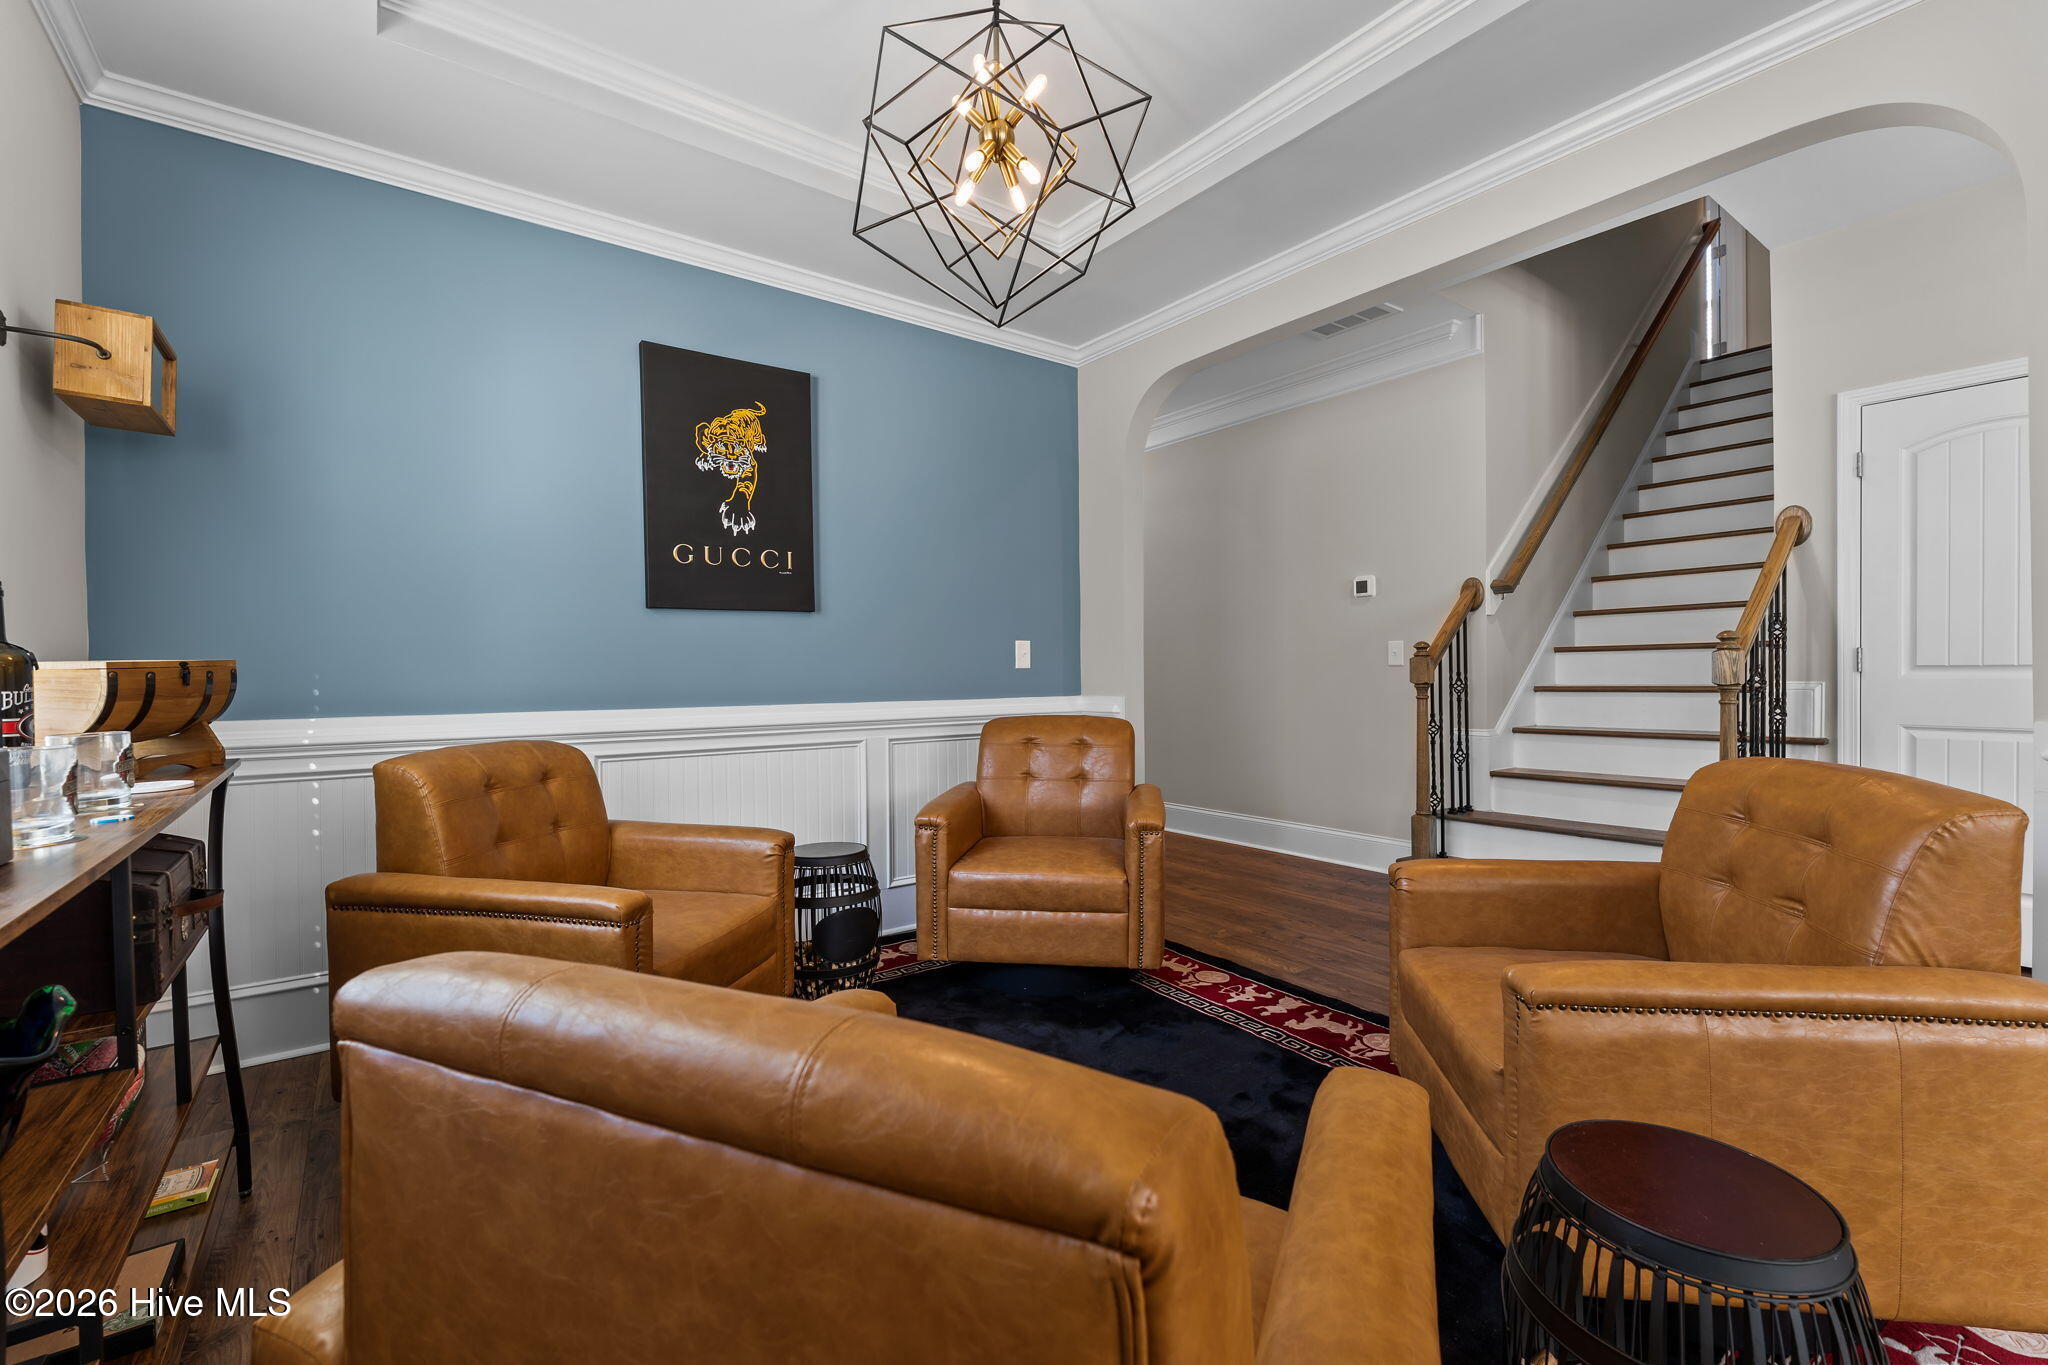
Living room with caramel leather seating, a blue accent wall, and an open staircase.
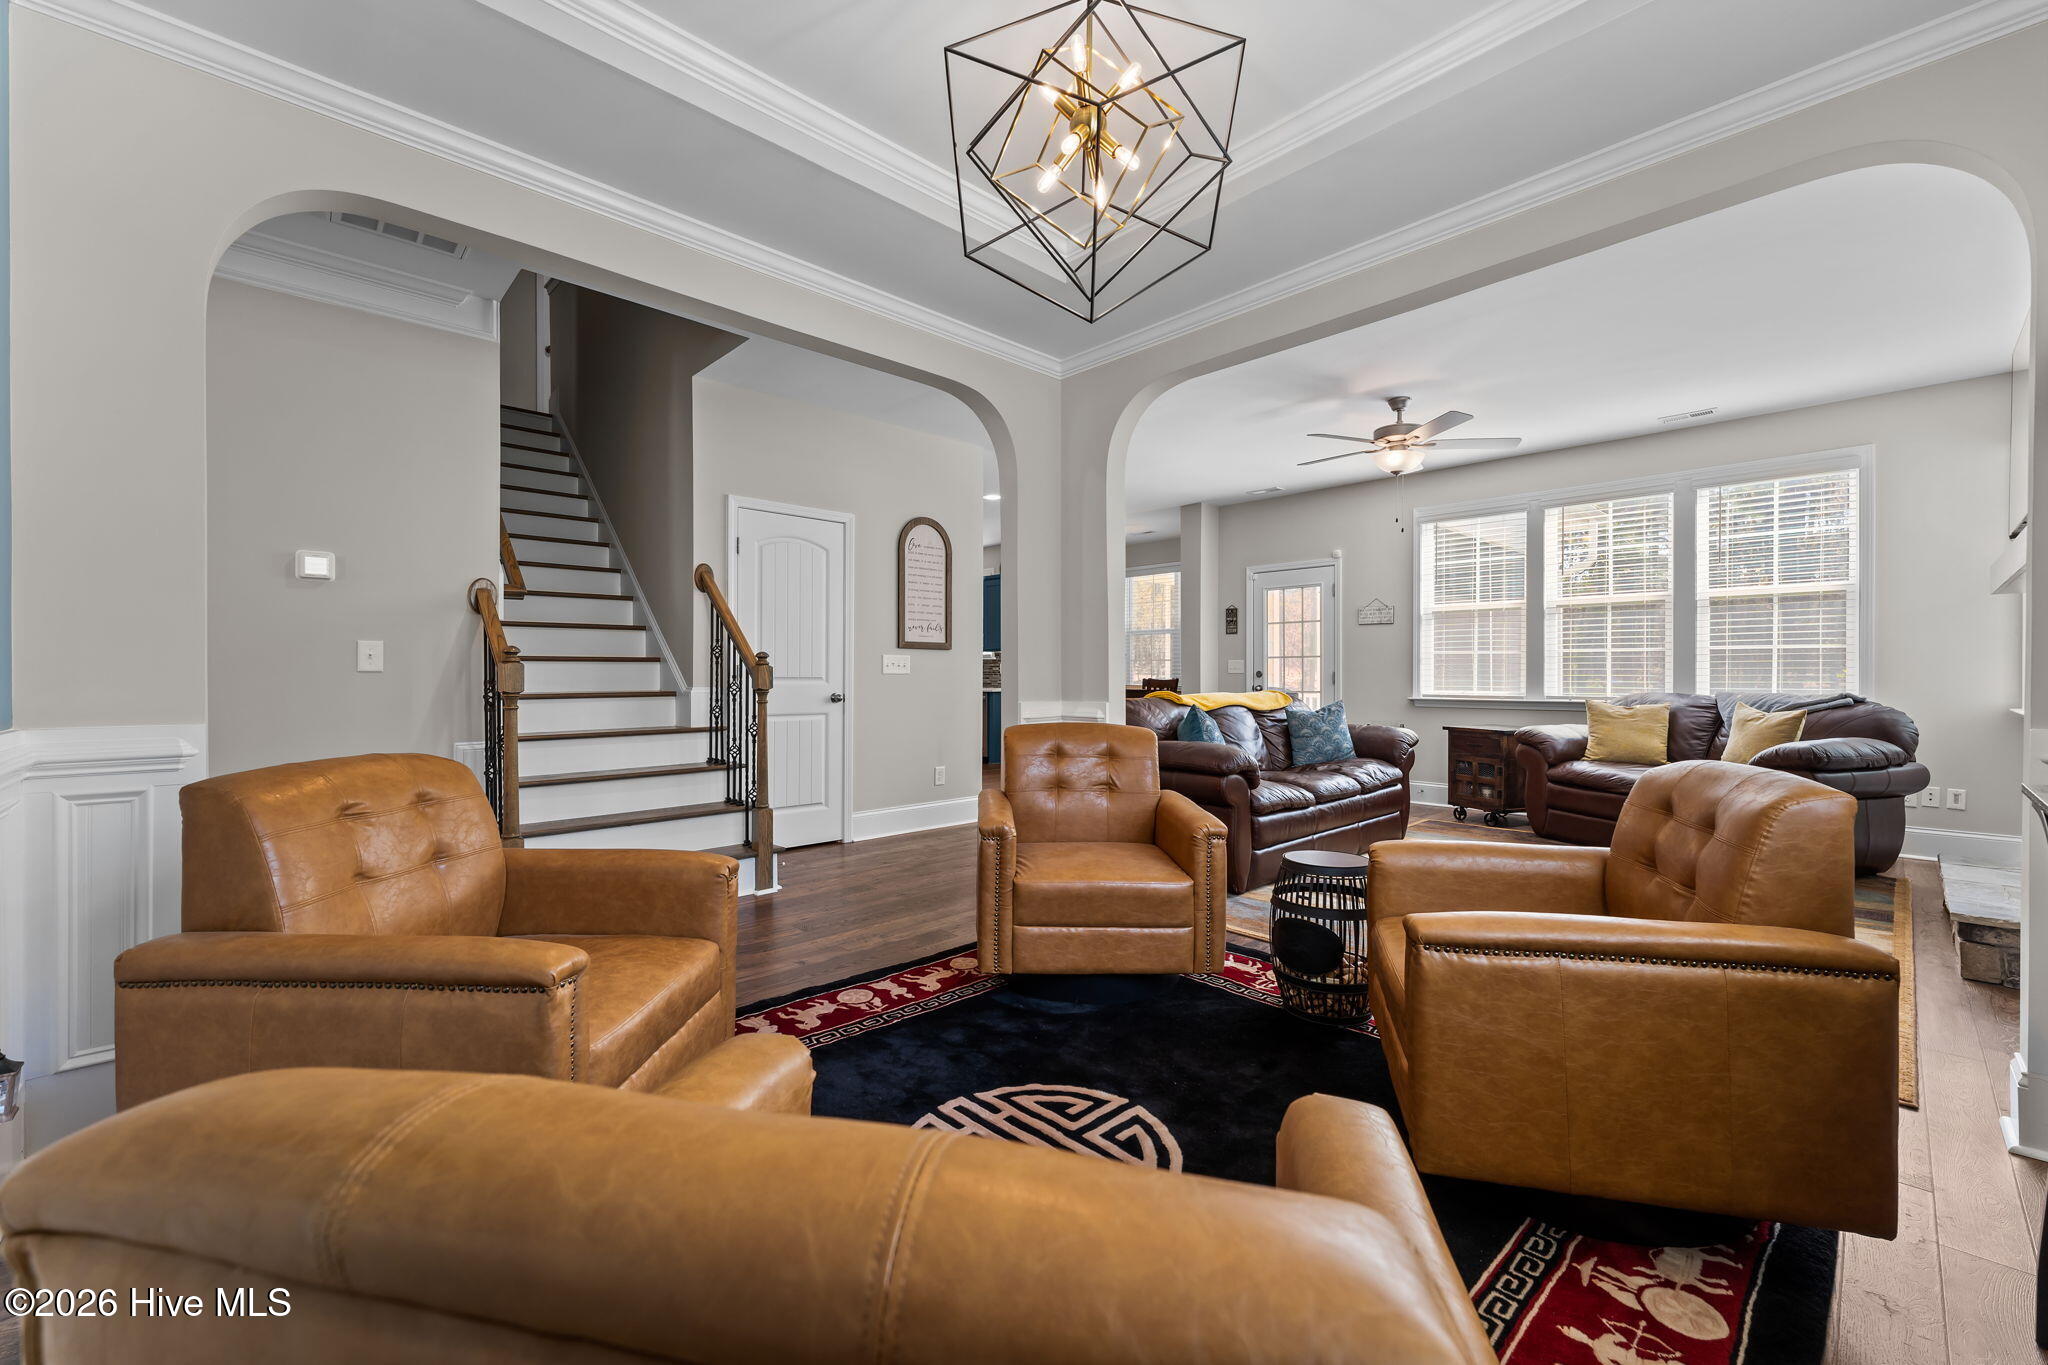
Living room with leather seating, large windows, arched openings, and a staircase.
Living room with leather sofas, a stone fireplace, mounted television, and large windows.
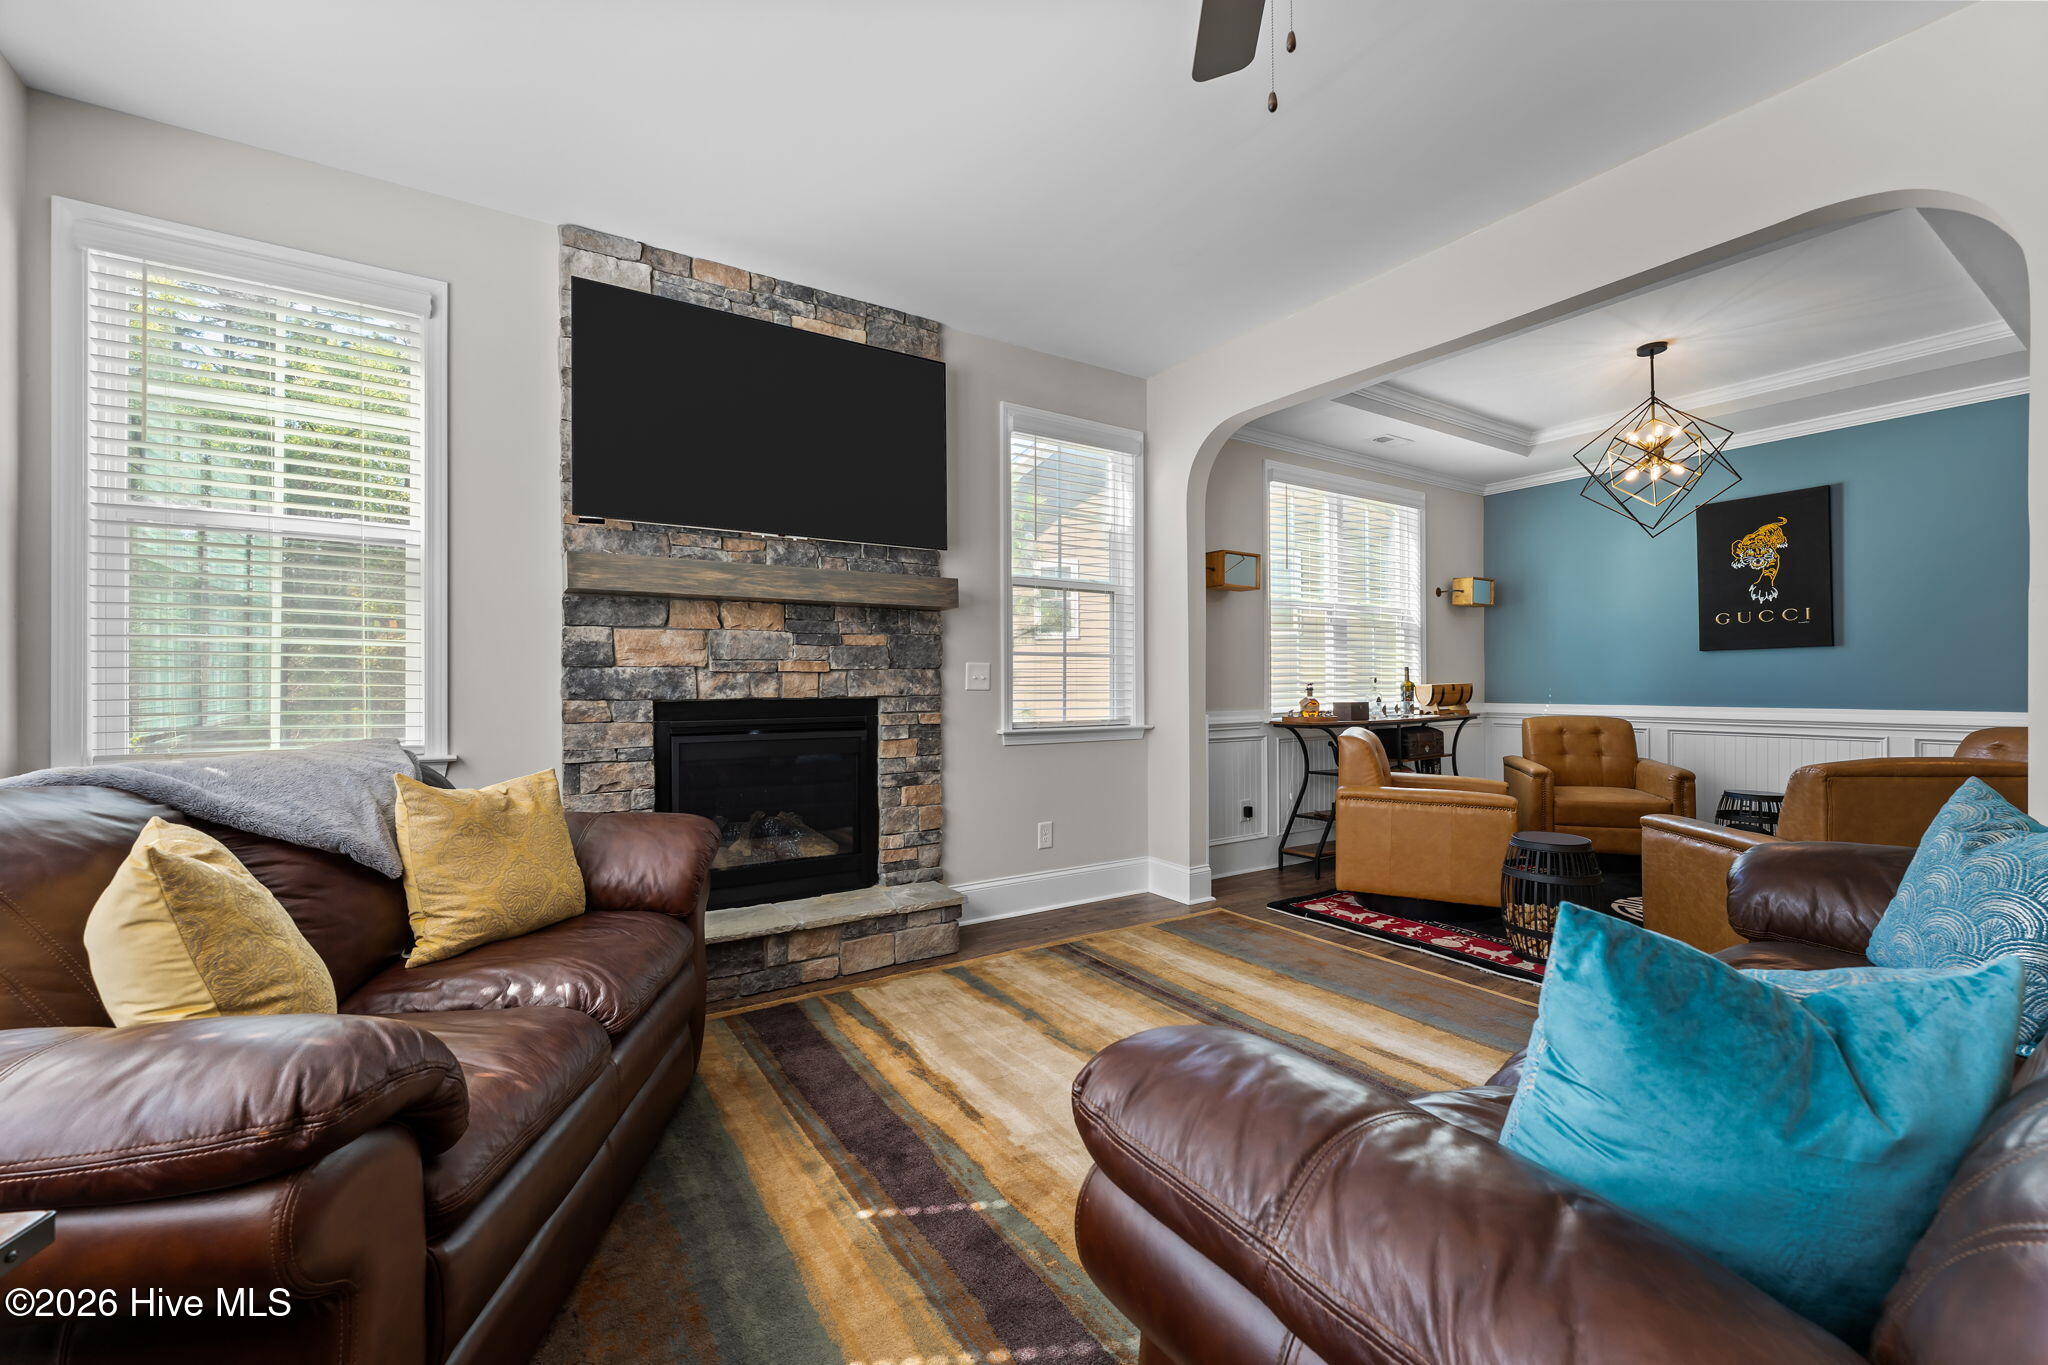
Living room with a stone fireplace, leather sofas, and an arched opening to a blue-accented sitting area.
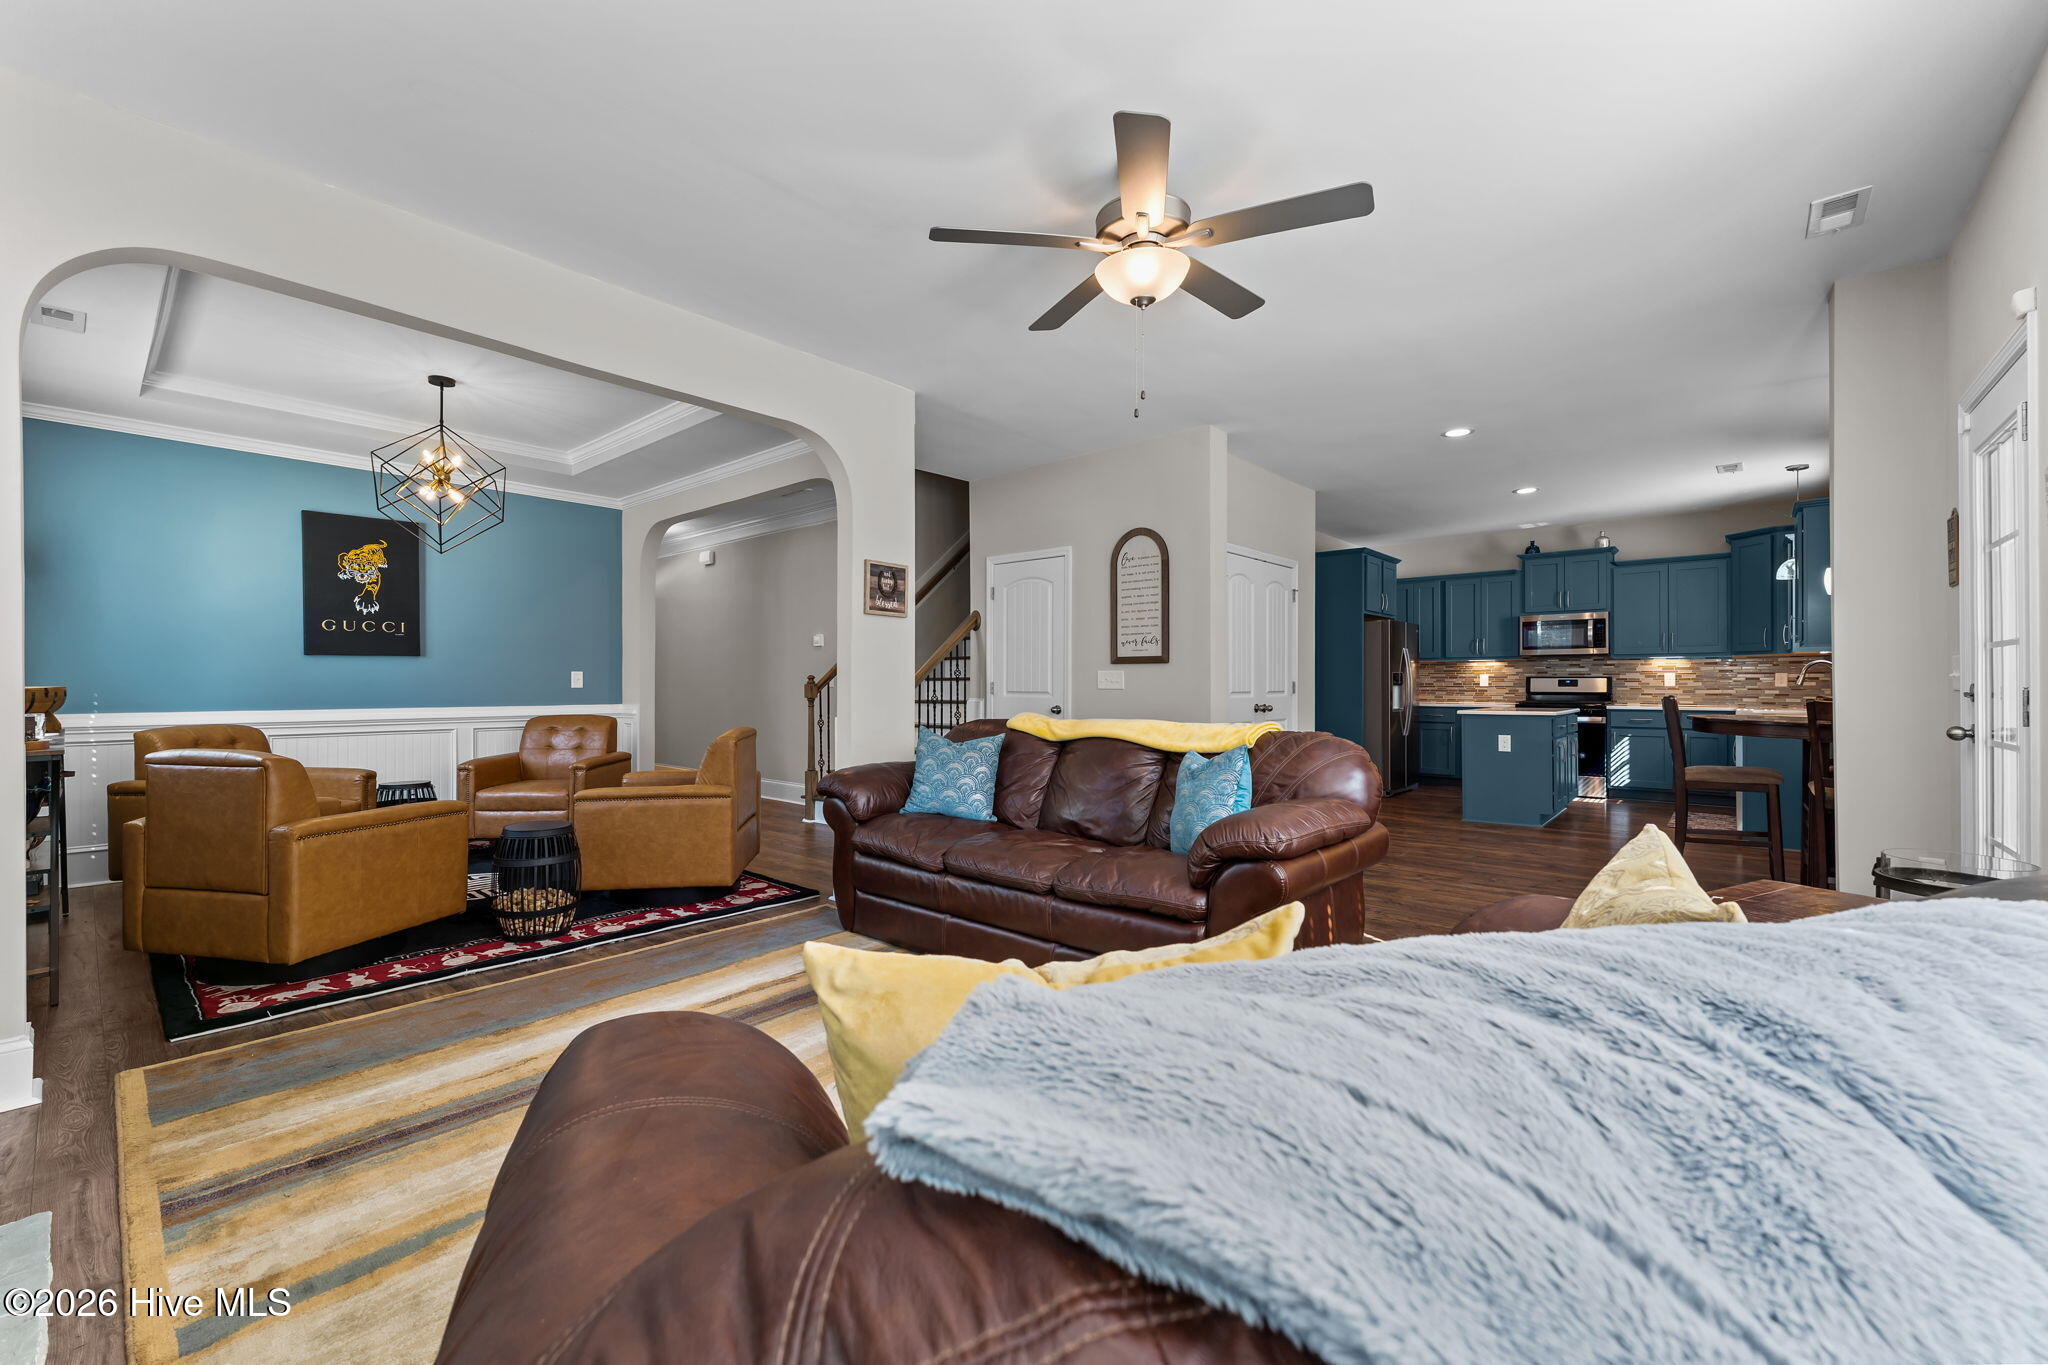
Furnished living room opening to a blue-cabinet kitchen, with leather seating and a blue accent wall.
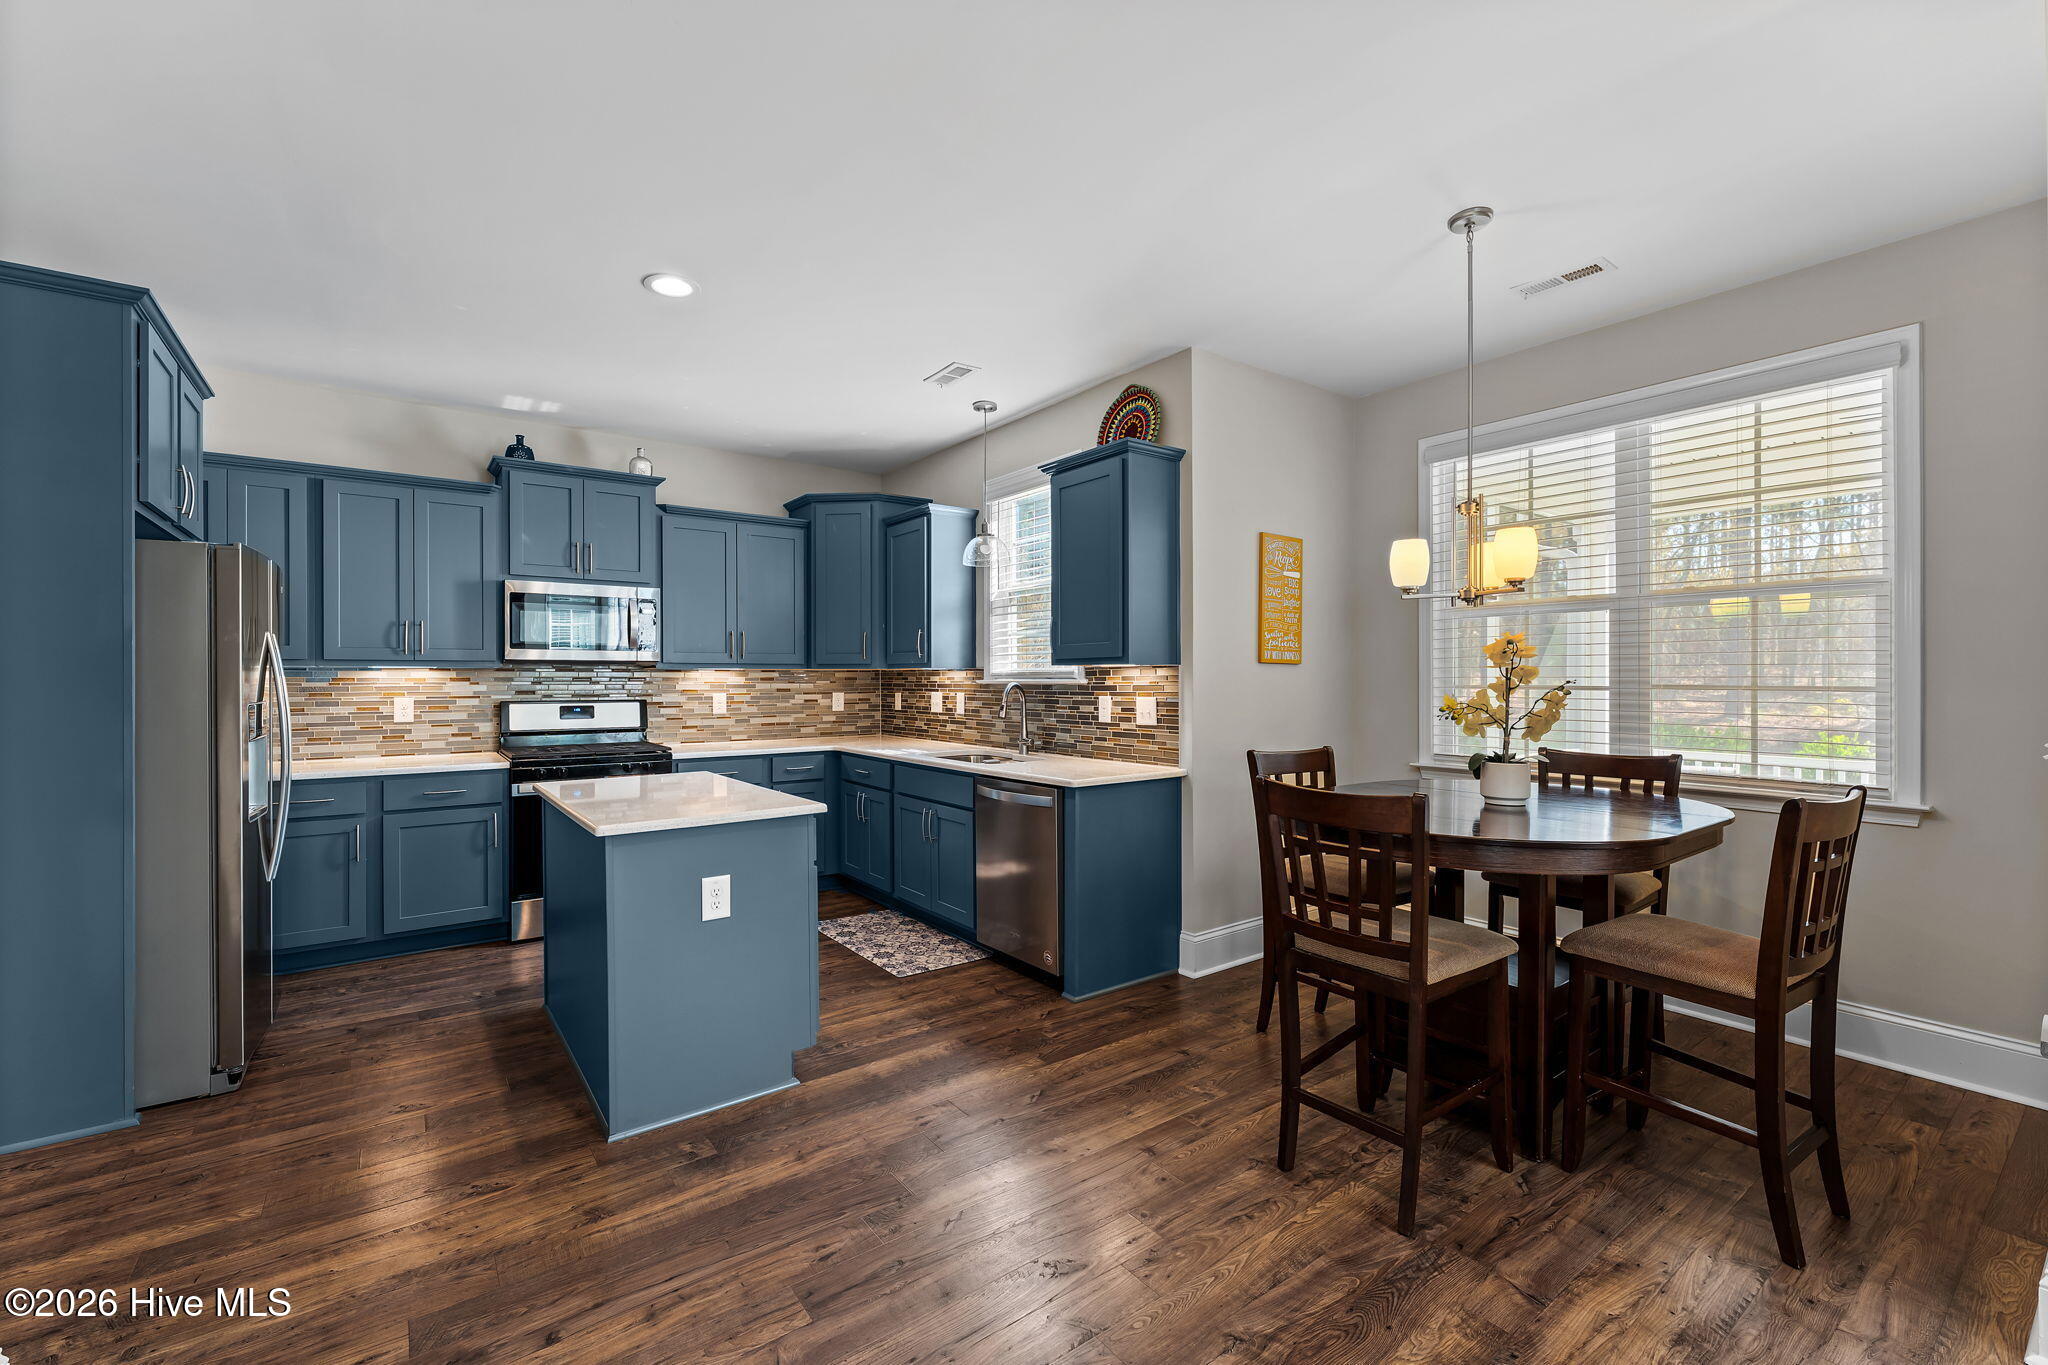
Kitchen with blue-gray cabinets, central island, stainless appliances, and an adjoining dining table by a large window.
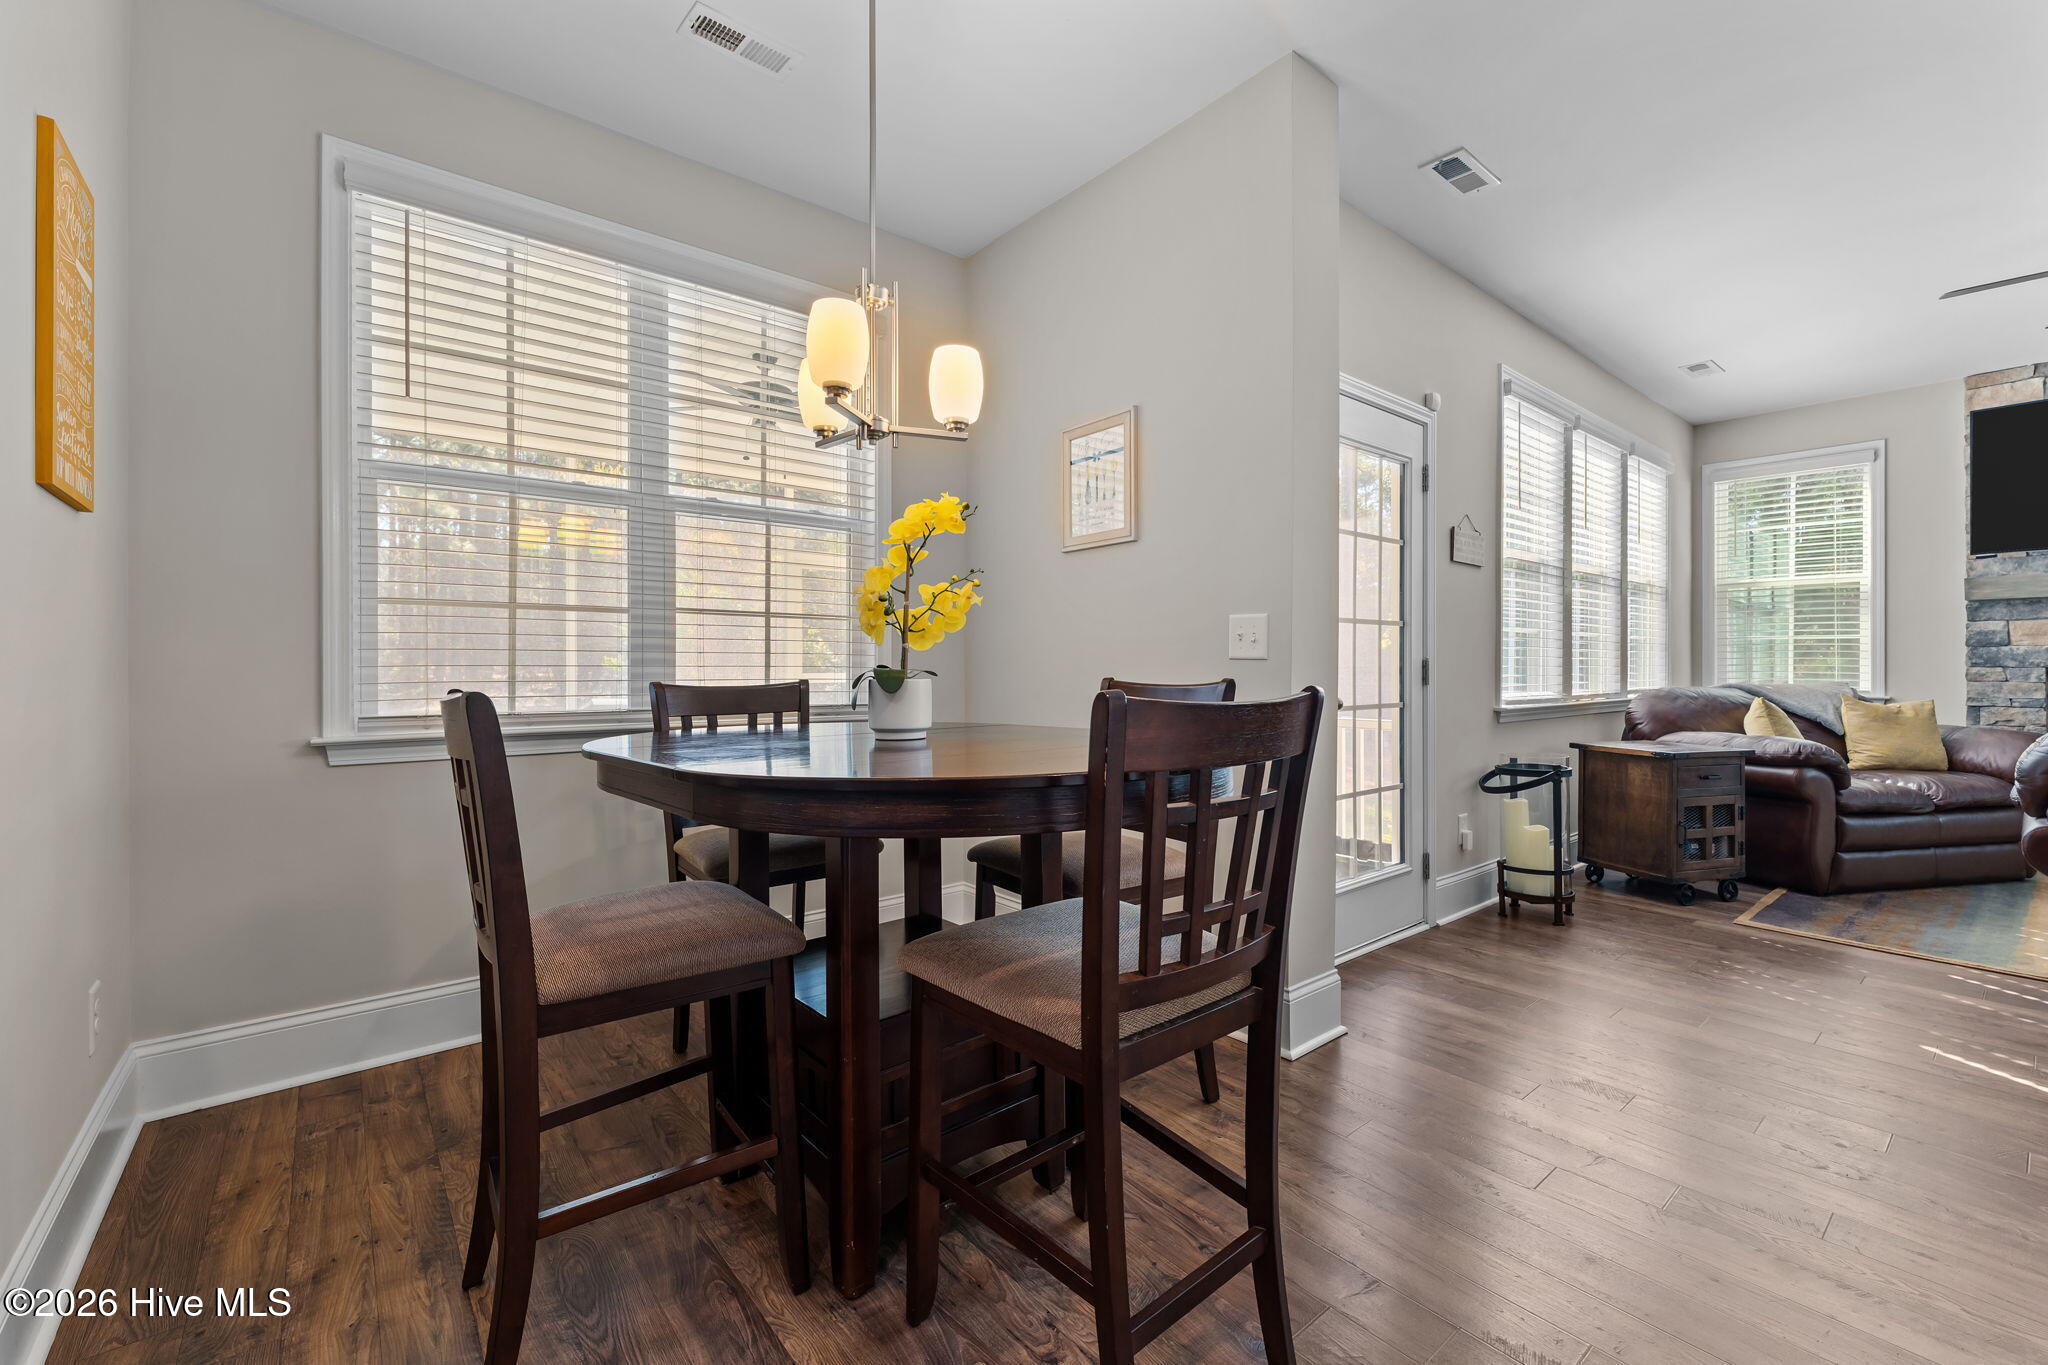
Dining area with a dark wood table beside a bright living room and brown leather sofa.
Kitchen with blue cabinets, stainless steel appliances, and a white-topped island.
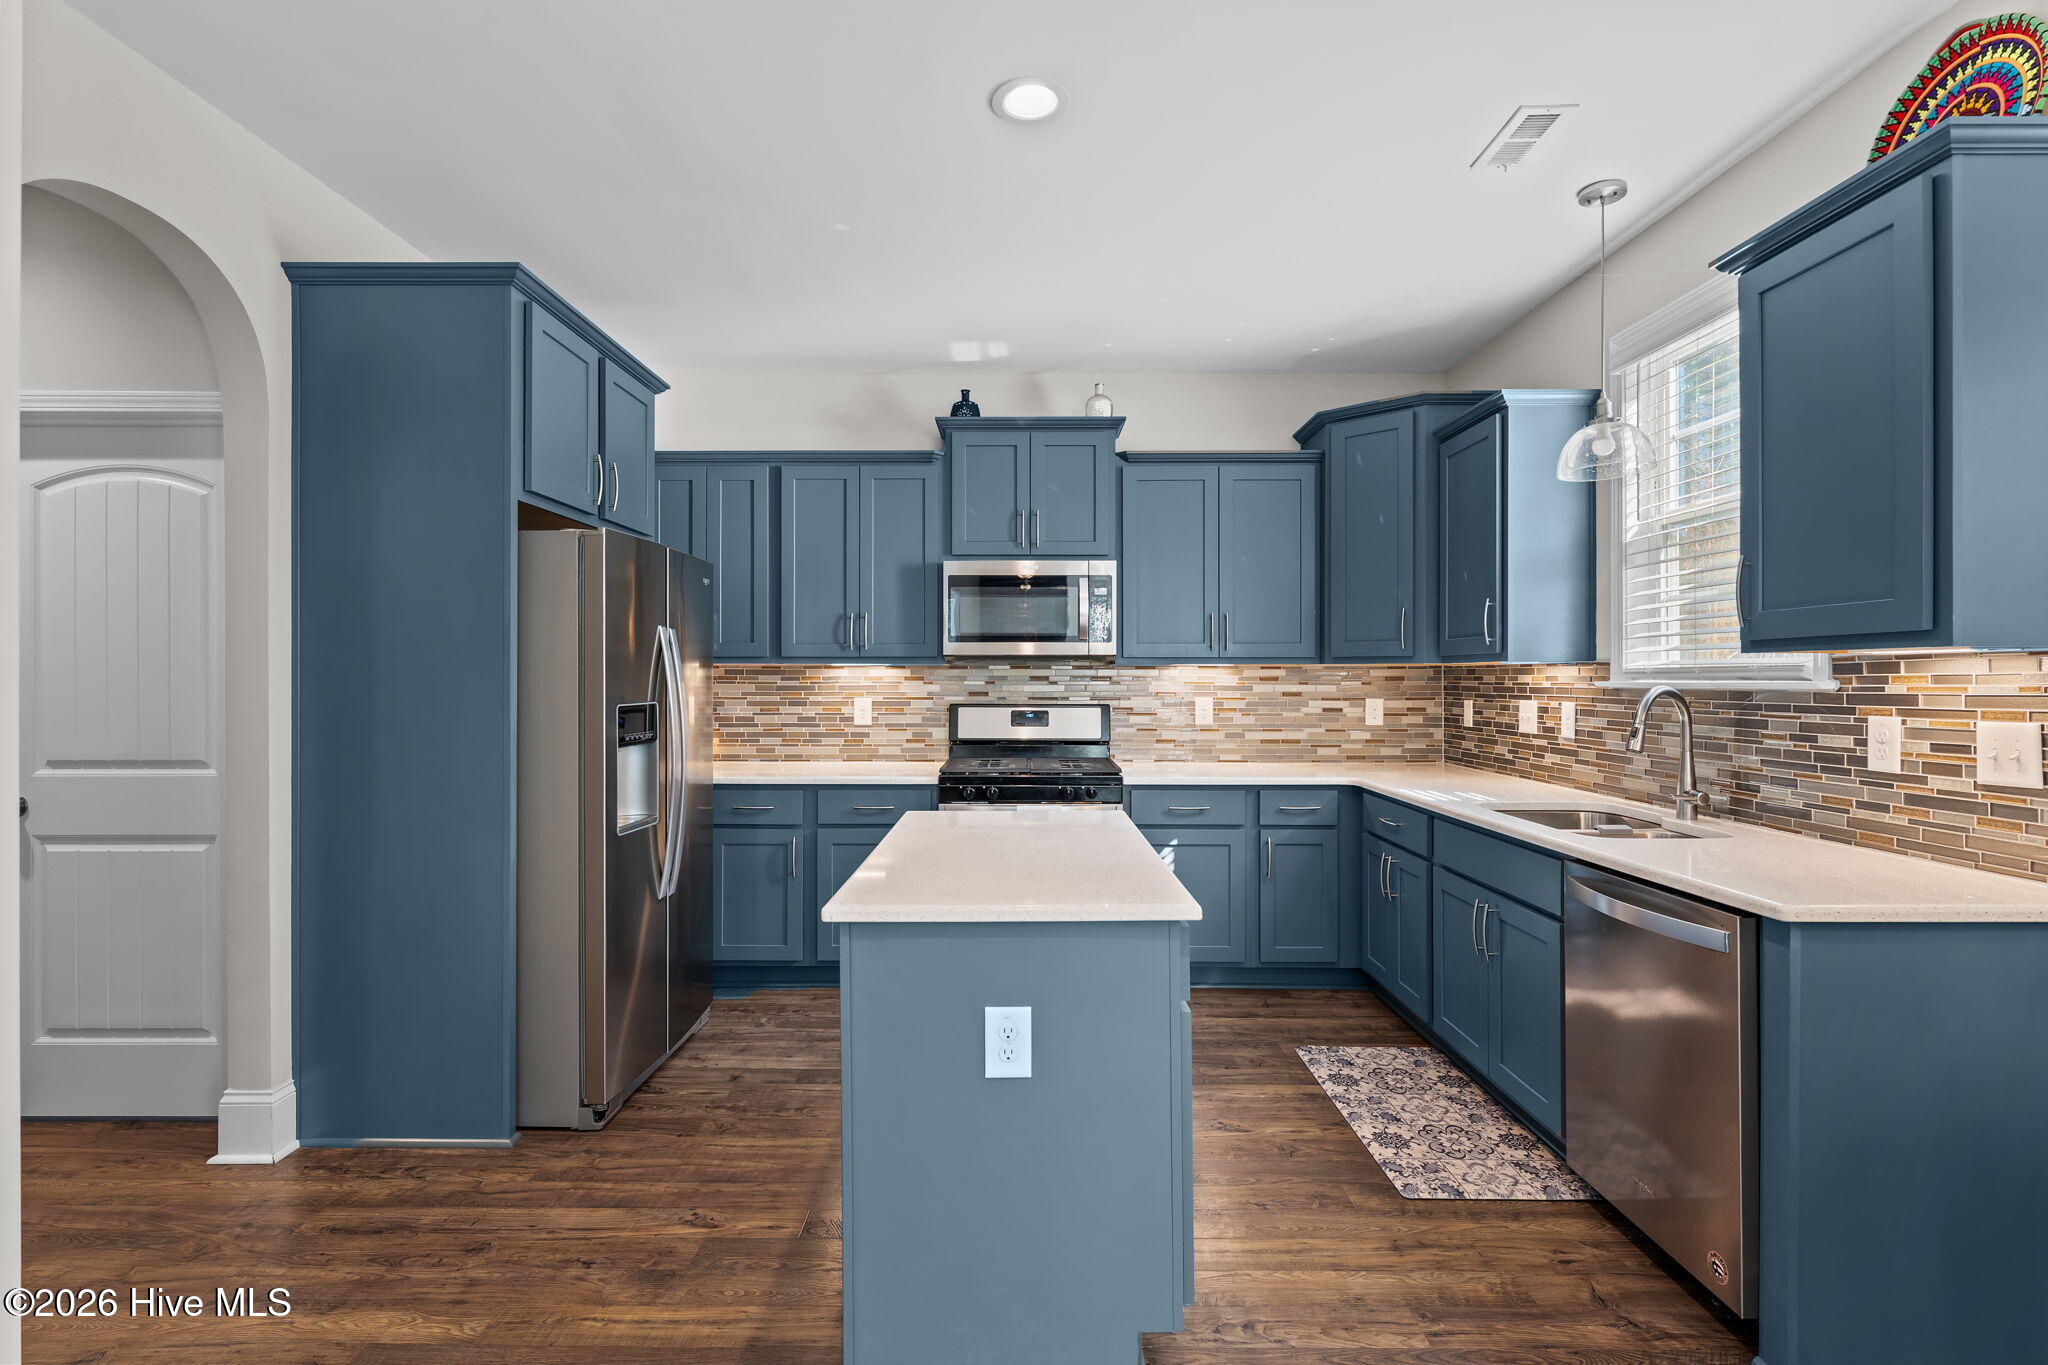
Kitchen with deep blue cabinets, a white island, stainless steel appliances, and a mosaic tile backsplash.
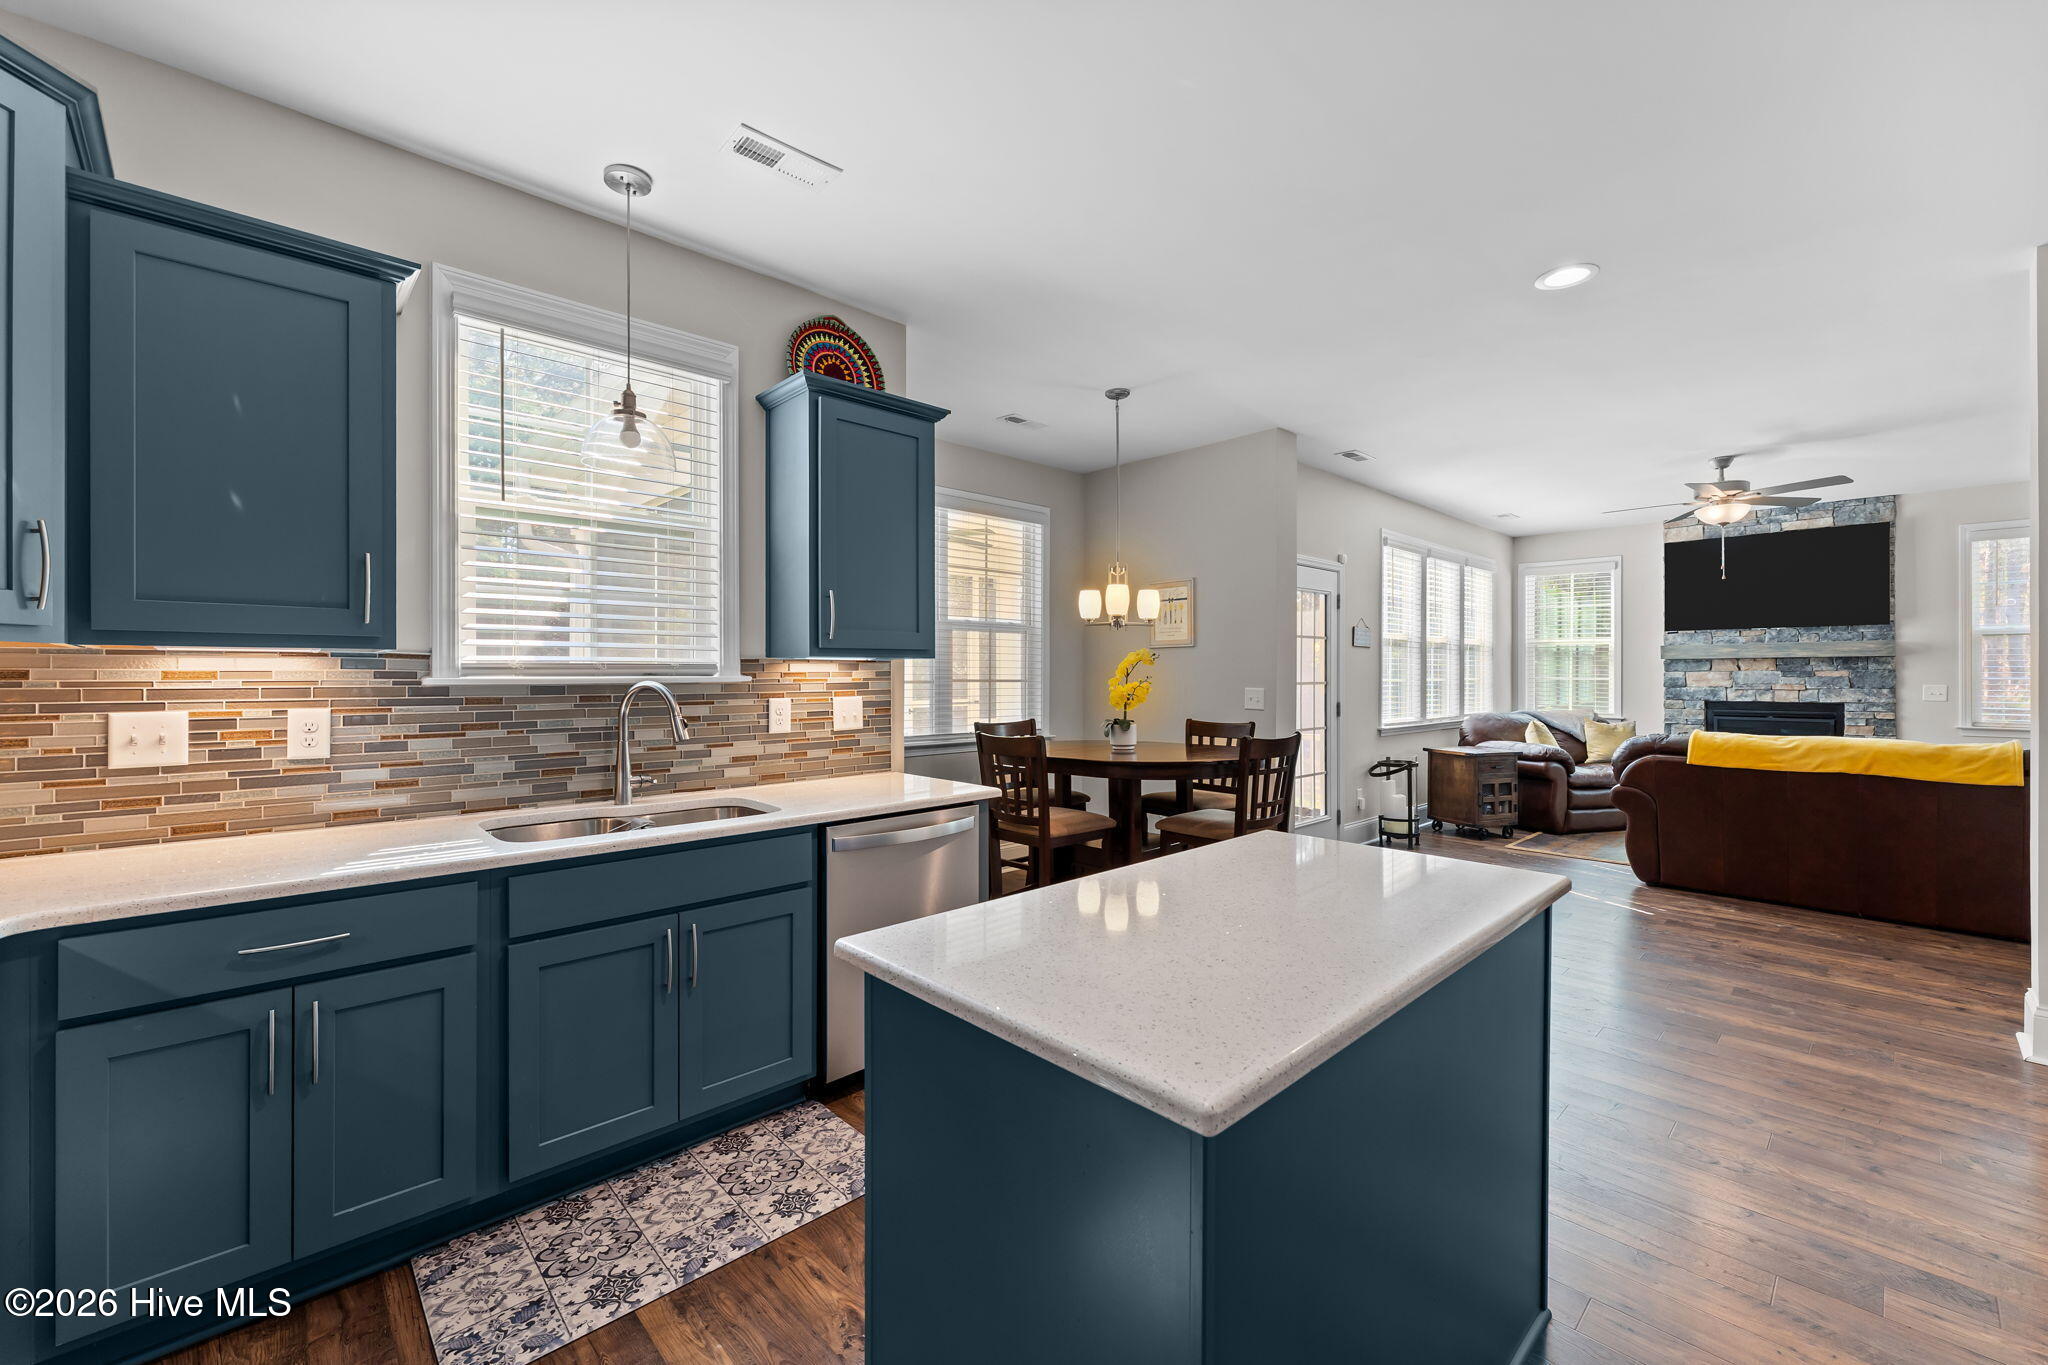
Open-plan kitchen with dark blue cabinets and a large island, overlooking the dining area and stone-fireplace living room.
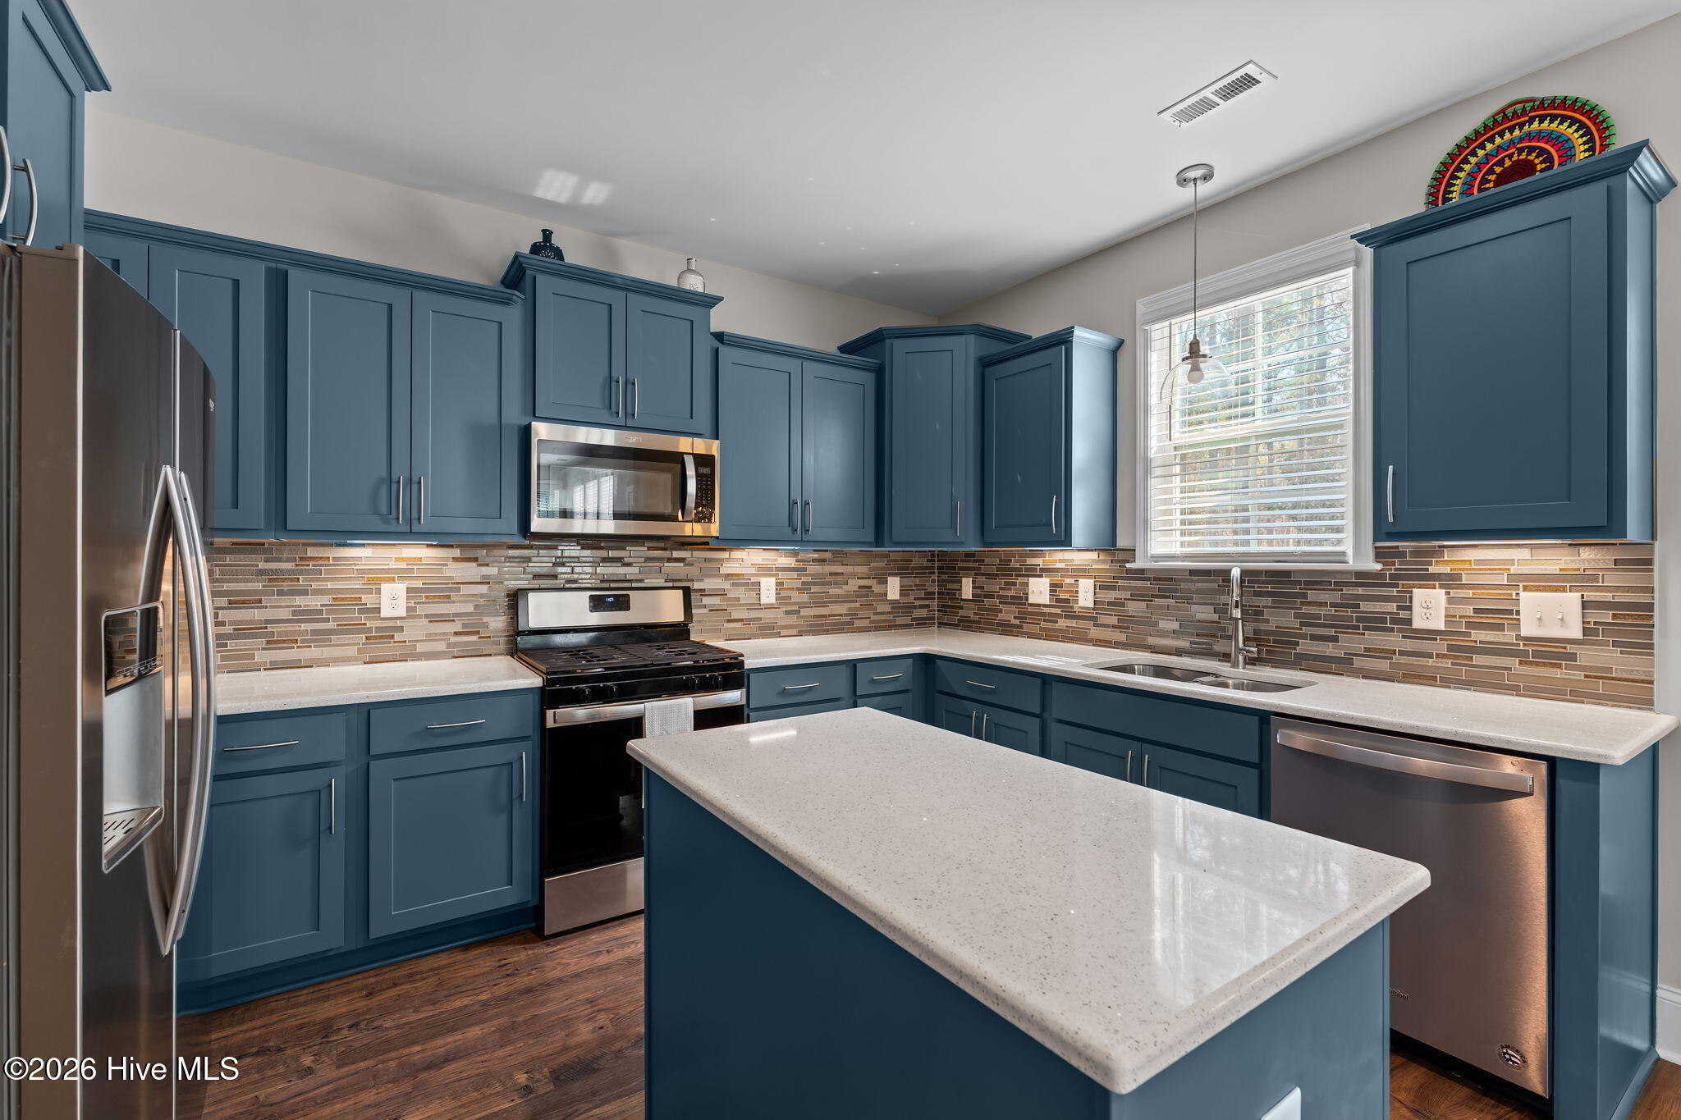
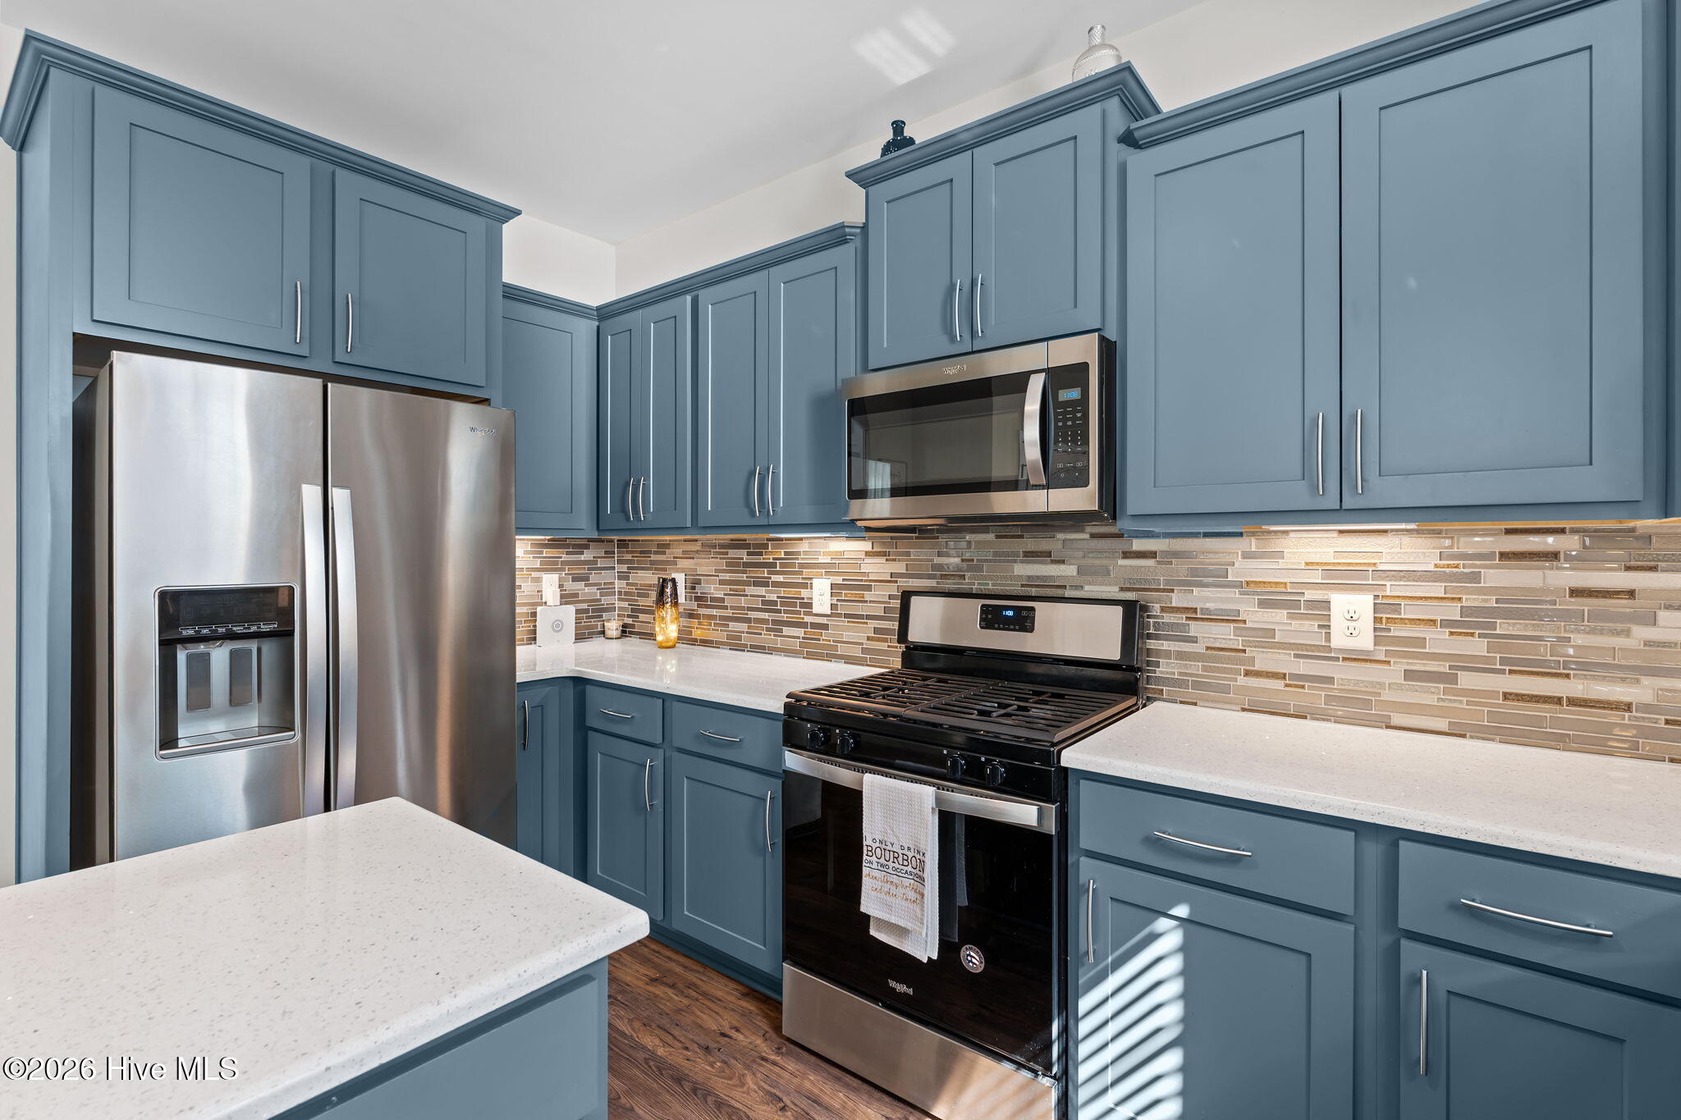
Kitchen with blue cabinets, white counters, tile backsplash, and stainless steel appliances.
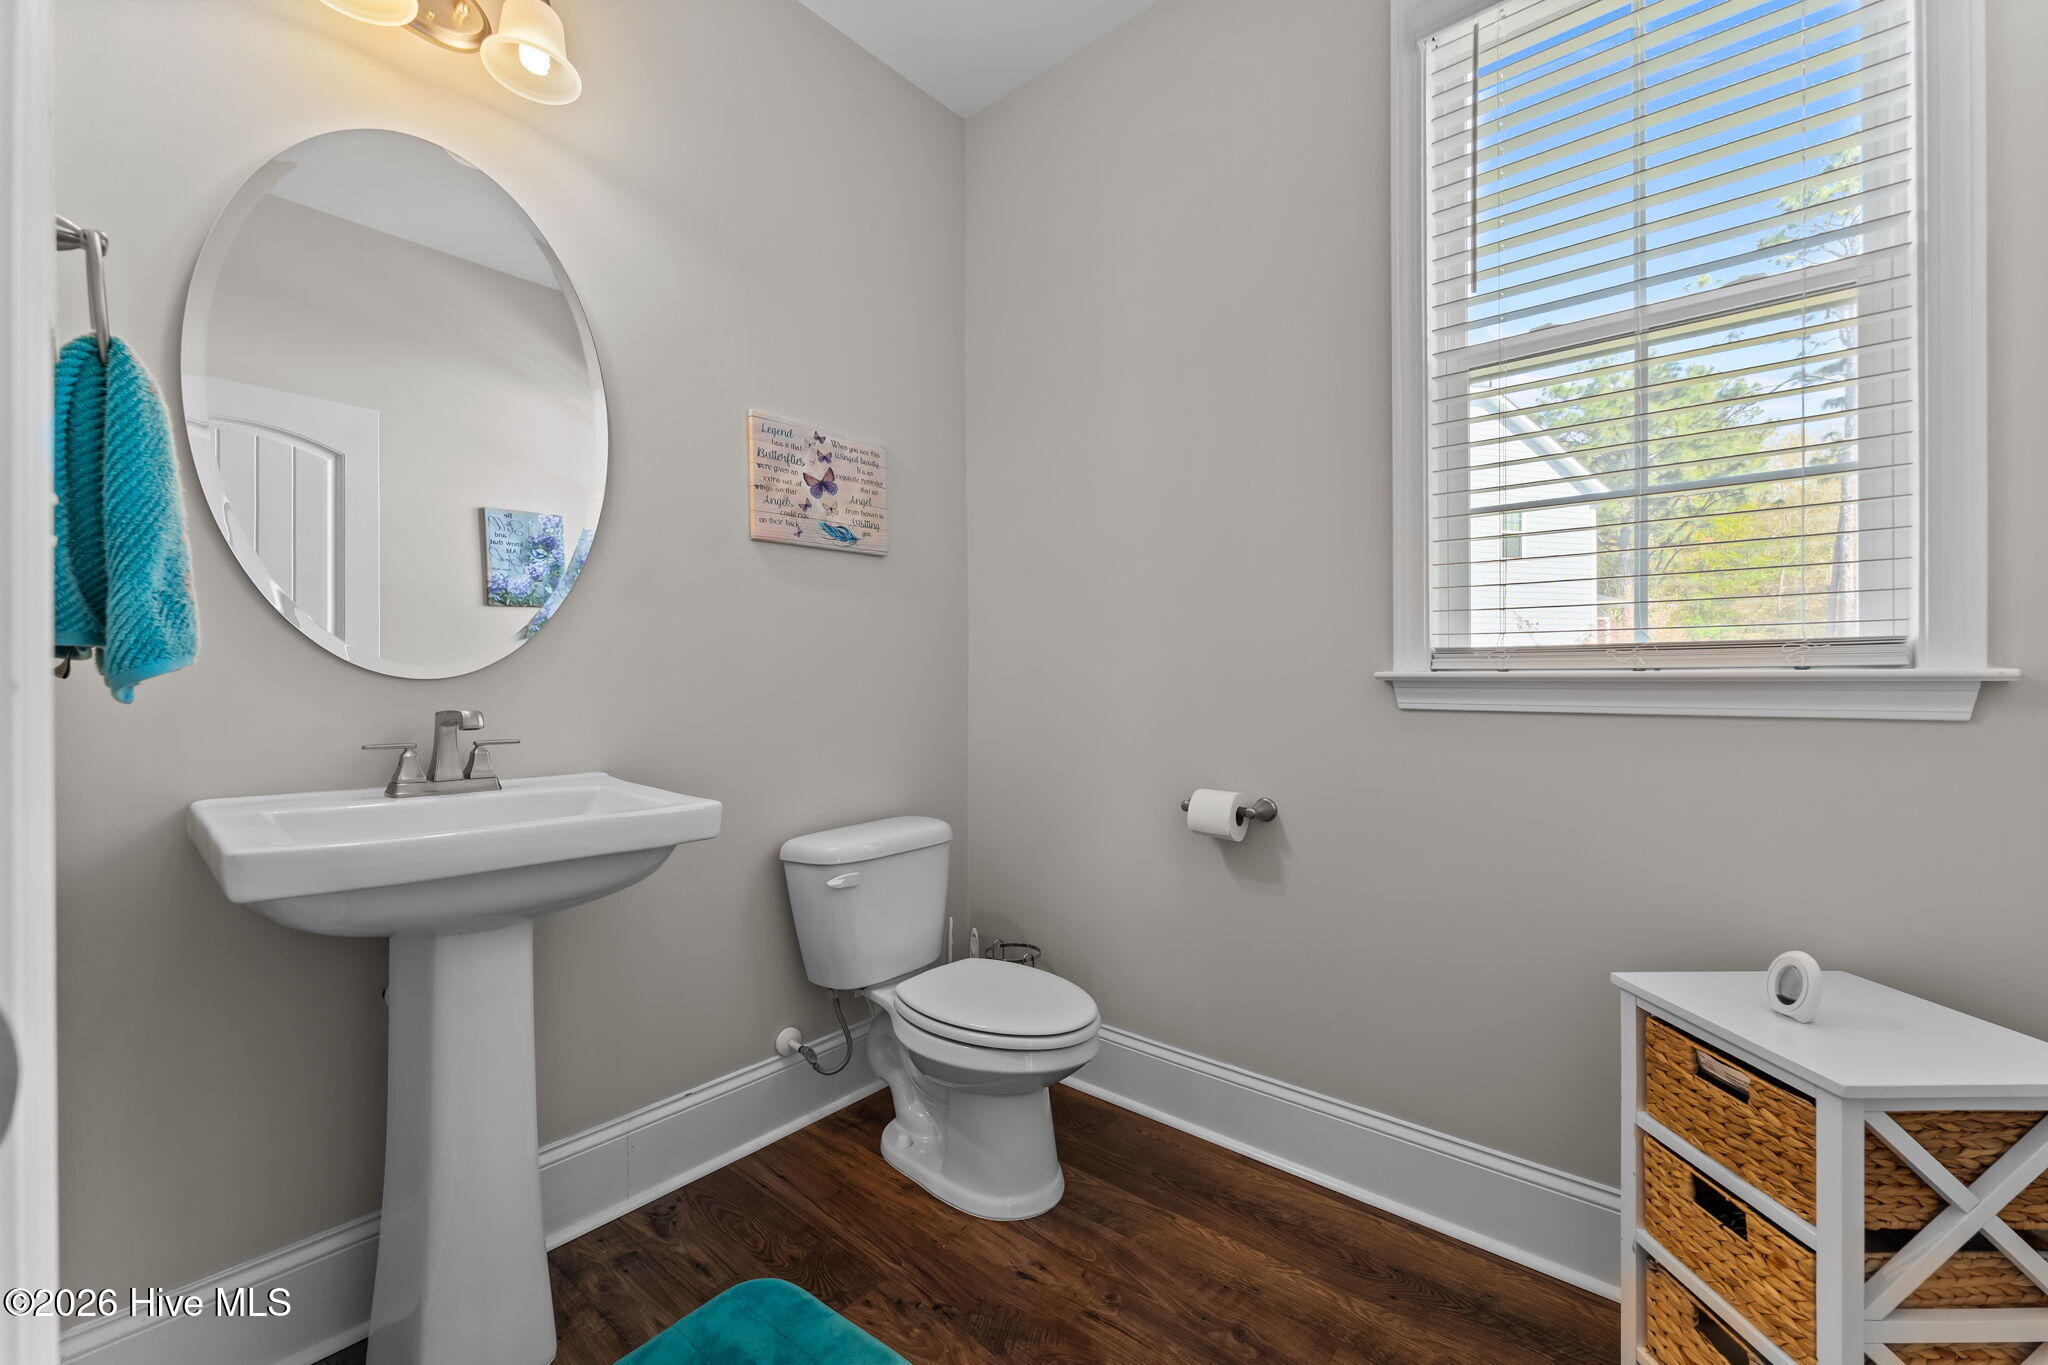
Bathroom with a pedestal sink, round mirror, toilet, and large window with blinds.
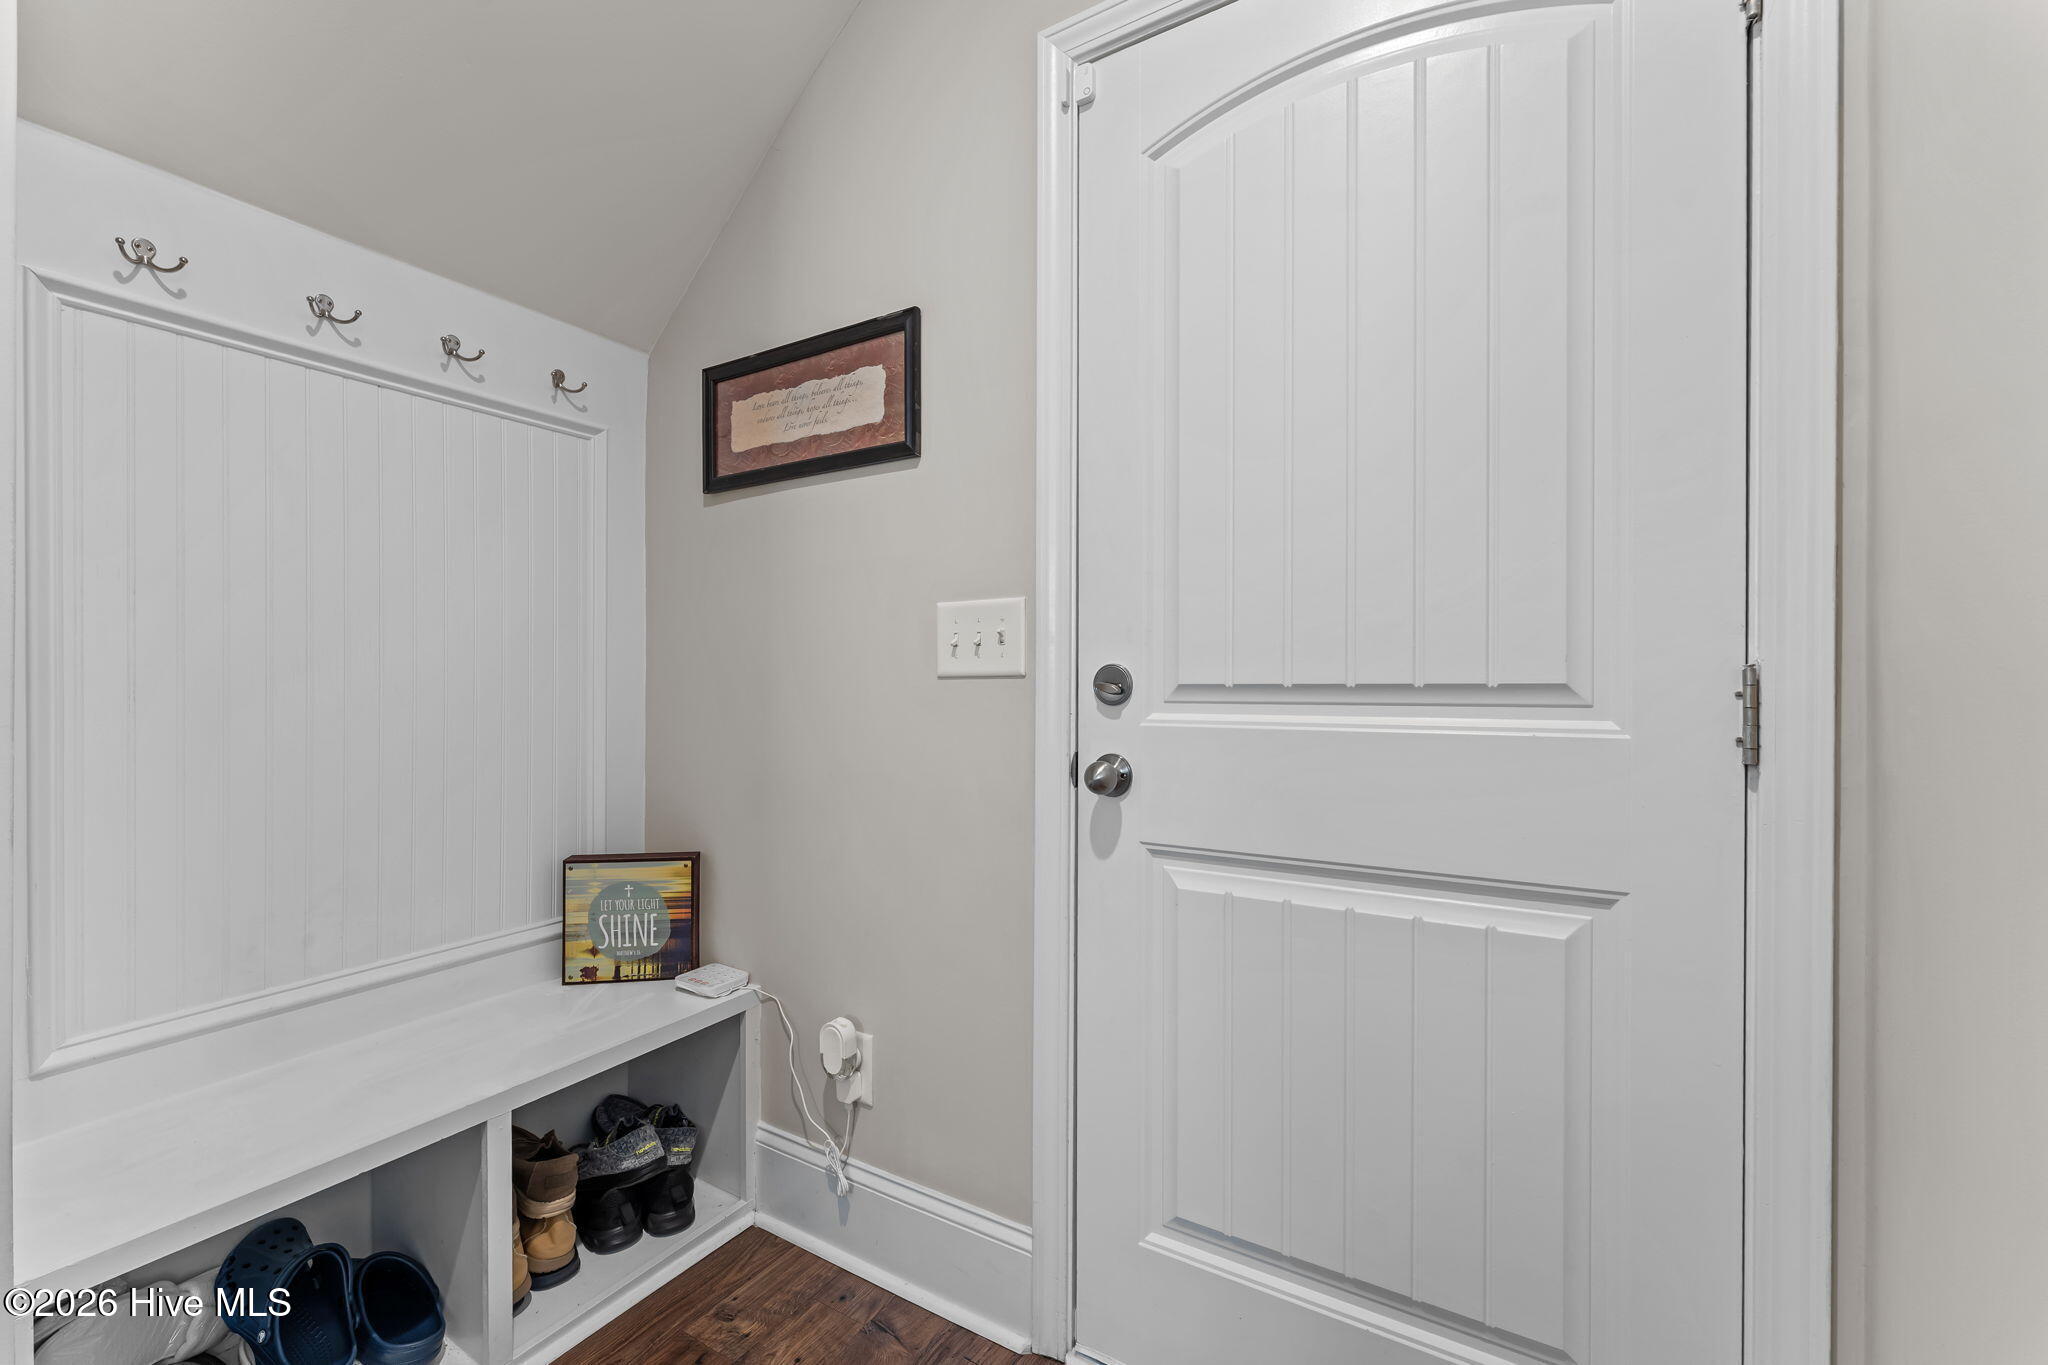
Entryway with a white paneled front door, built-in shoe cubbies, and wall hooks.
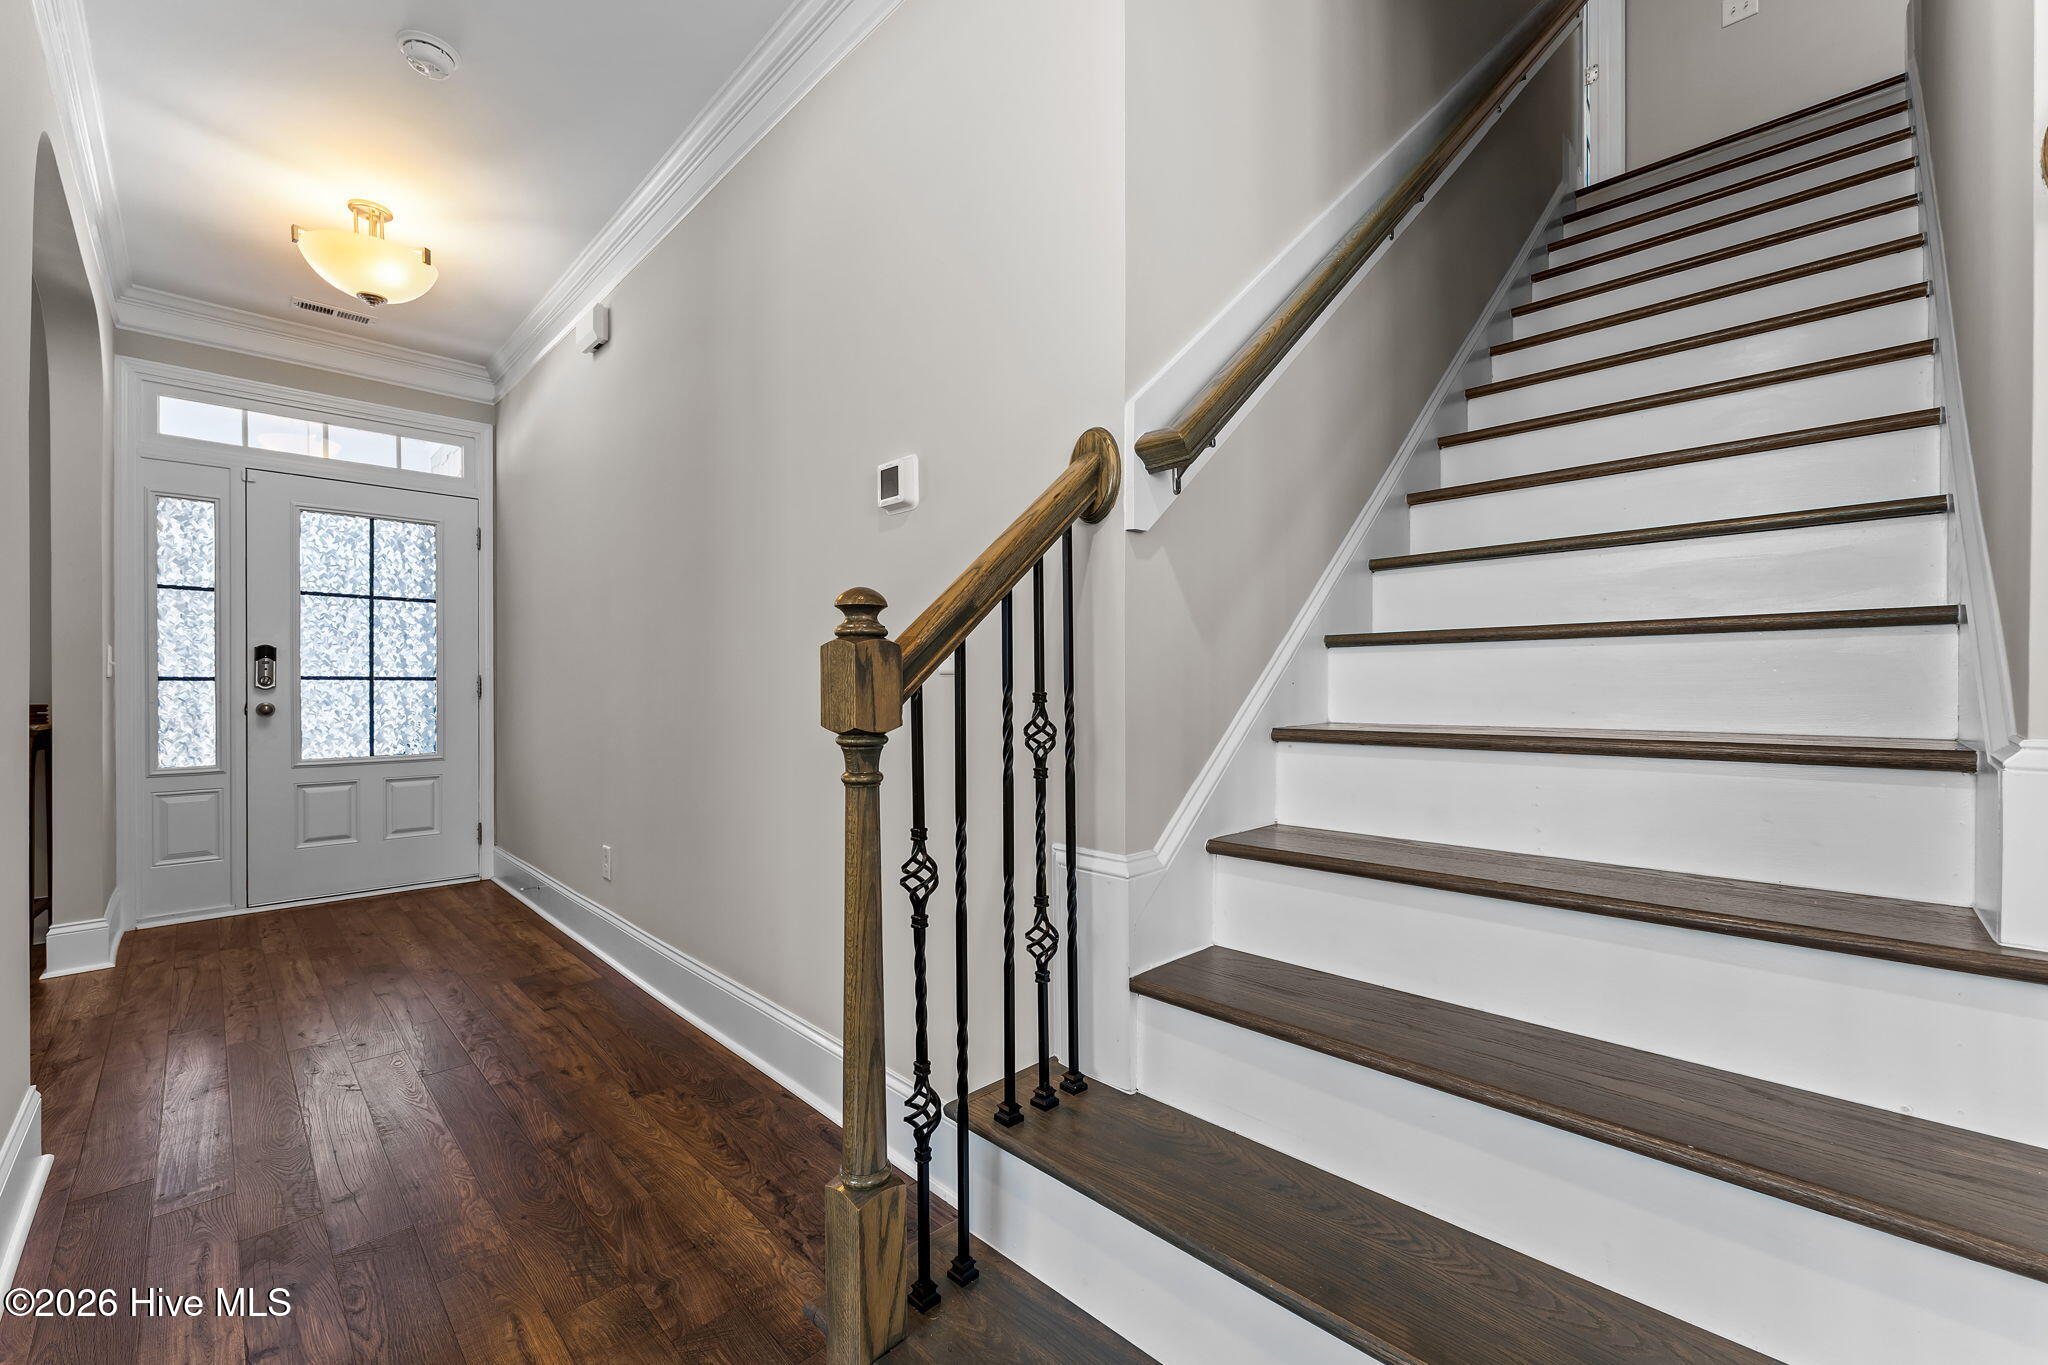
Foyer with hardwood floors, a frosted-glass front door, and a staircase with decorative iron balusters.
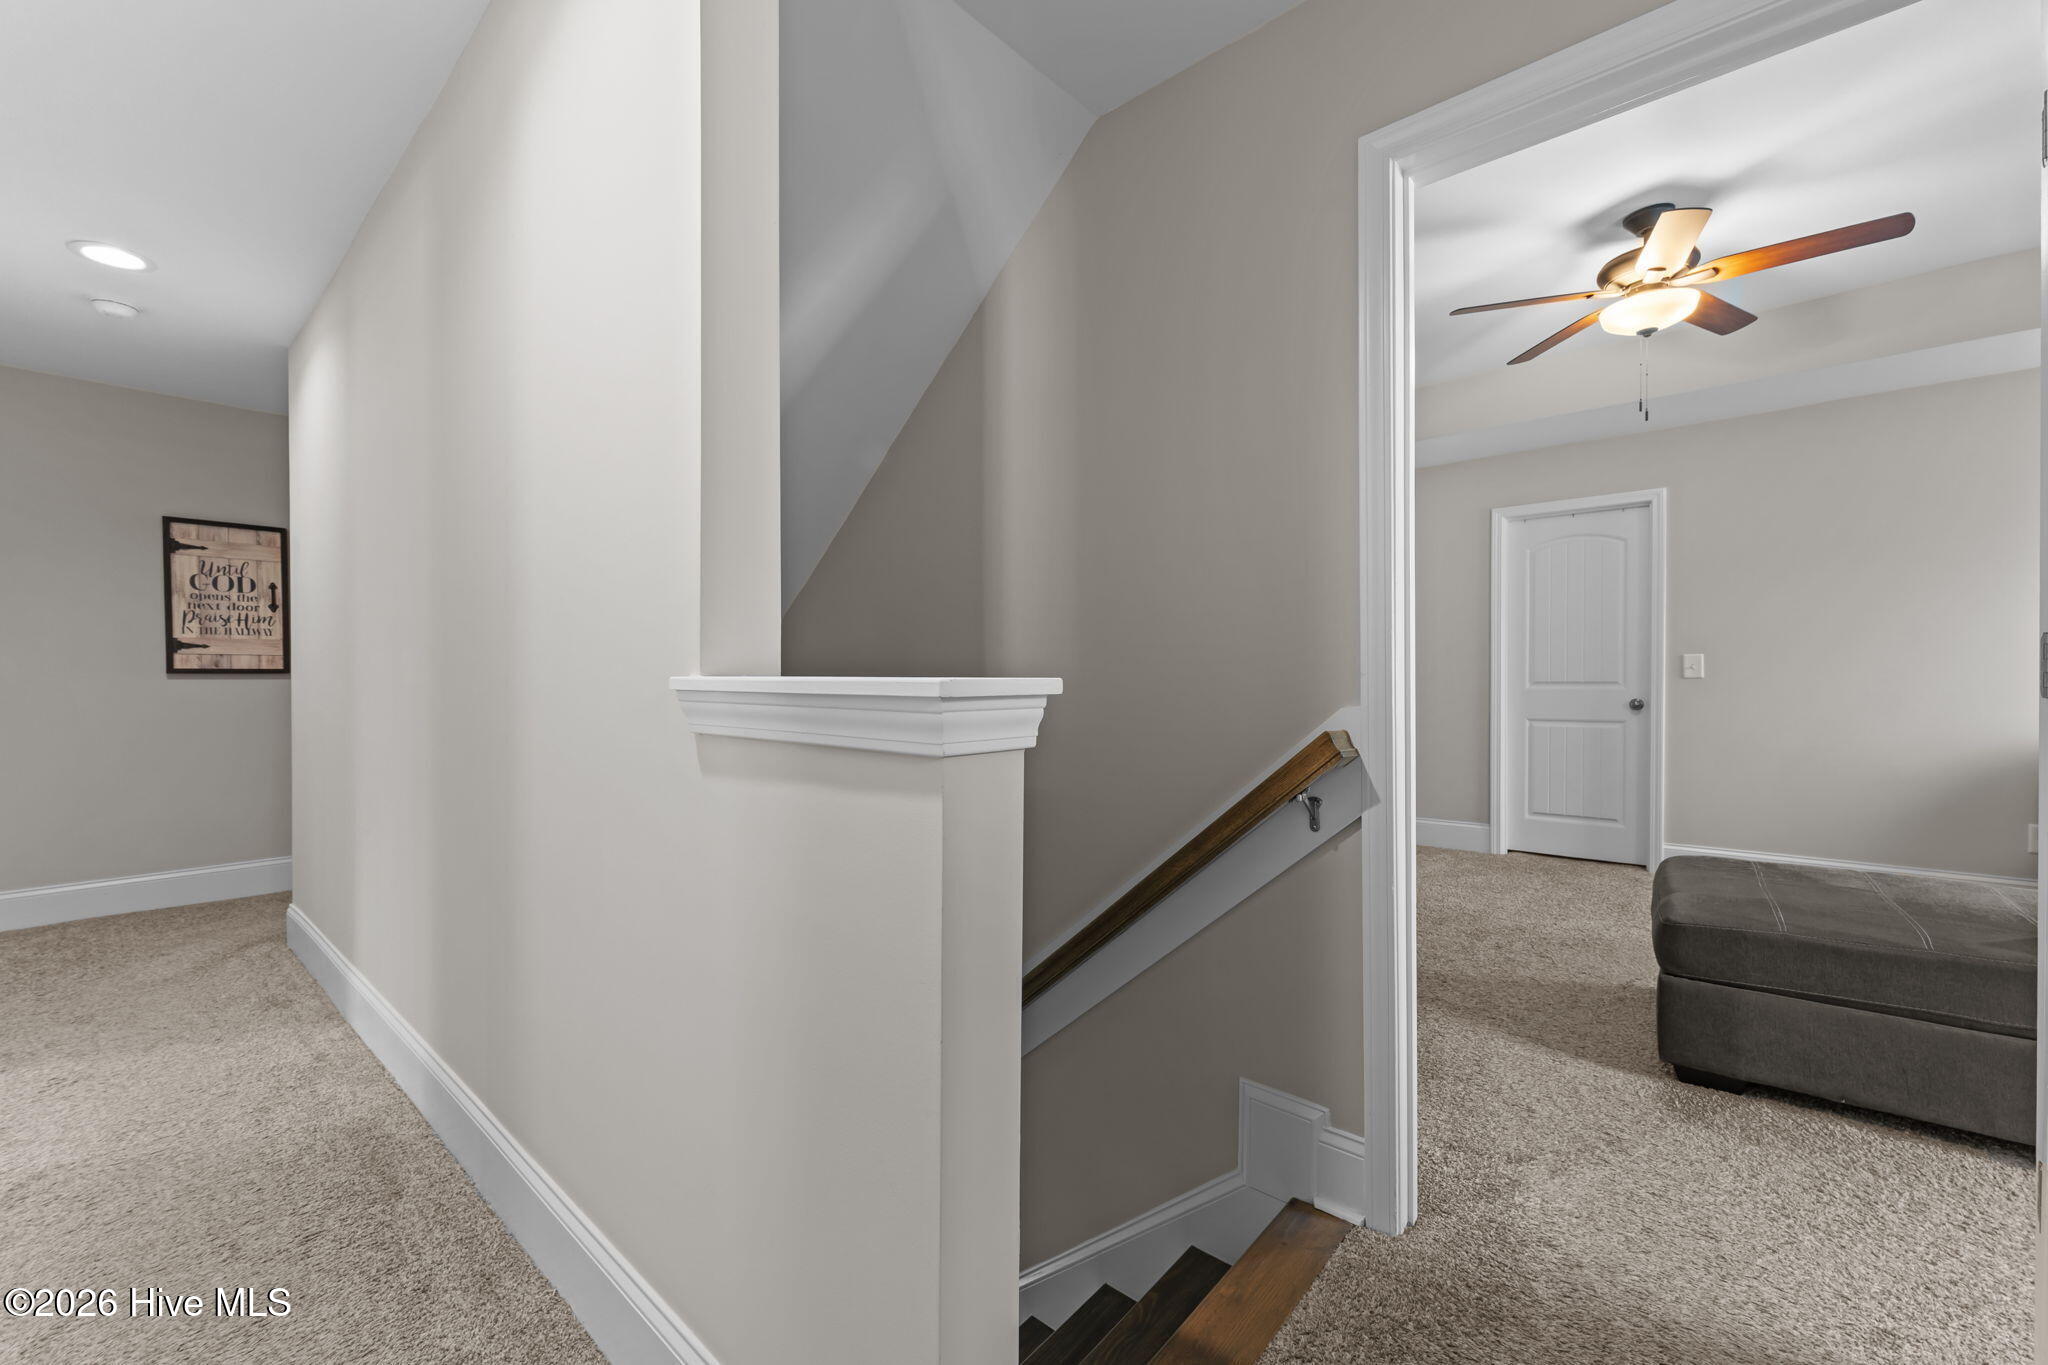
Carpeted upstairs landing beside a dark wood staircase, with an adjoining room and ceiling fan.
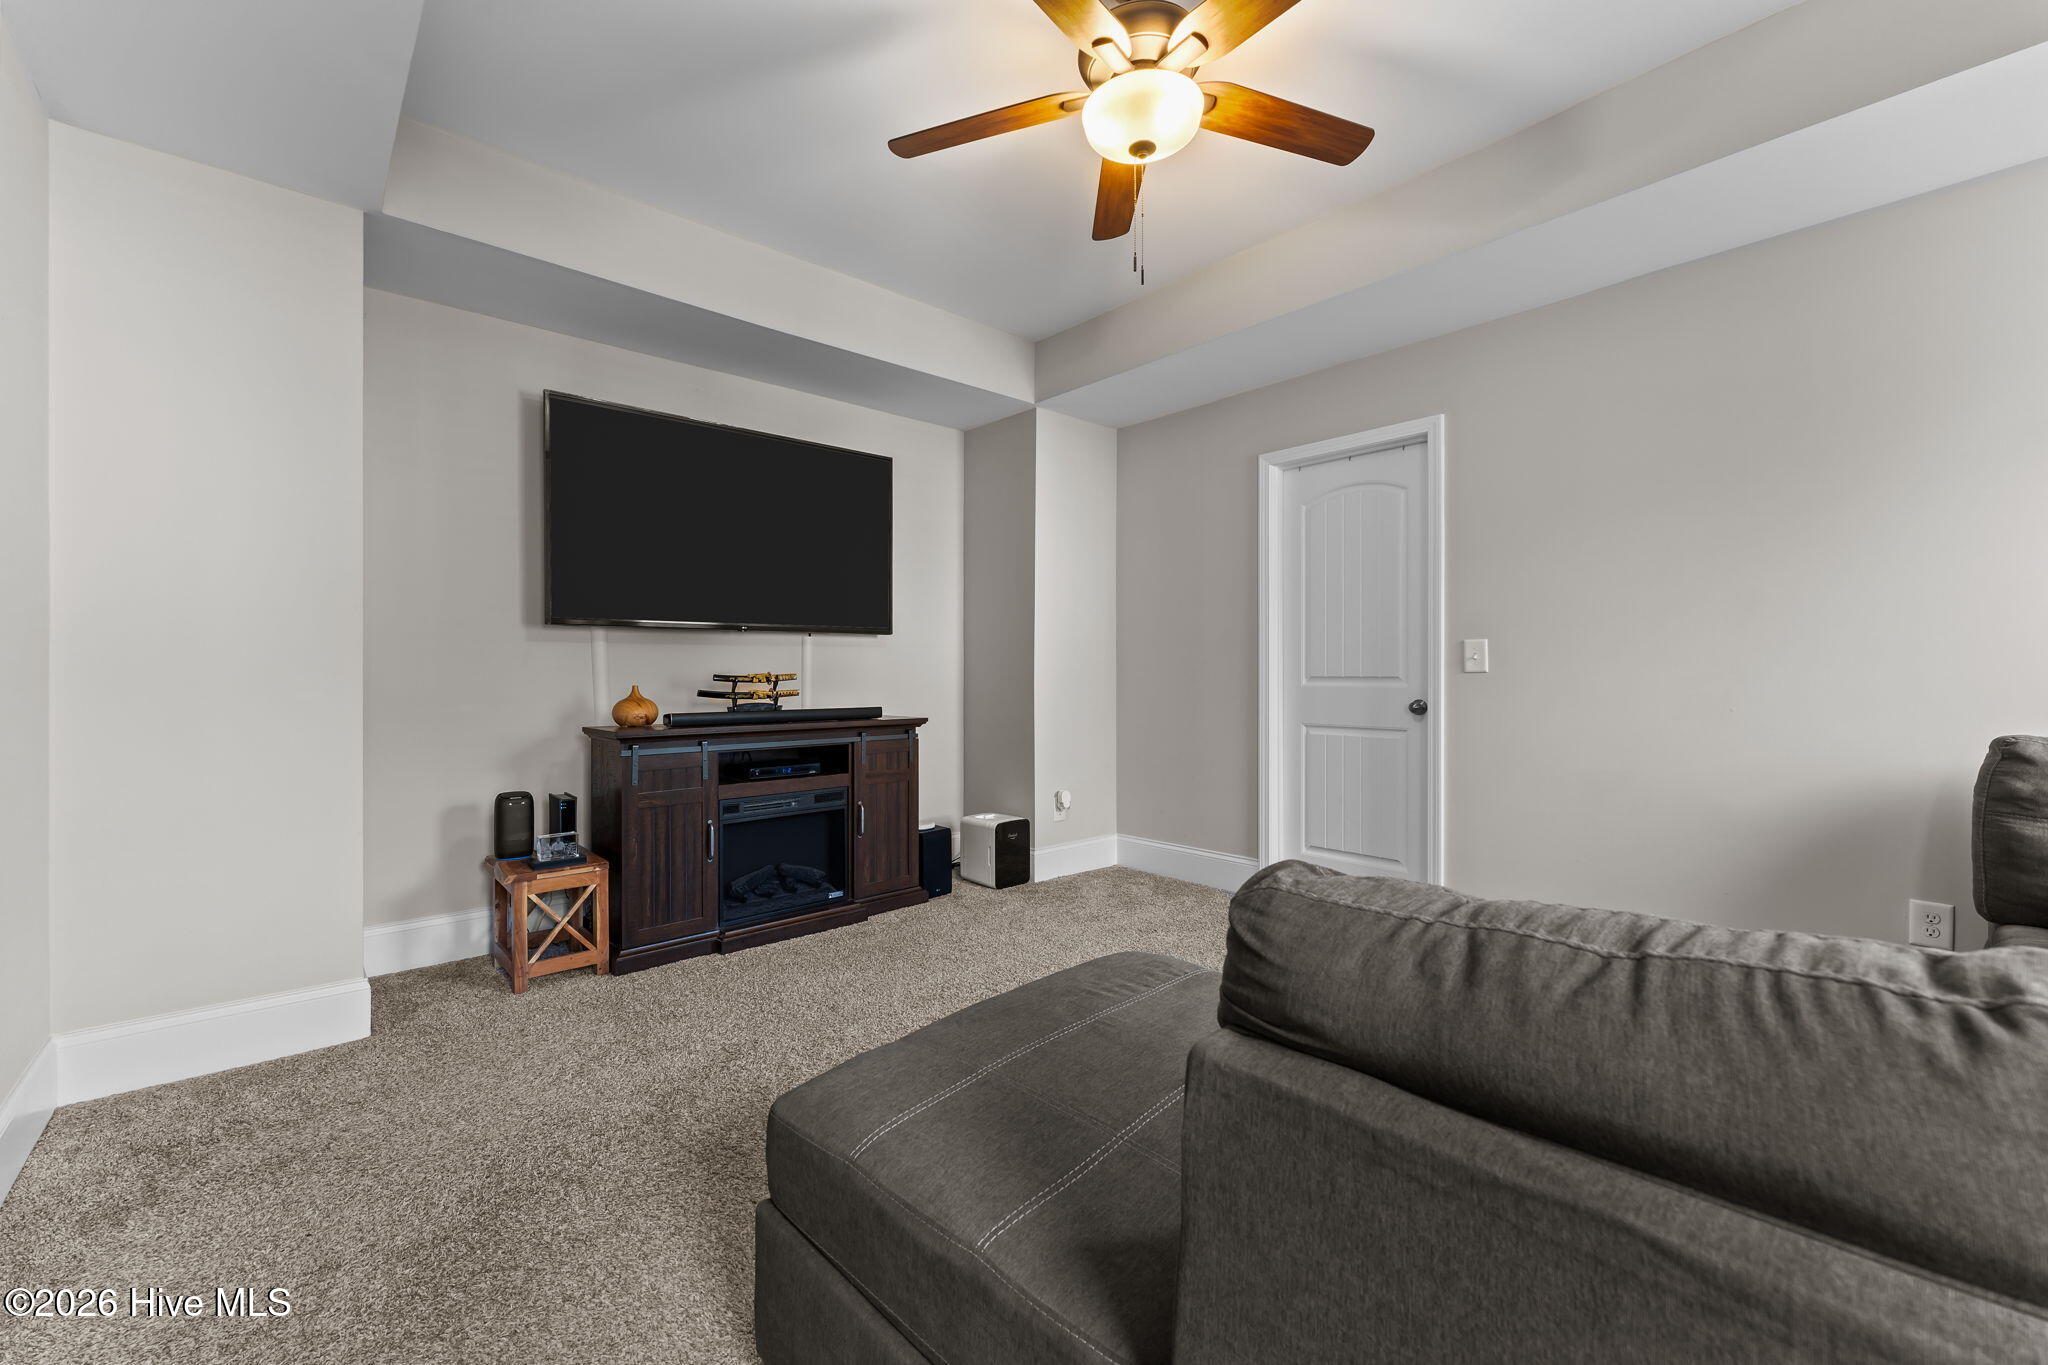
Living room with gray sectional, television, electric fireplace, and illuminated ceiling fan.
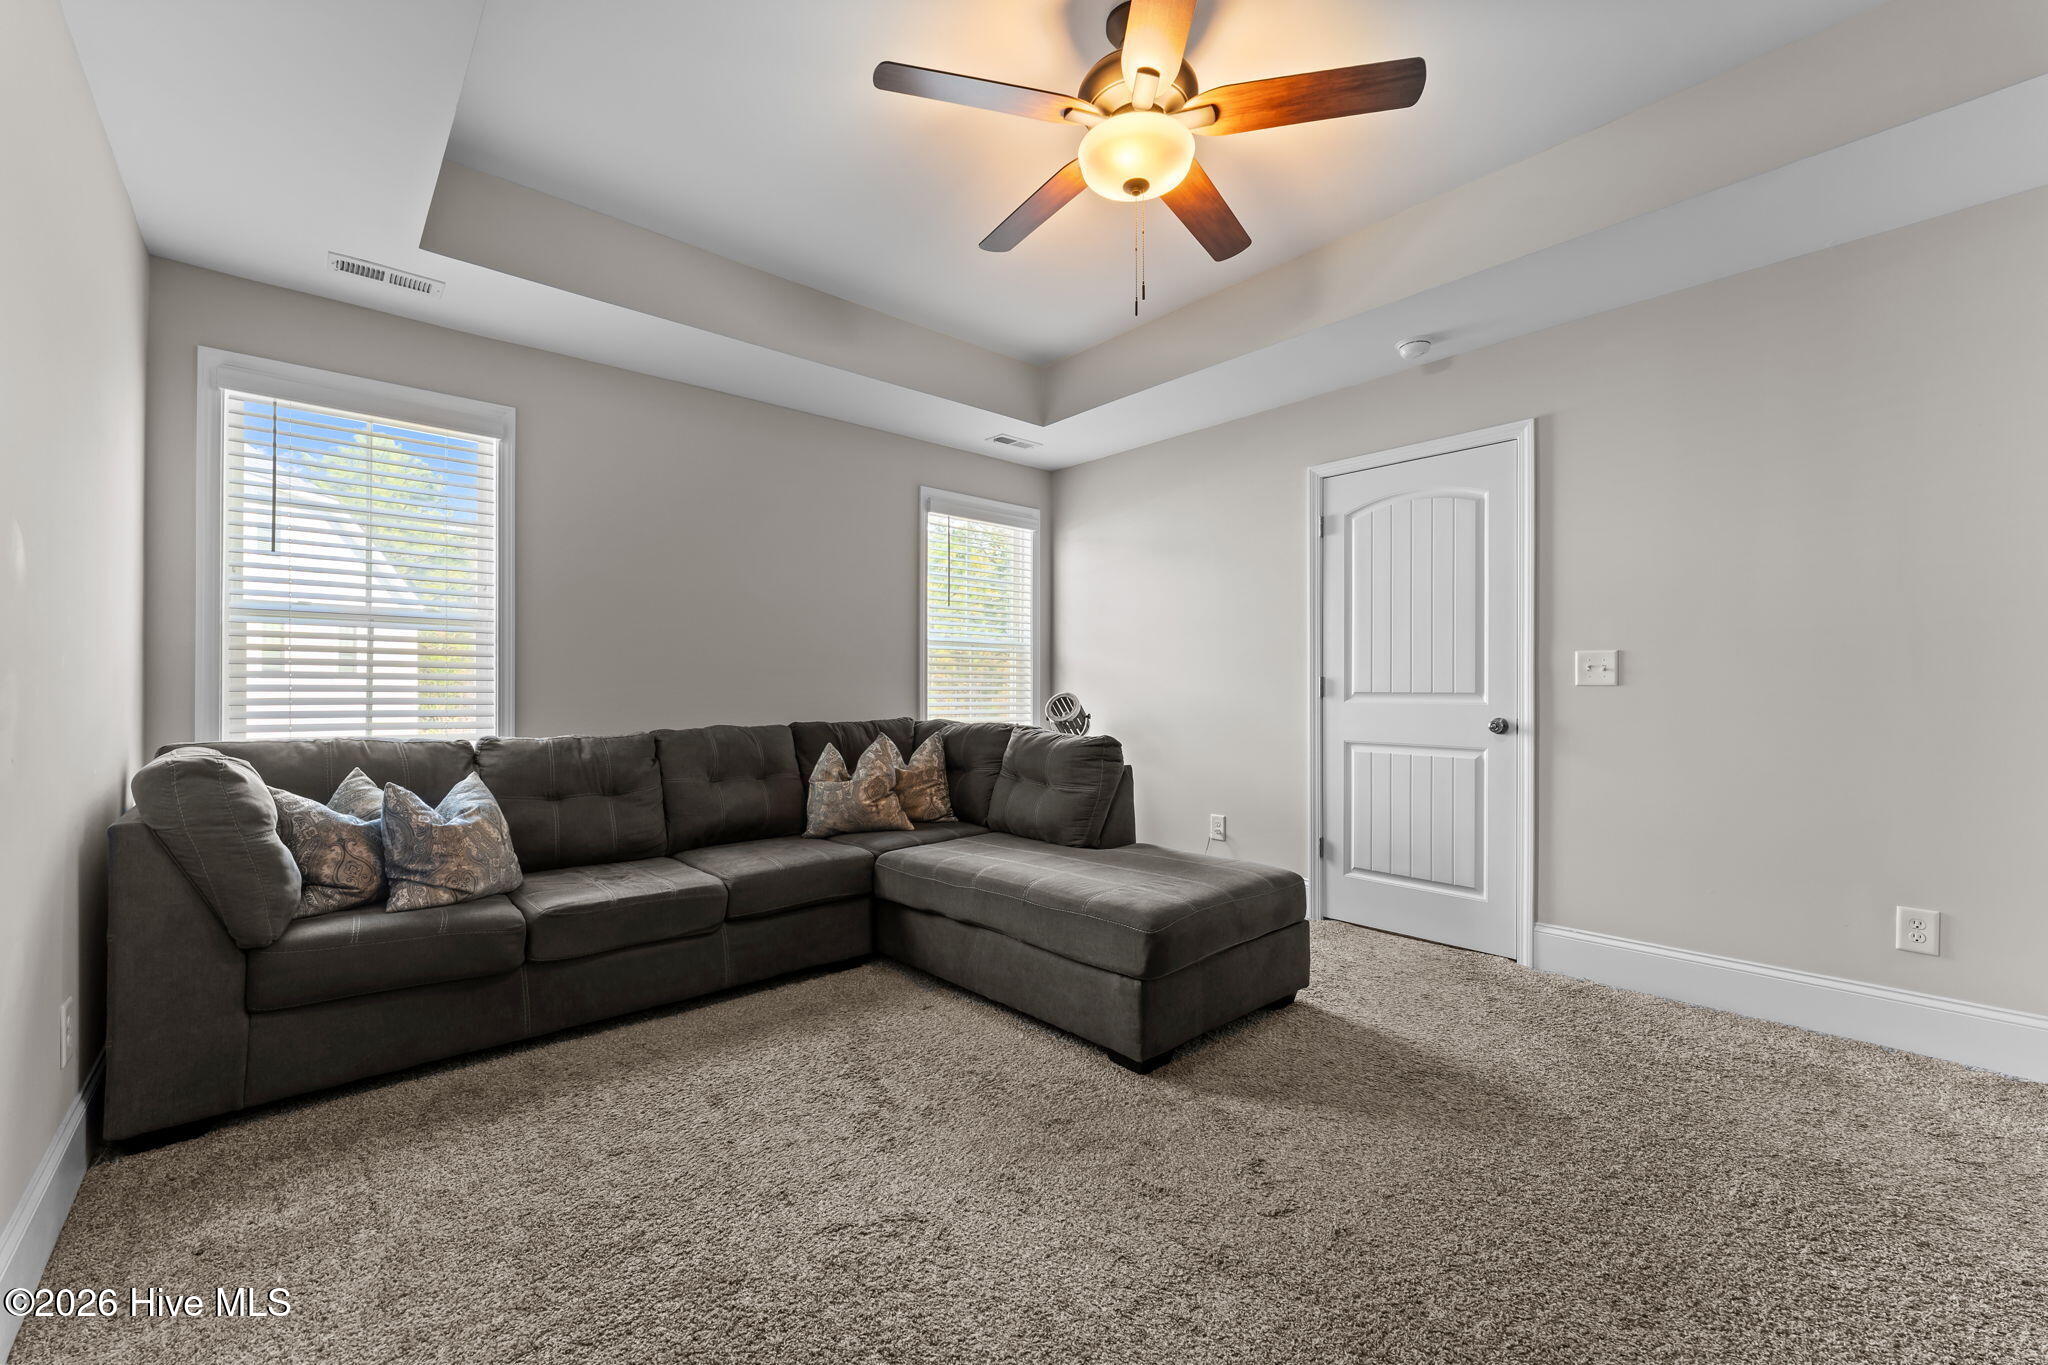
Living room with a dark gray sectional, beige carpet, two blinded windows, and a lit ceiling fan.
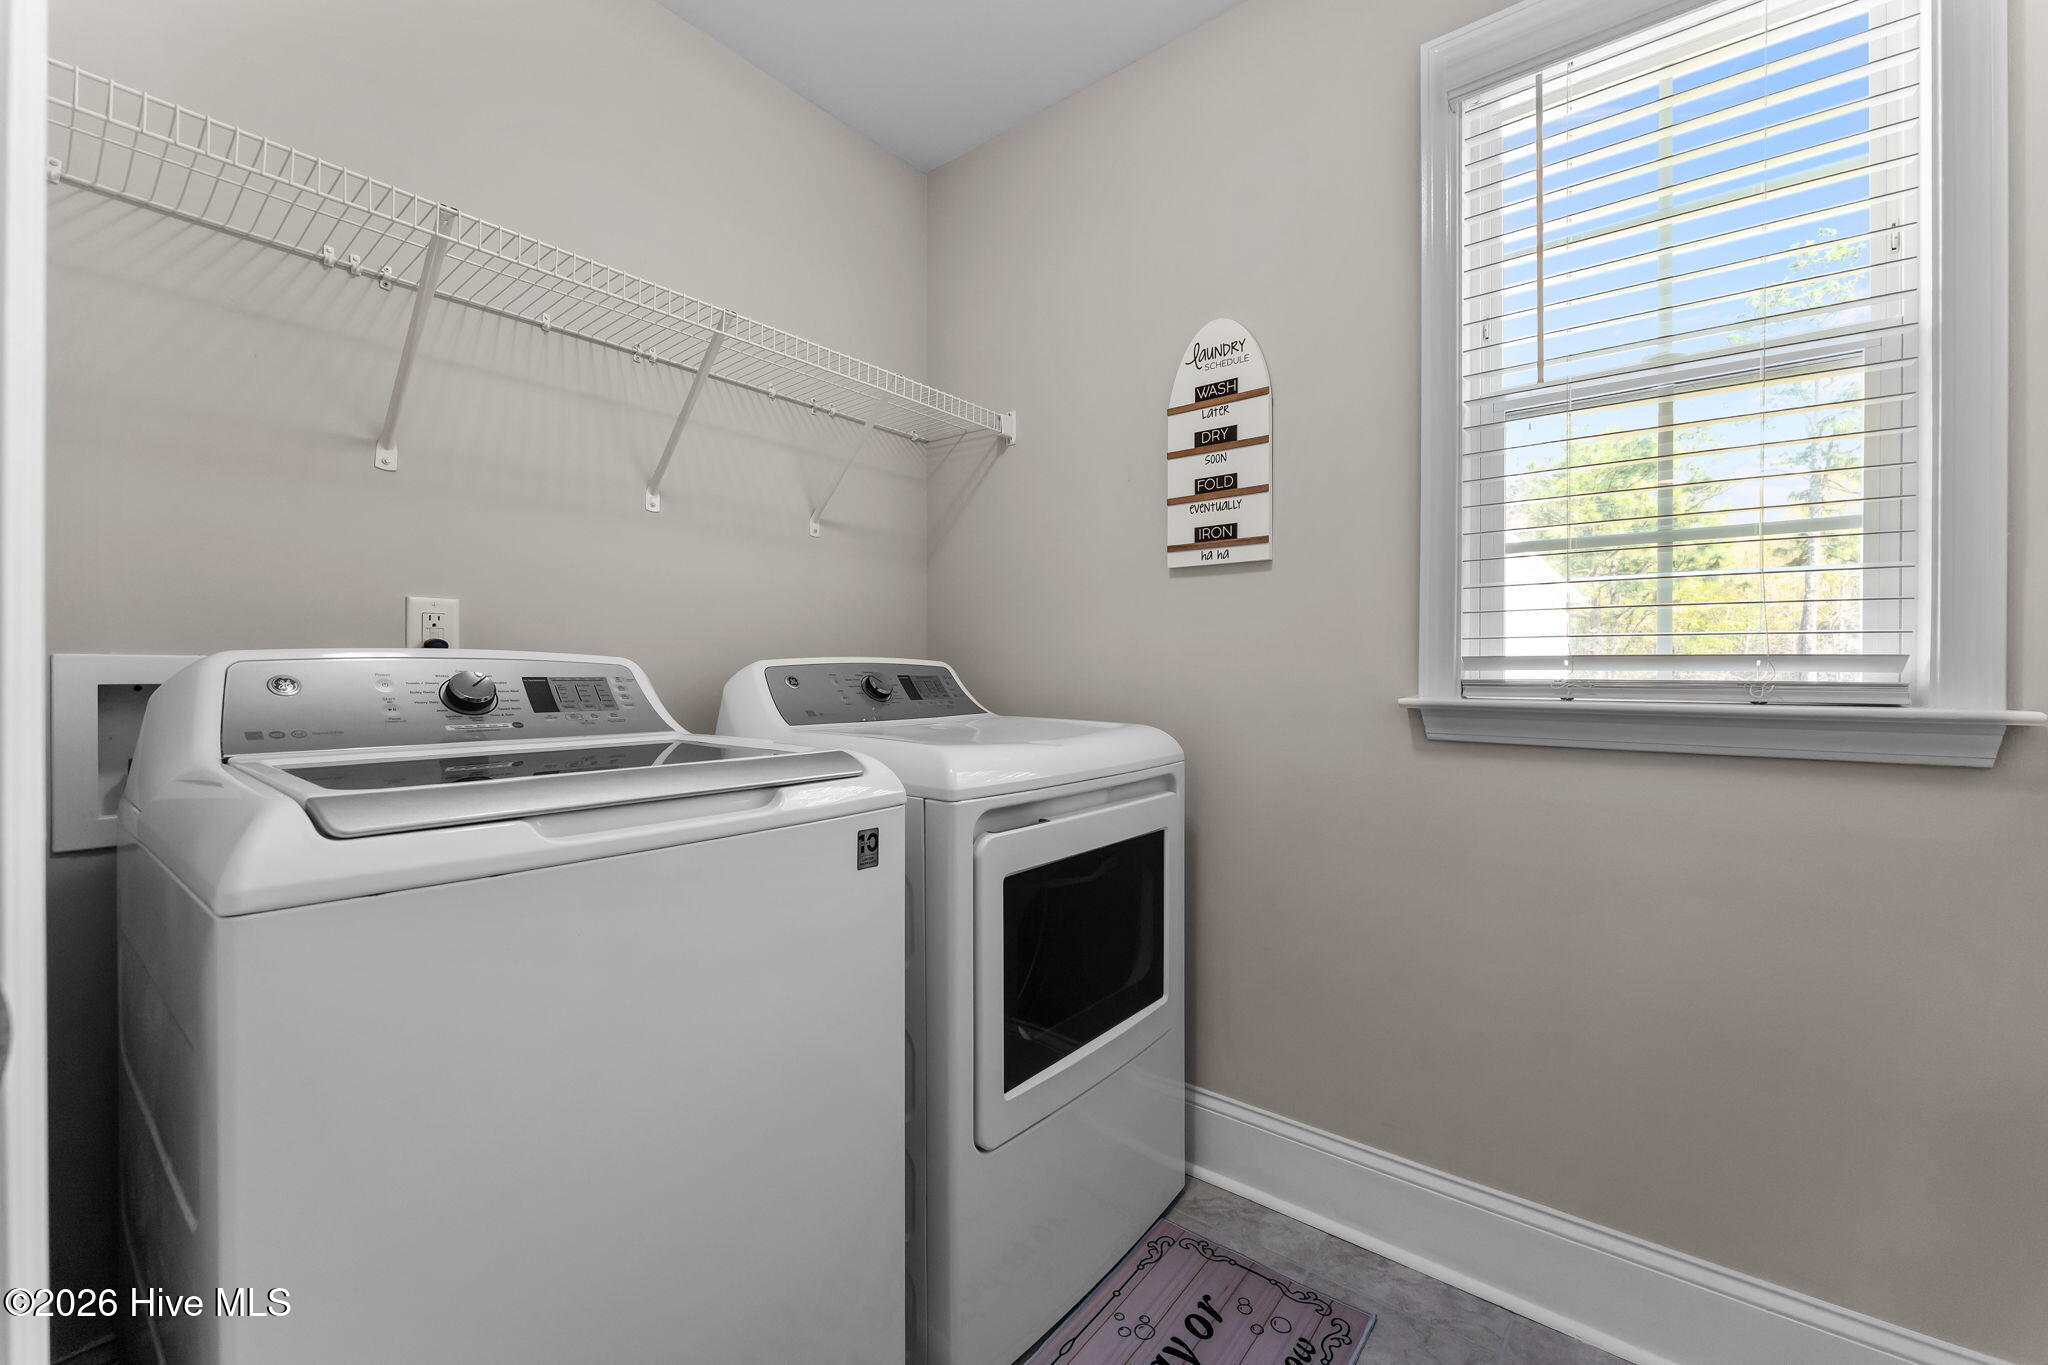
Laundry room with a top-loading washer, front-loading dryer, wire shelf, and window with blinds.
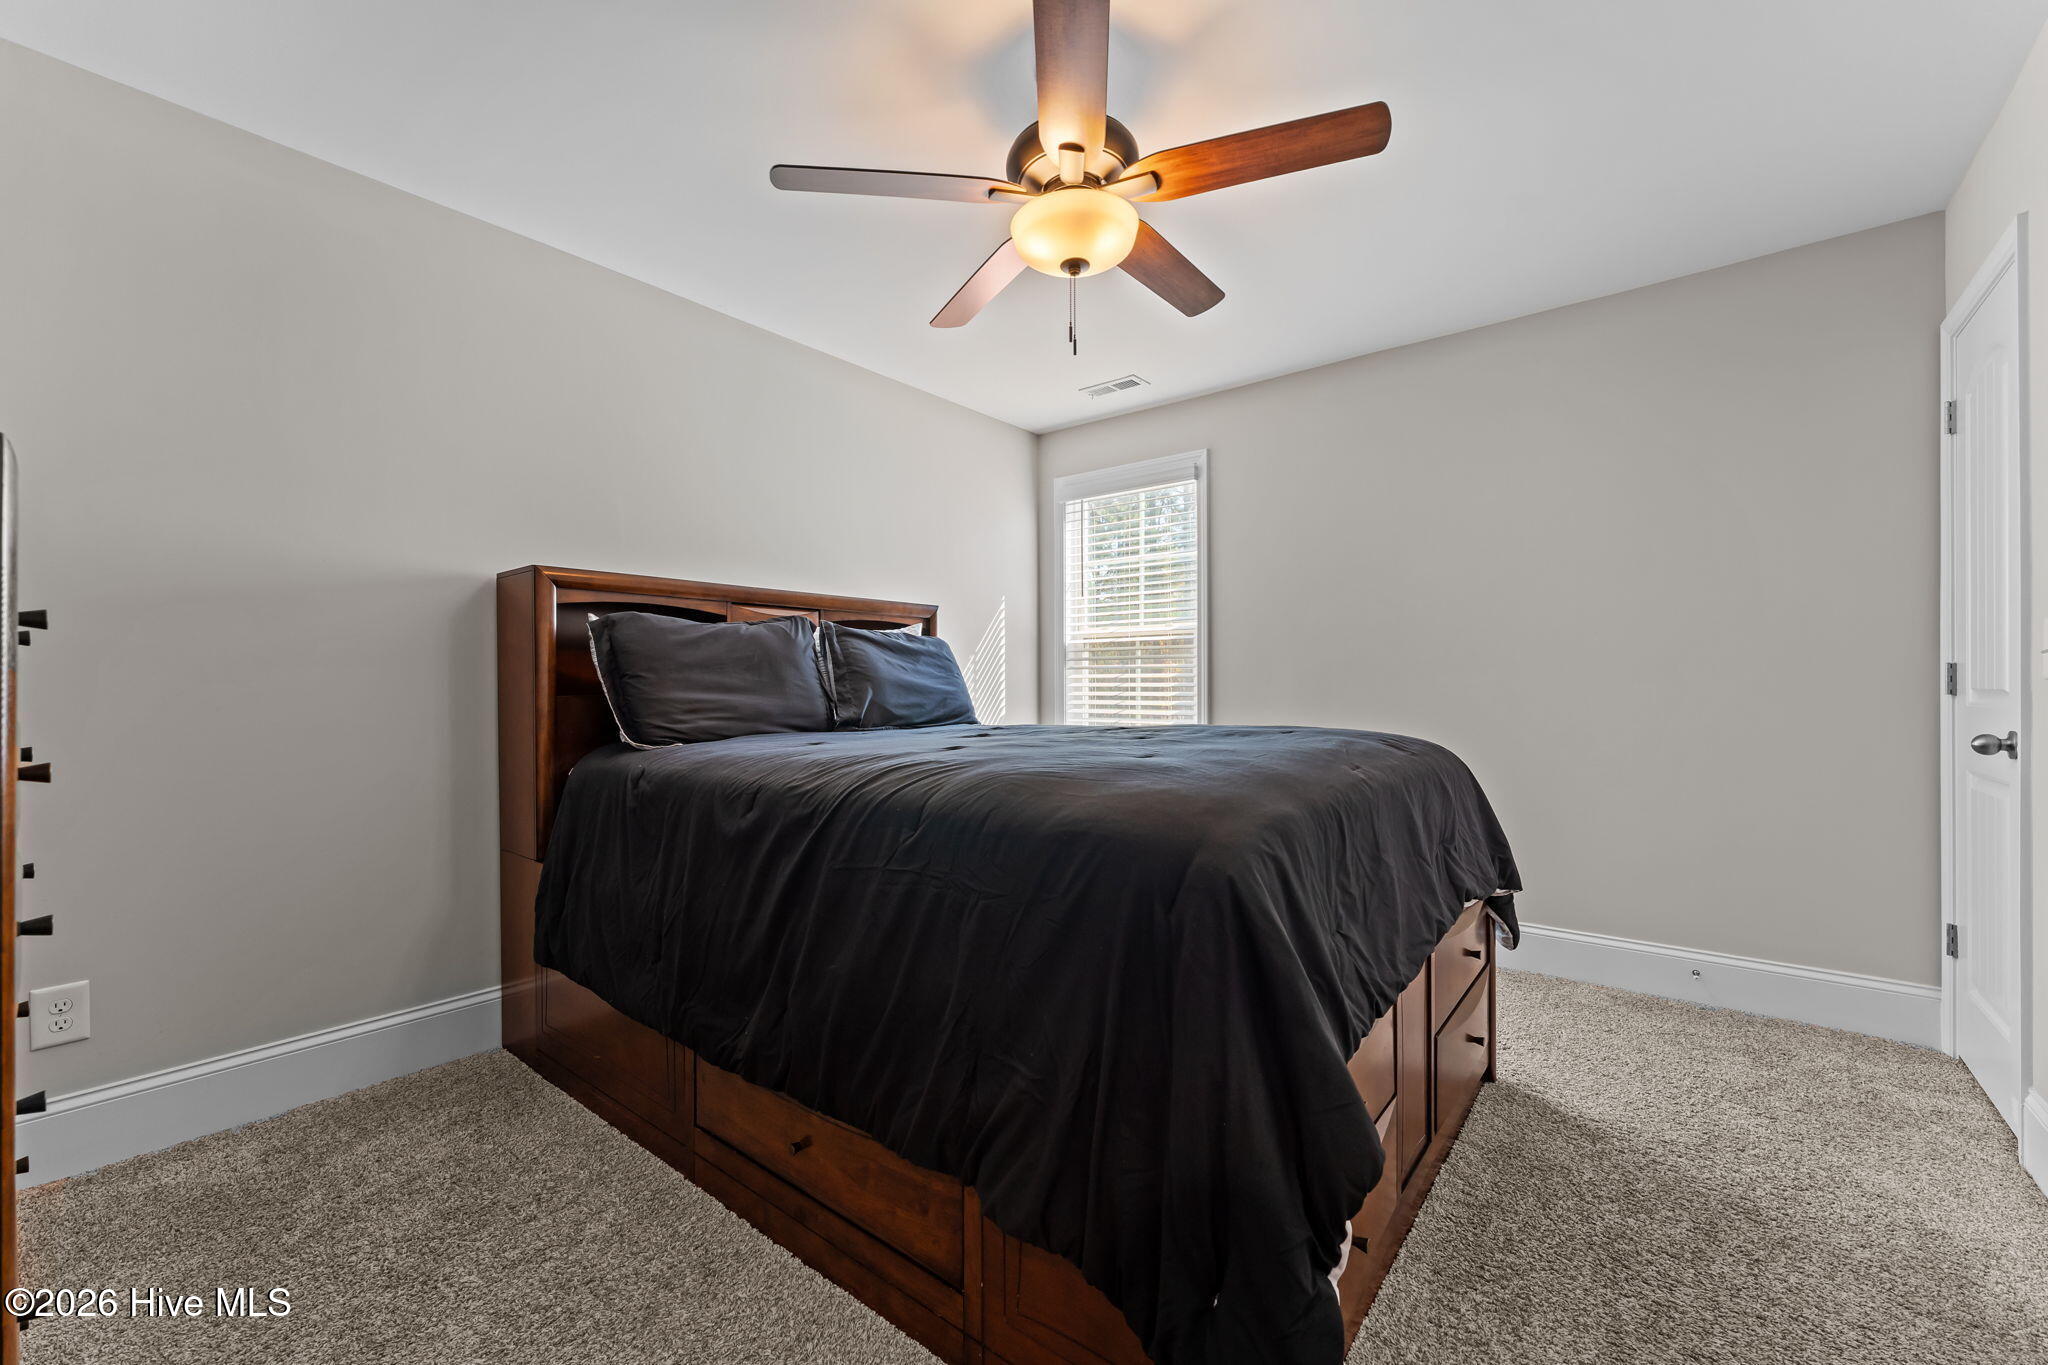
Bedroom with a dark wood bed, black bedding, beige carpet, and a lit ceiling fan.
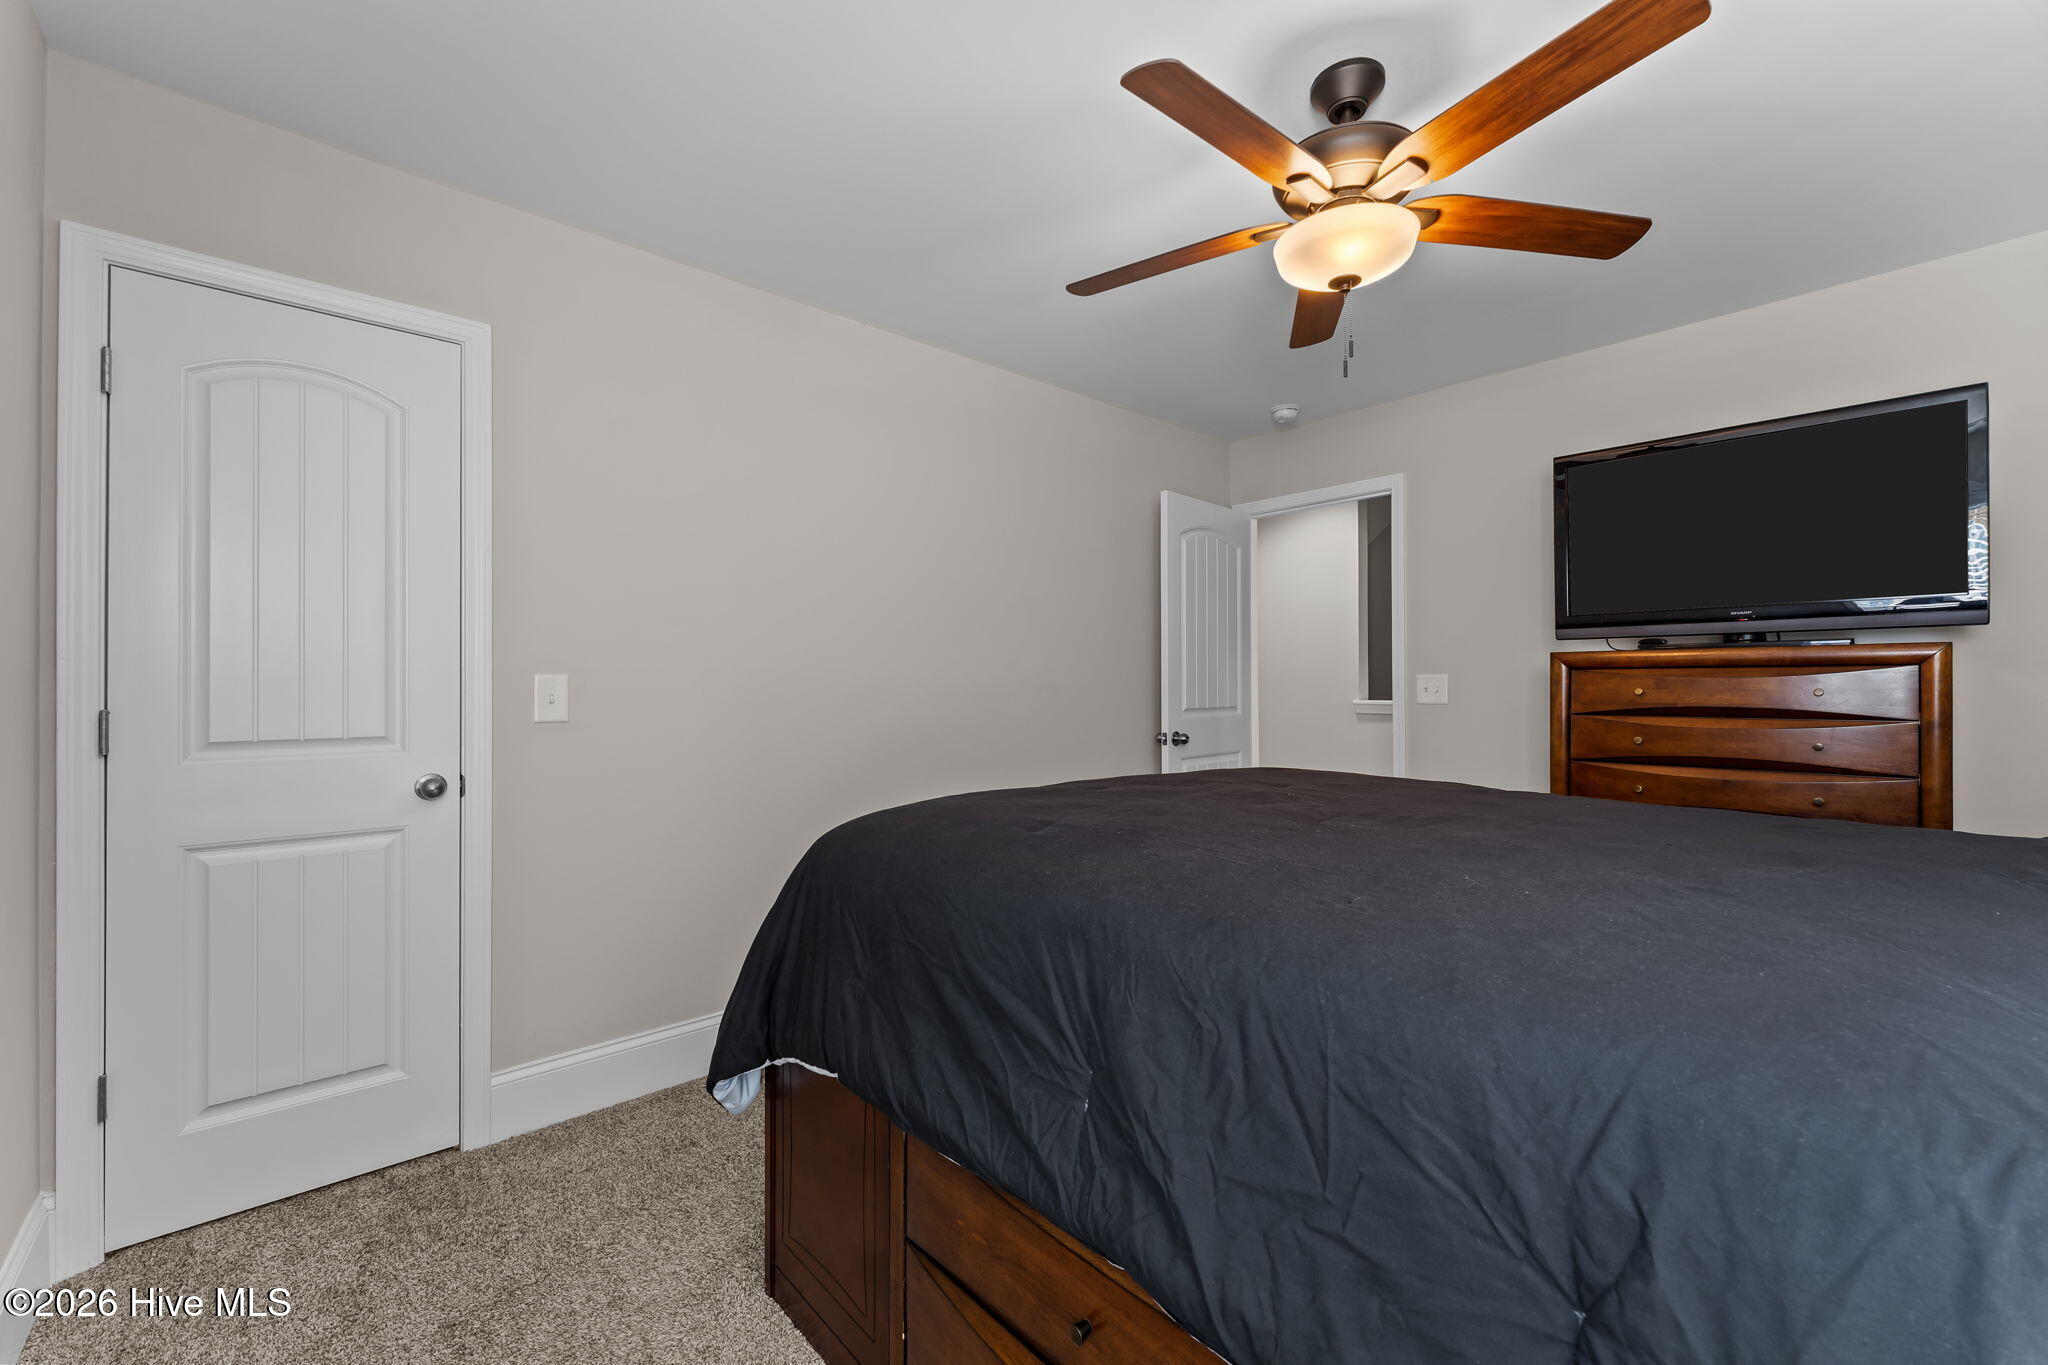
Furnished bedroom with a dark-covered wooden bed, ceiling fan, and television on a dresser.
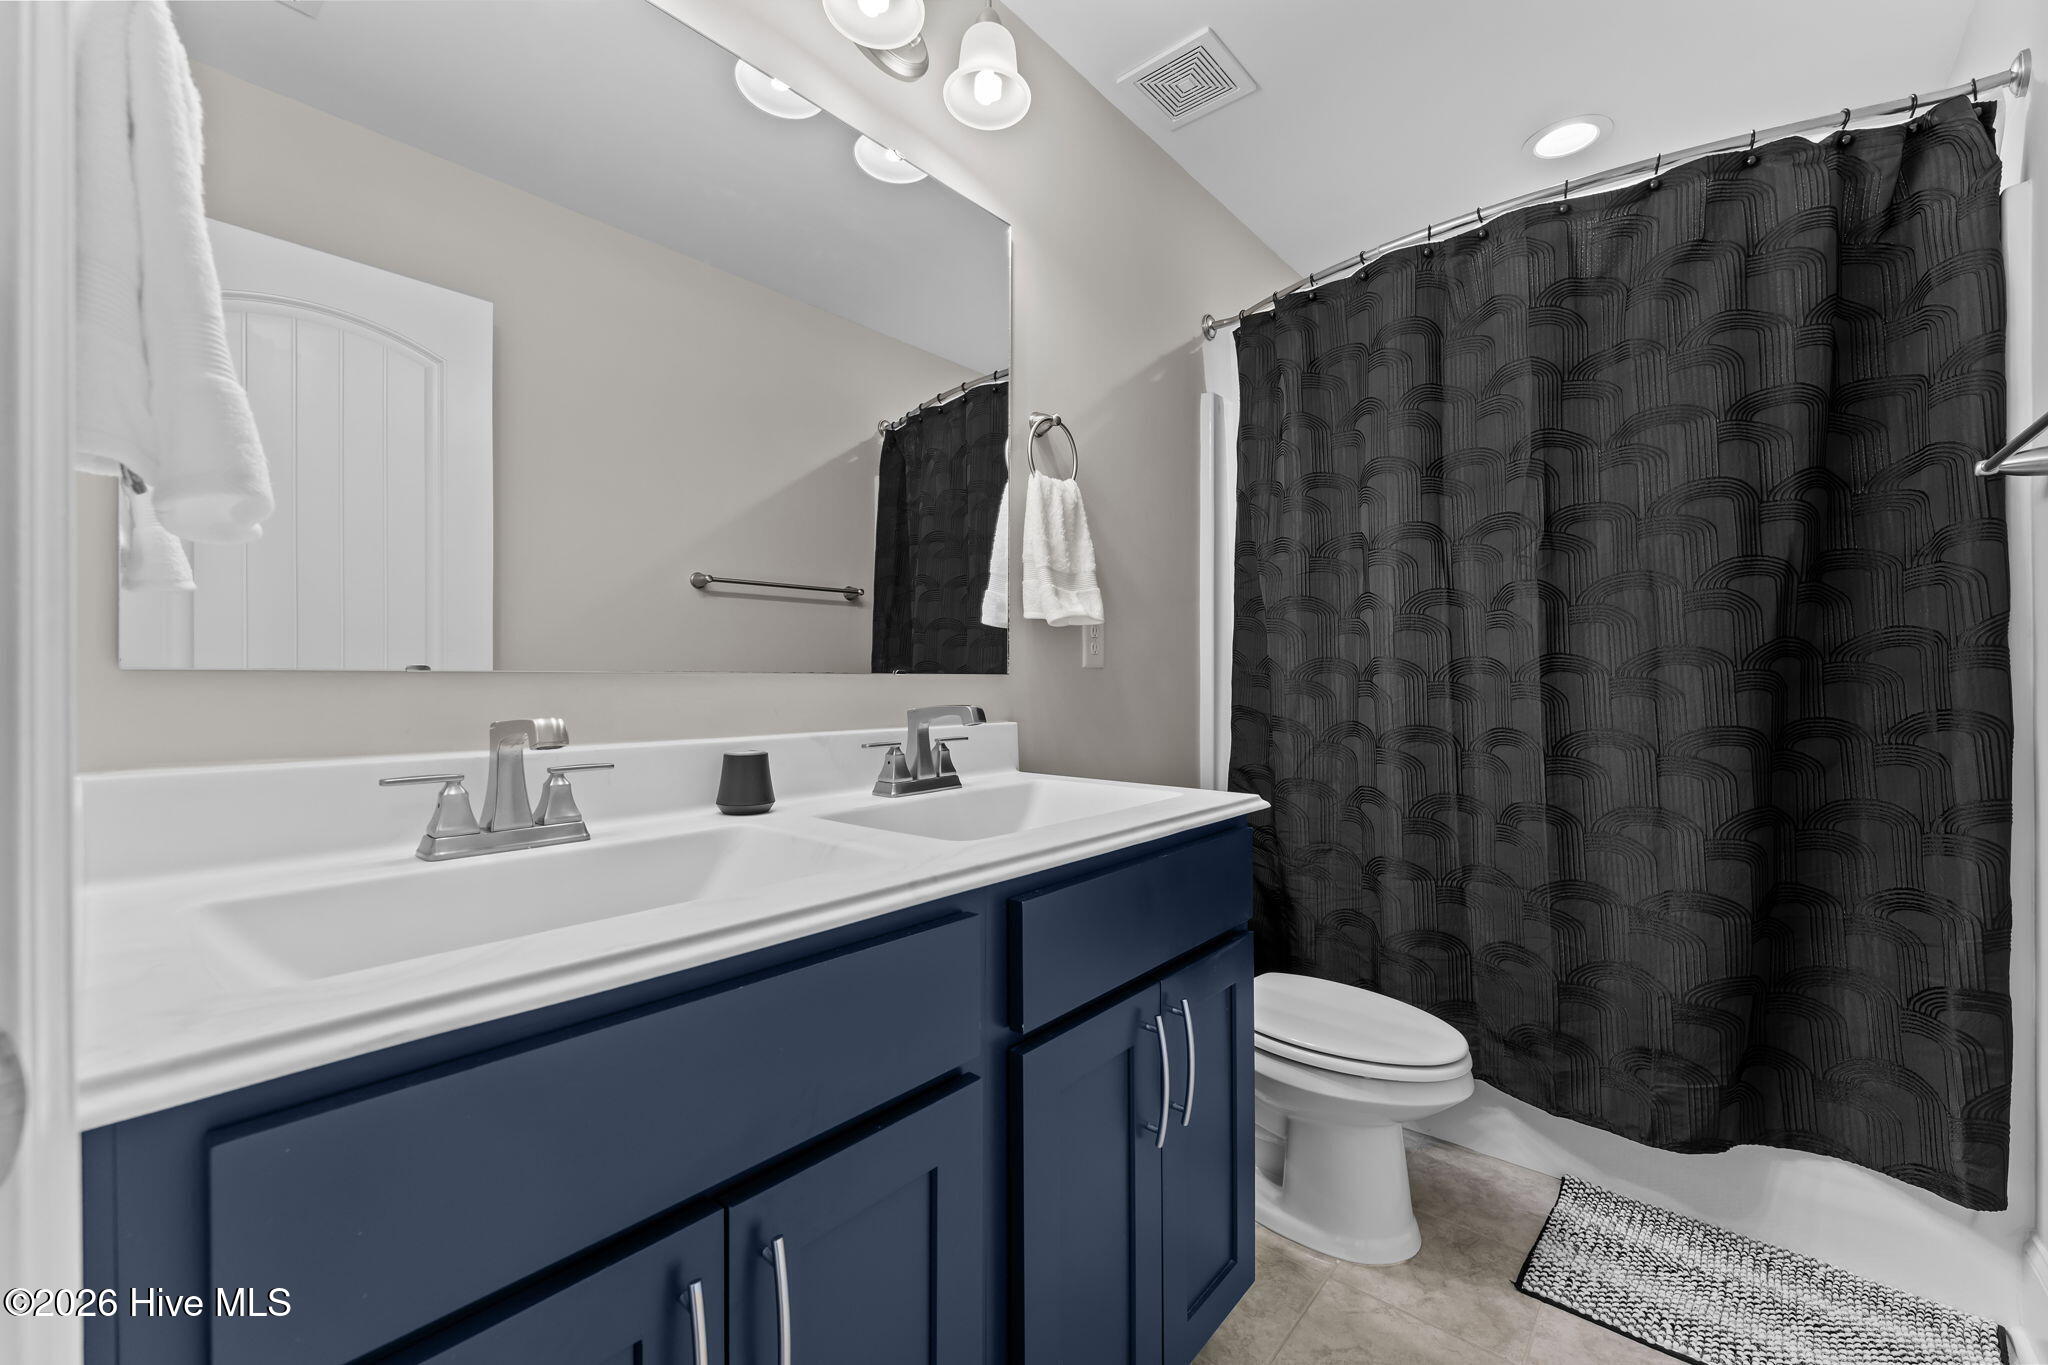
Bathroom with a navy double-sink vanity and dark patterned shower curtain.
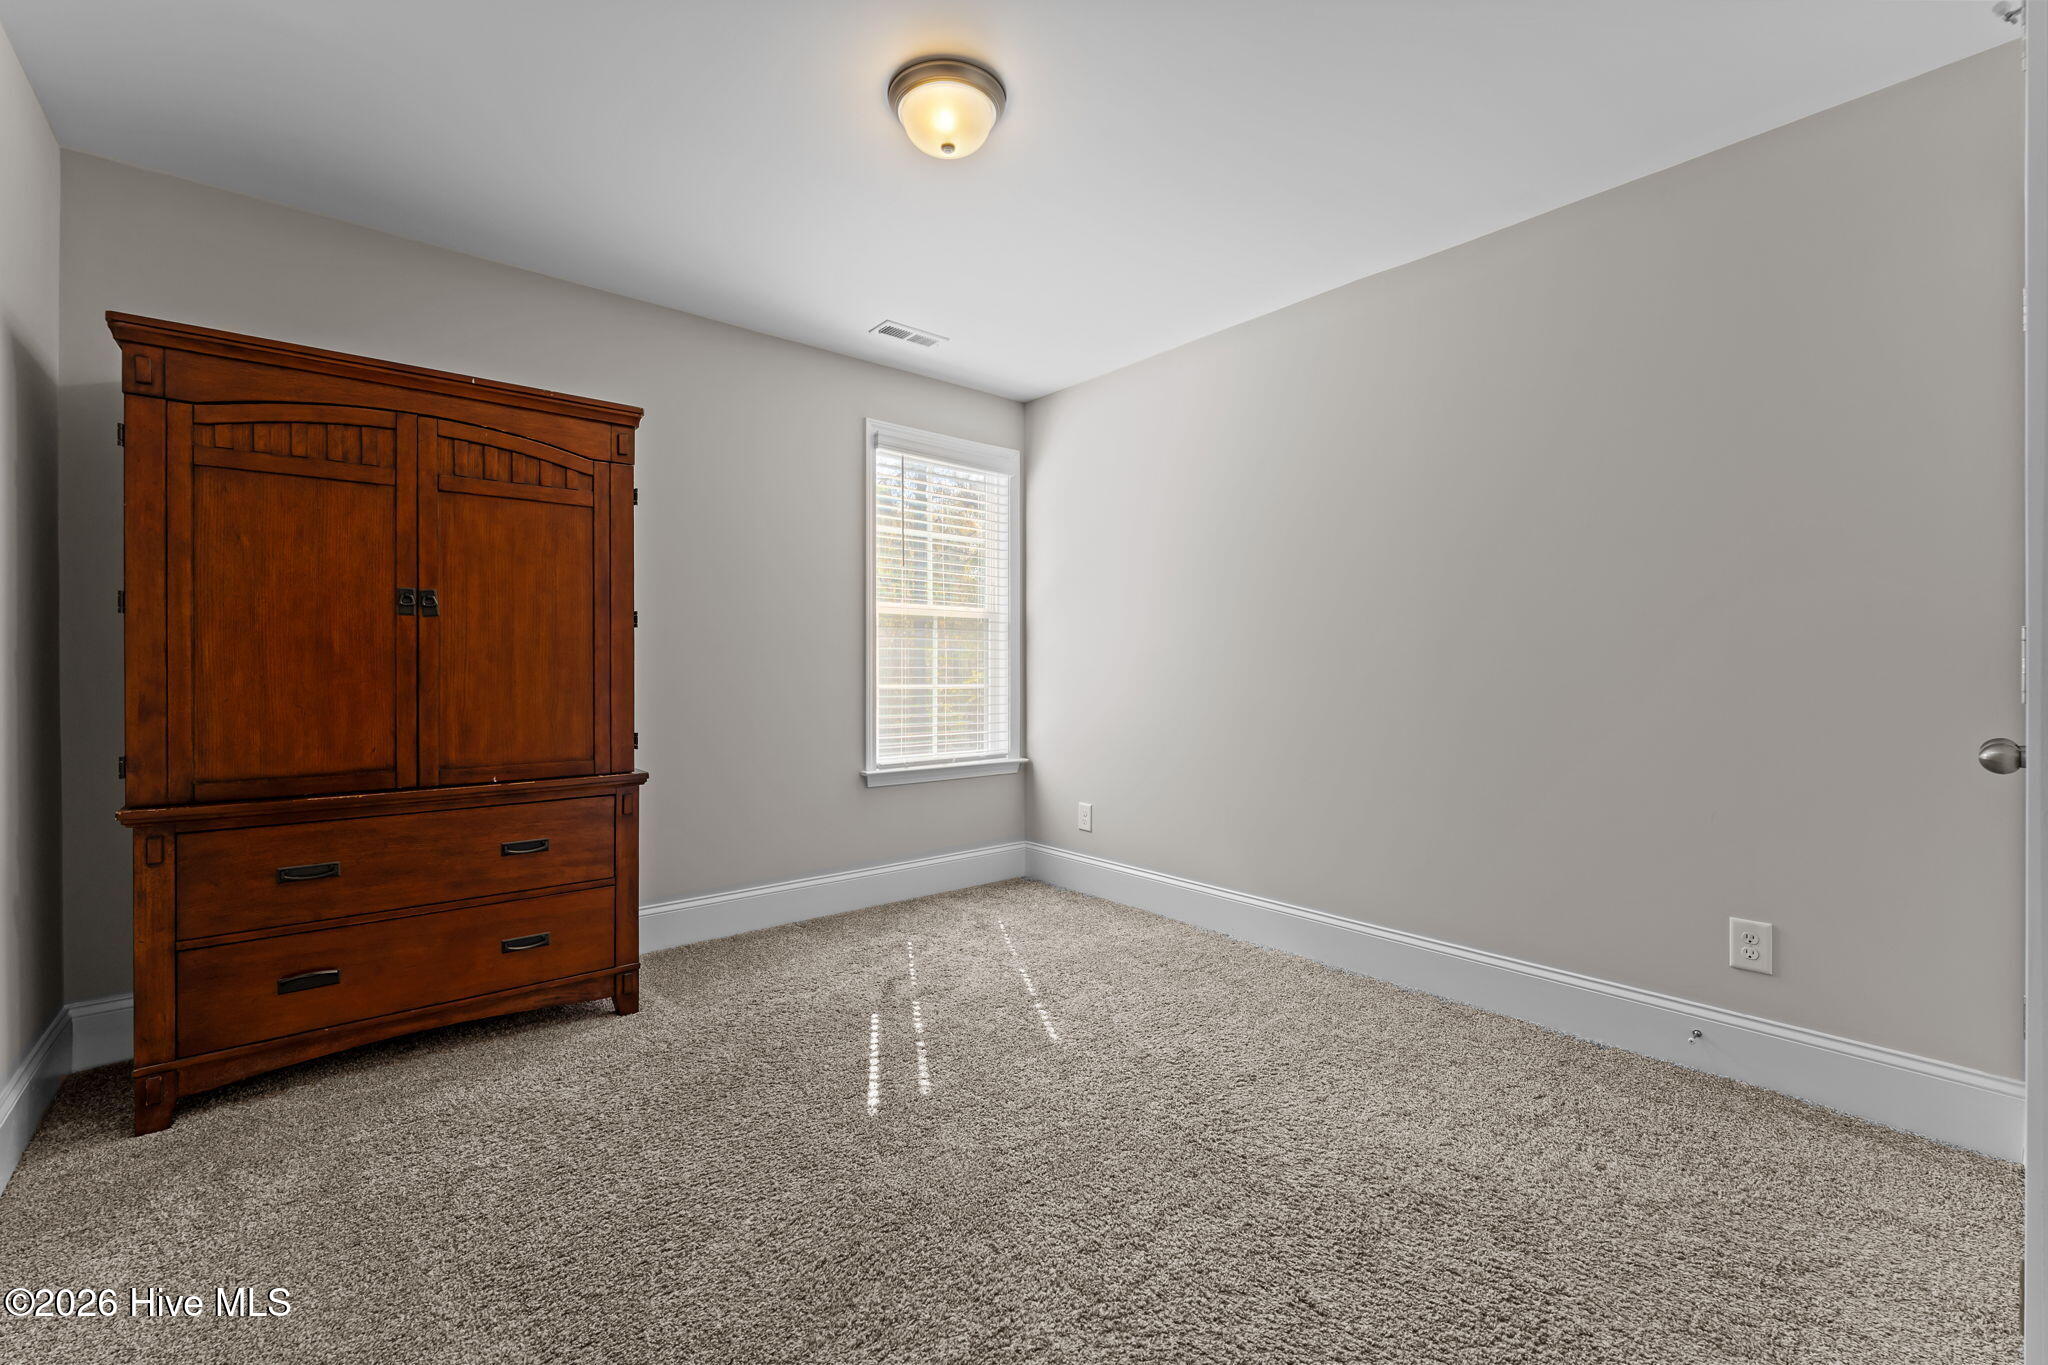
Carpeted bedroom with a large dark wood armoire and a window with white blinds.
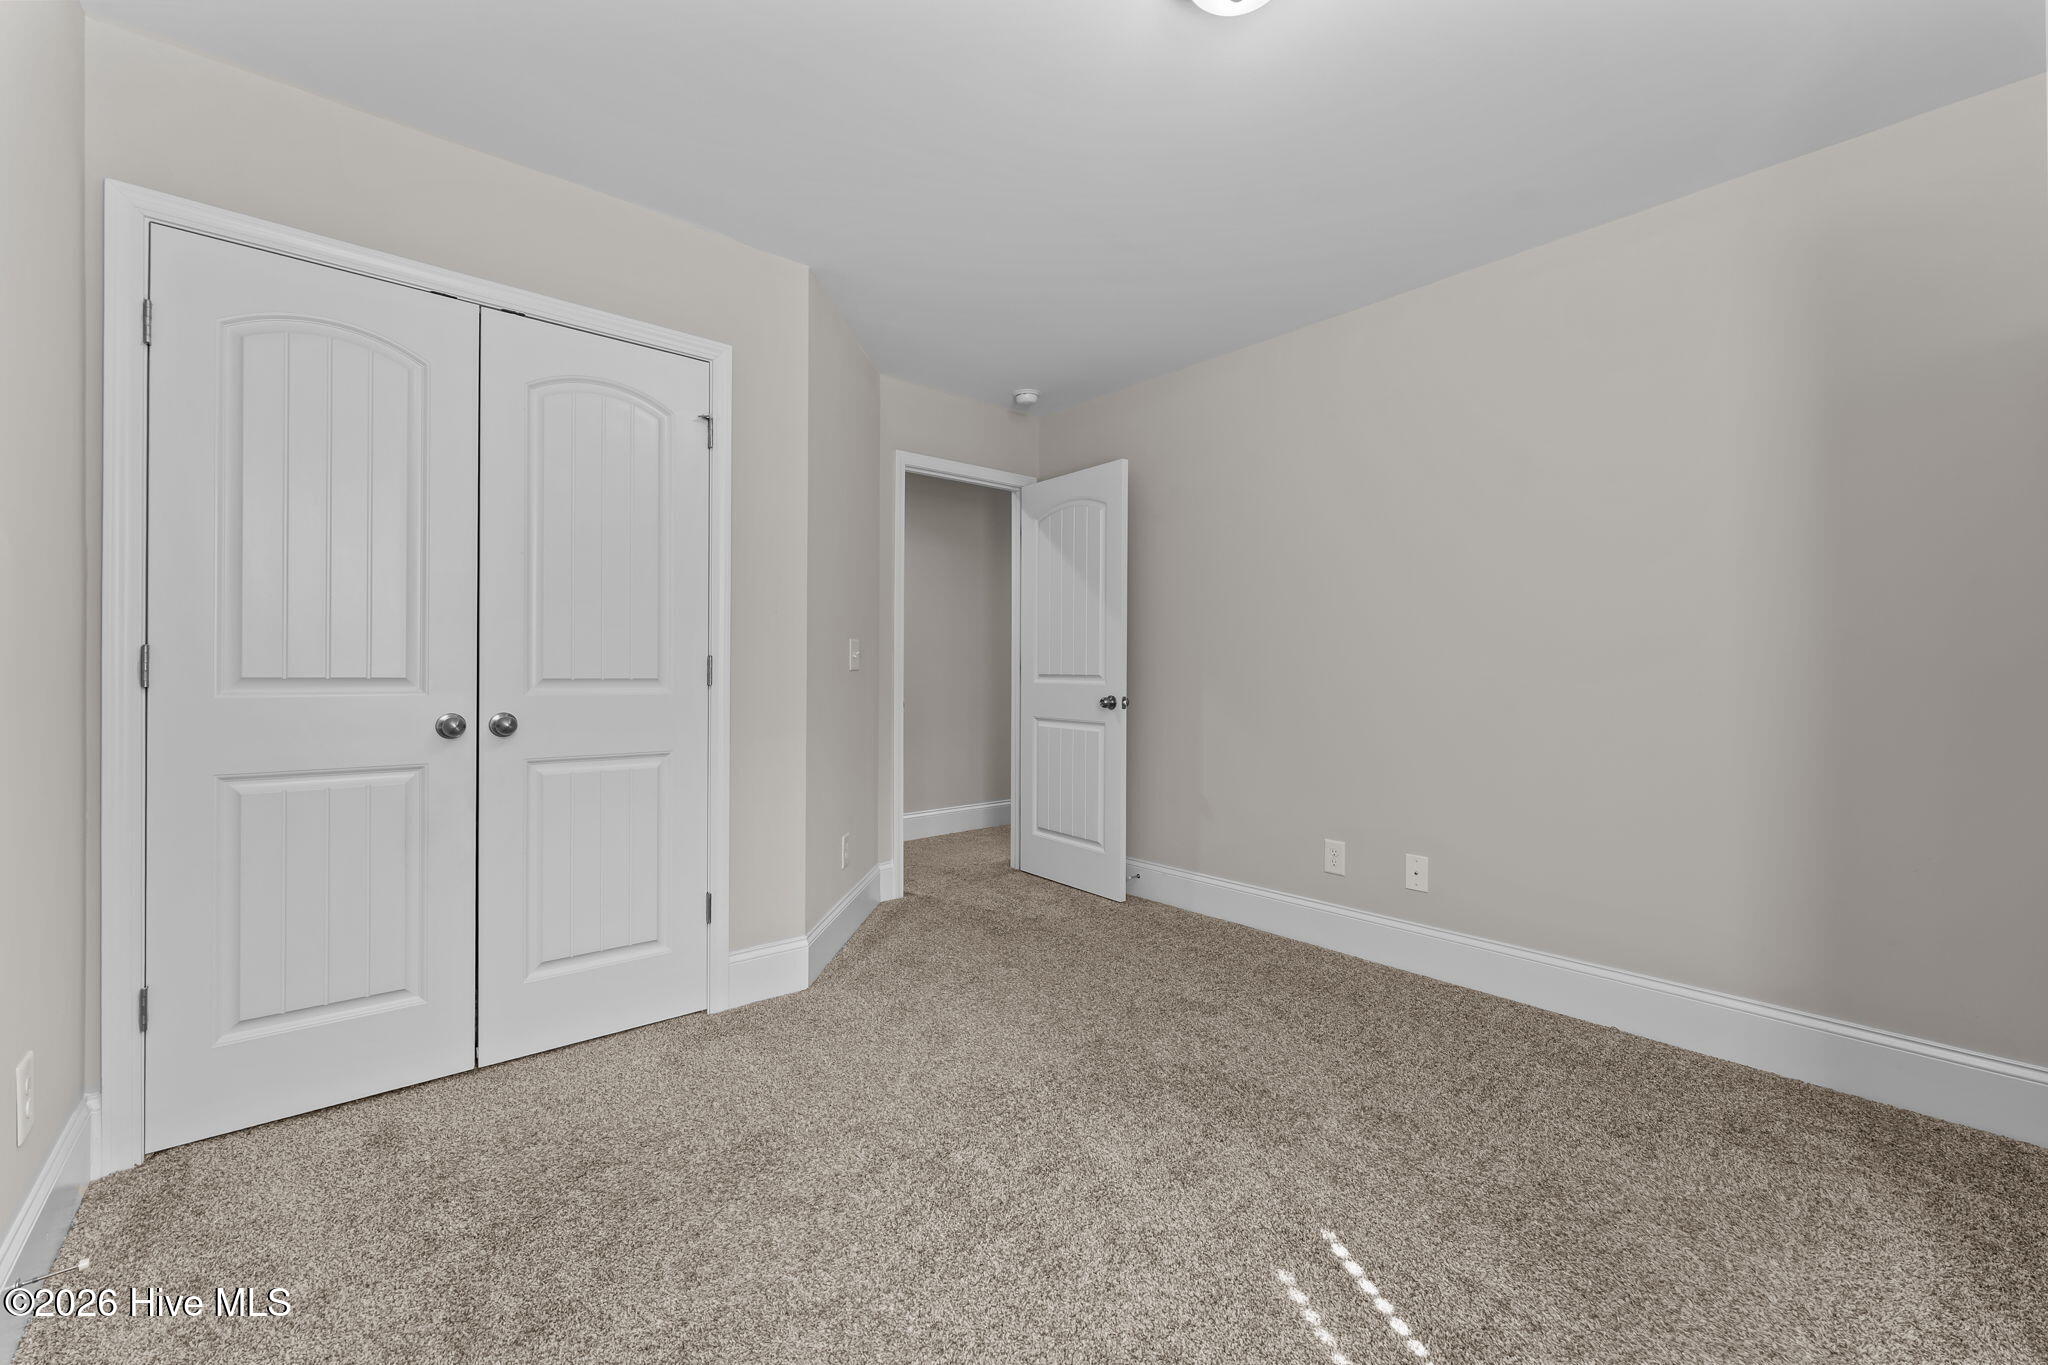
Empty bedroom with beige carpet, white double closet doors, and an open doorway.
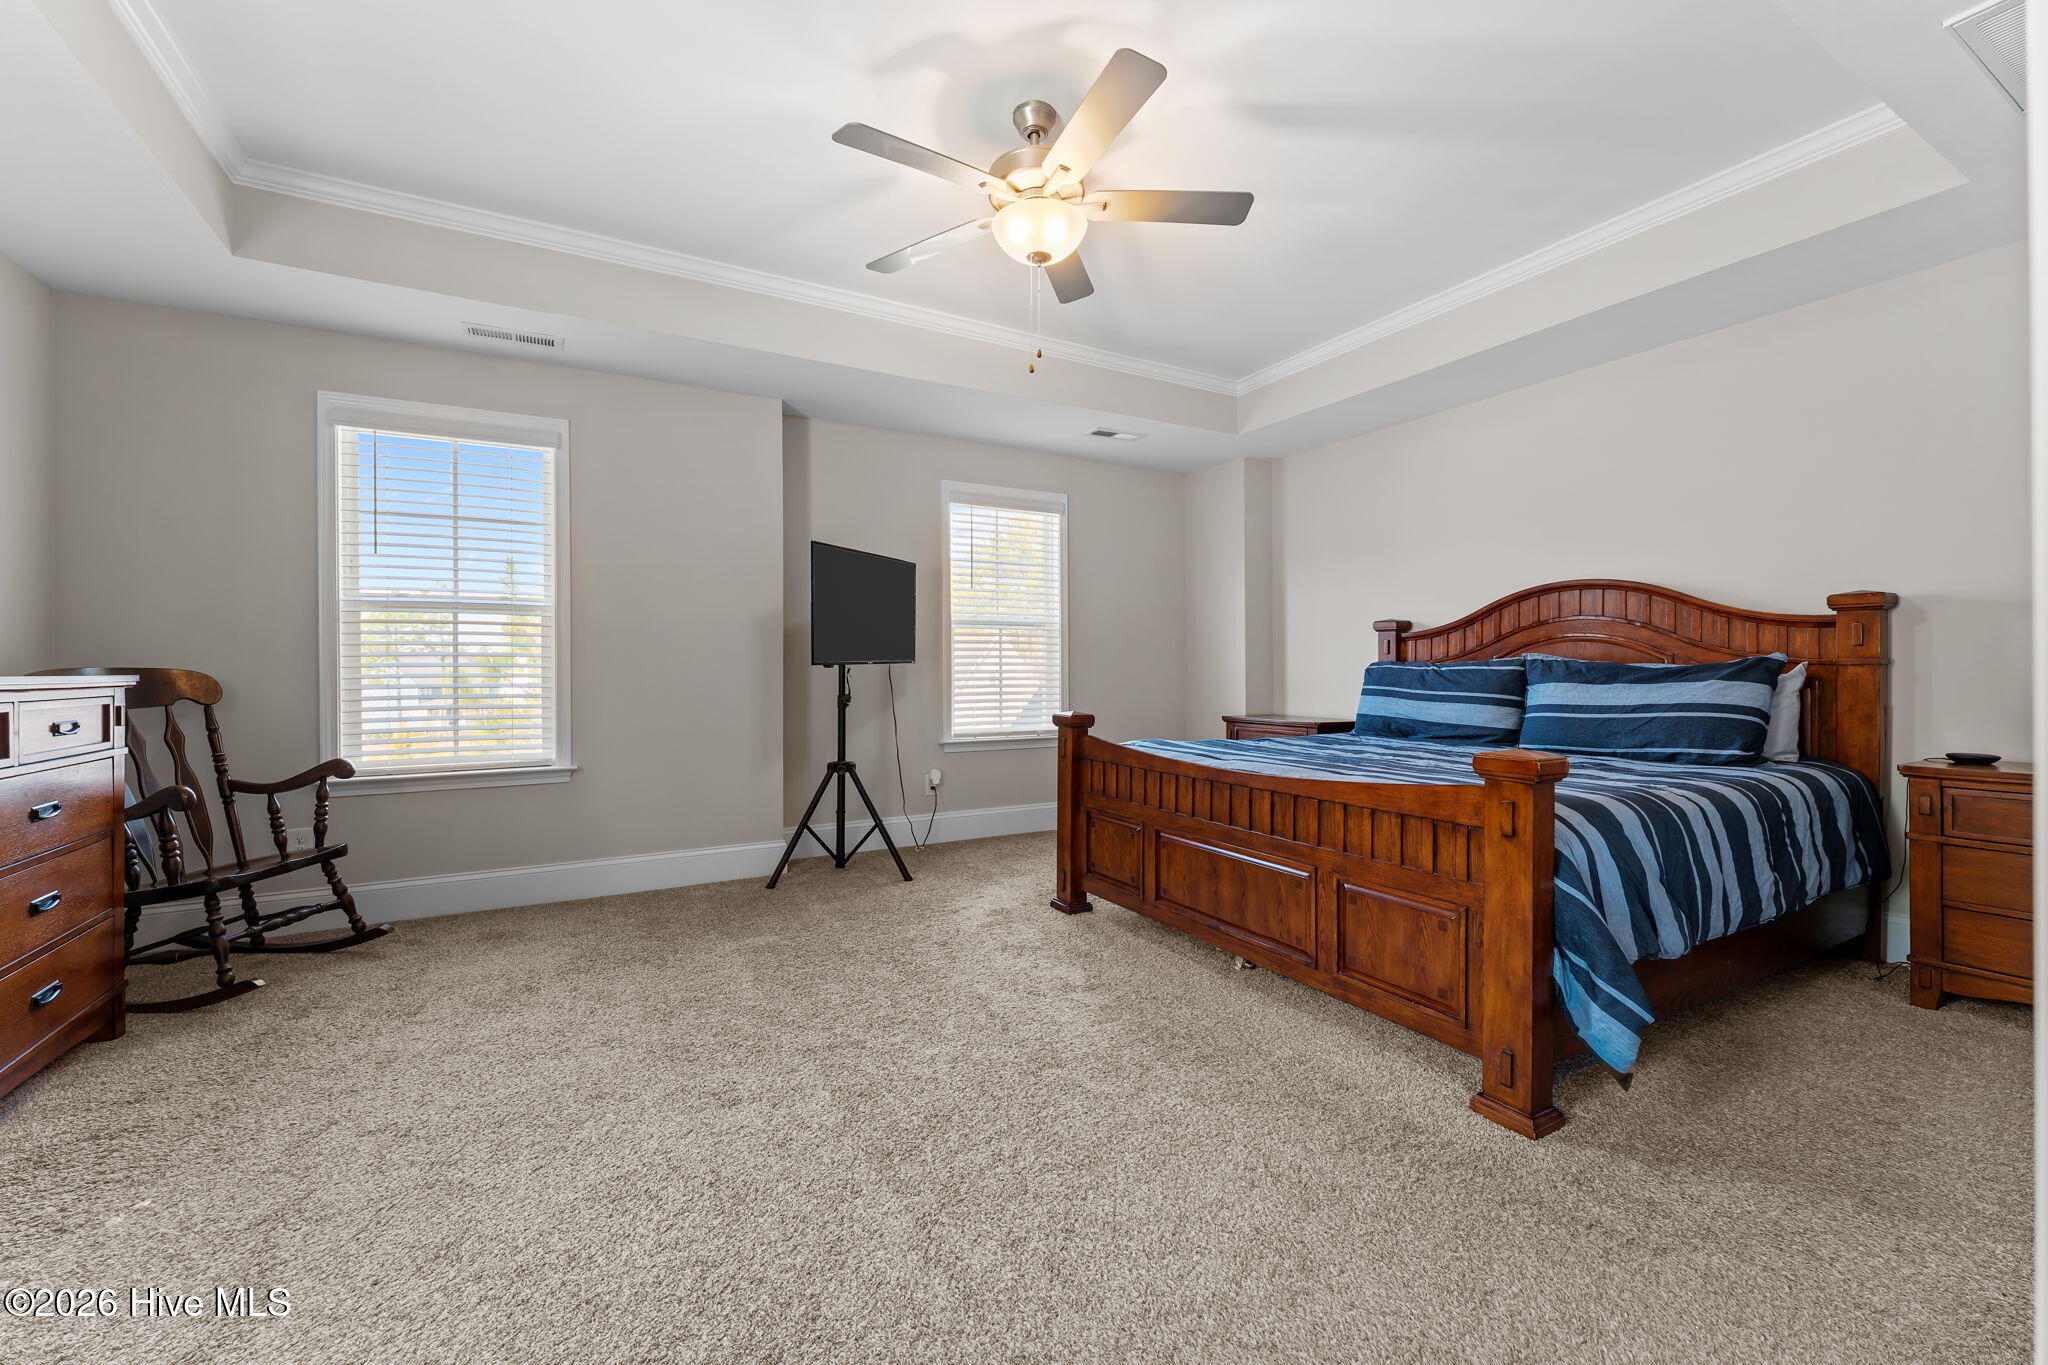
Bedroom with a wooden bed, blue striped bedding, beige carpet, and two bright windows.
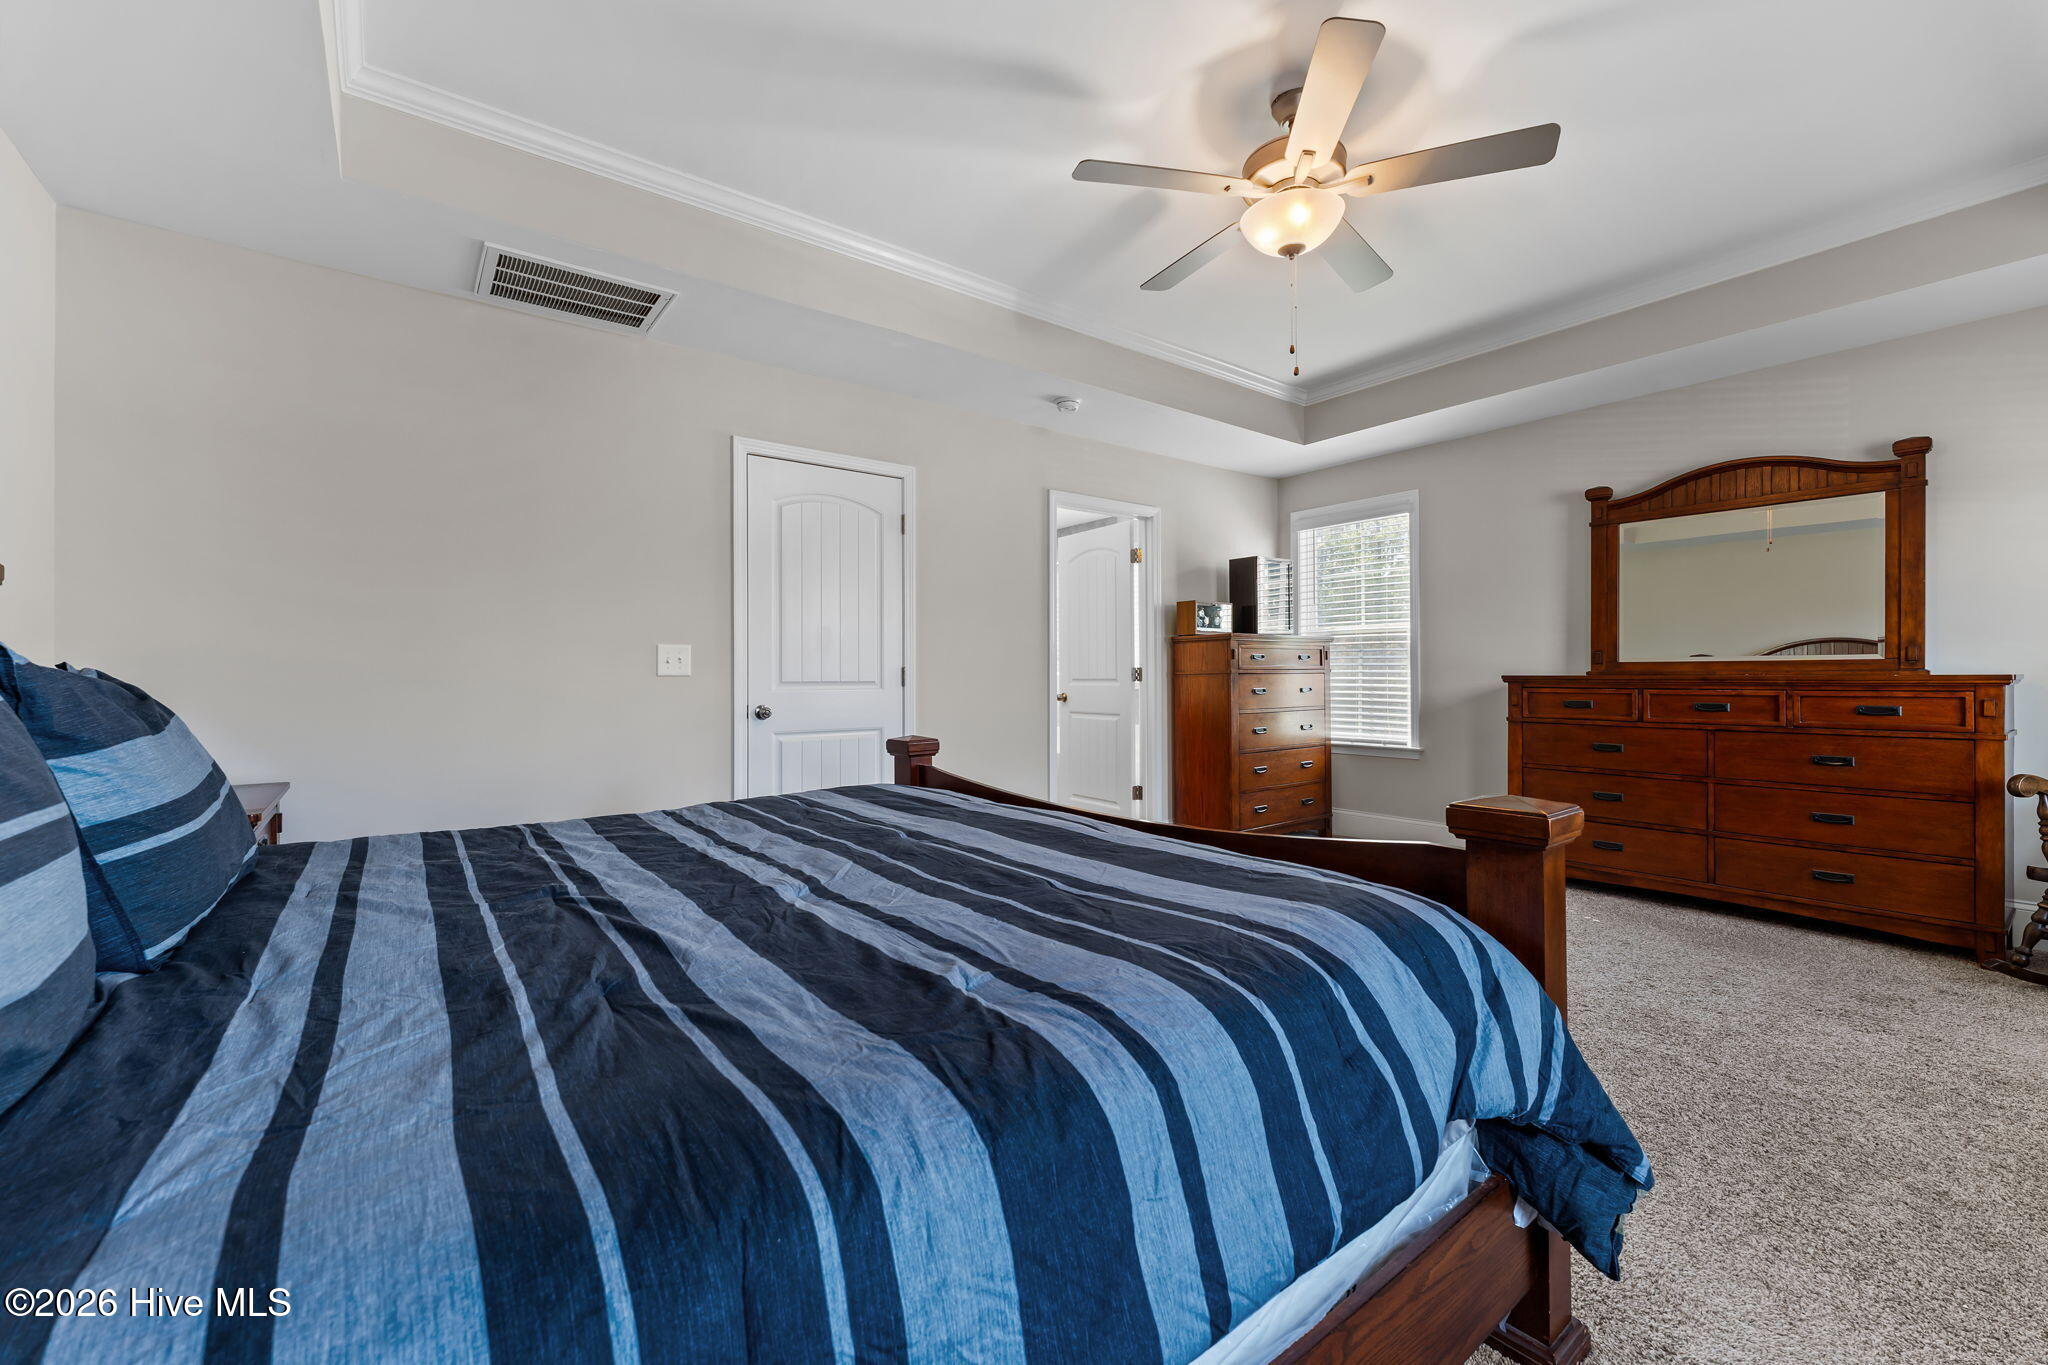
Bedroom with blue striped bedding, dark wood dressers and mirror, and a lit ceiling fan.
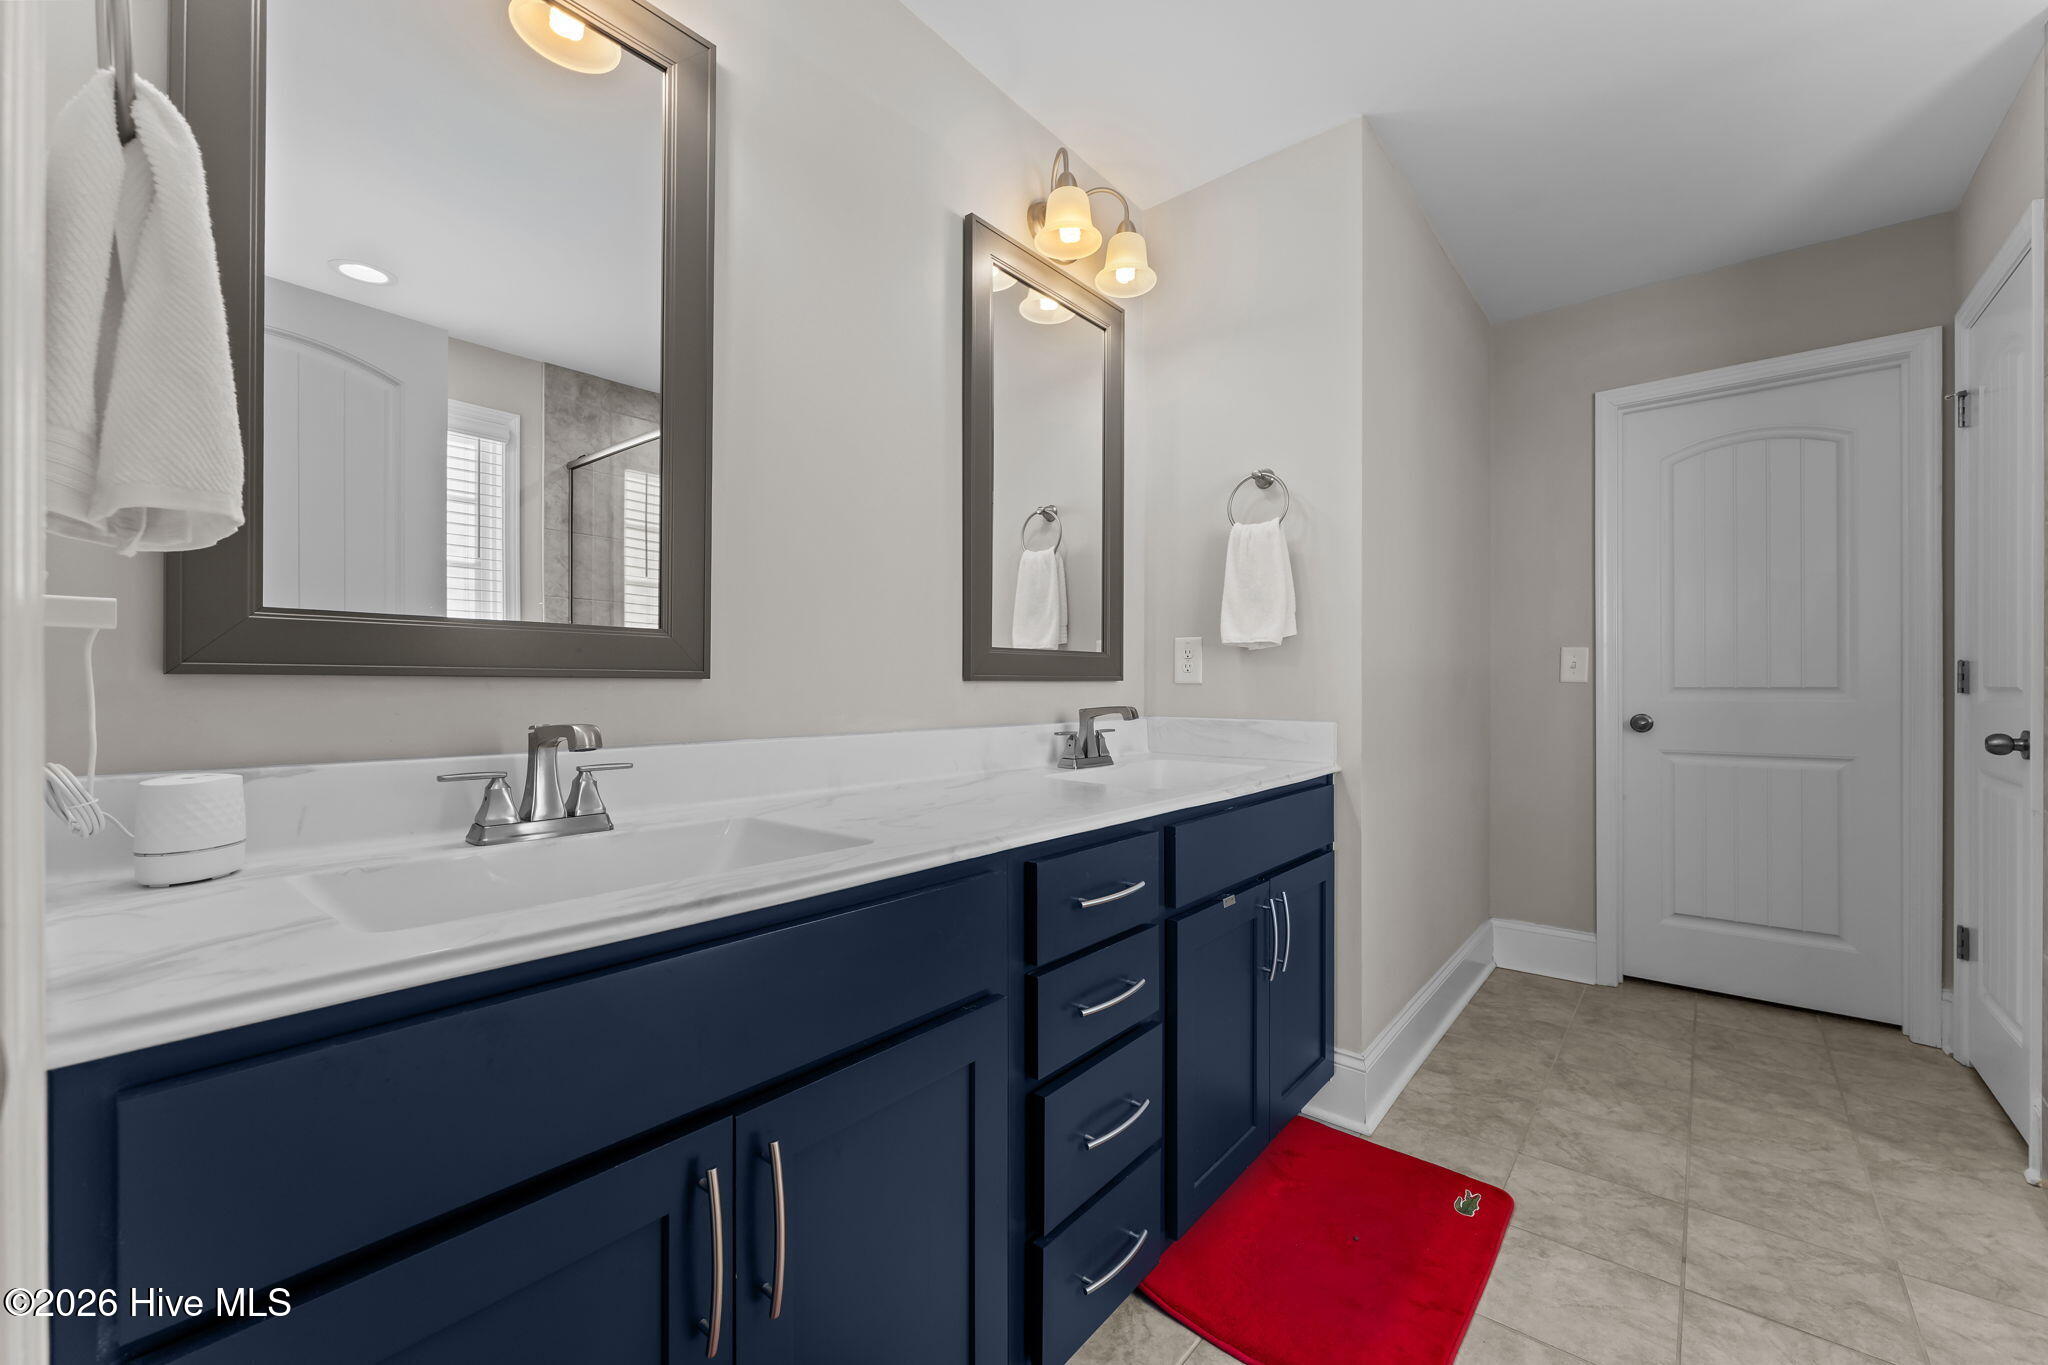
Bathroom with a navy double vanity, marble-look countertop, and bright red rug.
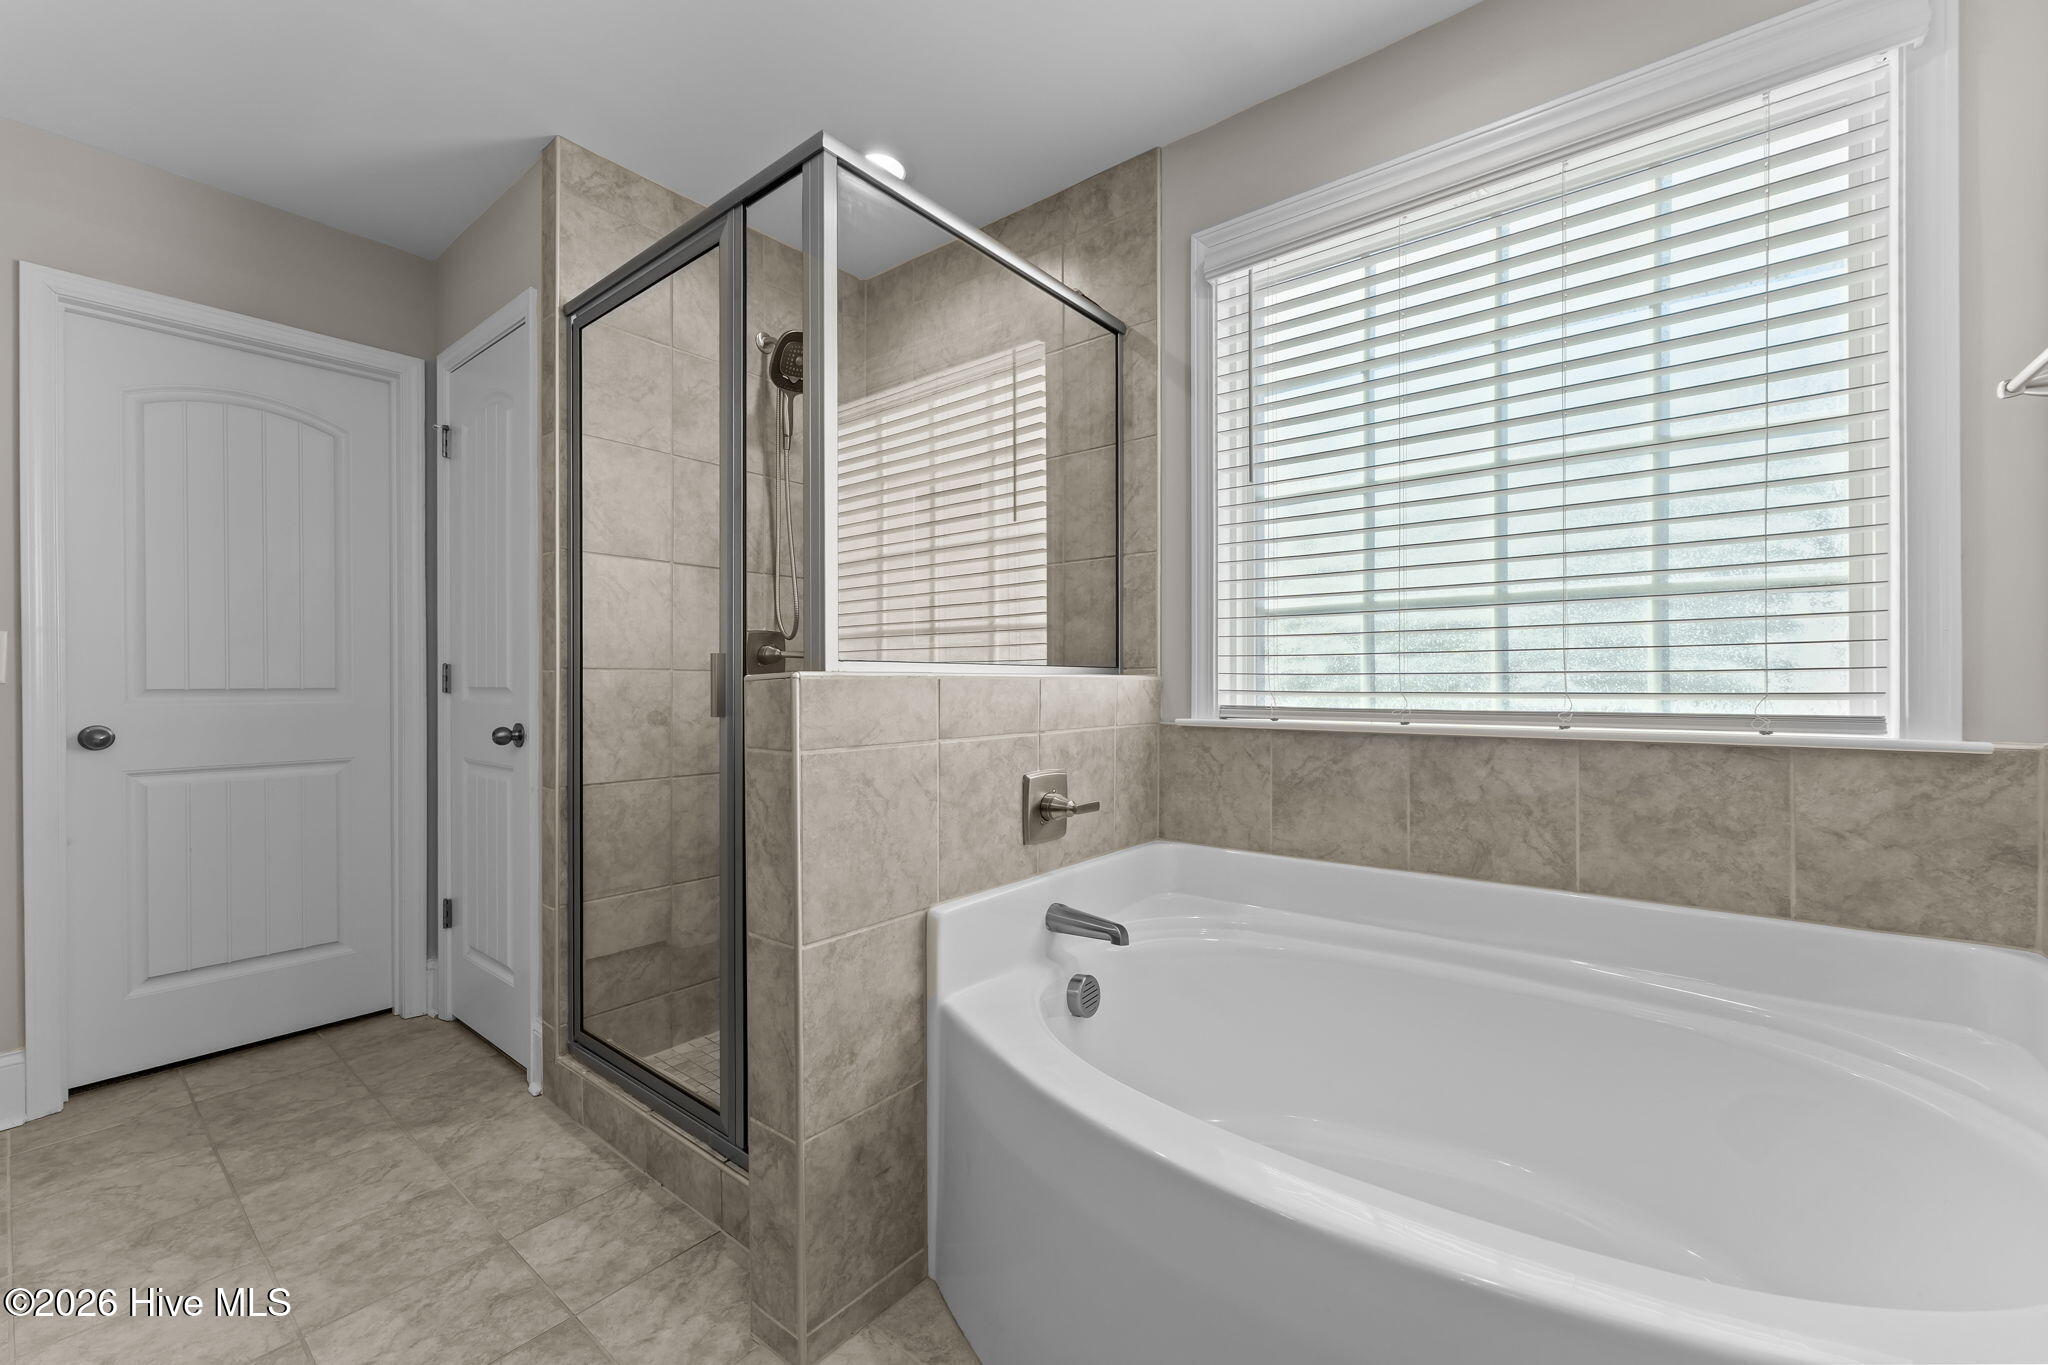
Bathroom with a white soaking tub, glass-enclosed tiled shower, and wide window with blinds.
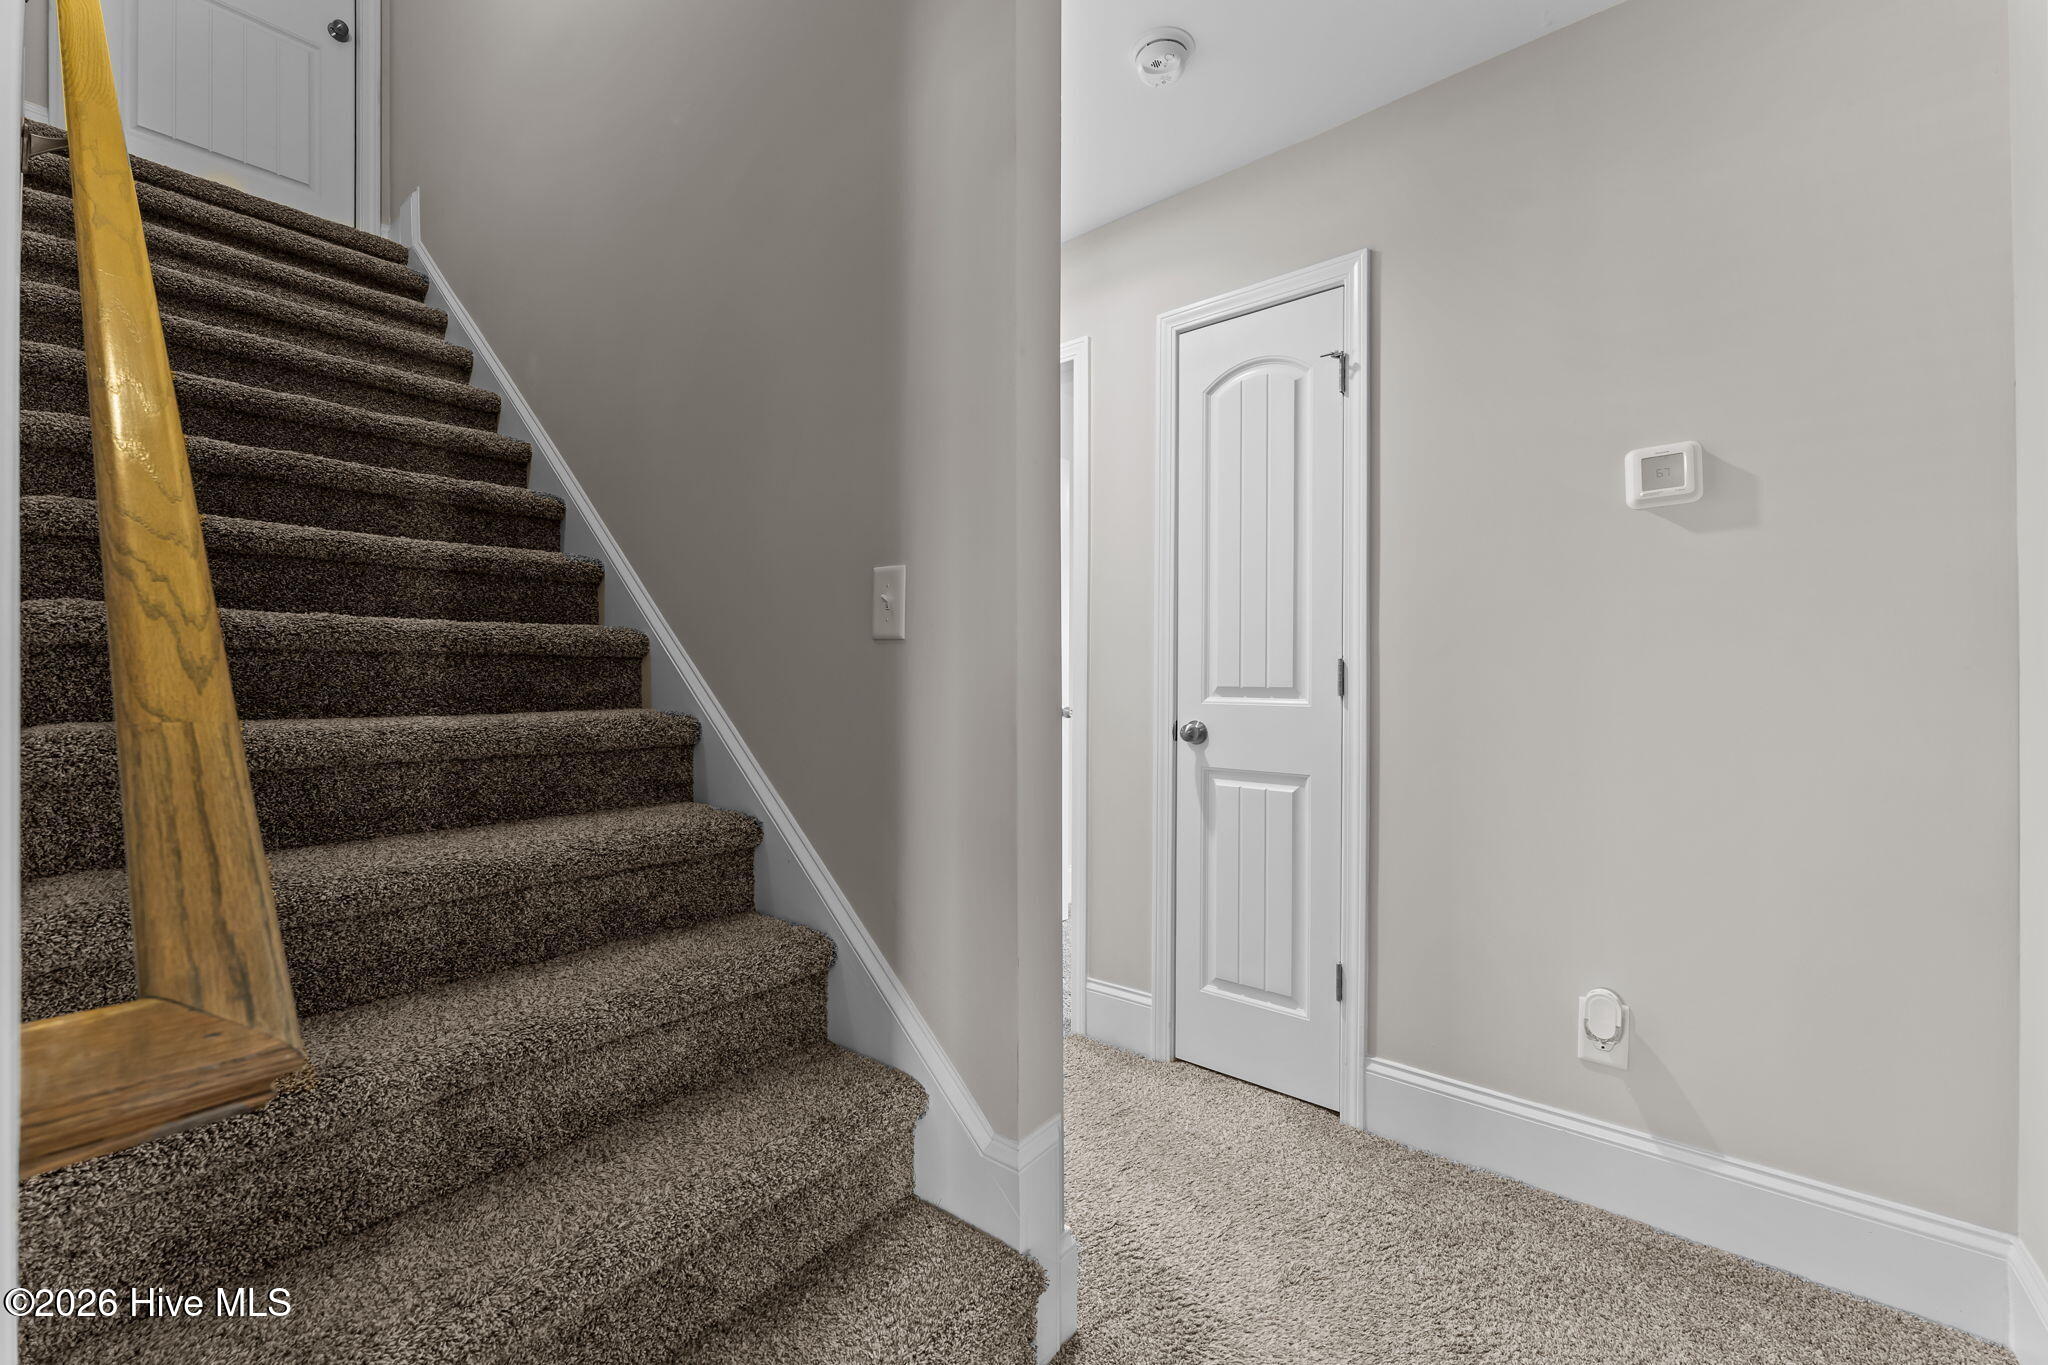
Carpeted staircase with wooden handrail beside a light-colored upstairs hallway and white paneled door.
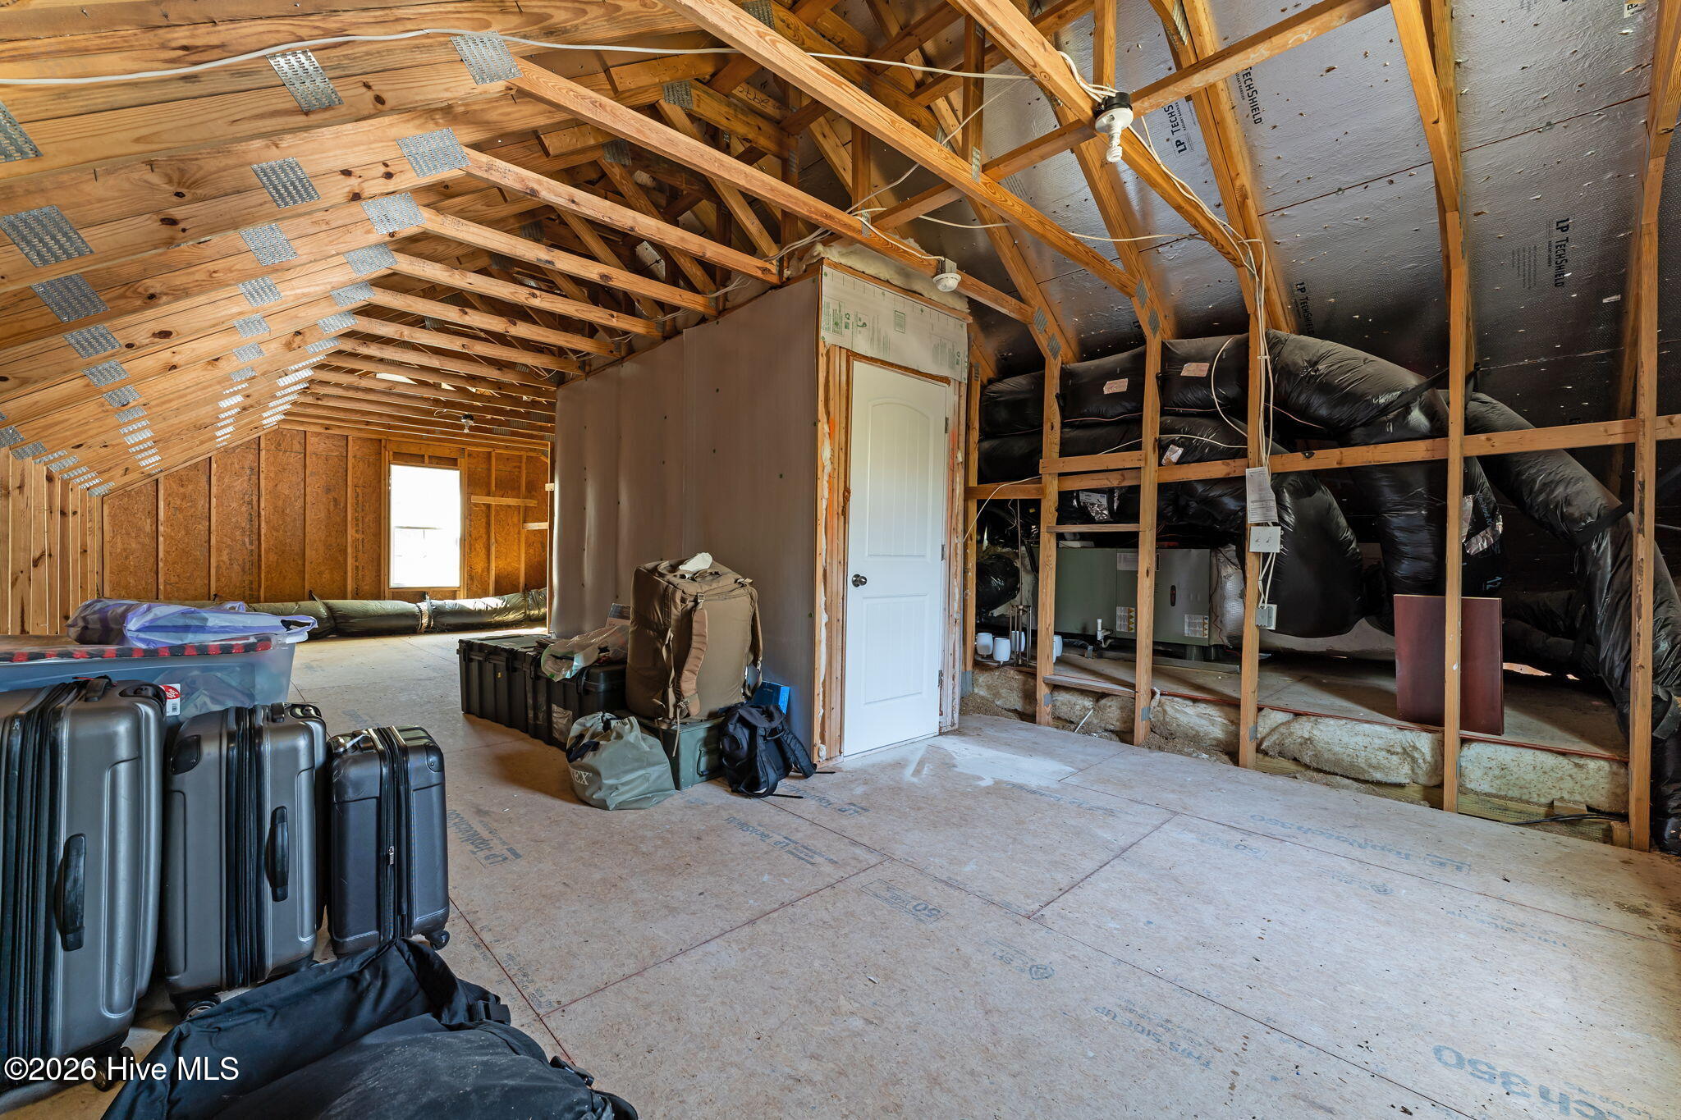
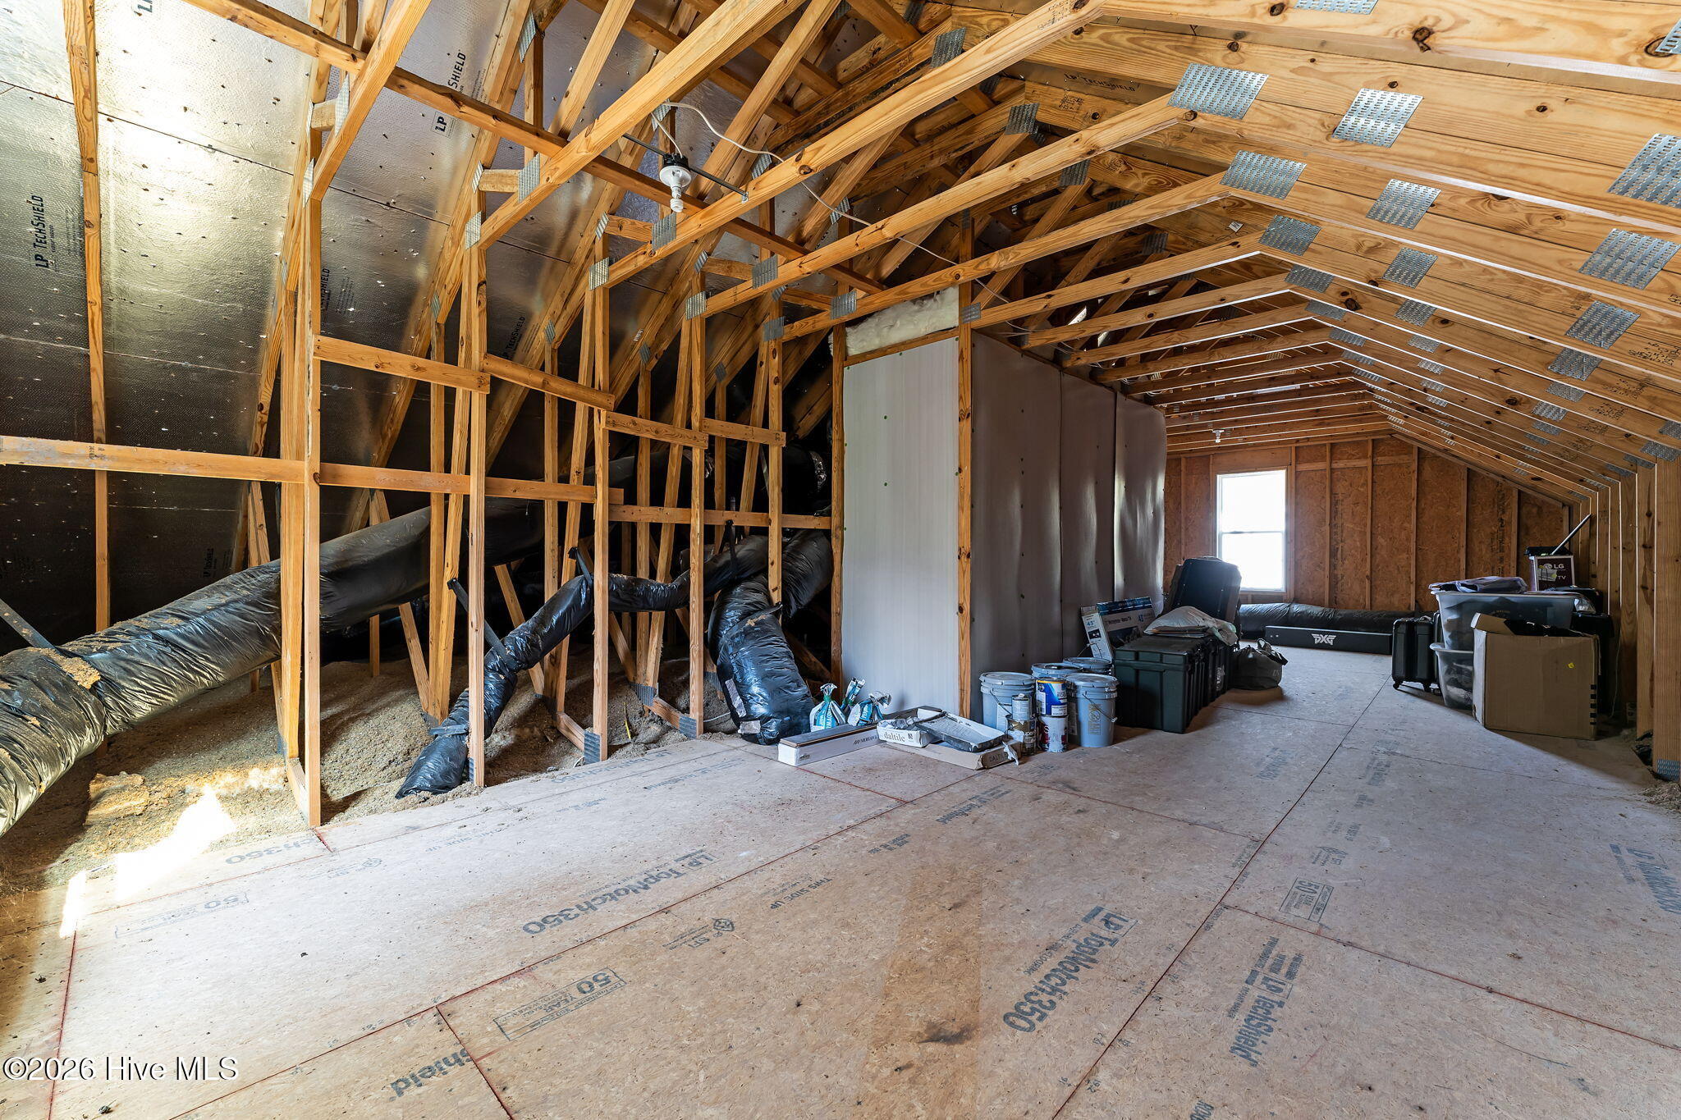
Unfinished attic with exposed roof framing, HVAC equipment, and suitcases beside a white door.
Unfinished attic with exposed roof trusses, HVAC ducts, and plywood flooring.
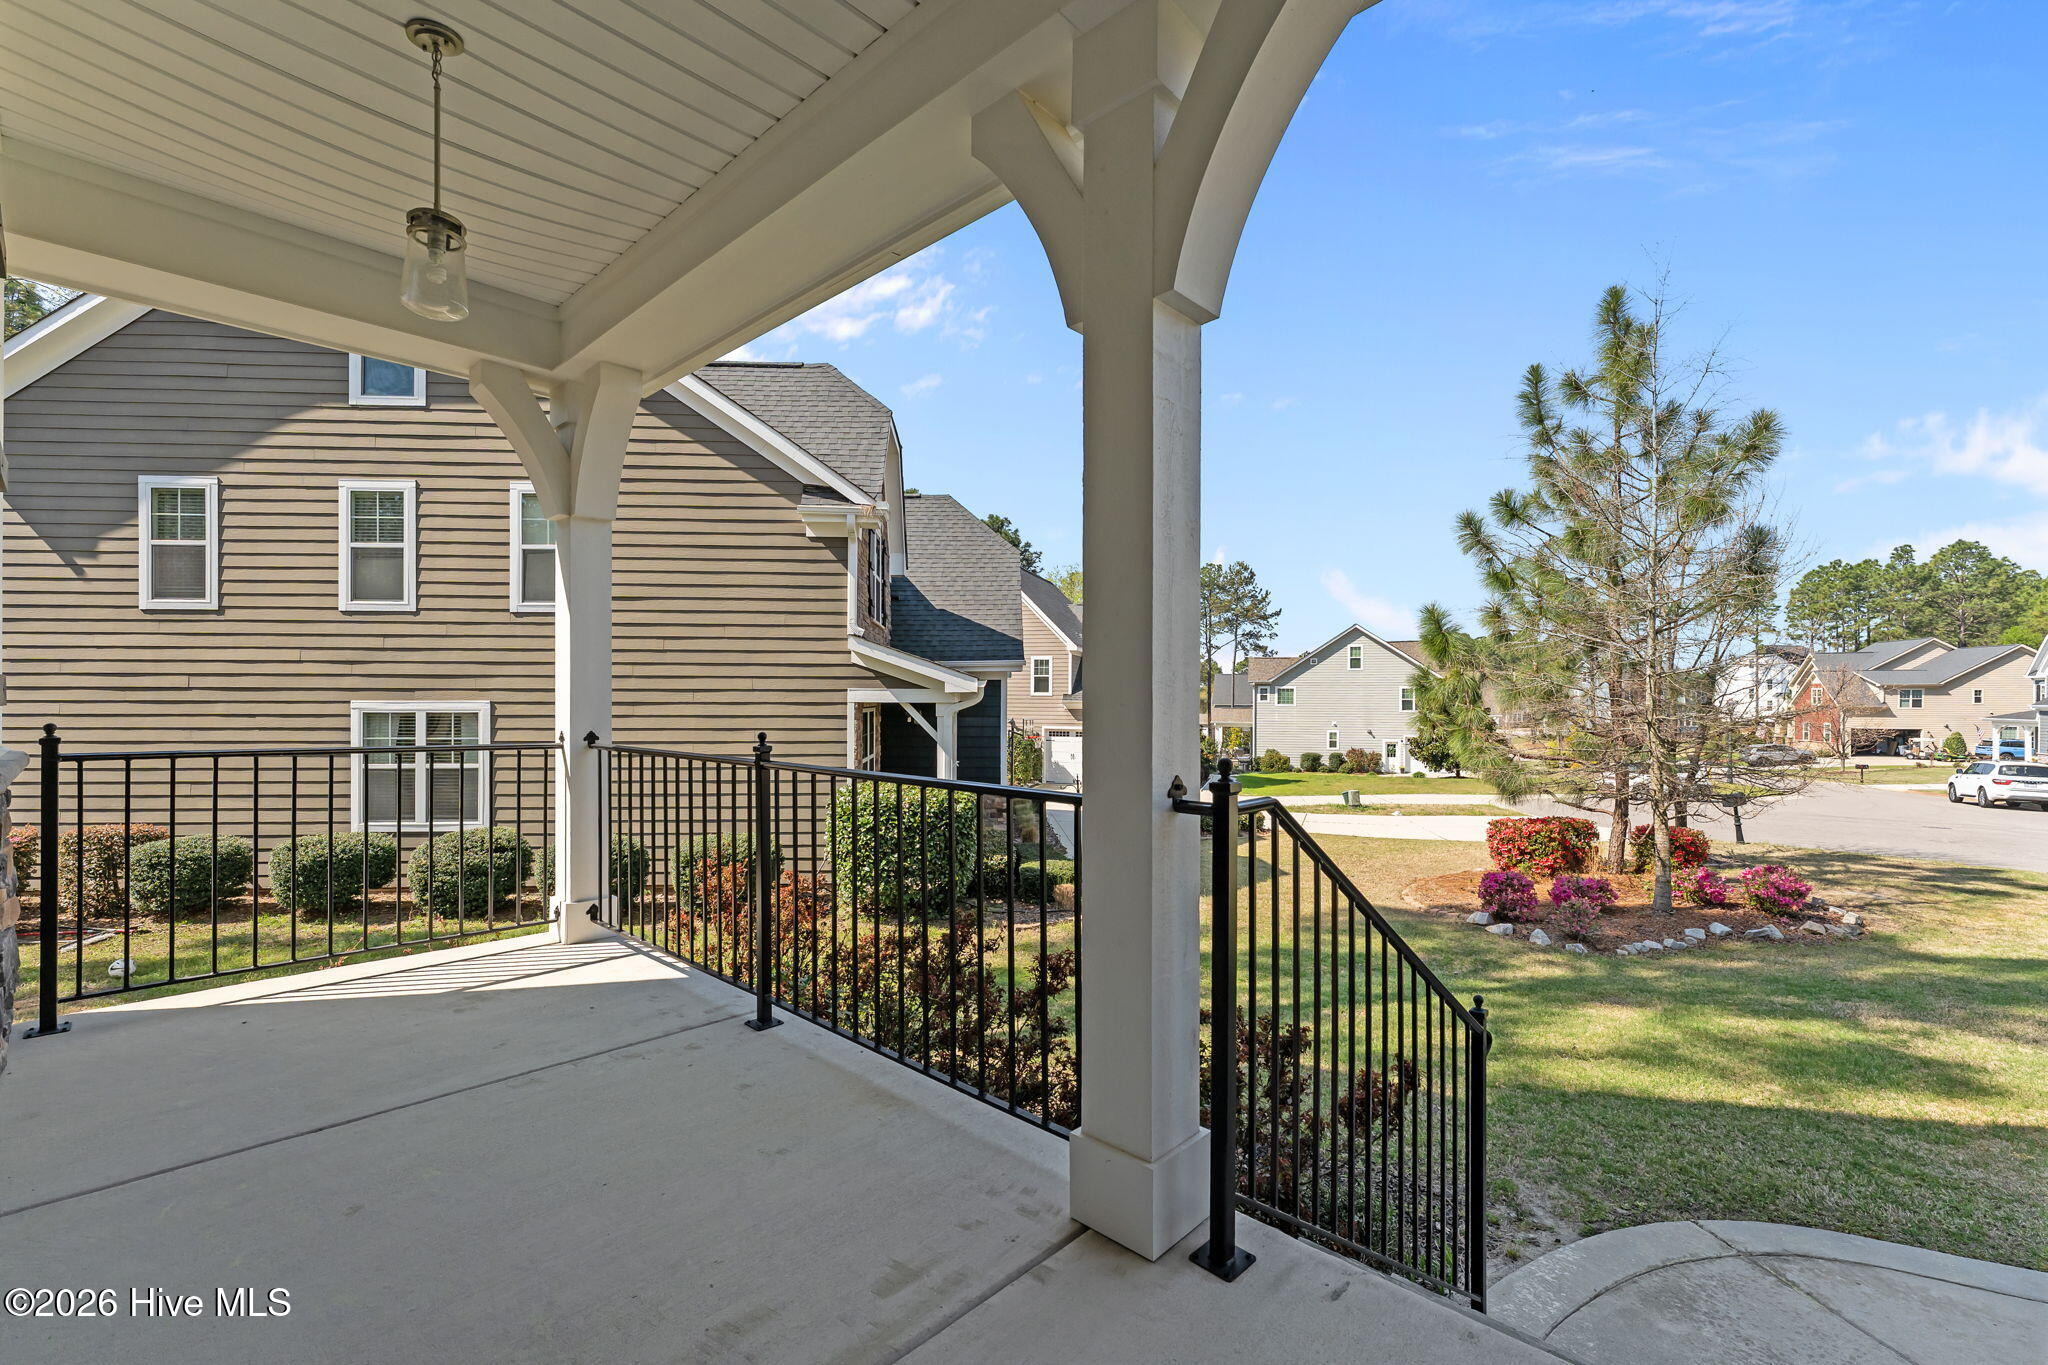
Covered patio with black railings overlooks a landscaped yard and neighboring homes.
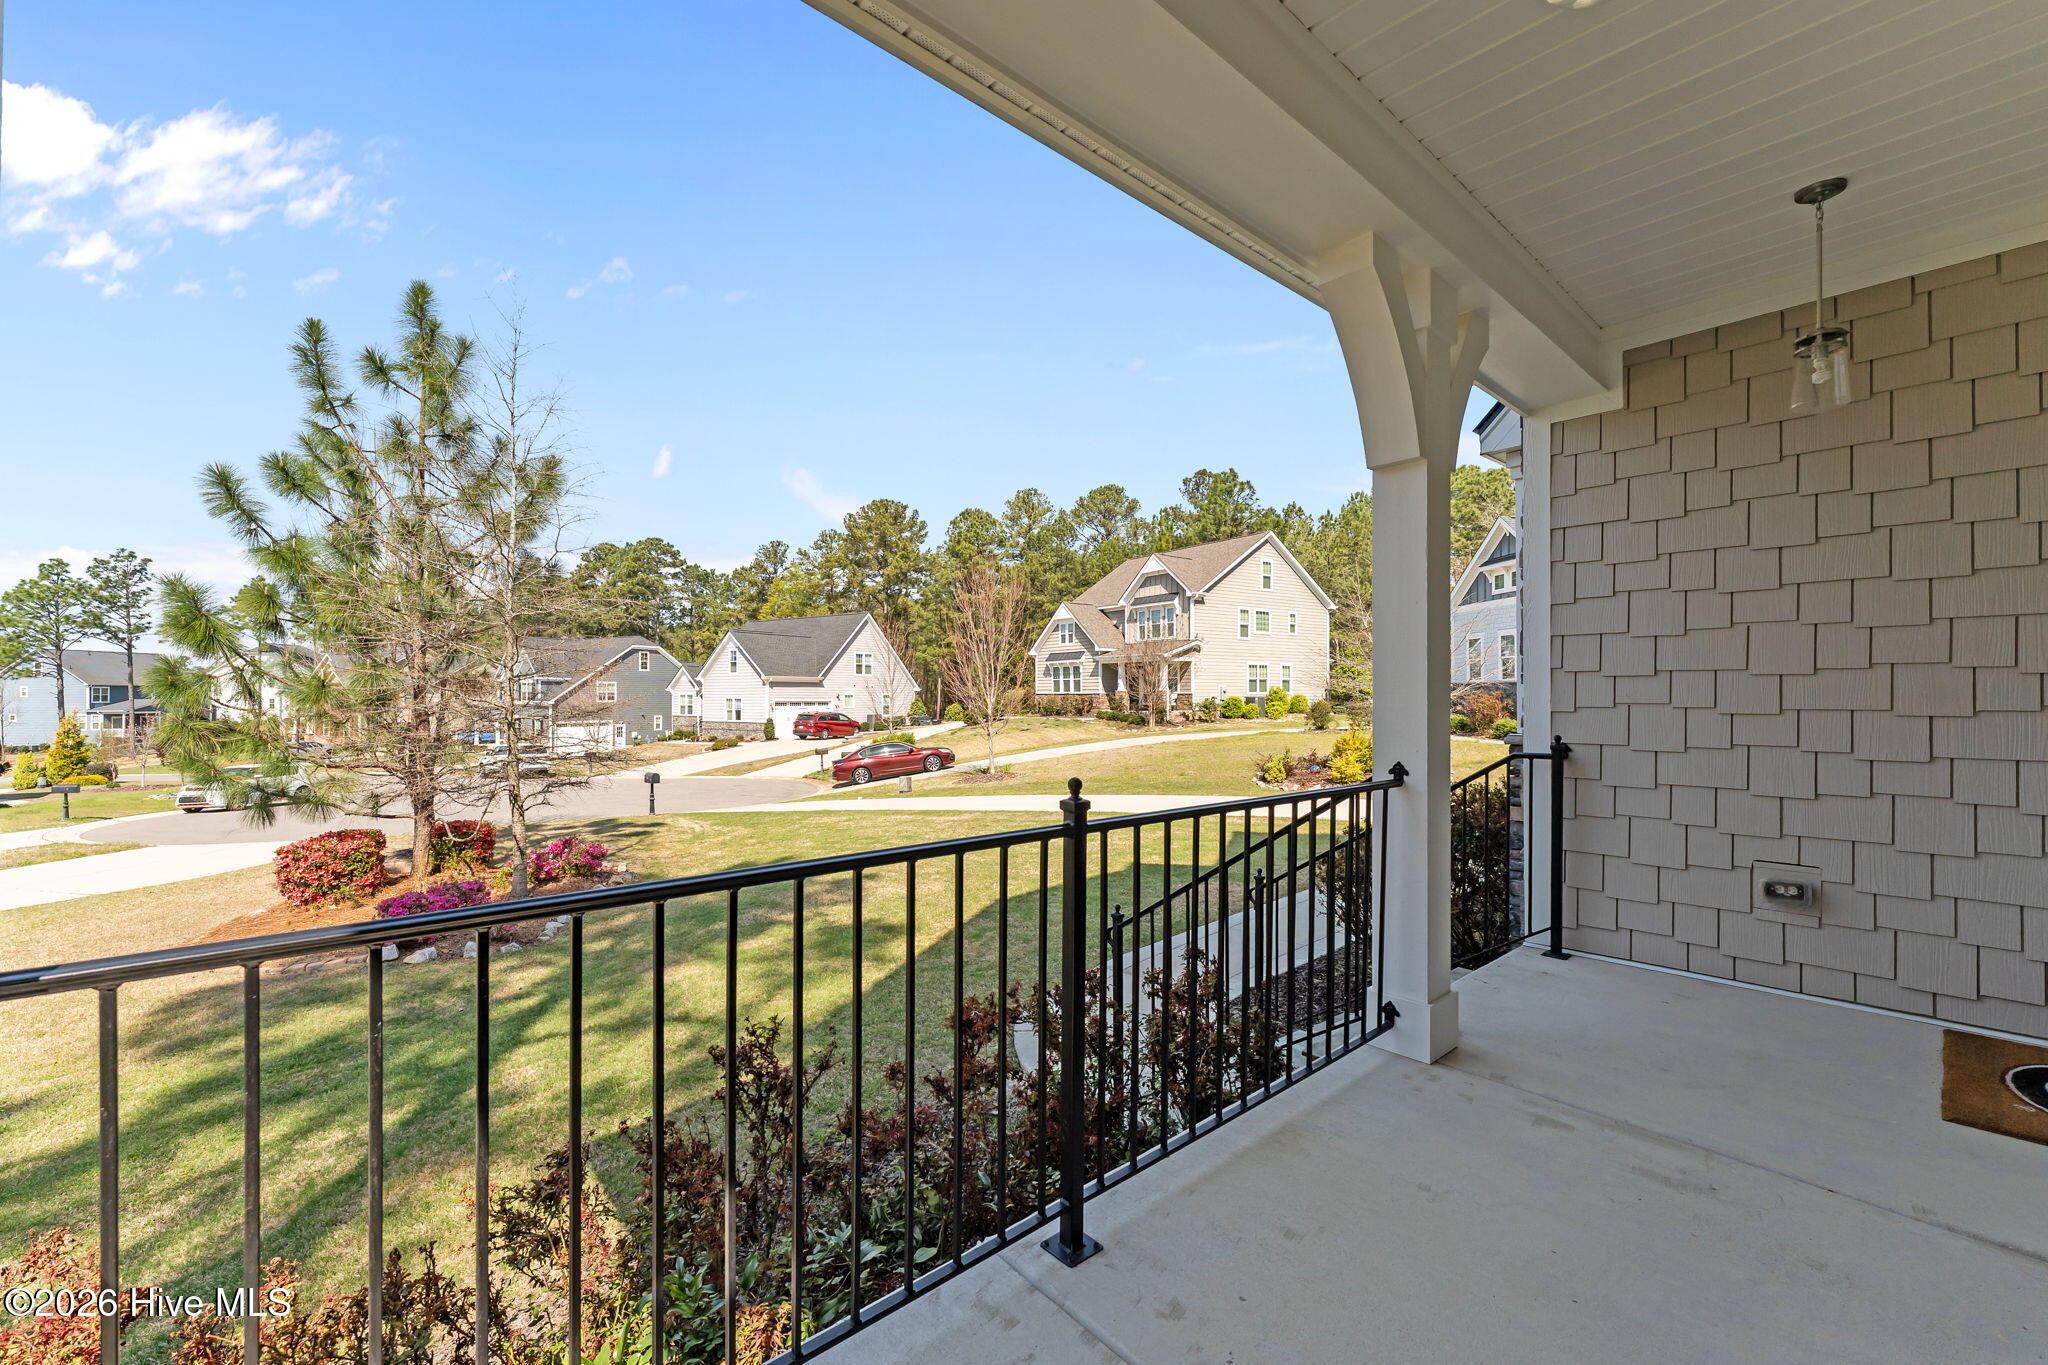
Covered porch with black railing overlooking a landscaped yard and neighboring homes.
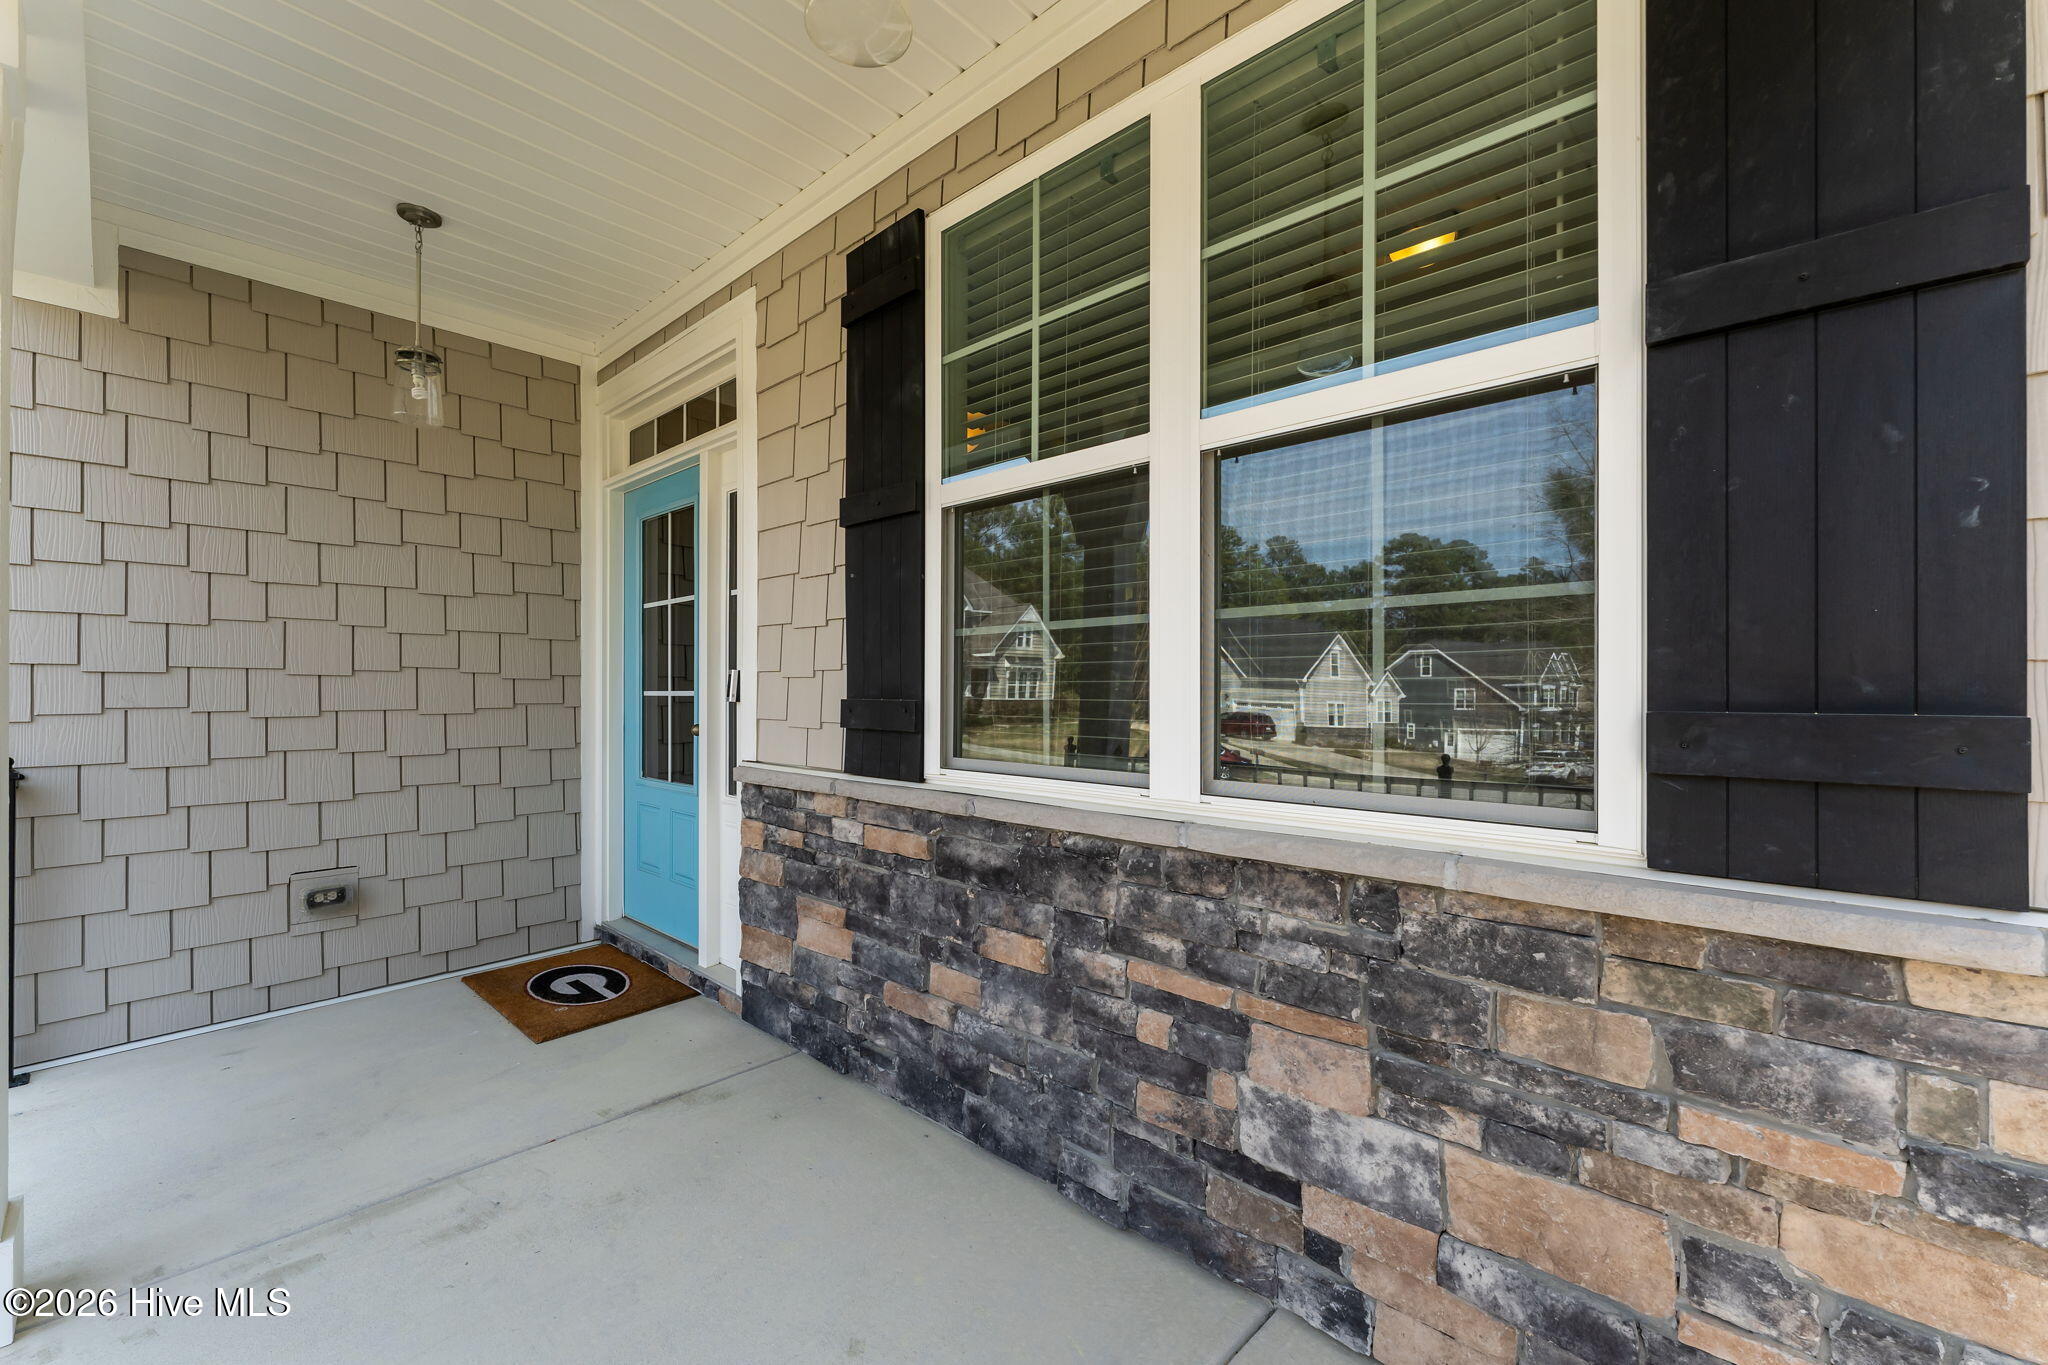
Covered front porch with a turquoise entry door, black shutters, and a stone veneer wall.
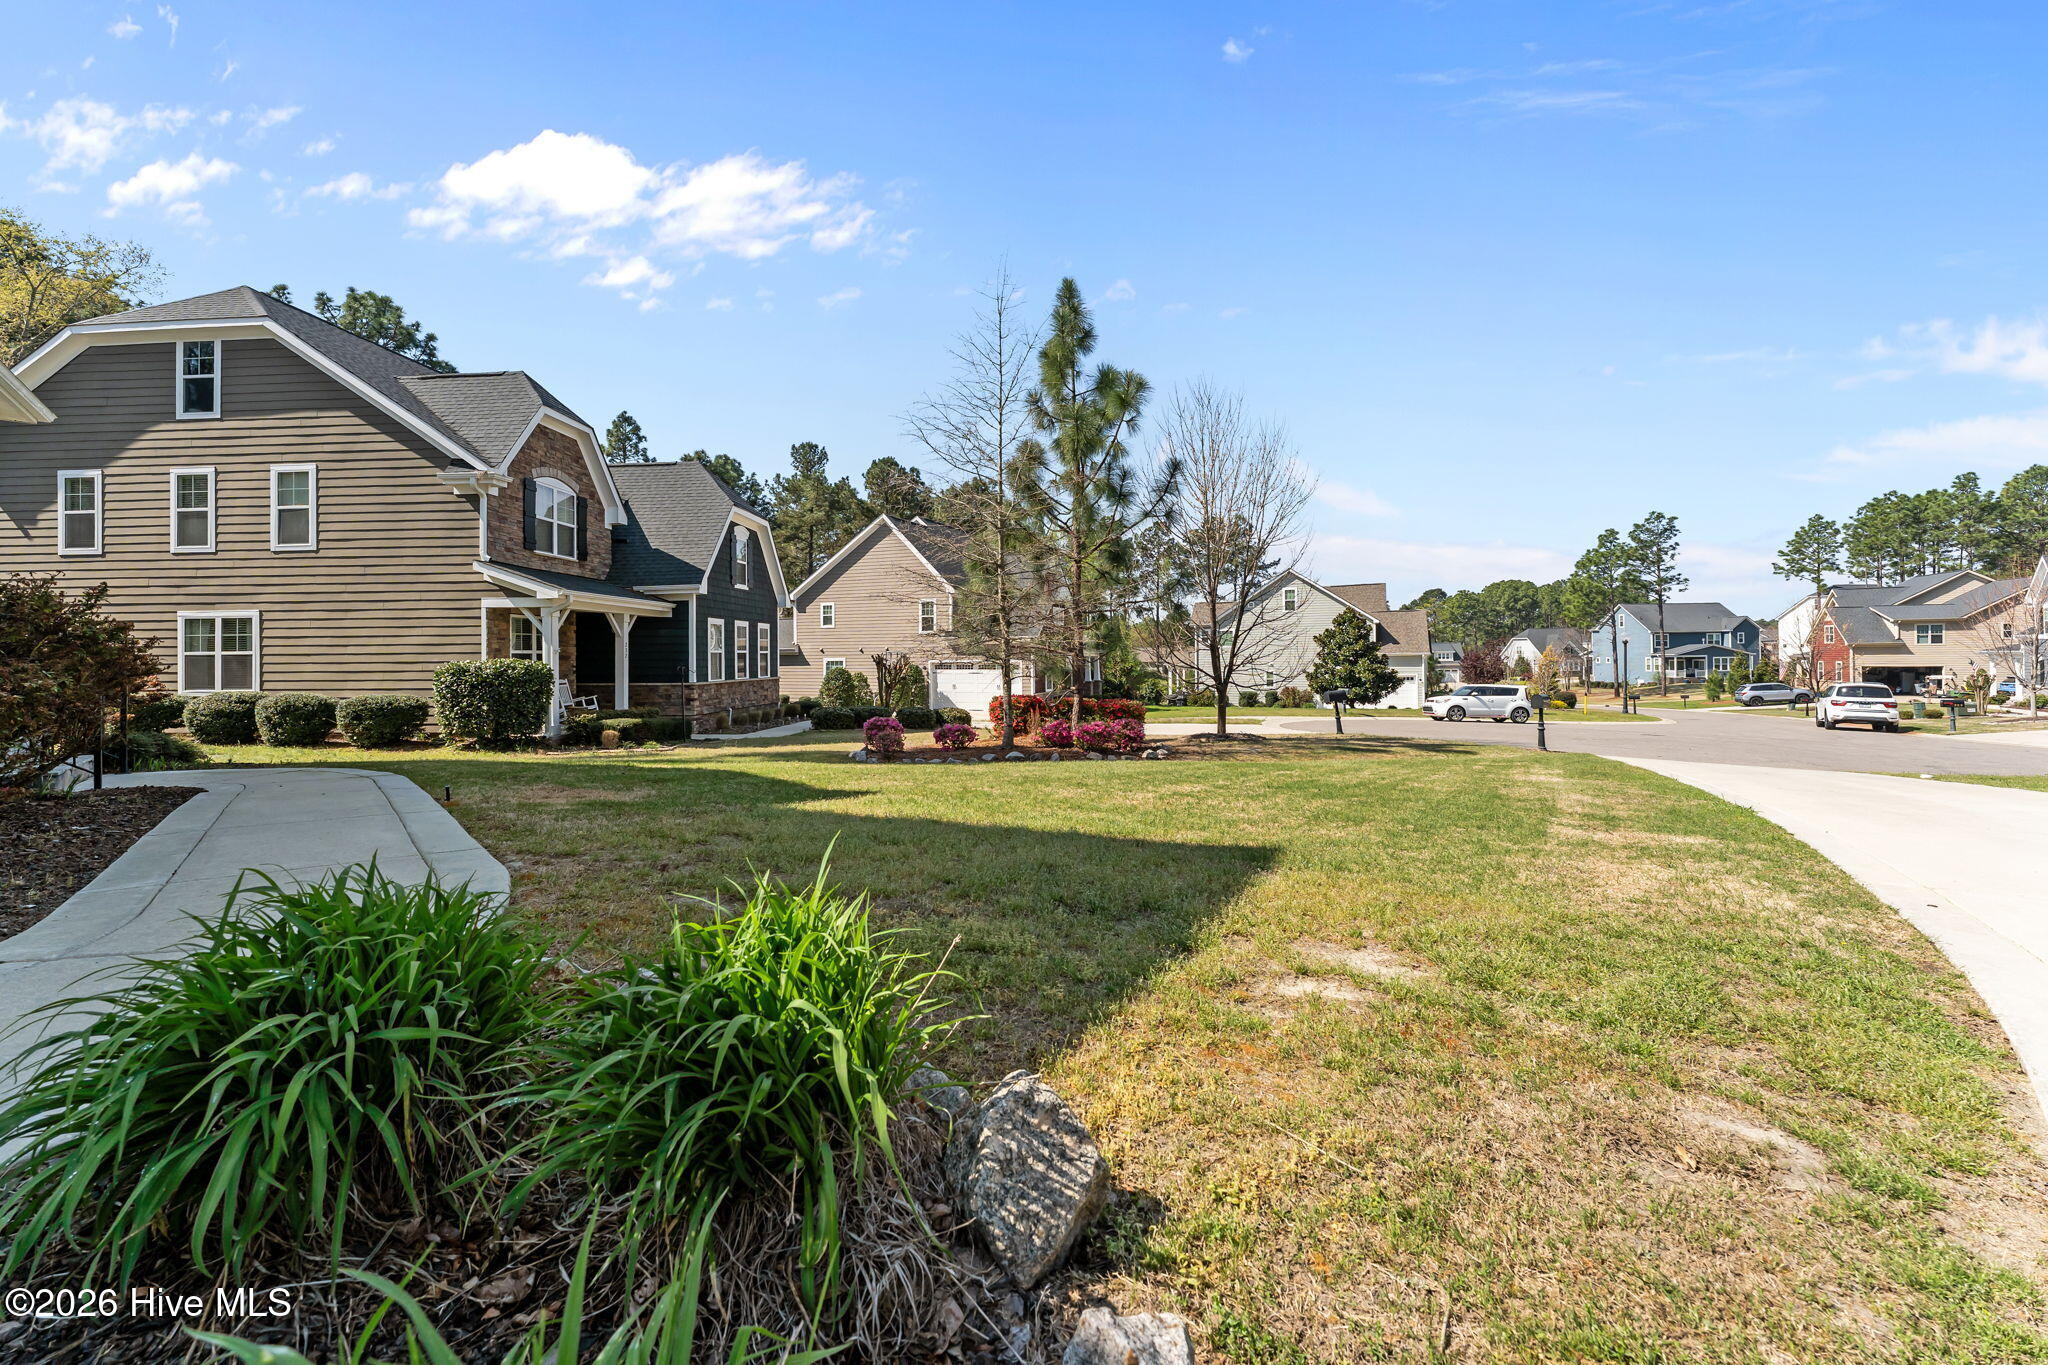
Two-story gray house beside a landscaped lawn, with a residential street and neighboring homes beyond.
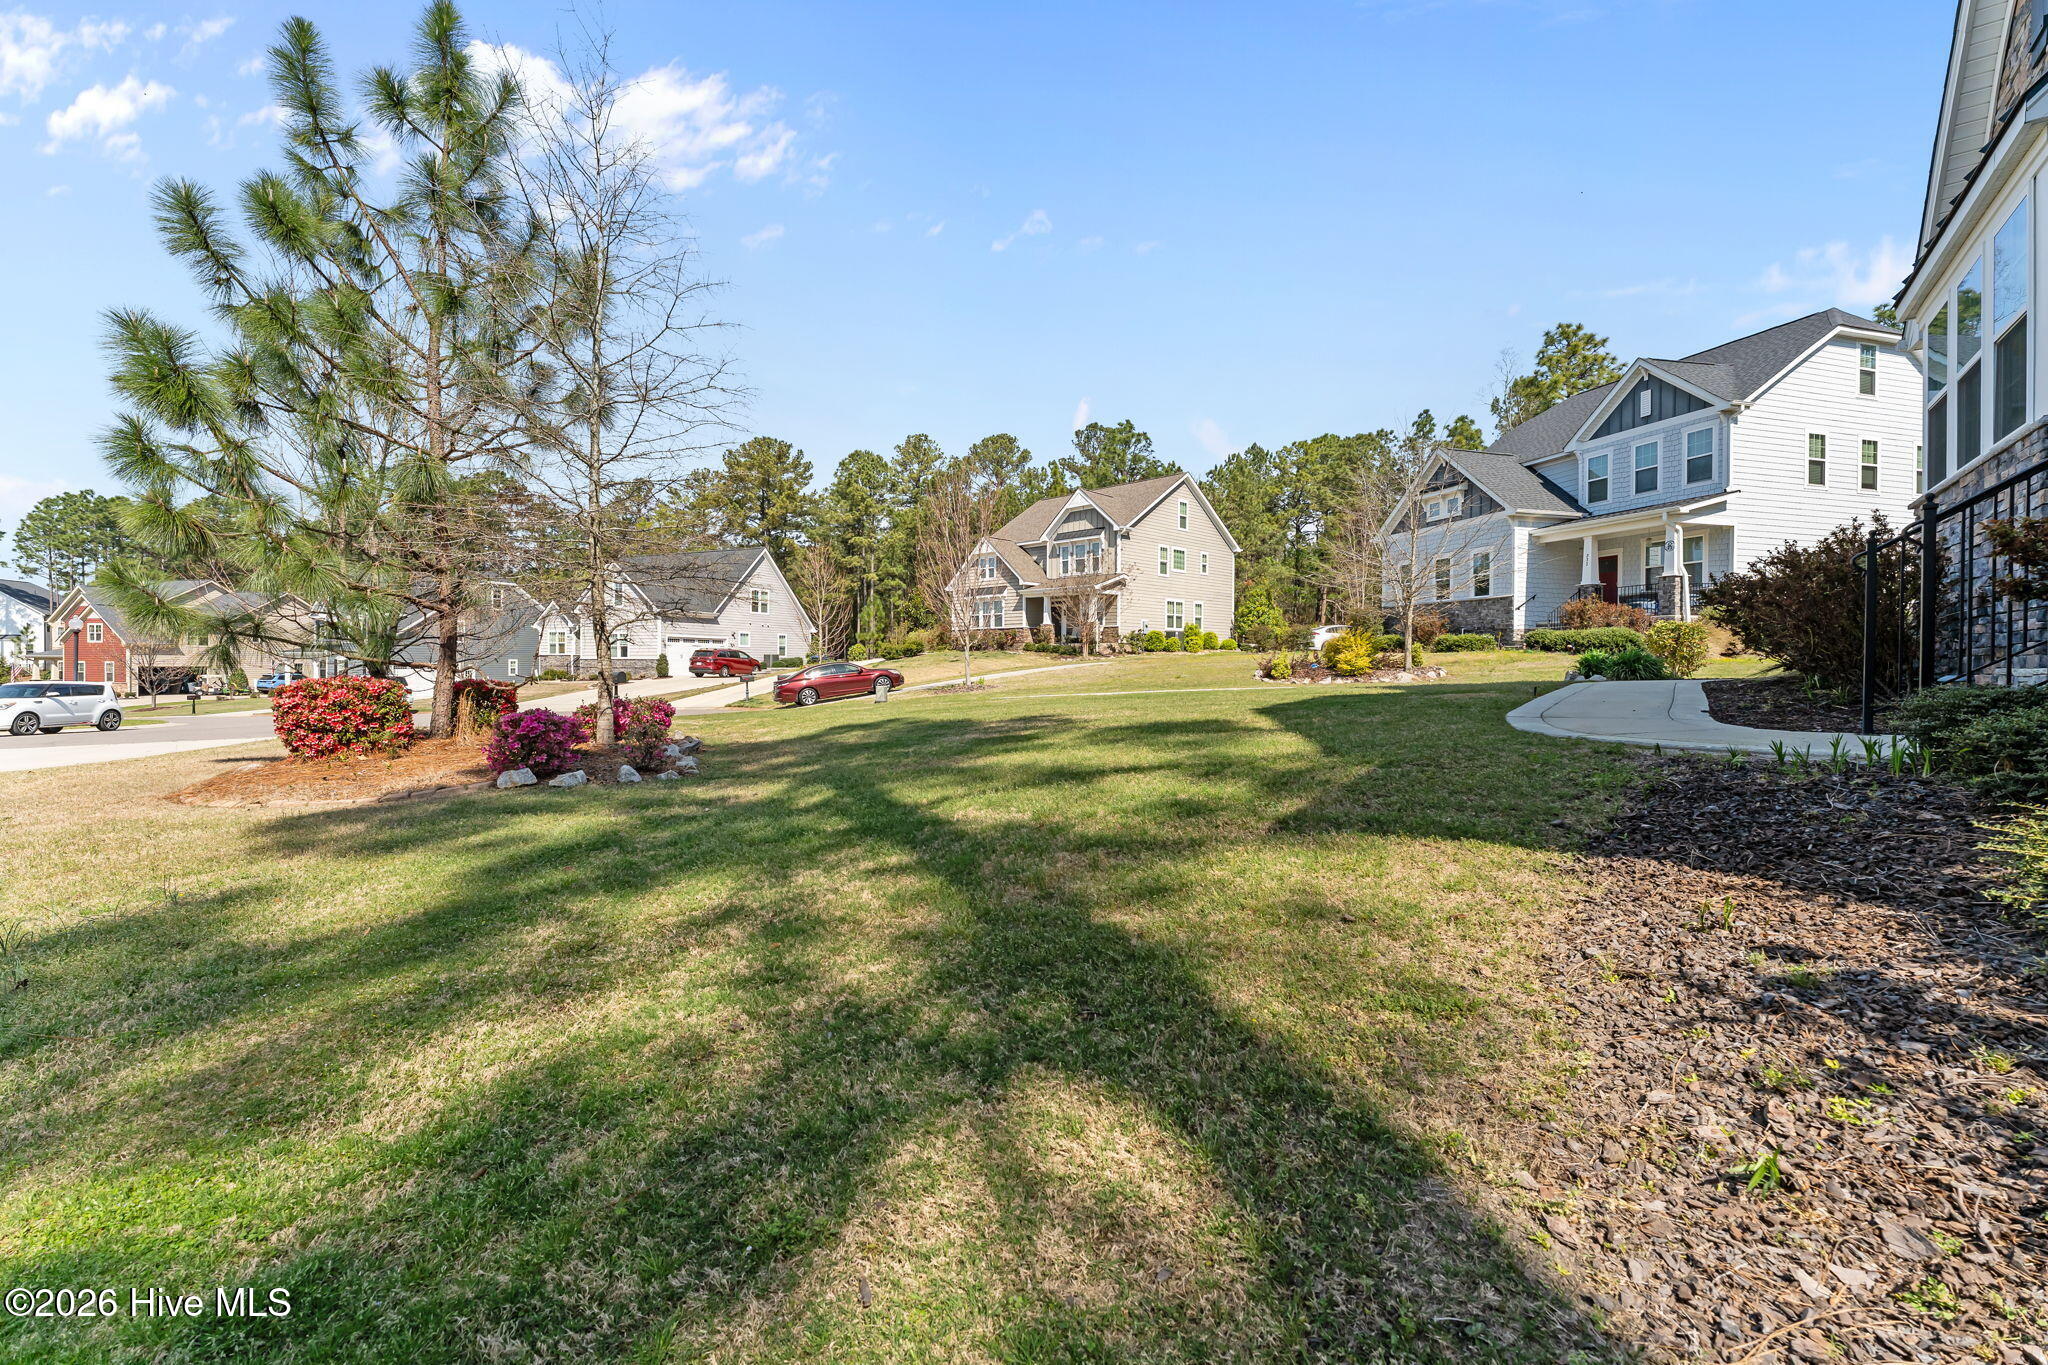
Grassy side yard with neighboring homes, flowering shrubs, and a curved concrete walkway.
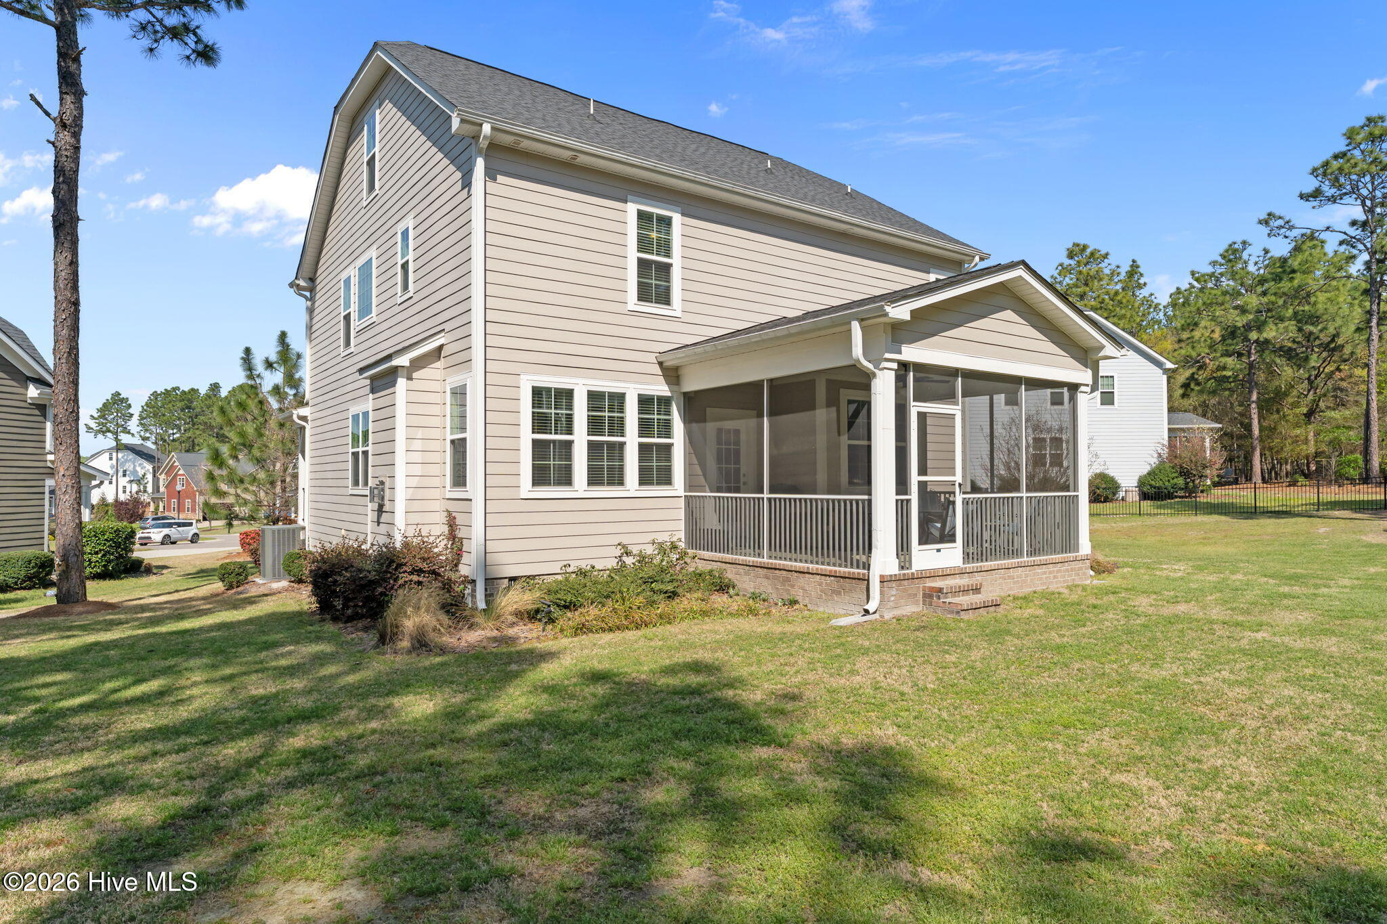
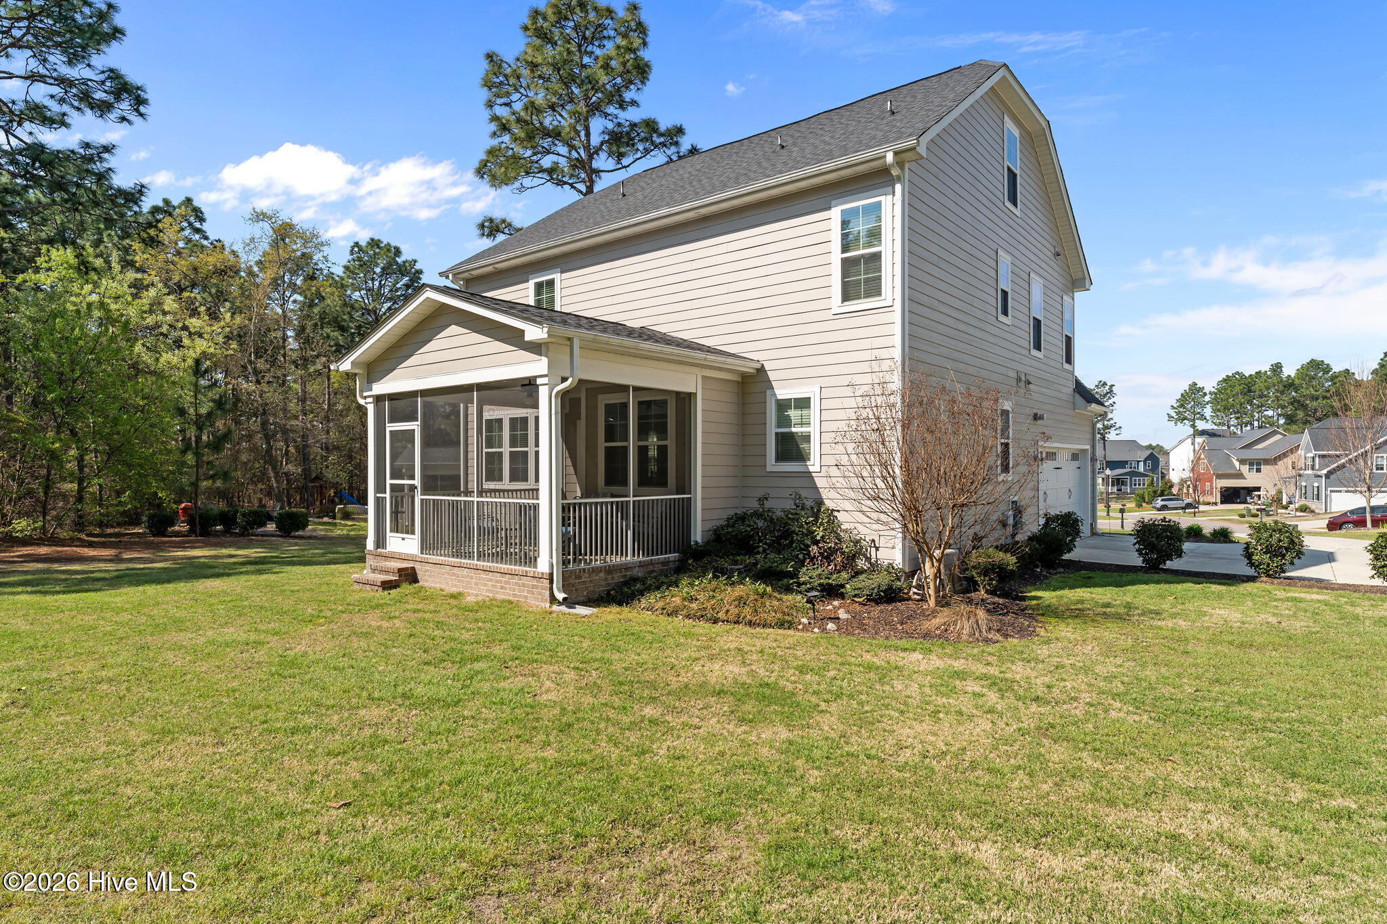
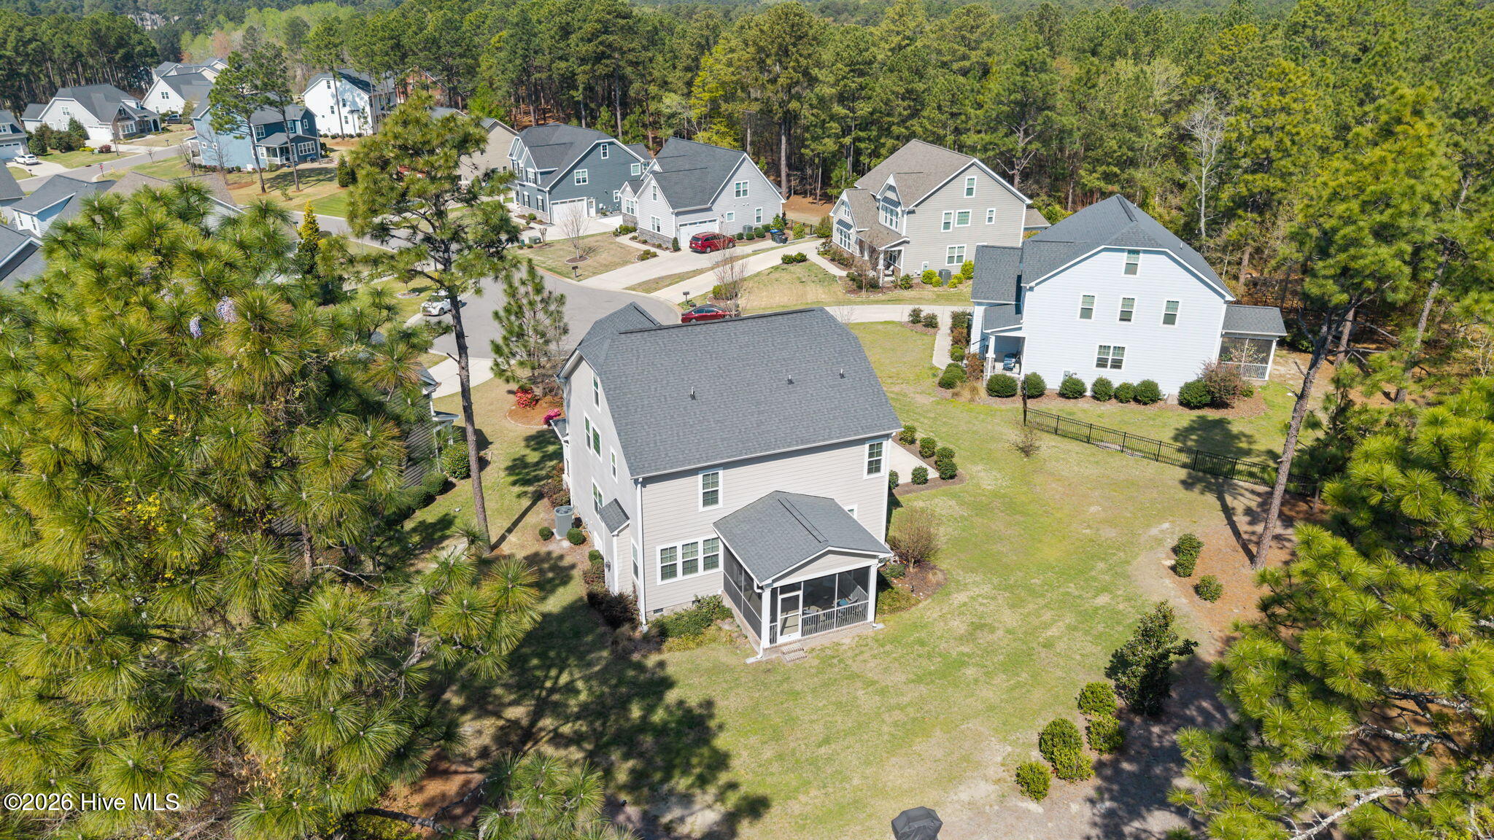
Two-story beige house with a large screened porch and spacious backyard lawn.
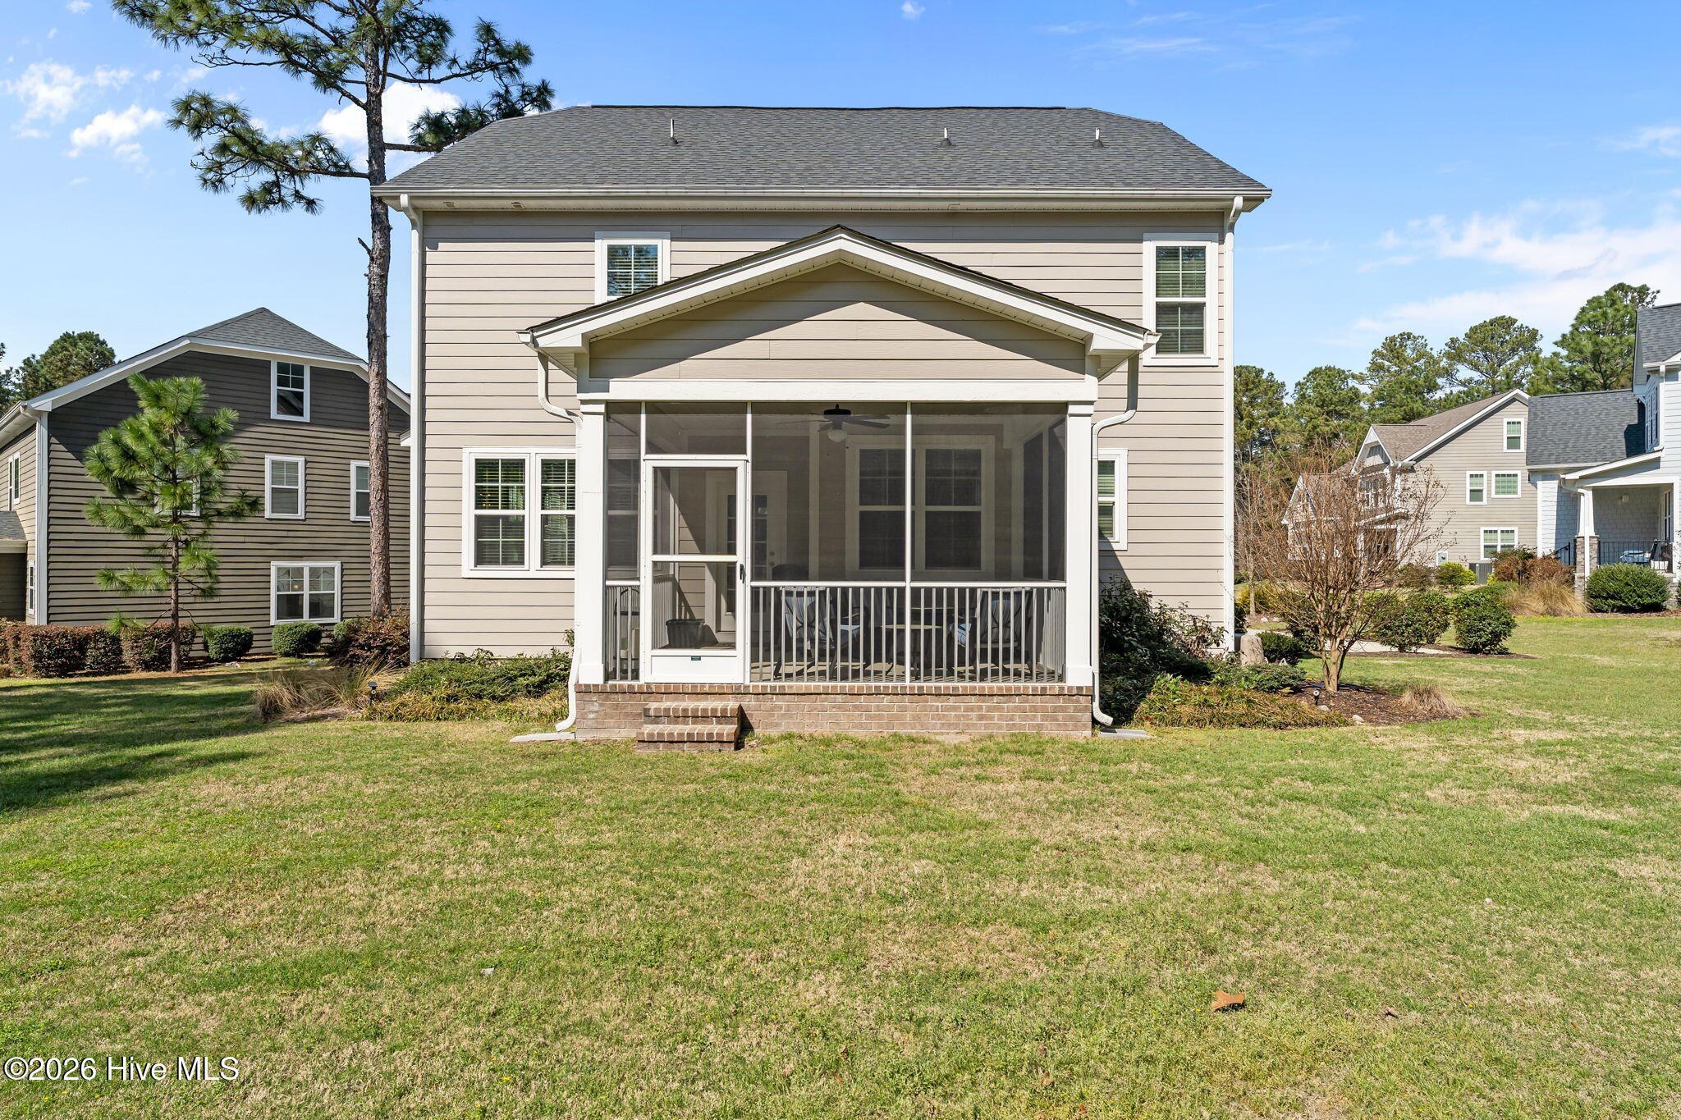
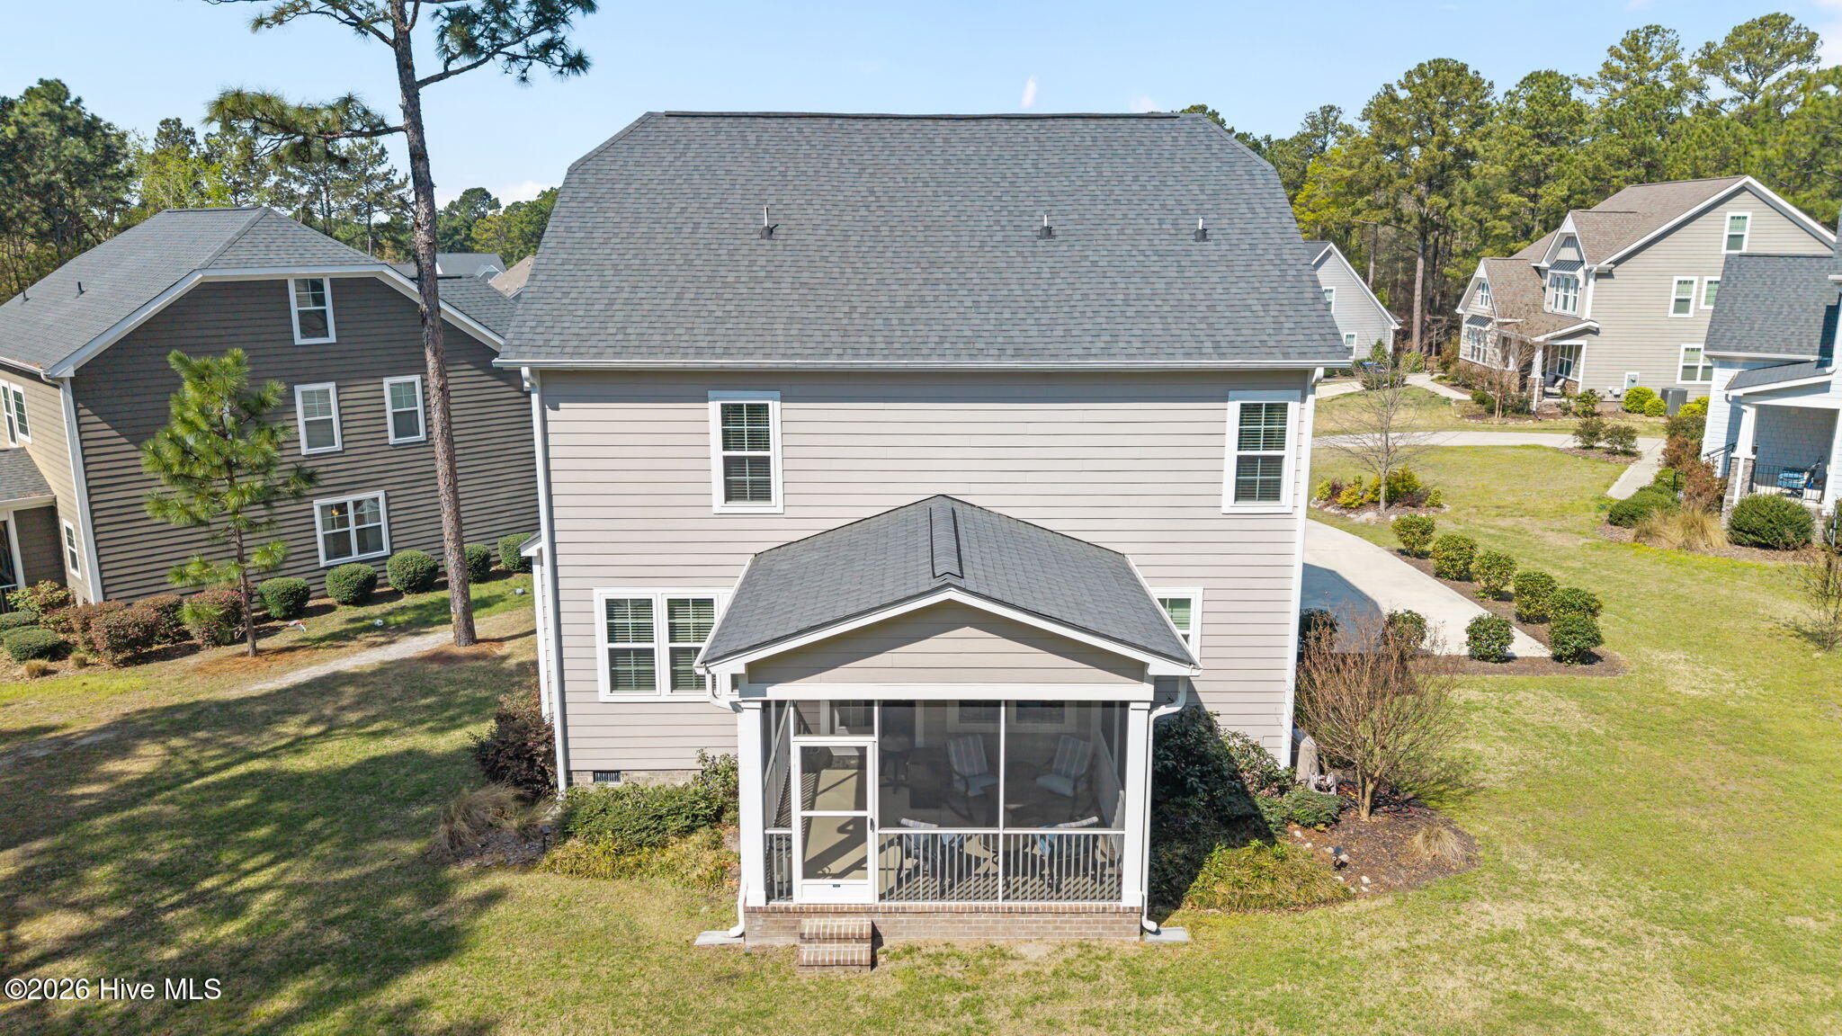
Rear of a beige two-story house with a screened porch and brick steps overlooking a broad lawn.
Two-story beige home with a screened porch overlooking a broad backyard.
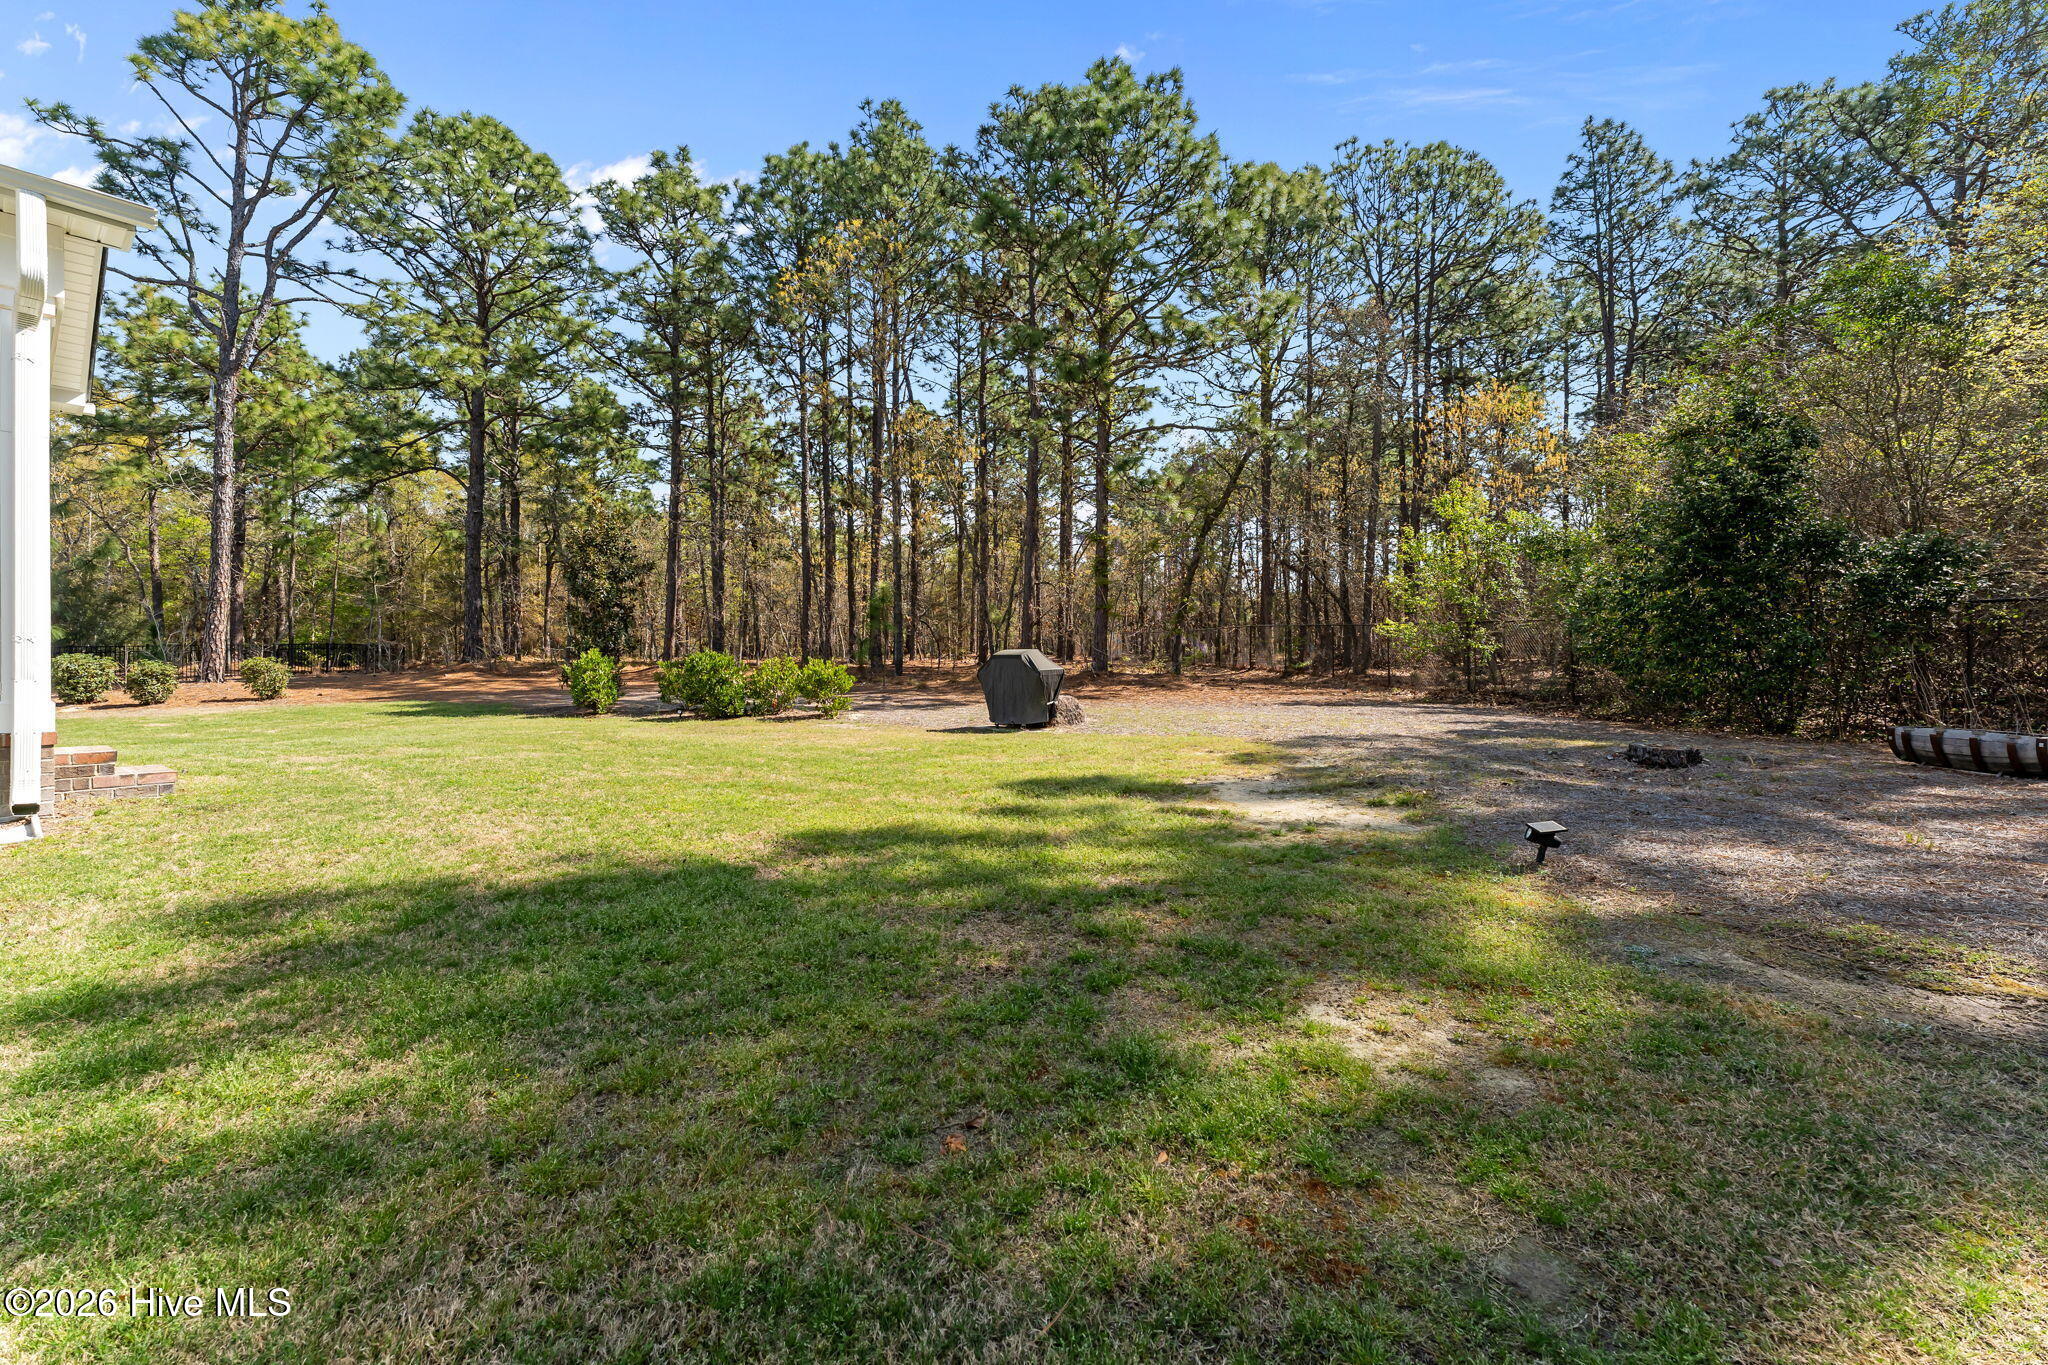
Backyard lawn bordered by tall trees, with shrubs and a covered grill.
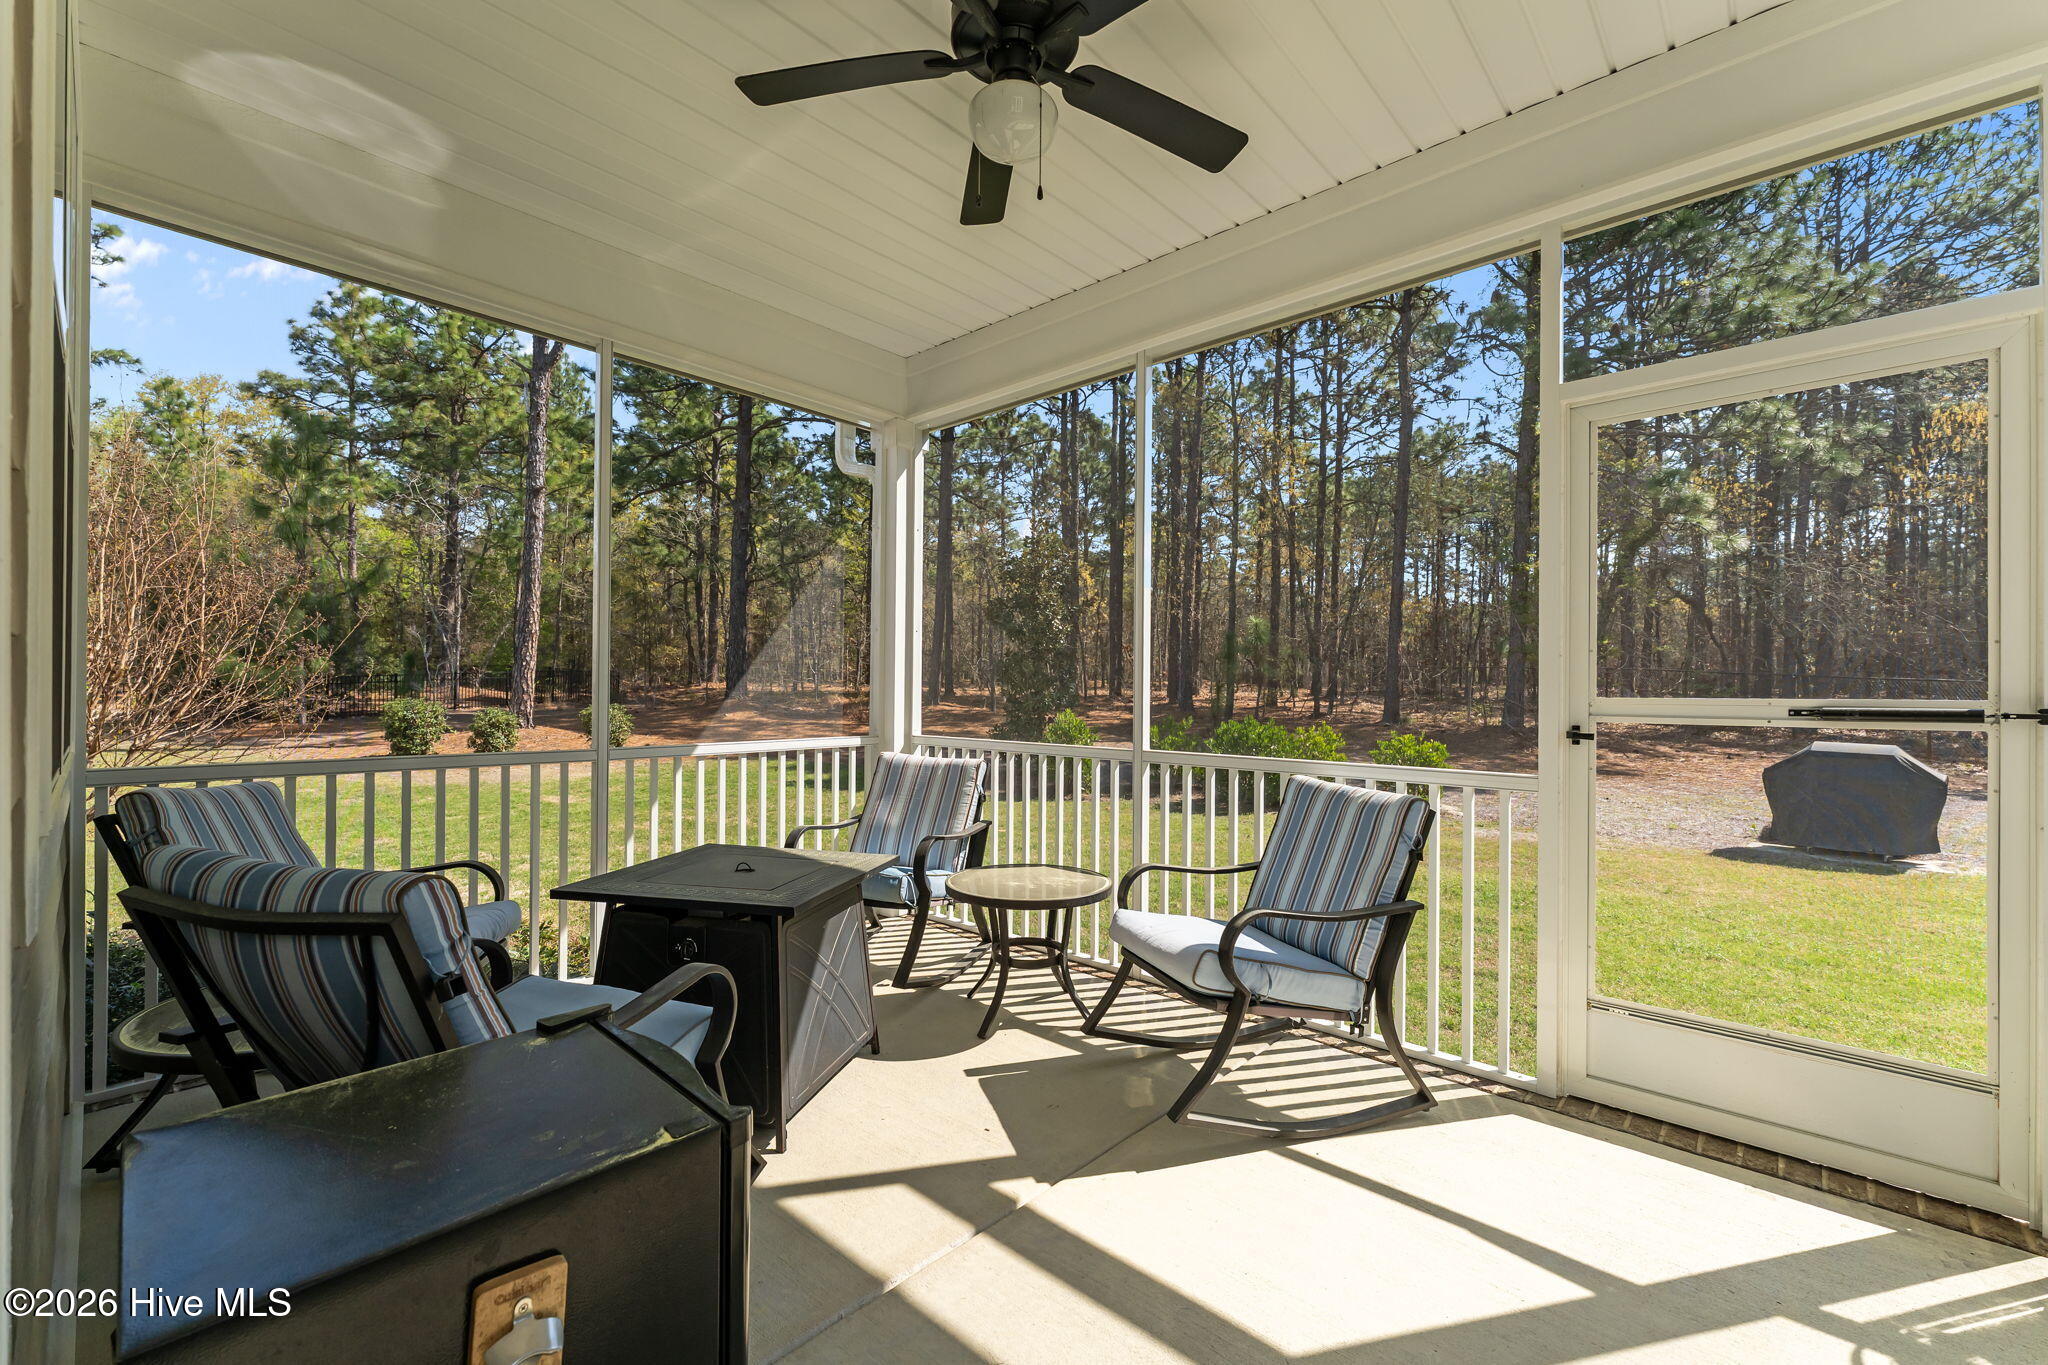
Furnished screened porch with striped rocking chairs overlooking a wooded yard.
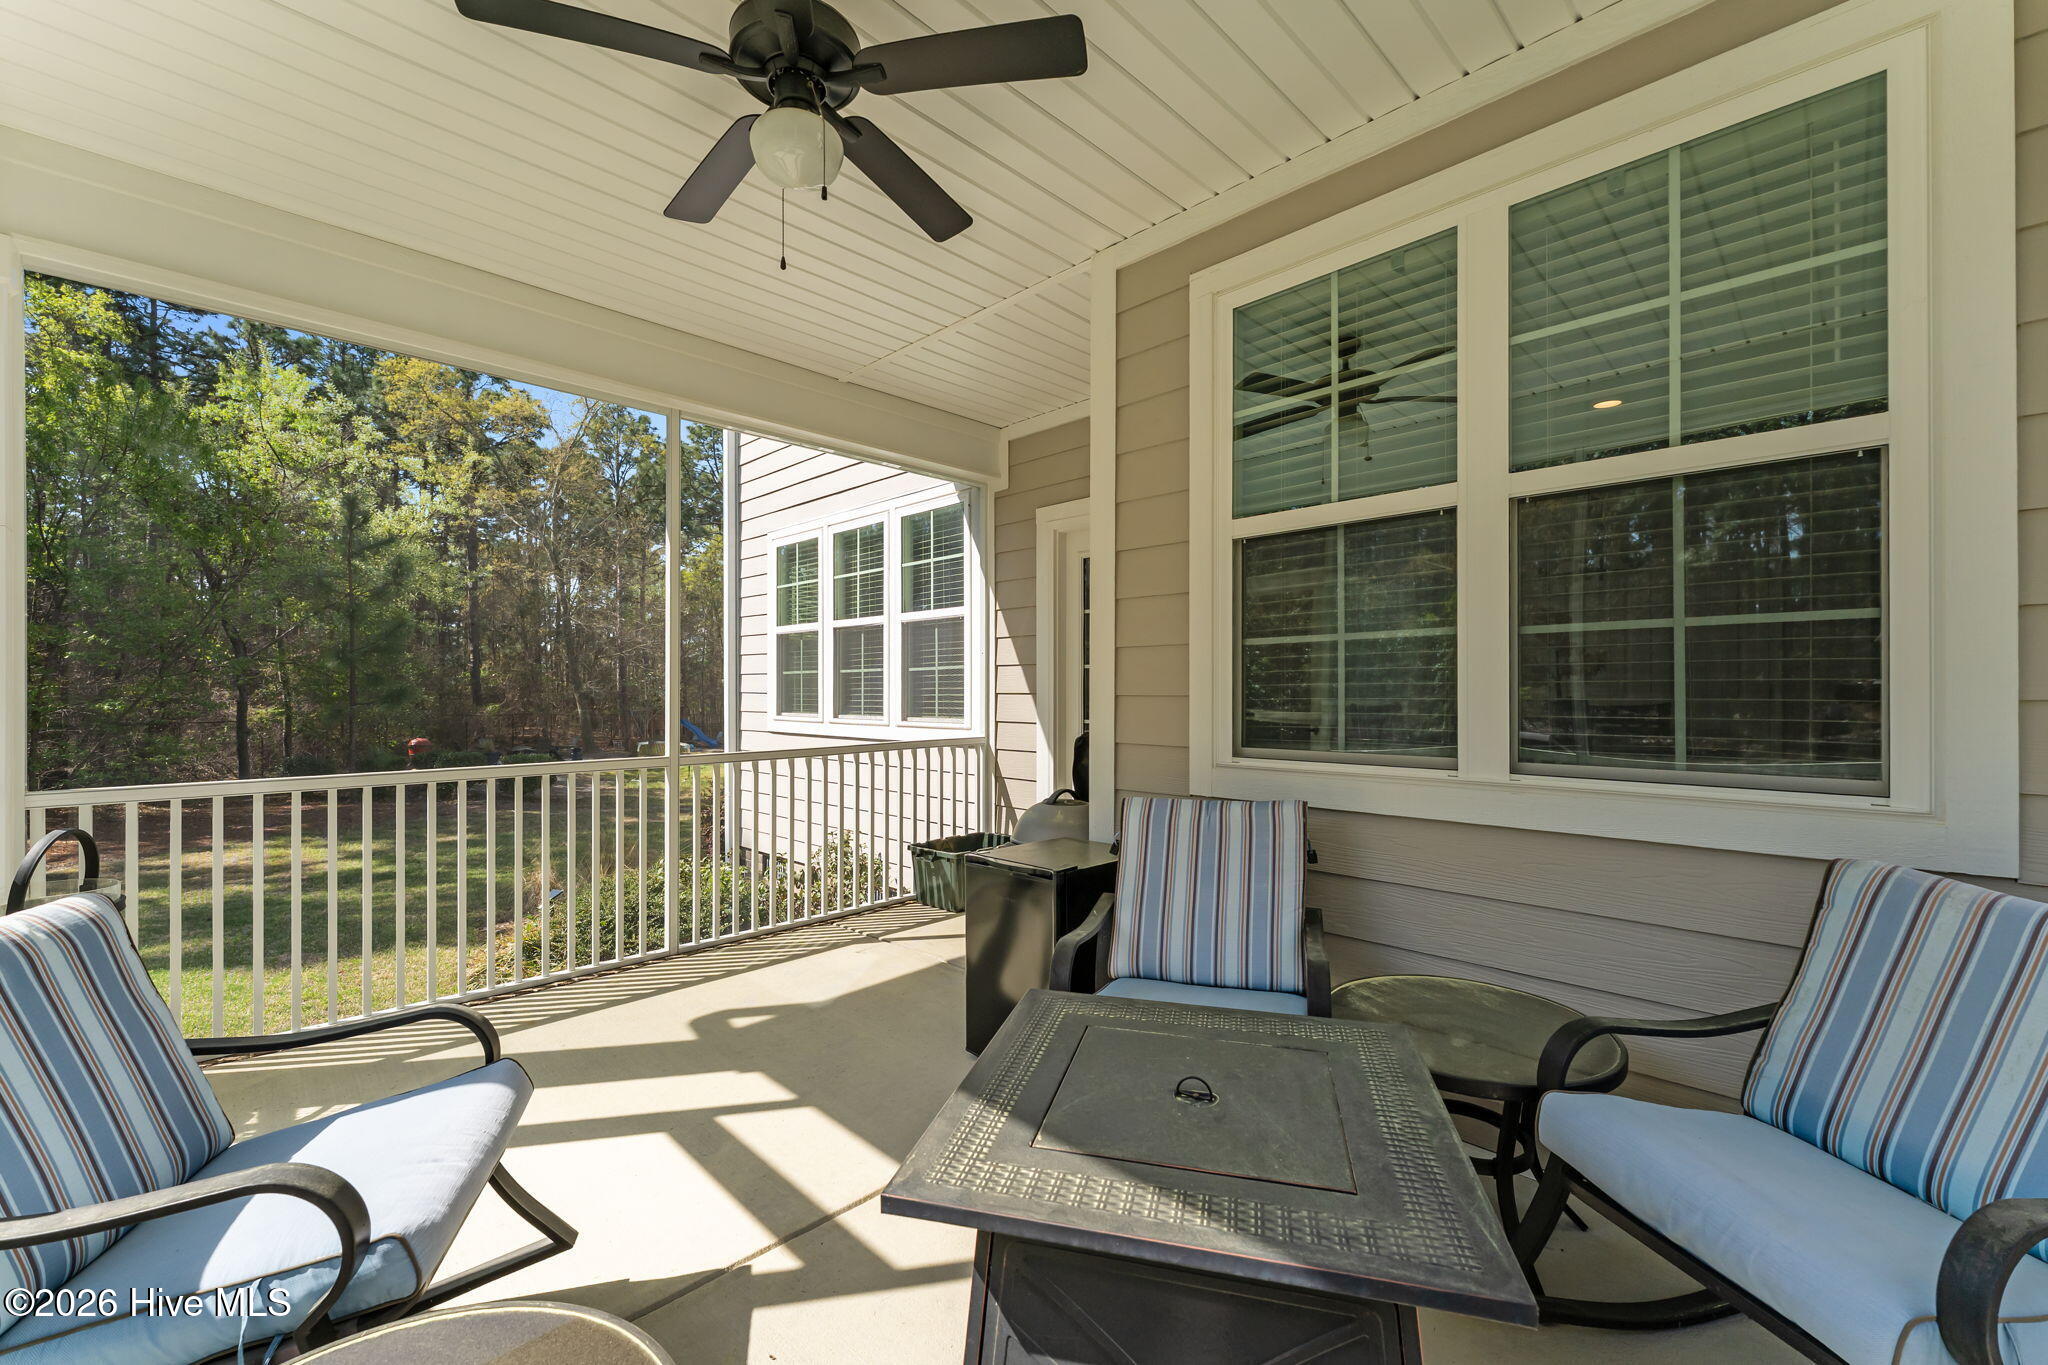
Covered porch with striped-cushion seating, a ceiling fan, and views of a wooded yard.
Aerial view of a two-story home and neighboring houses along a wooded cul-de-sac.
Aerial view of a gray two-story home with a covered porch and spacious lawn among pine trees.
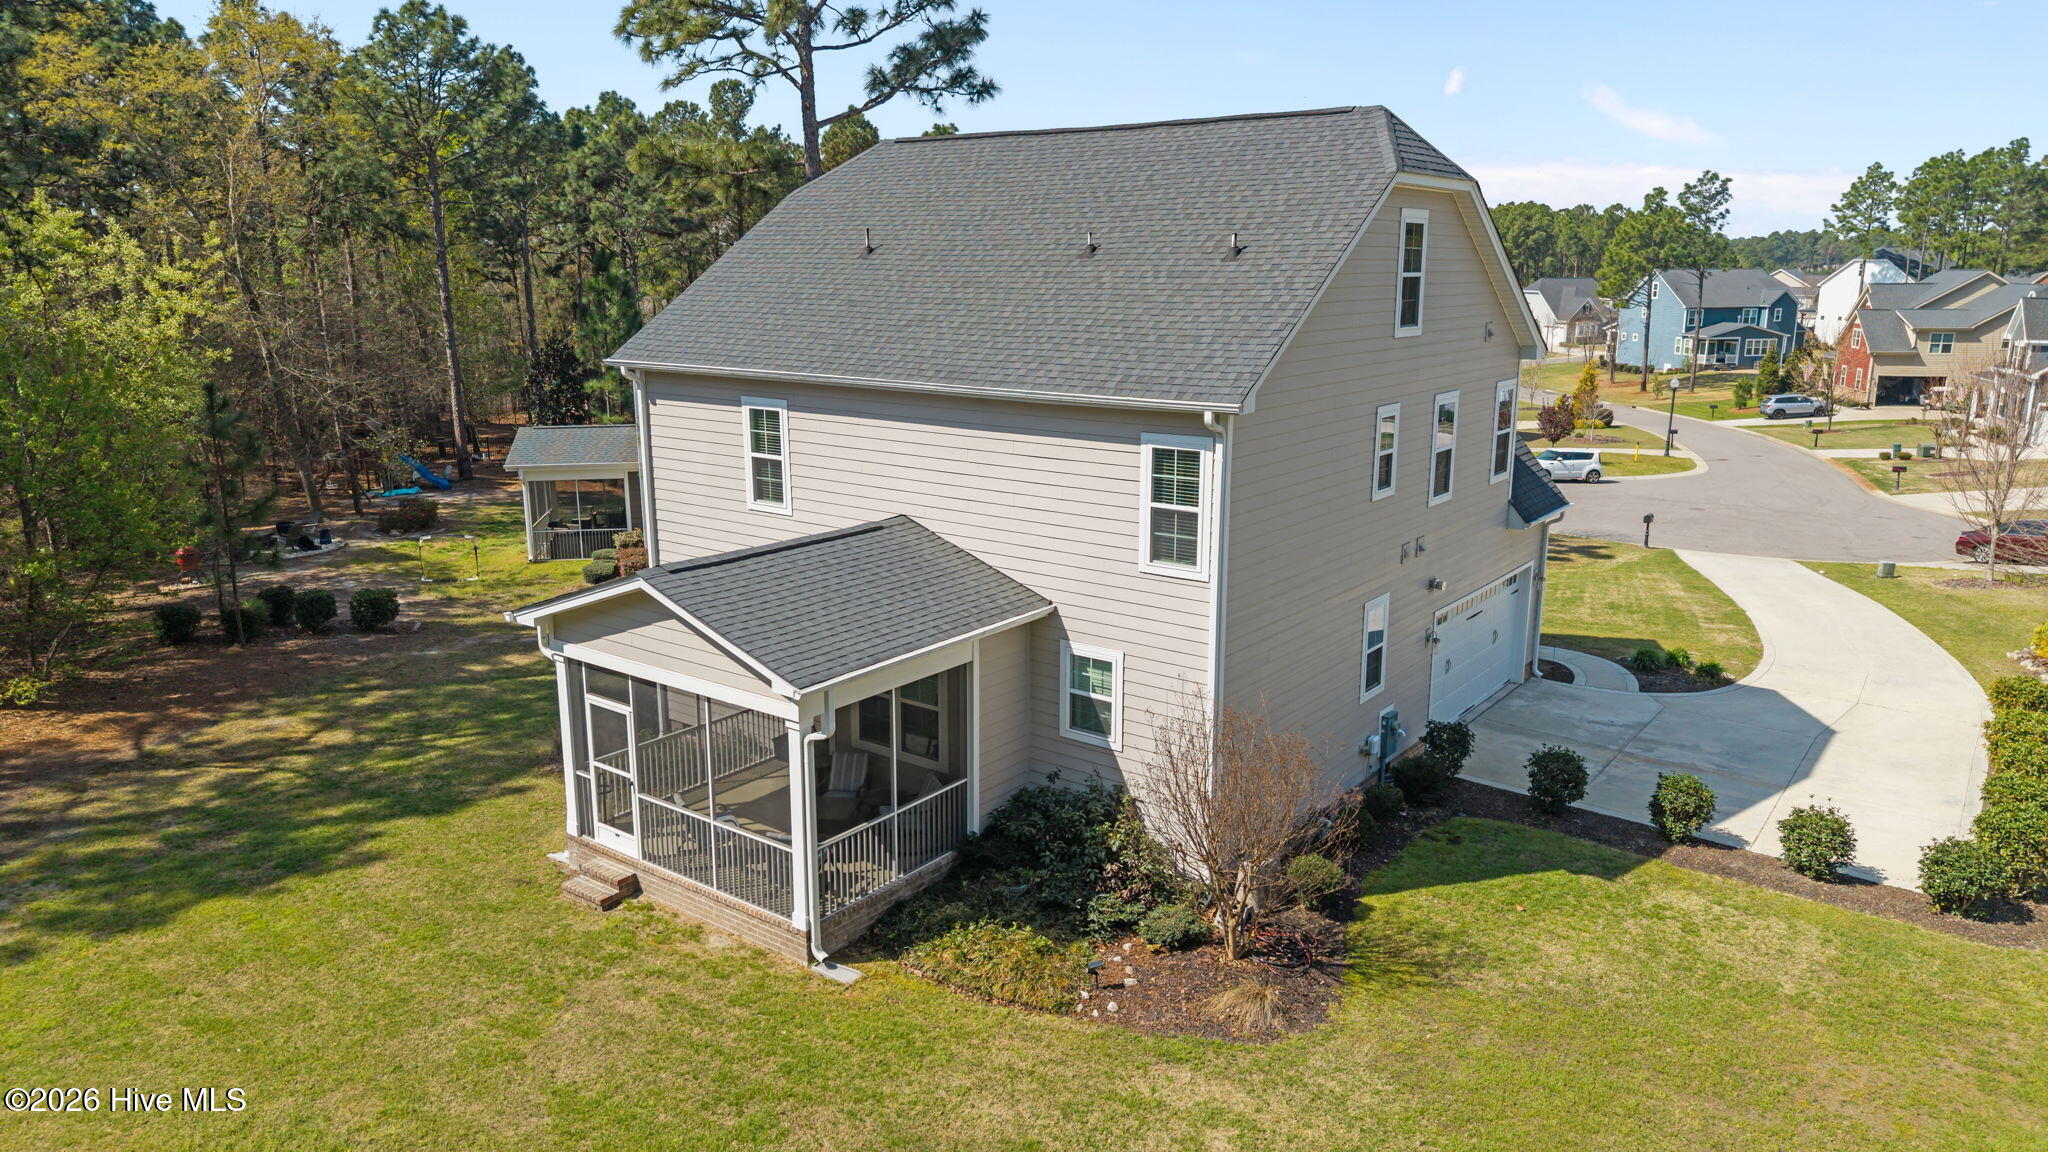
Two-story beige home with screened porch and attached garage, viewed from above beside its wooded backyard.
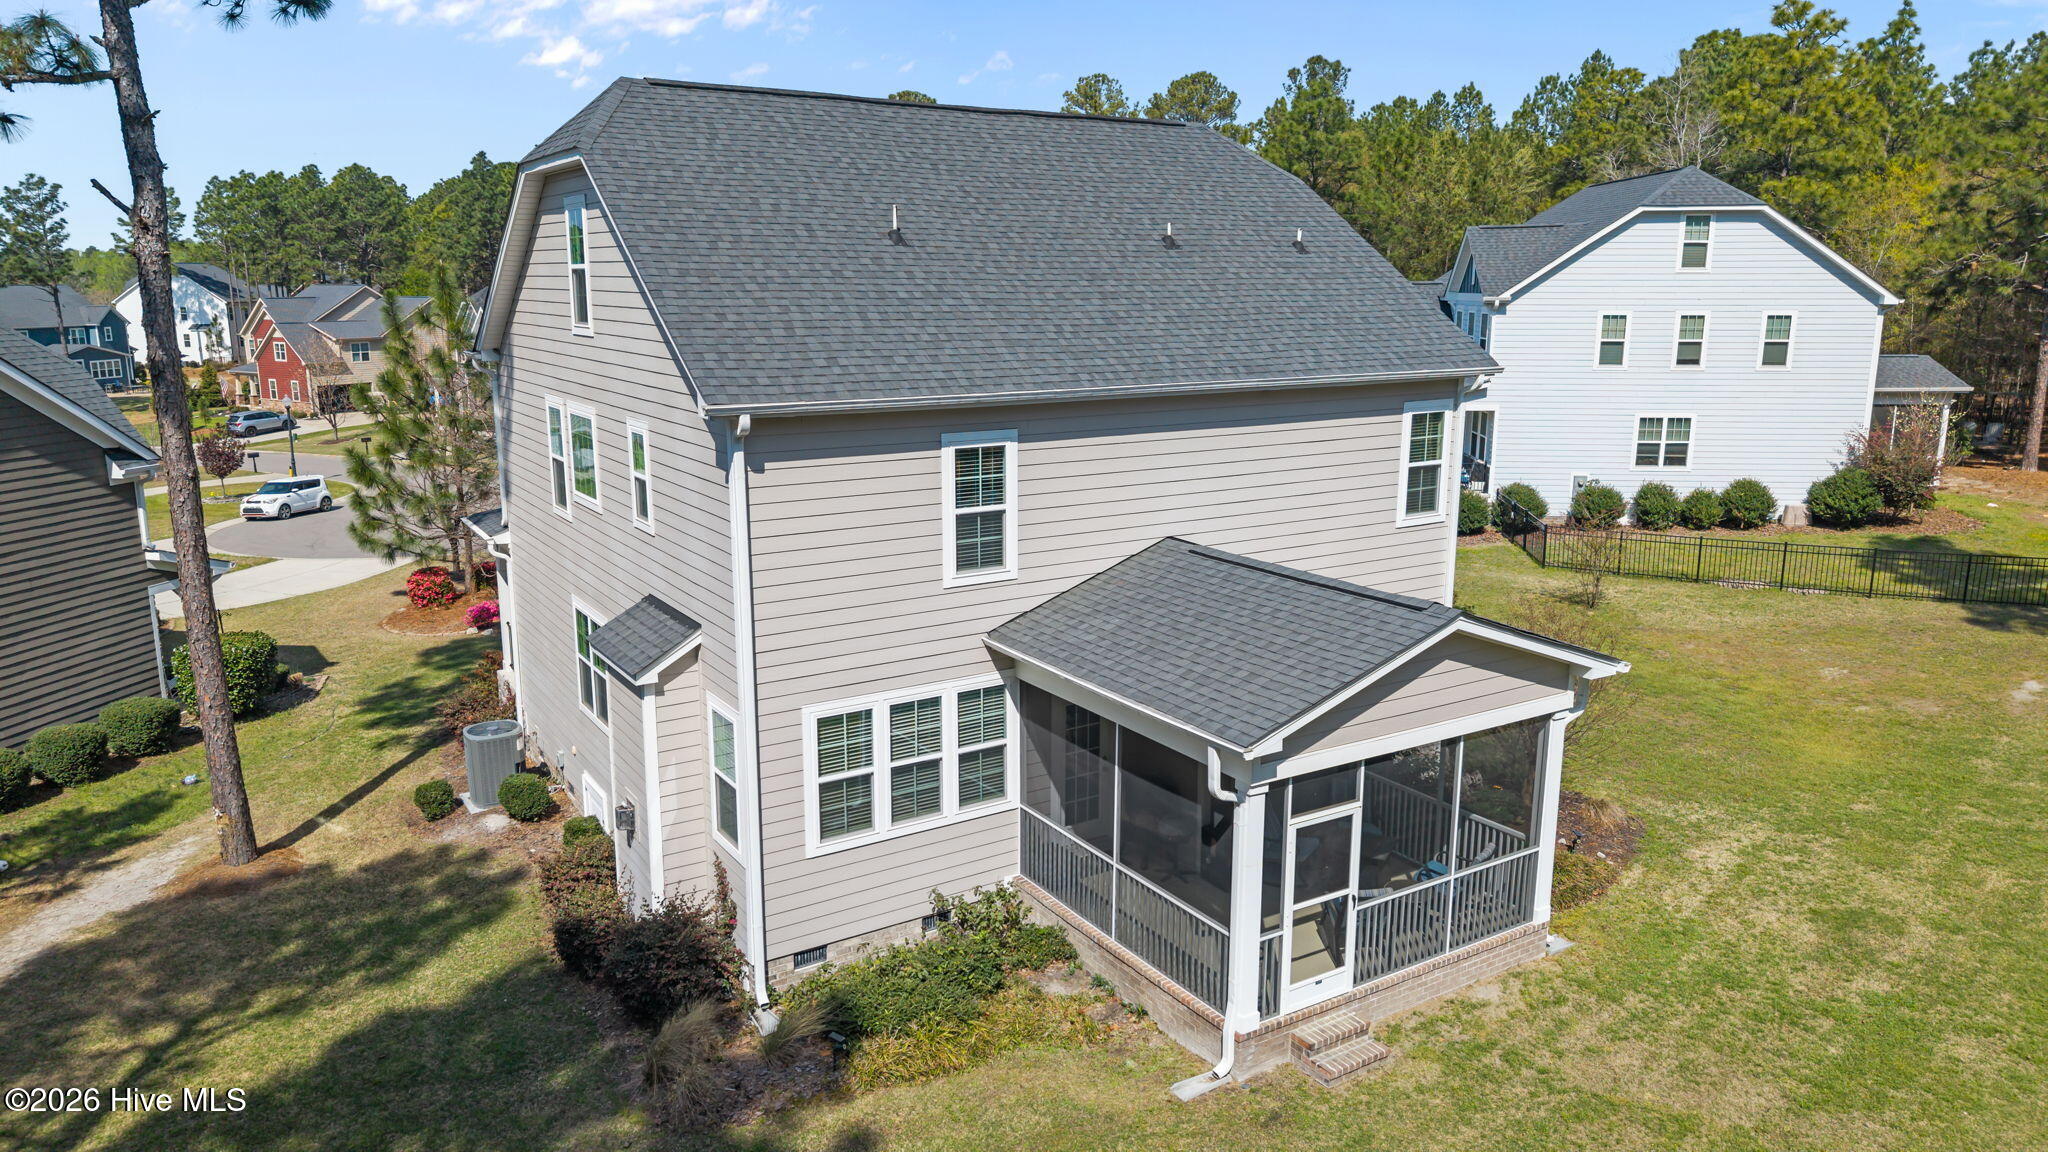
Rear of a two-story gray house with a large screened porch and landscaped lawn.
Rear and side of a gray two-story house with a large screened porch, viewed from above.
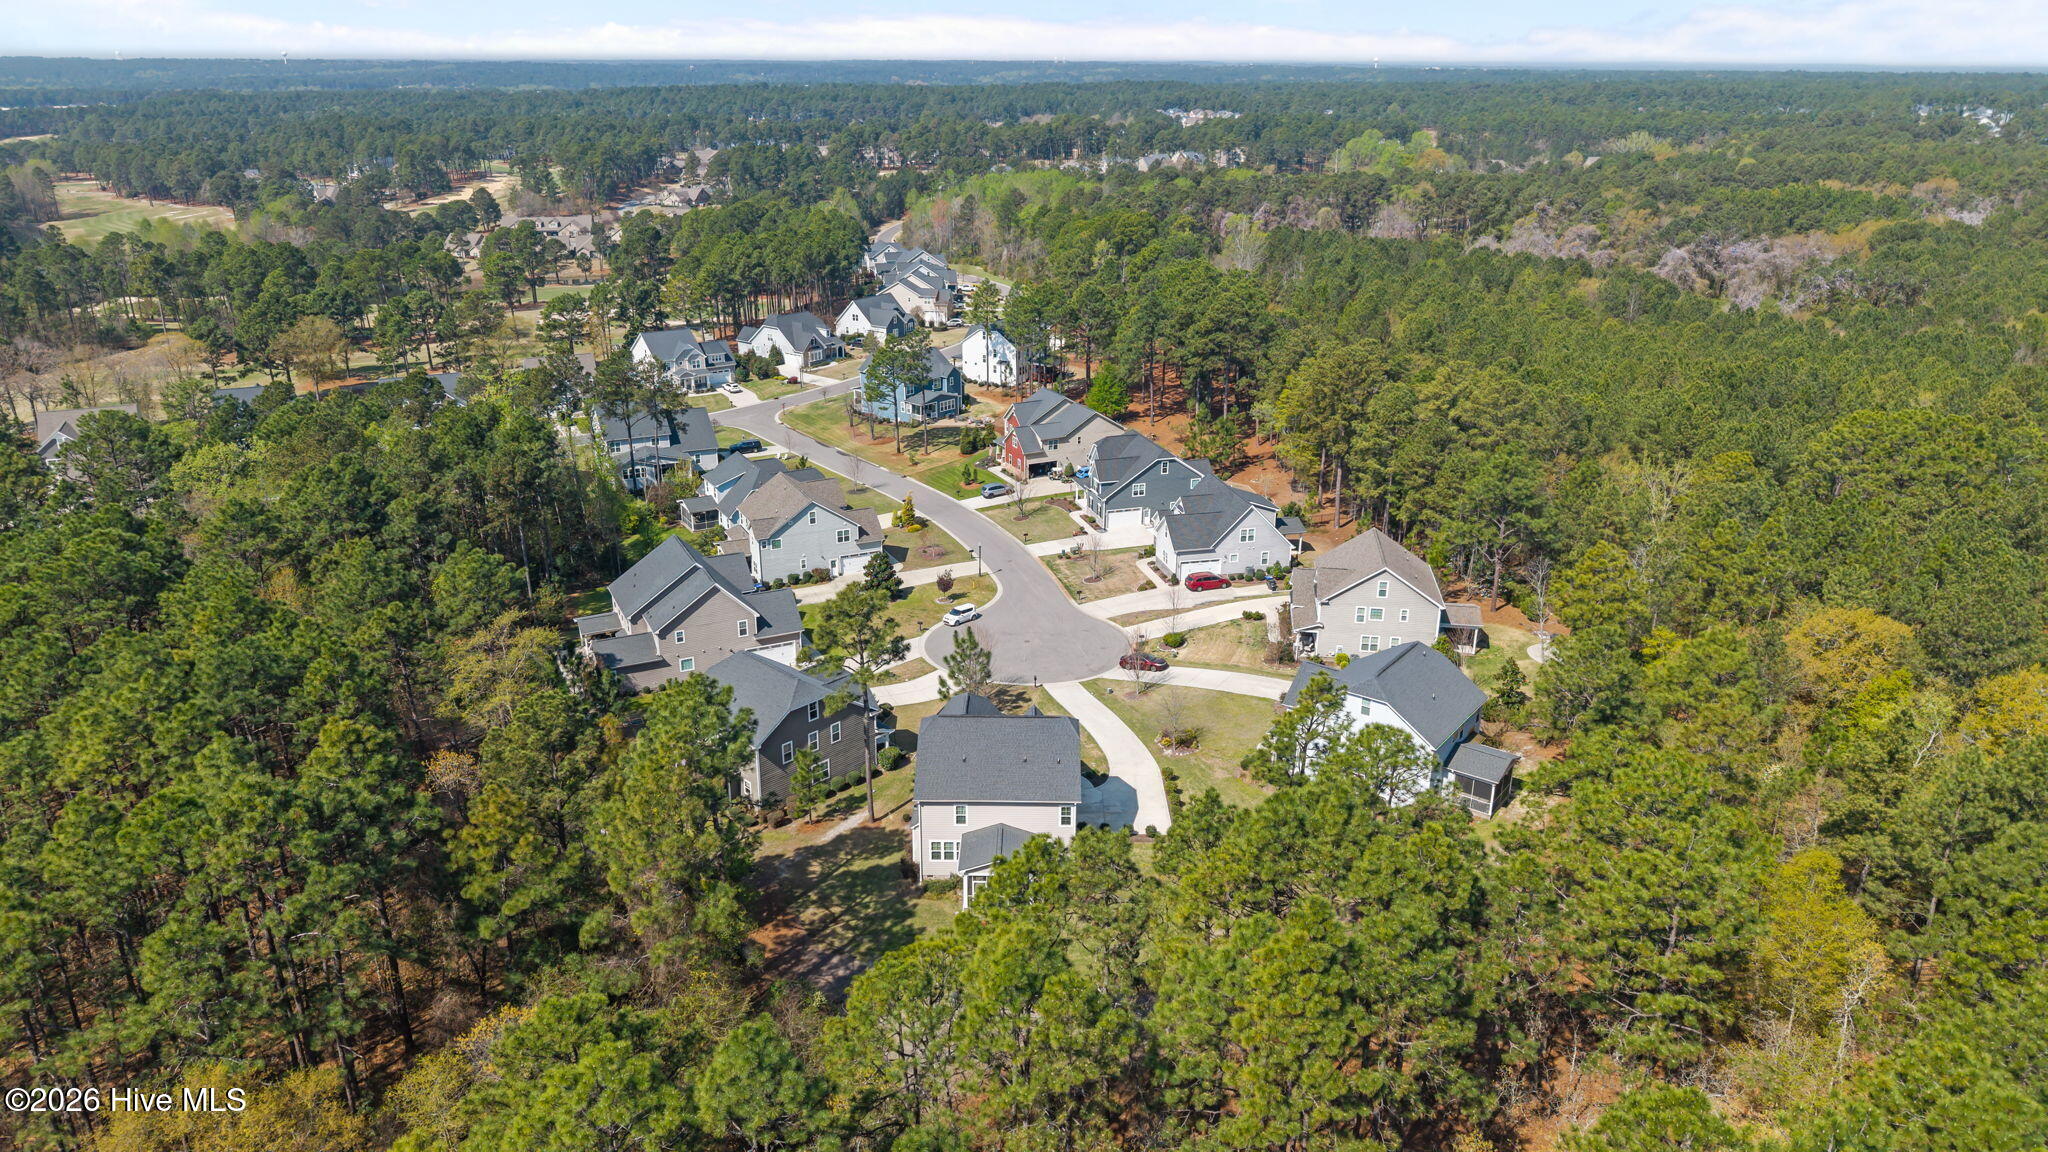
Aerial view of a tree-lined neighborhood with homes clustered around a curved cul-de-sac.
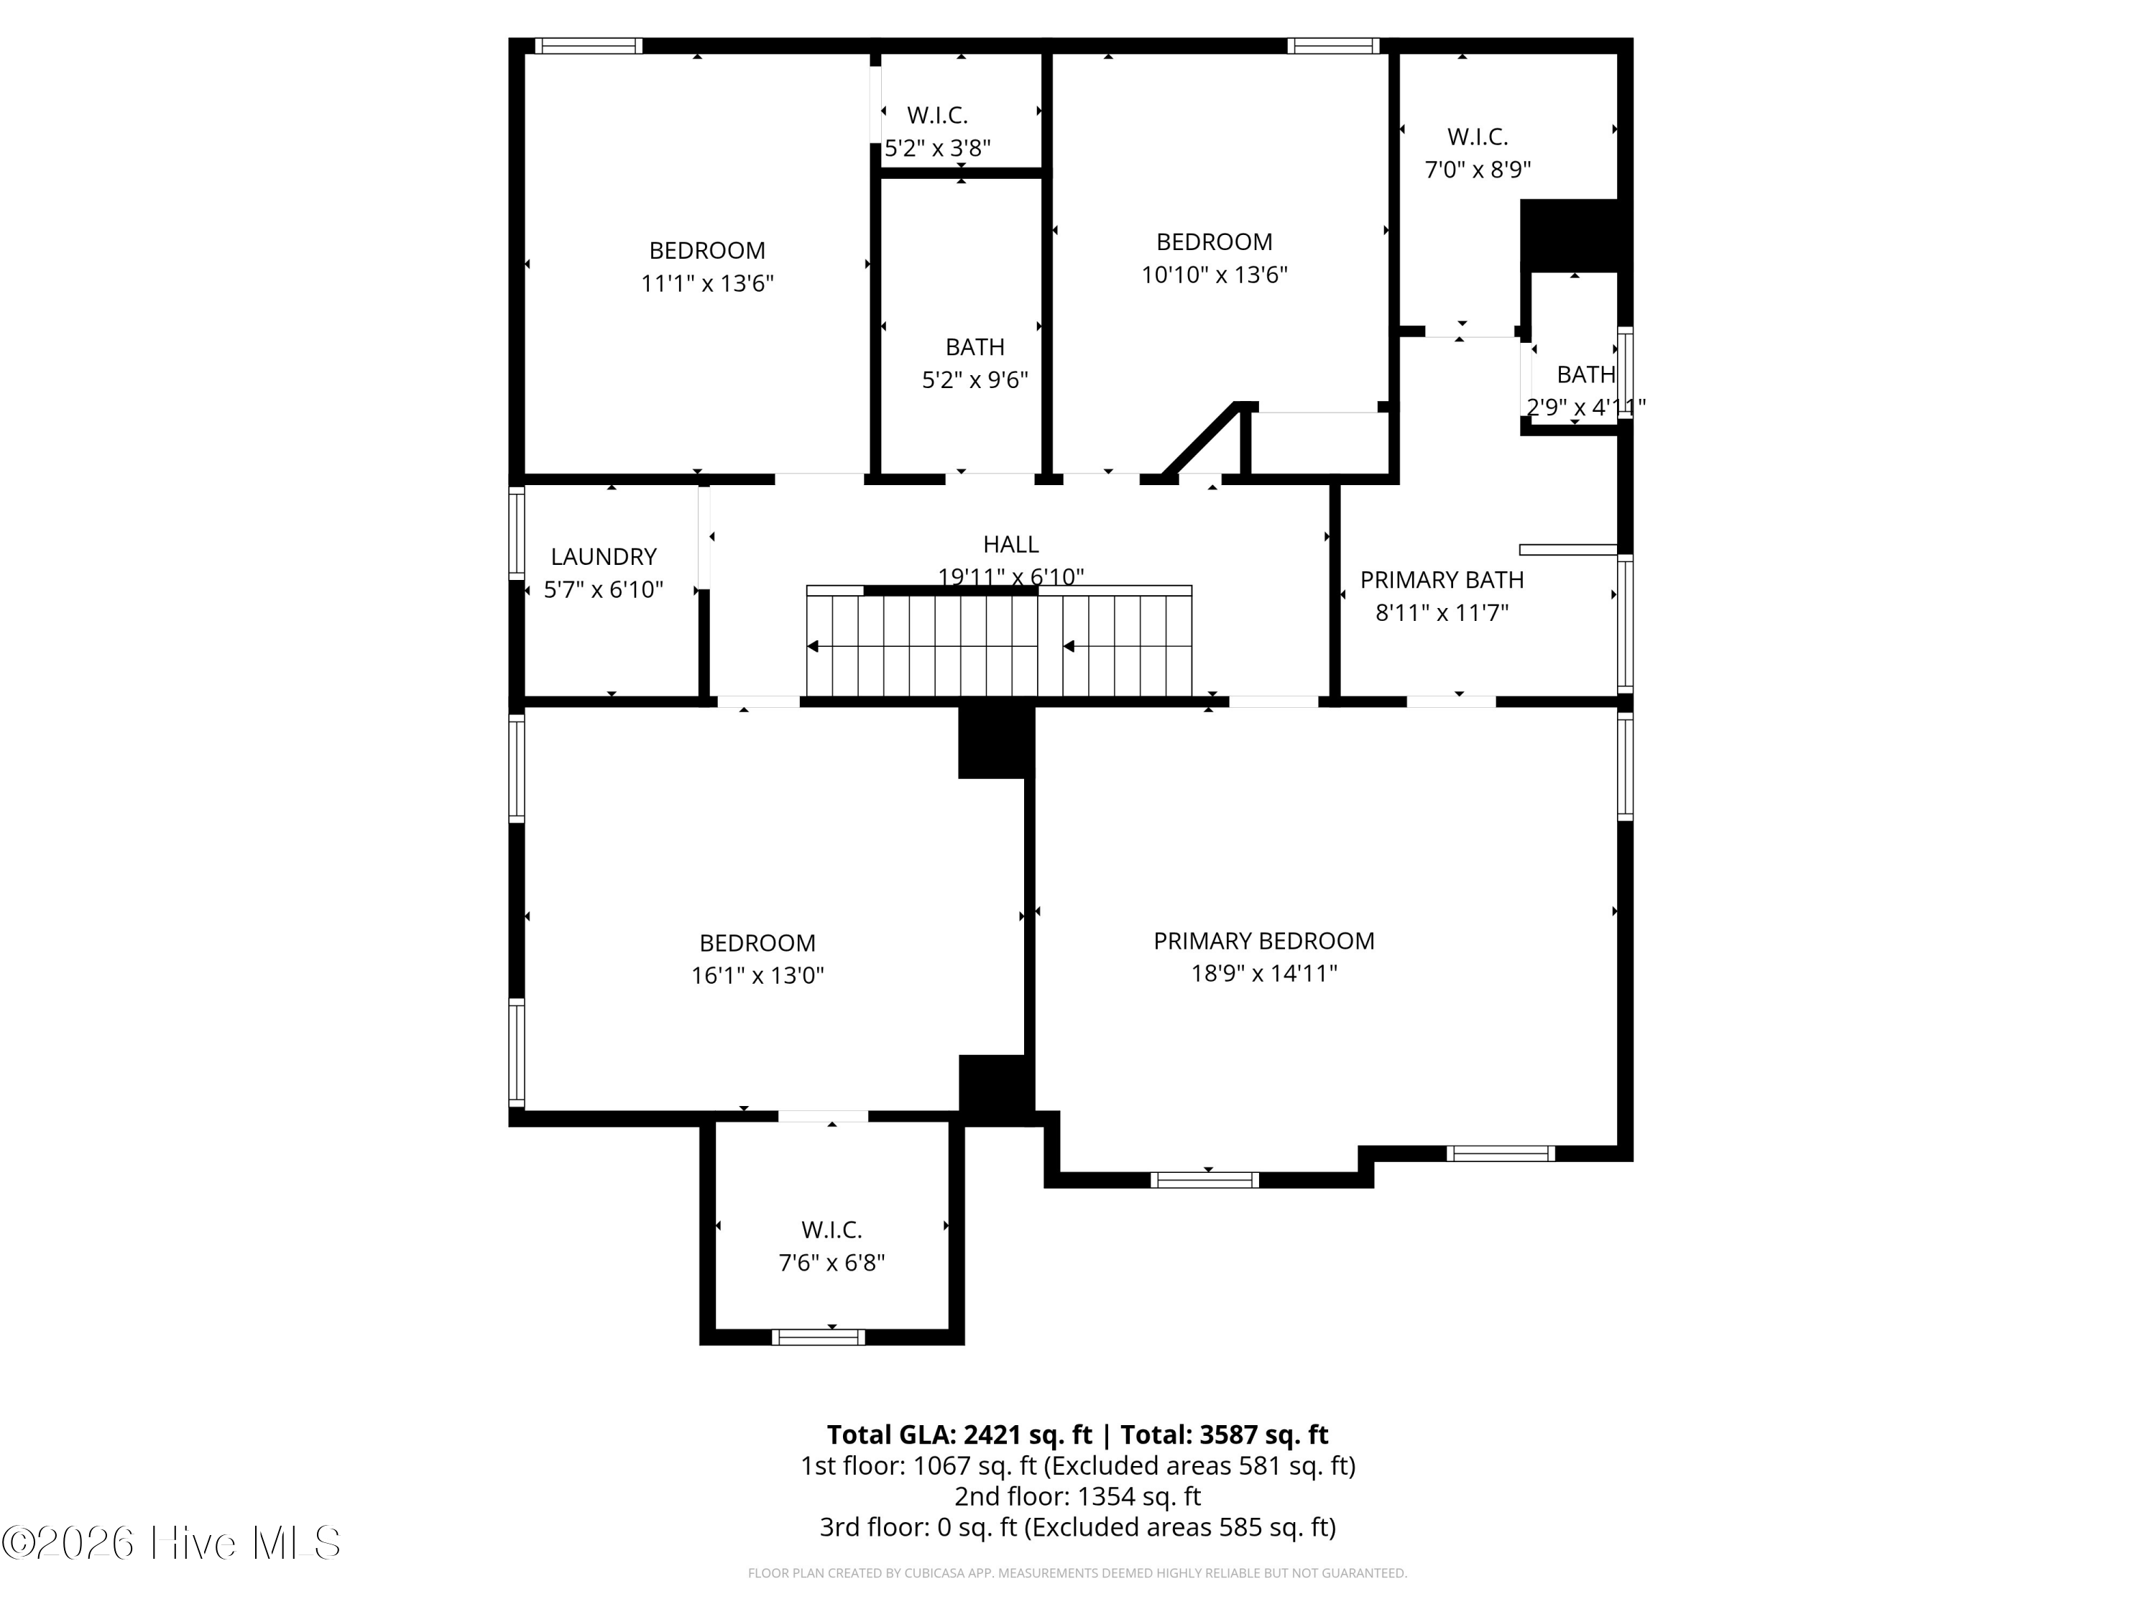
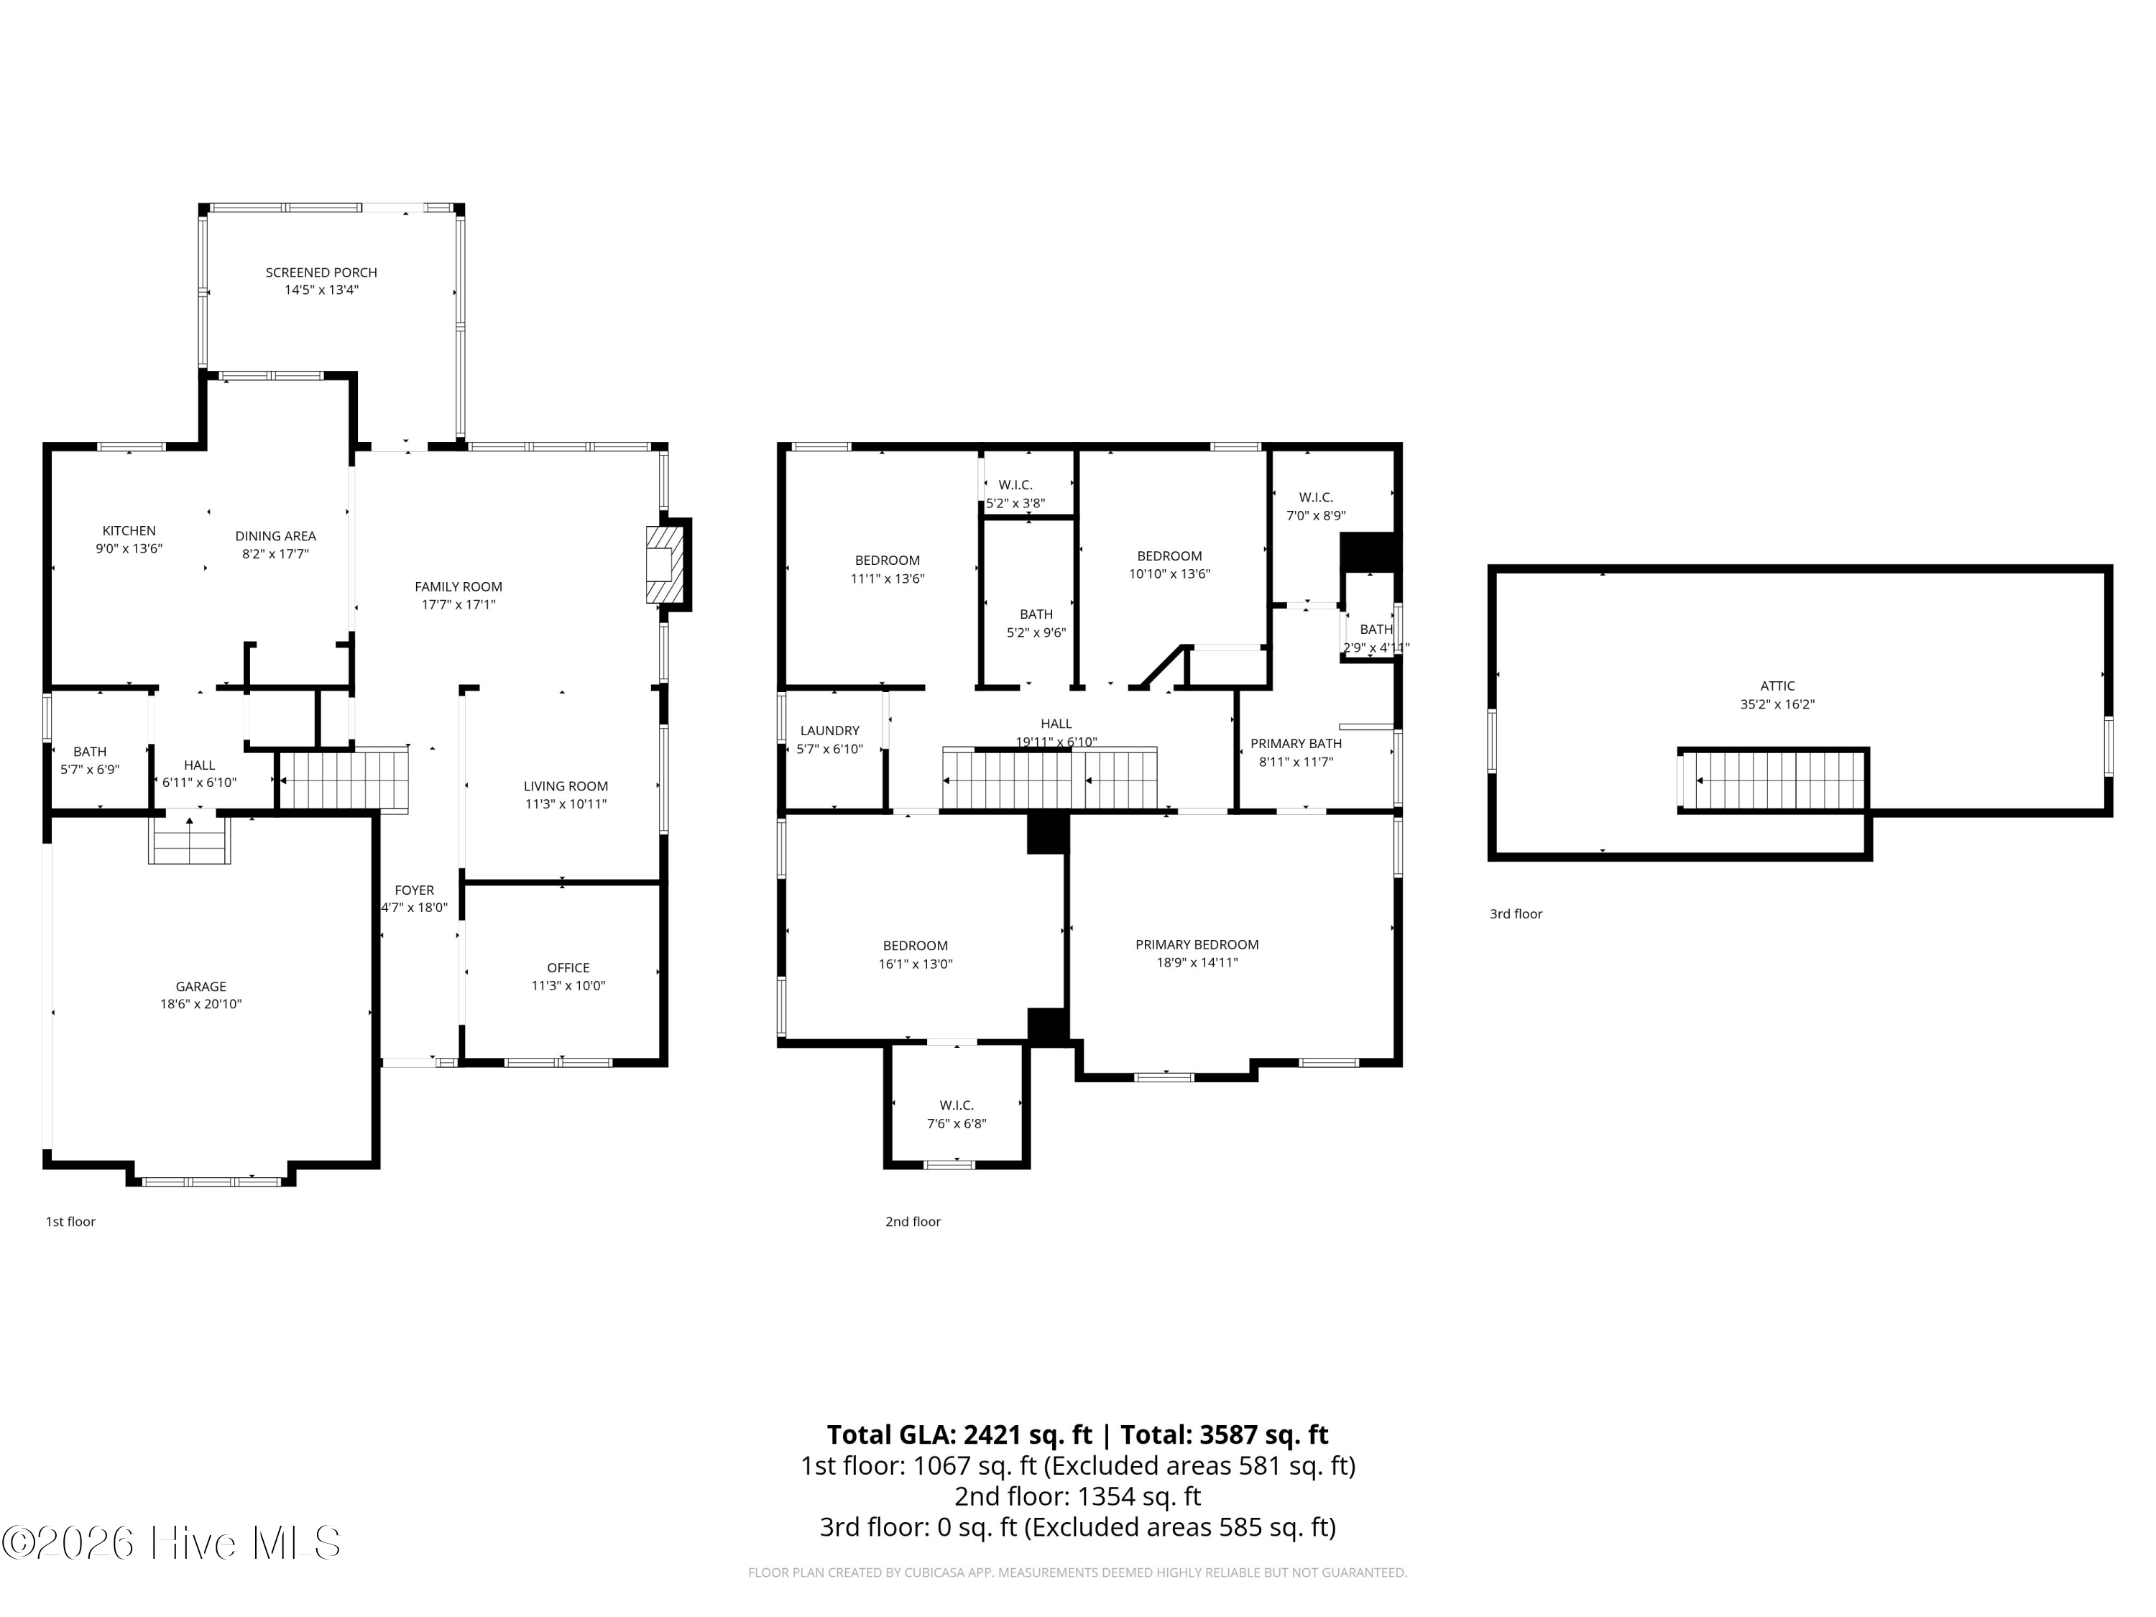
Floor plan showing four bedrooms, bathrooms, laundry, room dimensions, and floor-area totals.
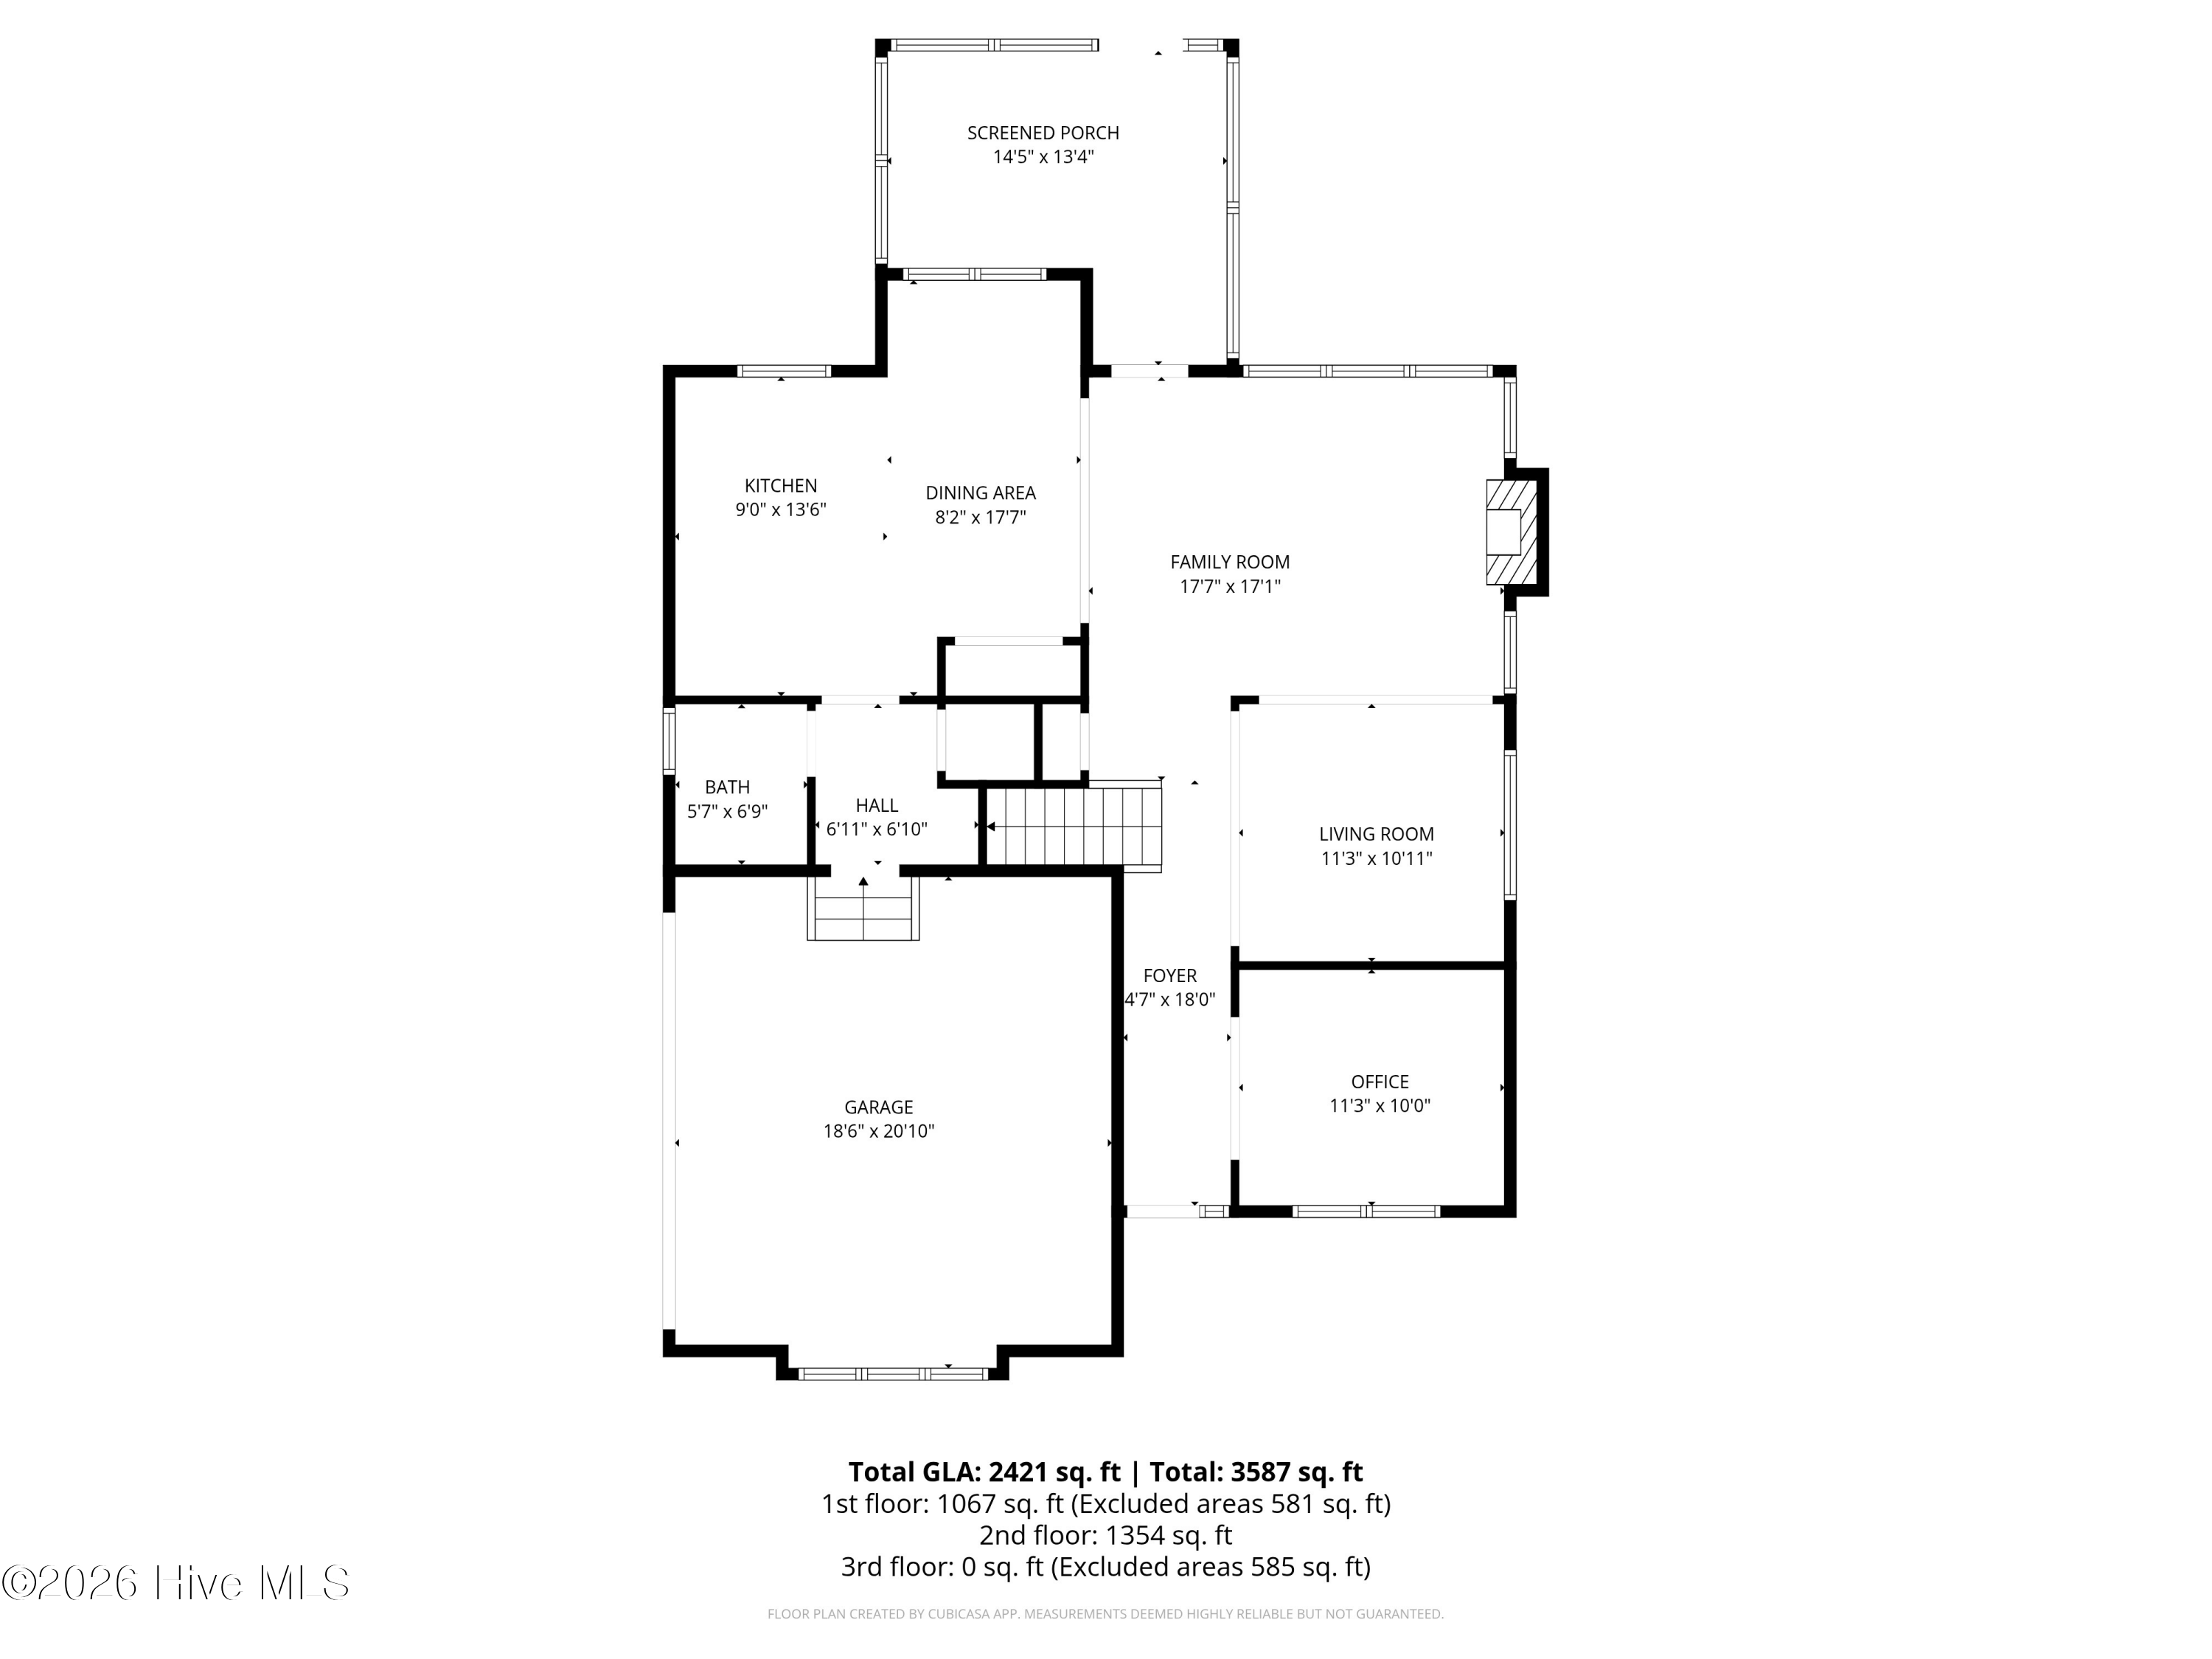
Floor plan showing the home's rooms, dimensions, and screened porch.
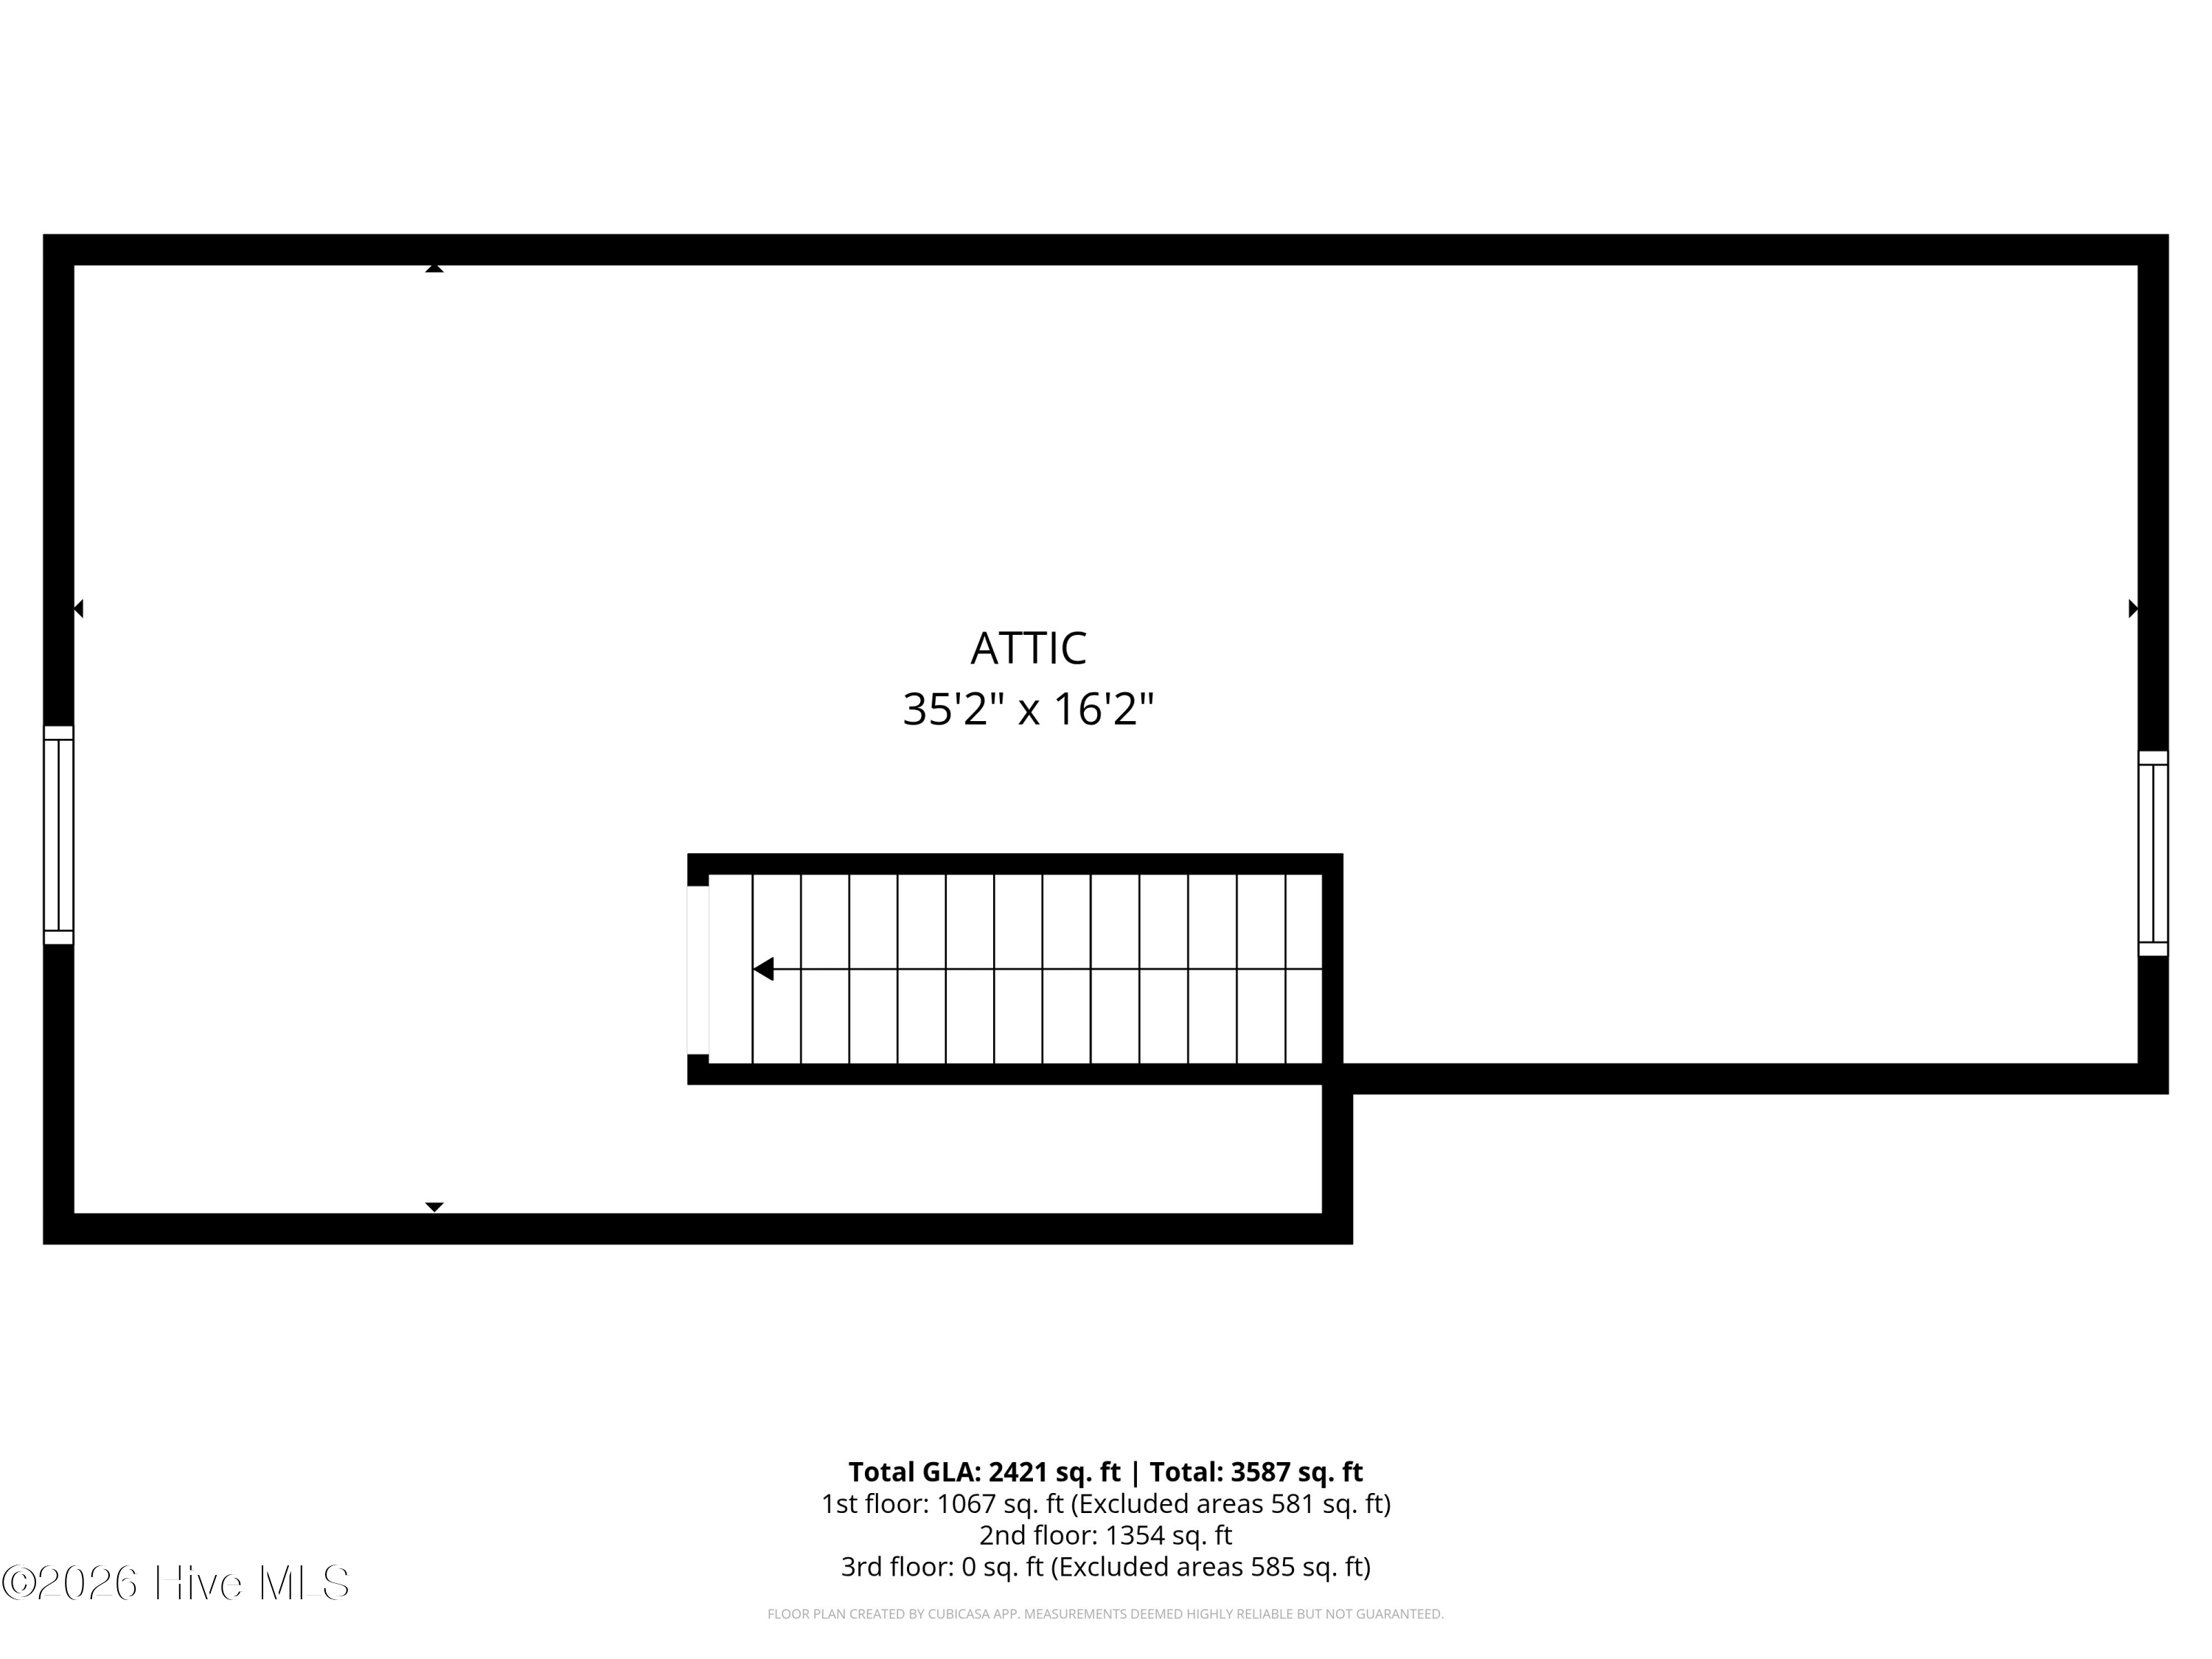
Attic floor plan with a central staircase and dimensions of 35 feet 2 inches by 16 feet 2 inches.
Three-level floor plan showing a screened porch, garage, multiple bedrooms, and room dimensions.
SEE ALL PHOTOS
Two-story stone and shingle house with a turquoise front door, covered porch, and pine trees.
Two-story home with a stone facade, attached garage, and covered front porch.
Two-story home with stone veneer, a turquoise front door, covered porch, and curved driveway, viewed from above.
Two-story home with stone facade, attached garage, and covered porch among trees.
Aerial view of a two-story home with a stone facade, fenced lawn, and wooded surroundings.
Entry hall with an open blue front door, hardwood floors, and a staircase beyond.
Entry foyer with patterned-glass front door, dark wood floors, and a small desk area.
Living room with brown leather seating, a stone fireplace, and large windows with blinds.
Living room with caramel leather seating, a blue accent wall, and an open staircase.
Living room with leather seating, large windows, arched openings, and a staircase.
Living room with leather sofas, a stone fireplace, mounted television, and large windows.
Living room with a stone fireplace, leather sofas, and an arched opening to a blue-accented sitting area.
Furnished living room opening to a blue-cabinet kitchen, with leather seating and a blue accent wall.
Kitchen with blue-gray cabinets, central island, stainless appliances, and an adjoining dining table by a large window.
Dining area with a dark wood table beside a bright living room and brown leather sofa.
Kitchen with blue cabinets, stainless steel appliances, and a white-topped island.
Kitchen with deep blue cabinets, a white island, stainless steel appliances, and a mosaic tile backsplash.
Open-plan kitchen with dark blue cabinets and a large island, overlooking the dining area and stone-fireplace living room.
Kitchen with blue cabinets, white counters, tile backsplash, and stainless steel appliances.
Bathroom with a pedestal sink, round mirror, toilet, and large window with blinds.
Entryway with a white paneled front door, built-in shoe cubbies, and wall hooks.
Foyer with hardwood floors, a frosted-glass front door, and a staircase with decorative iron balusters.
Carpeted upstairs landing beside a dark wood staircase, with an adjoining room and ceiling fan.
Living room with gray sectional, television, electric fireplace, and illuminated ceiling fan.
Living room with a dark gray sectional, beige carpet, two blinded windows, and a lit ceiling fan.
Laundry room with a top-loading washer, front-loading dryer, wire shelf, and window with blinds.
Bedroom with a dark wood bed, black bedding, beige carpet, and a lit ceiling fan.
Furnished bedroom with a dark-covered wooden bed, ceiling fan, and television on a dresser.
Bathroom with a navy double-sink vanity and dark patterned shower curtain.
Carpeted bedroom with a large dark wood armoire and a window with white blinds.
Empty bedroom with beige carpet, white double closet doors, and an open doorway.
Bedroom with a wooden bed, blue striped bedding, beige carpet, and two bright windows.
Bedroom with blue striped bedding, dark wood dressers and mirror, and a lit ceiling fan.
Bathroom with a navy double vanity, marble-look countertop, and bright red rug.
Bathroom with a white soaking tub, glass-enclosed tiled shower, and wide window with blinds.
Carpeted staircase with wooden handrail beside a light-colored upstairs hallway and white paneled door.
Unfinished attic with exposed roof framing, HVAC equipment, and suitcases beside a white door.
Unfinished attic with exposed roof trusses, HVAC ducts, and plywood flooring.
Covered patio with black railings overlooks a landscaped yard and neighboring homes.
Covered porch with black railing overlooking a landscaped yard and neighboring homes.
Covered front porch with a turquoise entry door, black shutters, and a stone veneer wall.
Two-story gray house beside a landscaped lawn, with a residential street and neighboring homes beyond.
Grassy side yard with neighboring homes, flowering shrubs, and a curved concrete walkway.
Two-story beige house with a large screened porch and spacious backyard lawn.
Rear of a beige two-story house with a screened porch and brick steps overlooking a broad lawn.
Two-story beige home with a screened porch overlooking a broad backyard.
Backyard lawn bordered by tall trees, with shrubs and a covered grill.
Furnished screened porch with striped rocking chairs overlooking a wooded yard.
Covered porch with striped-cushion seating, a ceiling fan, and views of a wooded yard.
Aerial view of a two-story home and neighboring houses along a wooded cul-de-sac.
Aerial view of a gray two-story home with a covered porch and spacious lawn among pine trees.
Two-story beige home with screened porch and attached garage, viewed from above beside its wooded backyard.
Rear of a two-story gray house with a large screened porch and landscaped lawn.
Rear and side of a gray two-story house with a large screened porch, viewed from above.
Aerial view of a tree-lined neighborhood with homes clustered around a curved cul-de-sac.
Floor plan showing four bedrooms, bathrooms, laundry, room dimensions, and floor-area totals.
Floor plan showing the home's rooms, dimensions, and screened porch.
Attic floor plan with a central staircase and dimensions of 35 feet 2 inches by 16 feet 2 inches.
Three-level floor plan showing a screened porch, garage, multiple bedrooms, and room dimensions.
For Sale

236 Claret Court

236 Claret Court, Southern Pines, NC 28387

$549,000
Welcome to your dream home! This exquisite four bedroom, 2.5 bath residence is located in the heart of Palmers Reserve nestled in the prestigious gated community of Mid South Club. This property offers both security and an upscale lifestyle loaded with fantastic amenities.
With an impressive layout and exceptional details, this home is a perfect blend of comfort and style.
The first level living space has a home office upon entering with an open-concept design seamlessly connecting the living, dining and kitchen areas, creating an inviting space for entertaining and family gatherings. You will find engineered hardwoods throughout the lower level providing a warm and inviting atmosphere. The spacious kitchen is connected with an eat-in breakfast nook that leads out to a screened-in porch.
Upstairs is the primary retreat with tray ceilings and custom walk-in closet designed for optimal organization and style. There are also three additional bedrooms and a full bath. If you need additional space, the unfinished third floor offers 543sq. ft. of room for a fifth bedroom or flex area of your choice!

Enjoy the serene surroundings from your private backyard area with over an acre lot. Home is supplied with natural gas and complete with leaf filter gutters. Schedule your appointment to tour this beautiful, well maintained home!

4
beds

3
baths

2,421 Sq.Ft. LIVING AREA

1.01 Acres lot

Kelly Ward

Kelly Ward

Features & Amenities

Interior

  • total bedrooms4
  • Total bathrooms3
  • full bathrooms2
  • half bathroom1
  • Laundry room Laundry Room
  • Flooring Carpet, Tile, Hardwood
  • Fireplace Gas Log
  • APPLIANCES Gas Oven, Built-In Microwave, Washer, Refrigerator, Dryer, Disposal, Dishwasher
  • other interior Features Walk-in Closet(s), Tray Ceiling(s), Mud Room, Kitchen Island, Ceiling Fan(s), Pantry, Walk-in Shower, Blinds/Shades, Gas Log, Walk-In Closet(s)

Area & Lot

  • Status For Sale
  • Living Area2,421 Sq.Ft.
  • Total Area2,421 Sq.Ft.
  • Lot Area1.01 Acres
  • MLS® ID100564346
  • TypeResidential
  • YEAR BUILT2019
  • NeighborhoodMoore County
  • Water FrontageNone
  • View DescriptionNone
  • Elementary SchoolSouthern Pines Elementary
  • Middle SchoolCrain's Creek Middle
  • High SchoolPinecrest High
  • School DistrictMoore County Schools

Exterior

  • STORIES2
  • Garage Space2.0
  • water SourcePublic
  • utilitiesNatural Gas Connected, Sewer Connected, Water Connected
  • PoolNone
  • roofComposition
  • parkingGarage Faces Side, Garage
  • HEAT TYPEElectric, Heat Pump
  • AIR CONDITIONINGCentral Air
  • sewerMunicipal Sewer
  • SubstructureCrawl Space
  • HOA AmenitiesClubhouse, Community Pool, Gated, Golf Course
  • security FeaturesSmoke Detector(s)
  • other exterior FeaturesIrrigation System

Financial

  • Sales Price$549,000
  • Real Estate Tax $3,048/yr
  • HOA $2,605/yr
  • Zoning RS-2CD
Two-story home with a stone facade, attached garage, and covered front porch.

Schedule a Showing

I would love to show you our beautiful property. Please select your preferred date and time below. I will be in touch shortly to confirm your appointment.

Schedule a Showing

I would love to show you our beautiful property. Please select your preferred date and time below. I will be in touch shortly to confirm your appointment.

Thank you for your interest in 236 Claret Court, Southern Pines, NC 28387. We are reviewing your request and will be in touch shortly!

Mortgage Calculator

Estimate your monthly mortgage payment, including the principal and interest, property taxes, and HOA. Adjust the values to generate a more accurate rate.
All estimates are provided for informational purposes only. Actual amounts may vary.
$0,000 Your Payment 20 15 65
$0,000 Your Payment

Moore County

Explore

Work With Kelly

Kelly has been recognized with numerous awards for her business accomplishments and community involvement. Contact her today if you are considering selling, buying, or both.

Follow Me on Instagram