*
White two-story home with a broad covered porch, dormer windows, and a brick walkway.
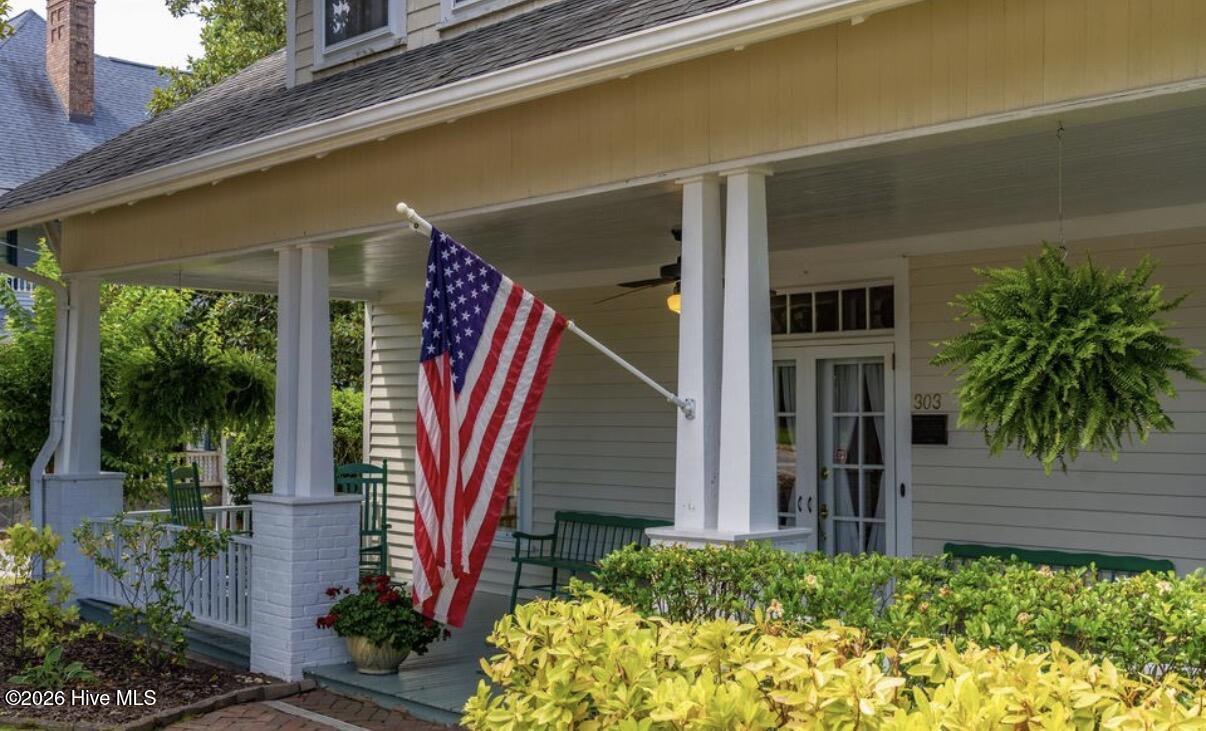
Covered front porch with white columns, green seating, an American flag, and lush shrubs.
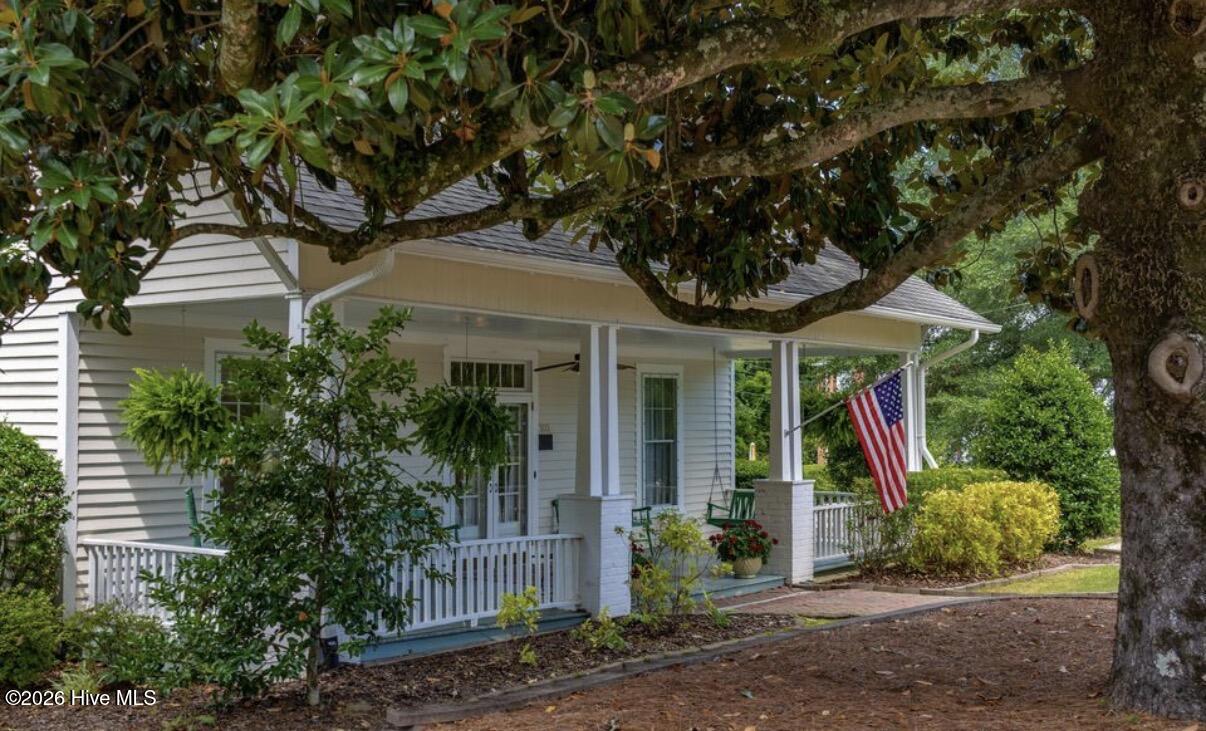
White-sided home with a covered porch, American flag, and large tree in the foreground.
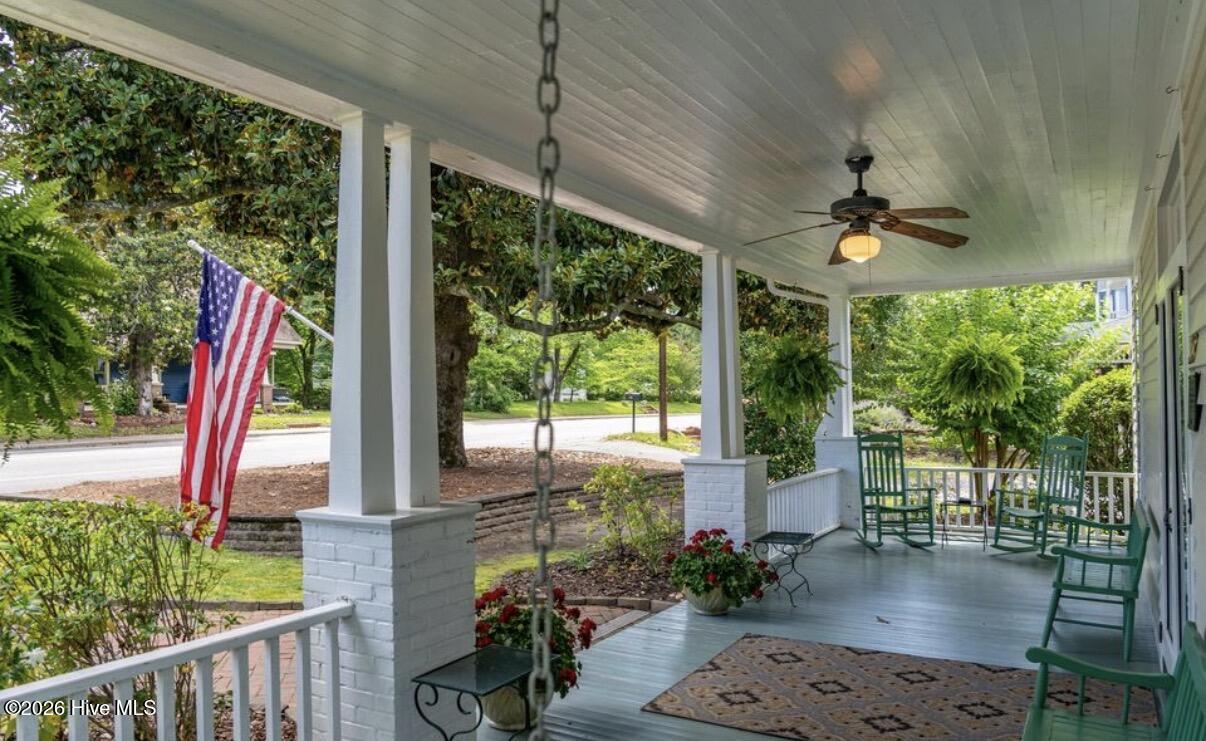
Covered front porch with green rocking chairs, a ceiling fan, and an American flag.
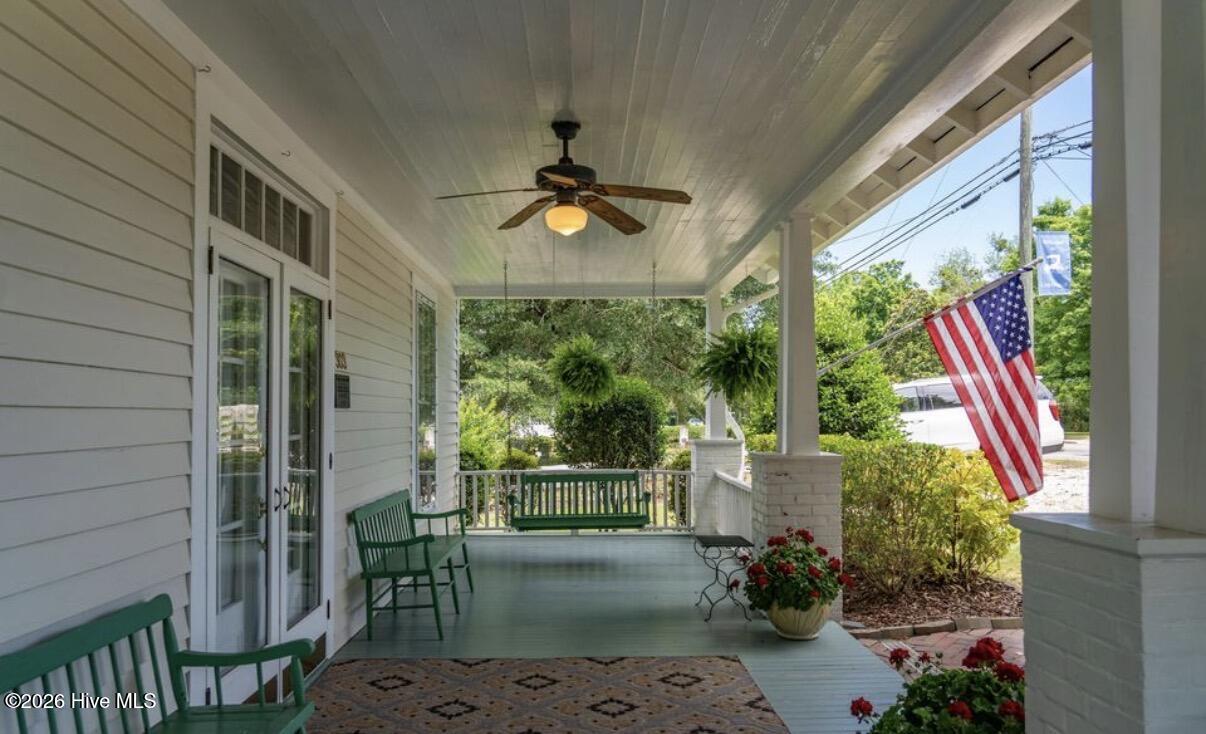
Covered front porch with green seating, a ceiling fan, potted flowers, and an American flag.
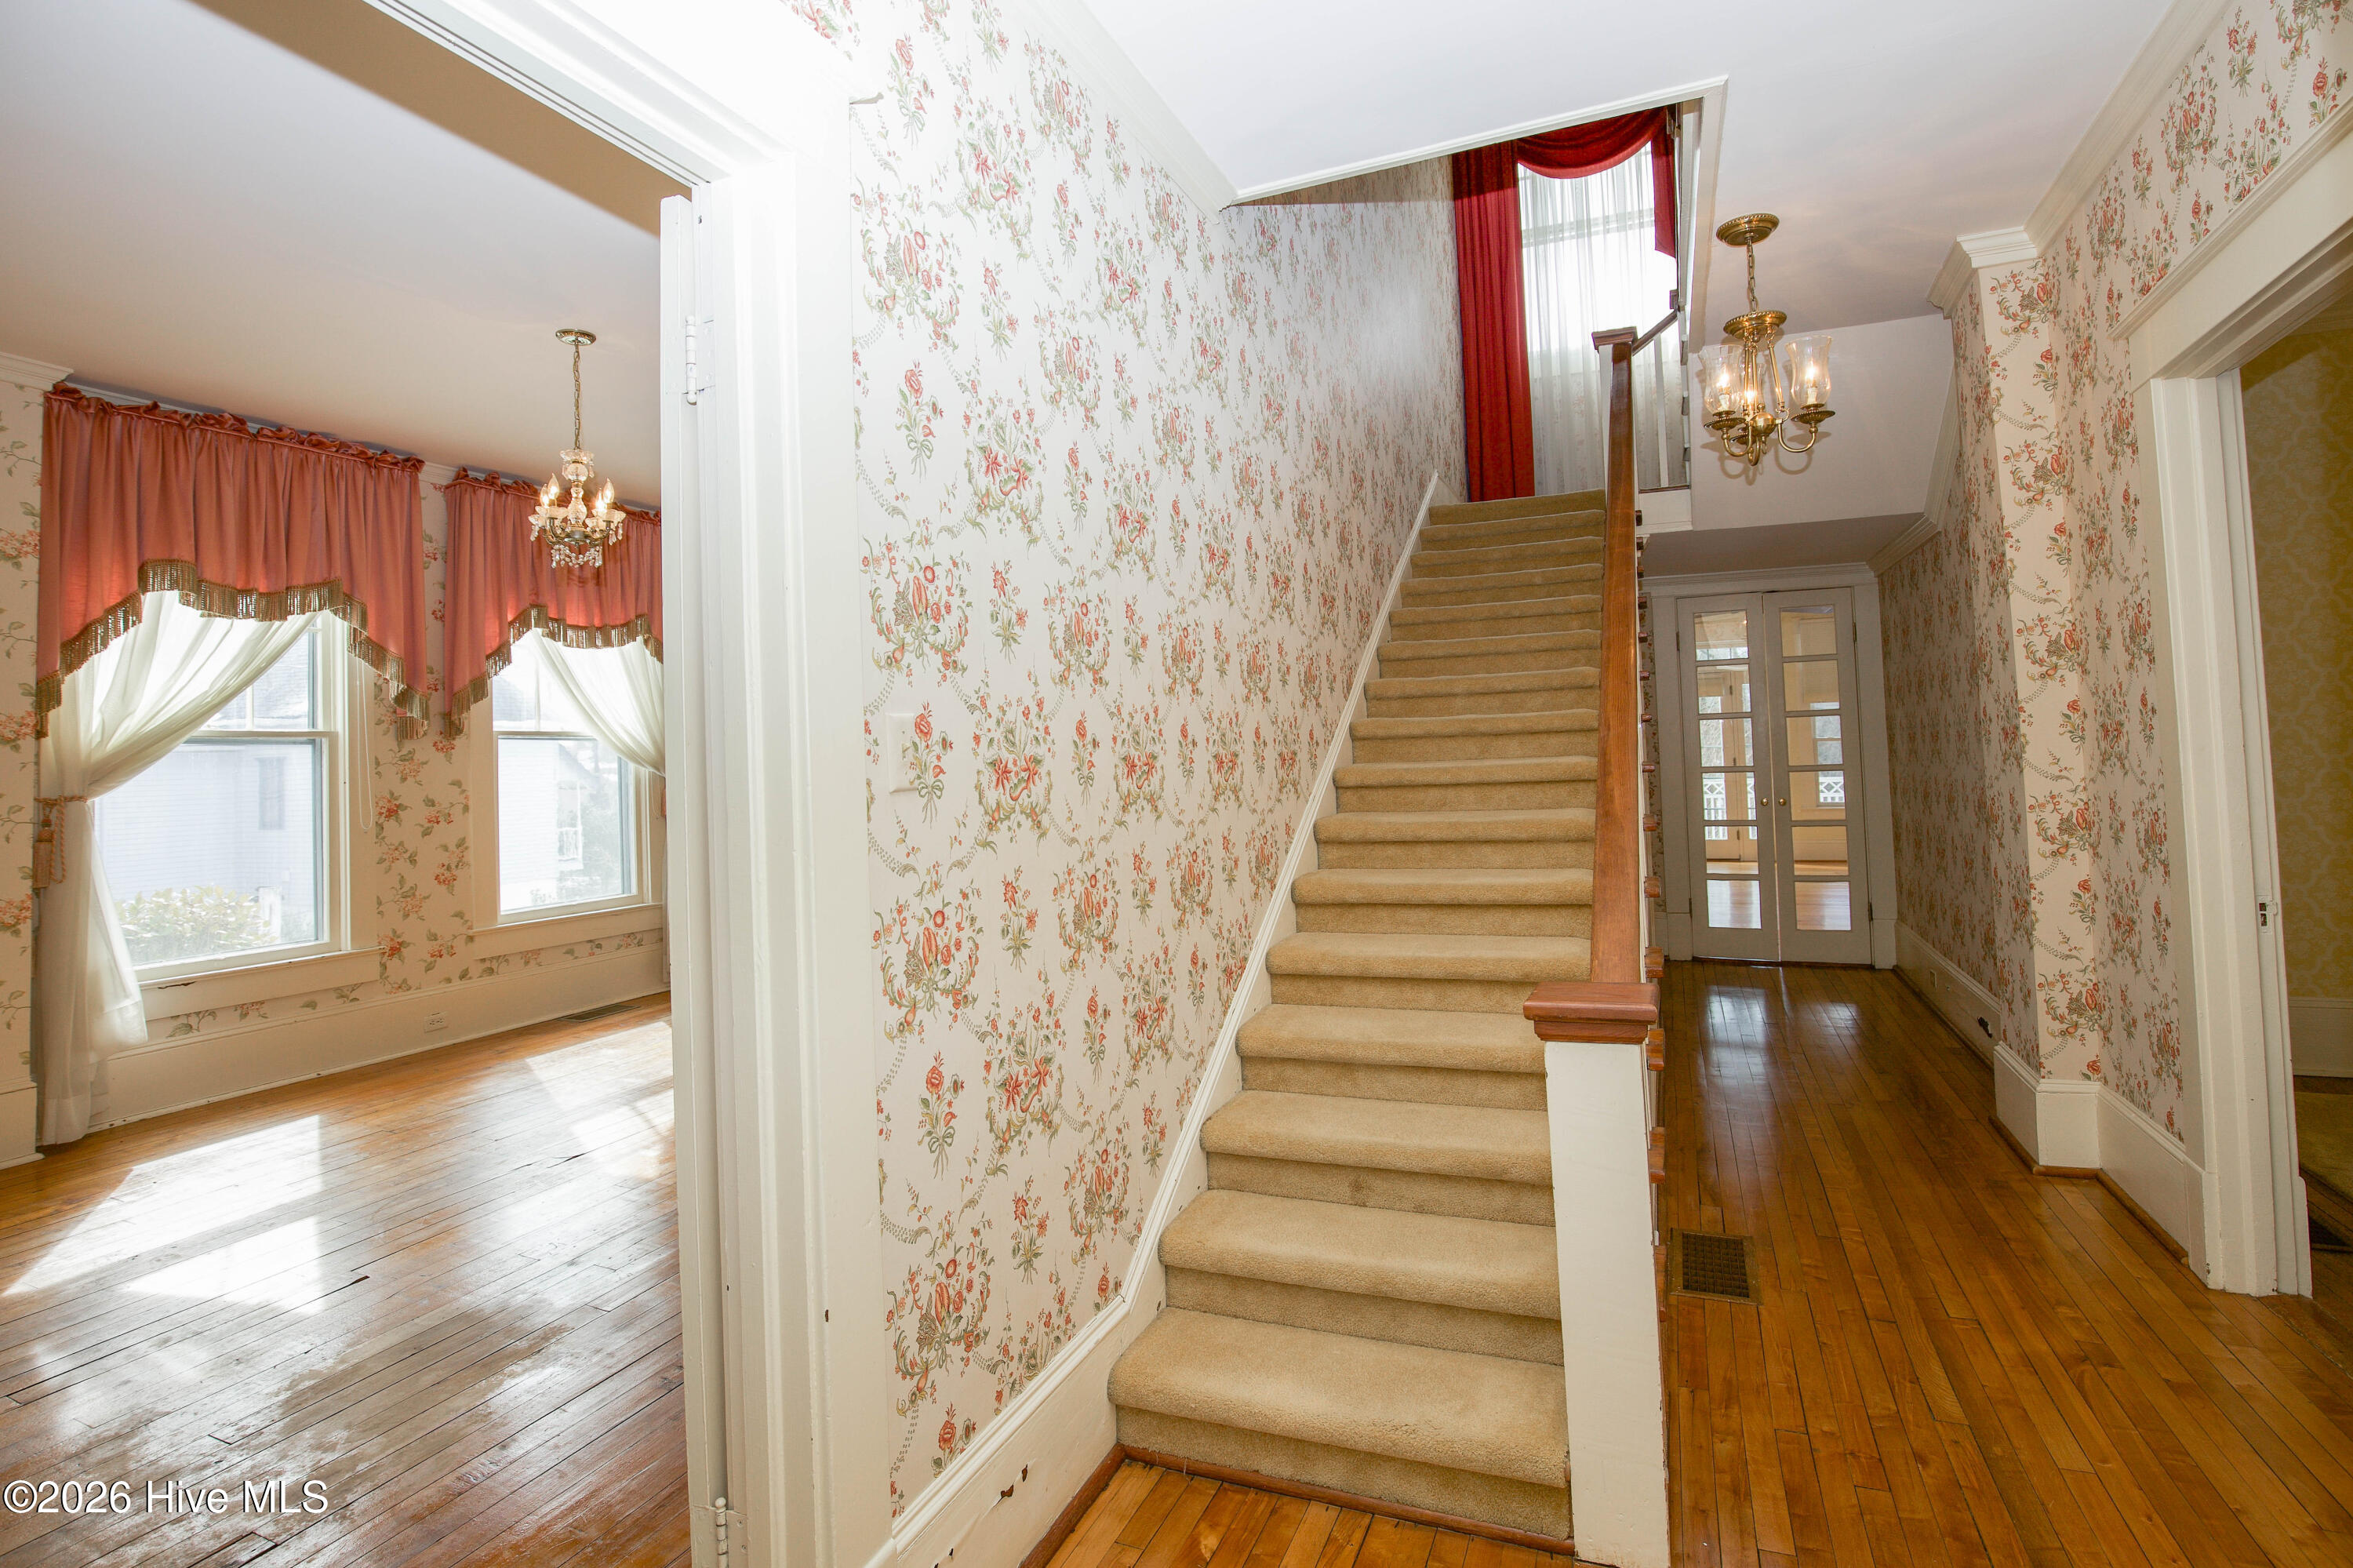
Entry hall with carpeted staircase, floral wallpaper, hardwood floors, and an adjoining room with curtained windows.
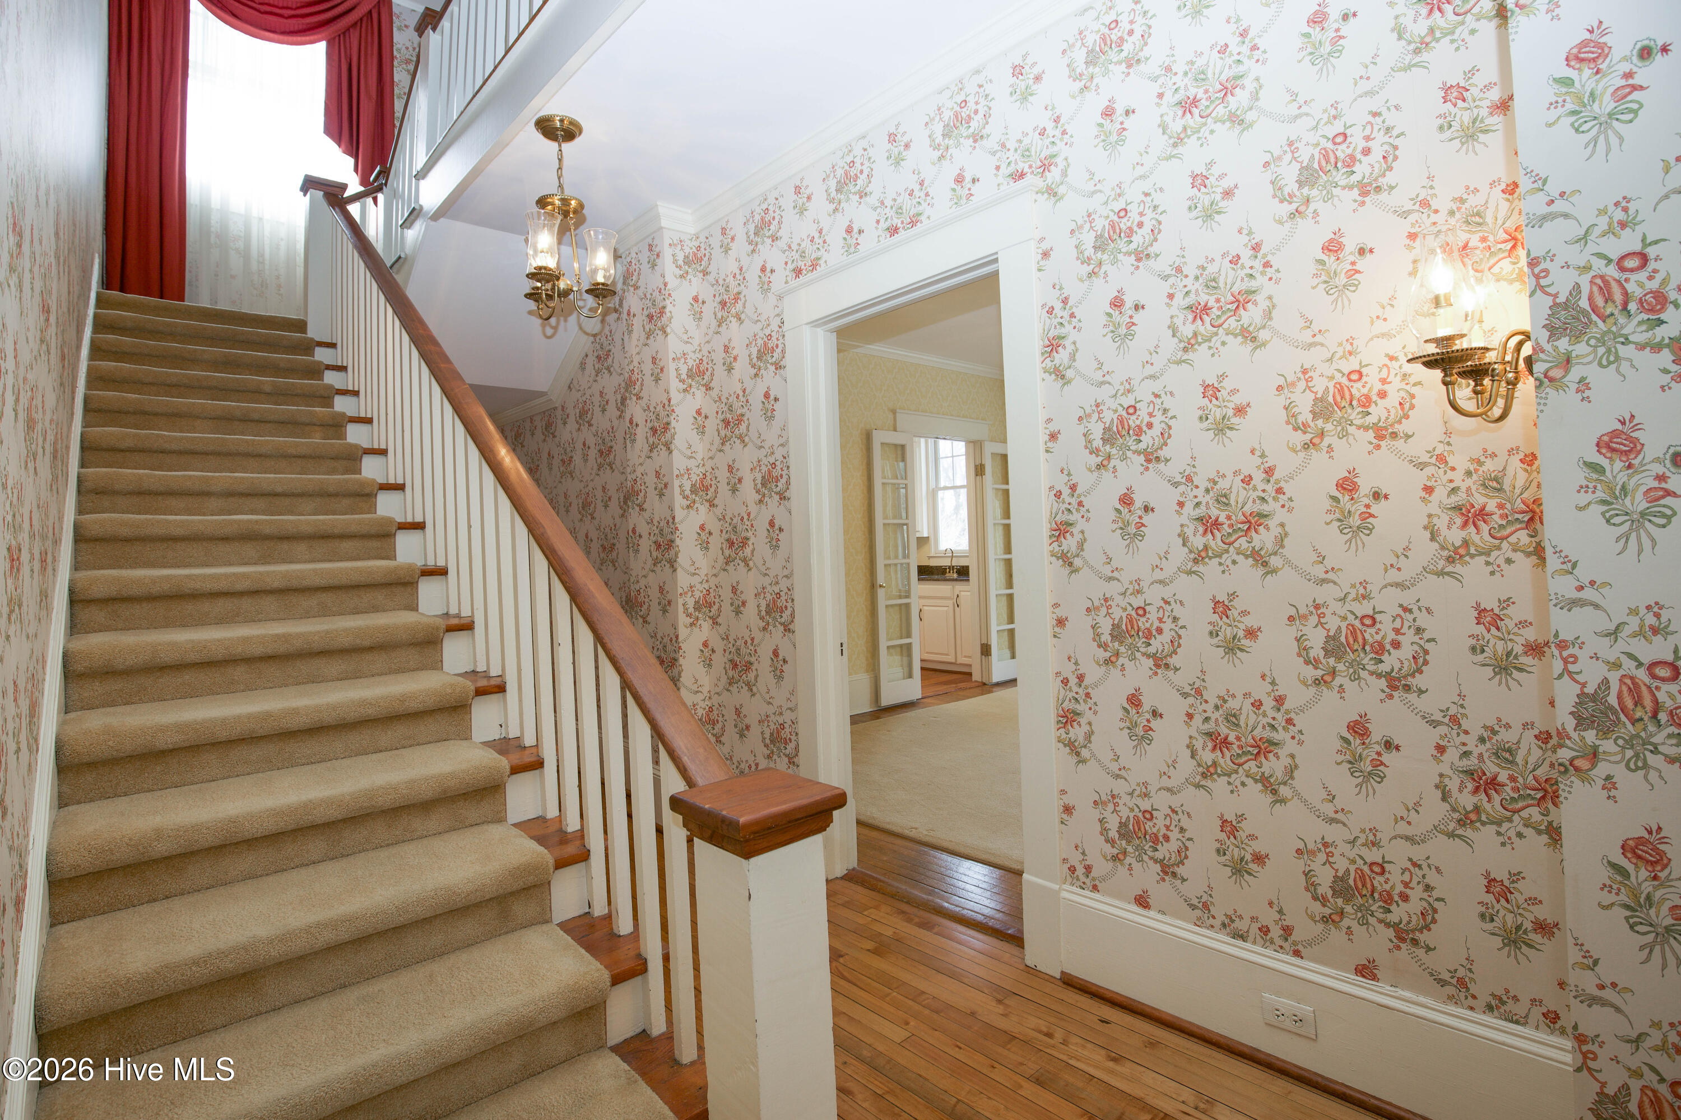
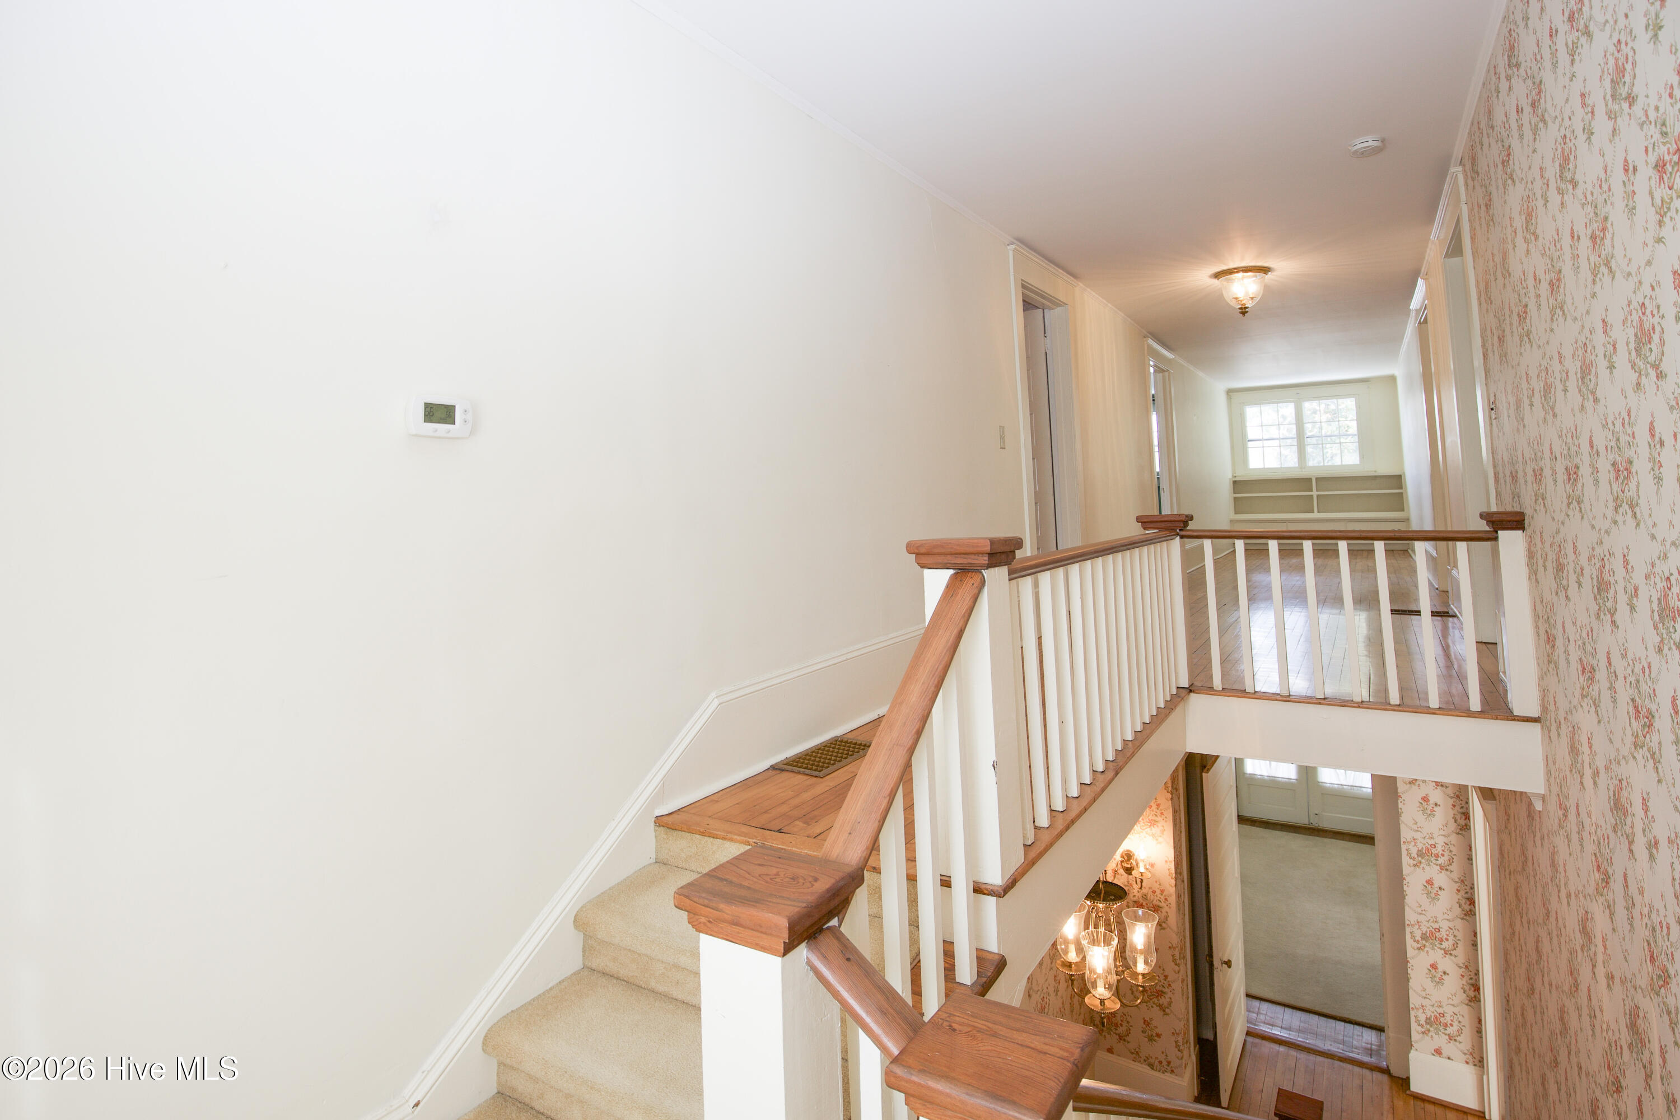
Hallway with a carpeted staircase, floral wallpaper, wood handrail, and hardwood flooring.
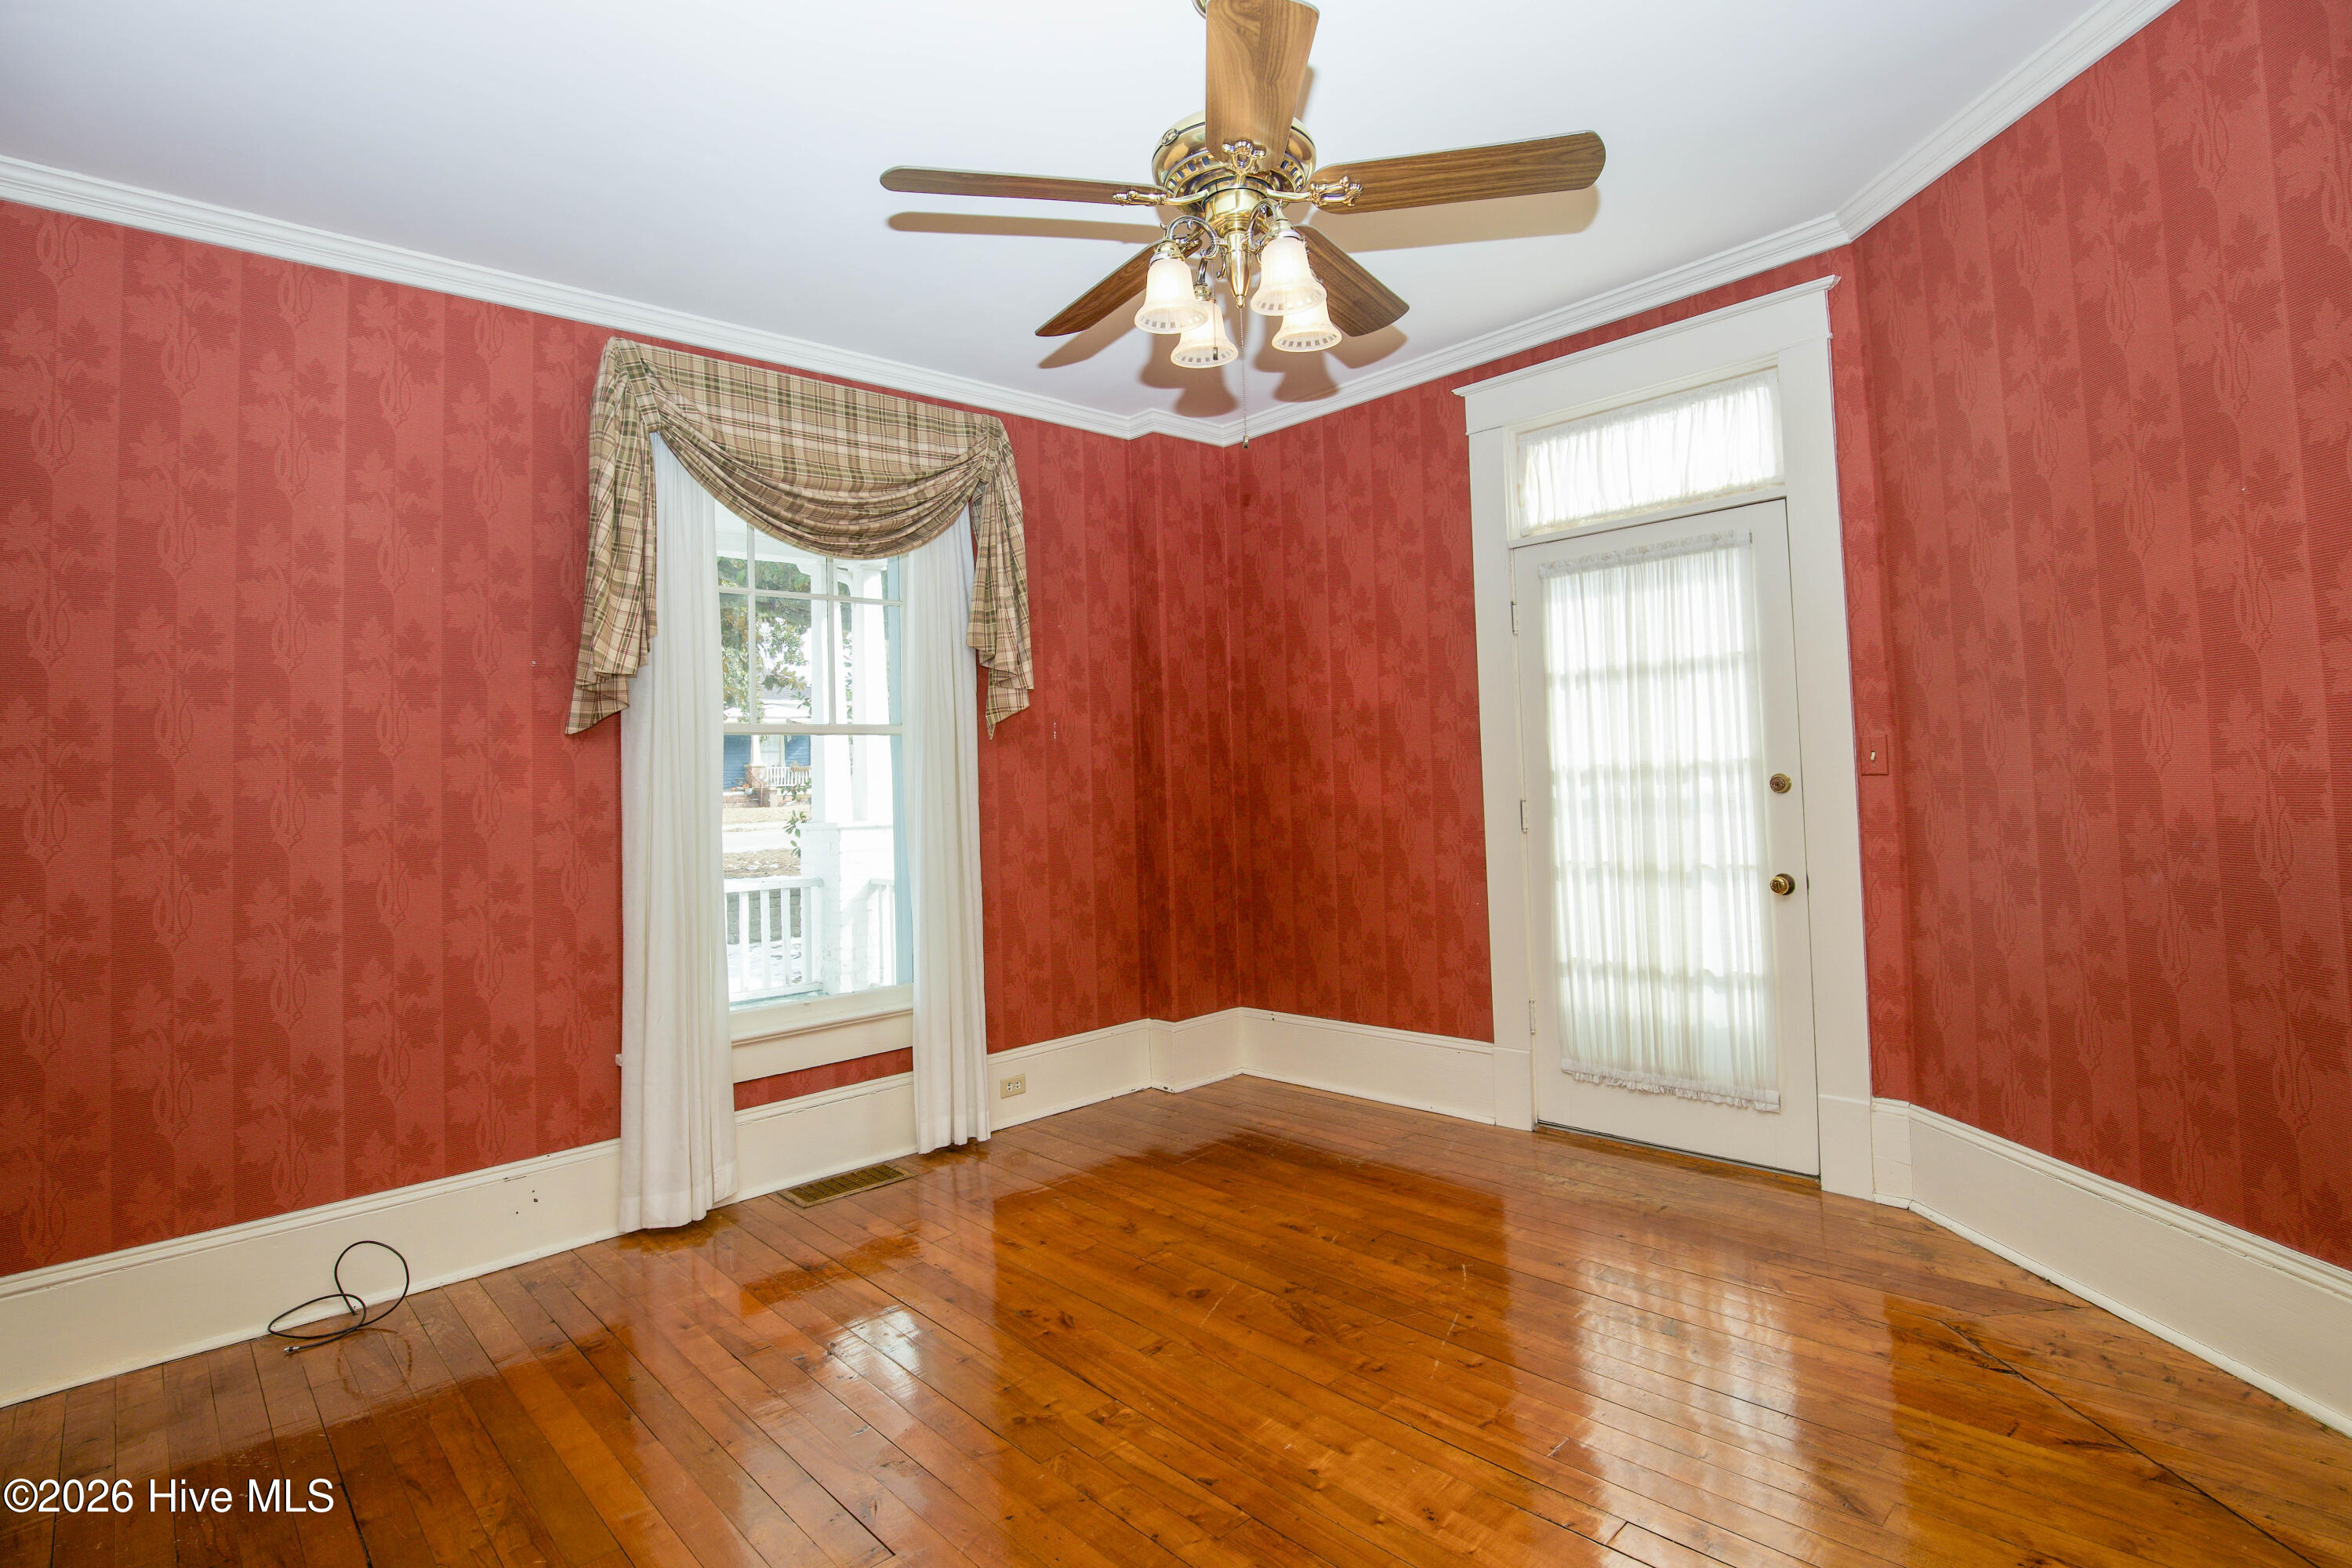
Empty room with red patterned wallpaper, hardwood floors, and a ceiling fan.
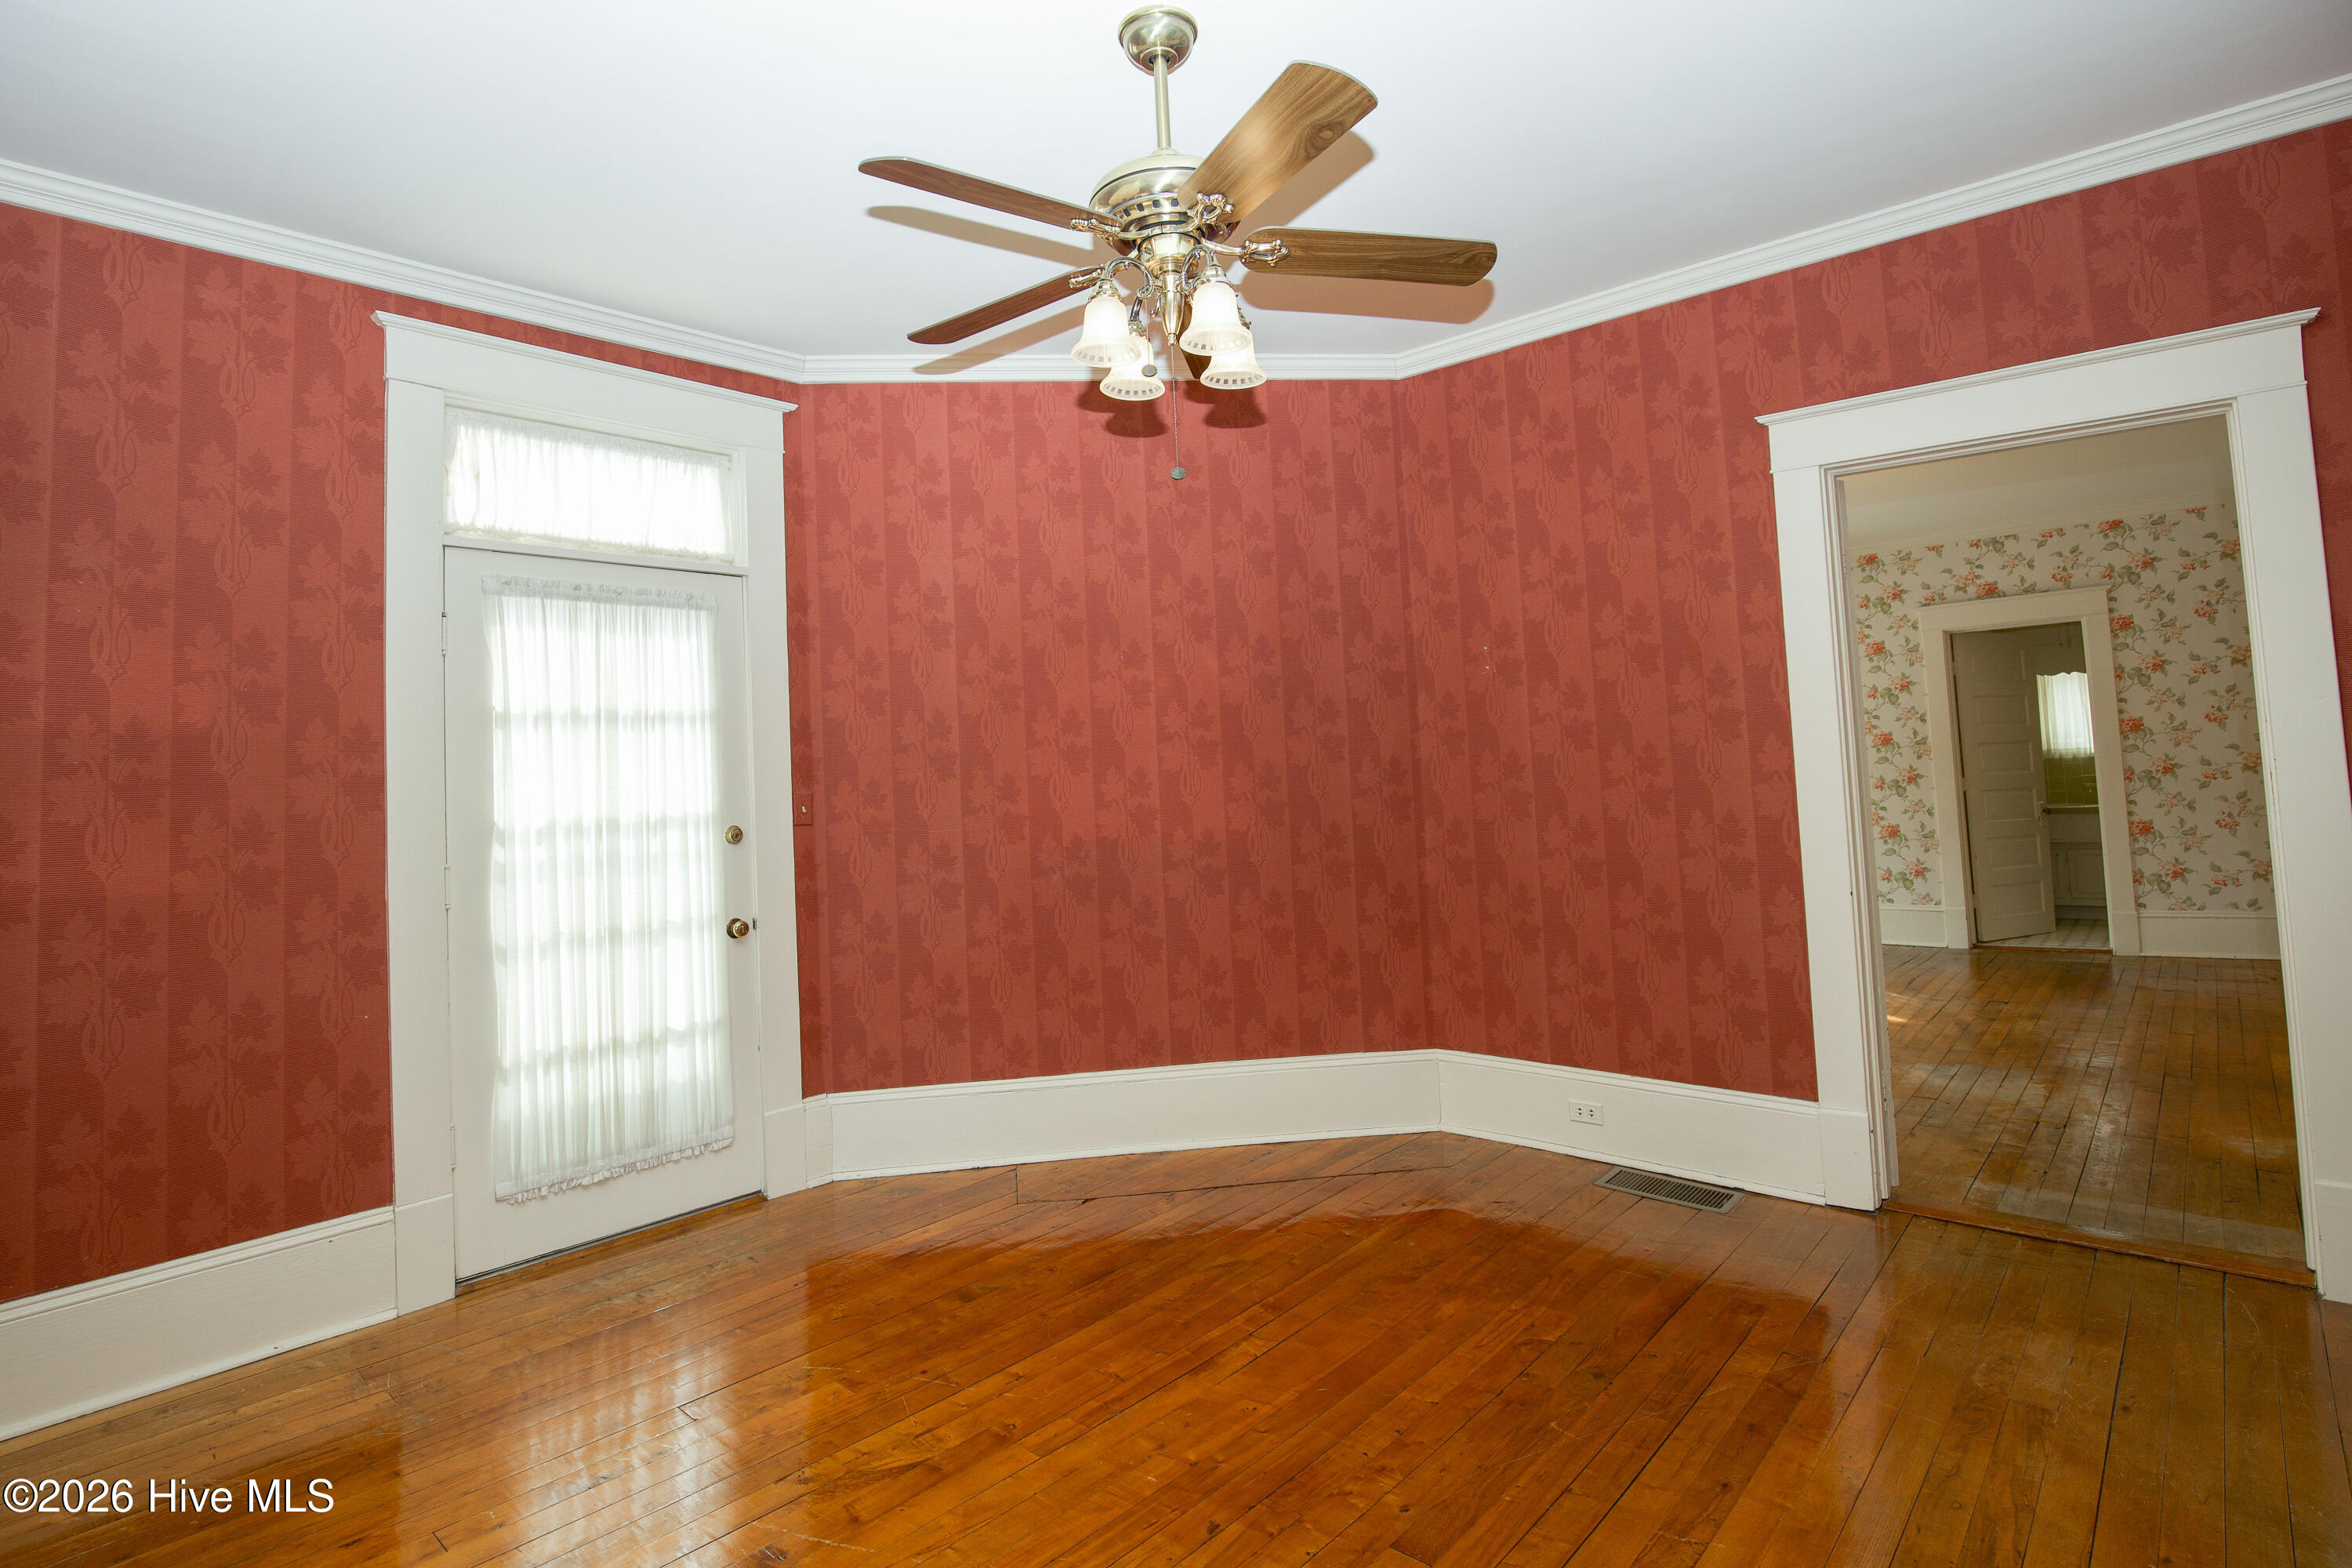
Vacant room with red patterned walls, polished hardwood floors, and a ceiling fan.
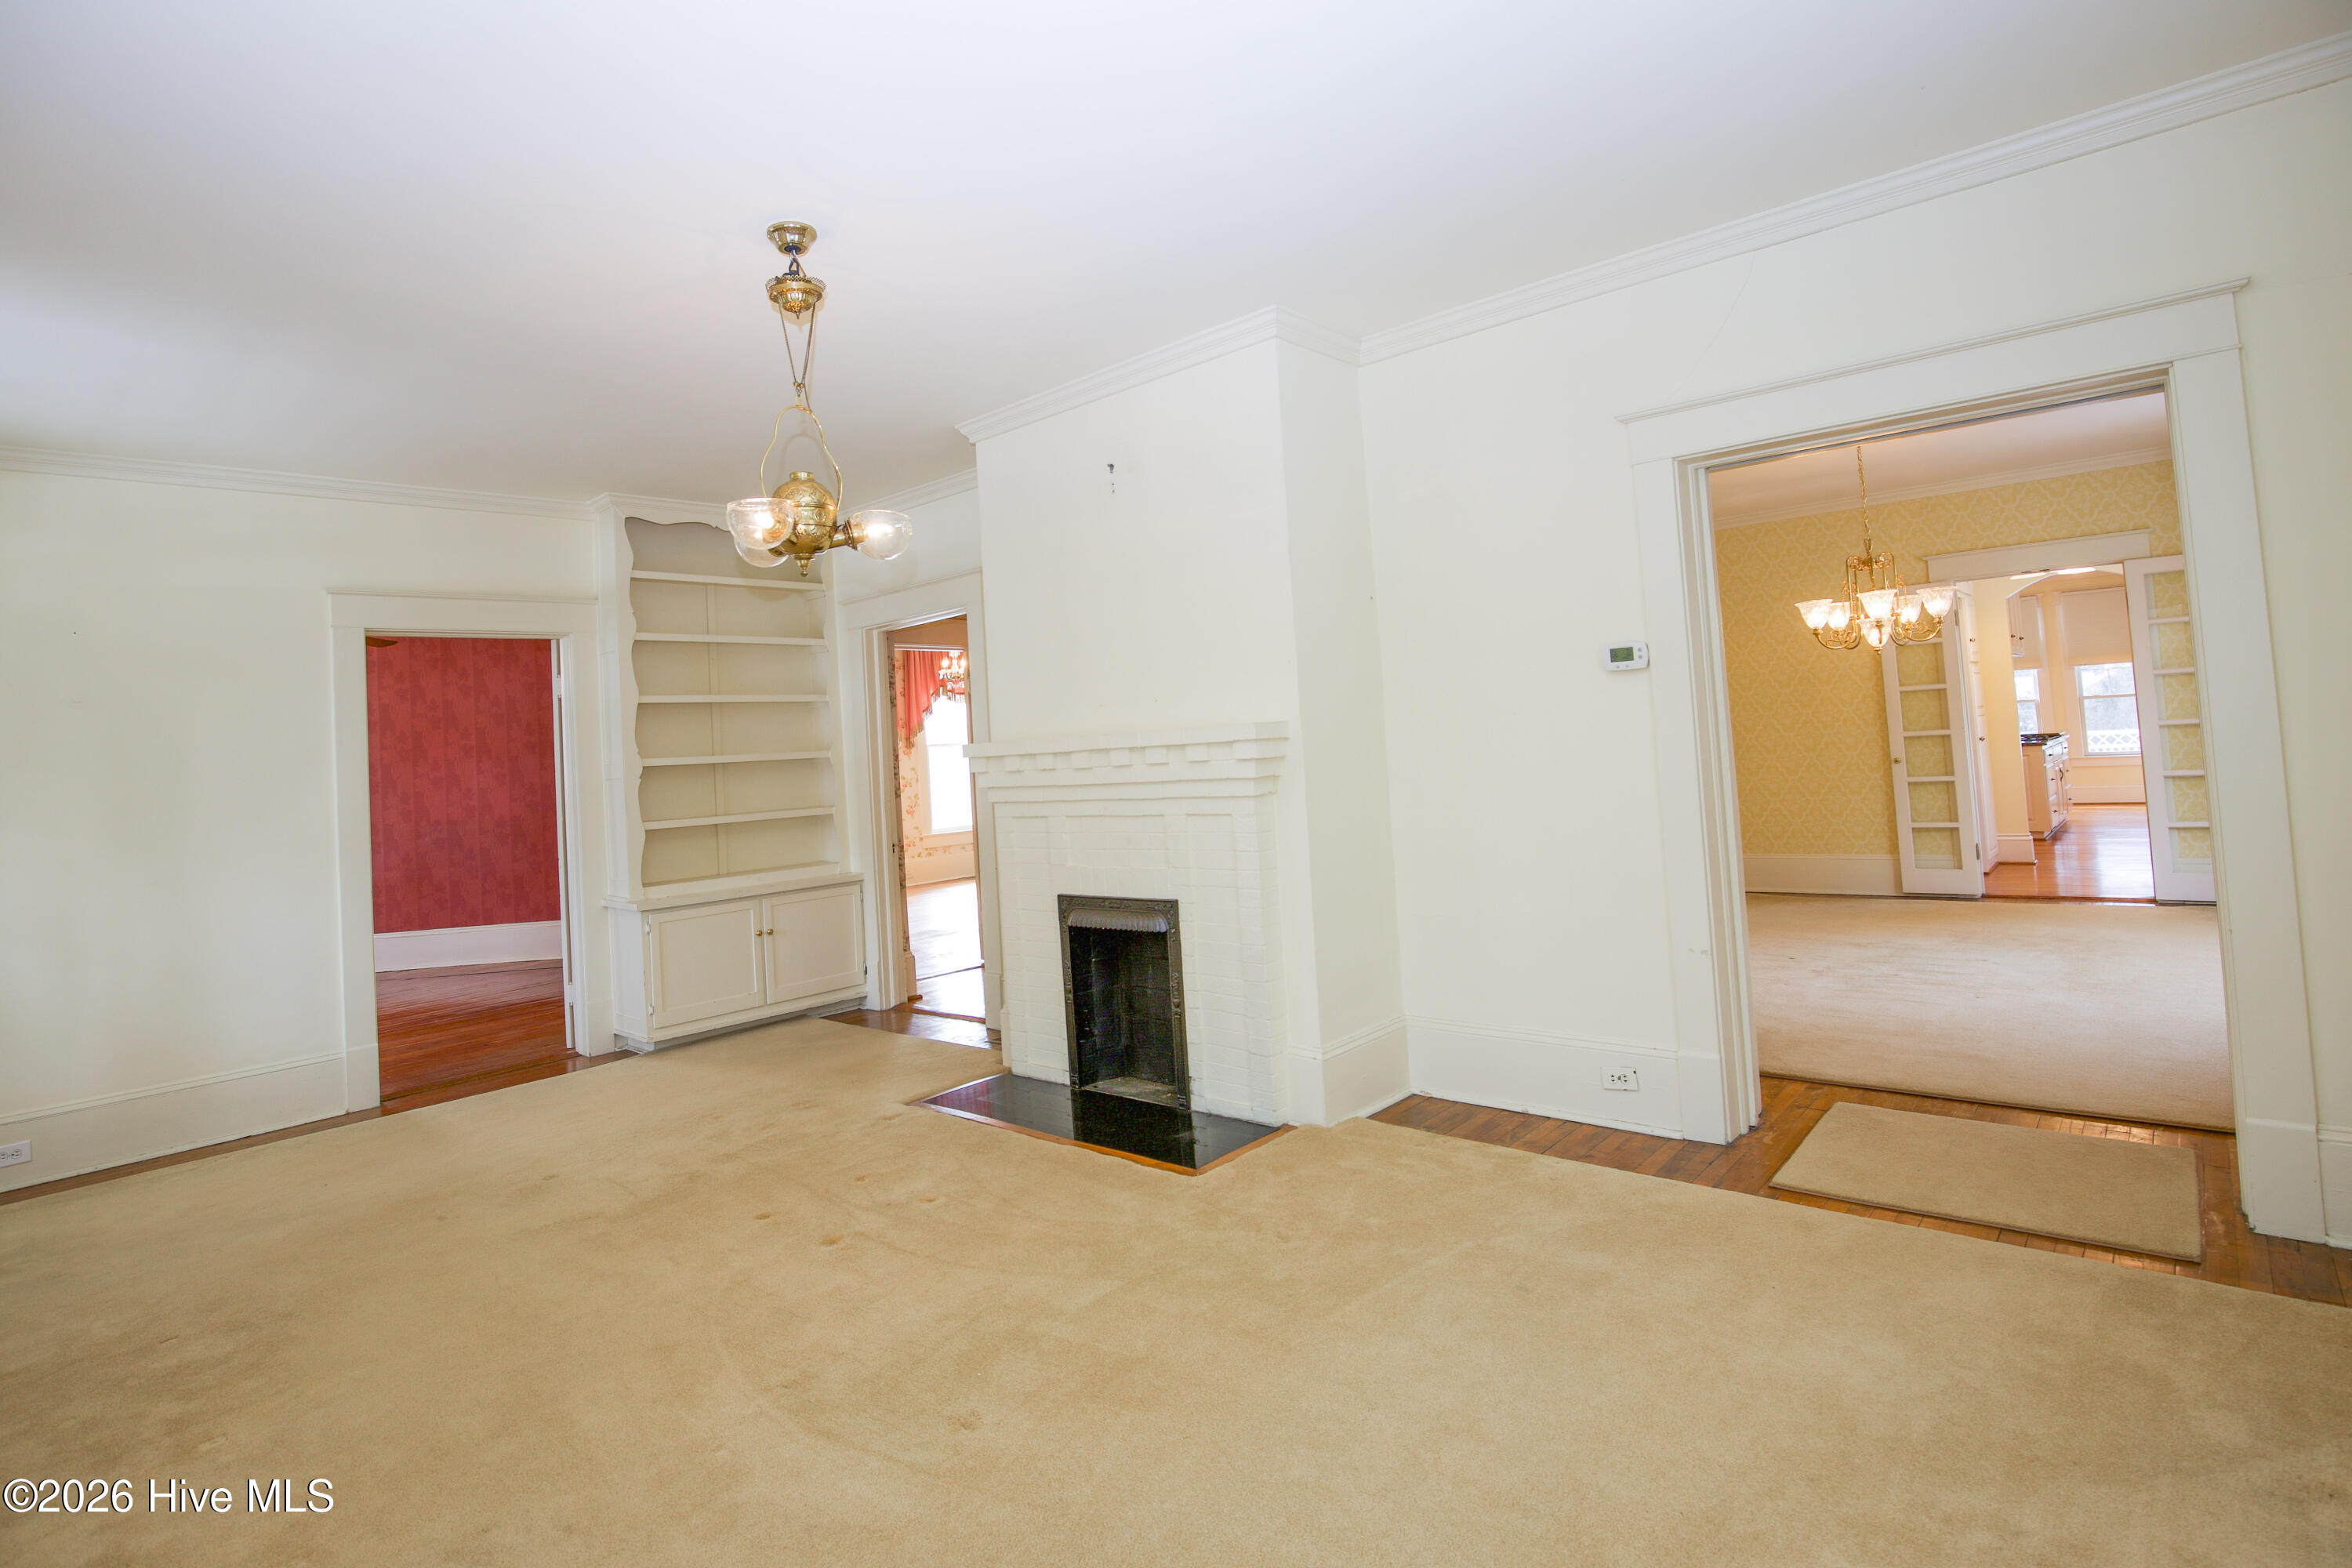
Unfurnished living room with a white brick fireplace, built-in shelves, and doorways to adjoining rooms.
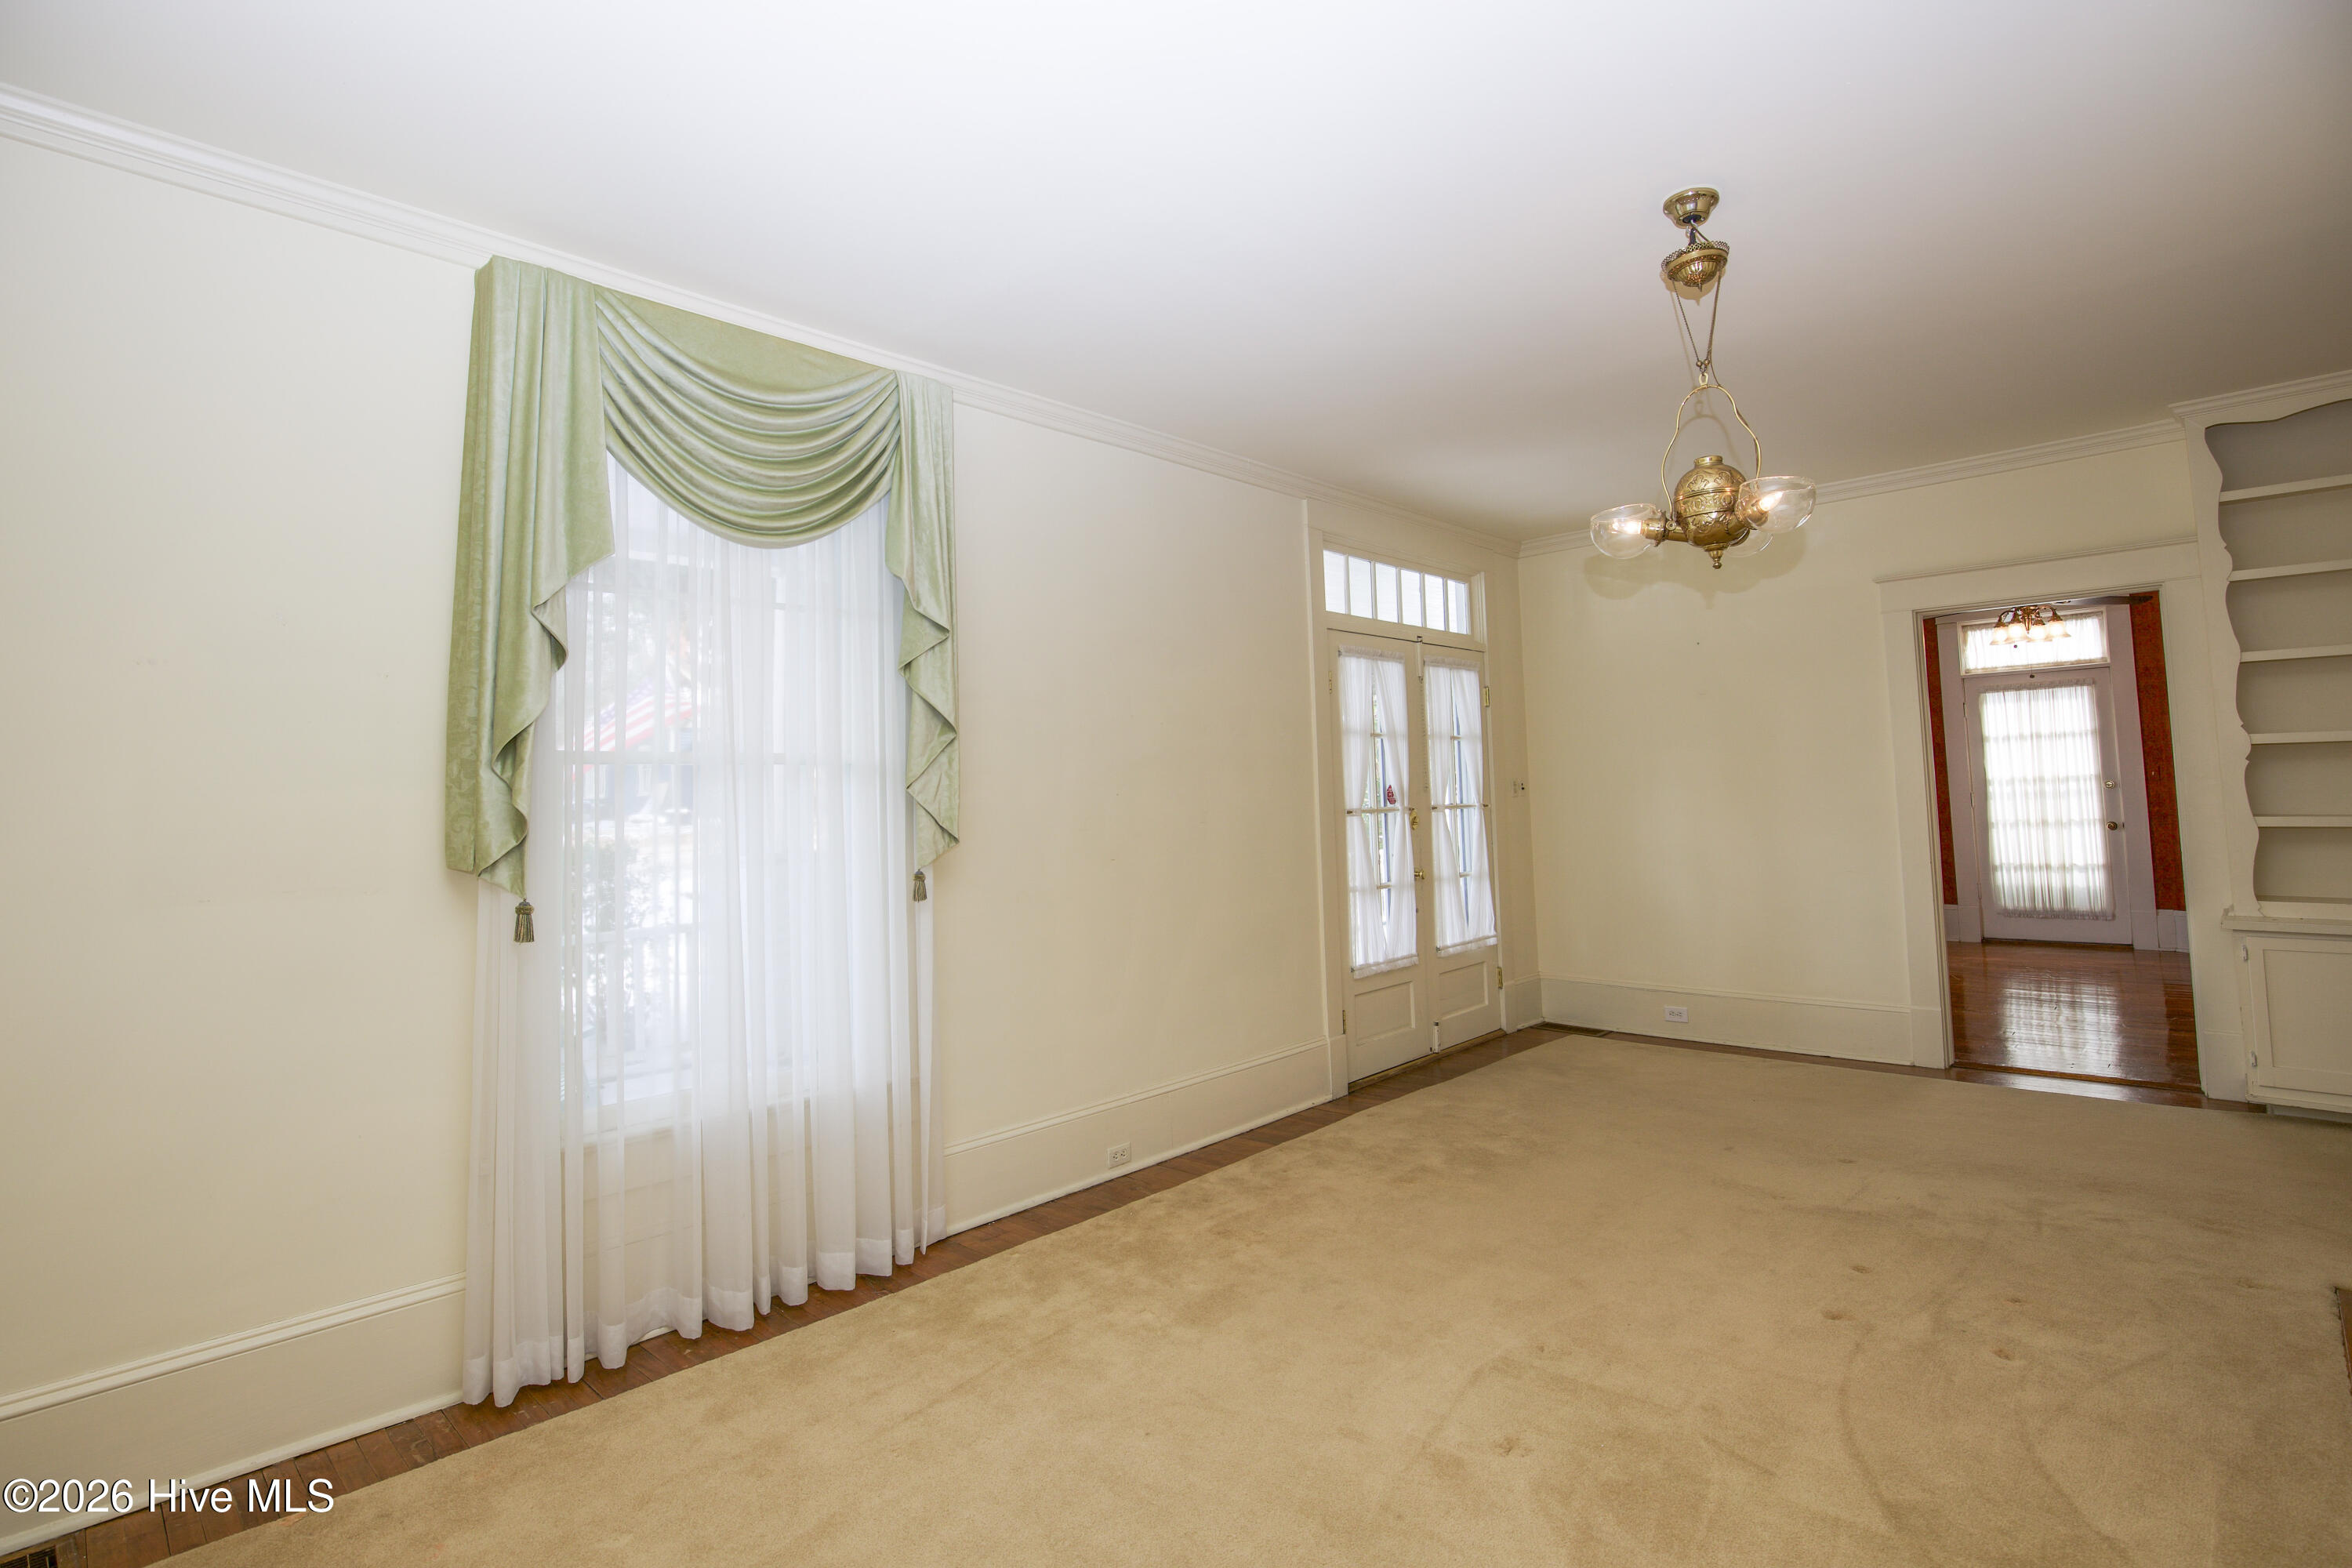
Unfurnished room with beige carpet, a brass chandelier, and a large window with green drapes.
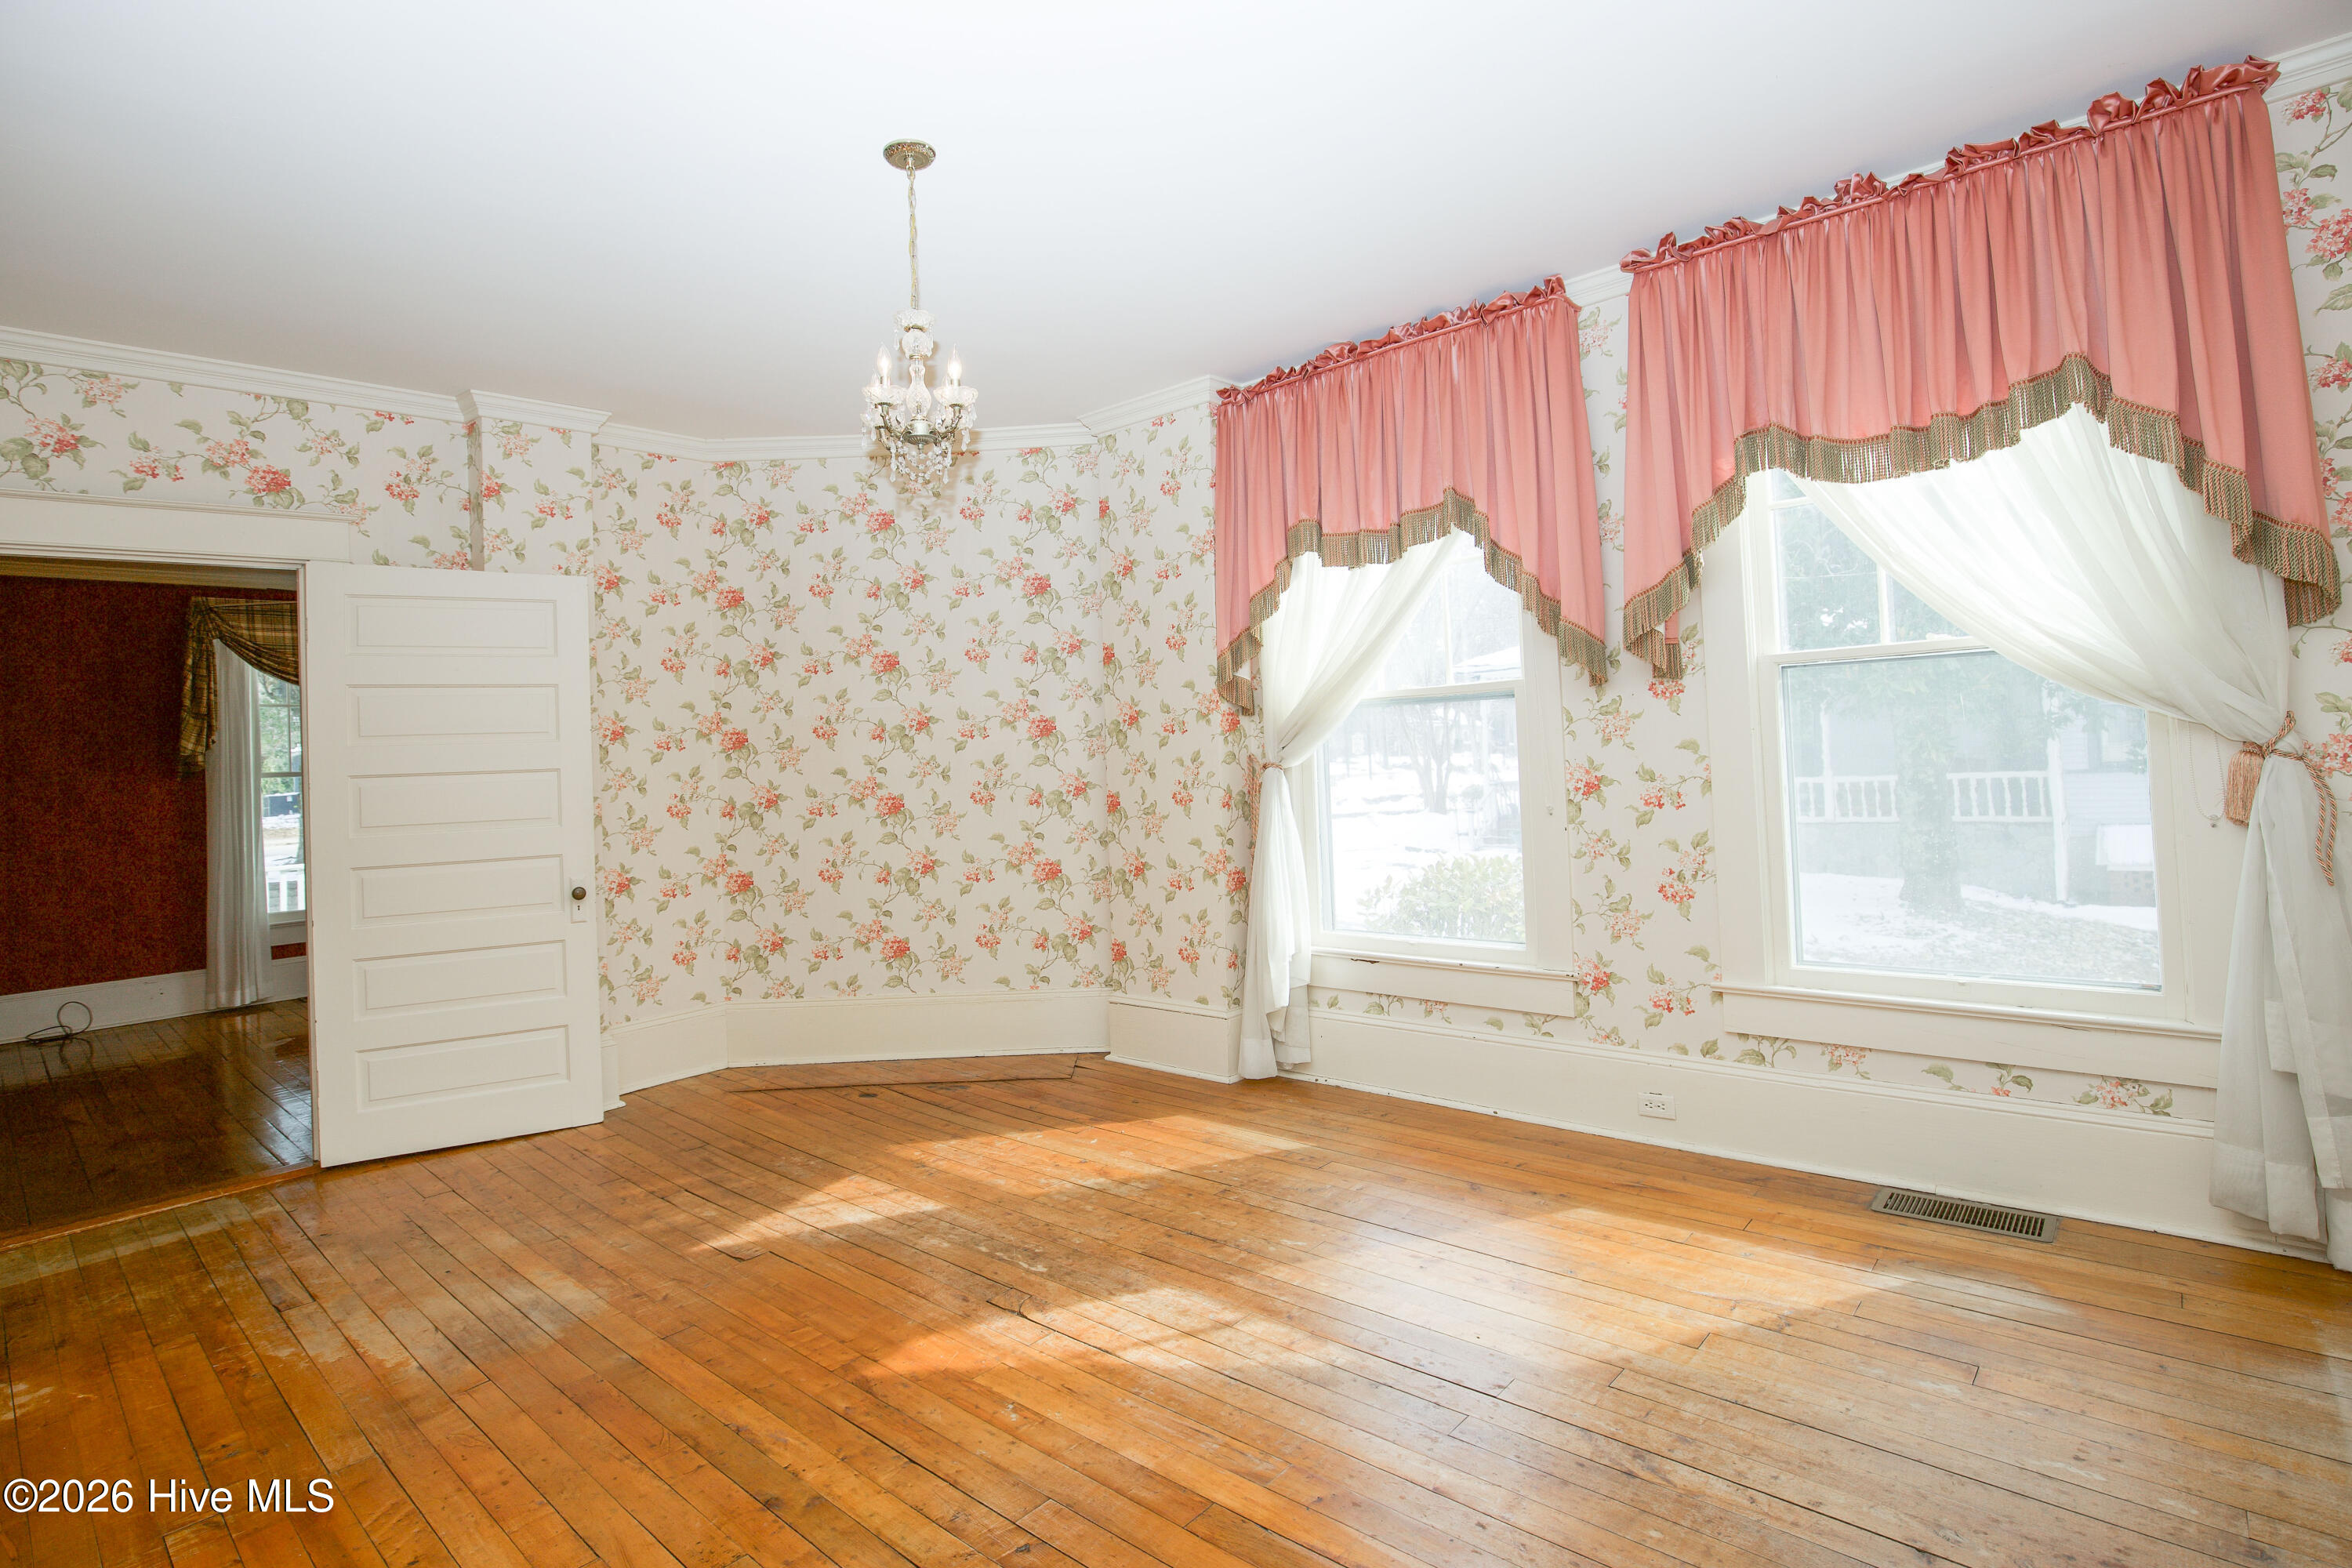
Empty room with floral wallpaper, hardwood floors, a chandelier, and pink curtains framing two windows.
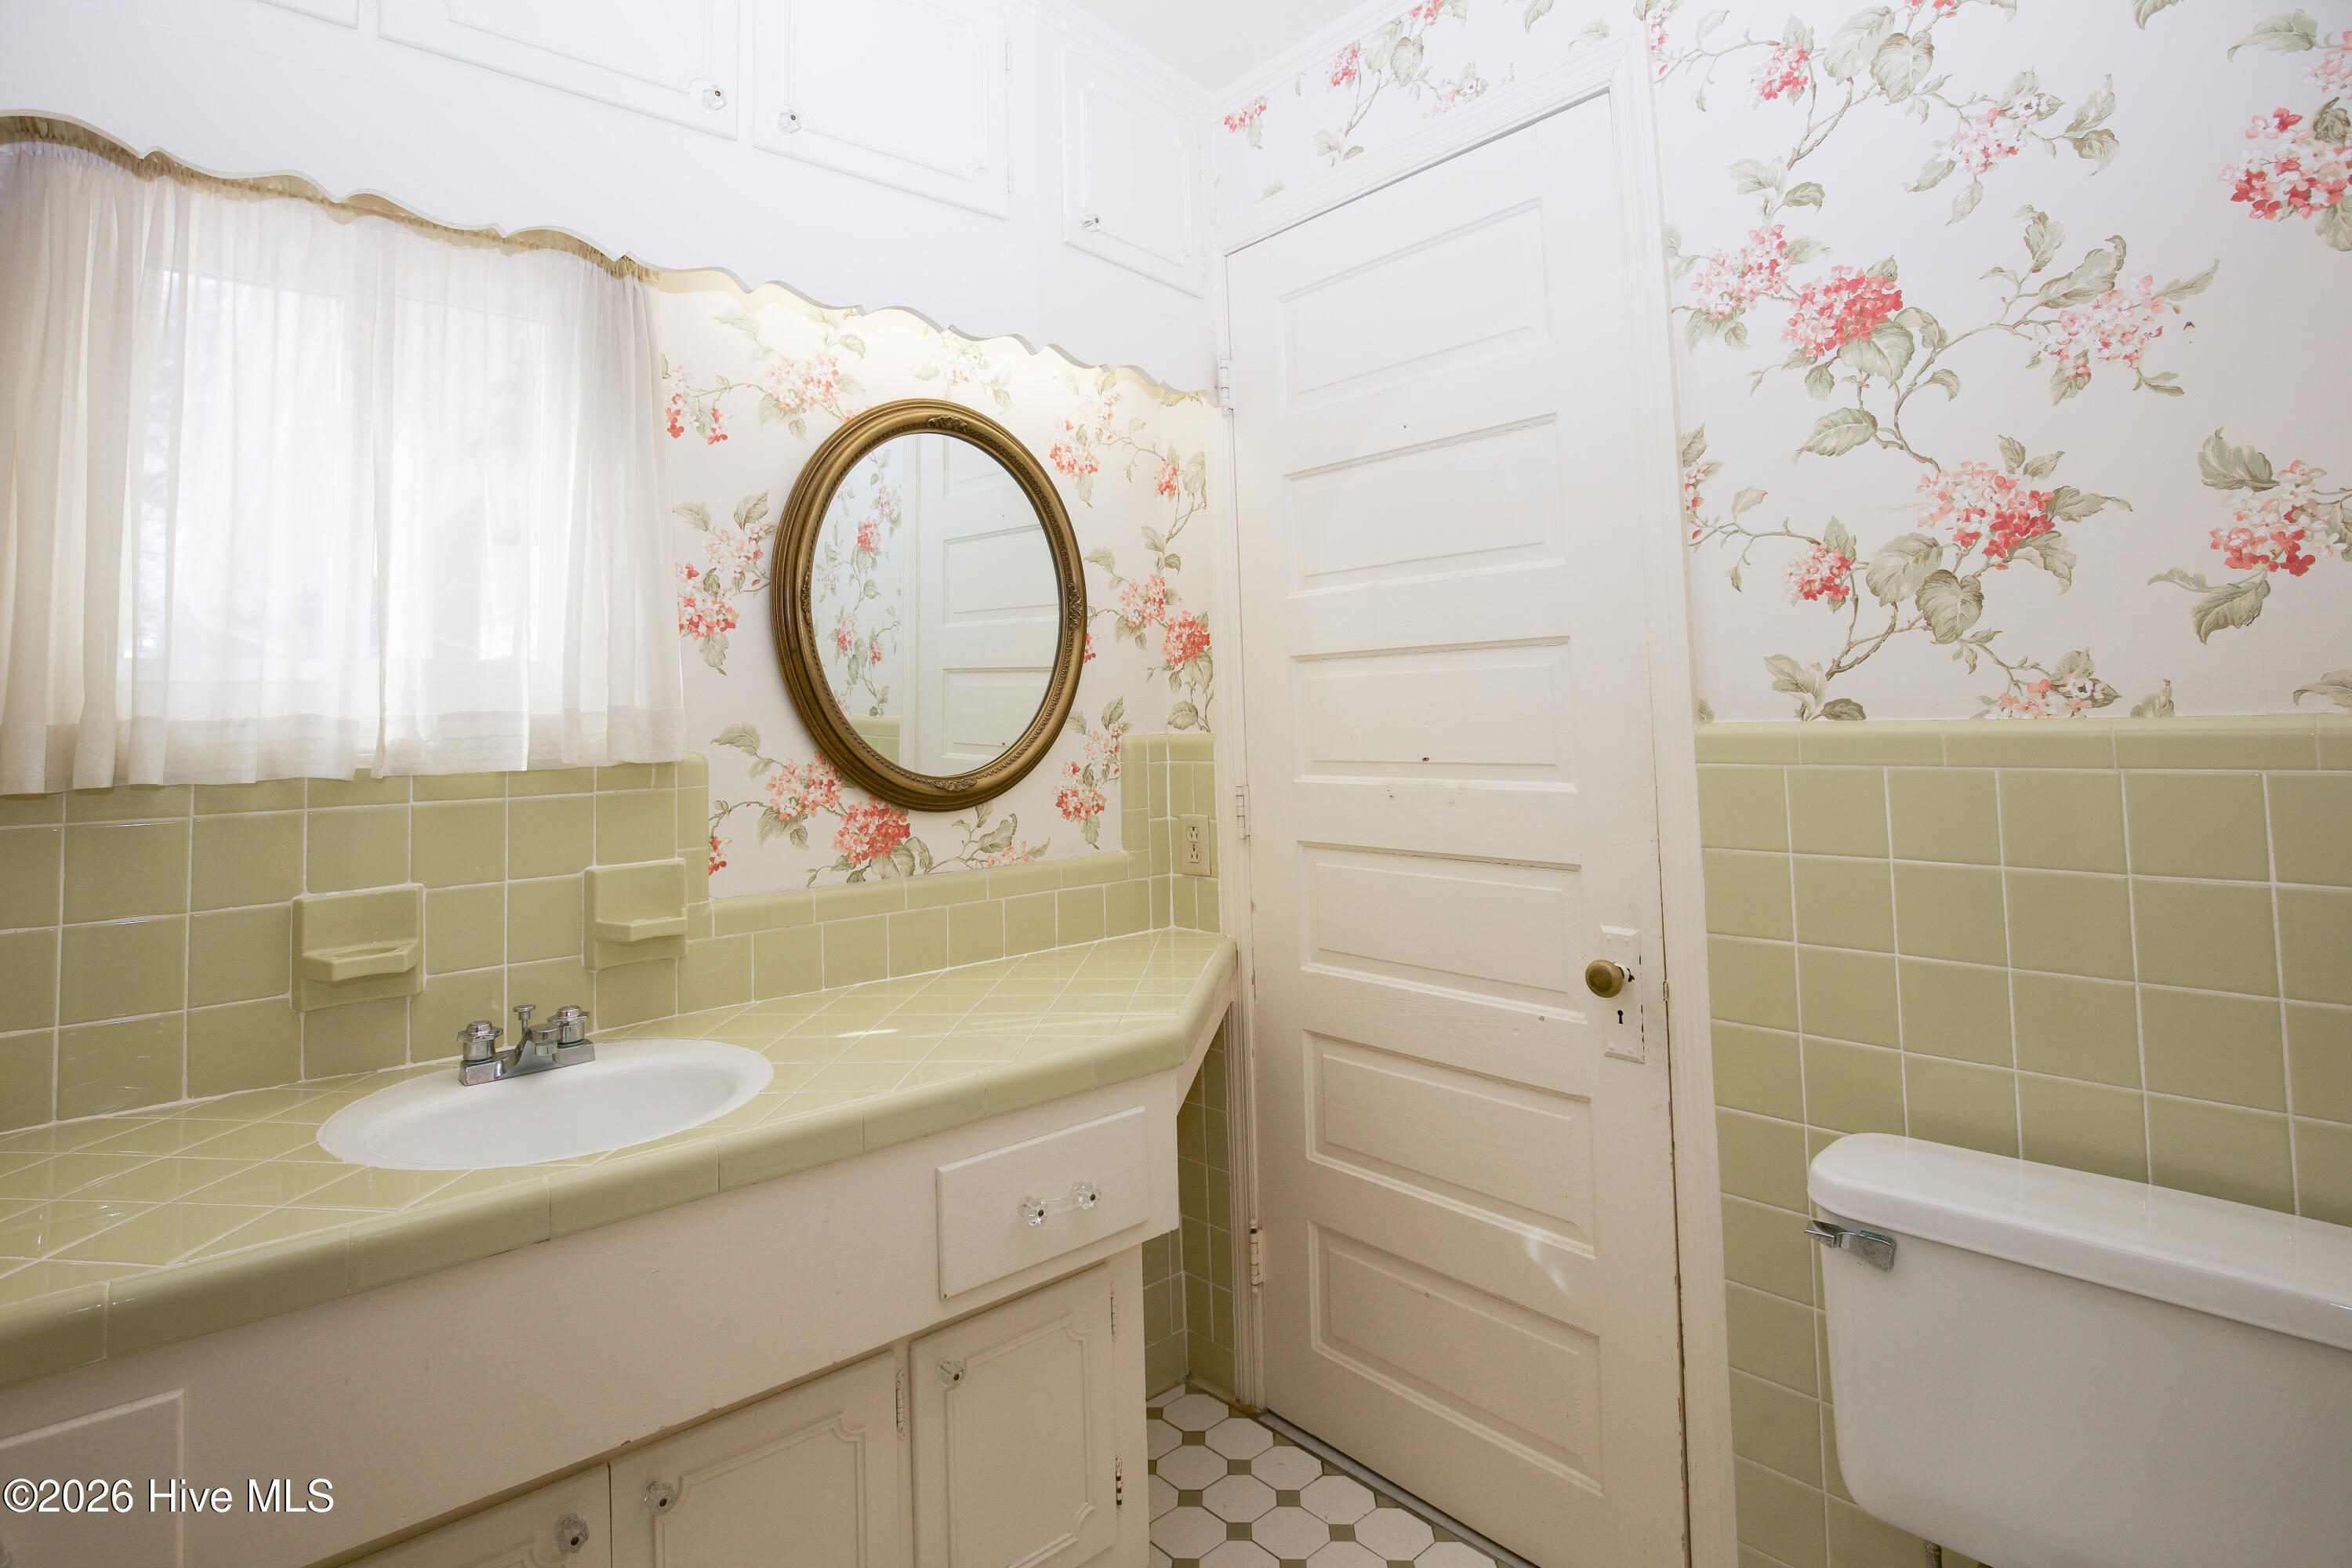
Bathroom with a pale green tiled vanity, floral wallpaper, oval mirror, and white paneled door.
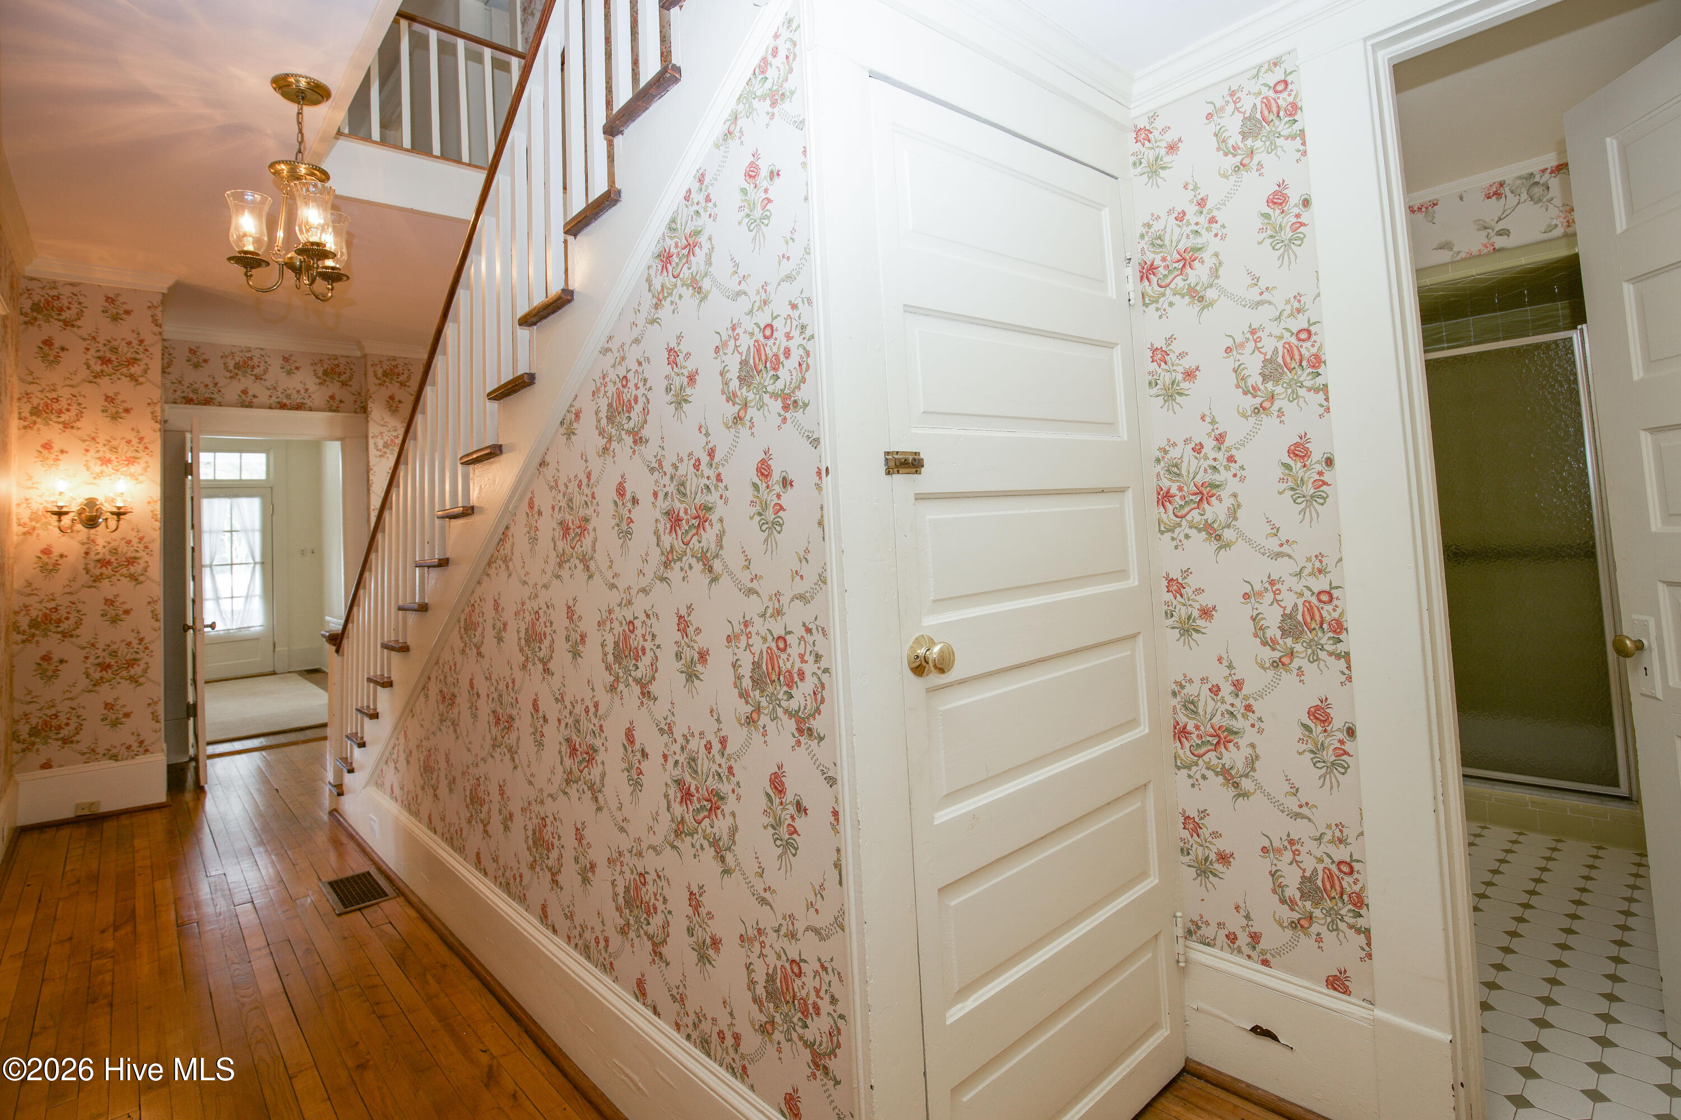
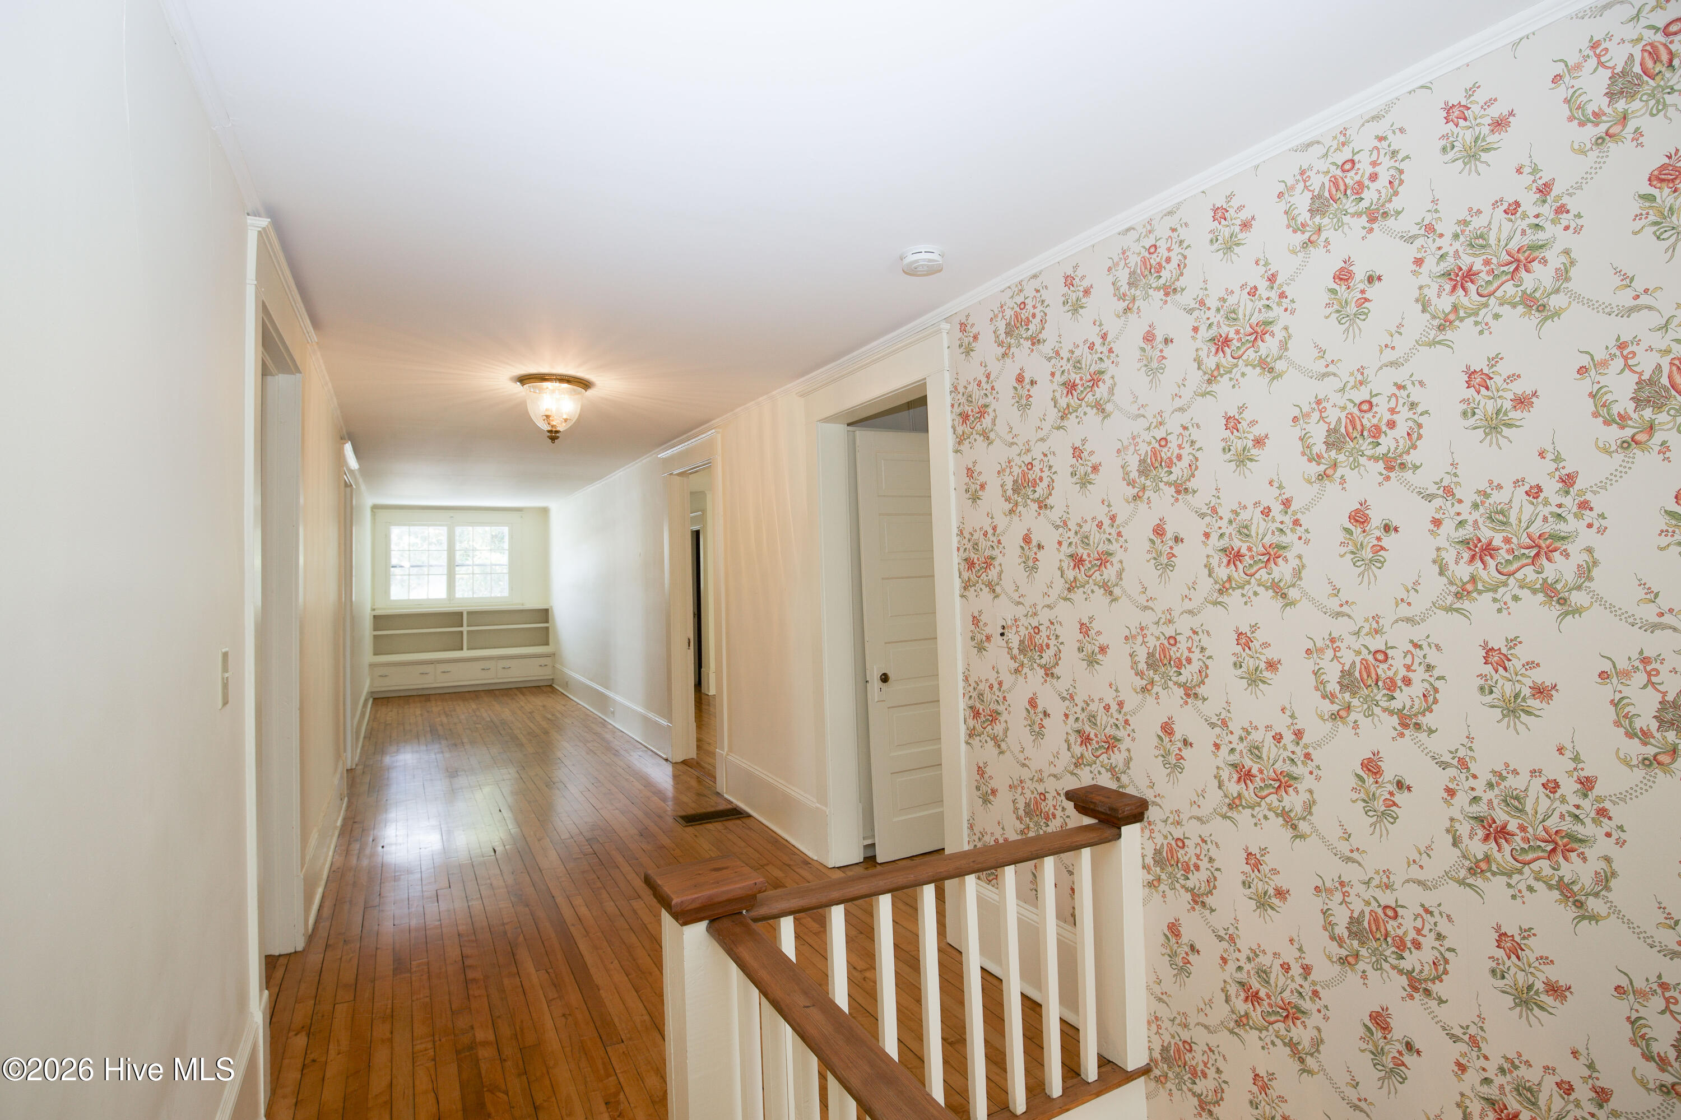
Hallway with floral wallpaper, hardwood floors, a staircase, and an open view into a tiled bathroom.
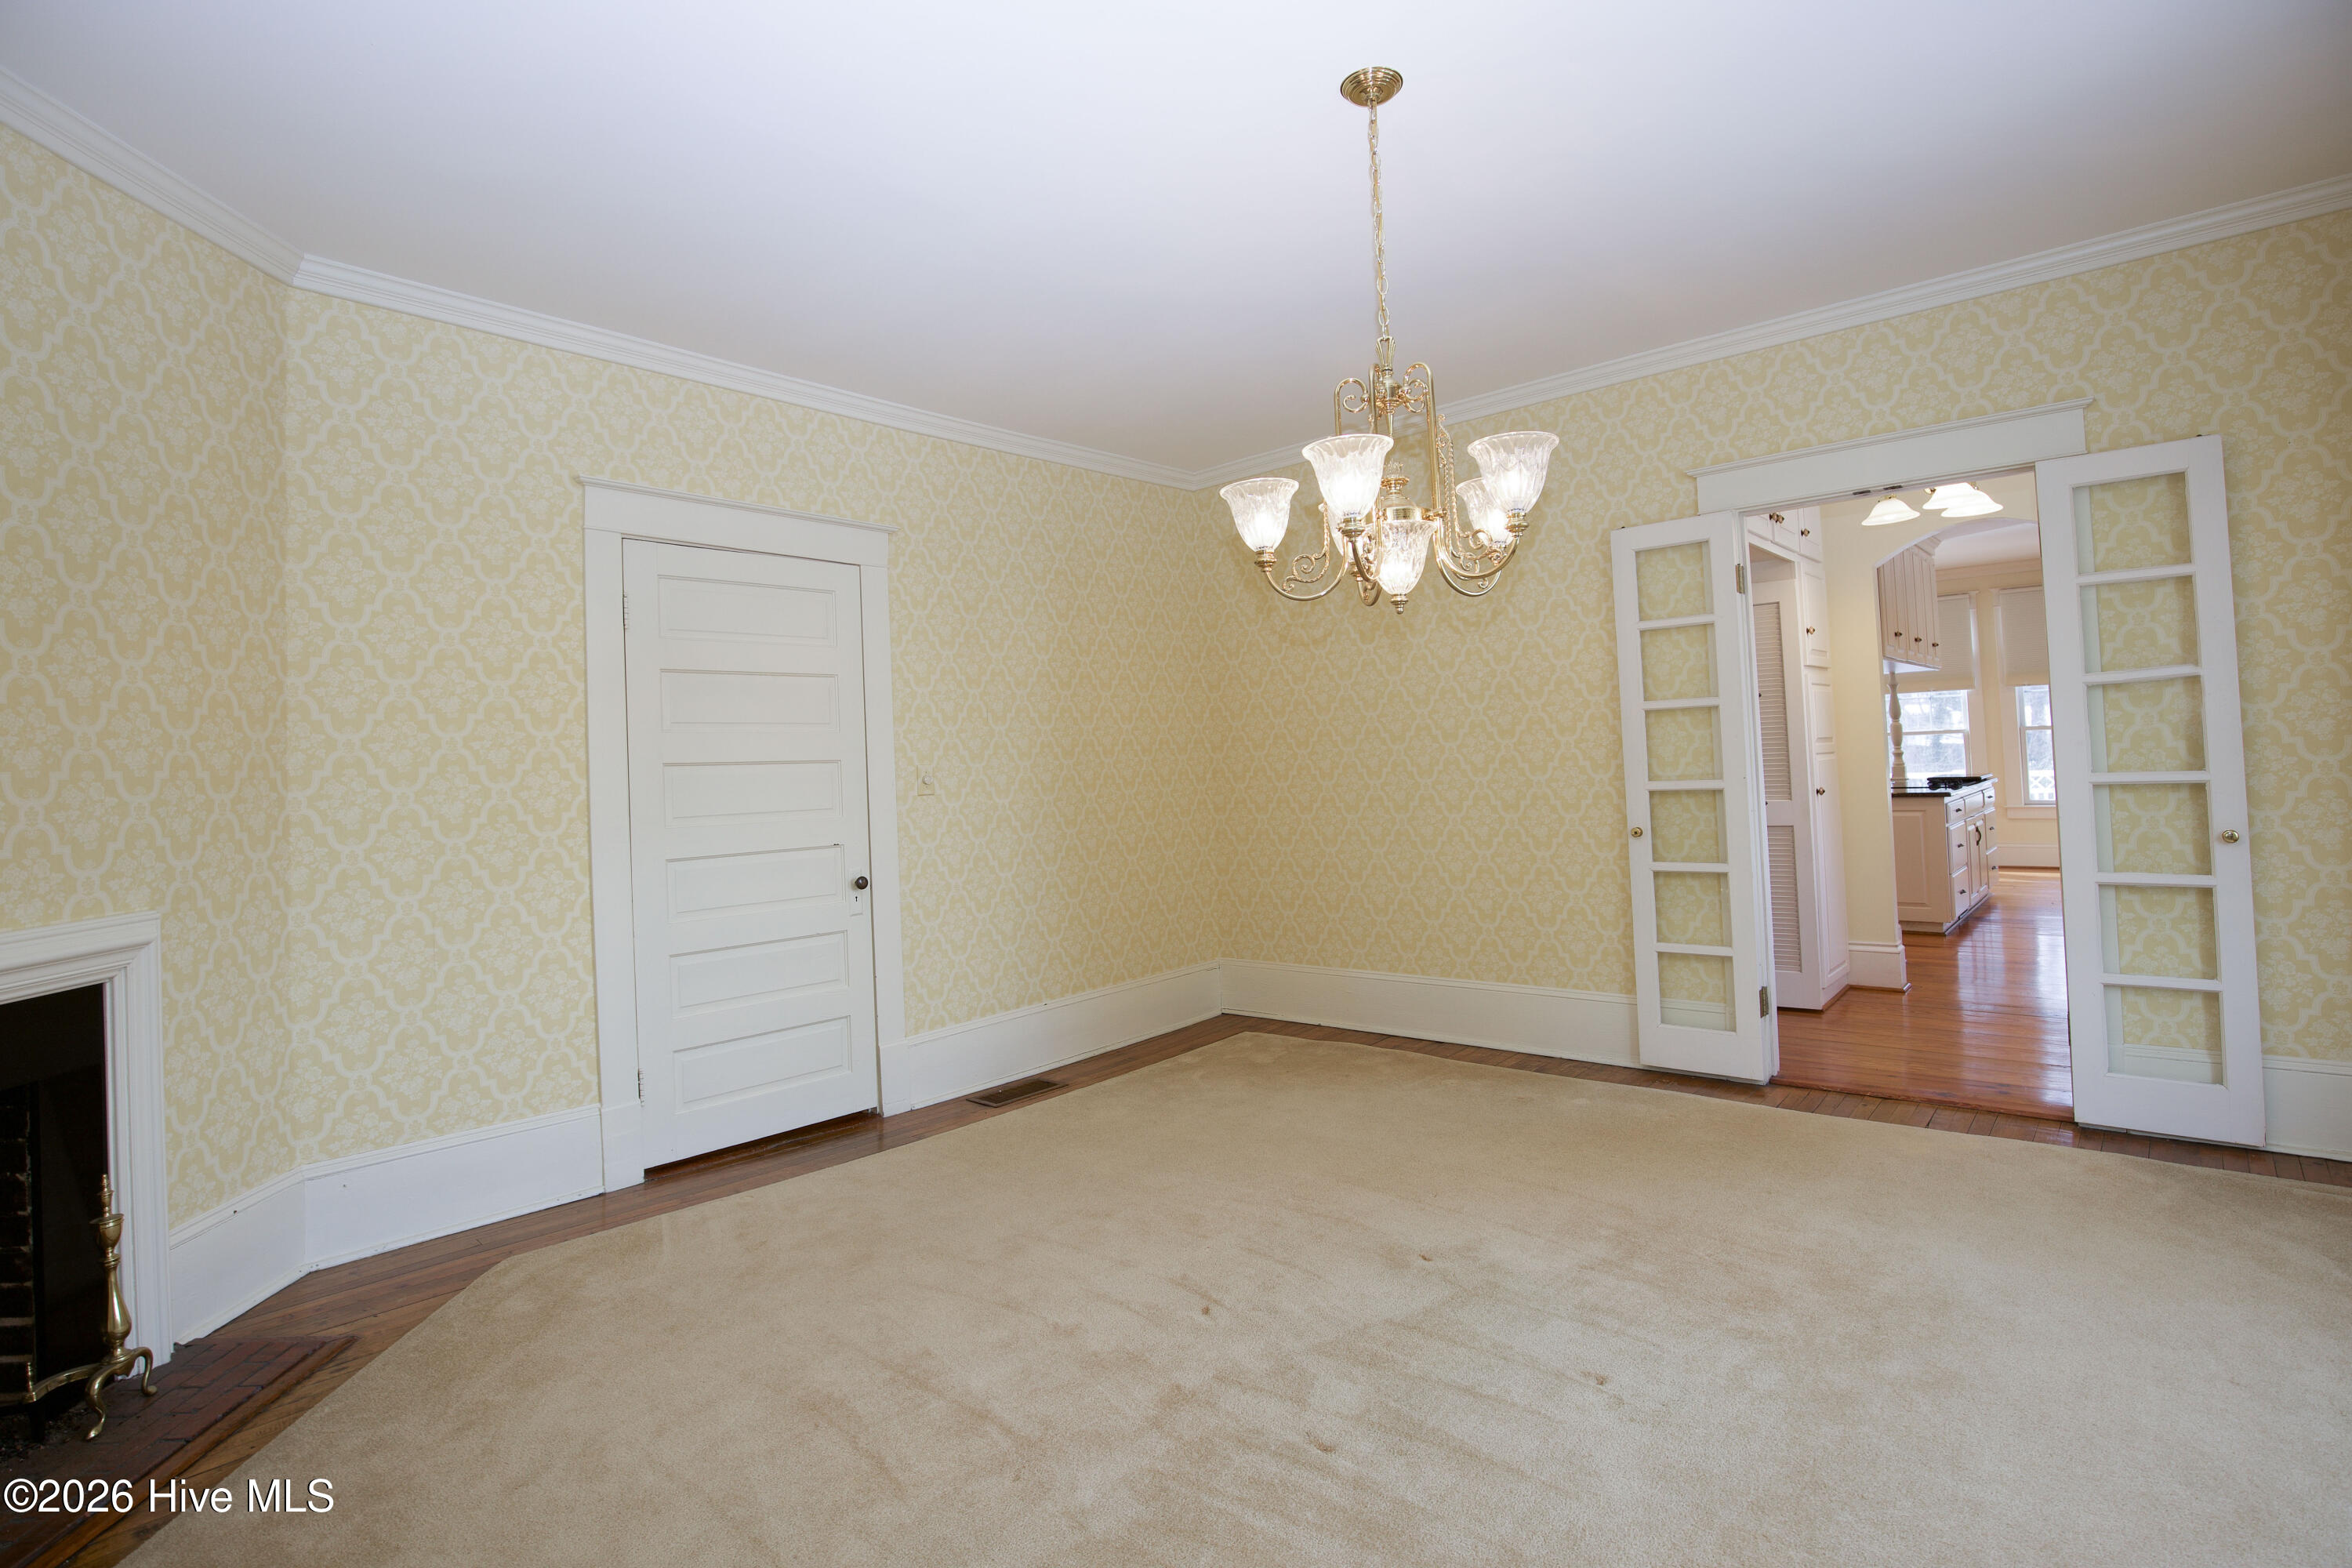
Unfurnished room with patterned wallpaper, a brass chandelier, beige carpet, and glass-paneled doors opening to the kitchen.
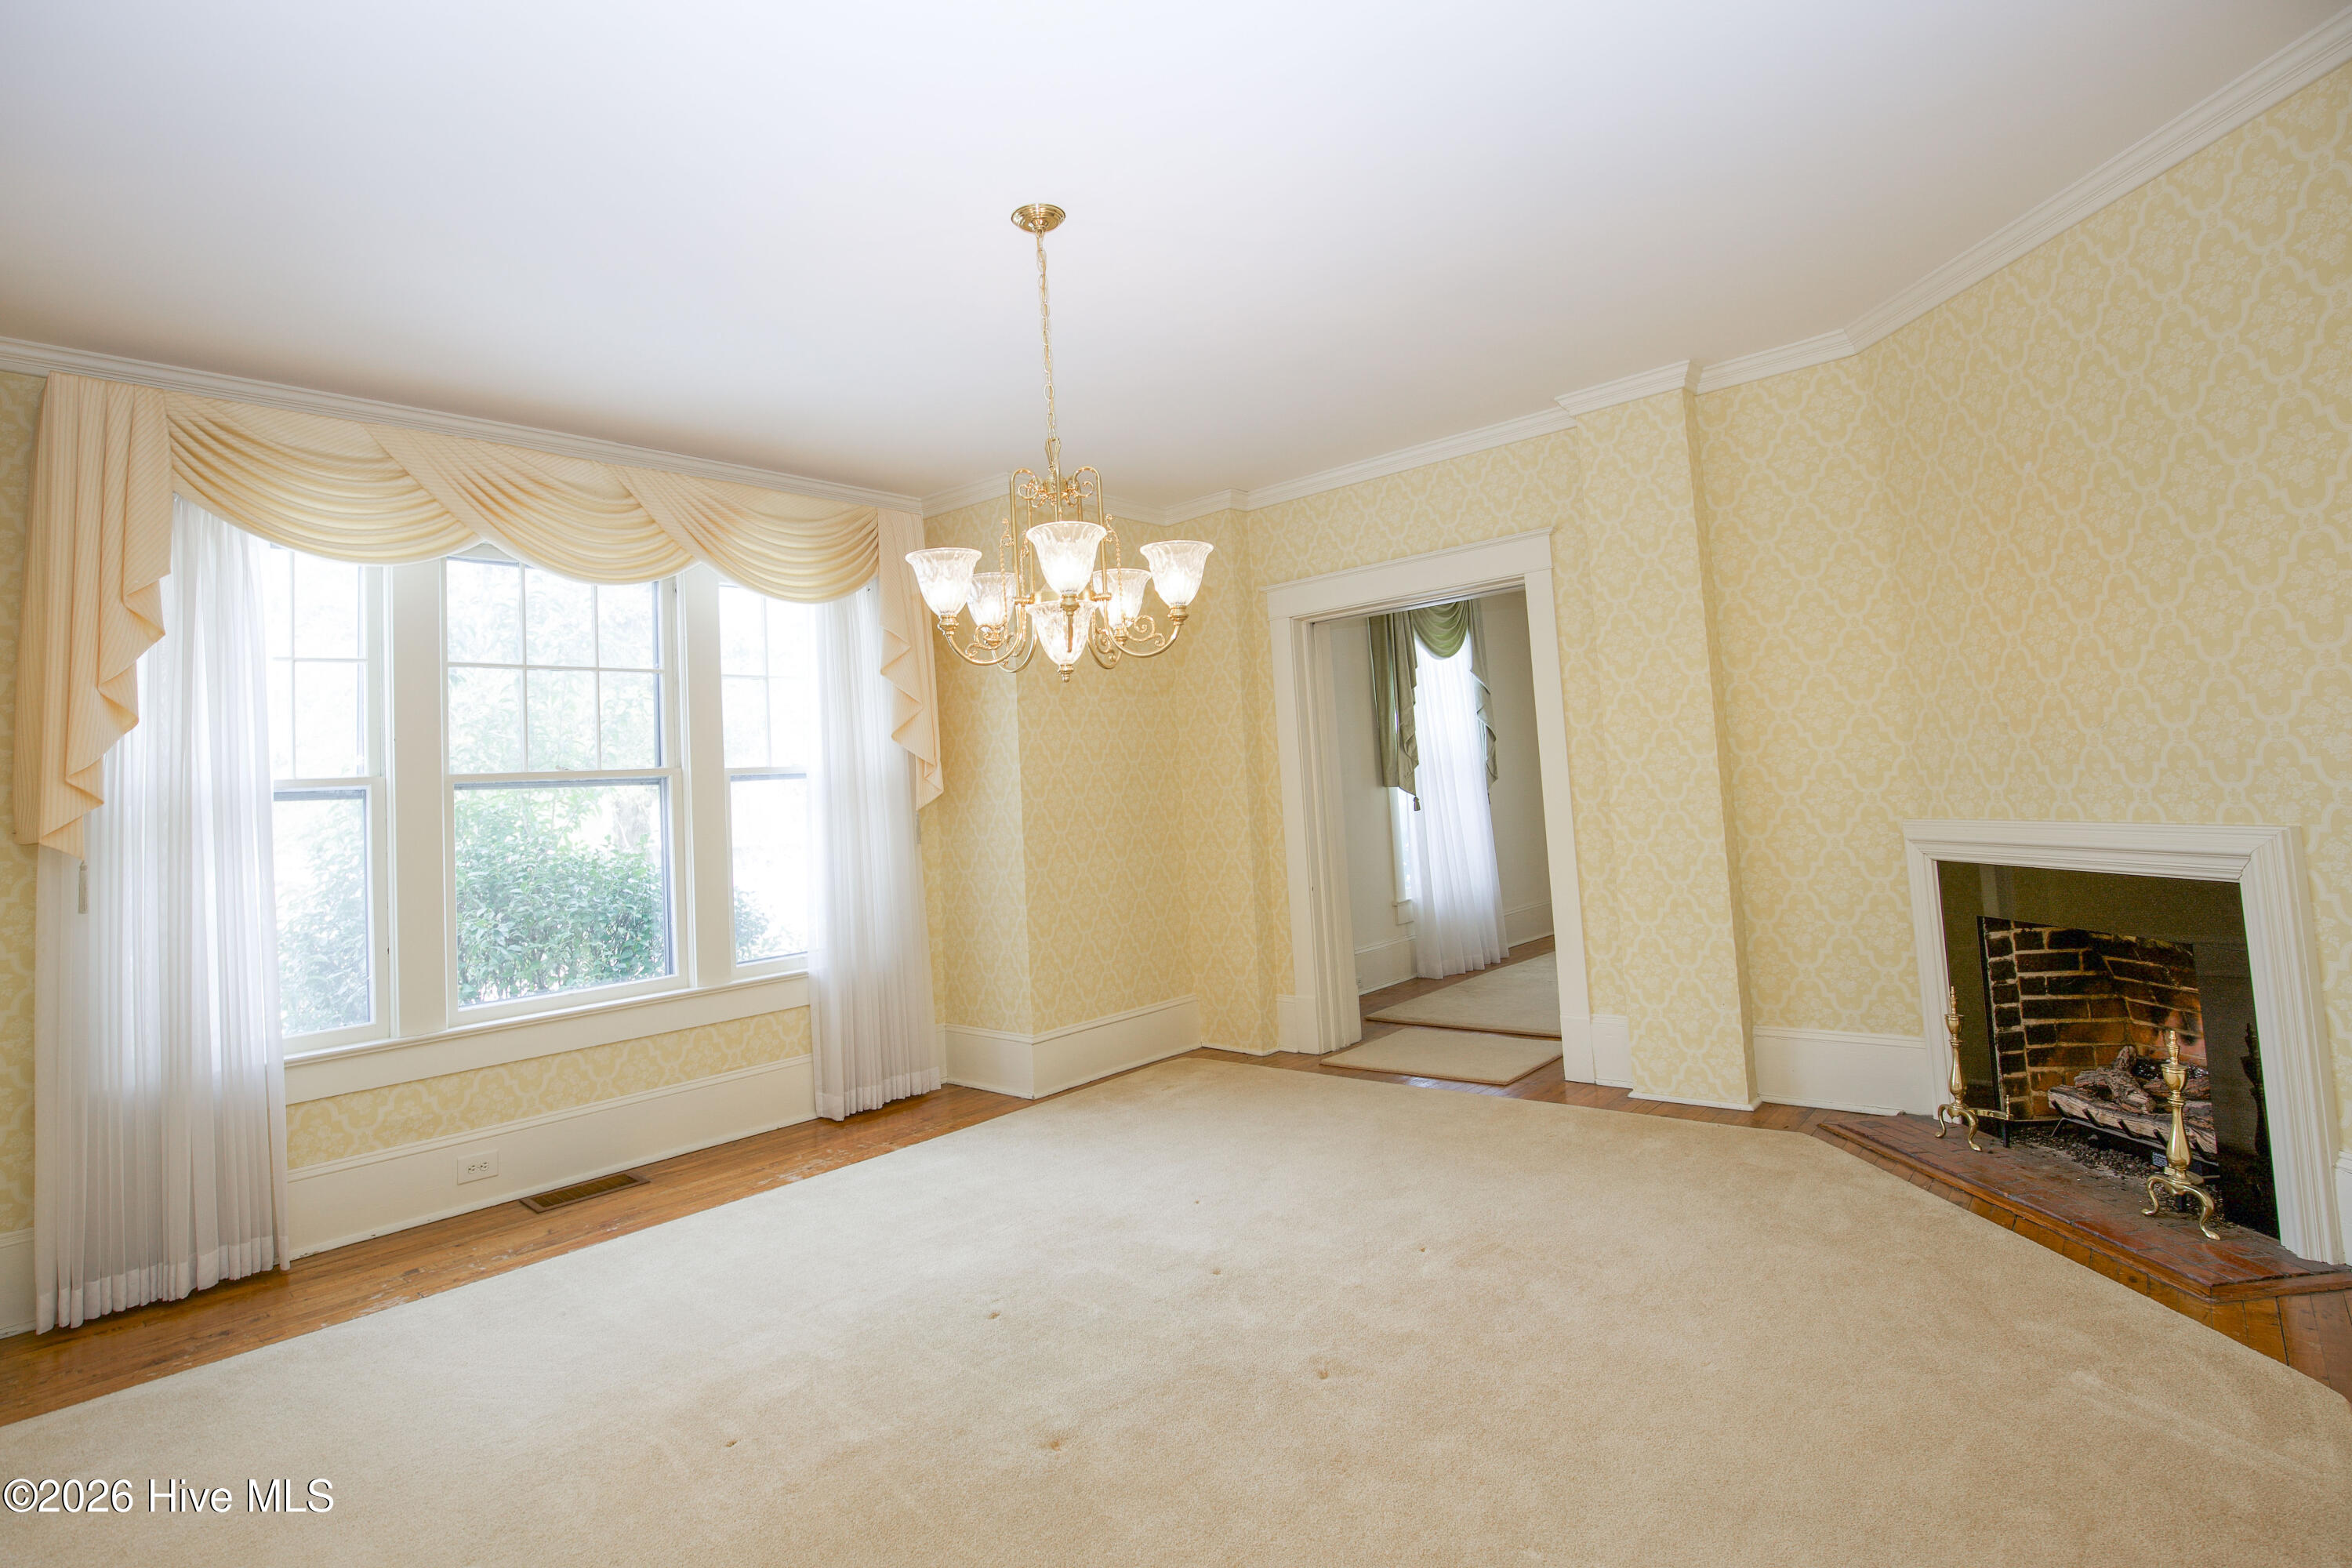
Empty living room with a curtained bay window, chandelier, and brick fireplace.
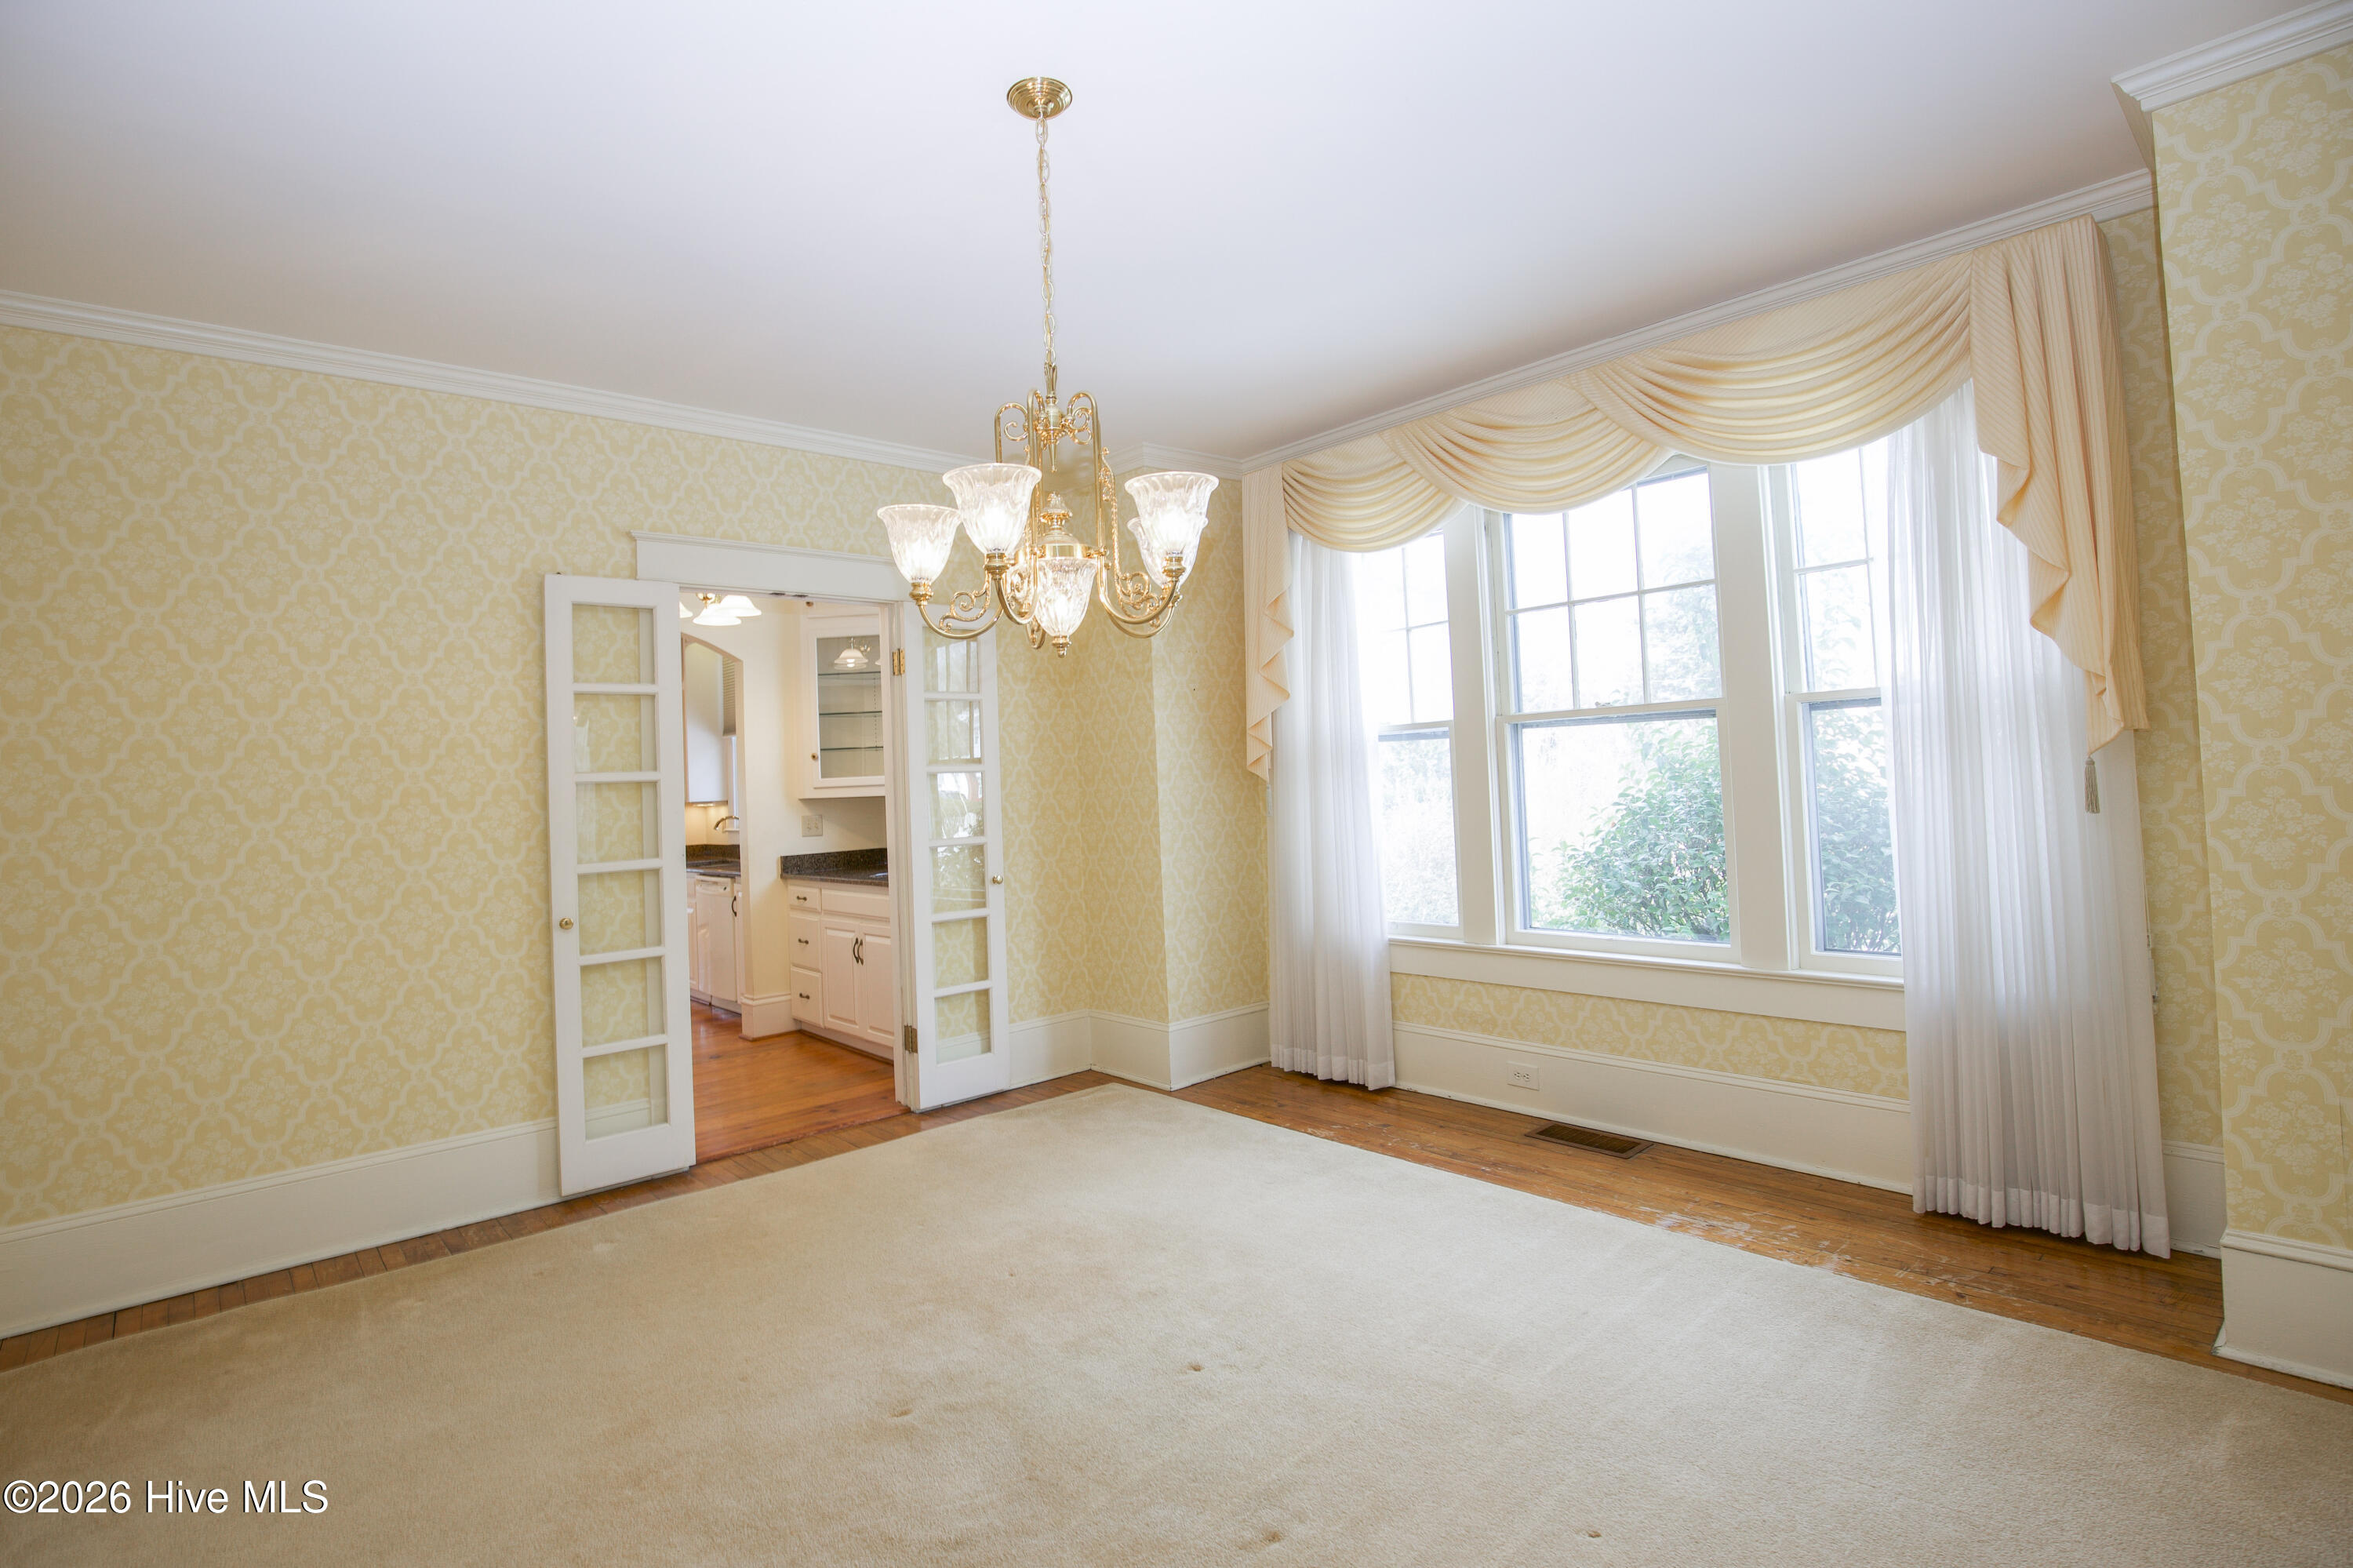
Vacant dining room with a brass chandelier, large curtained windows, and glass-paneled French doors to the kitchen.
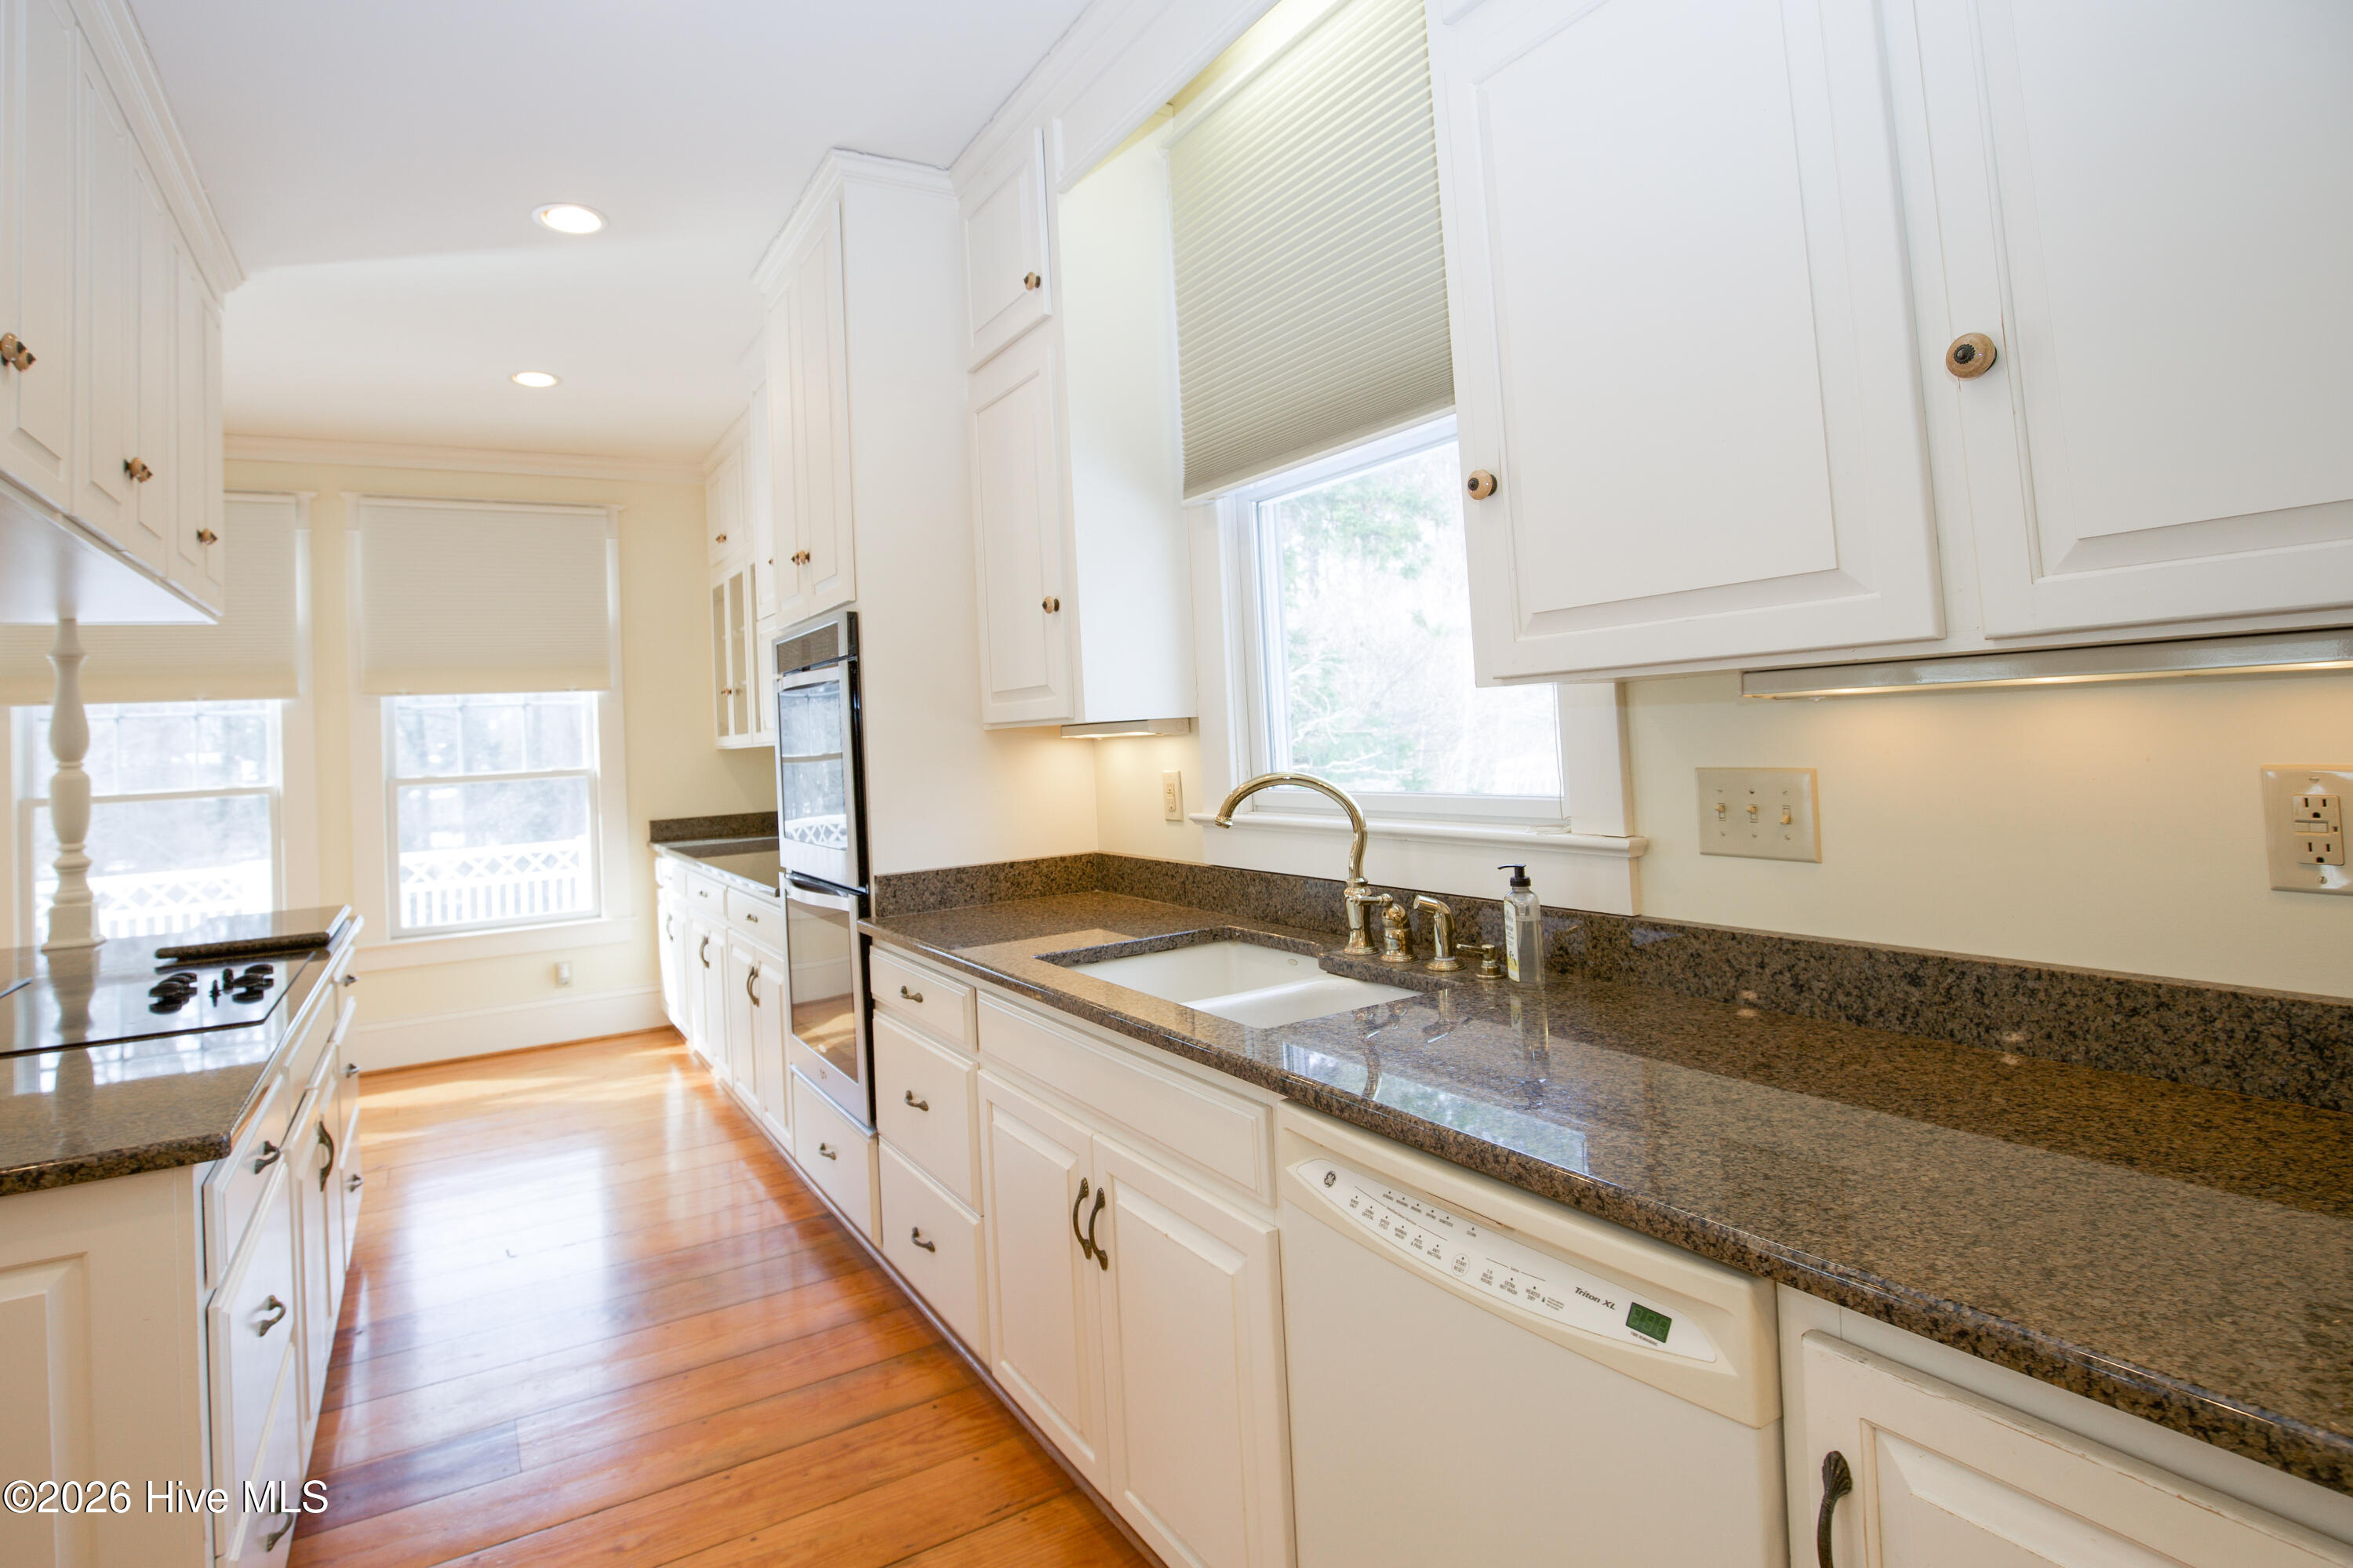
Kitchen with white cabinetry, granite counters, a window-side sink, and warm wood floors.
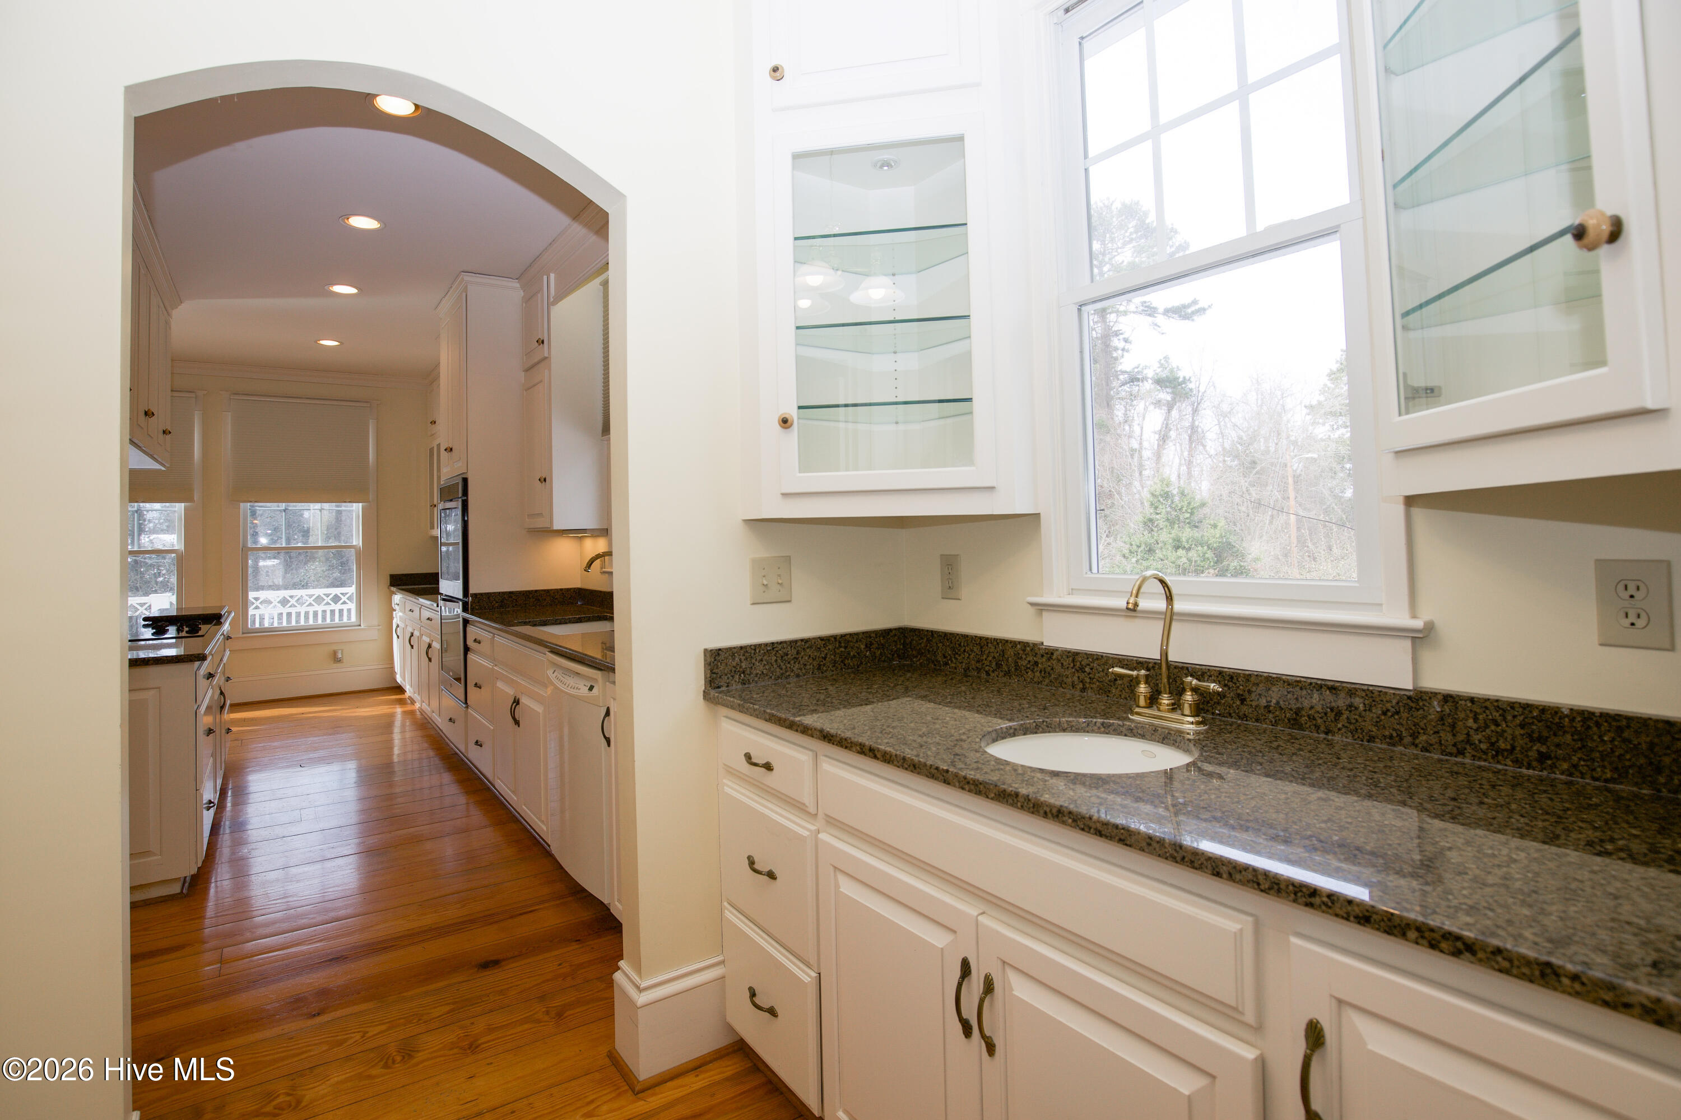
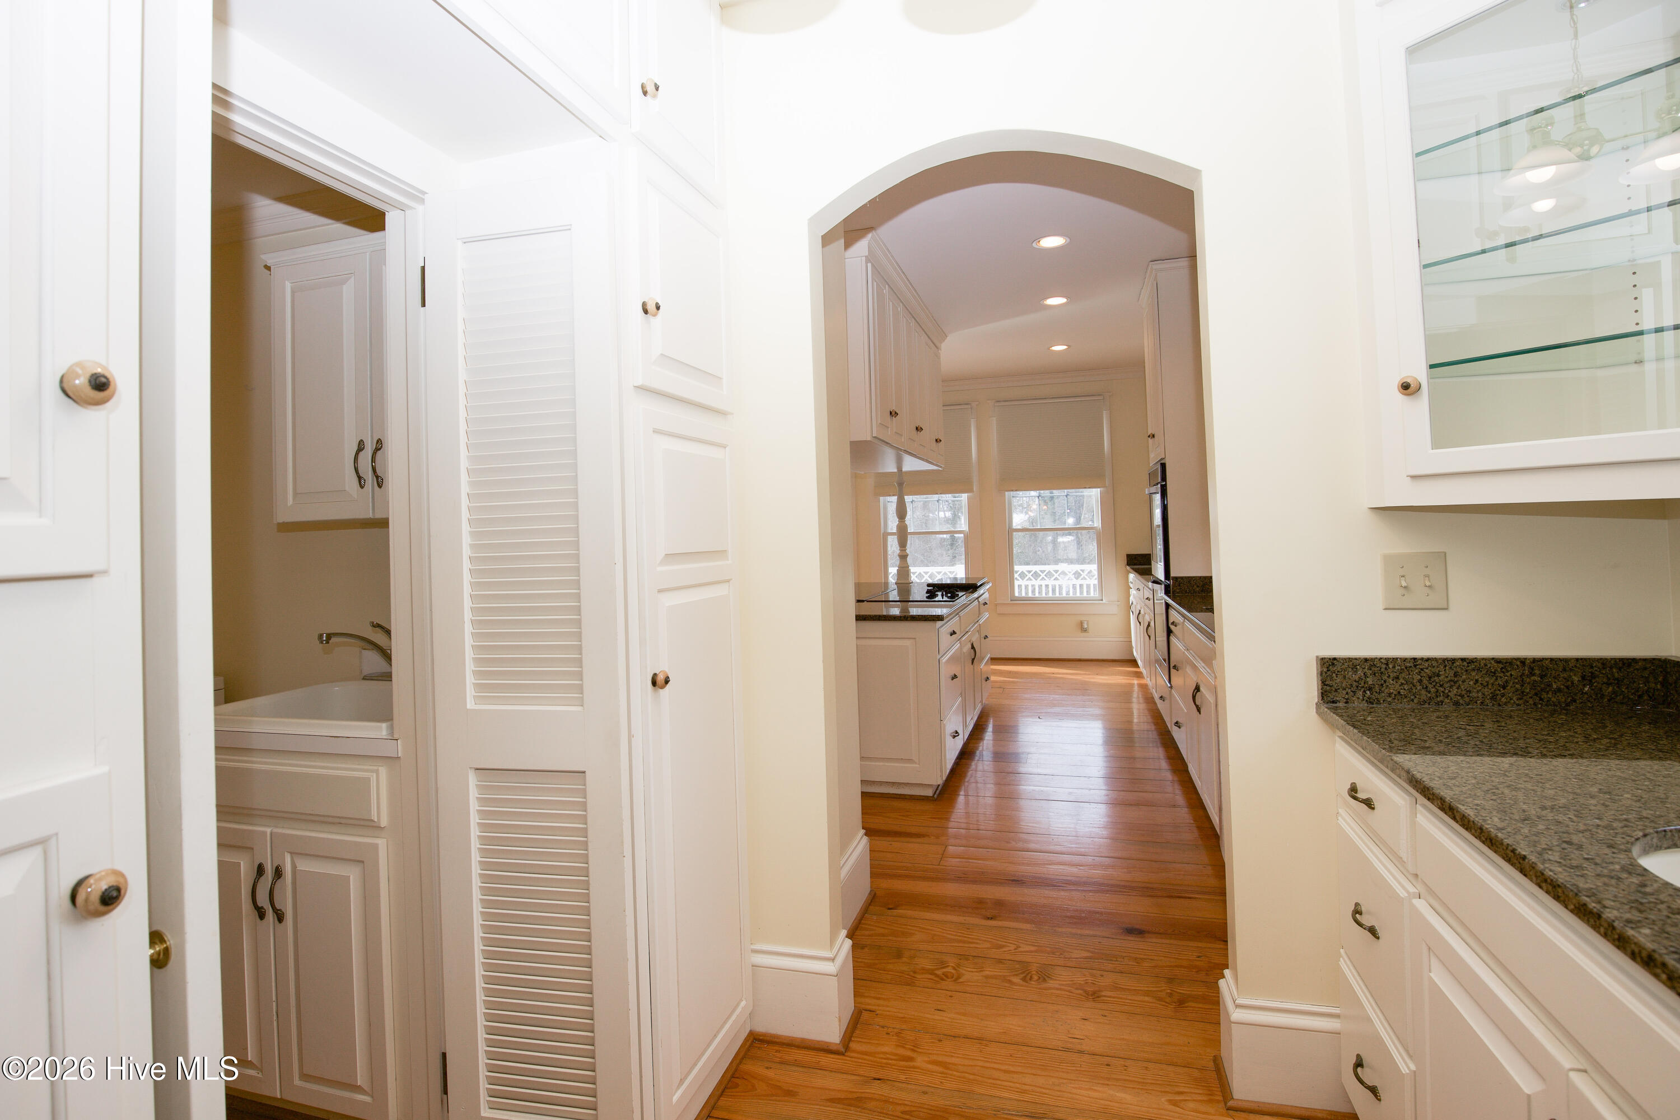
Galley kitchen with white cabinets, granite counters, warm wood floors, and an arched entry.
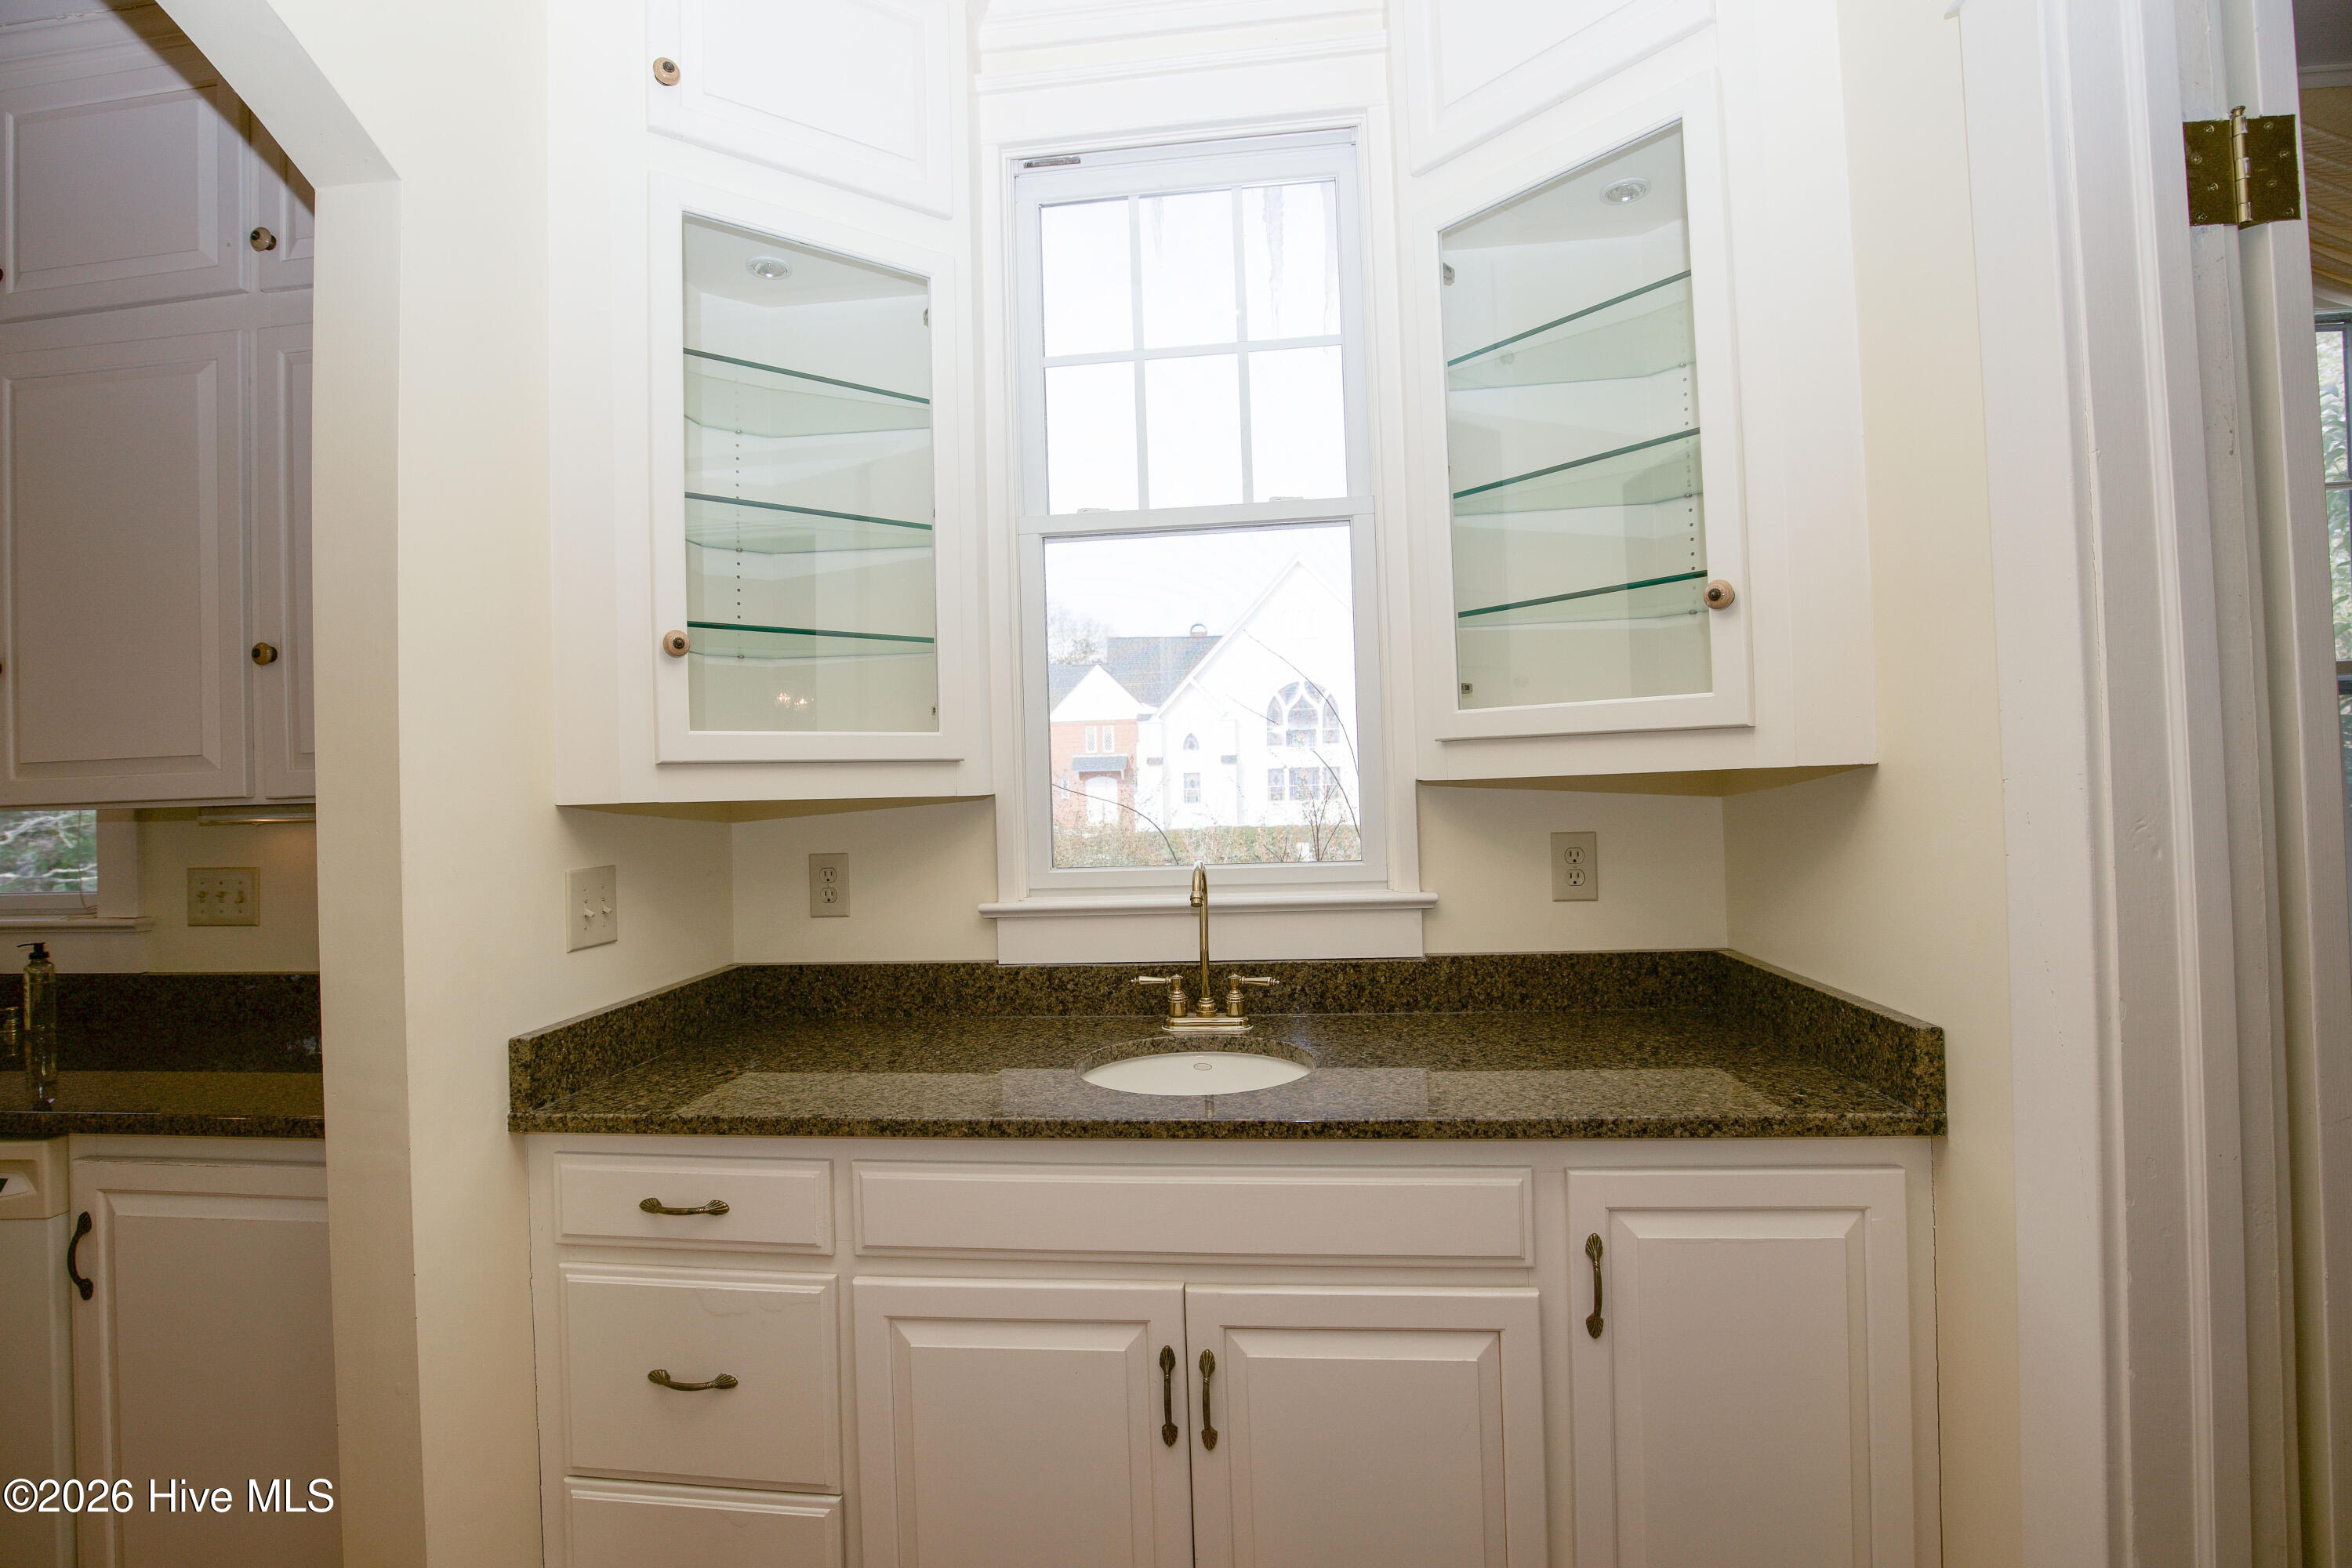
Bathroom vanity with dark granite counter, glass-front cabinets, and a tall window above the sink.
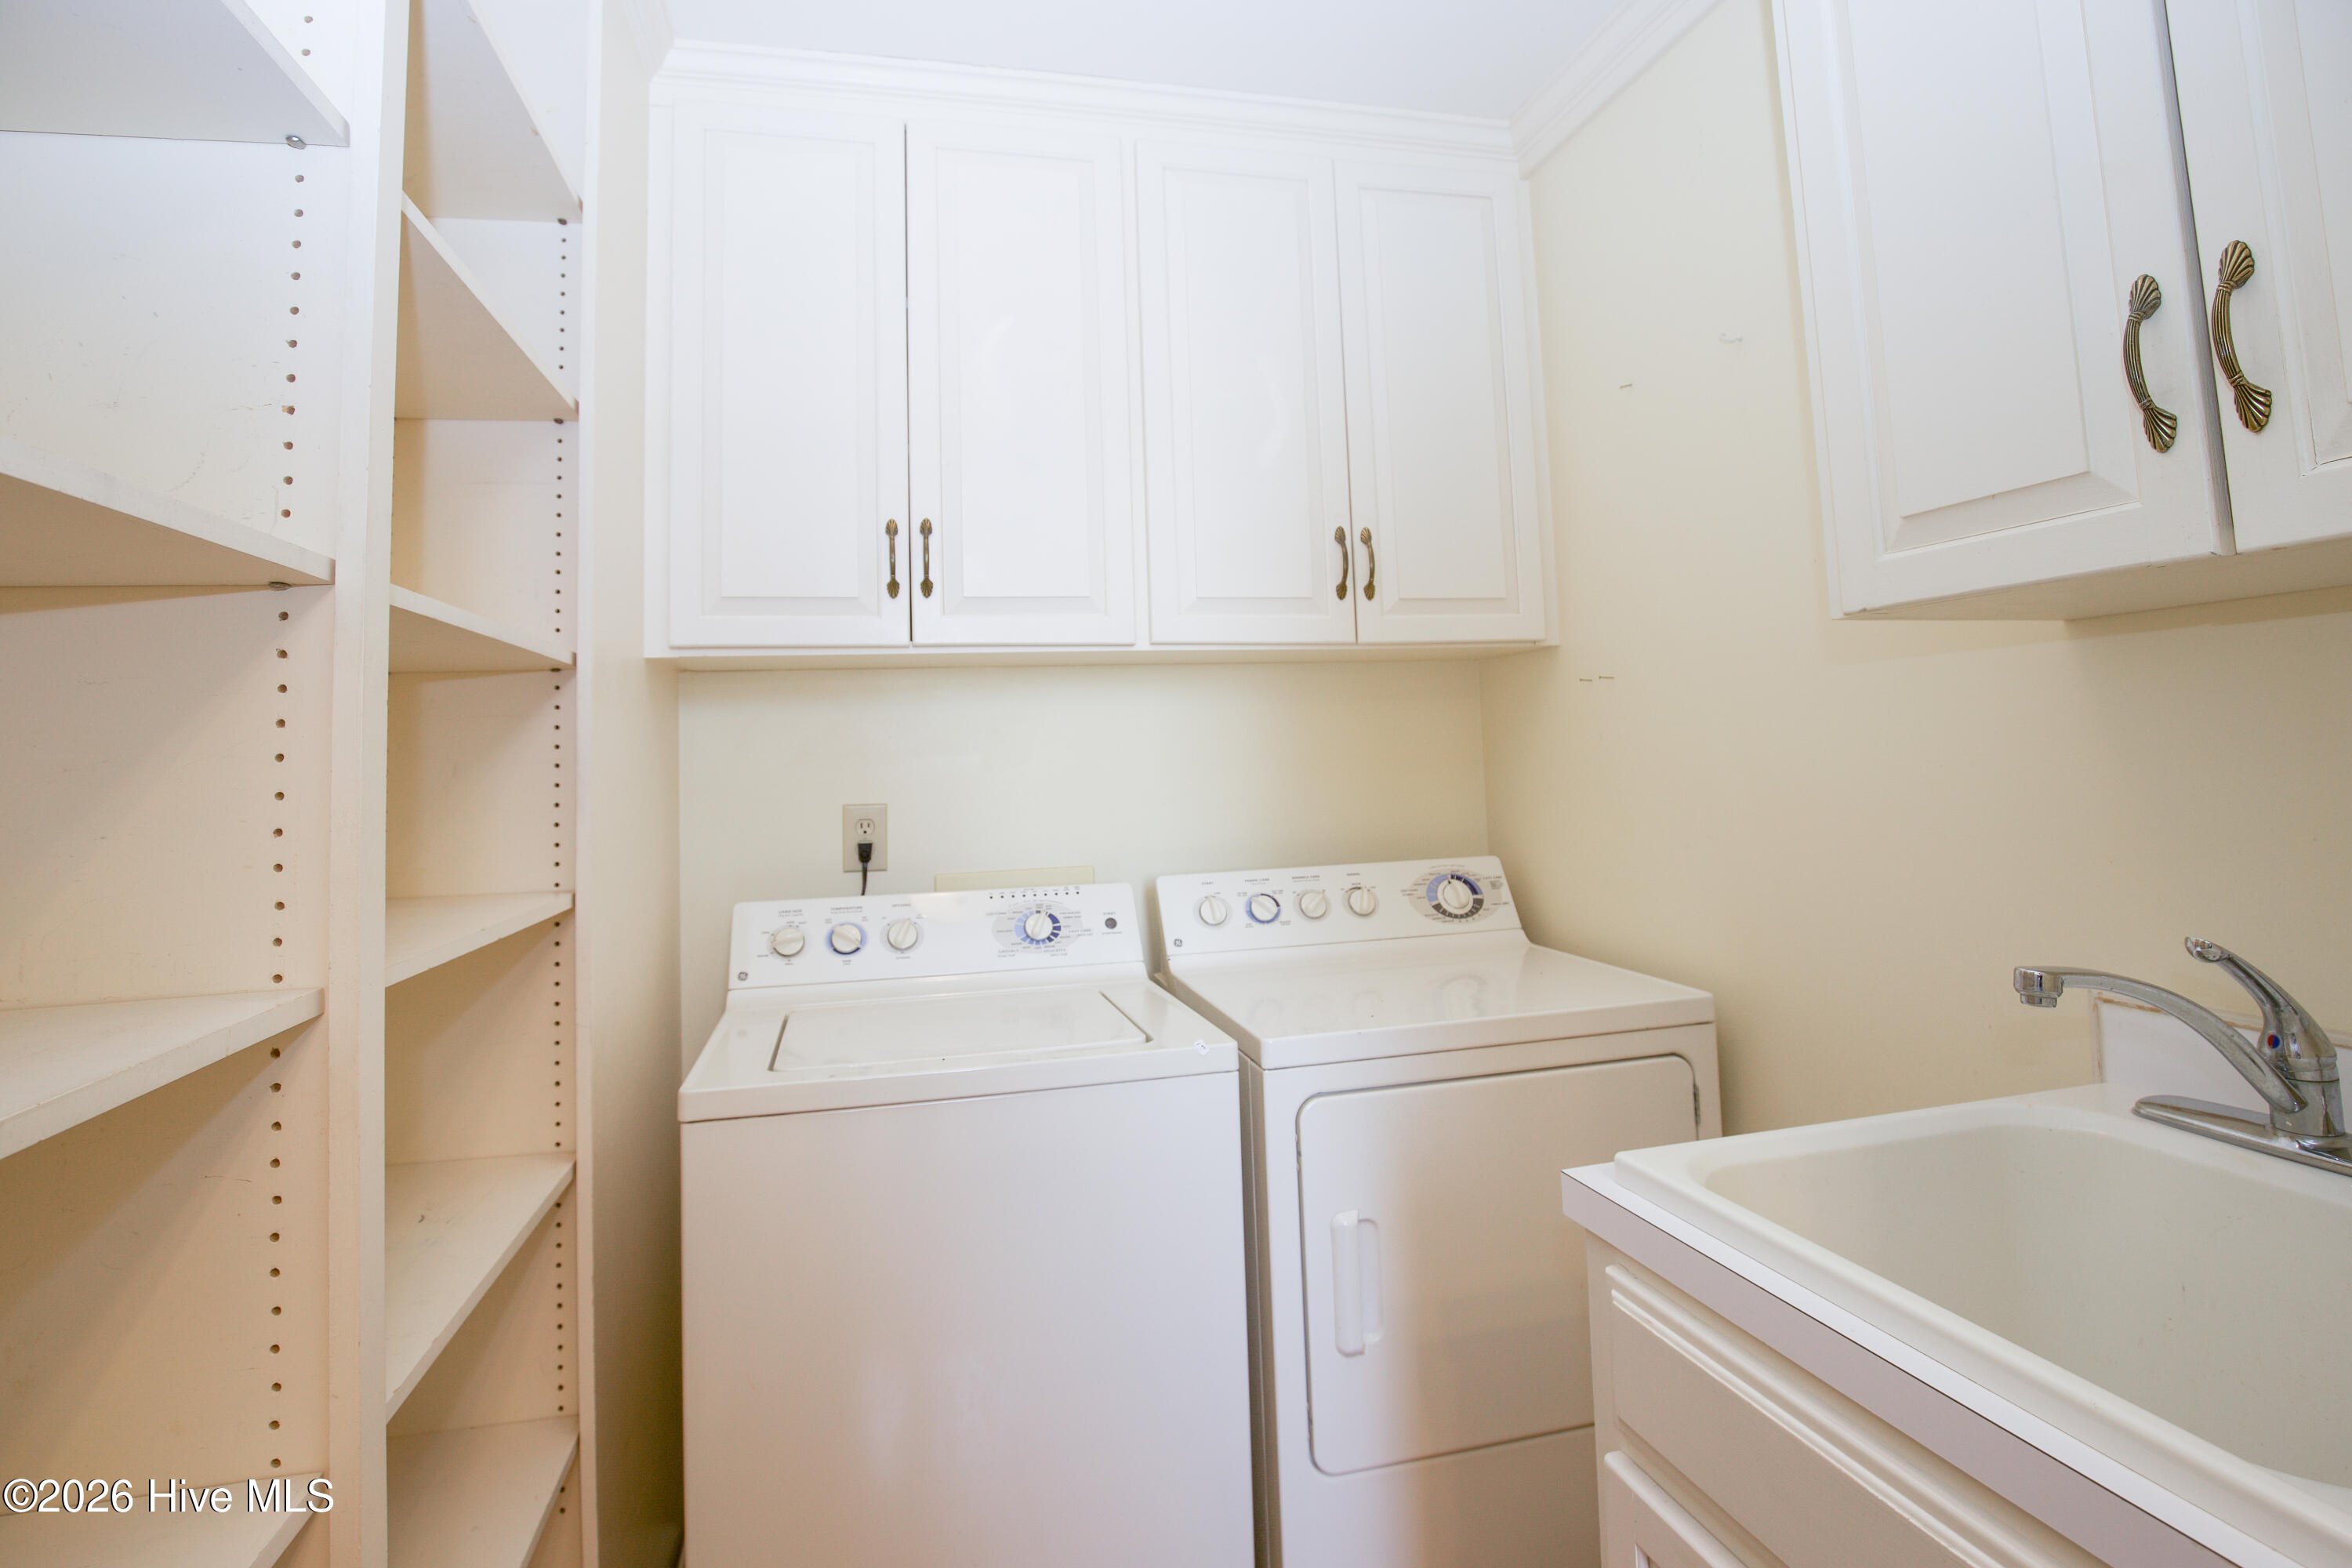
Laundry room with washer and dryer, built-in cabinets, open shelving, and a utility sink.
Bright kitchen with white cabinetry, dark stone counters, a double-basin sink, and warm hardwood floors.
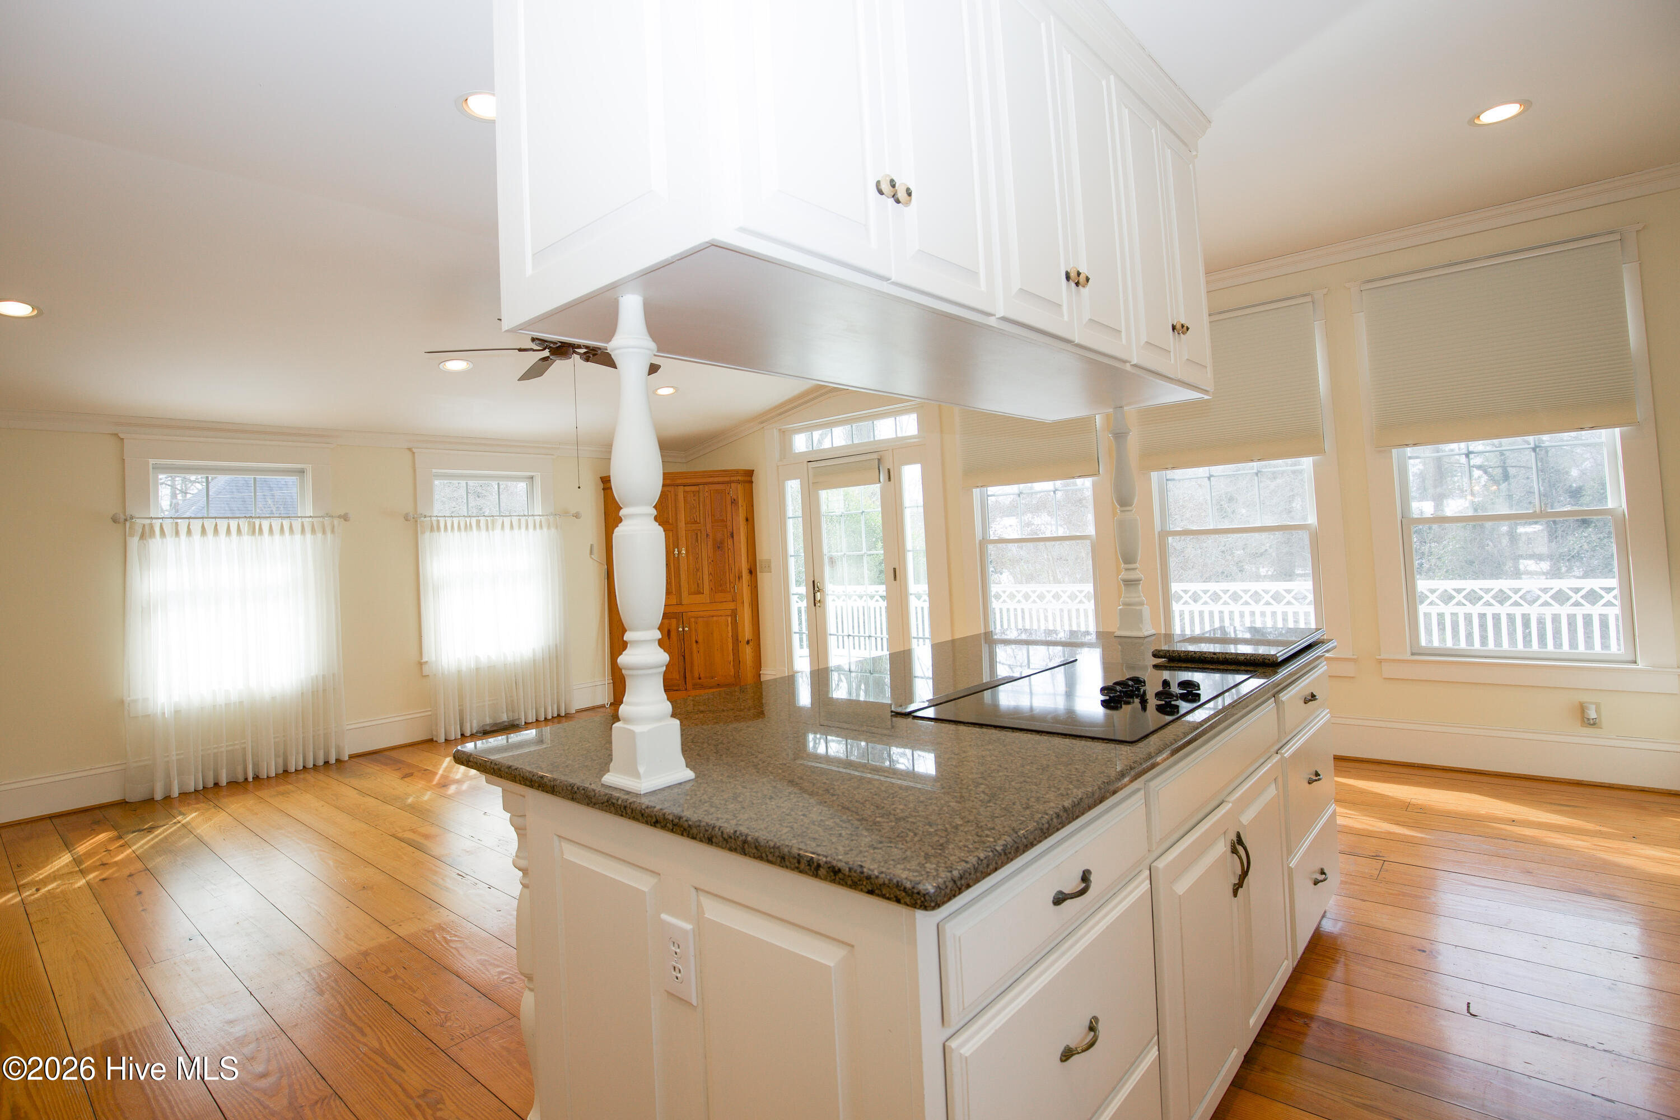
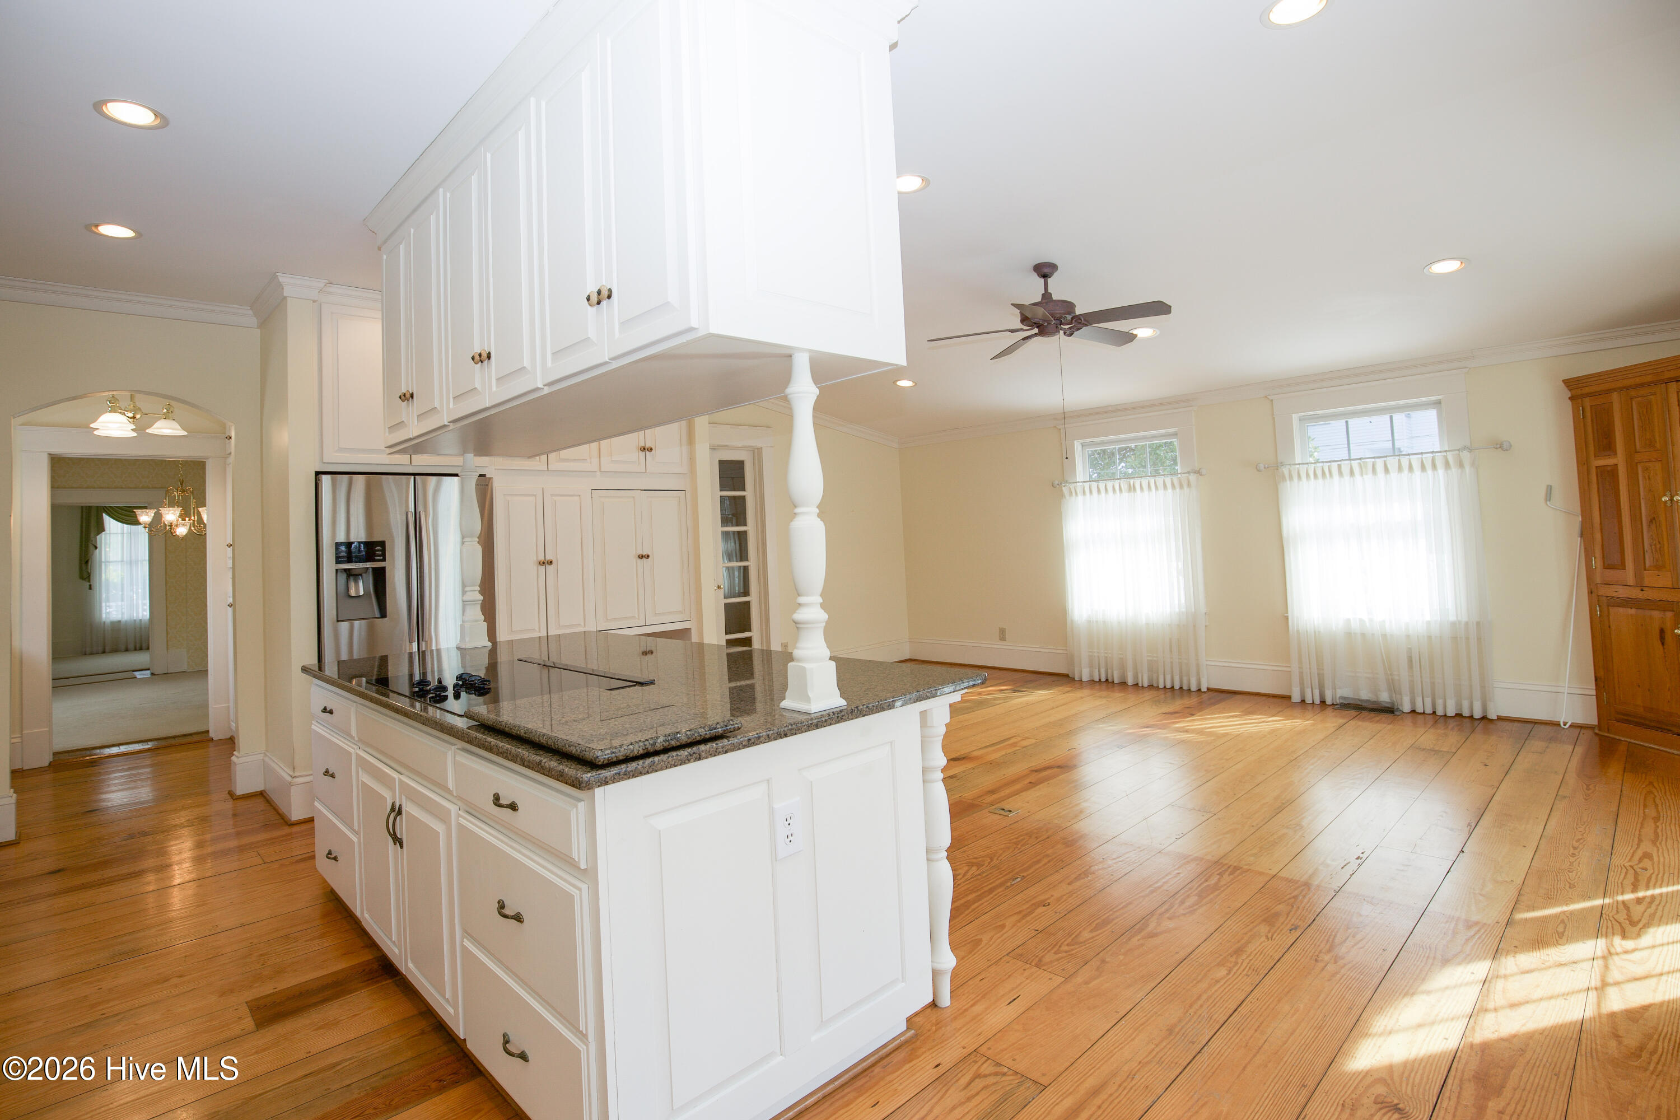
Kitchen with a large granite island, cooktop, white cabinetry, and warm hardwood floors.
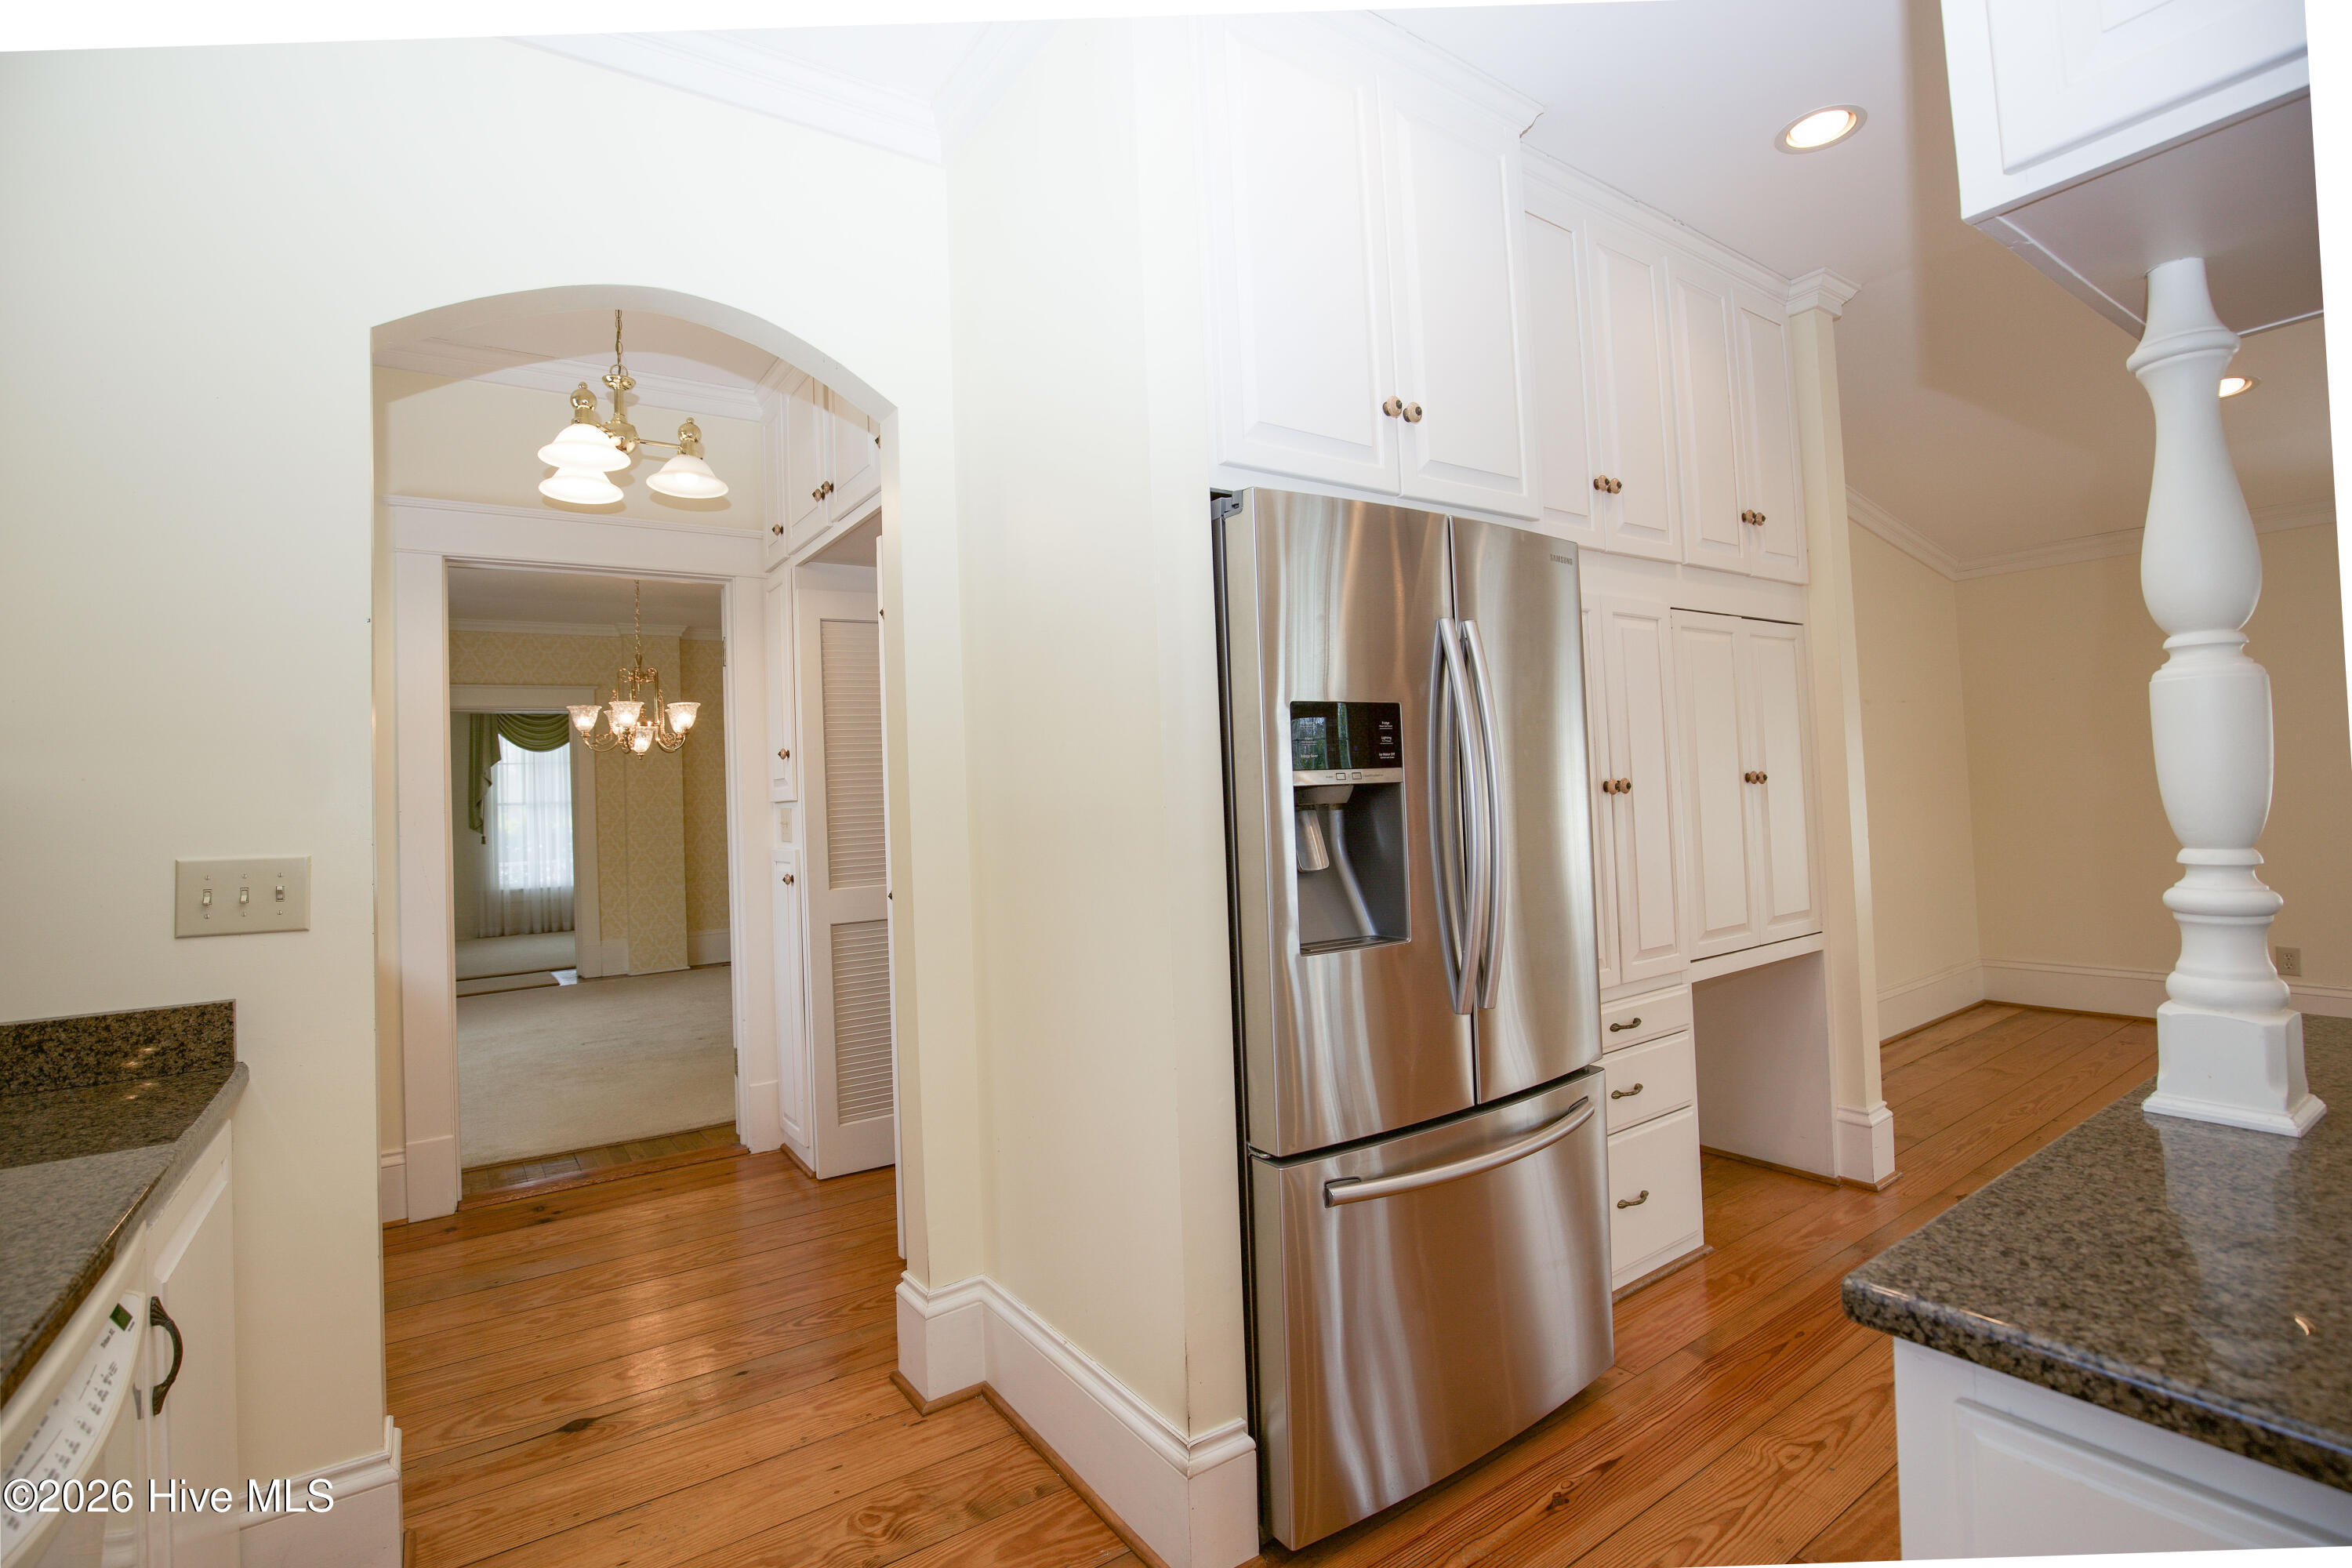
Kitchen with white cabinetry, stainless steel refrigerator, granite counters, and hardwood floors.
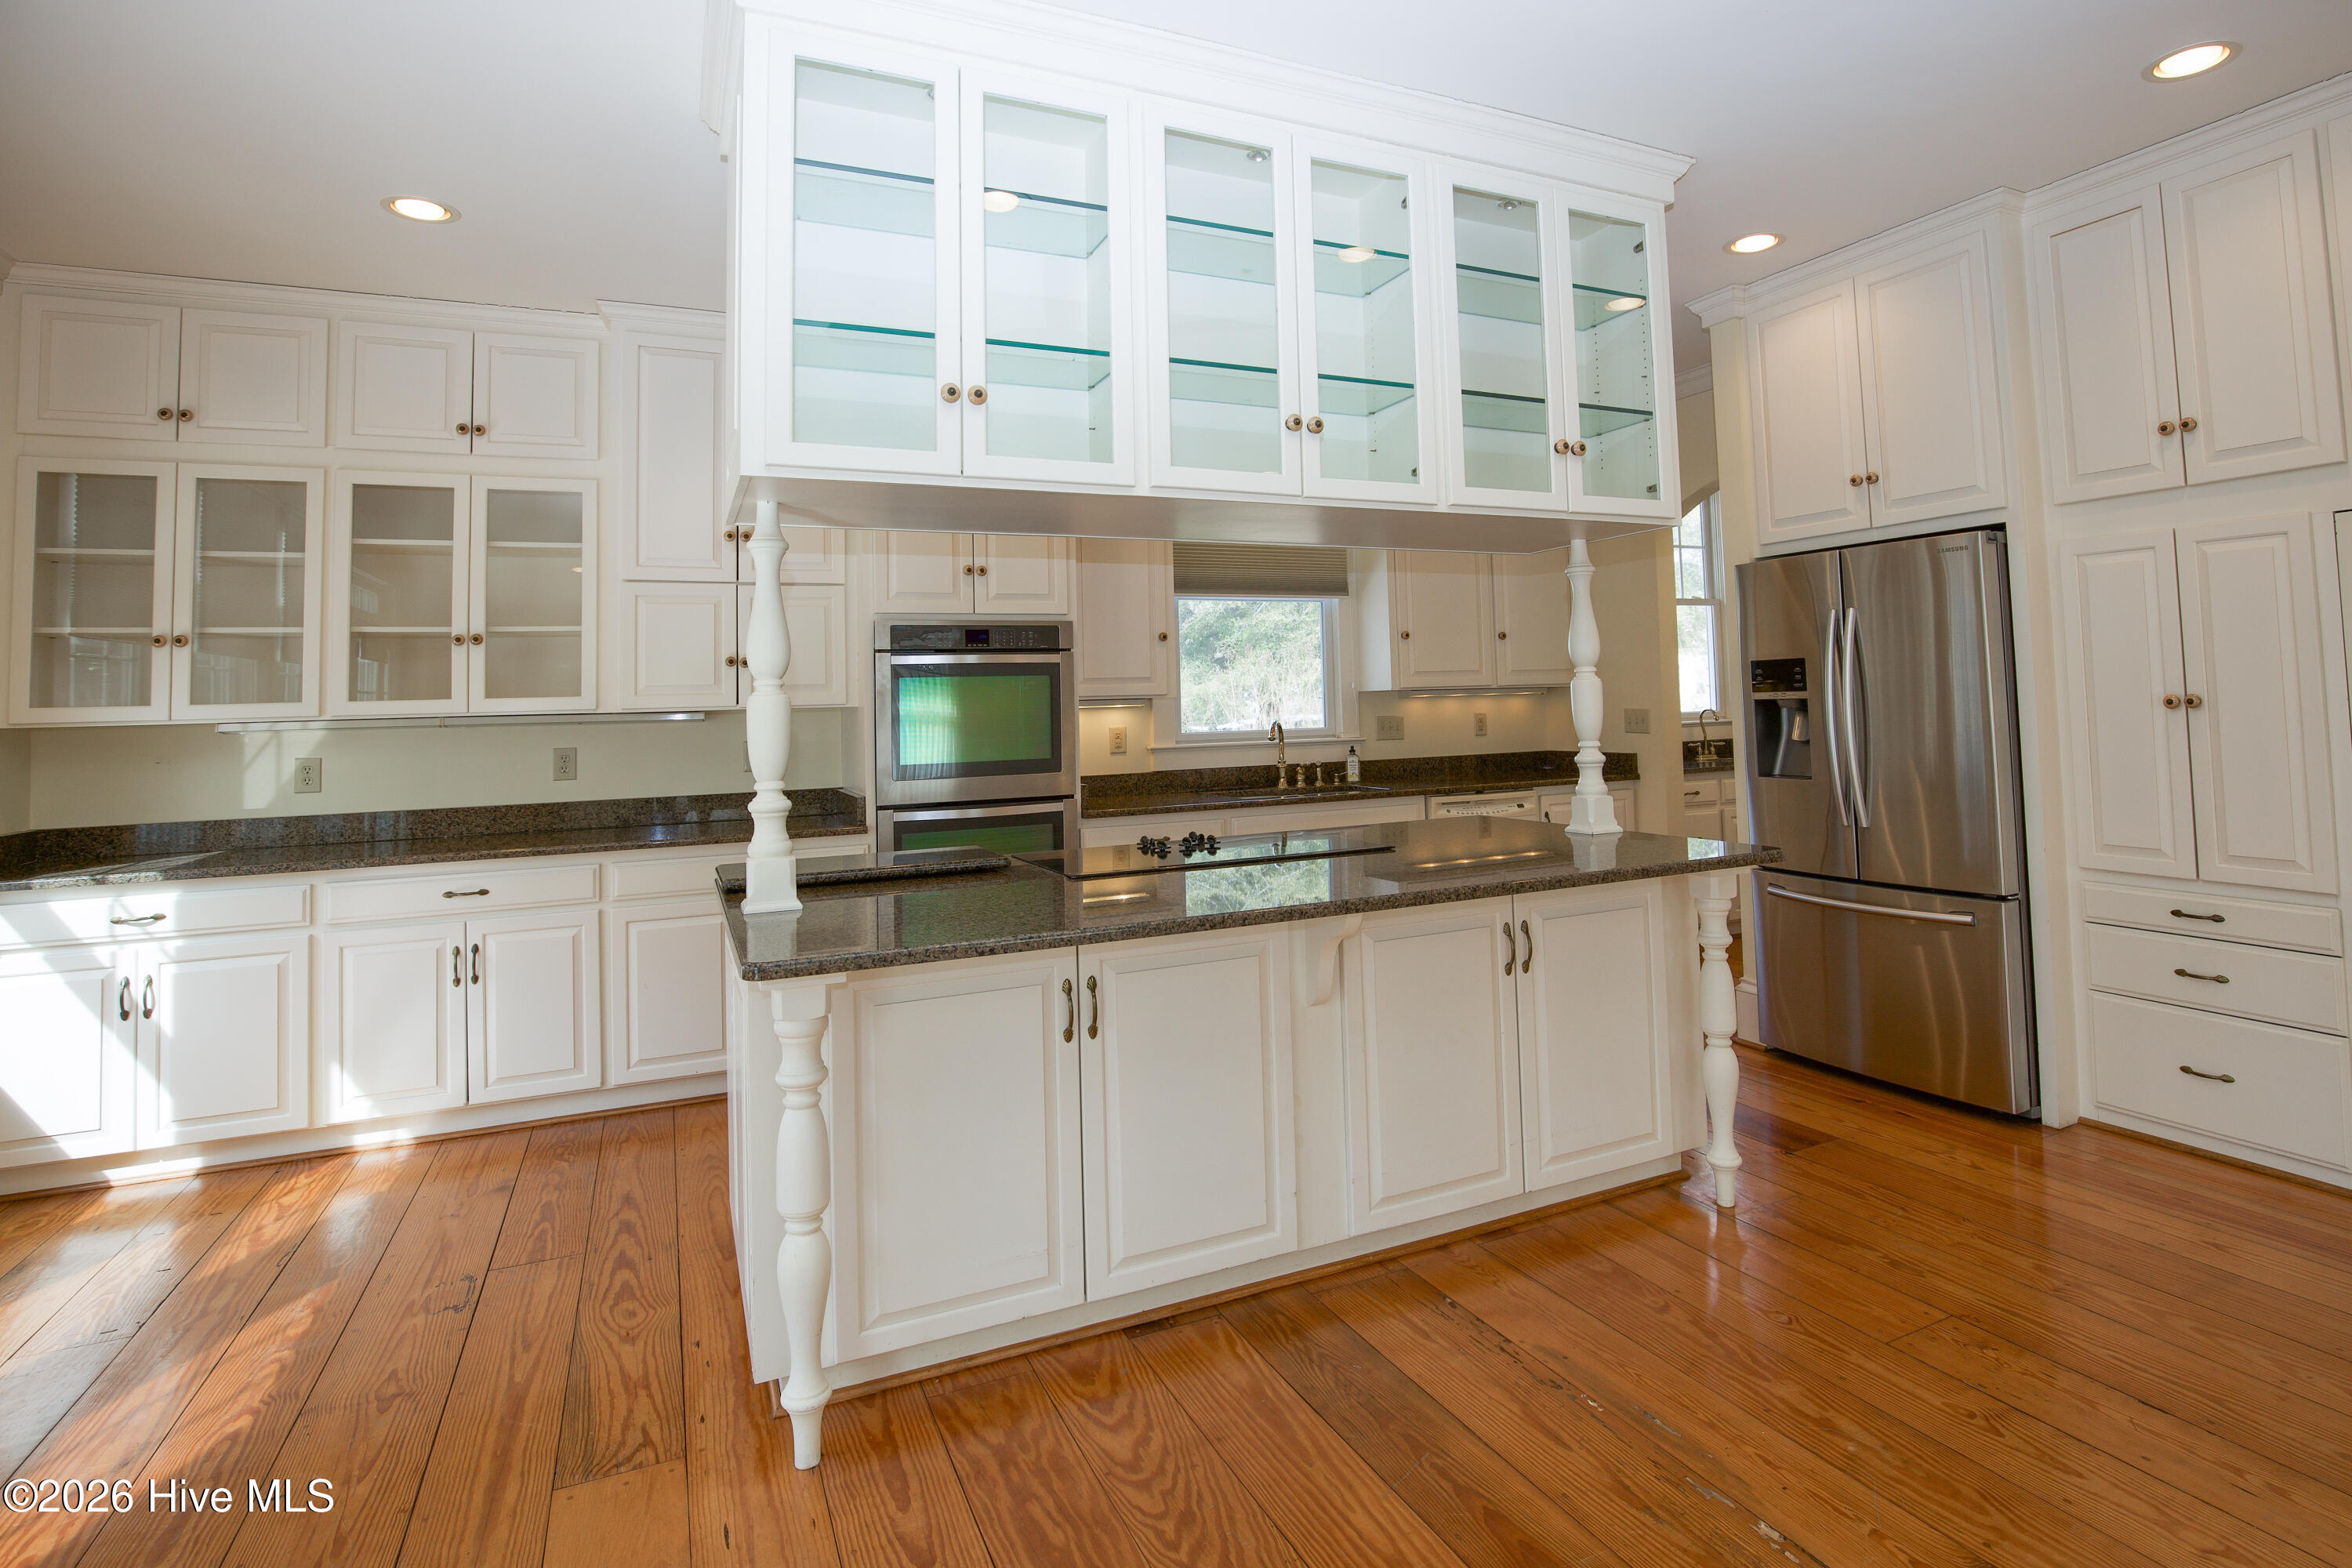
Kitchen with white cabinetry, granite counters, a double wall oven, and hardwood floors.
Kitchen with white cabinets, granite island, stainless steel refrigerator, and hardwood floors.
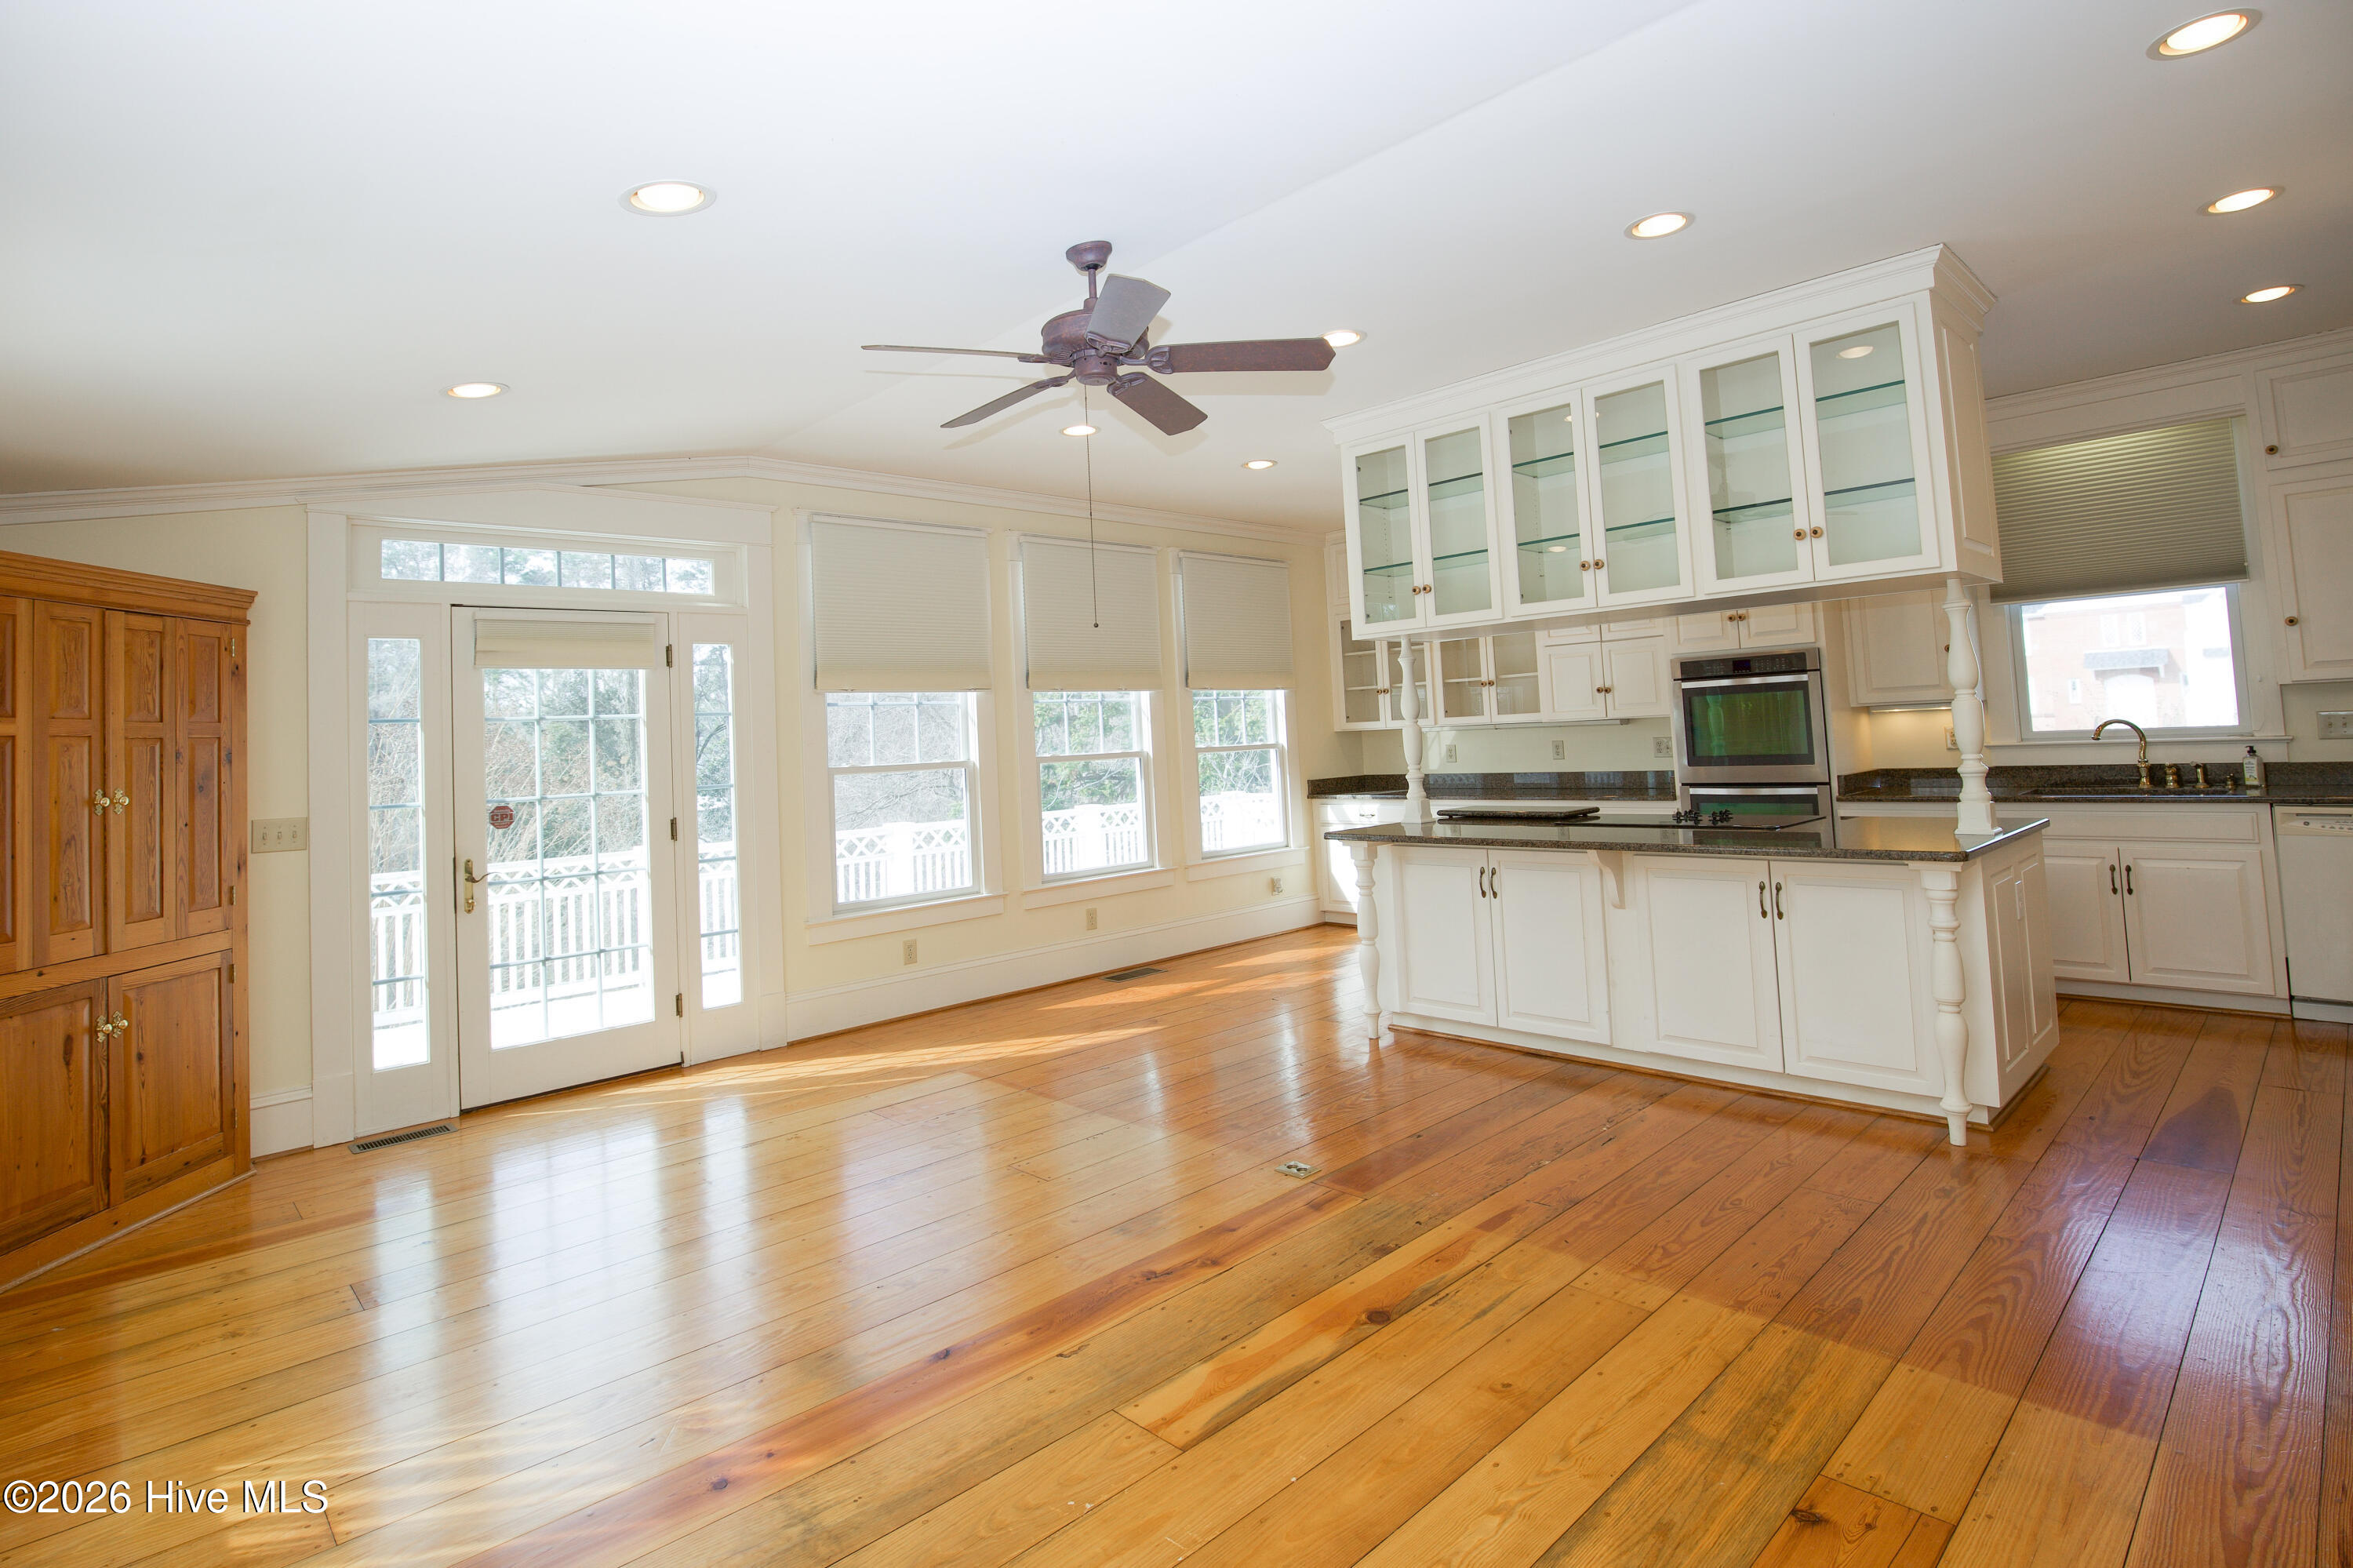
Bright kitchen with white glass-front cabinets, a large island, and wide-plank hardwood floors.
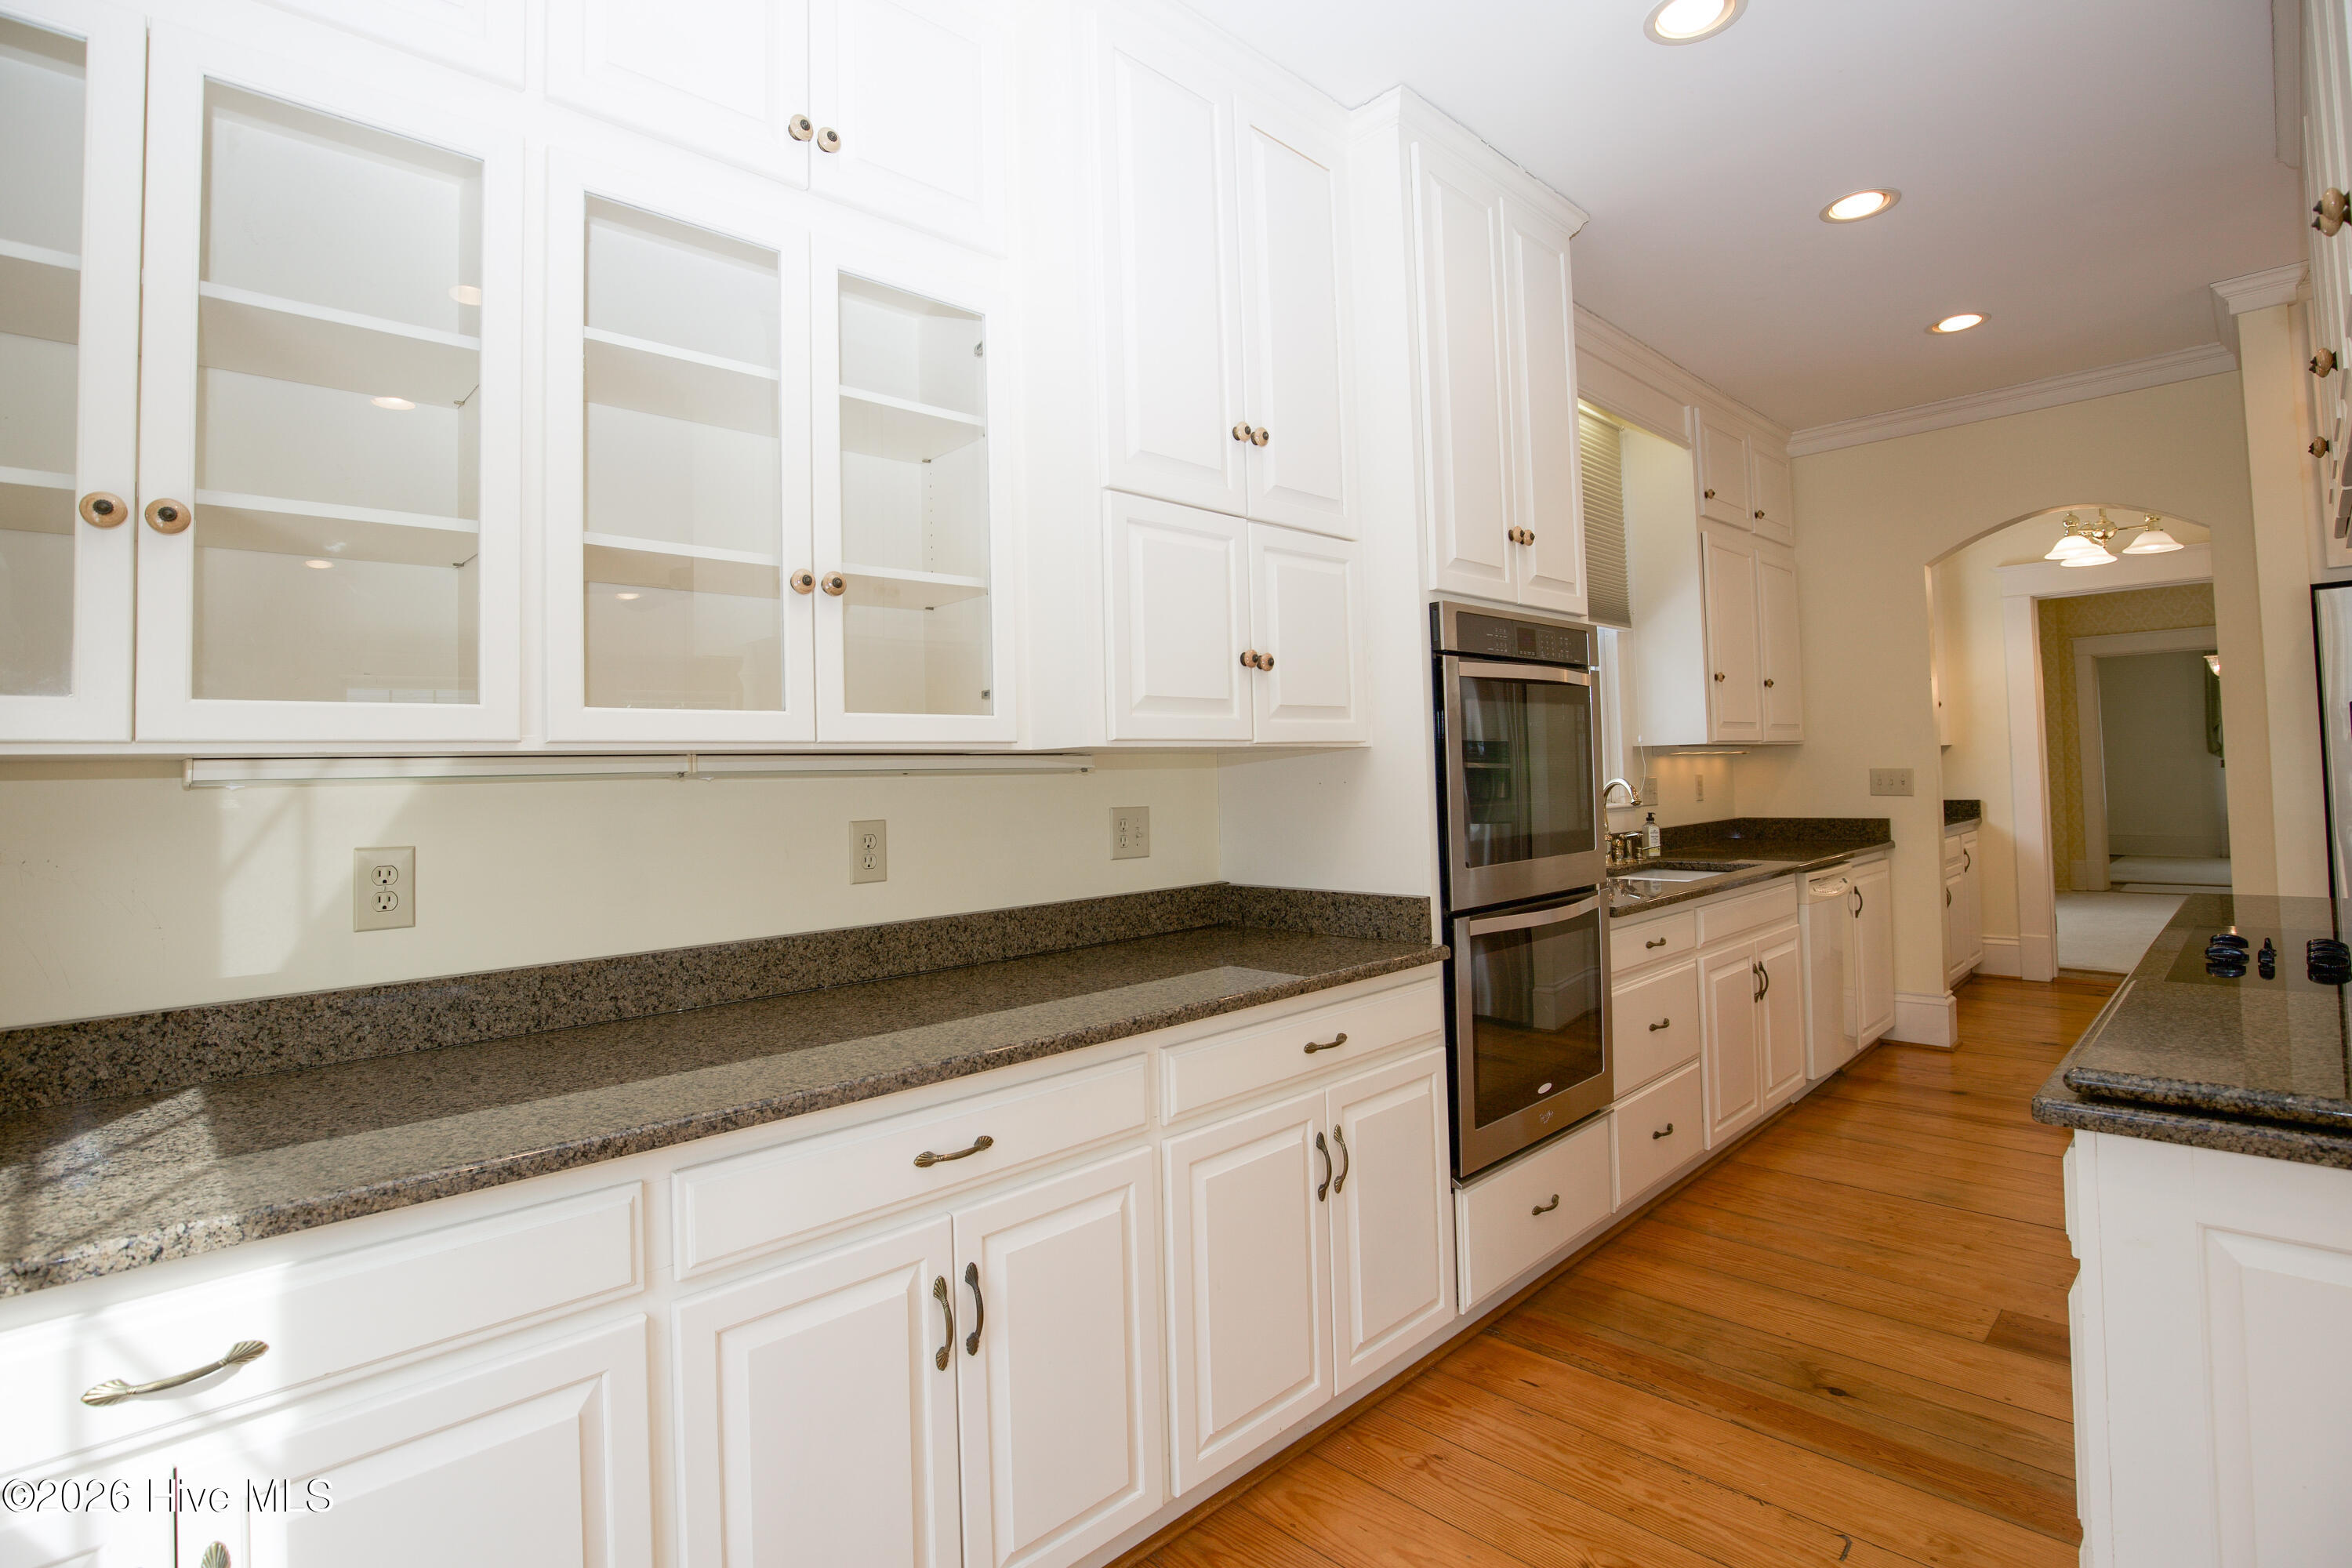
Kitchen with white cabinets, glass-front uppers, granite island, stainless steel appliances, and hardwood floors.
Two-story stairwell with a wood-railed landing, floral wallpaper, and built-in shelves.
Hallway with floral wallpaper, hardwood floors, and built-in shelves beneath a window.
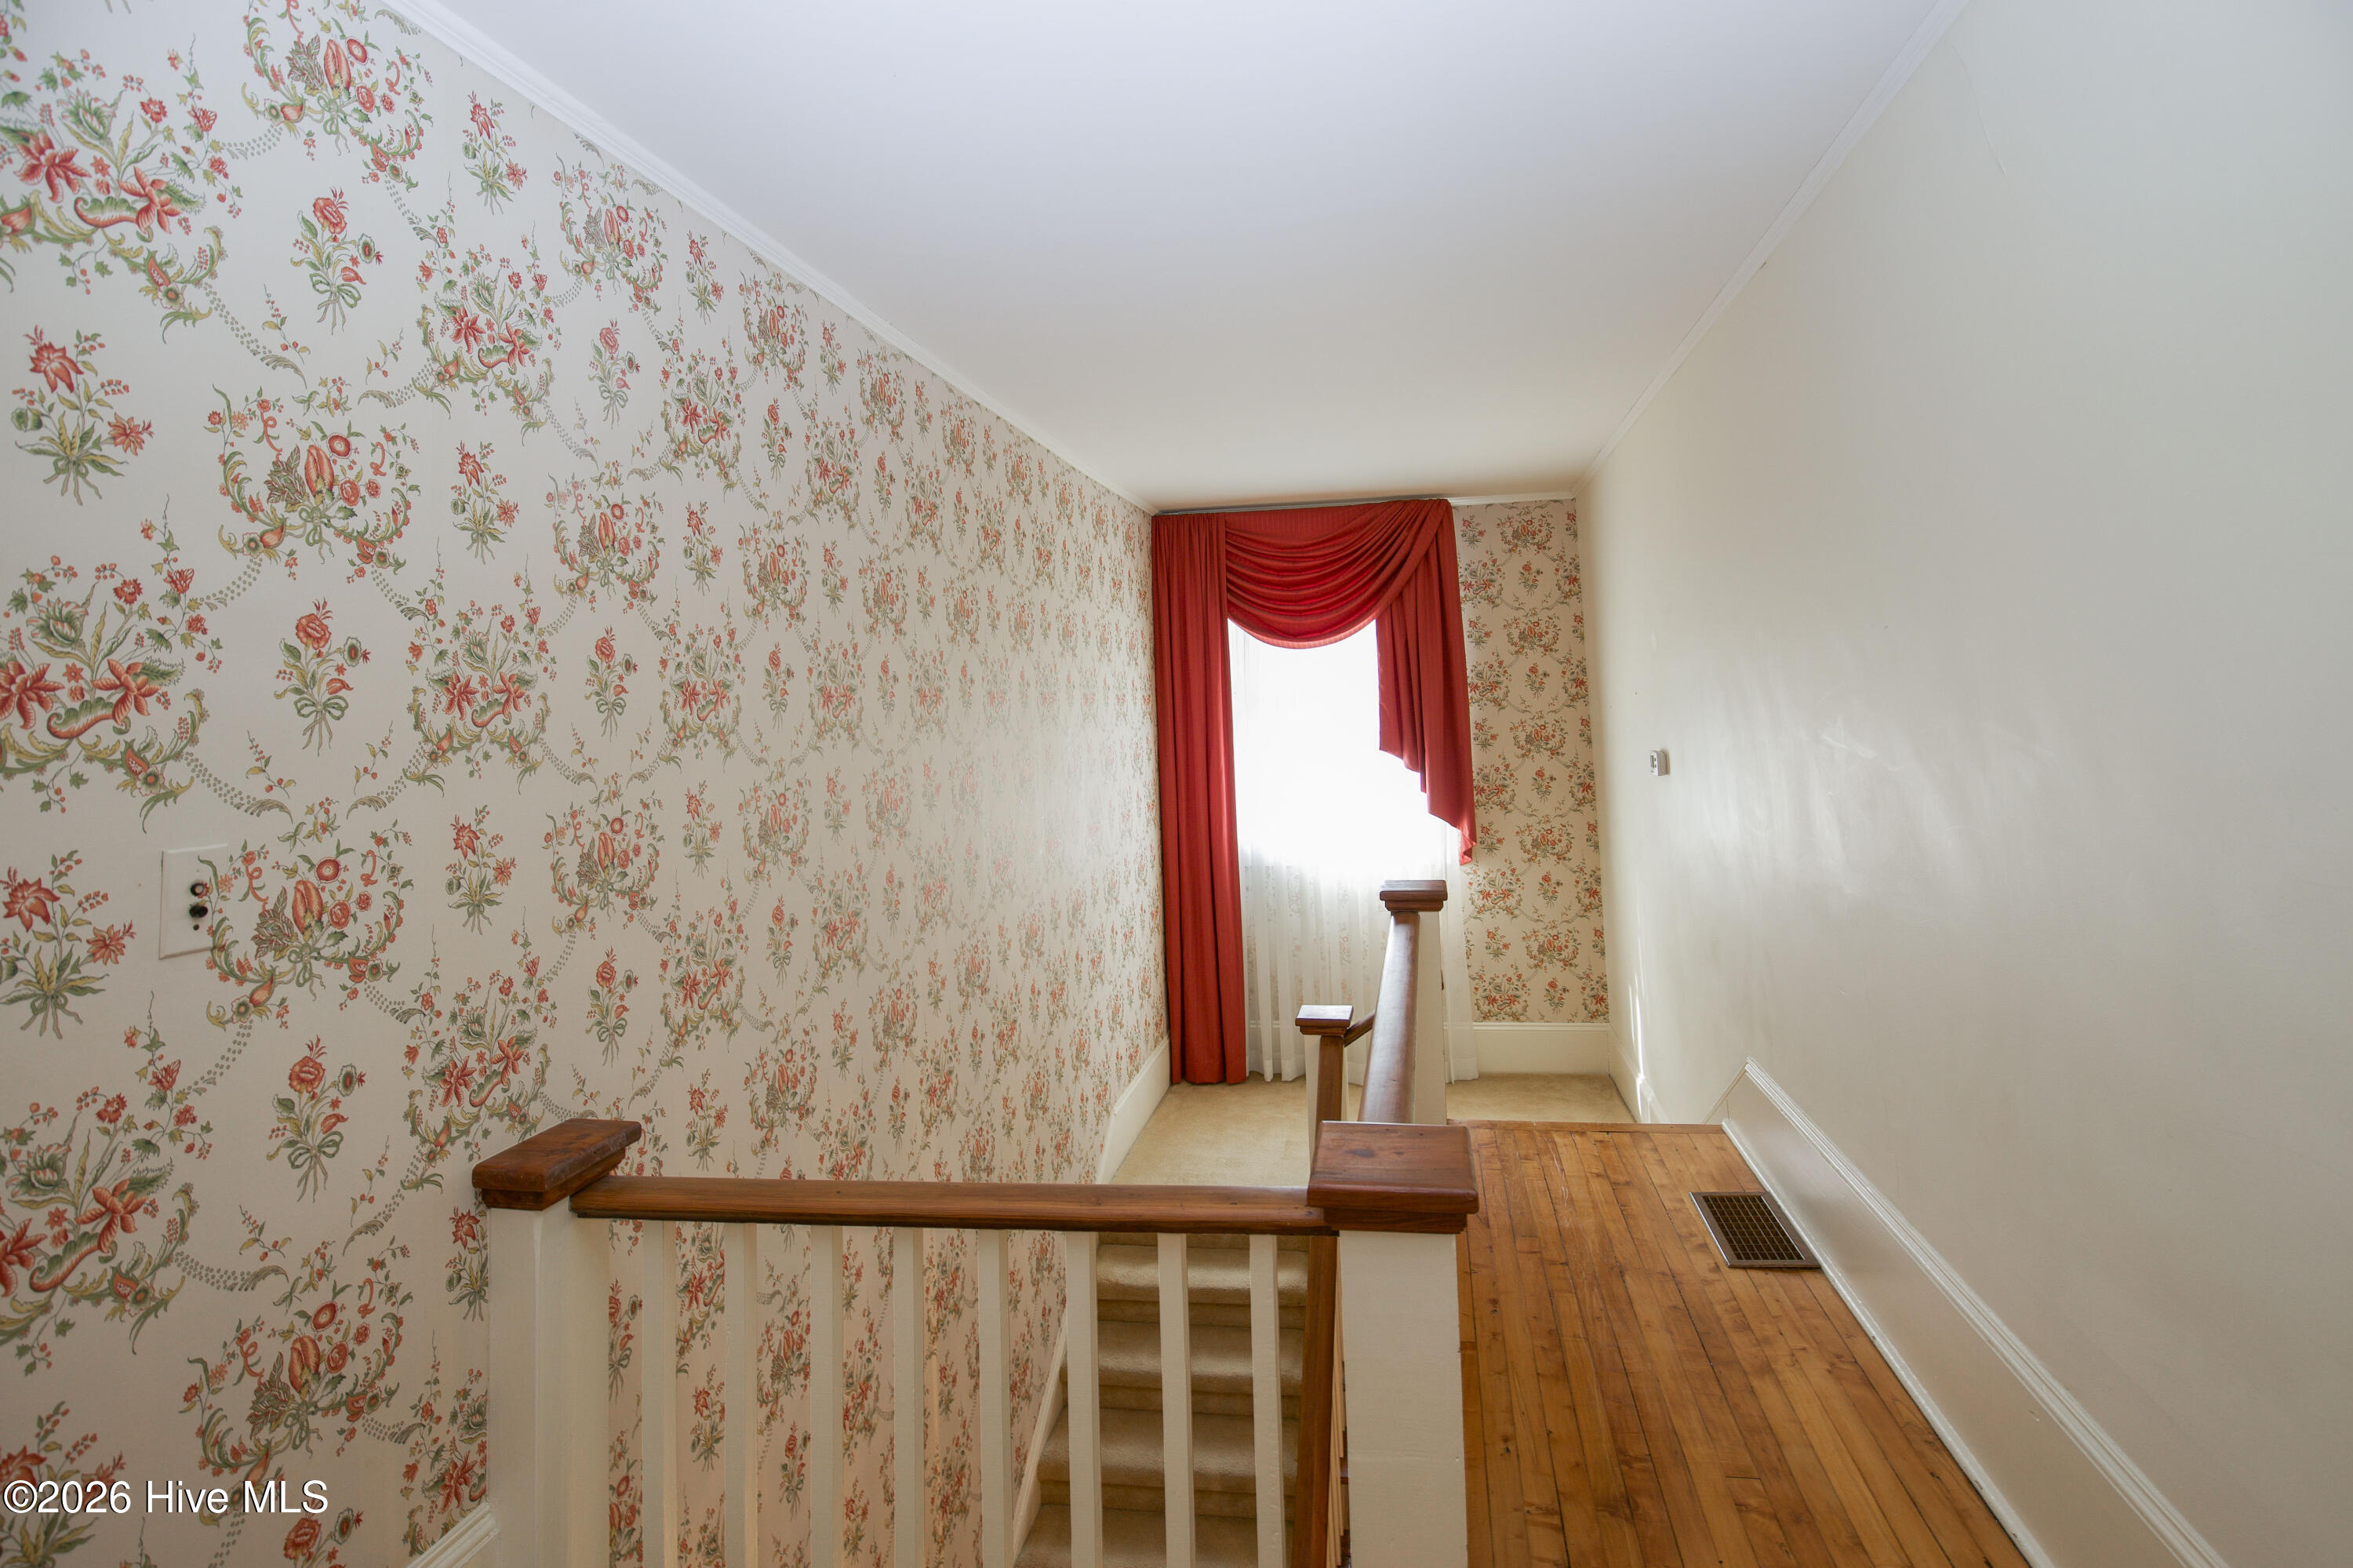
Upstairs hallway with floral wallpaper, wood floors, a stair railing, and red curtains.
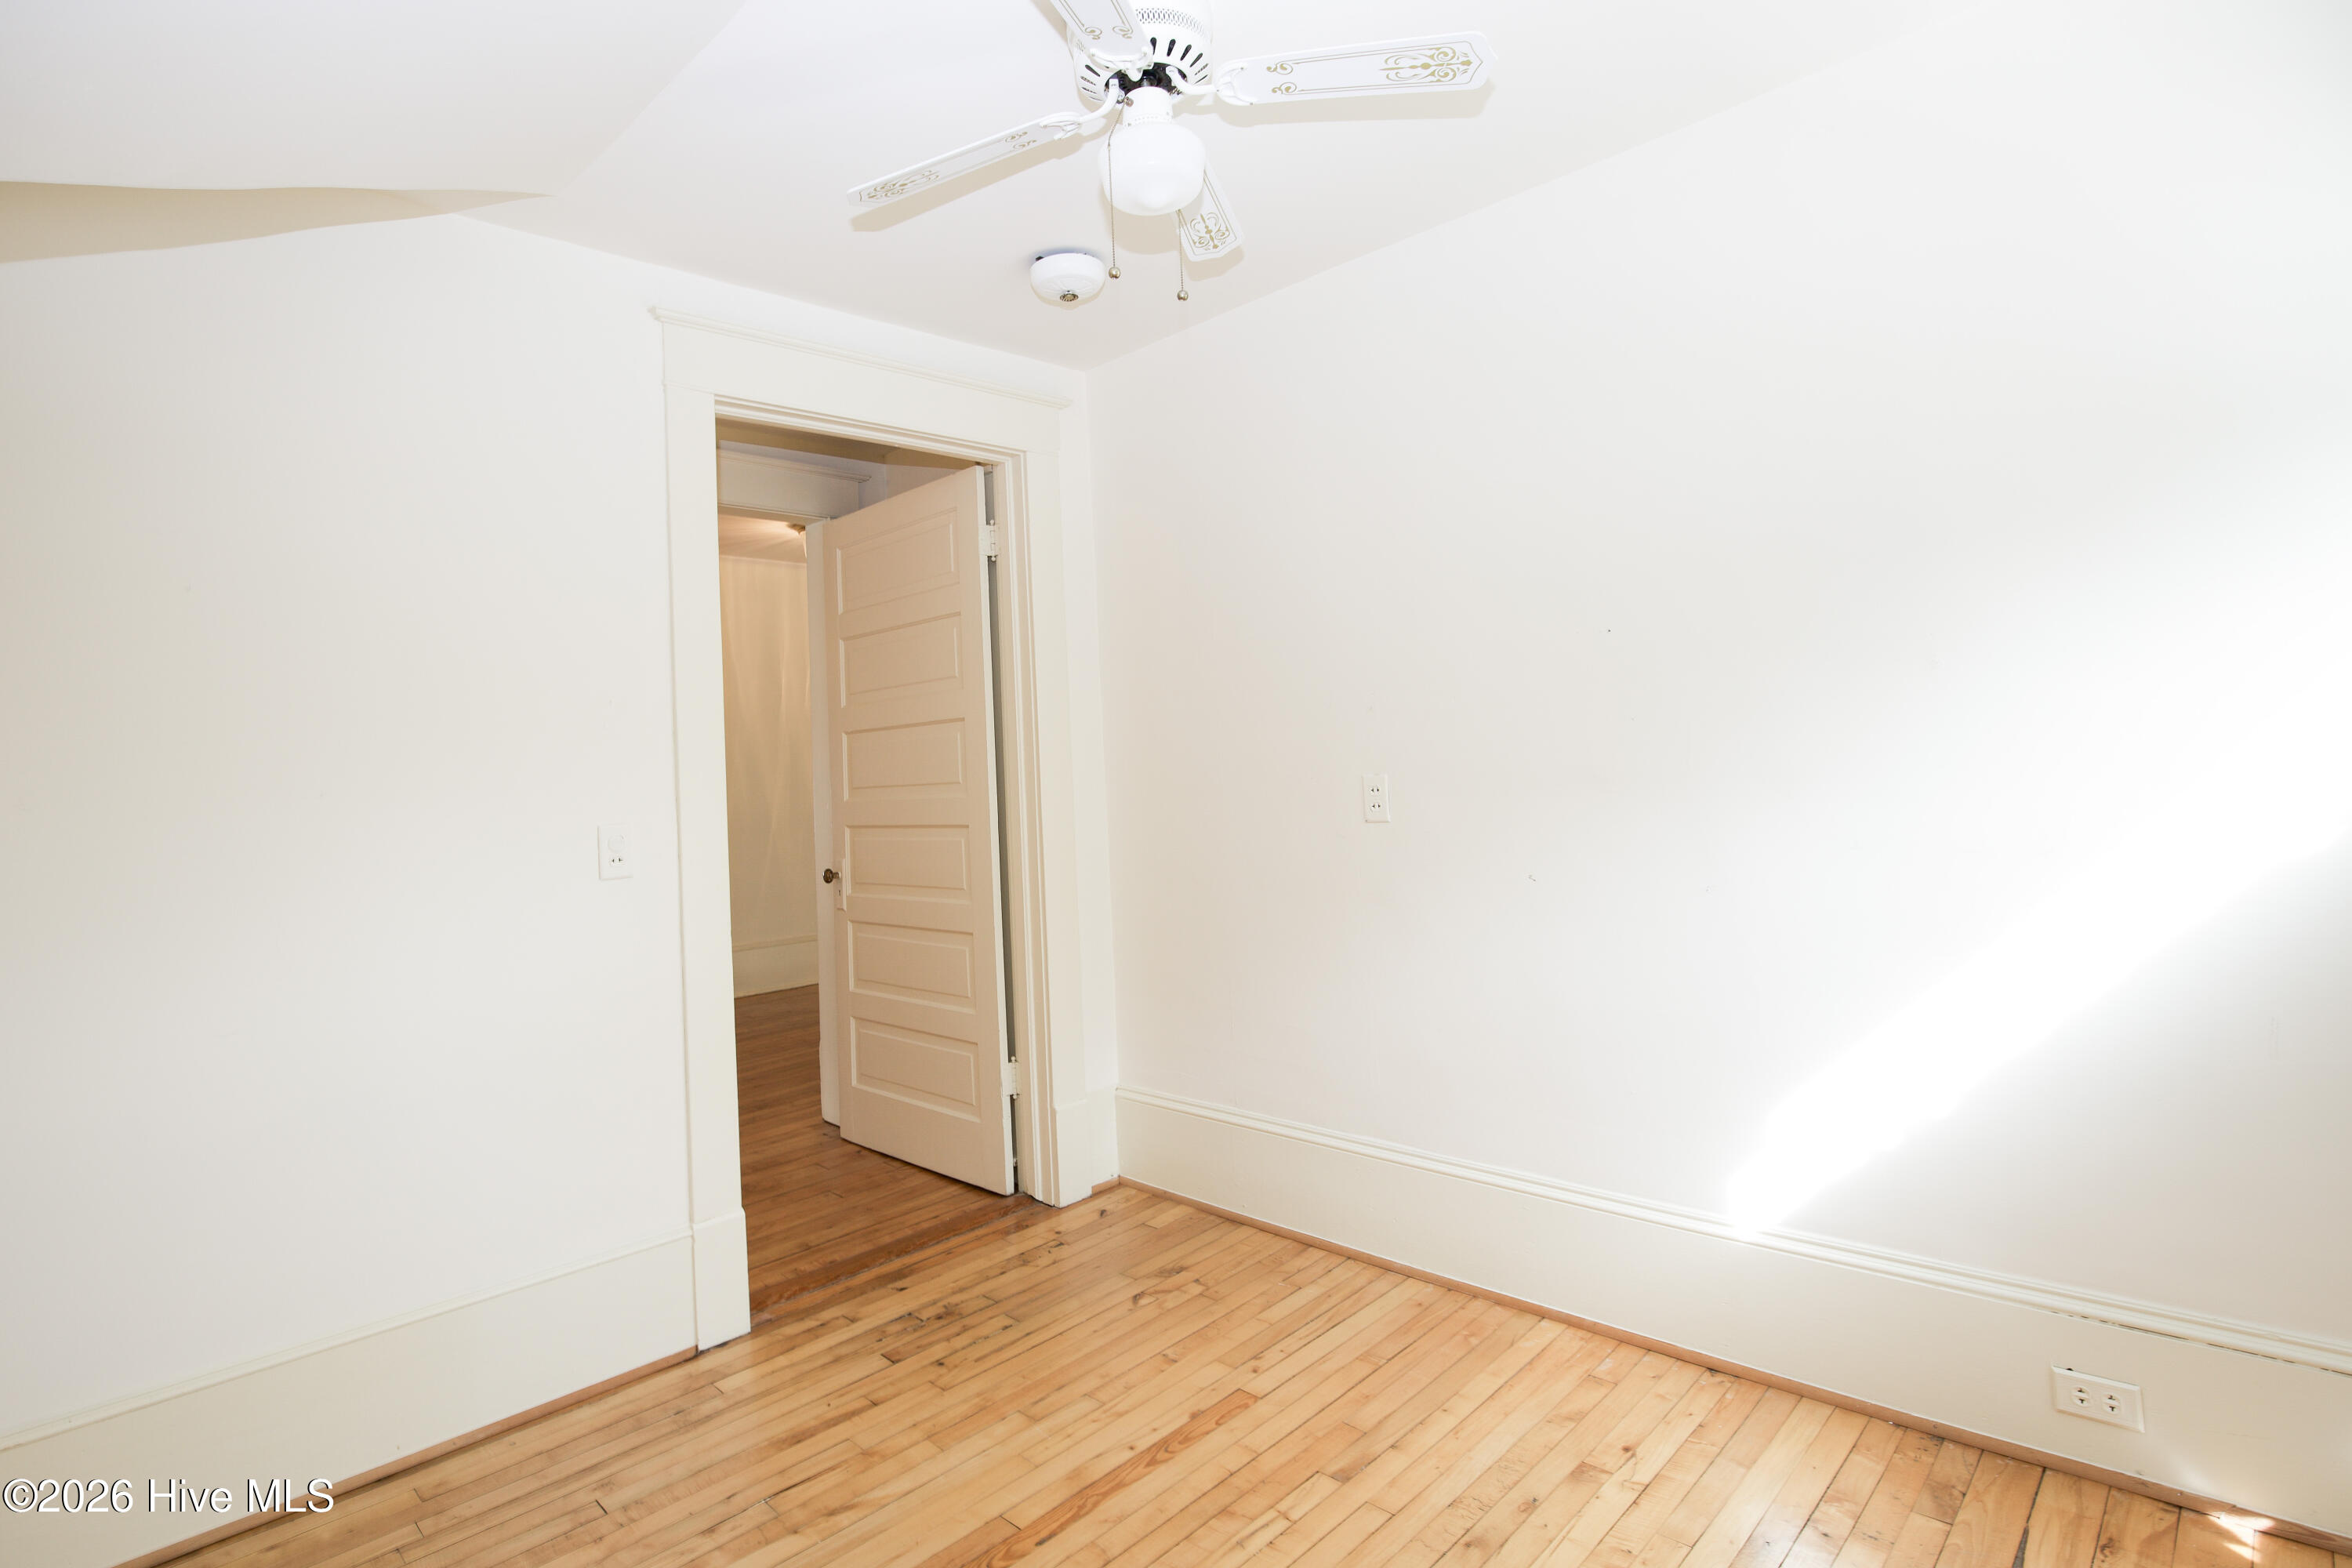
Empty room with hardwood floors, white walls, a ceiling fan, and an open paneled door.
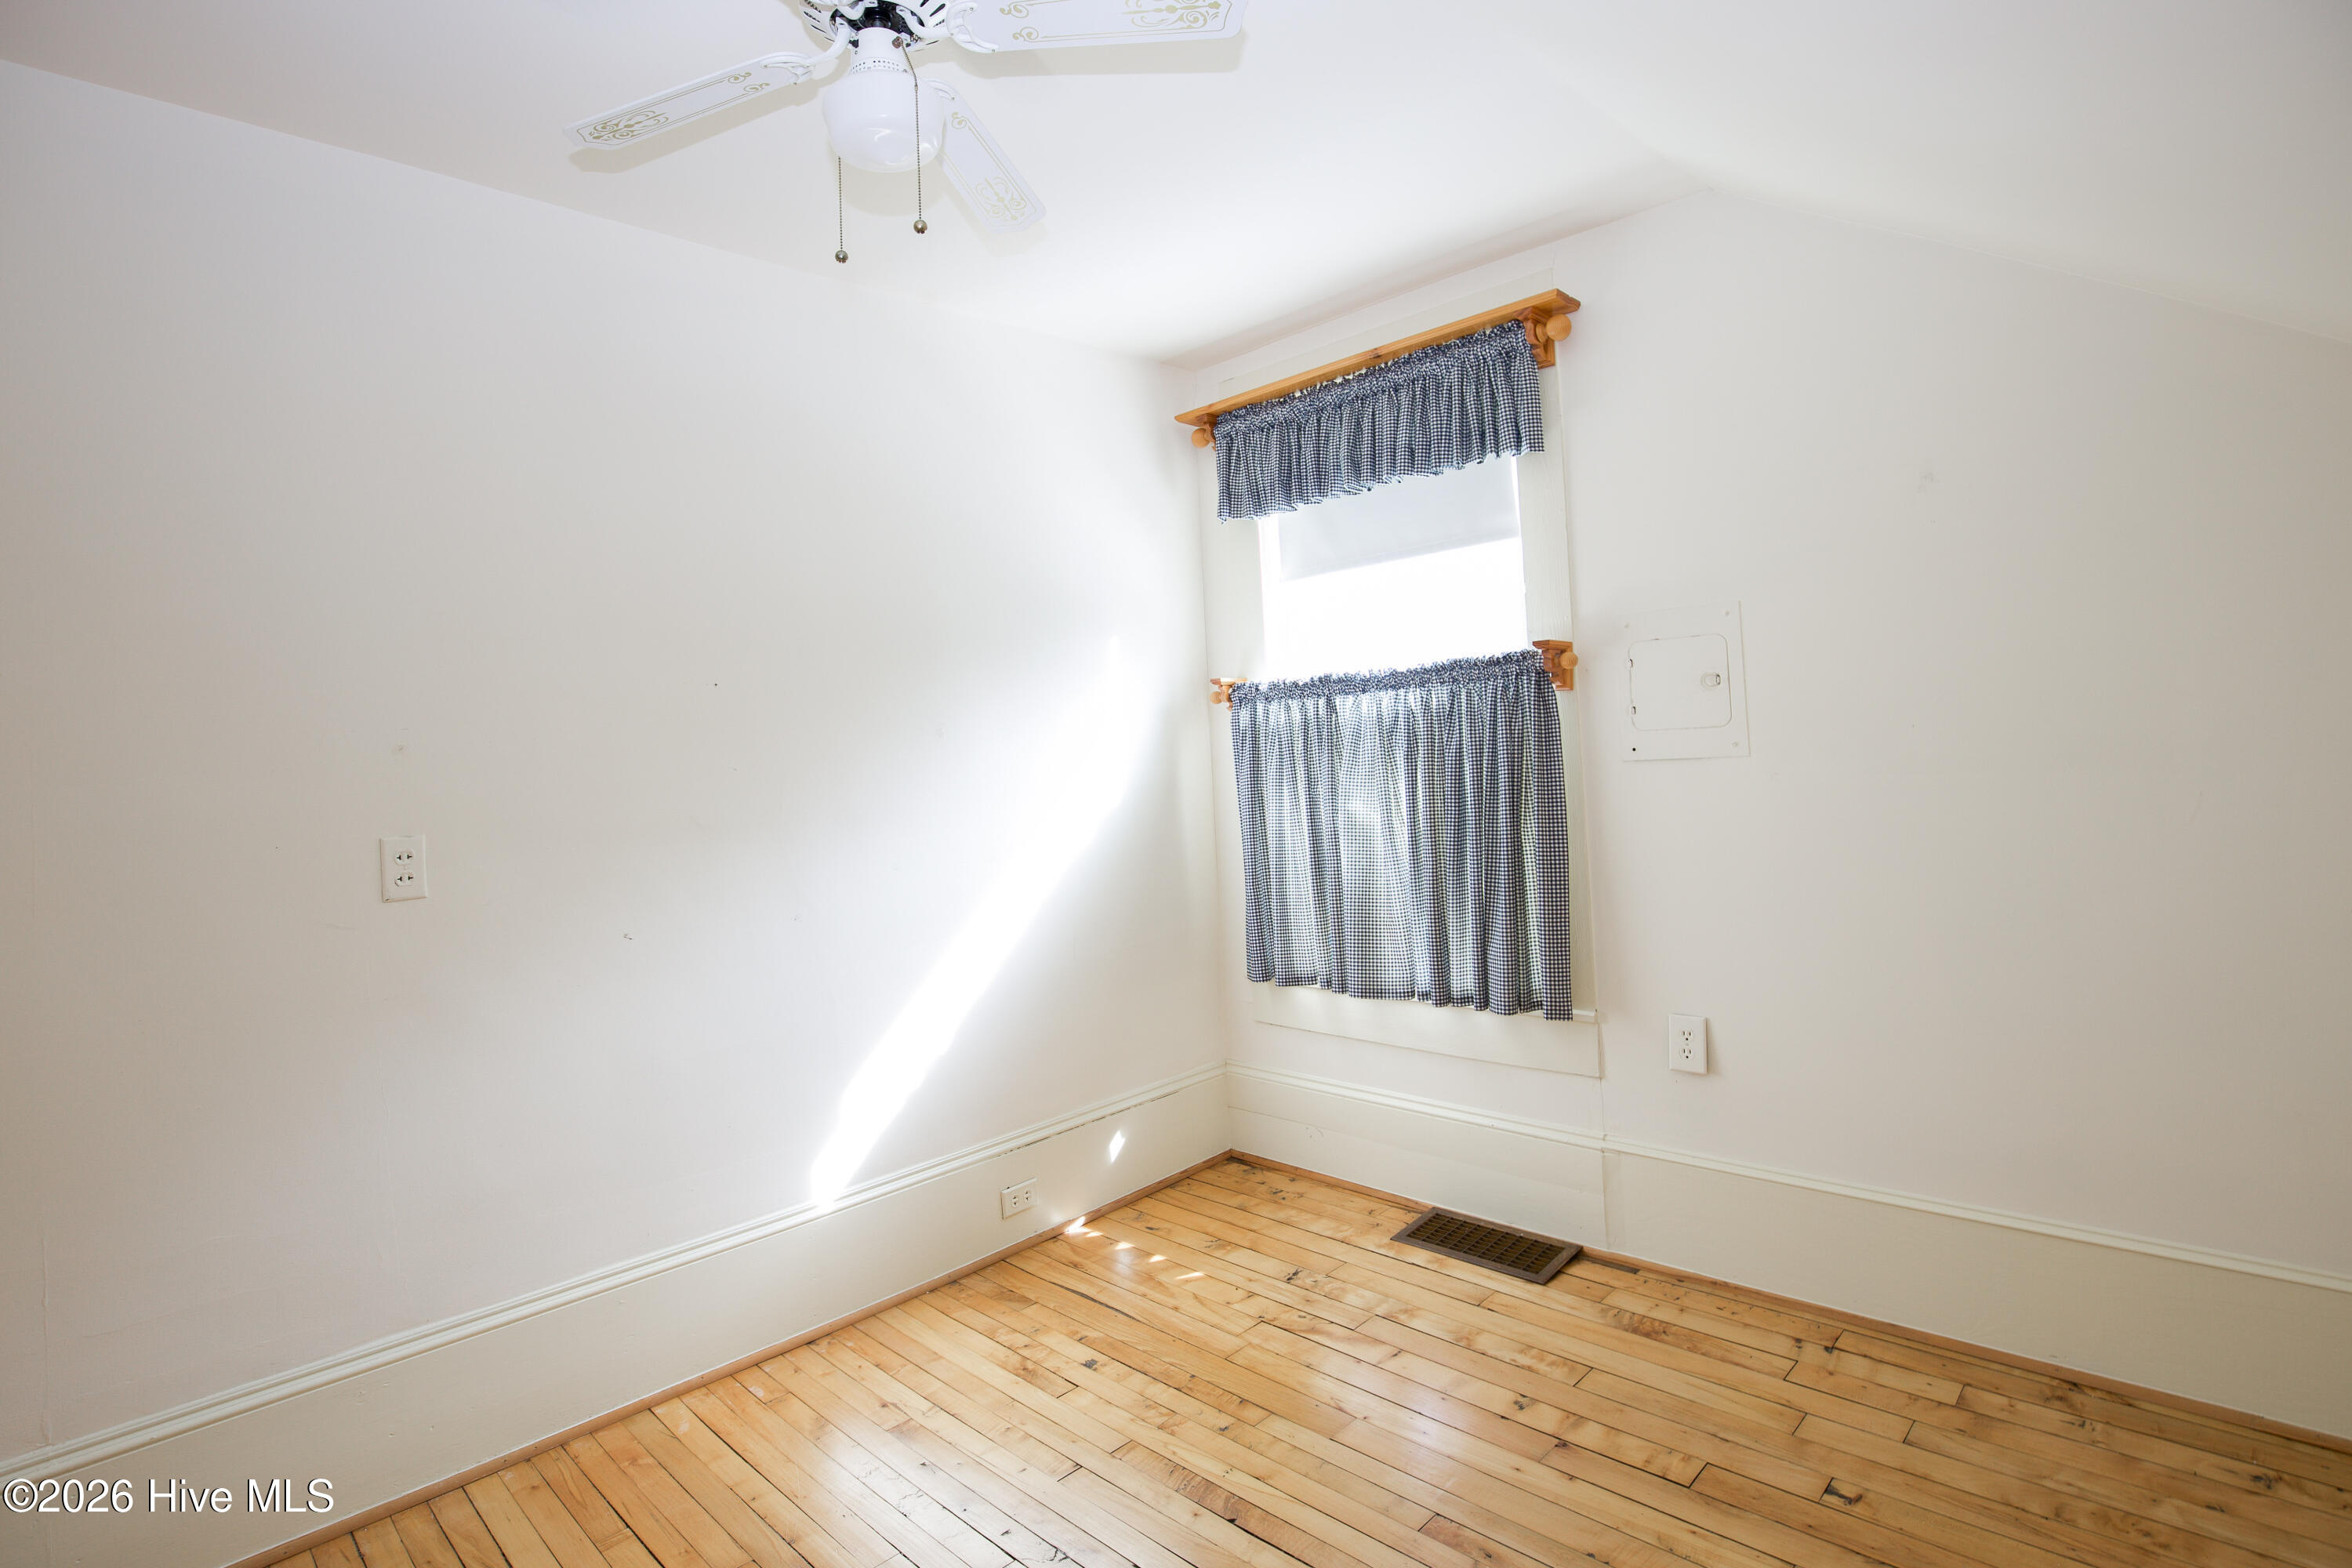
Empty room with hardwood floors, a ceiling fan, and a curtained window.
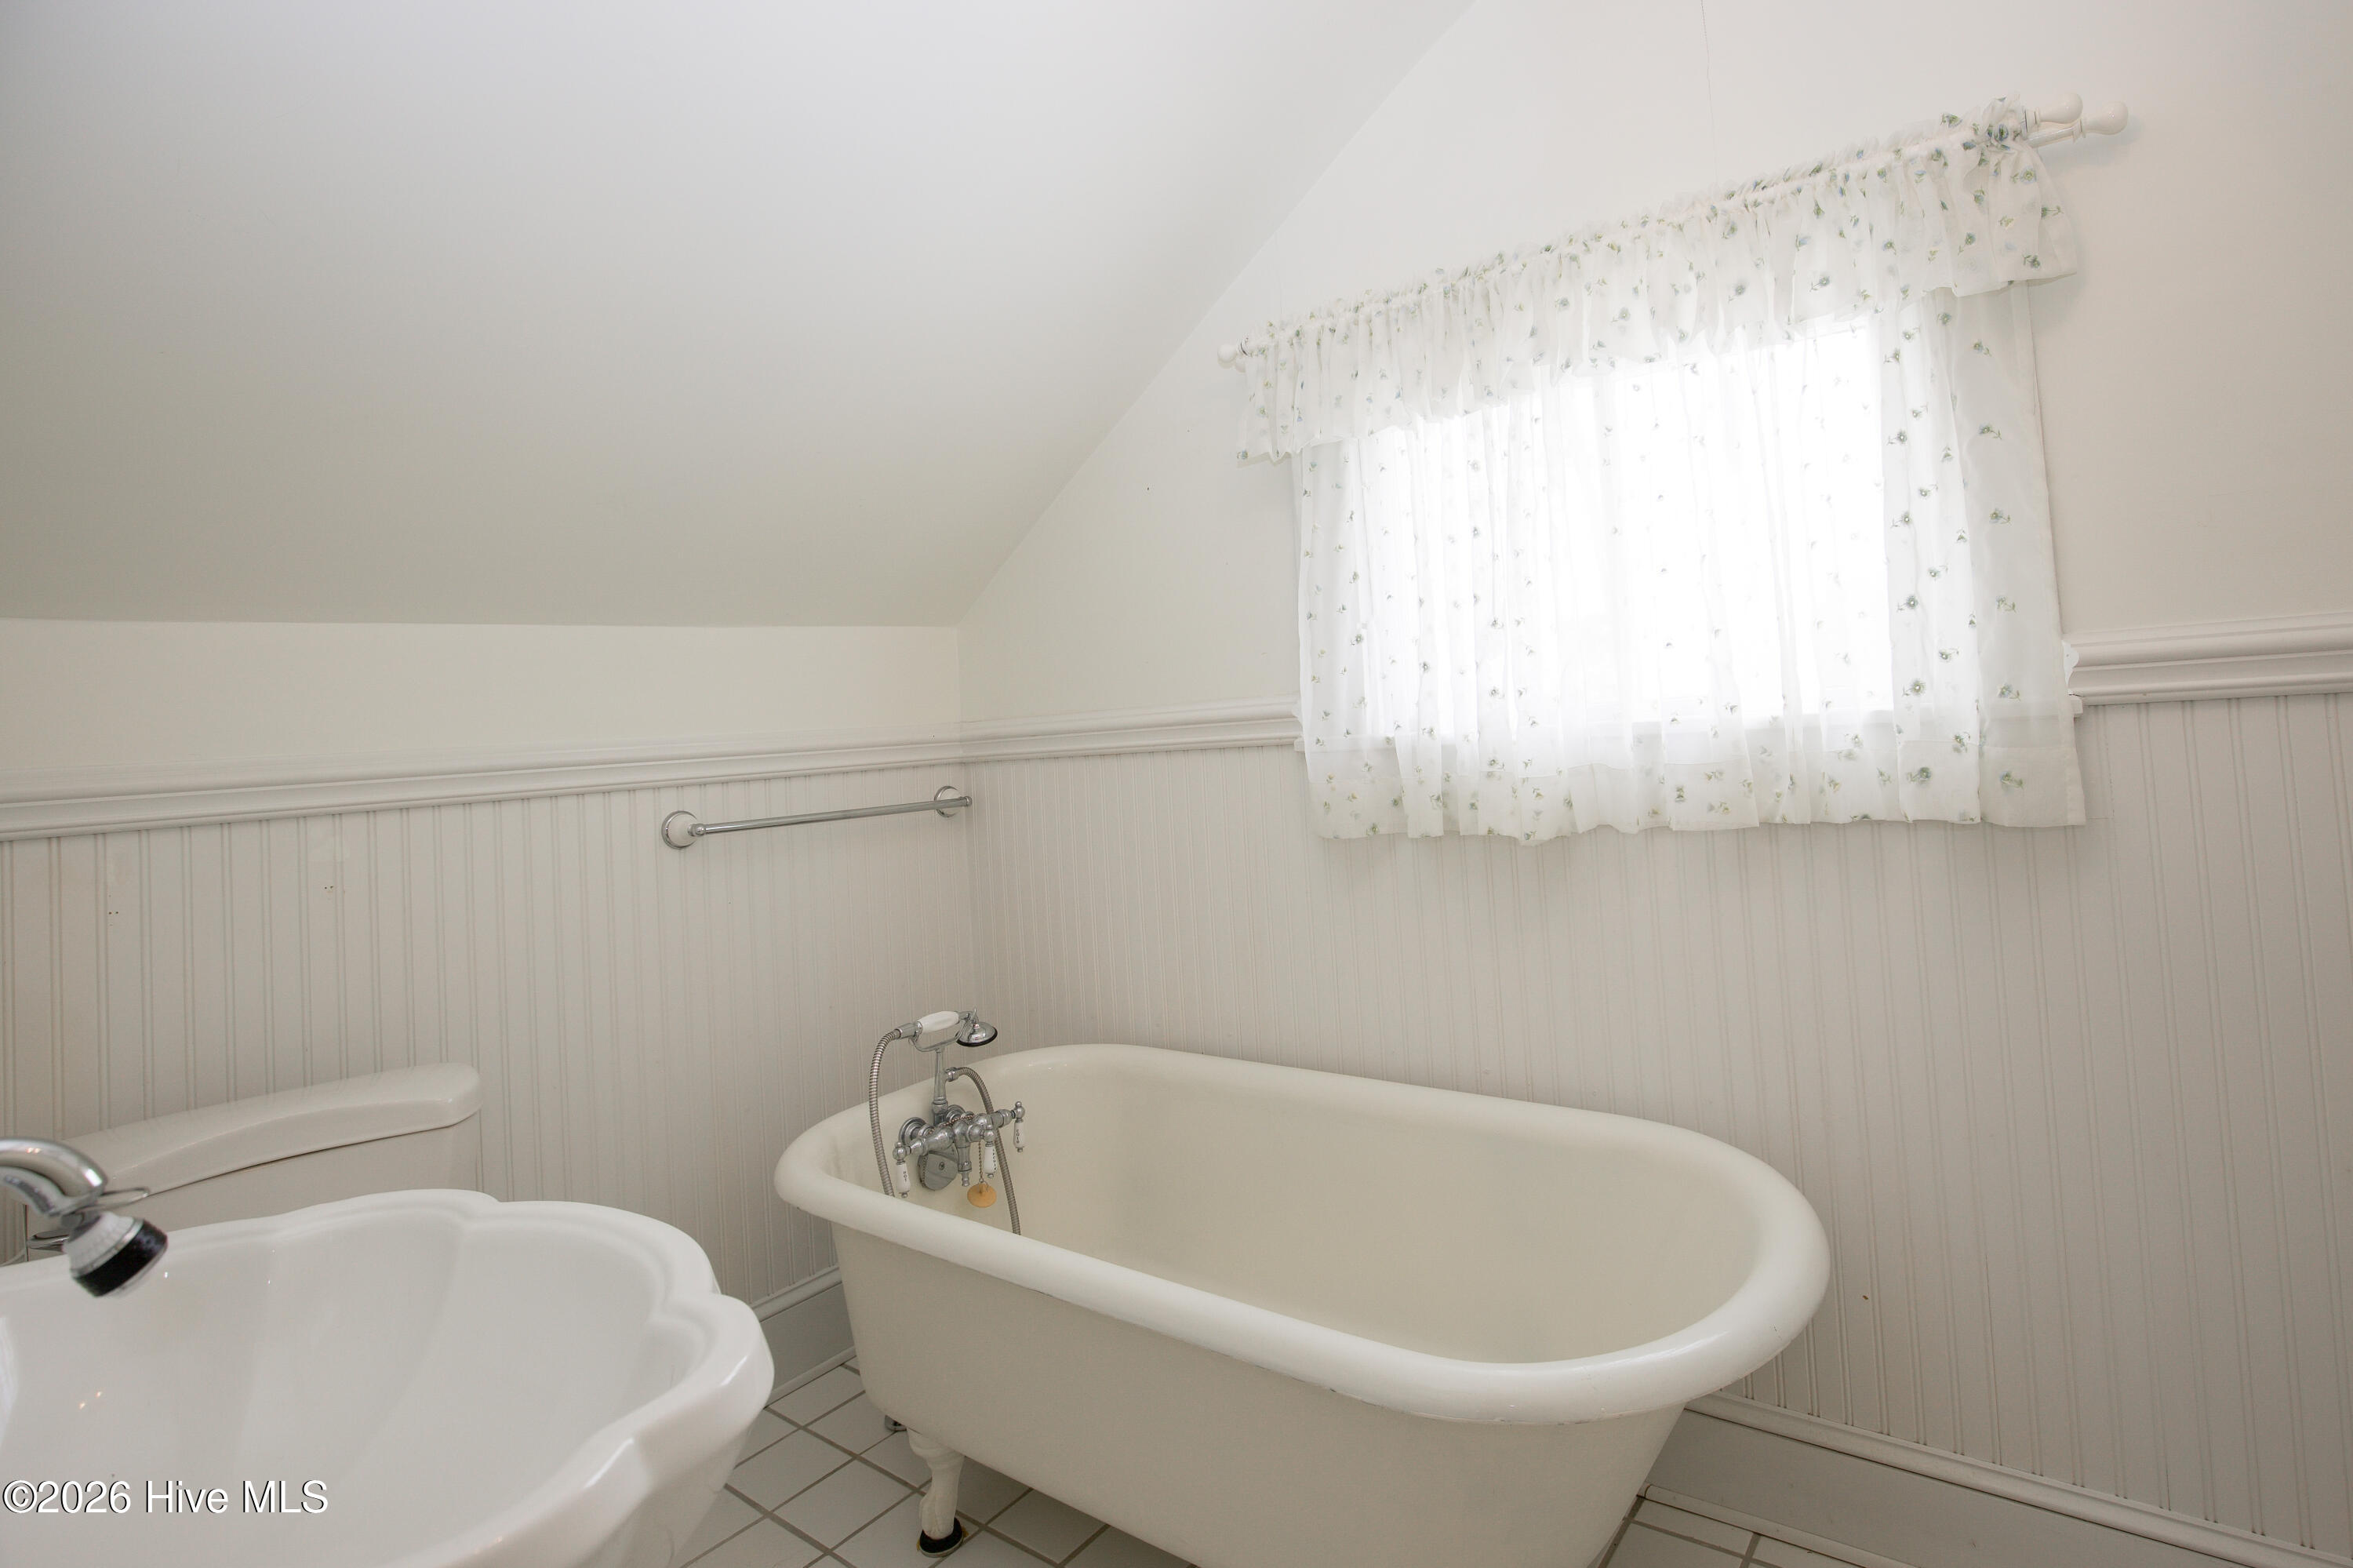
Bathroom with a white claw-foot tub beneath a bright window with sheer floral curtains.
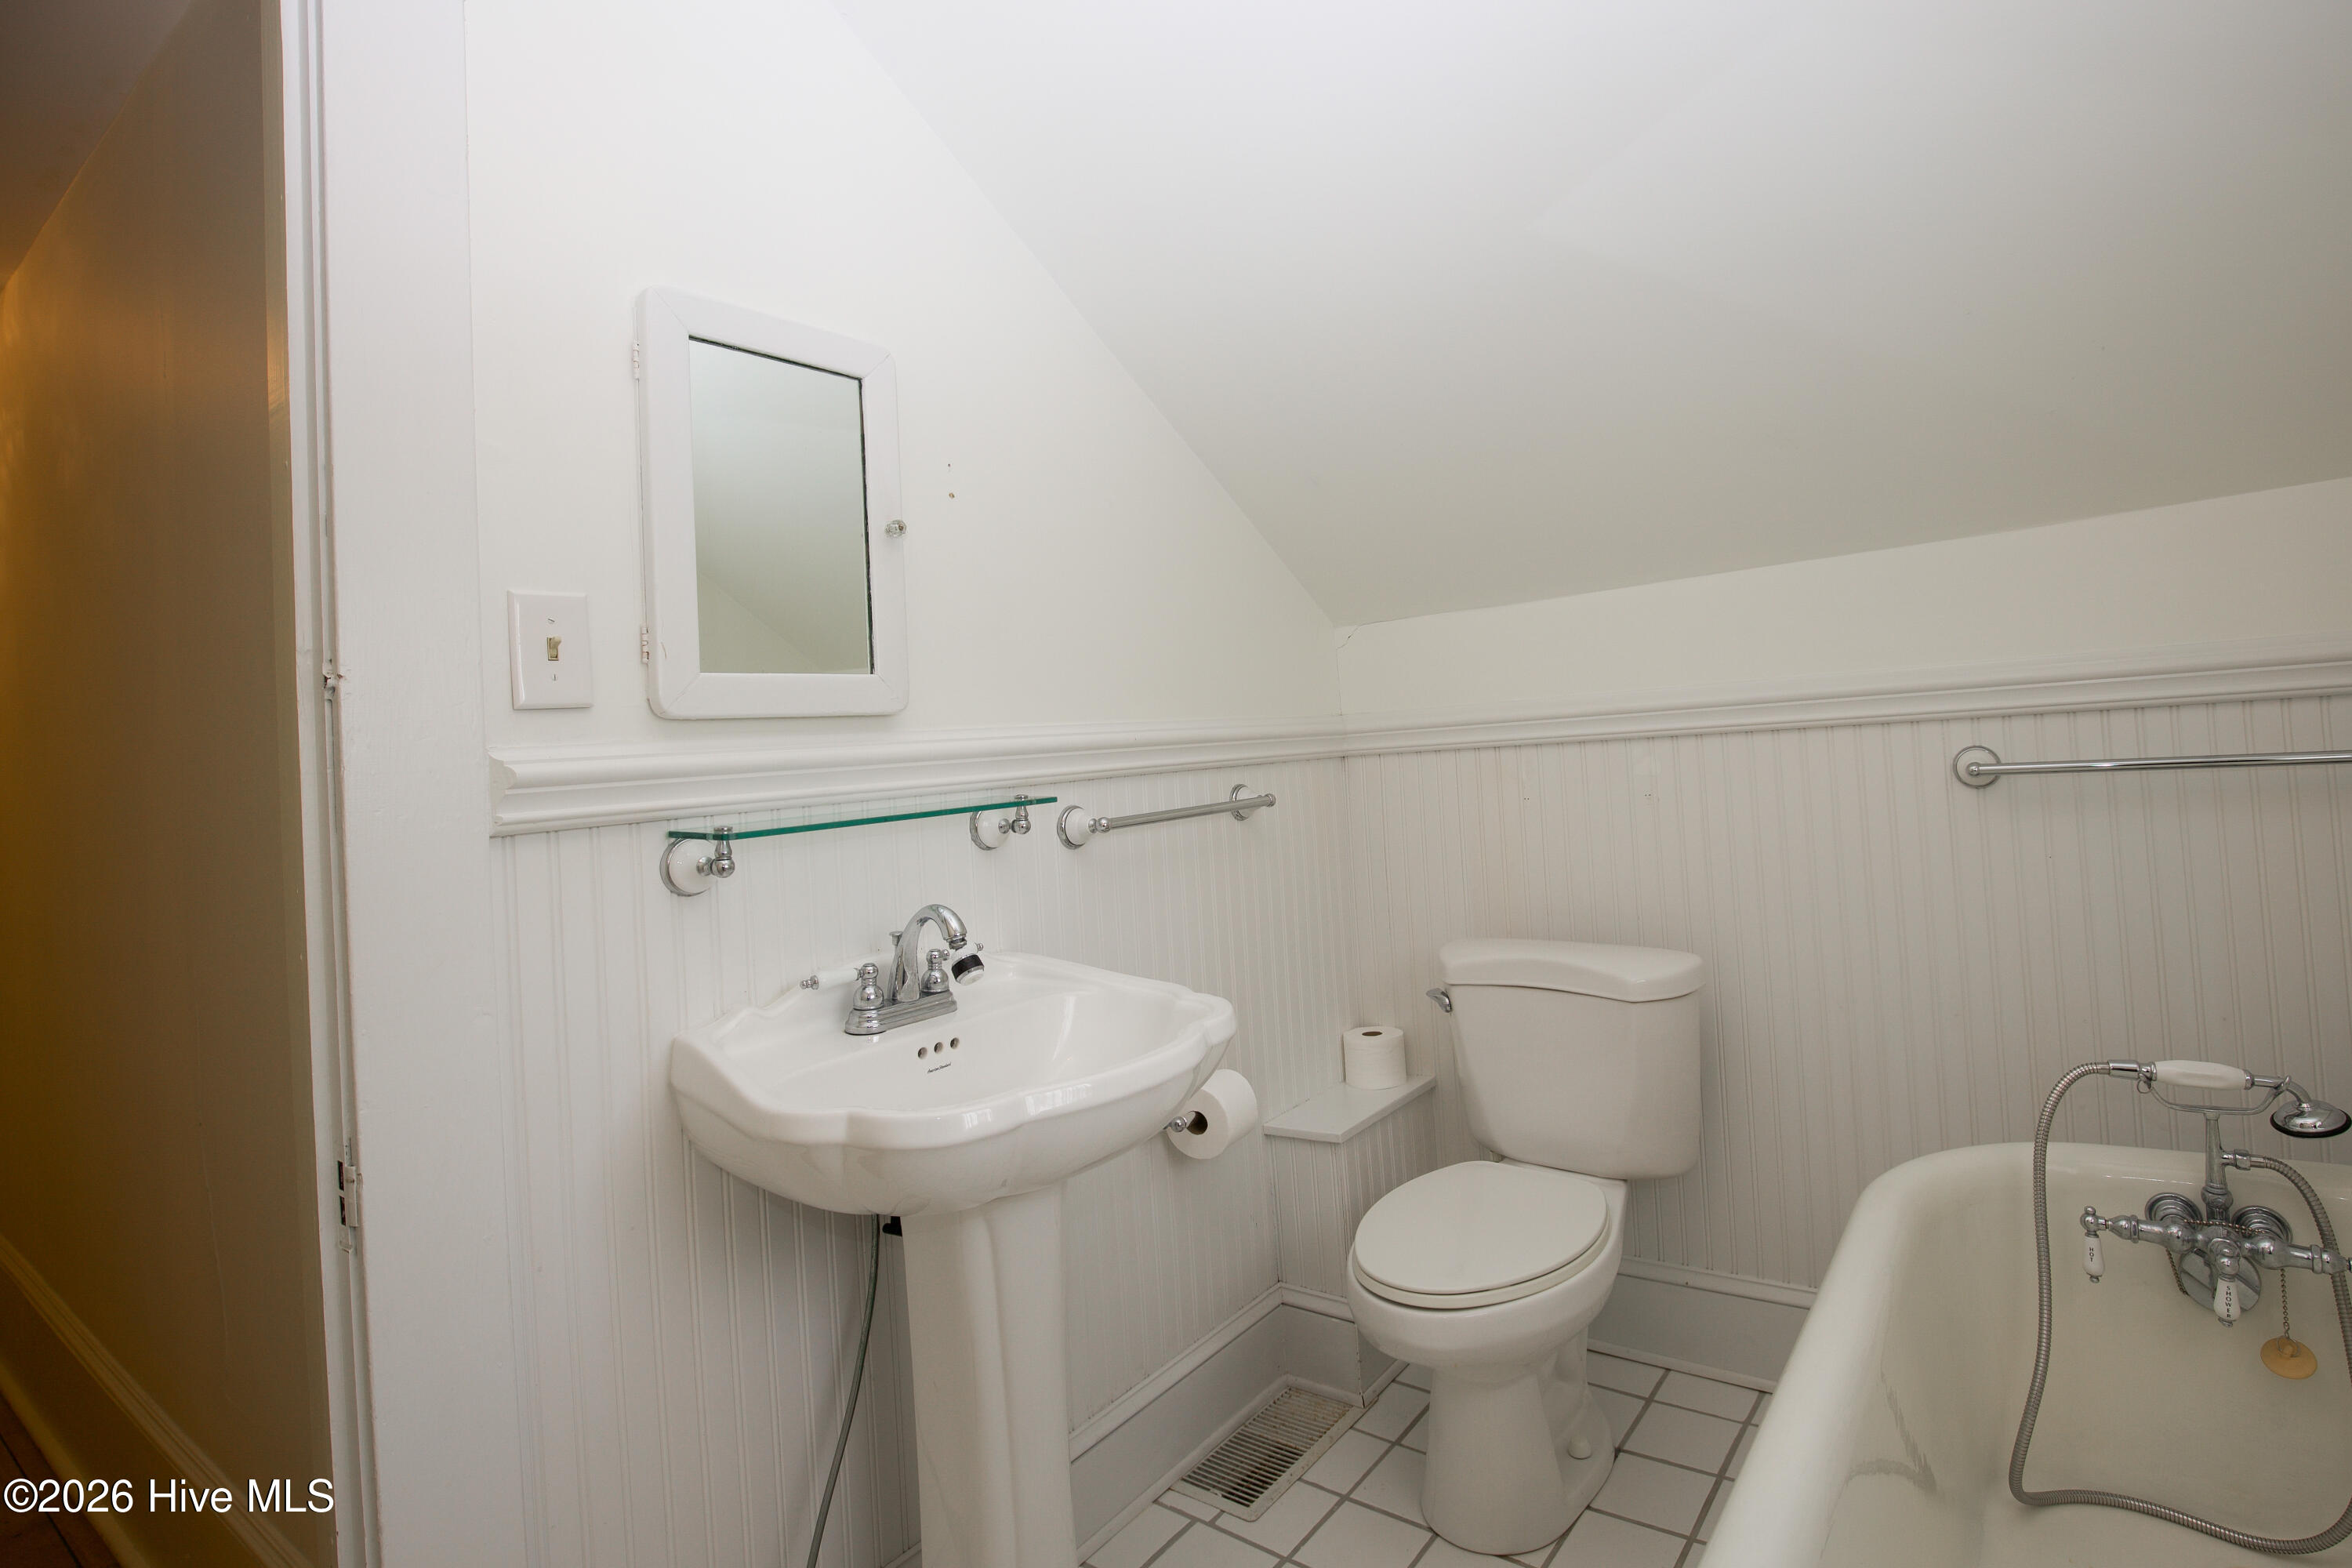
White bathroom with a pedestal sink, toilet, and clawfoot-style bathtub beneath a sloped ceiling.
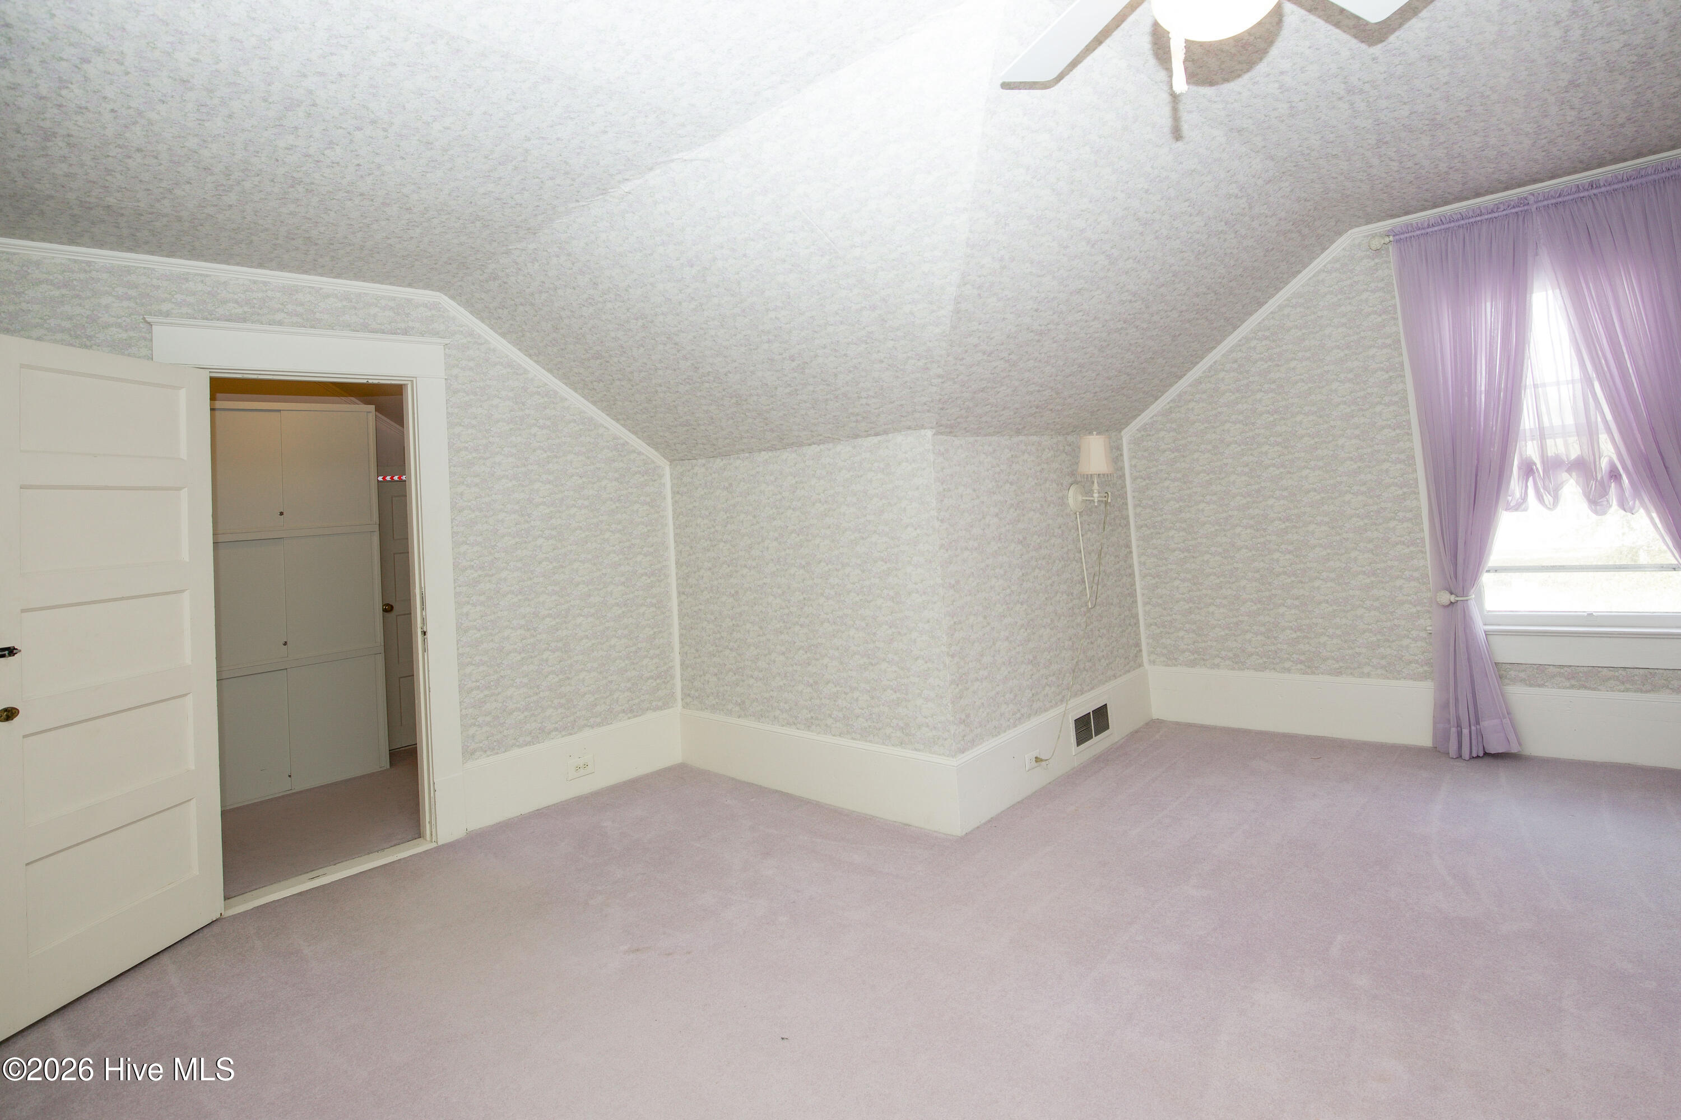
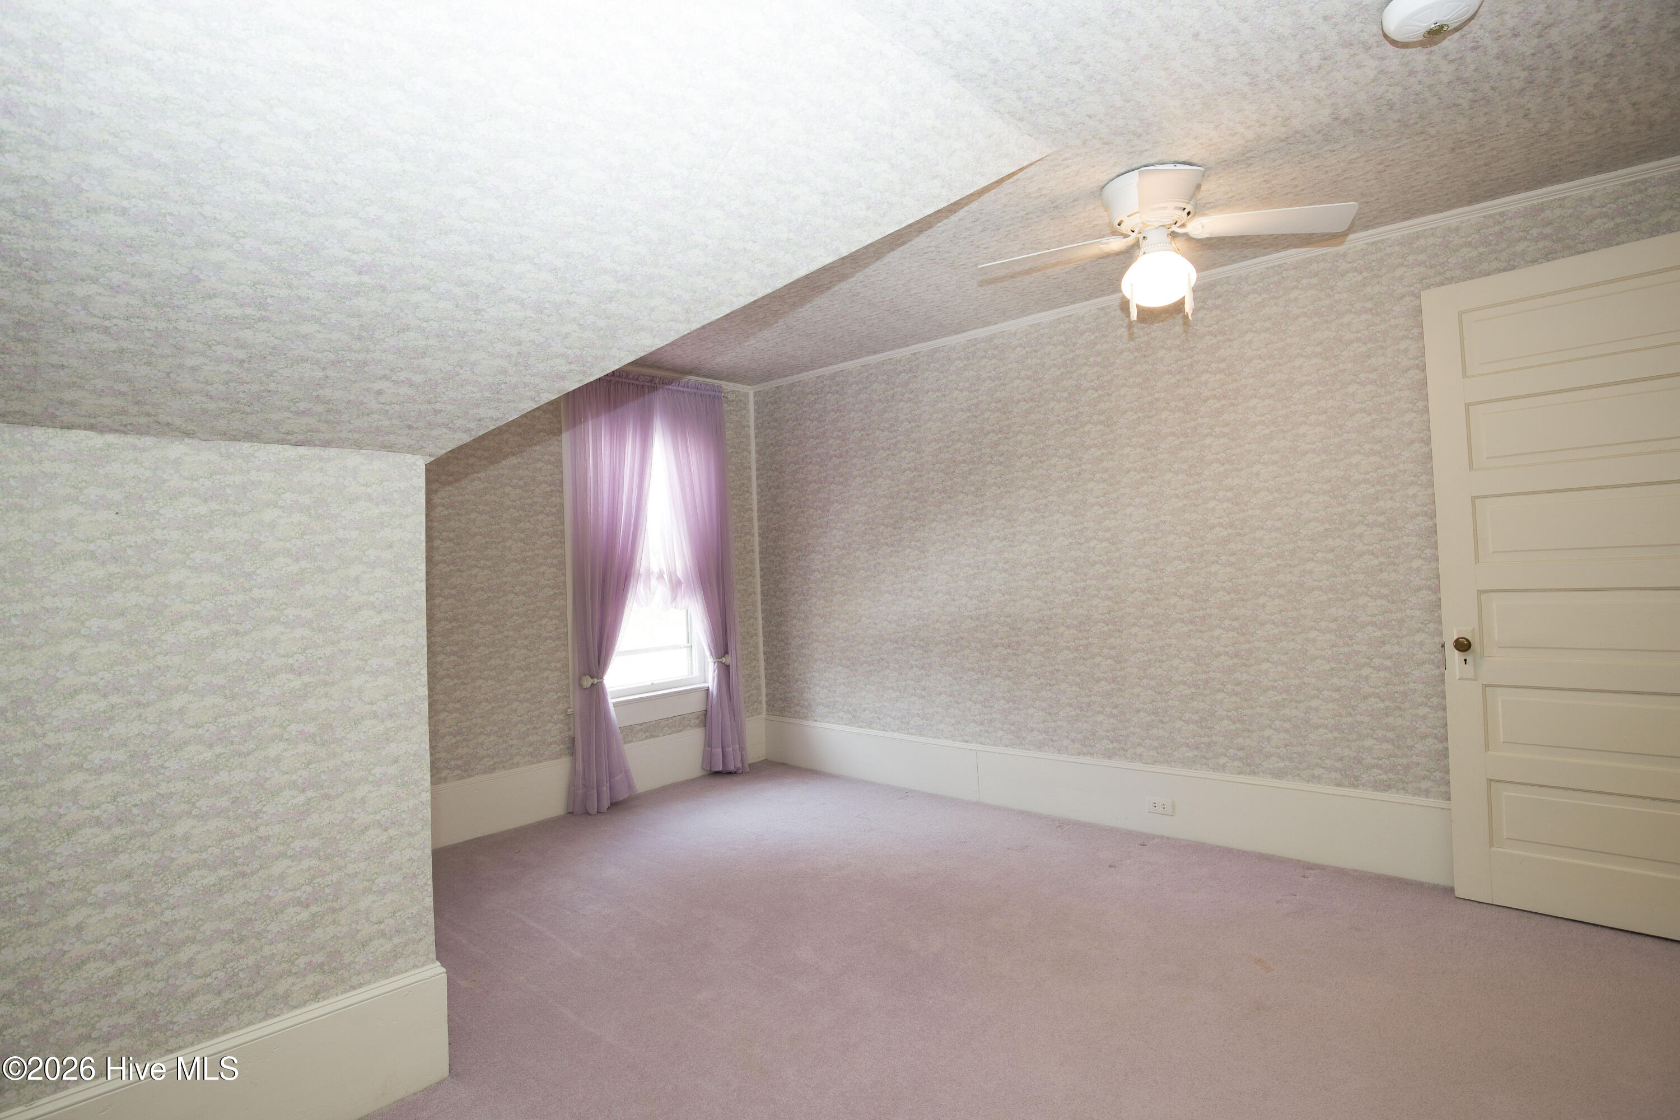
Empty bedroom with a sloped ceiling, lavender carpet and curtains, and built-in storage.
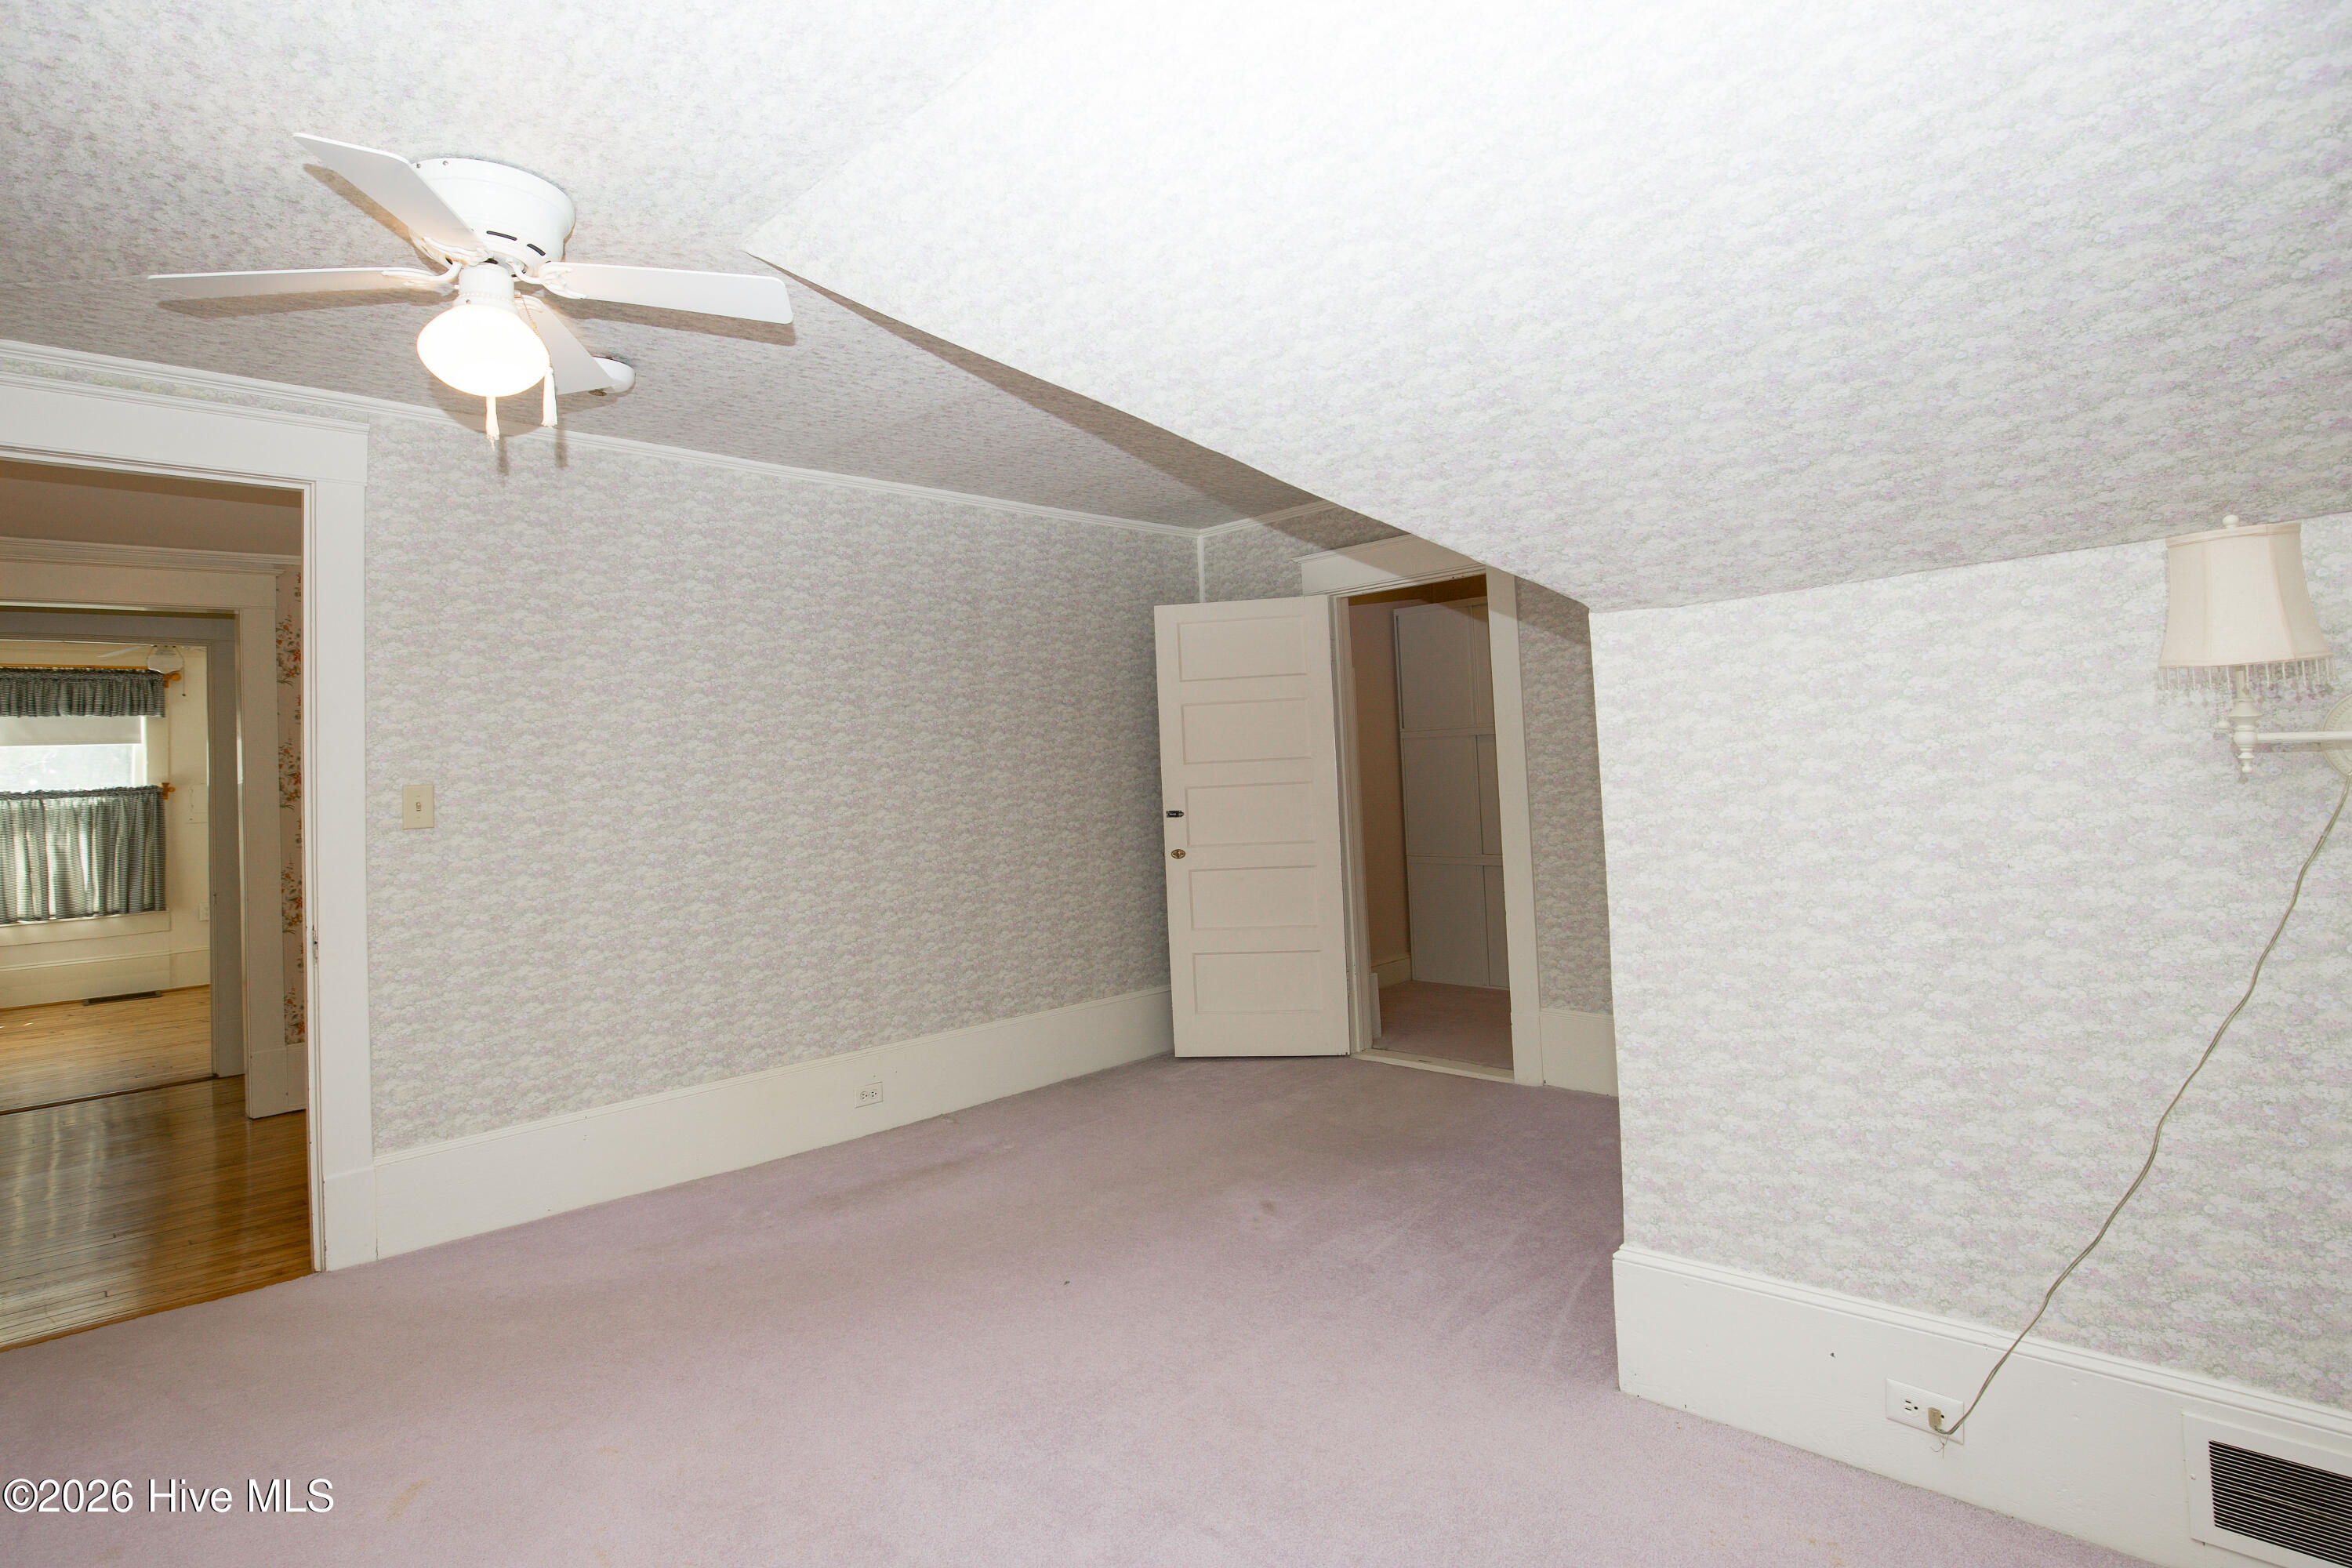
Empty carpeted room with patterned wallpaper, a ceiling fan, and an open doorway to a wood-floored room.
Empty carpeted room with patterned wallpaper, lavender curtains, and a ceiling fan.
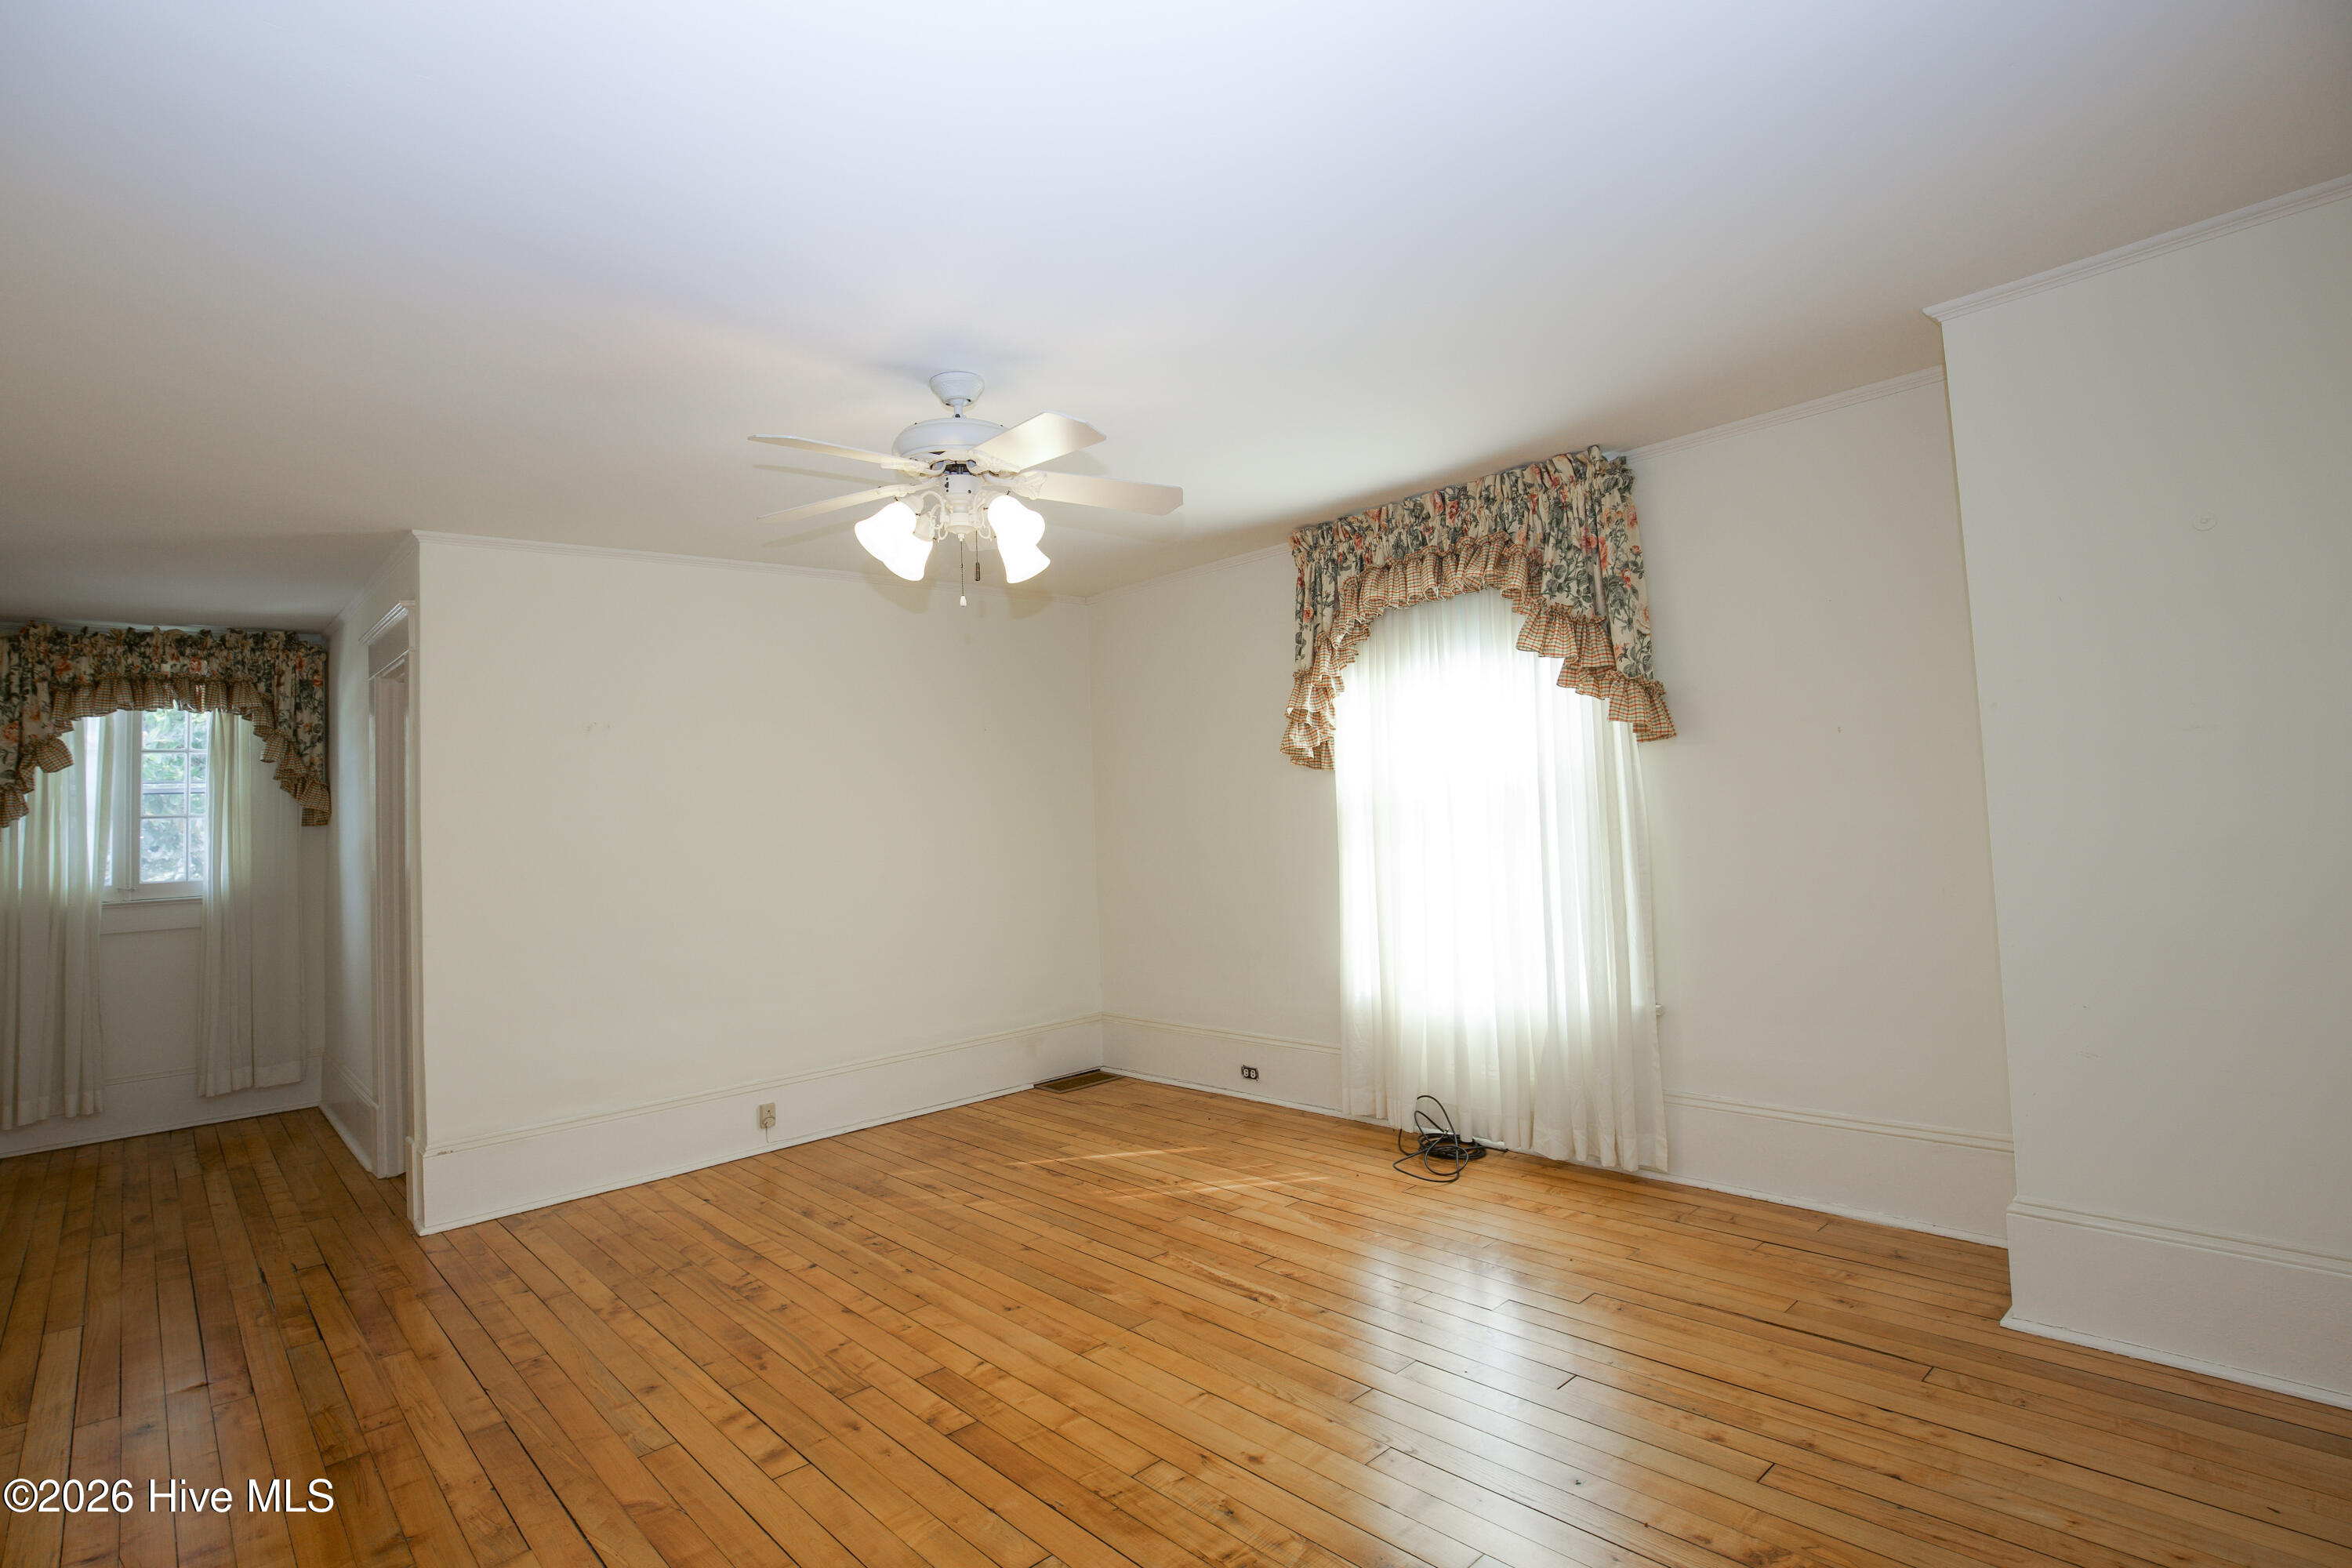
Empty room with hardwood floors, two curtained windows, and a ceiling fan with lights.
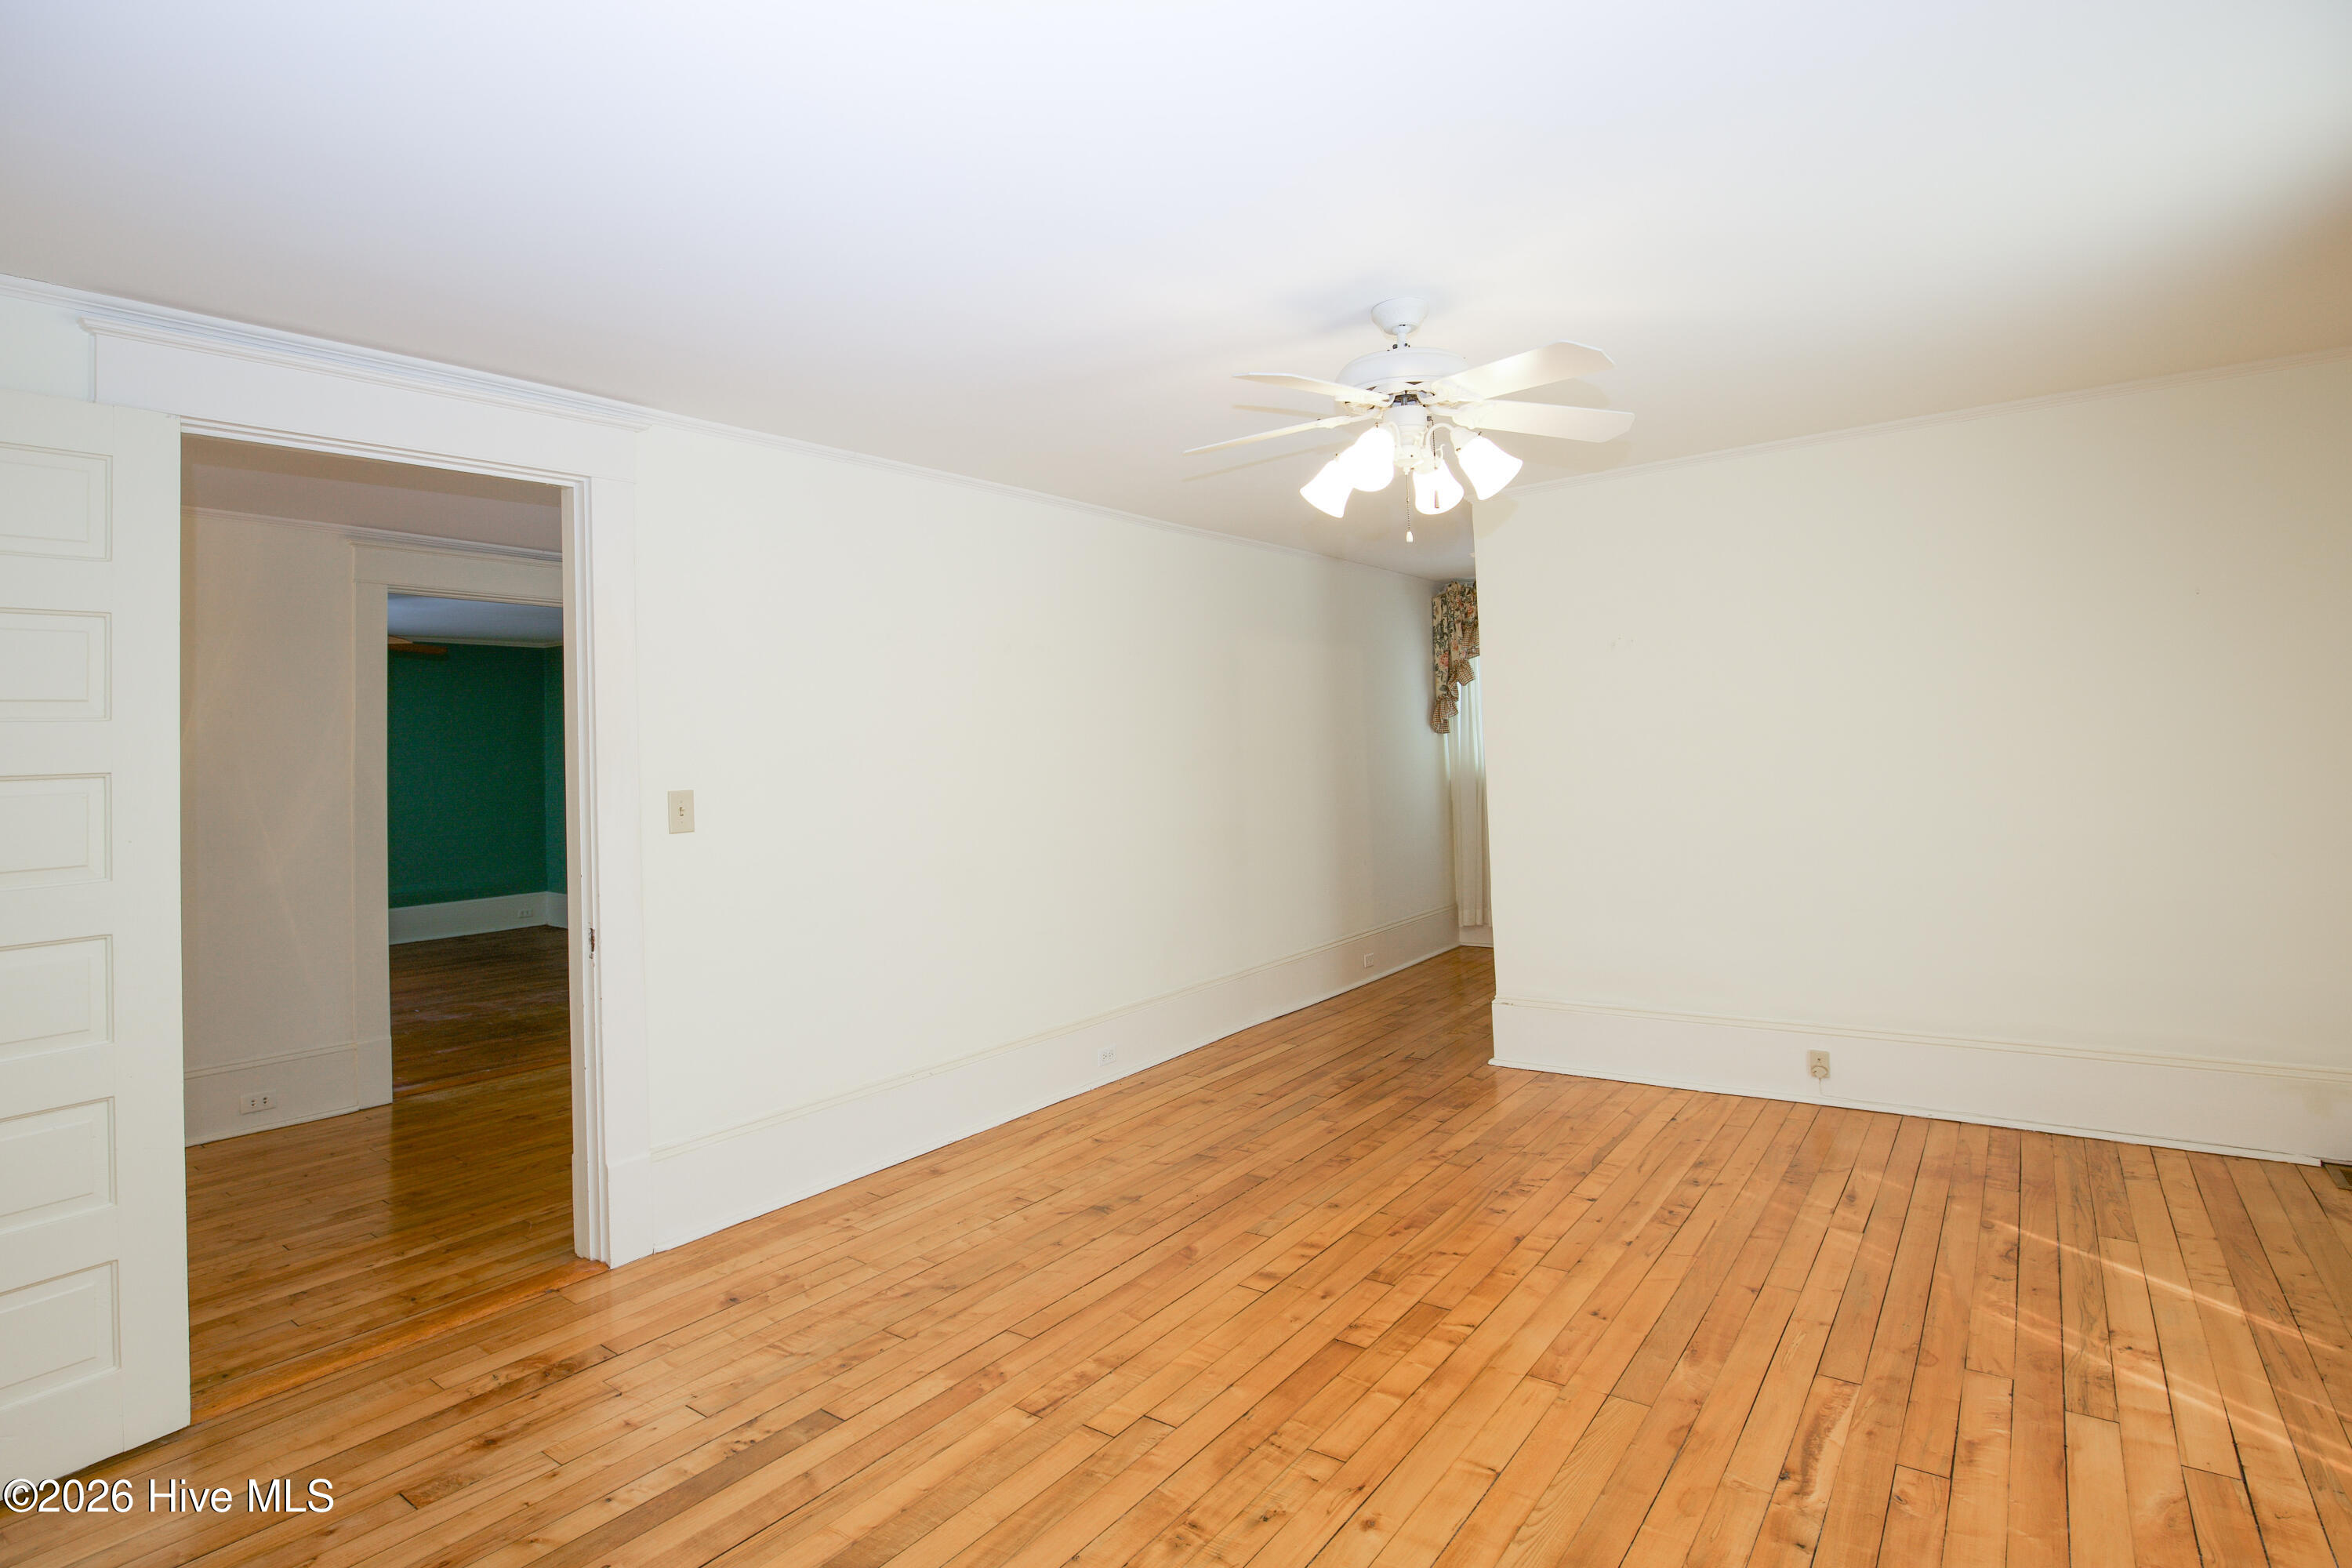
Vacant room with hardwood floors, a lit ceiling fan, and an open doorway to an adjoining room.
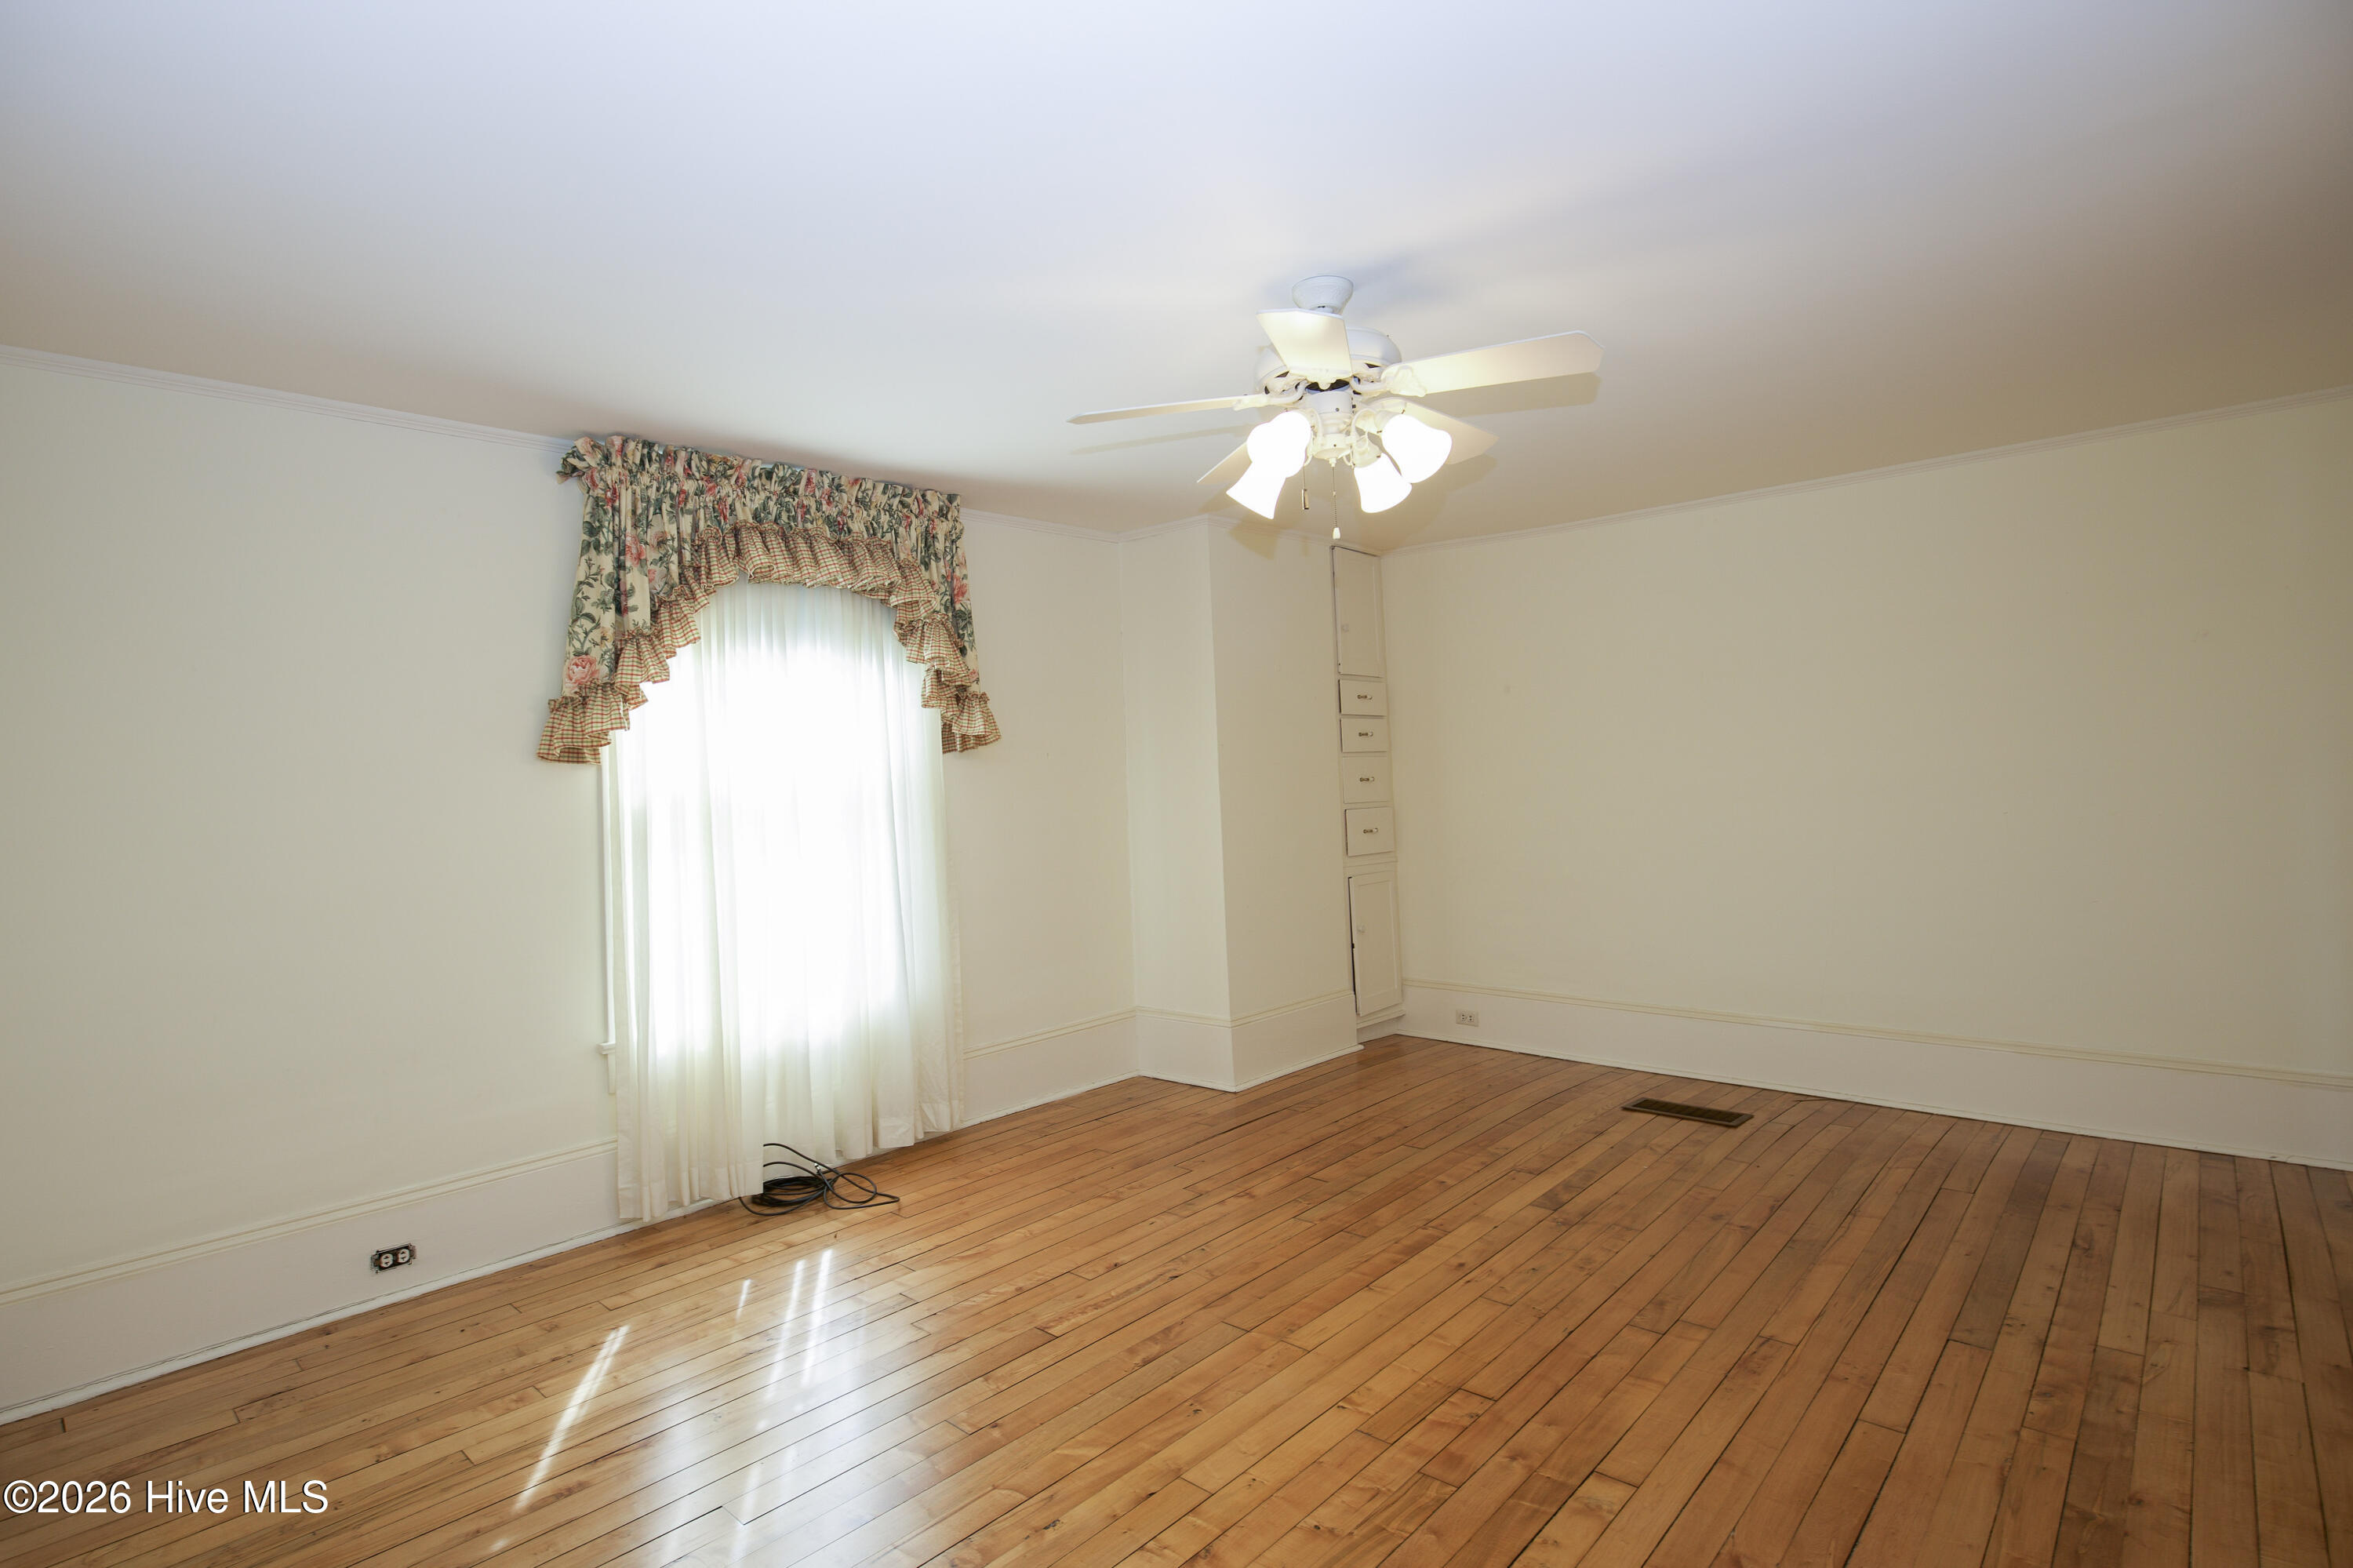
Empty room with hardwood floors, a lit ceiling fan, and a curtained window.
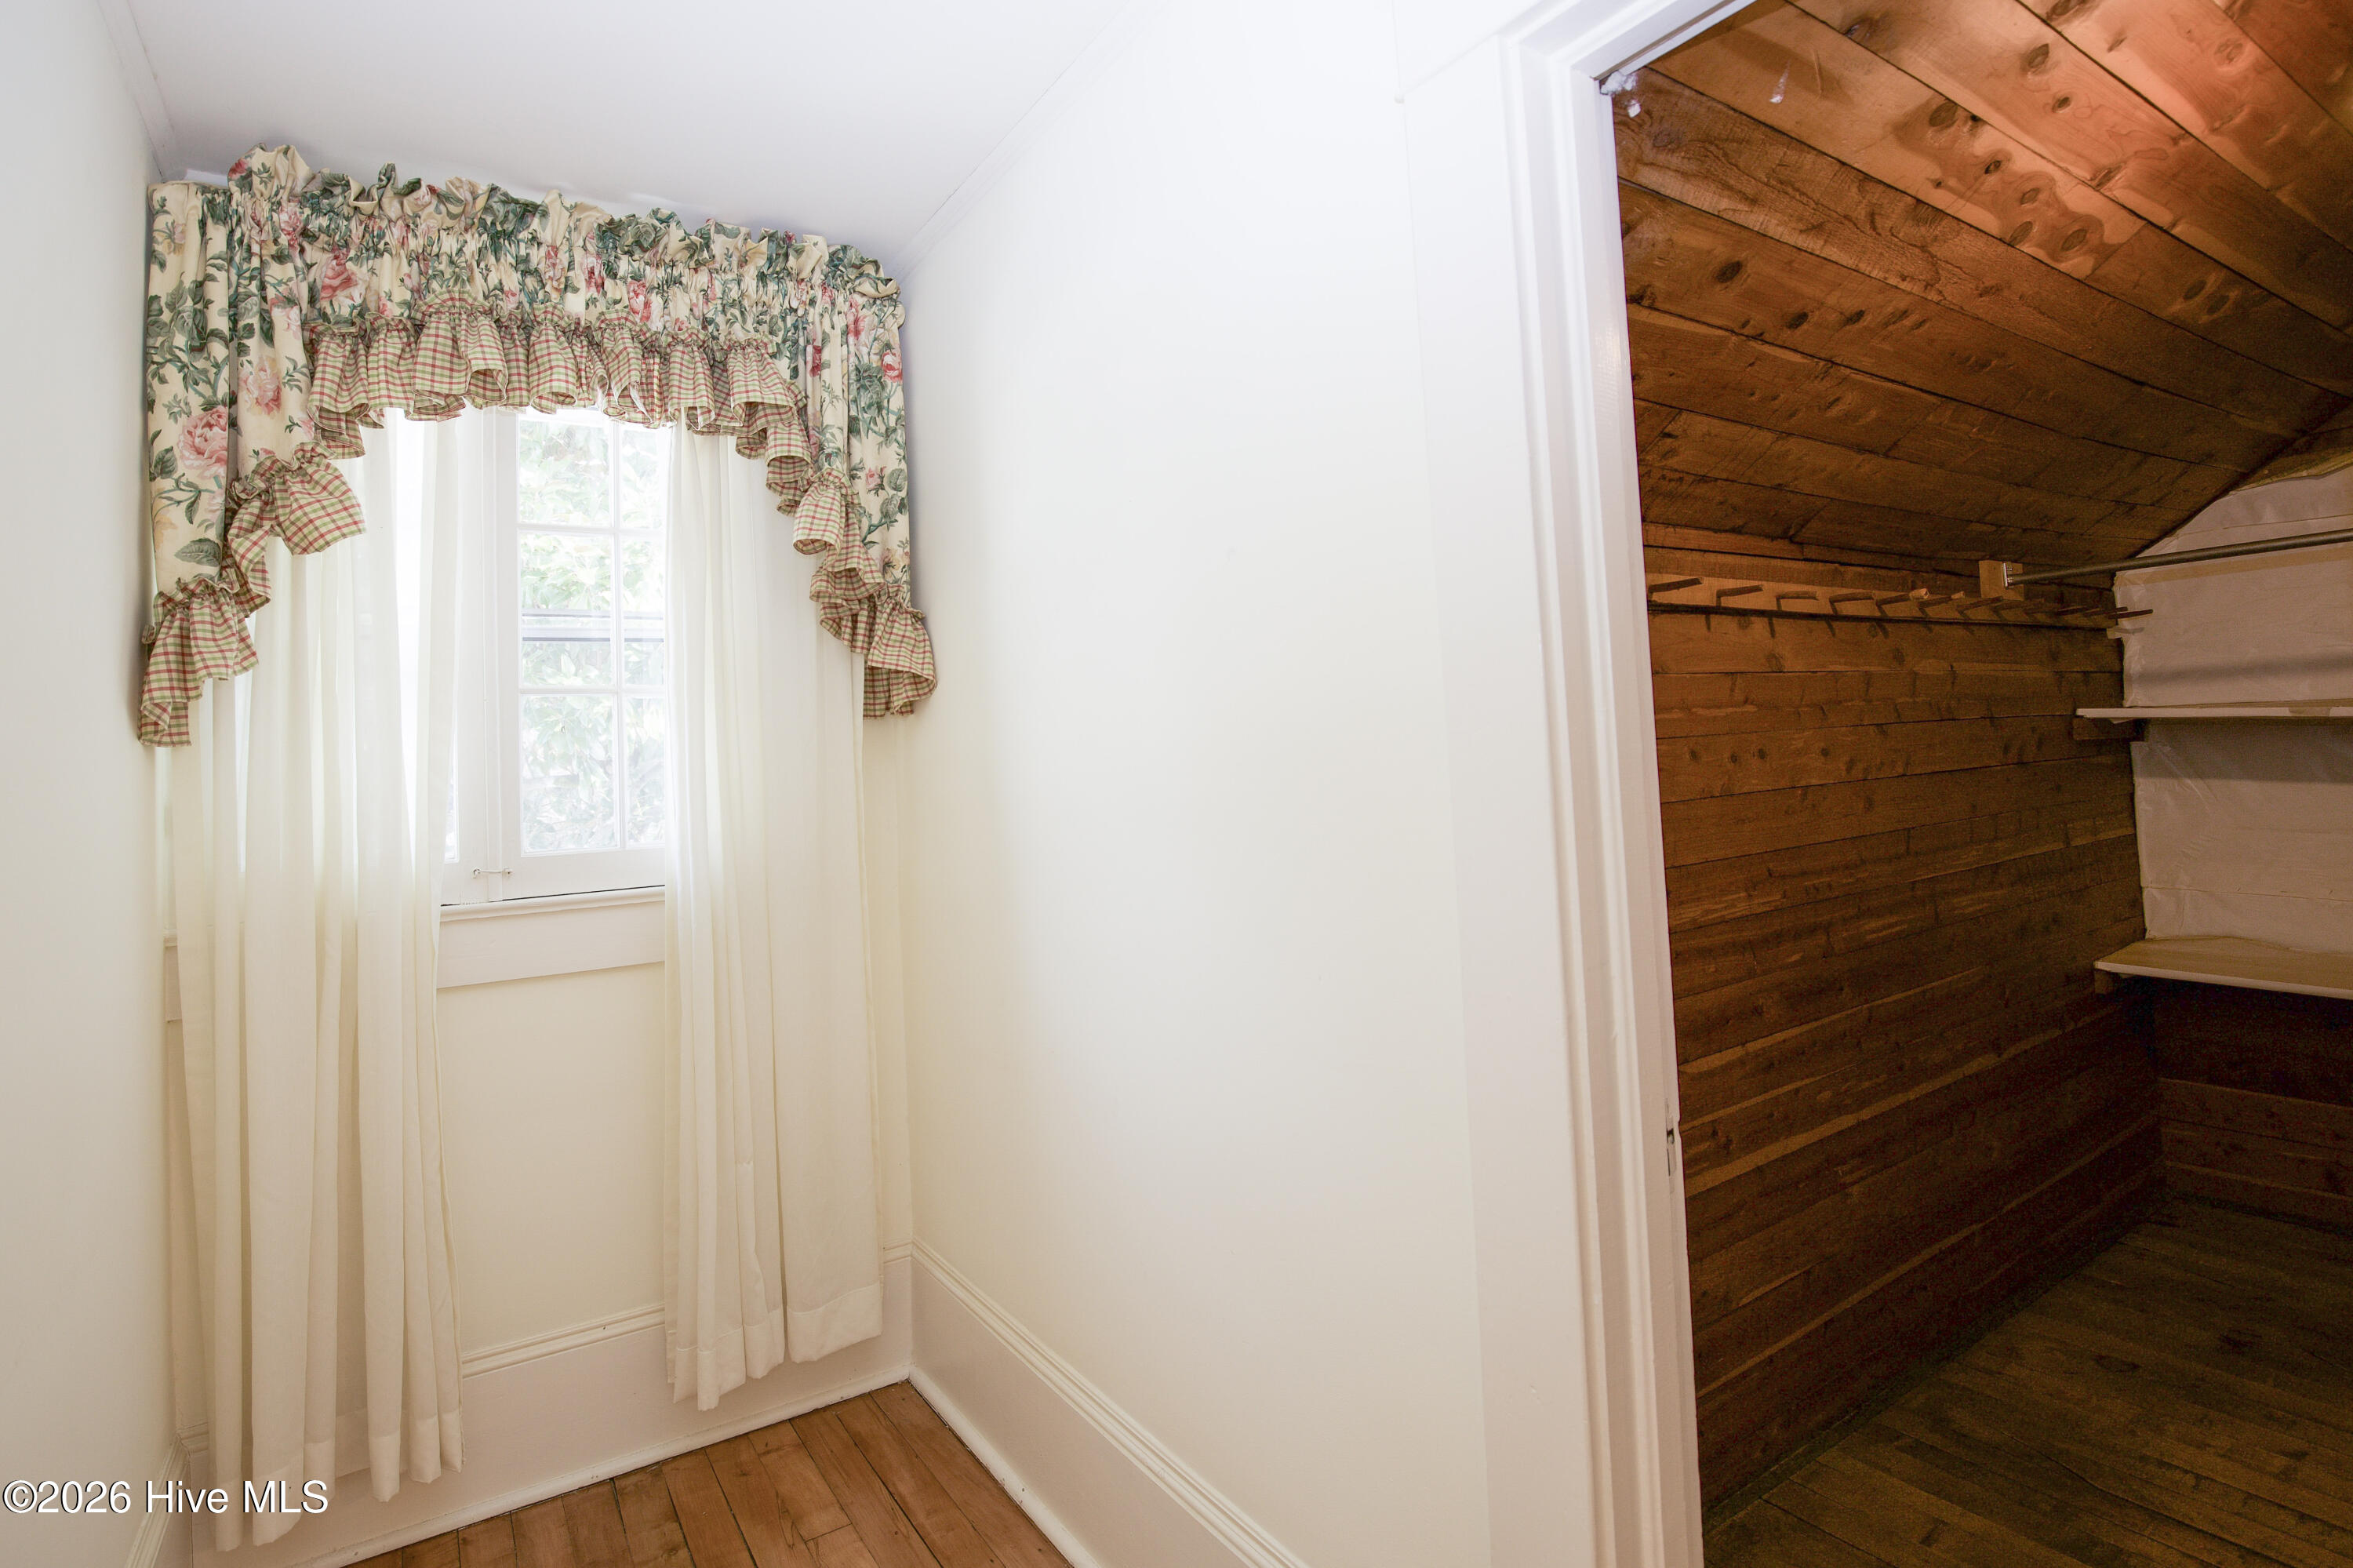
Small room with a curtained window beside a cedar-lined closet with a wooden hanging rod.
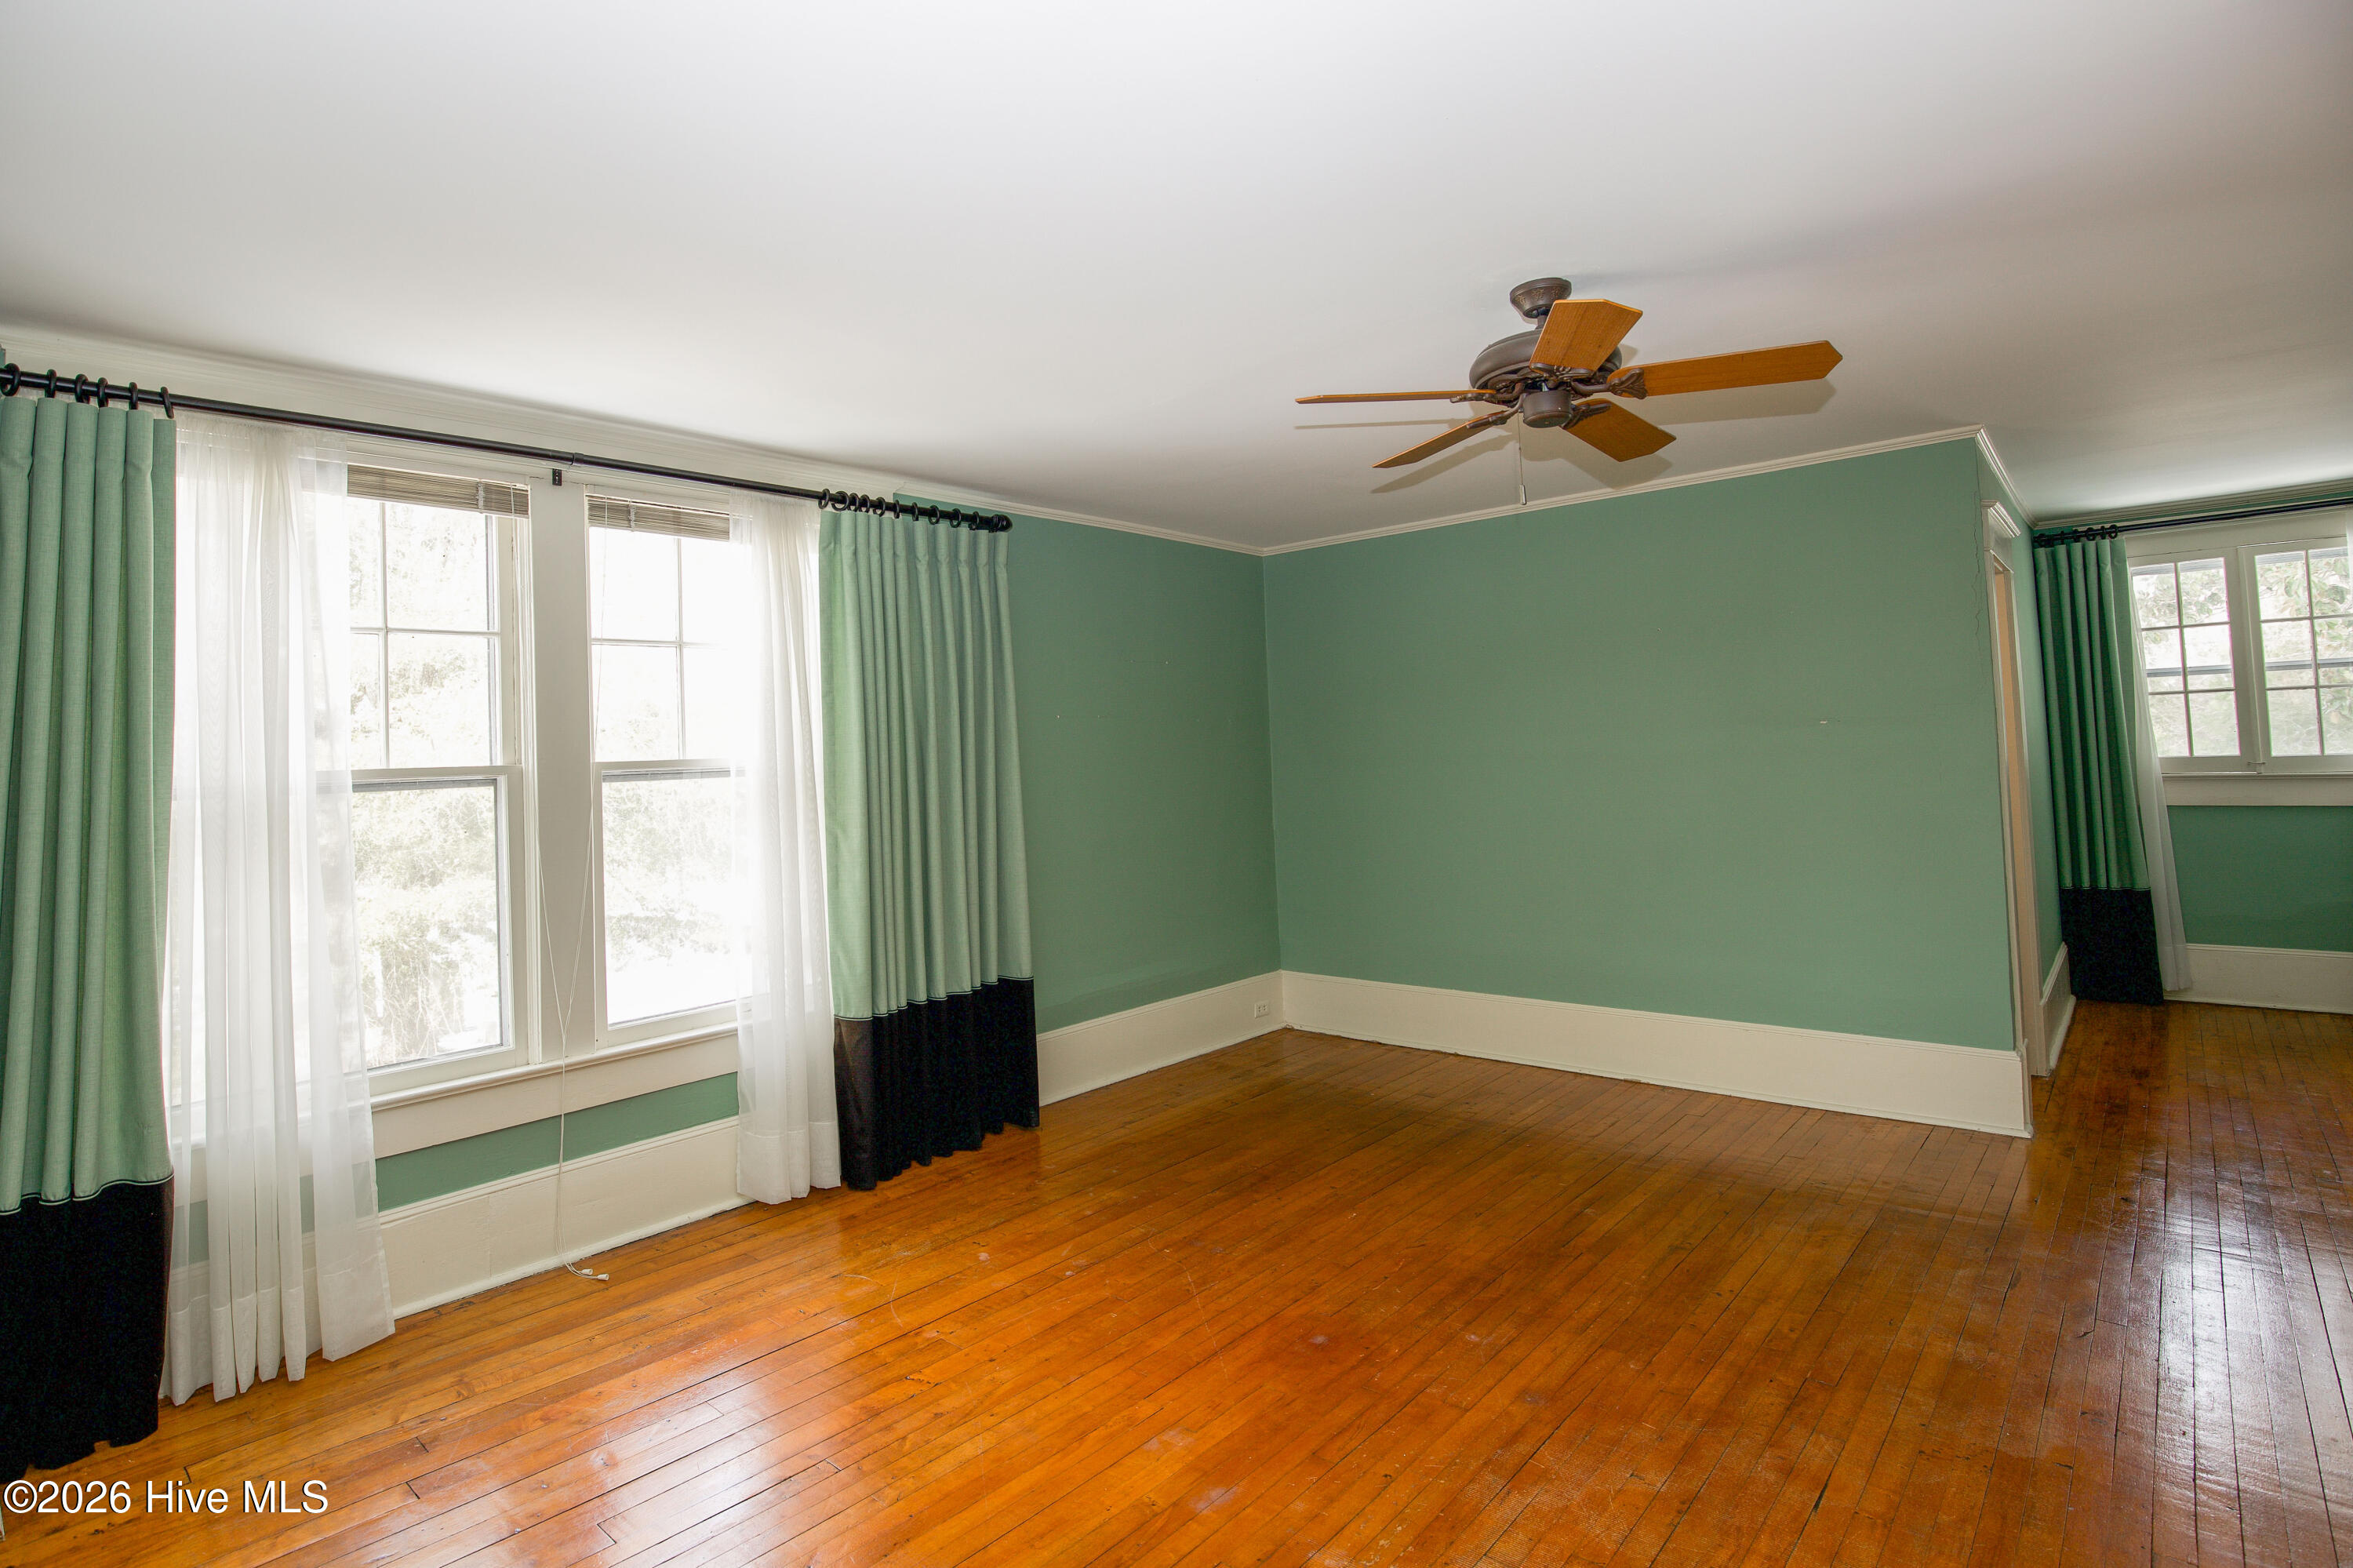
Empty room with green walls, hardwood floors, tall curtained windows, and a ceiling fan.
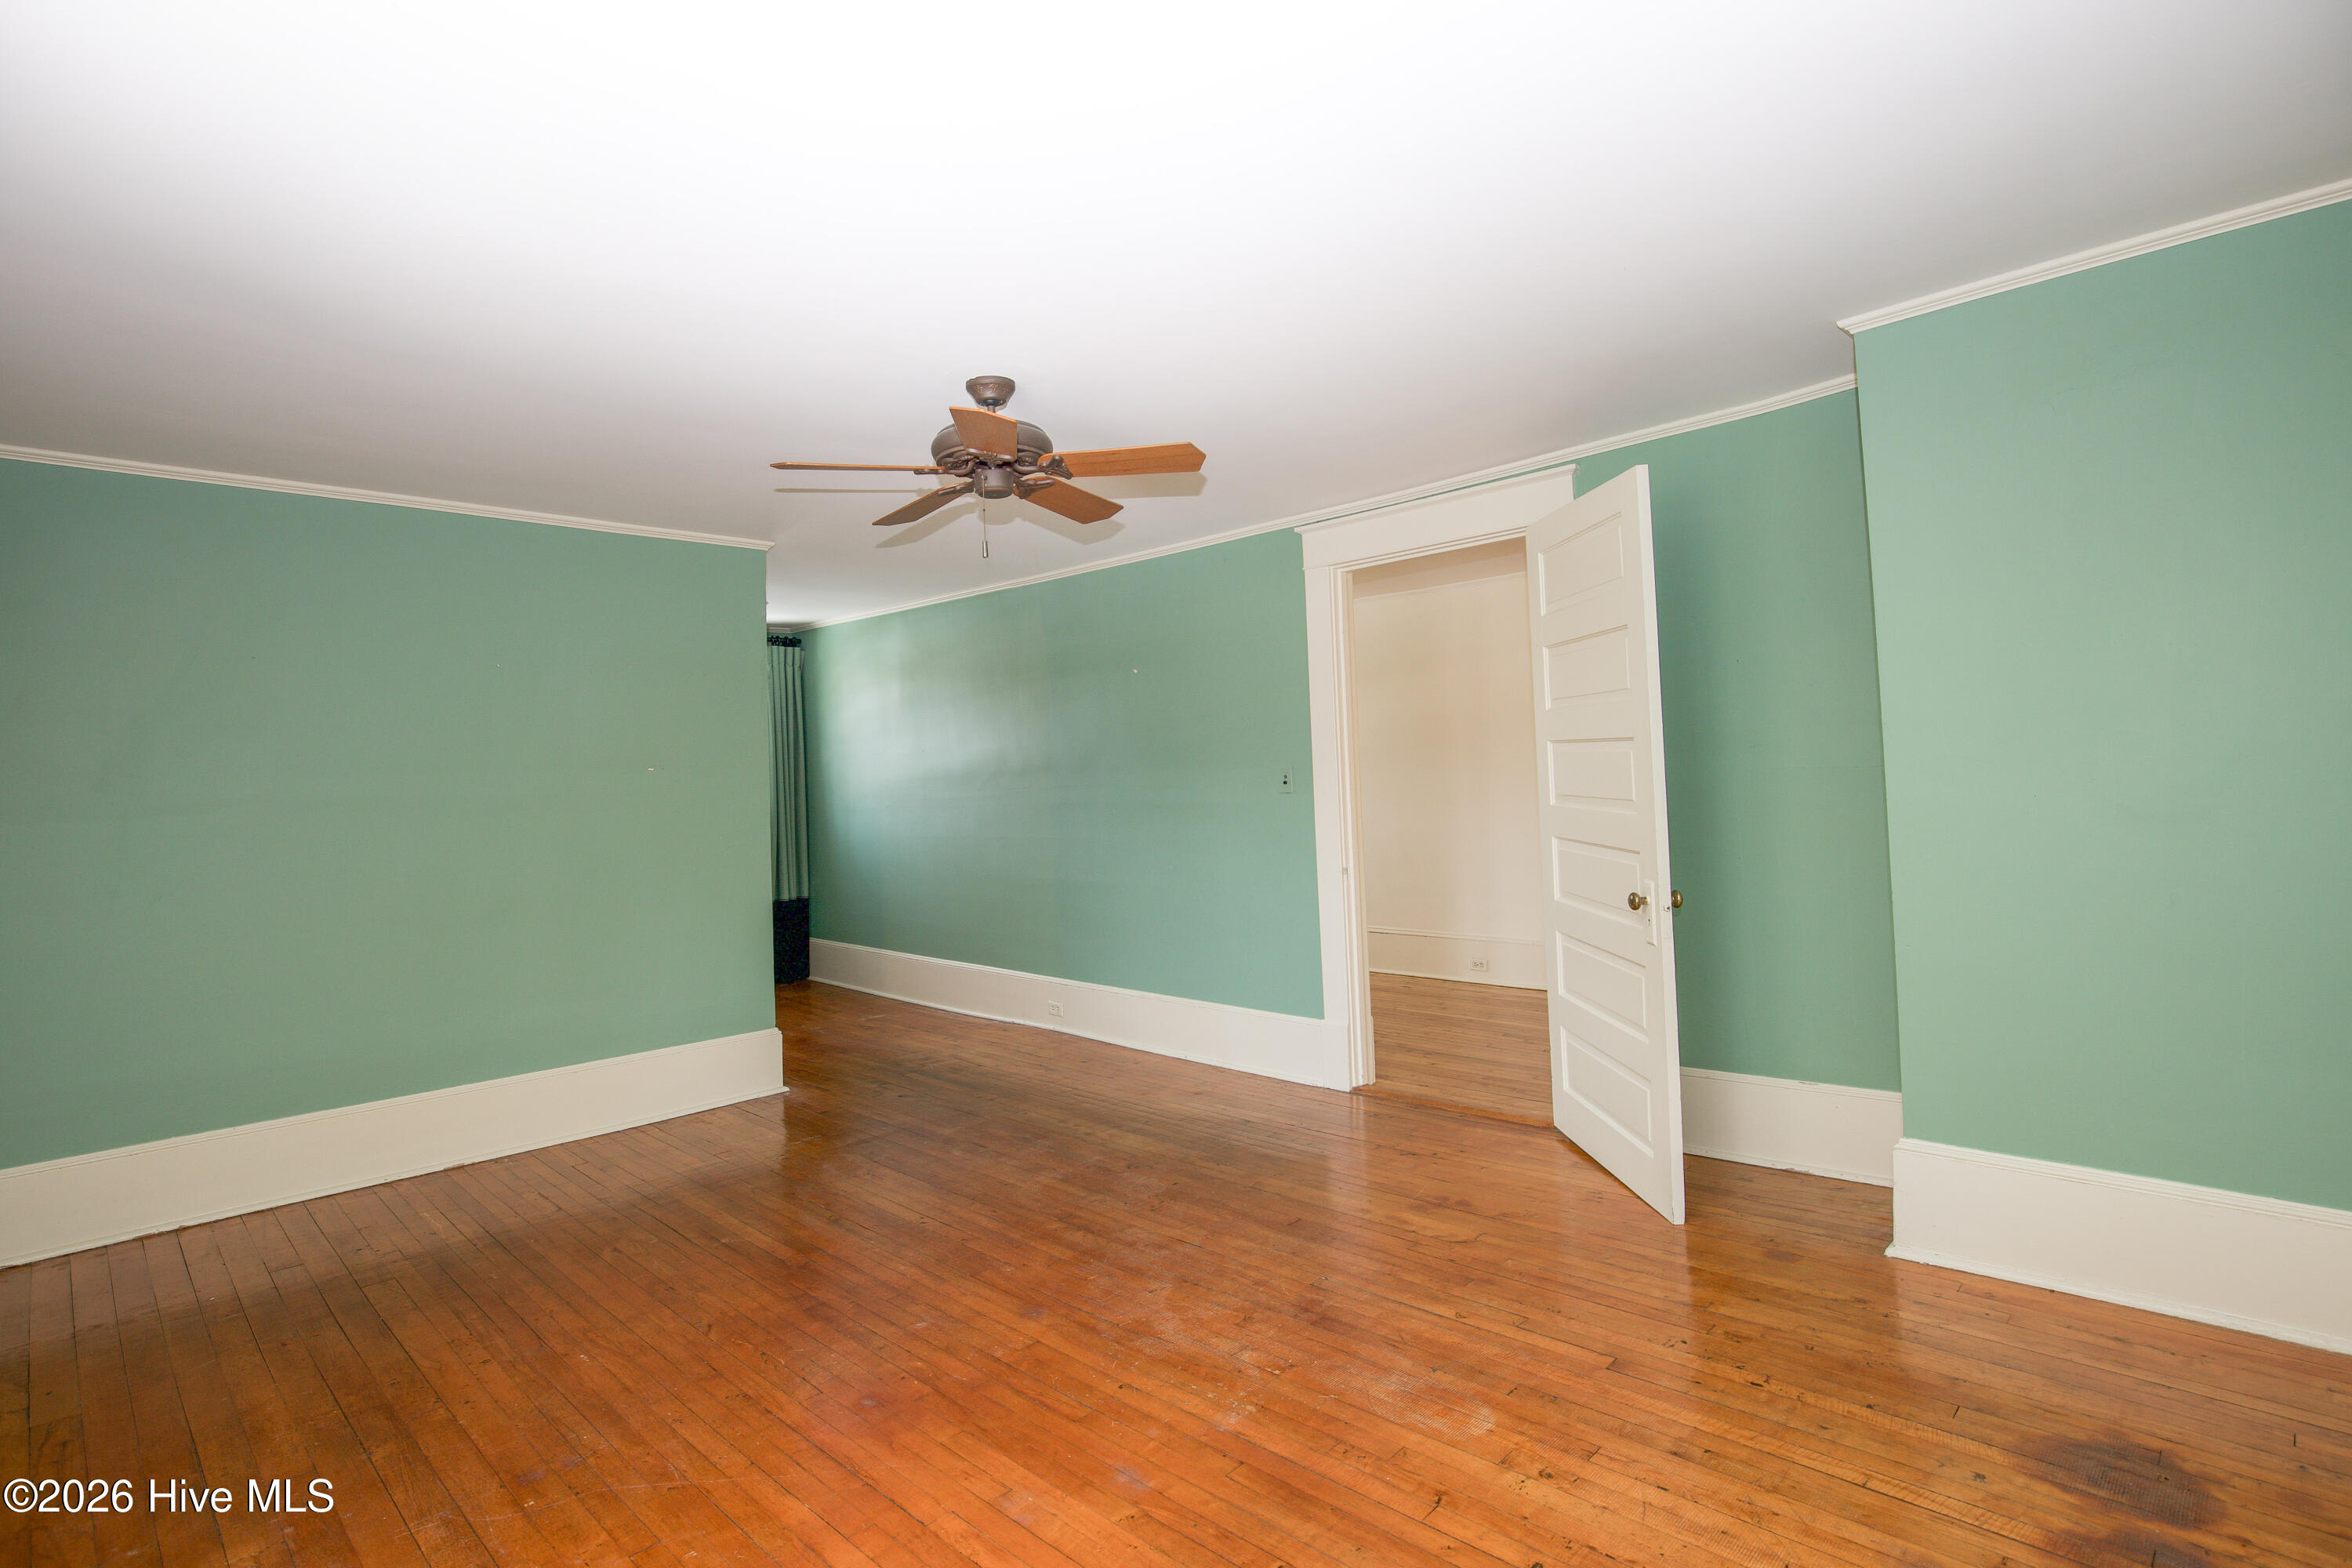
Empty room with mint-green walls, hardwood floors, and a wood-blade ceiling fan.
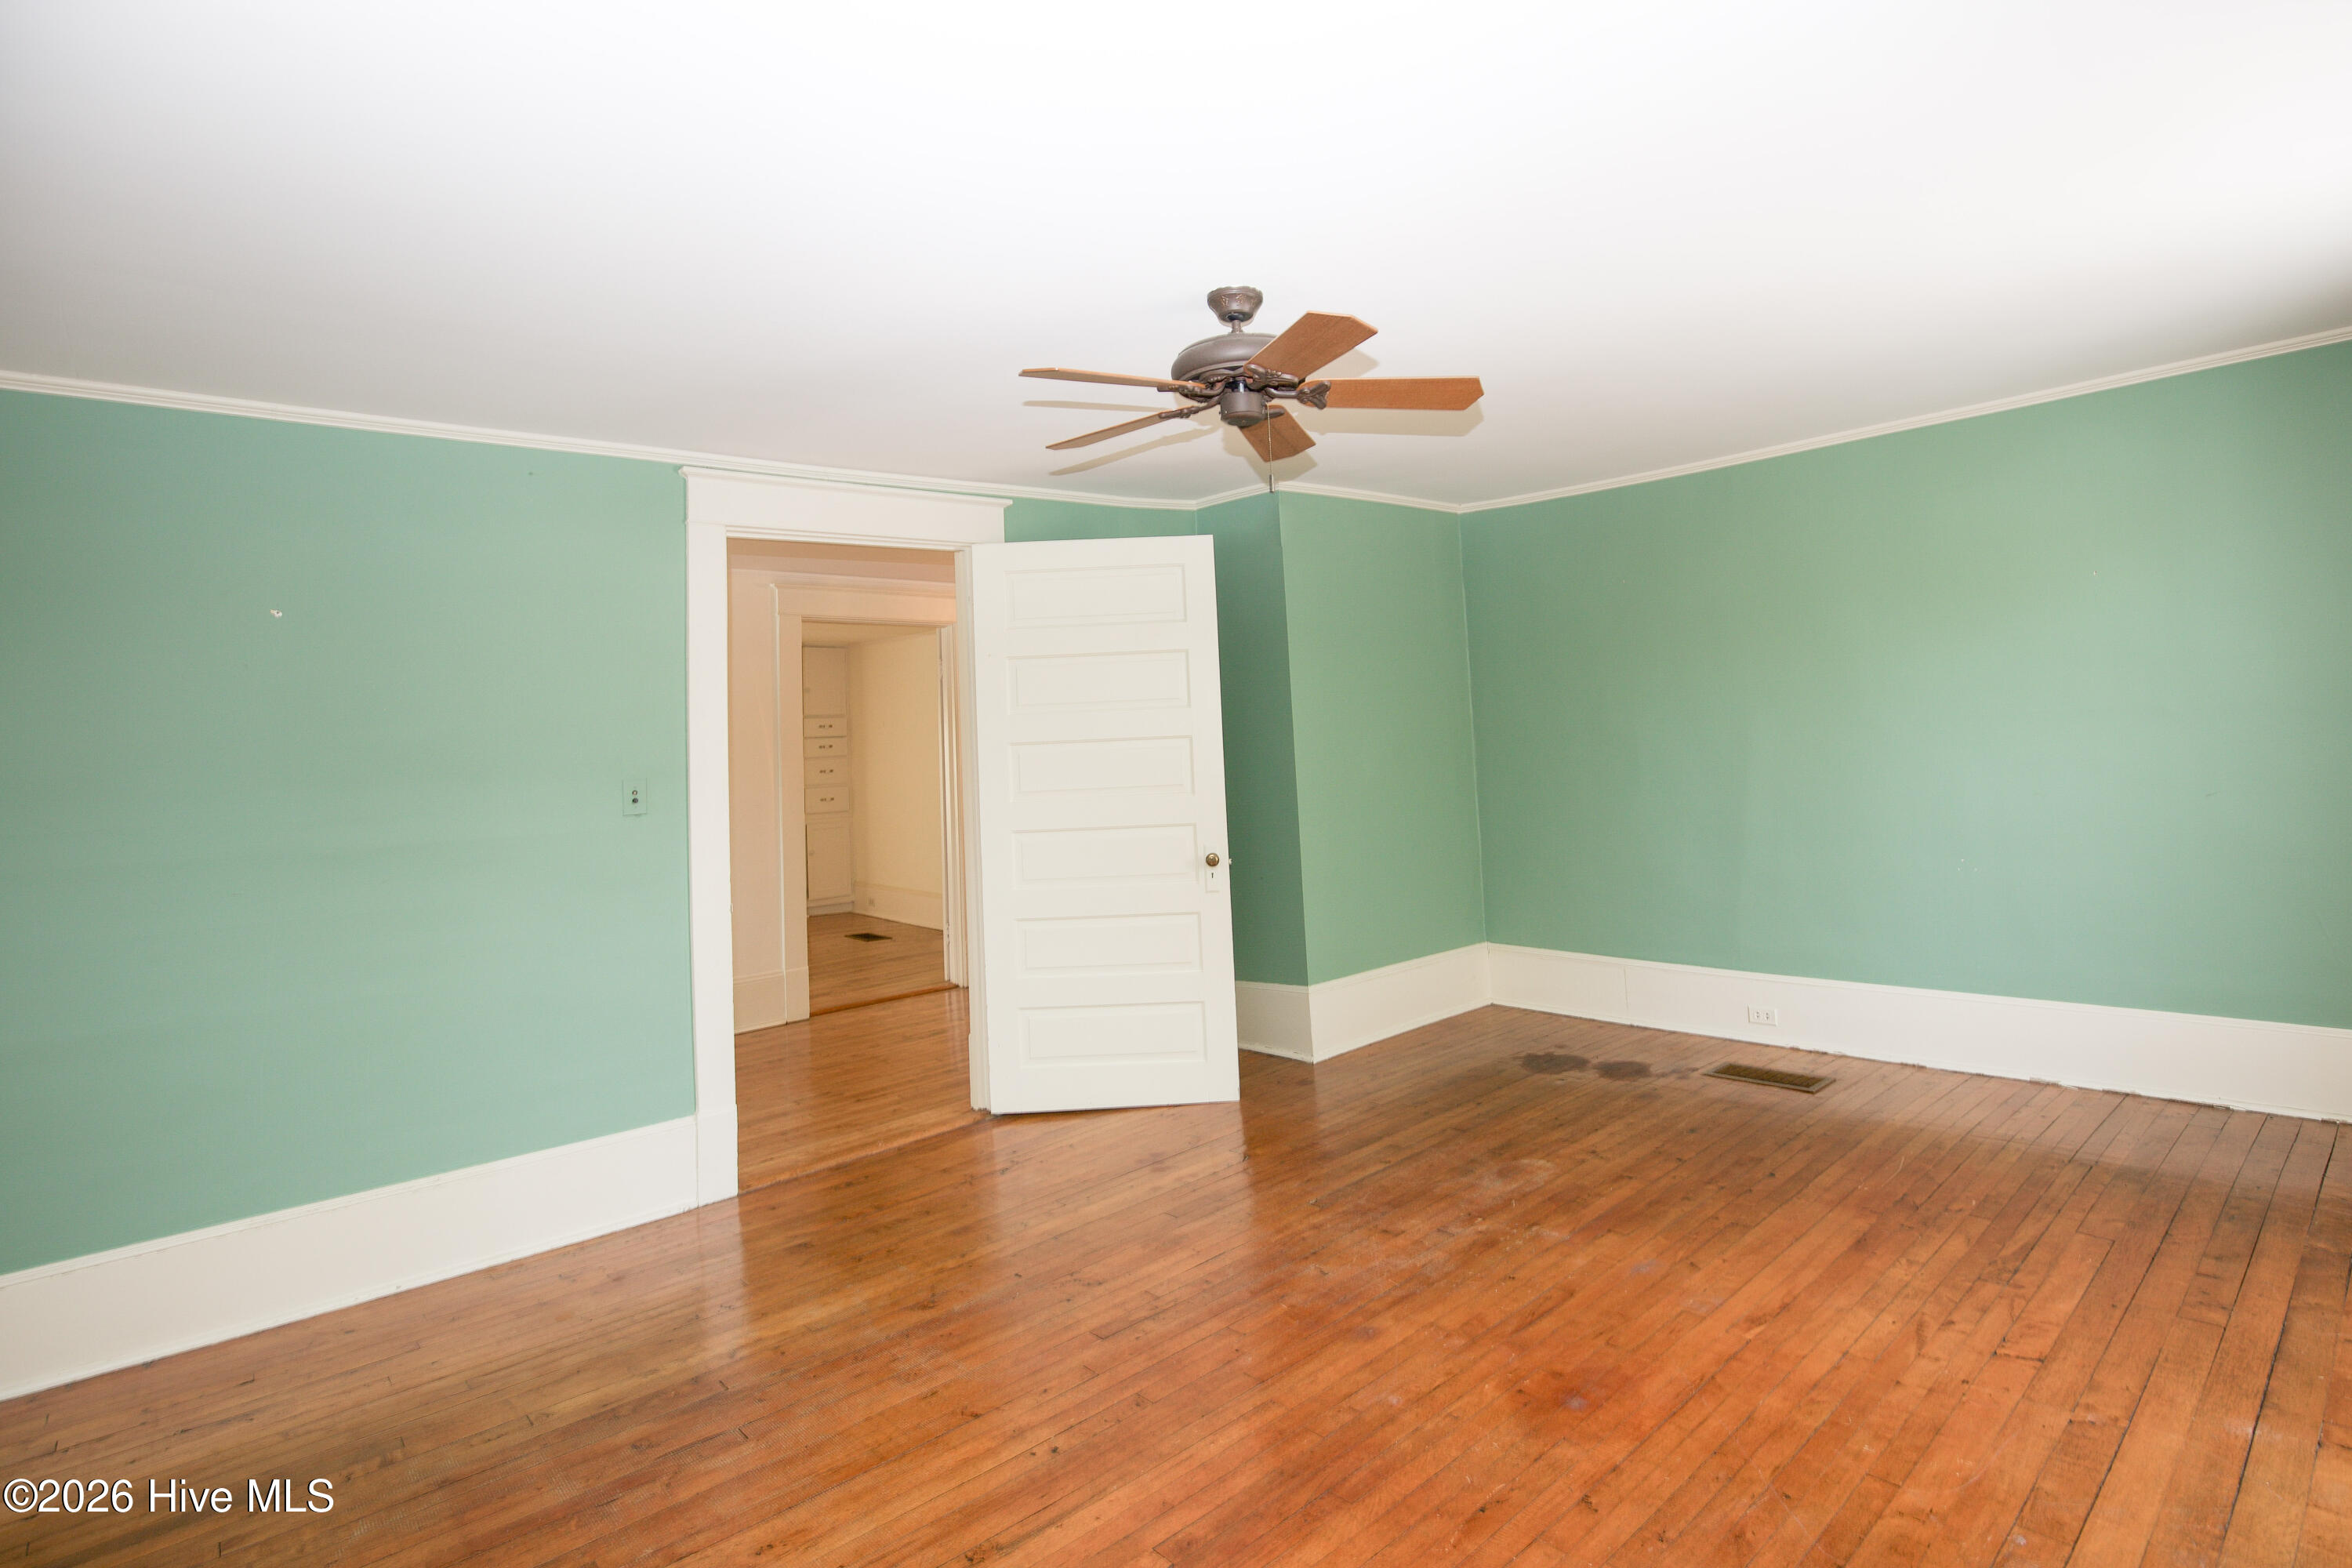
Empty mint-green room with hardwood floors, white trim, and a ceiling fan.
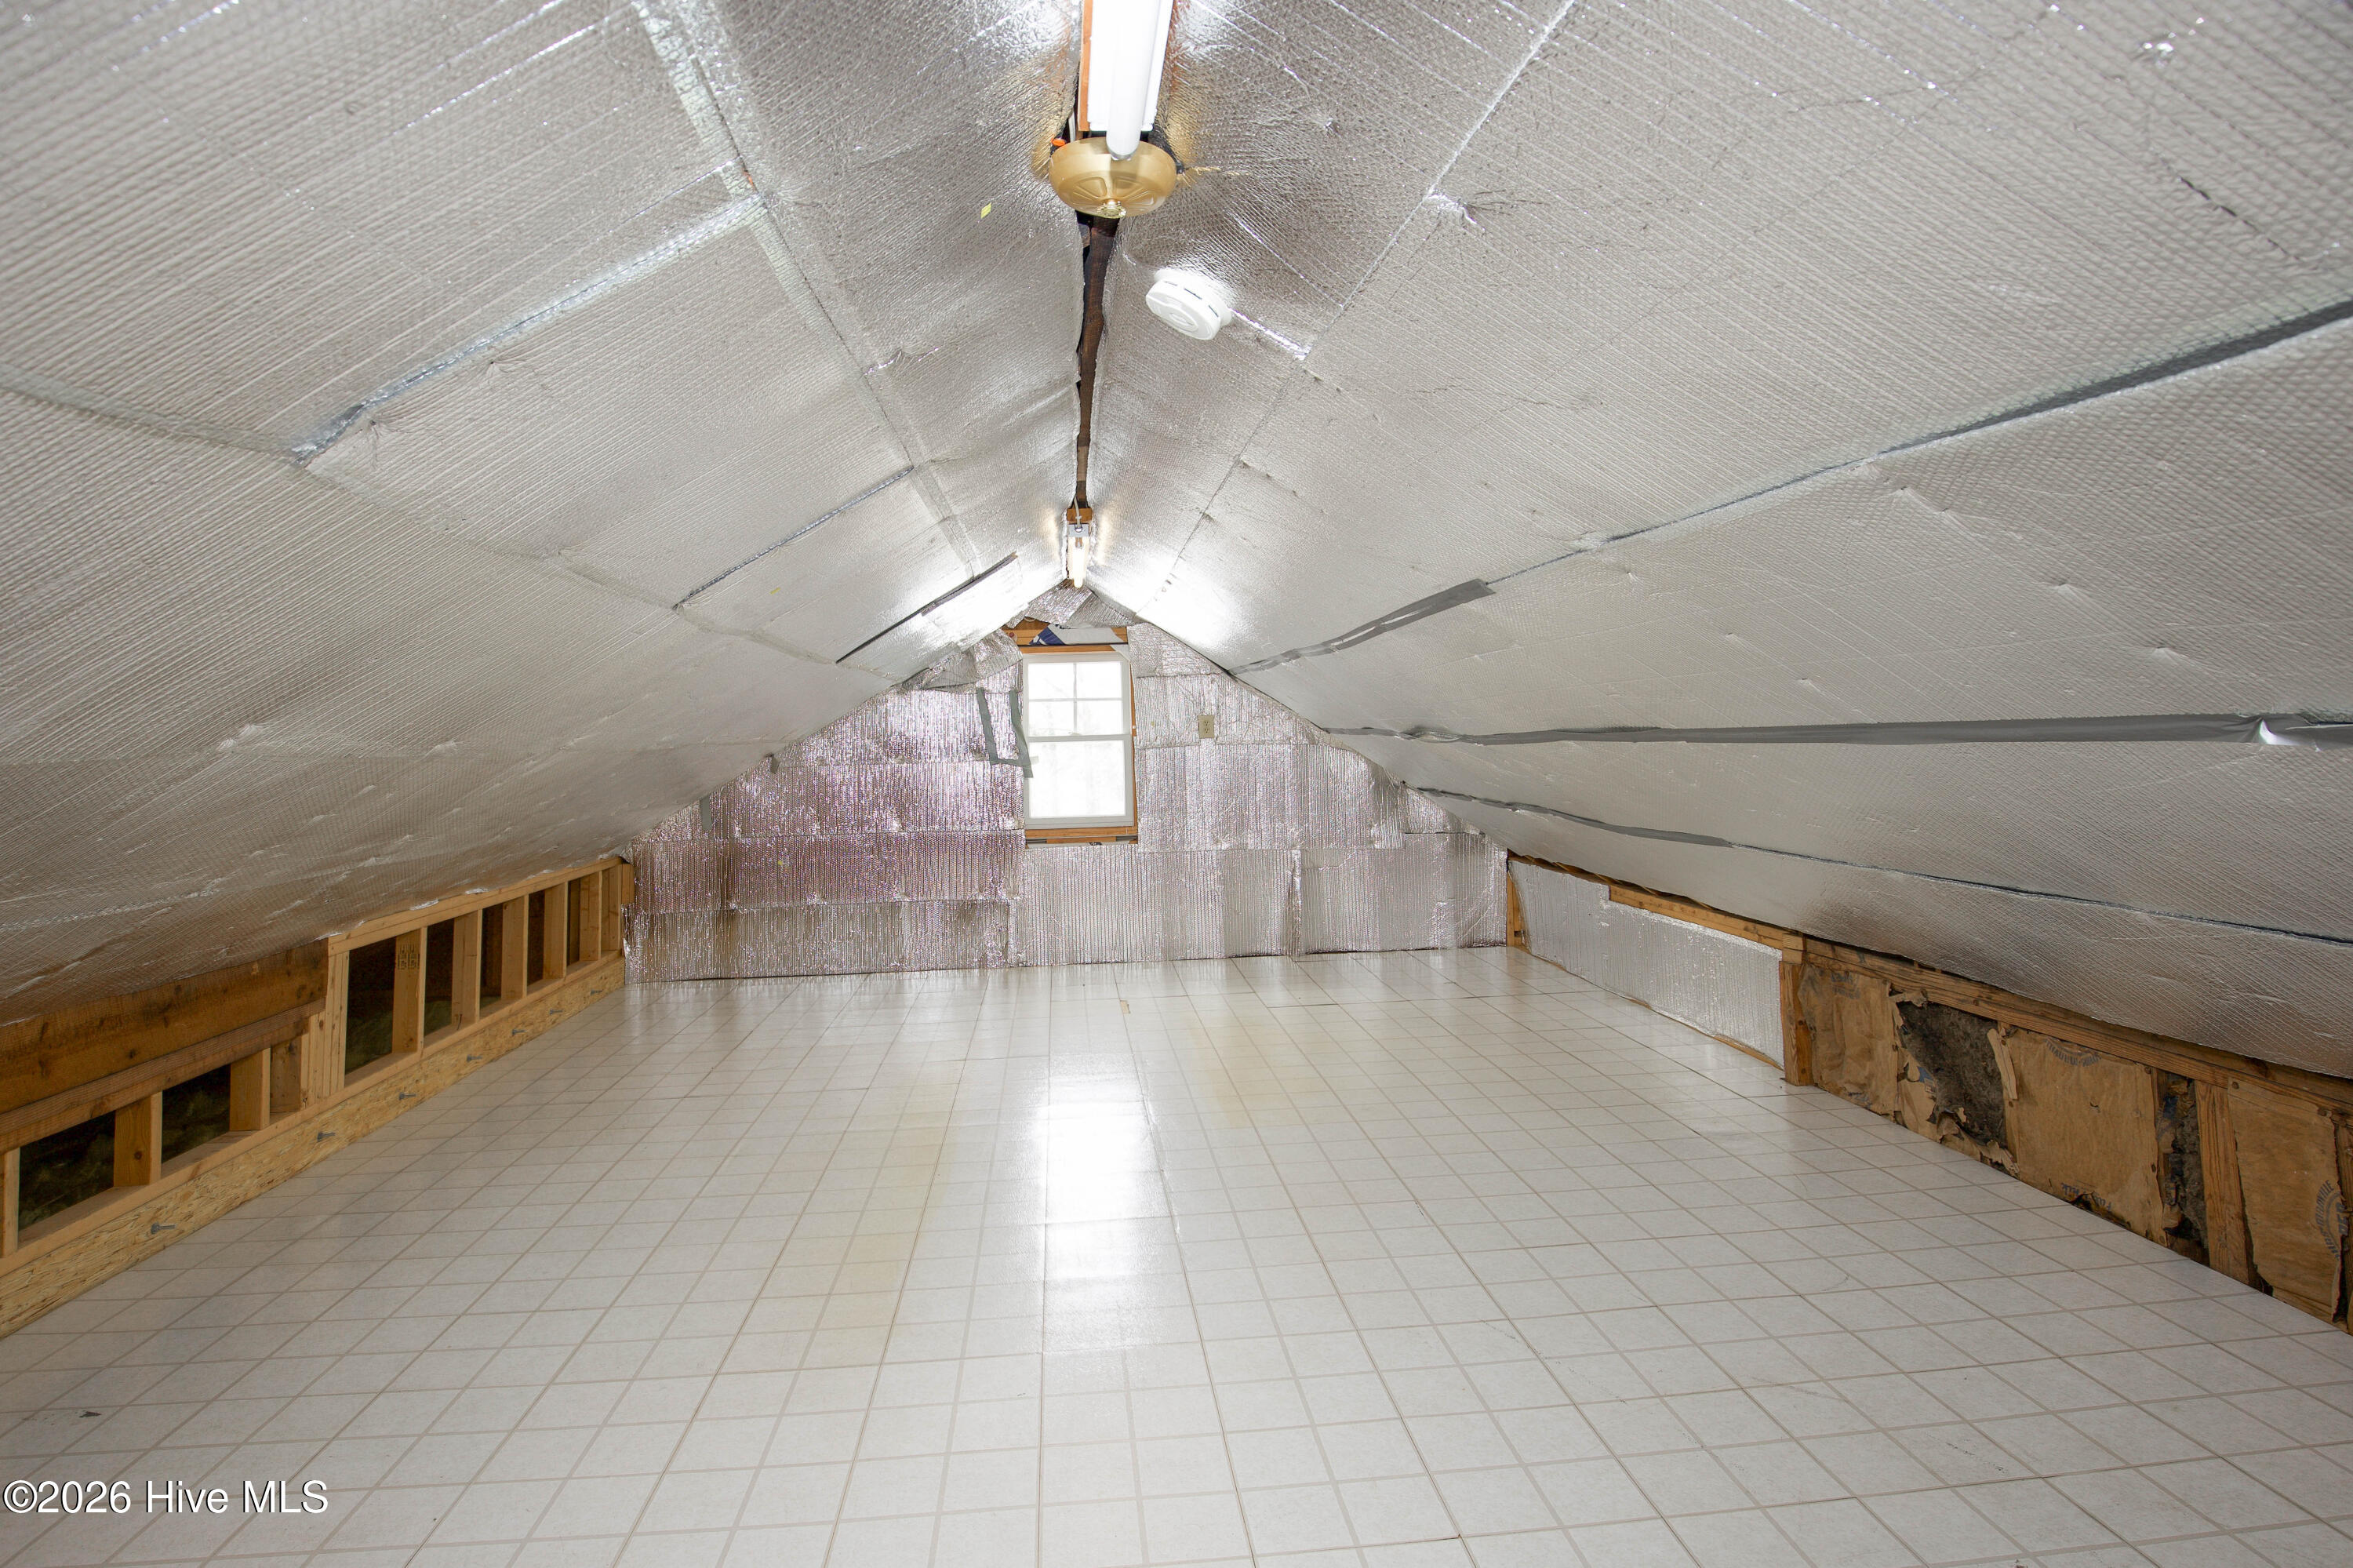
Attic with reflective insulation, exposed side framing, a tiled floor, and a small end window.
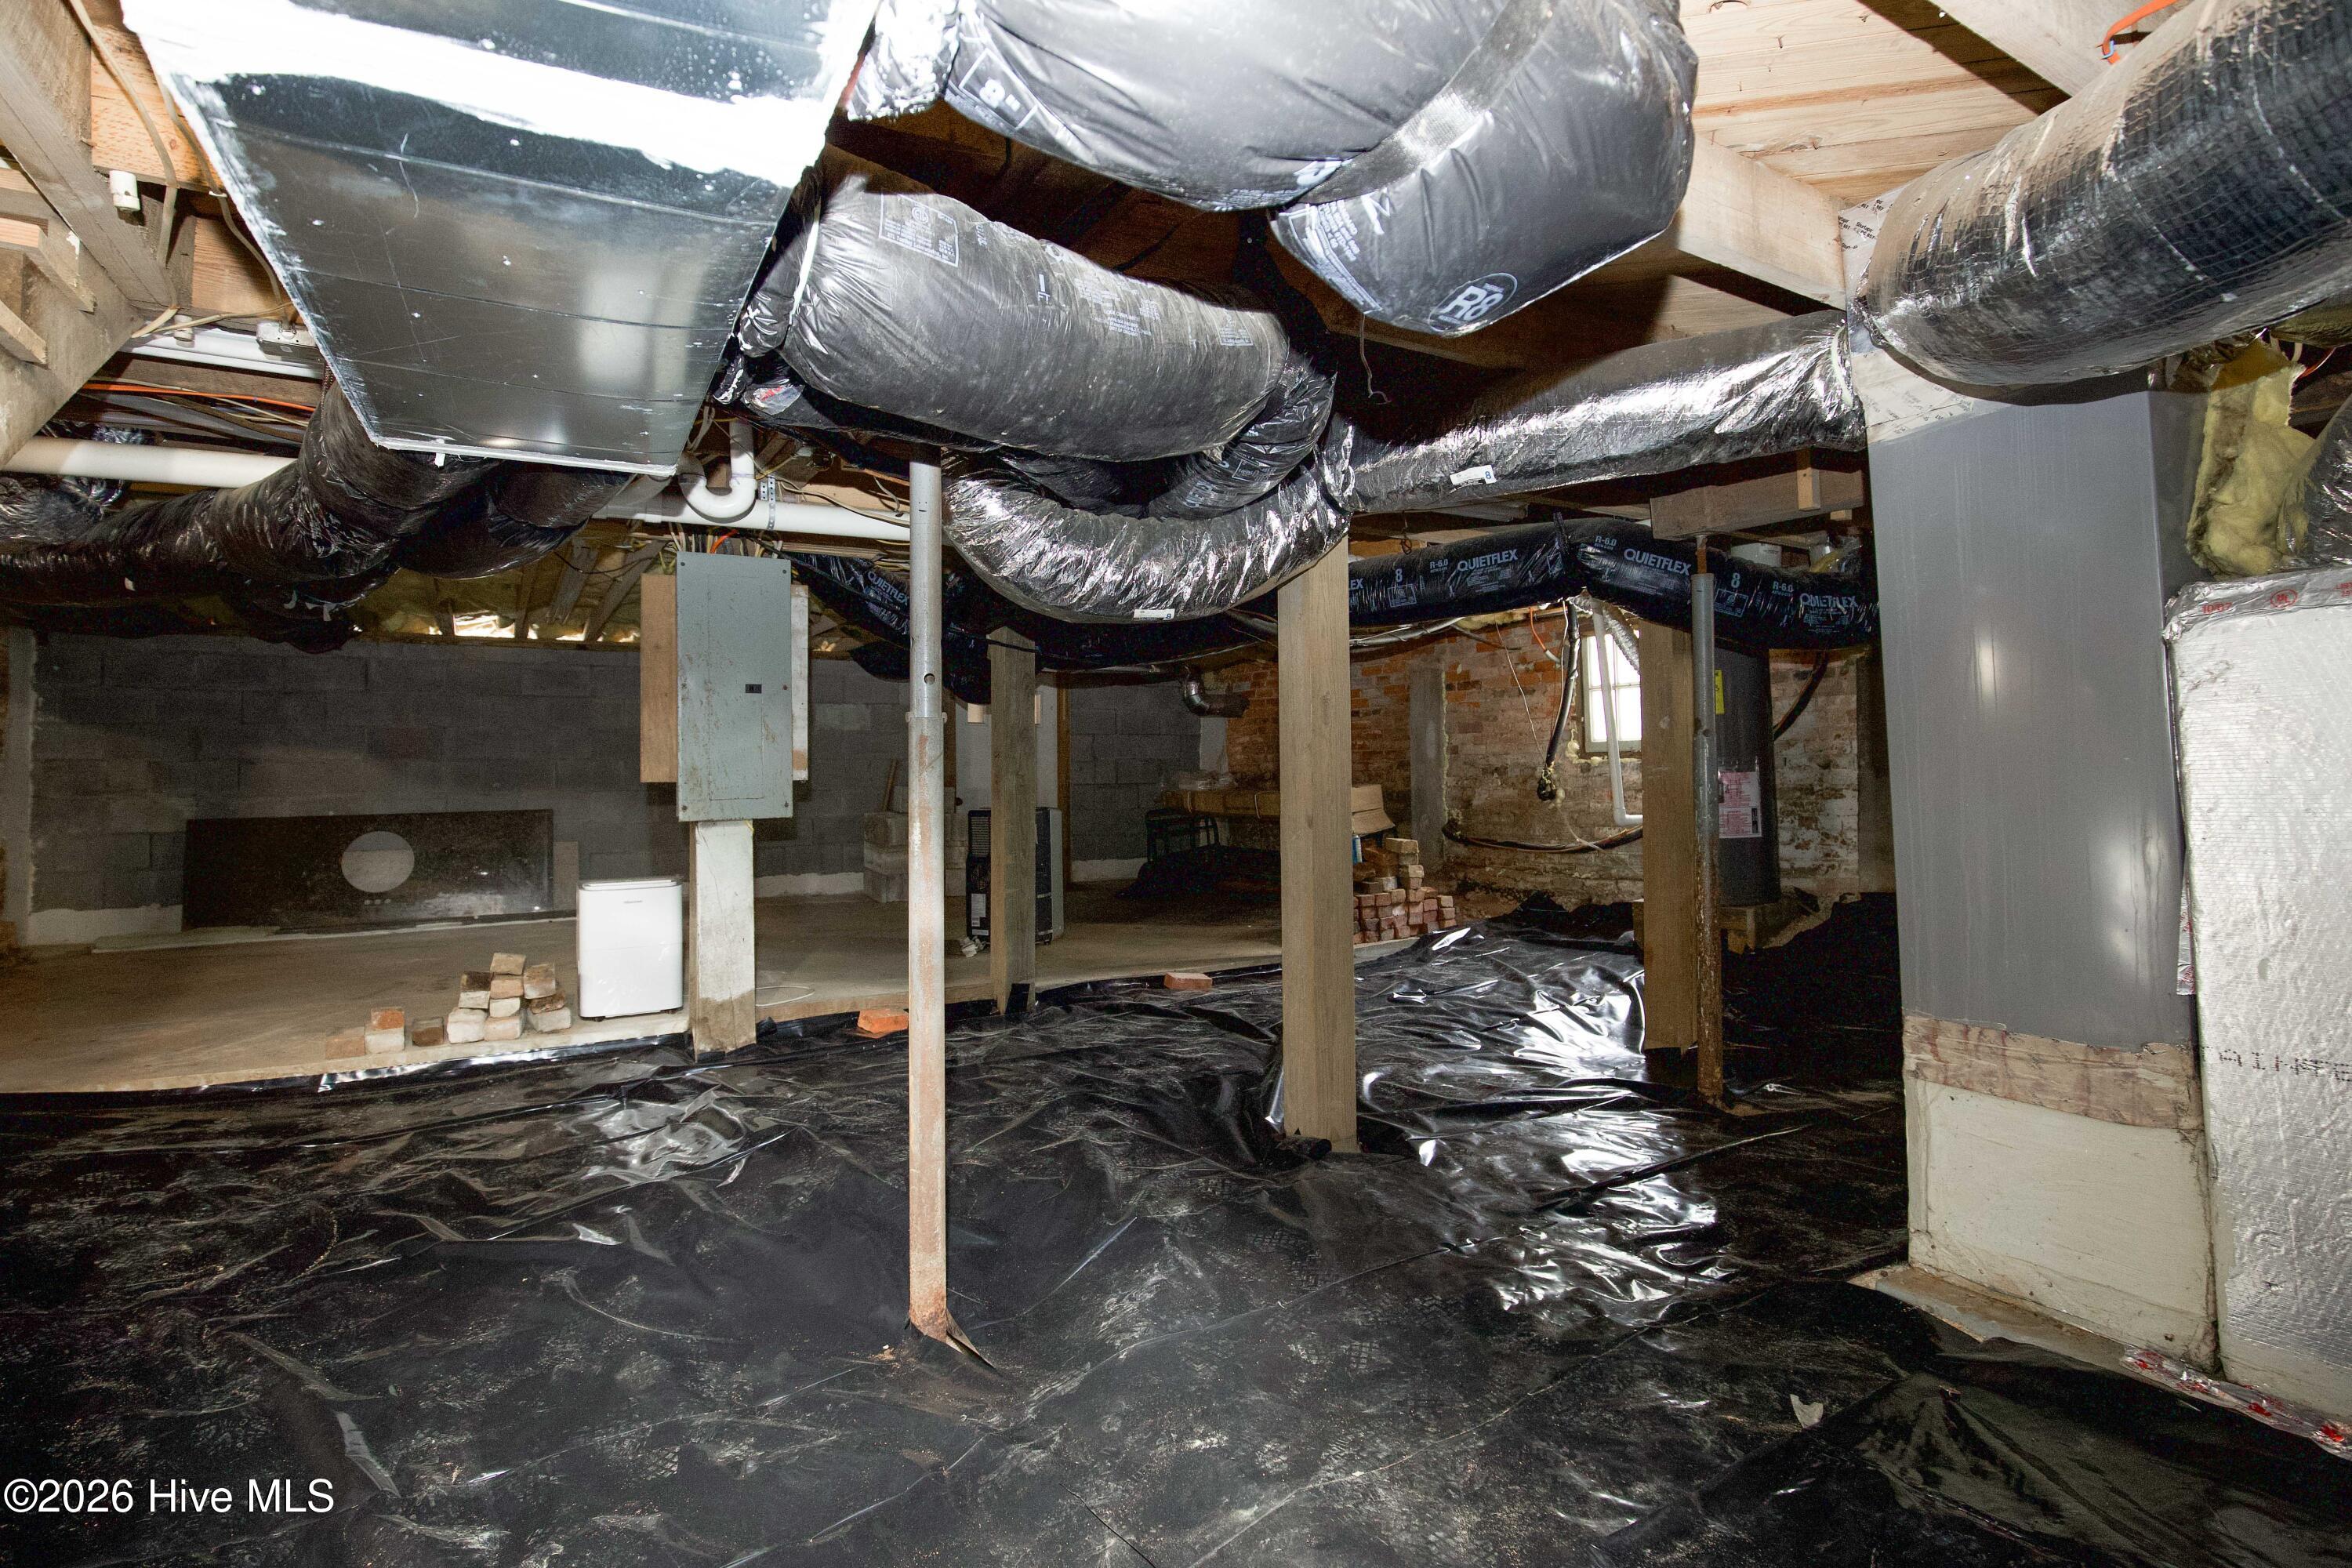
Unfinished basement with exposed HVAC ductwork, support posts, and black plastic floor covering.
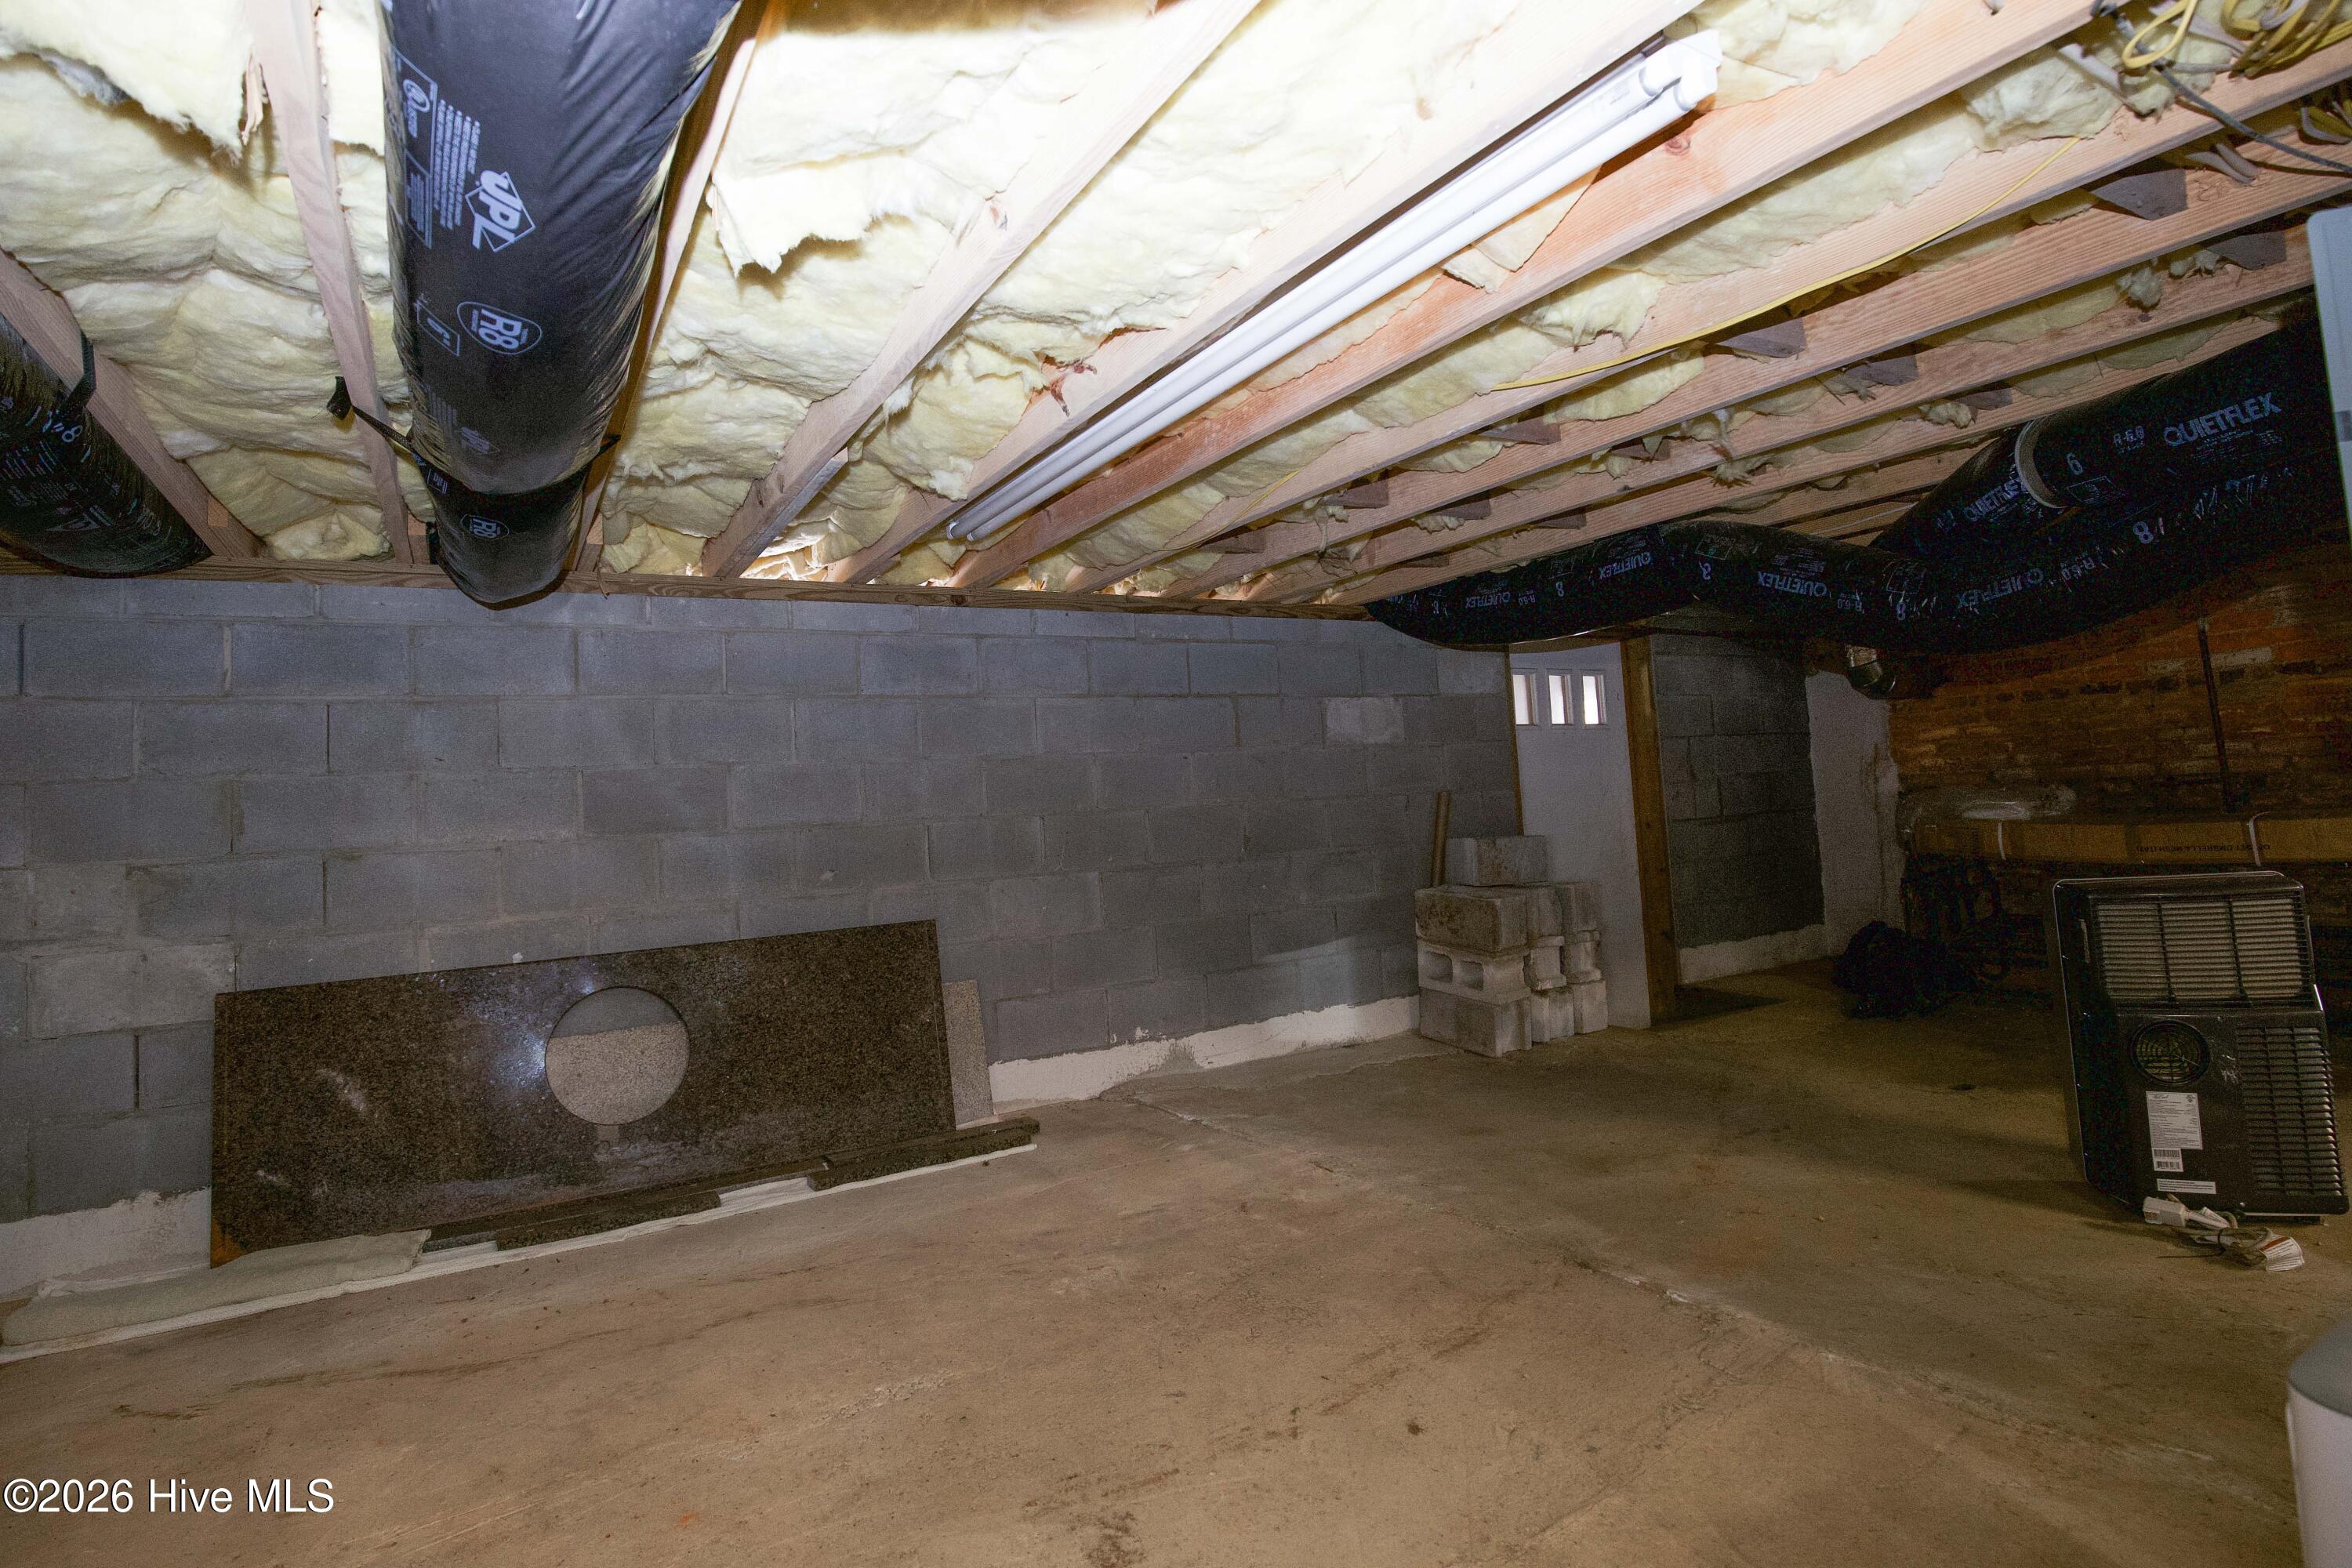
Unfinished basement with exposed insulated ceiling joists, cinderblock walls, and a concrete floor.
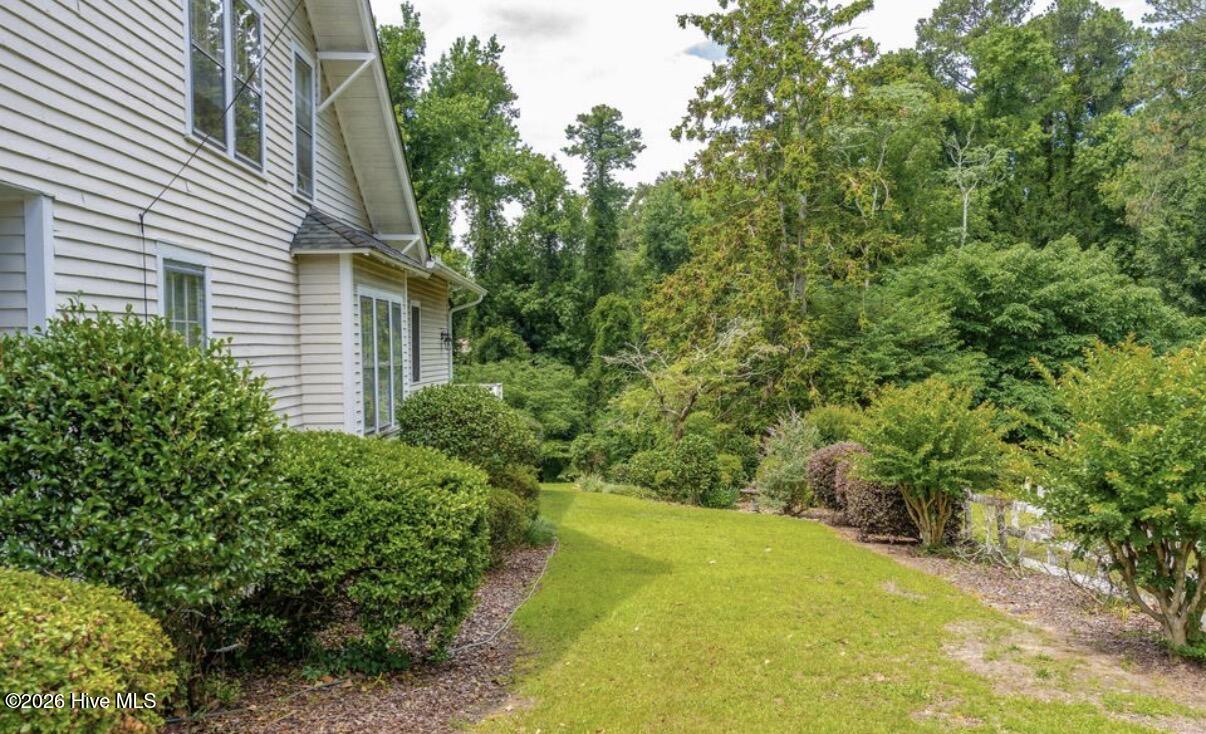
House side with white siding, a grassy yard, and dense shrubs and trees.
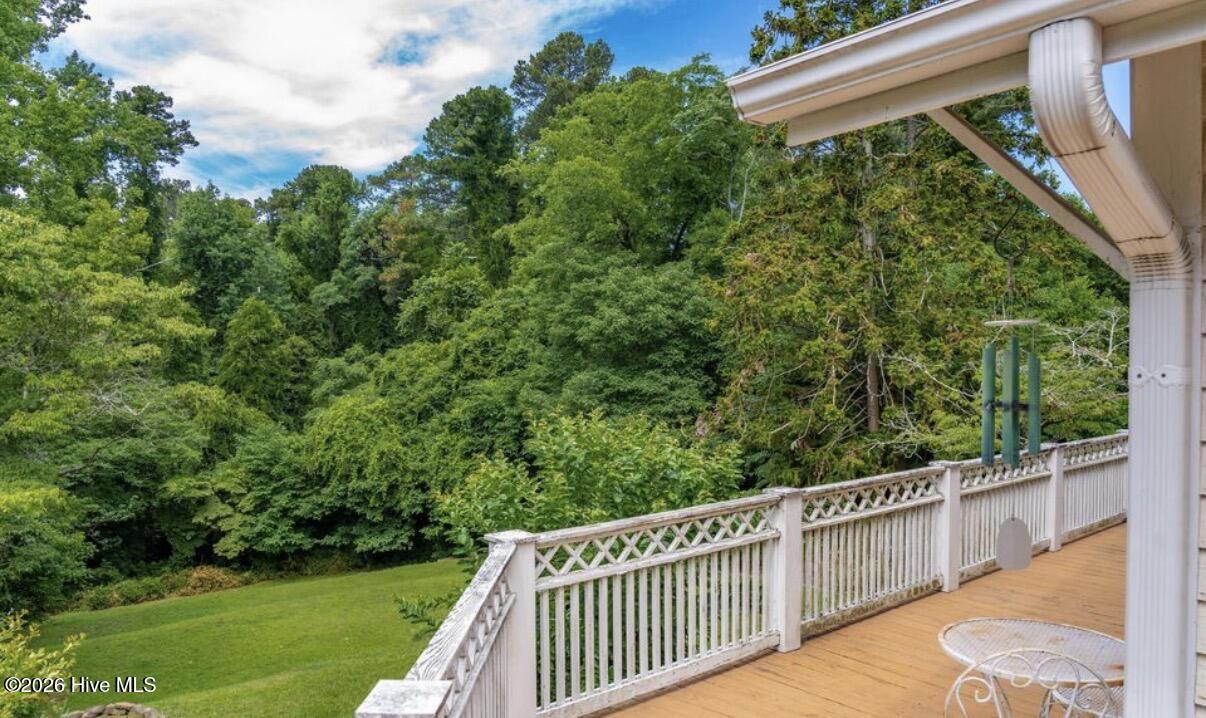
Wooden deck with white lattice railing overlooking a lawn and dense wooded yard.
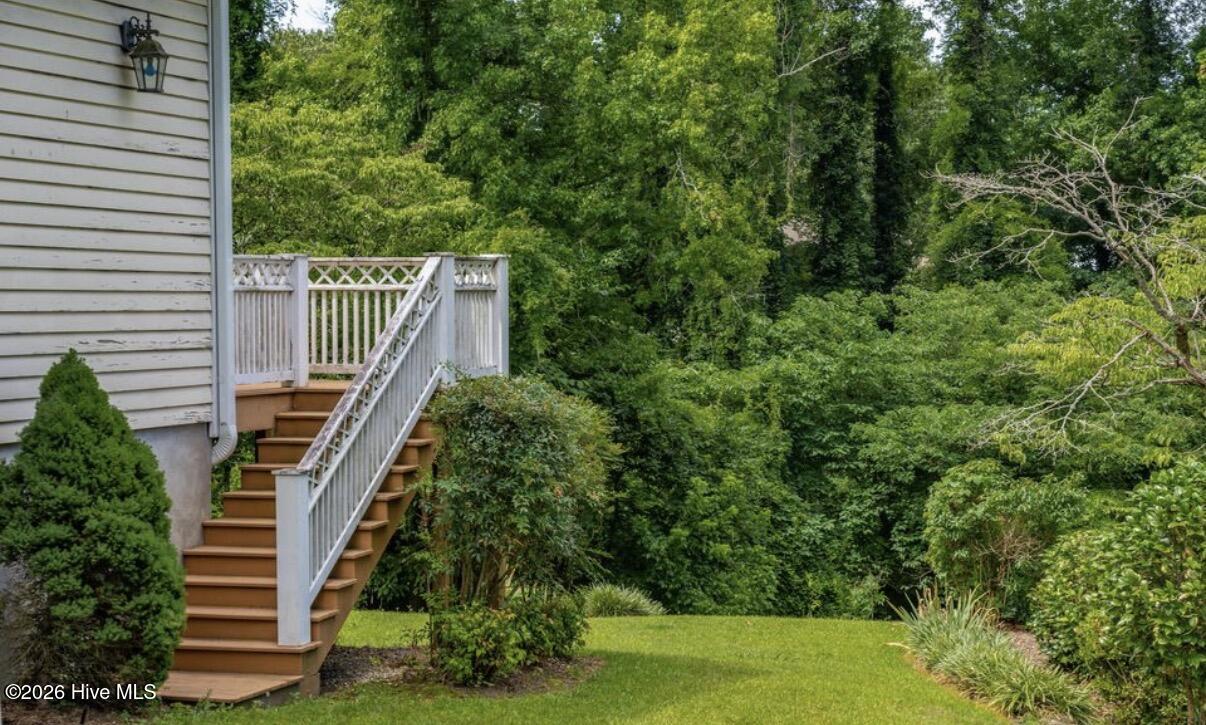
House side with raised wooden deck and stairs beside a lawn and dense trees.
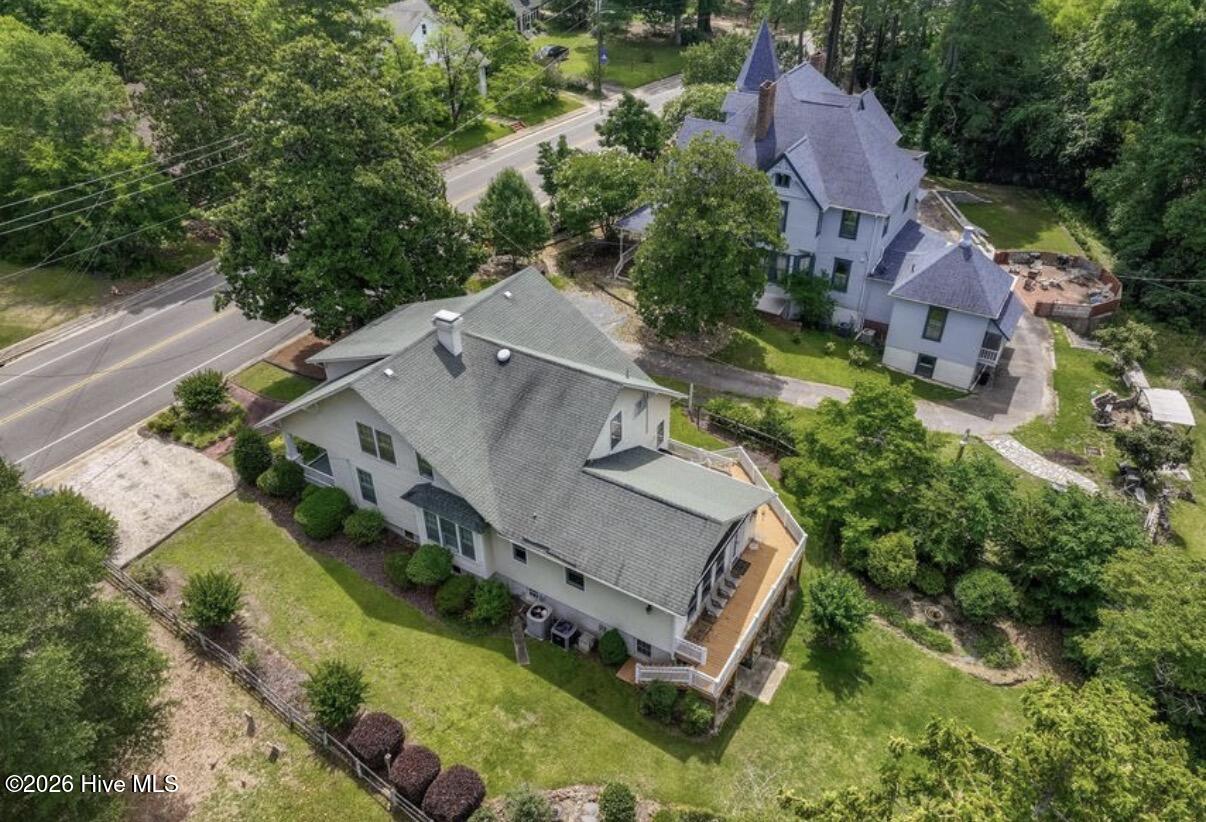
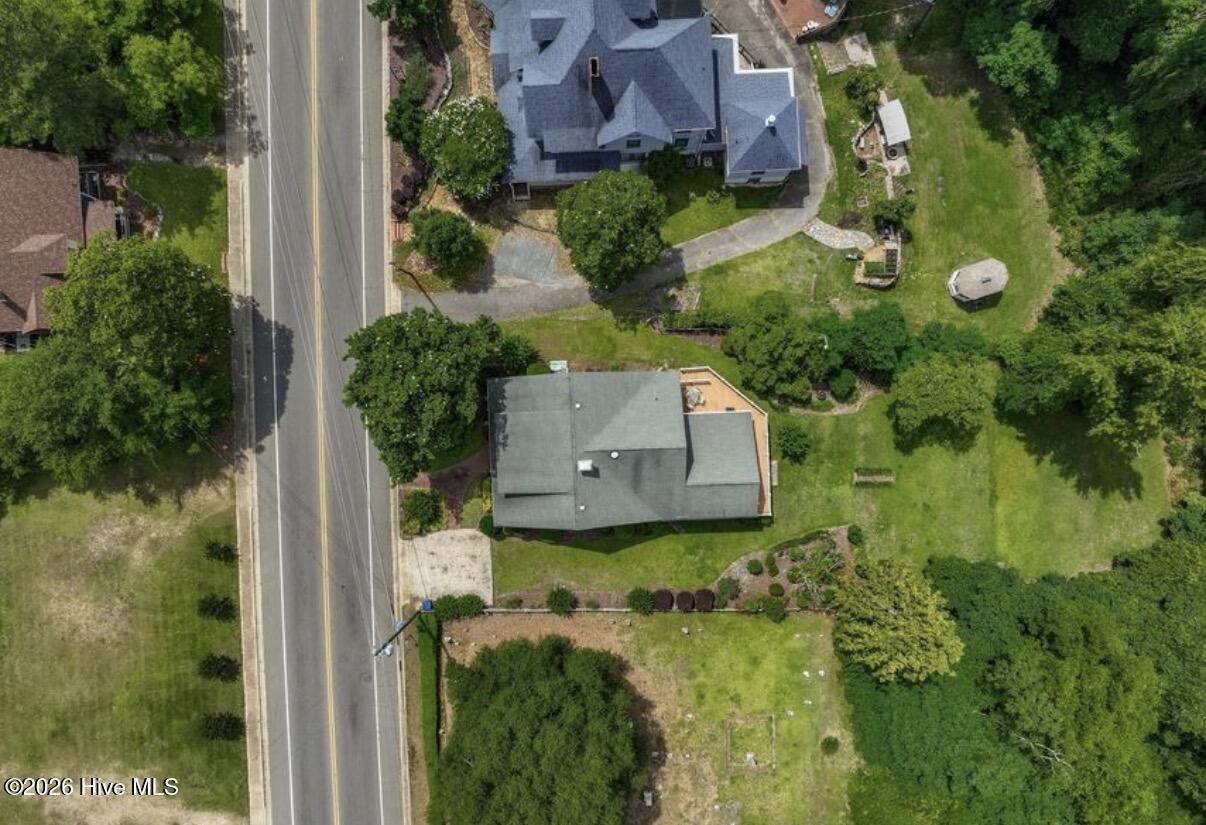
Aerial view of two gray-roofed buildings beside a tree-lined road, with lawns and a wooden deck.
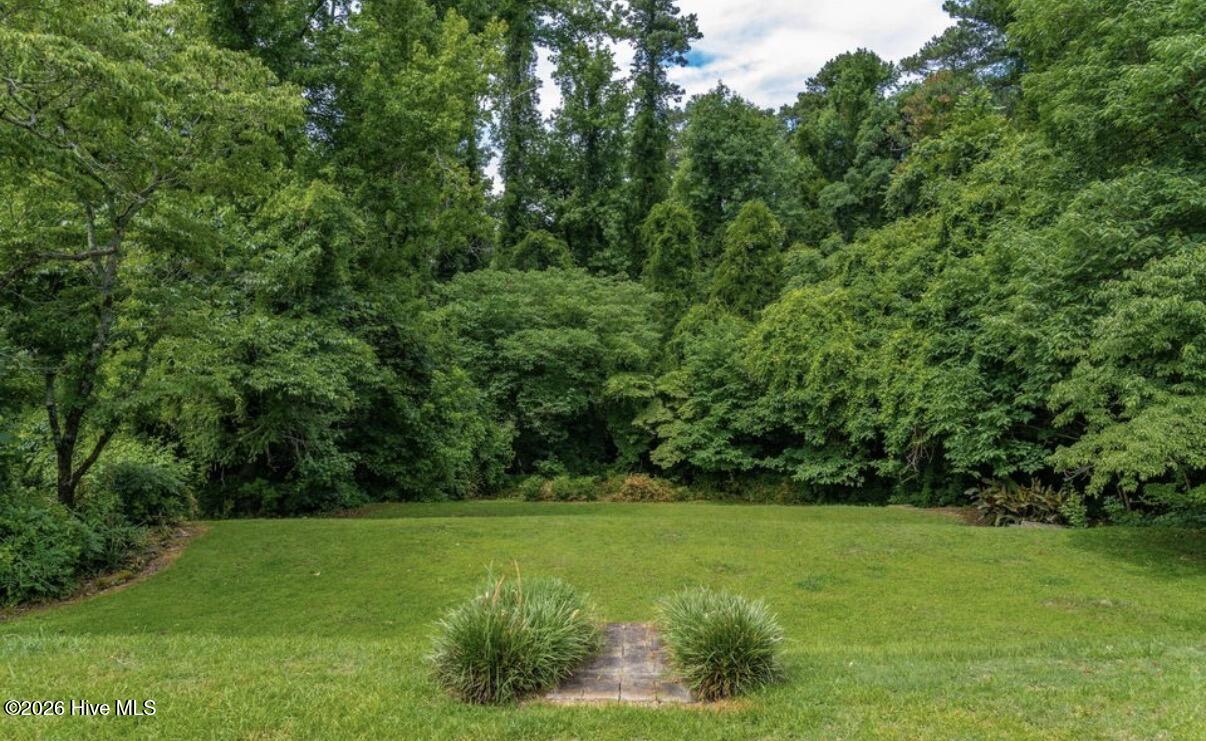
Grassy yard bordered by dense trees, with a small stone path between ornamental grasses.
Aerial view of a house beside a road, with a broad lawn and mature trees.
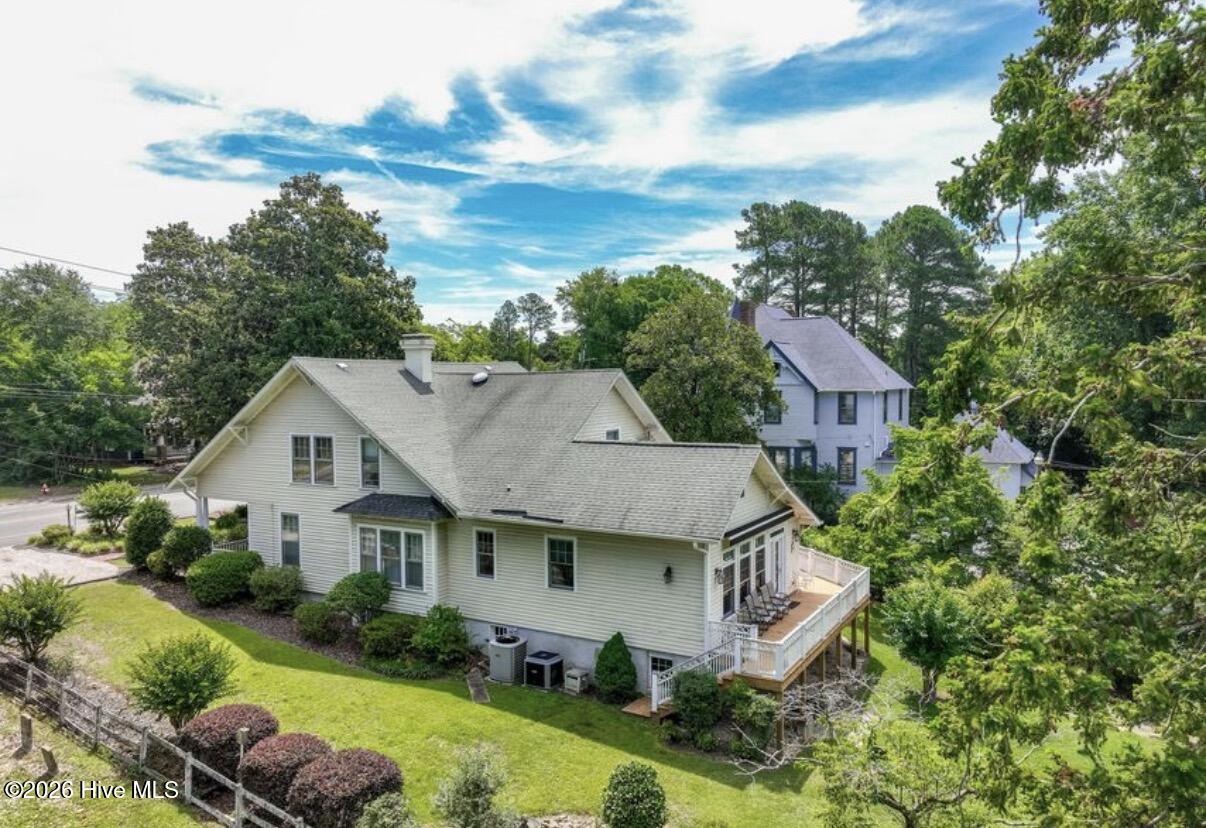
Light-colored house with a raised deck, landscaped lawn, and mature trees.
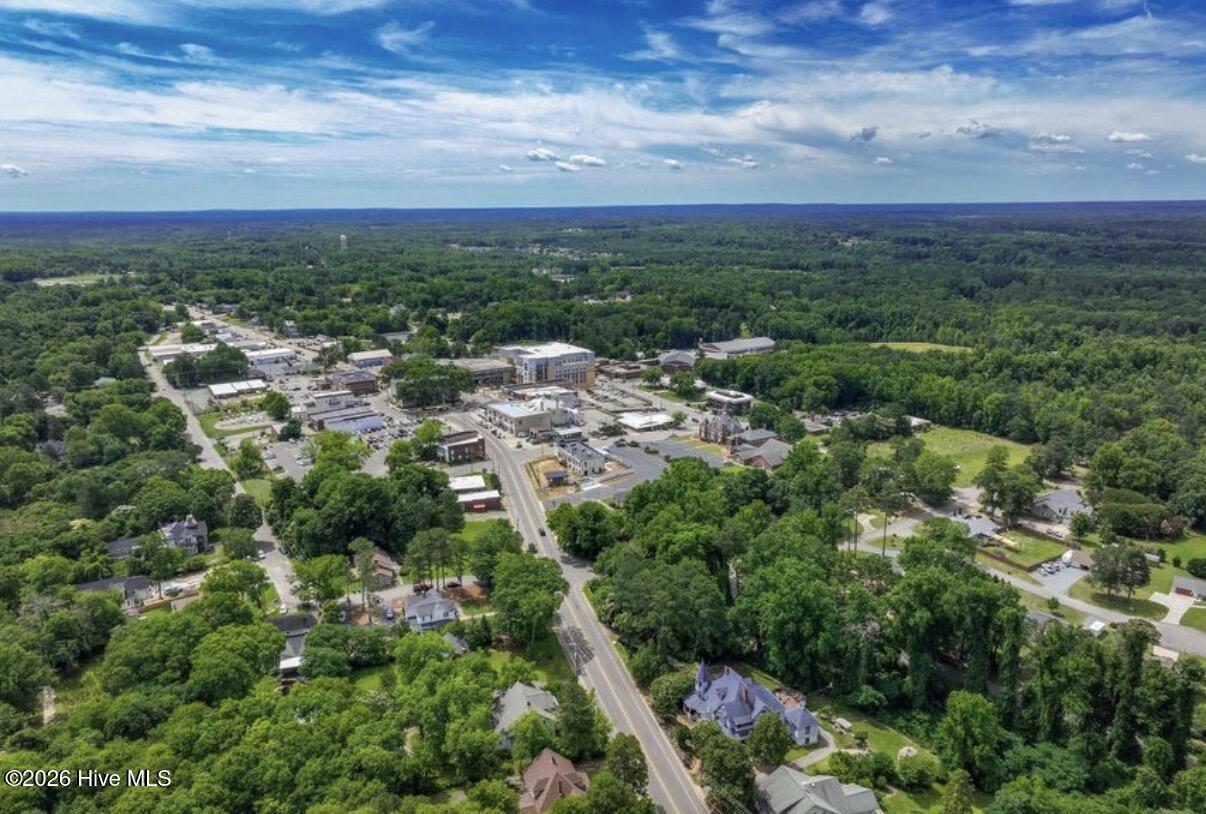
Aerial view of a small town amid dense green trees, with a main road running through it.
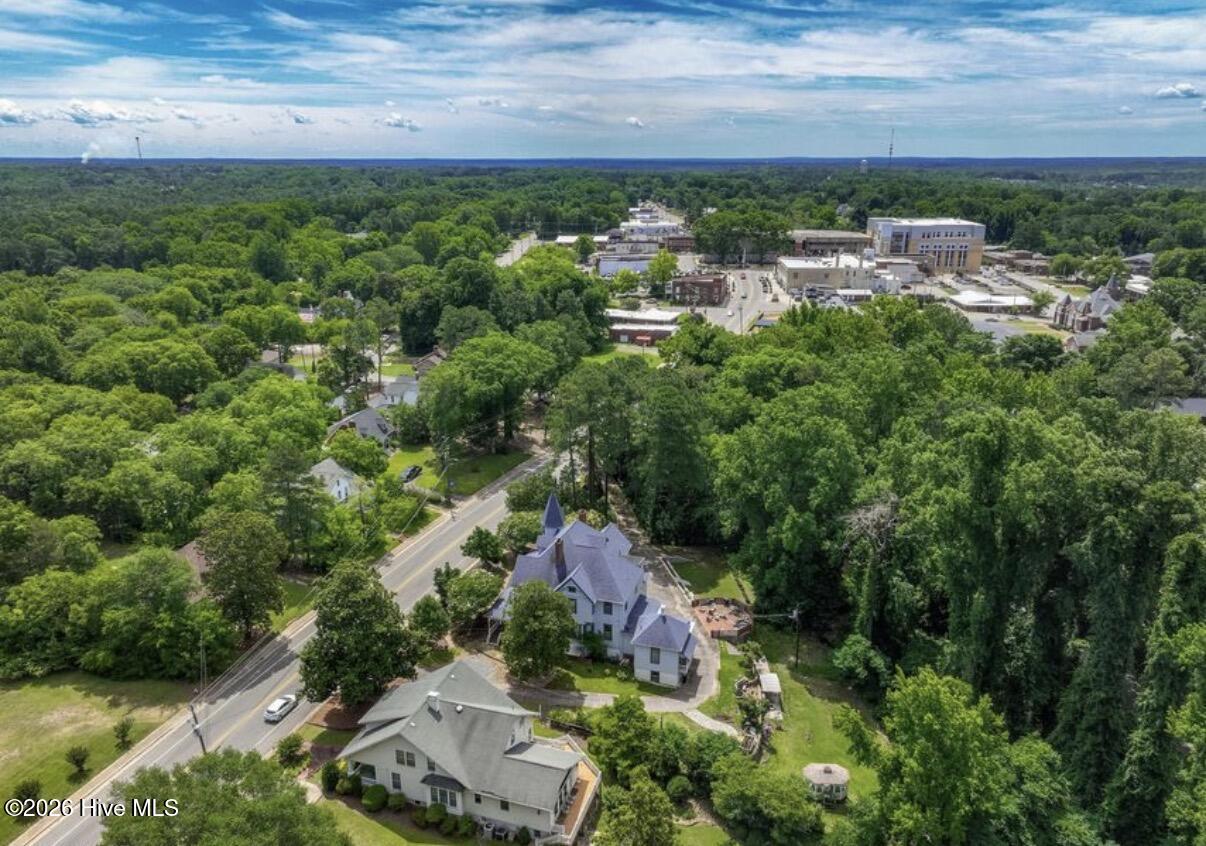
Aerial view of a white building with a steeple amid mature trees, with downtown buildings in the distance.
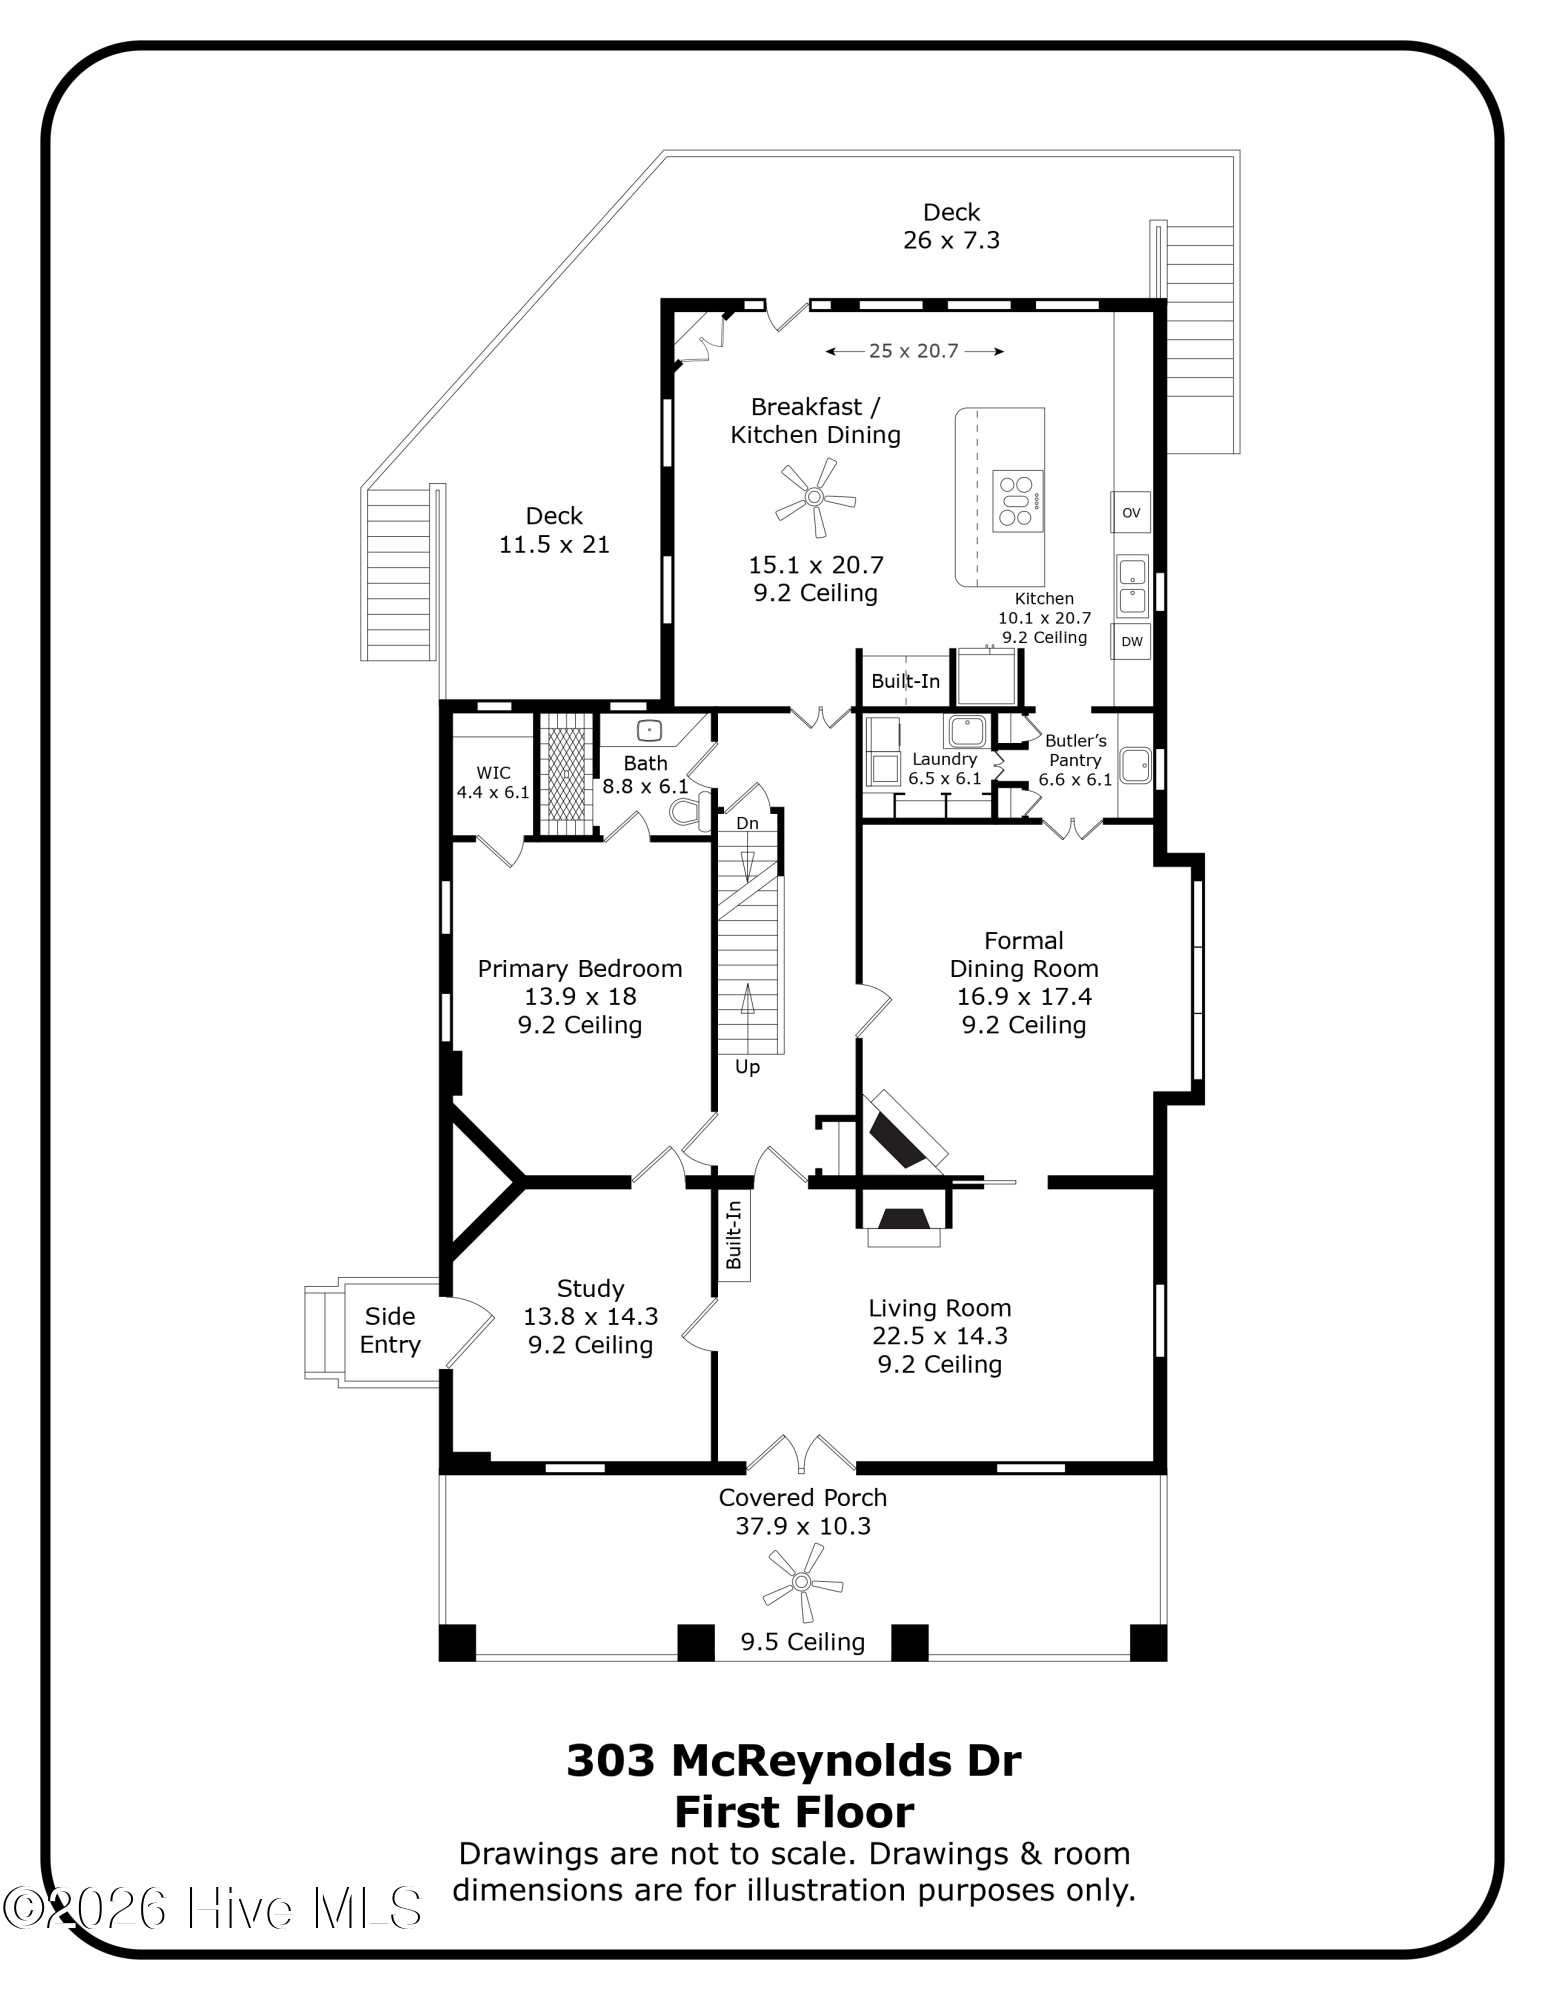
First-floor plan for 303 McReynolds Dr with labeled rooms, dimensions, covered porch, and decks.
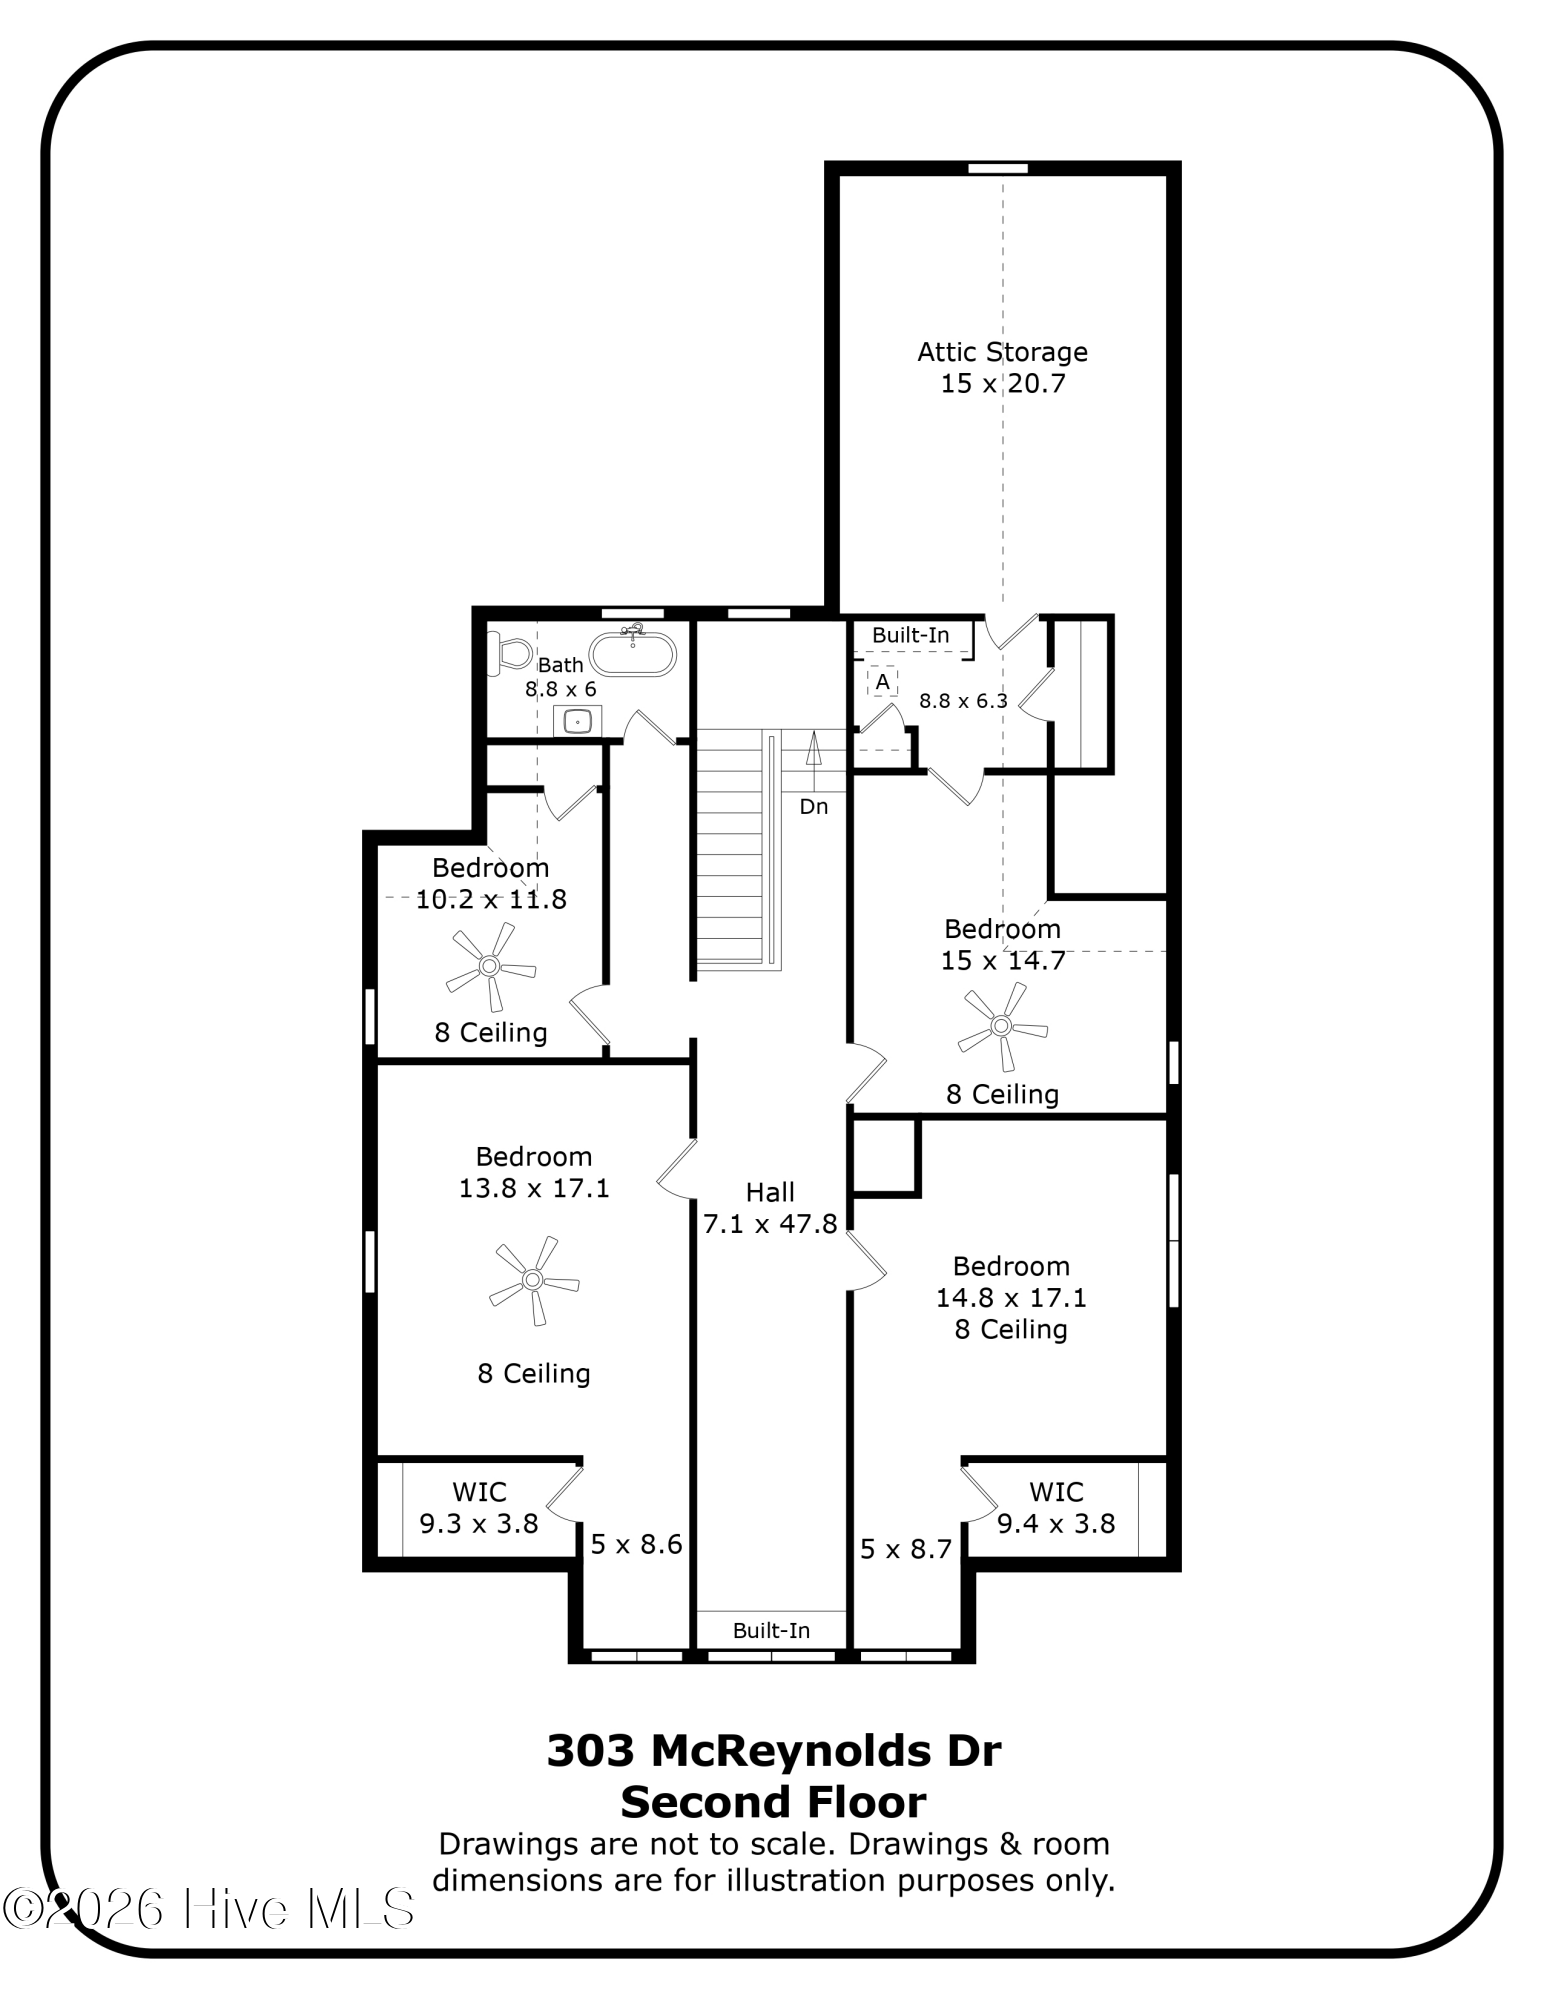
Second-floor floor plan for 303 McReynolds Dr, with four bedrooms, a bathroom, walk-in closets, and attic storage.
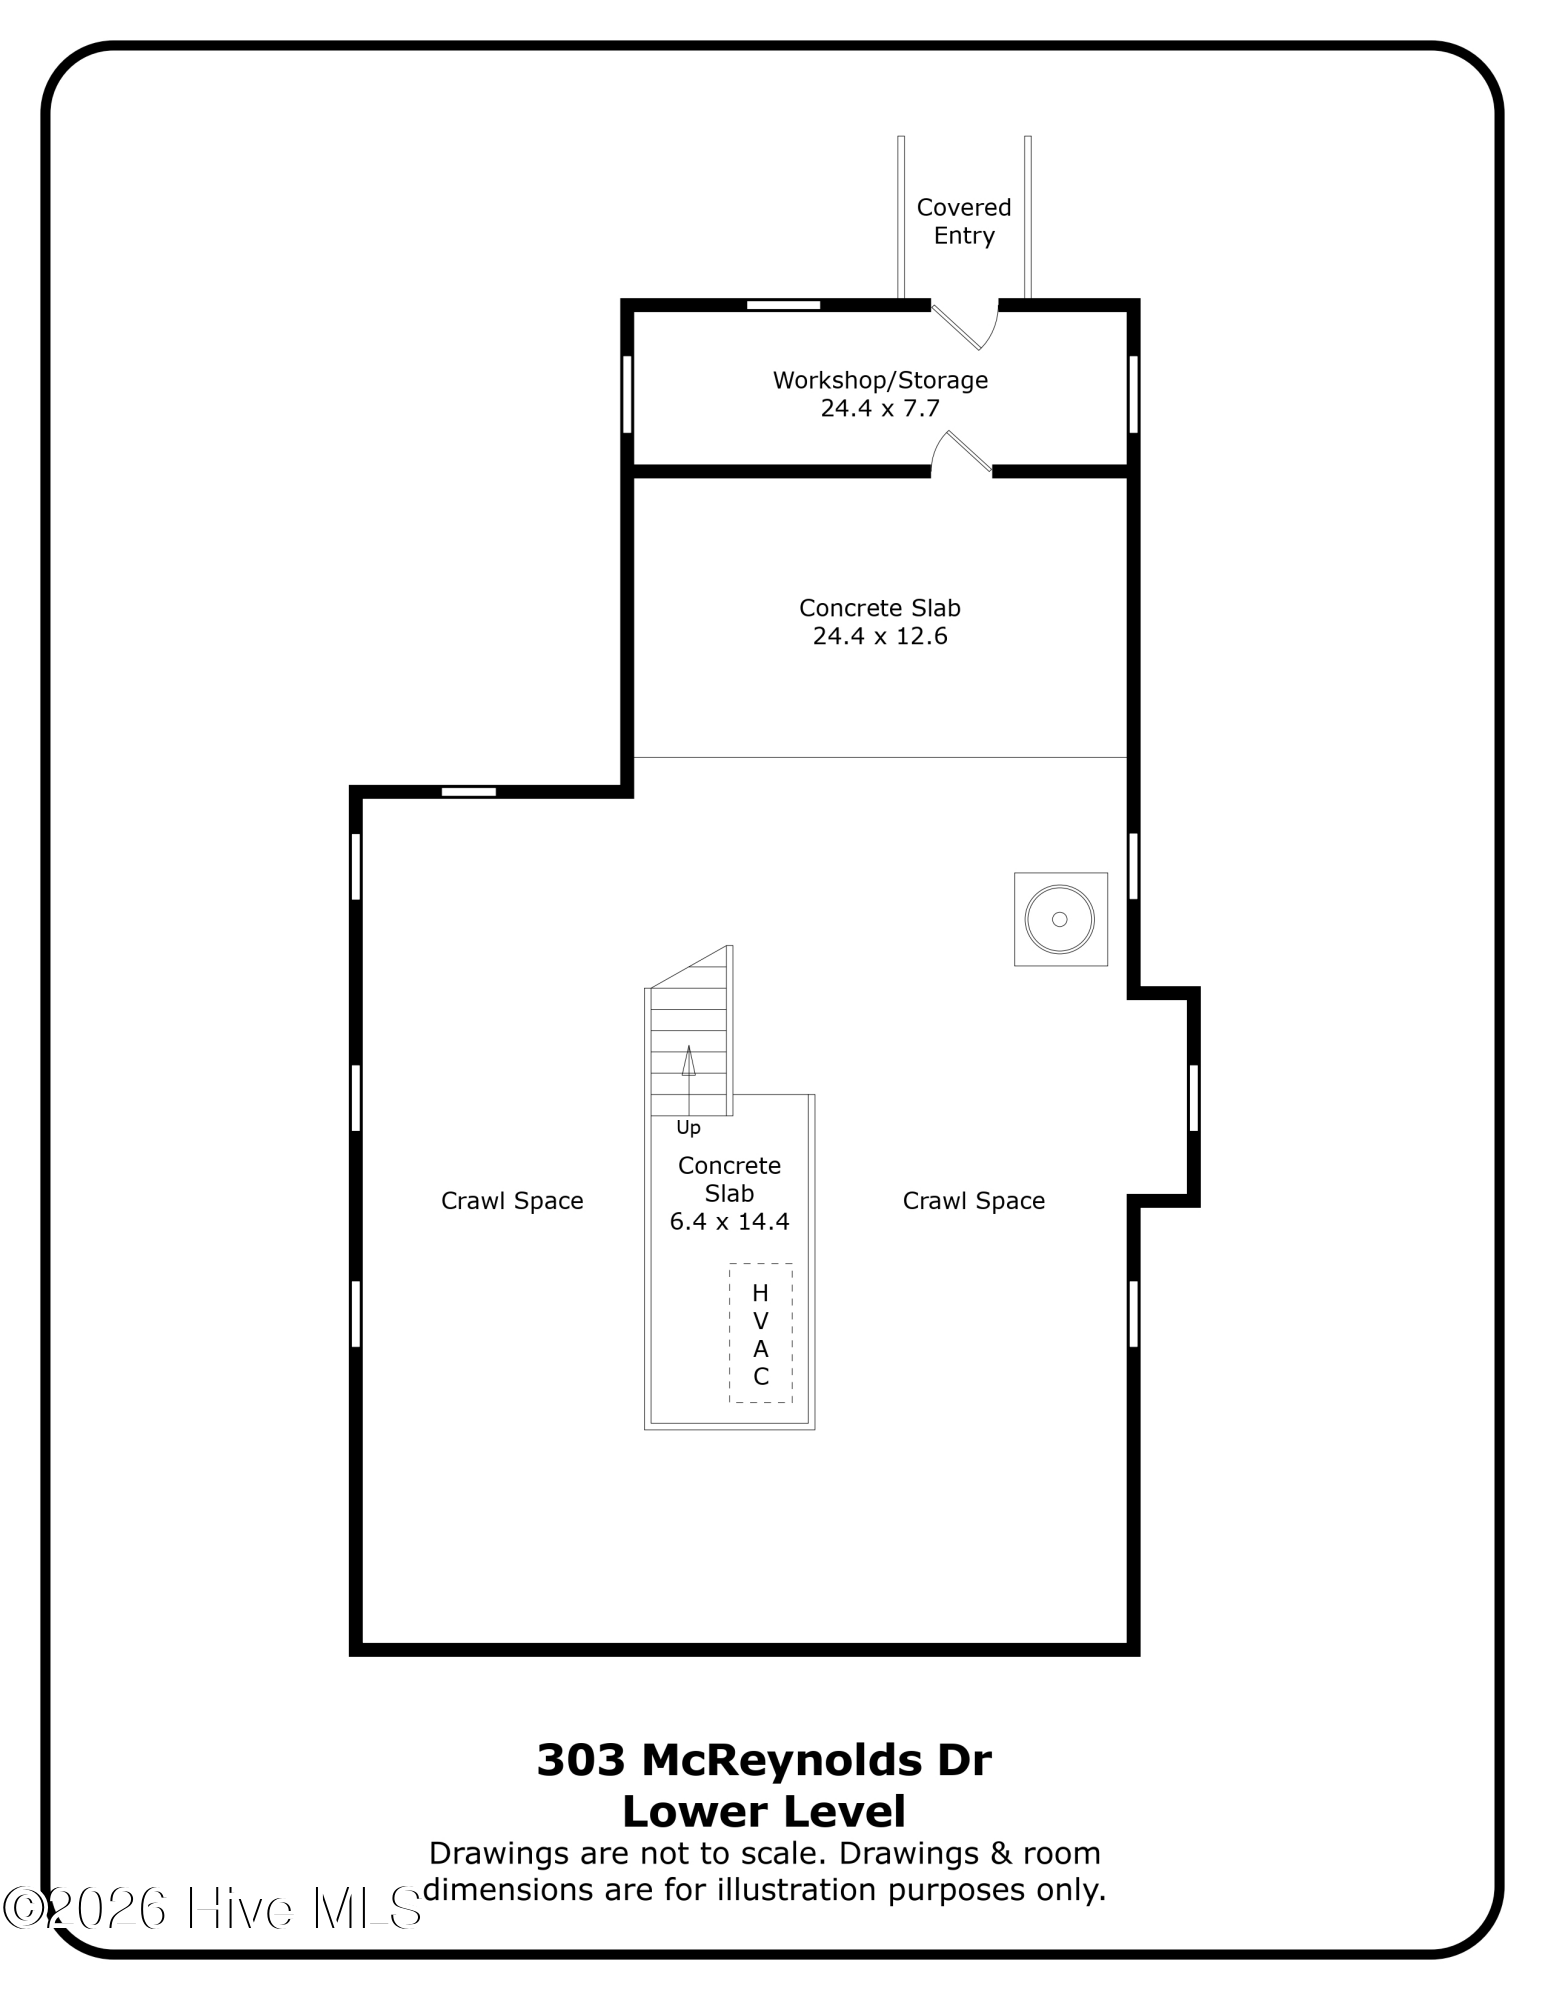
Lower-level floor plan for 303 McReynolds Dr, with workshop and storage, concrete slabs, crawl spaces, and covered entry.
SEE ALL PHOTOS
White two-story home with a broad covered porch, dormer windows, and a brick walkway.
Covered front porch with white columns, green seating, an American flag, and lush shrubs.
White-sided home with a covered porch, American flag, and large tree in the foreground.
Covered front porch with green rocking chairs, a ceiling fan, and an American flag.
Covered front porch with green seating, a ceiling fan, potted flowers, and an American flag.
Entry hall with carpeted staircase, floral wallpaper, hardwood floors, and an adjoining room with curtained windows.
Hallway with a carpeted staircase, floral wallpaper, wood handrail, and hardwood flooring.
Empty room with red patterned wallpaper, hardwood floors, and a ceiling fan.
Vacant room with red patterned walls, polished hardwood floors, and a ceiling fan.
Unfurnished living room with a white brick fireplace, built-in shelves, and doorways to adjoining rooms.
Unfurnished room with beige carpet, a brass chandelier, and a large window with green drapes.
Empty room with floral wallpaper, hardwood floors, a chandelier, and pink curtains framing two windows.
Bathroom with a pale green tiled vanity, floral wallpaper, oval mirror, and white paneled door.
Hallway with floral wallpaper, hardwood floors, a staircase, and an open view into a tiled bathroom.
Unfurnished room with patterned wallpaper, a brass chandelier, beige carpet, and glass-paneled doors opening to the kitchen.
Empty living room with a curtained bay window, chandelier, and brick fireplace.
Vacant dining room with a brass chandelier, large curtained windows, and glass-paneled French doors to the kitchen.
Kitchen with white cabinetry, granite counters, a window-side sink, and warm wood floors.
Galley kitchen with white cabinets, granite counters, warm wood floors, and an arched entry.
Bathroom vanity with dark granite counter, glass-front cabinets, and a tall window above the sink.
Laundry room with washer and dryer, built-in cabinets, open shelving, and a utility sink.
Bright kitchen with white cabinetry, dark stone counters, a double-basin sink, and warm hardwood floors.
Kitchen with a large granite island, cooktop, white cabinetry, and warm hardwood floors.
Kitchen with white cabinetry, stainless steel refrigerator, granite counters, and hardwood floors.
Kitchen with white cabinetry, granite counters, a double wall oven, and hardwood floors.
Kitchen with white cabinets, granite island, stainless steel refrigerator, and hardwood floors.
Bright kitchen with white glass-front cabinets, a large island, and wide-plank hardwood floors.
Kitchen with white cabinets, glass-front uppers, granite island, stainless steel appliances, and hardwood floors.
Two-story stairwell with a wood-railed landing, floral wallpaper, and built-in shelves.
Hallway with floral wallpaper, hardwood floors, and built-in shelves beneath a window.
Upstairs hallway with floral wallpaper, wood floors, a stair railing, and red curtains.
Empty room with hardwood floors, white walls, a ceiling fan, and an open paneled door.
Empty room with hardwood floors, a ceiling fan, and a curtained window.
Bathroom with a white claw-foot tub beneath a bright window with sheer floral curtains.
White bathroom with a pedestal sink, toilet, and clawfoot-style bathtub beneath a sloped ceiling.
Empty bedroom with a sloped ceiling, lavender carpet and curtains, and built-in storage.
Empty carpeted room with patterned wallpaper, a ceiling fan, and an open doorway to a wood-floored room.
Empty carpeted room with patterned wallpaper, lavender curtains, and a ceiling fan.
Empty room with hardwood floors, two curtained windows, and a ceiling fan with lights.
Vacant room with hardwood floors, a lit ceiling fan, and an open doorway to an adjoining room.
Empty room with hardwood floors, a lit ceiling fan, and a curtained window.
Small room with a curtained window beside a cedar-lined closet with a wooden hanging rod.
Empty room with green walls, hardwood floors, tall curtained windows, and a ceiling fan.
Empty room with mint-green walls, hardwood floors, and a wood-blade ceiling fan.
Empty mint-green room with hardwood floors, white trim, and a ceiling fan.
Attic with reflective insulation, exposed side framing, a tiled floor, and a small end window.
Unfinished basement with exposed HVAC ductwork, support posts, and black plastic floor covering.
Unfinished basement with exposed insulated ceiling joists, cinderblock walls, and a concrete floor.
House side with white siding, a grassy yard, and dense shrubs and trees.
Wooden deck with white lattice railing overlooking a lawn and dense wooded yard.
House side with raised wooden deck and stairs beside a lawn and dense trees.
Aerial view of two gray-roofed buildings beside a tree-lined road, with lawns and a wooden deck.
Grassy yard bordered by dense trees, with a small stone path between ornamental grasses.
Aerial view of a house beside a road, with a broad lawn and mature trees.
Light-colored house with a raised deck, landscaped lawn, and mature trees.
Aerial view of a small town amid dense green trees, with a main road running through it.
Aerial view of a white building with a steeple amid mature trees, with downtown buildings in the distance.
First-floor plan for 303 McReynolds Dr with labeled rooms, dimensions, covered porch, and decks.
Second-floor floor plan for 303 McReynolds Dr, with four bedrooms, a bathroom, walk-in closets, and attic storage.
Lower-level floor plan for 303 McReynolds Dr, with workshop and storage, concrete slabs, crawl spaces, and covered entry.
Pending

303 Mcreynolds Street

303 Mcreynolds Street, Carthage, NC 28327

$349,000
The Addison Spencer House is a historic gem located in the heart of Carthage. Built in 1916, the home combines timeless elegance with modern potential. Nestled on over half of an acre, the property boasts stunning architecture that reflects the craftsmanship of its era.

As you step inside, you're greeted by the original hardwood floors and soaring high ceilings, which create an inviting atmosphere filled with character. The home currently offers 5 bedrooms and 2 full baths with plenty of space to modify with over 3,700 square feet of living space.

The updated kitchen is a stand out feature, complete with a remarkable Butler's pantry and a spacious laundry room offering ample storage.
This space not only enhances functionality, but also maintains a connection to the home's historic roots.

While the kitchen shines, the rest of the house awaits a visionary touch. Preserving the homes unique charm while updating the bathrooms and other areas will revitalize the property, making it an ideal project for someone who appreciates the beauty of historic homes.

Whether you're looking to maintain this property's integrity or put your personal stamp on it, this opportunity is one not to be missed!

5
beds

2
baths

3,745 Sq.Ft. LIVING AREA

0.56 Acres lot

Kelly Ward

Kelly Ward

Features & Amenities

Interior

  • total bedrooms5
  • Total bathrooms2
  • full bathrooms2
  • Laundry room Laundry Room
  • Flooring Tile, Wood
  • APPLIANCES Washer, Dryer, Double Oven, Dishwasher, Cooktop
  • other interior Features Master Downstairs, High Ceilings, Kitchen Island, Pantry, Walk-in Shower, Wet Bar, Basement

Area & Lot

  • Status Pending
  • Living Area3,745 Sq.Ft.
  • Total Area3,745 Sq.Ft.
  • Lot Area0.56 Acres
  • MLS® ID100553093
  • TypeResidential
  • YEAR BUILT1916
  • NeighborhoodMoore County
  • Architecture StylesHistoric District
  • Water FrontageNone
  • View DescriptionNone
  • Elementary SchoolCarthage Elementary
  • Middle SchoolNew Century Middle
  • High SchoolUnion Pines High
  • School DistrictMoore County Schools

Exterior

  • STORIES2
  • water SourcePublic
  • utilitiesSewer Connected, Water Connected
  • PoolNone
  • roofComposition
  • parkingNo Garage
  • HEAT TYPEElectric, Heat Pump
  • AIR CONDITIONINGCentral Air
  • sewerMunicipal Sewer
  • SubstructureCombination

Financial

  • Sales Price$349,000
  • Zoning RHD
Covered front porch with white columns, green seating, an American flag, and lush shrubs.

Schedule a Showing

I would love to show you our beautiful property. Please select your preferred date and time below. I will be in touch shortly to confirm your appointment.

Schedule a Showing

I would love to show you our beautiful property. Please select your preferred date and time below. I will be in touch shortly to confirm your appointment.

Thank you for your interest in 303 Mcreynolds Street, Carthage, NC 28327. We are reviewing your request and will be in touch shortly!

Mortgage Calculator

Estimate your monthly mortgage payment, including the principal and interest, property taxes, and HOA. Adjust the values to generate a more accurate rate.
All estimates are provided for informational purposes only. Actual amounts may vary.
$0,000 Your Payment 20 15 65
$0,000 Your Payment

Moore County

Explore

Work With Kelly

Kelly has been recognized with numerous awards for her business accomplishments and community involvement. Contact her today if you are considering selling, buying, or both.

Follow Me on Instagram