*
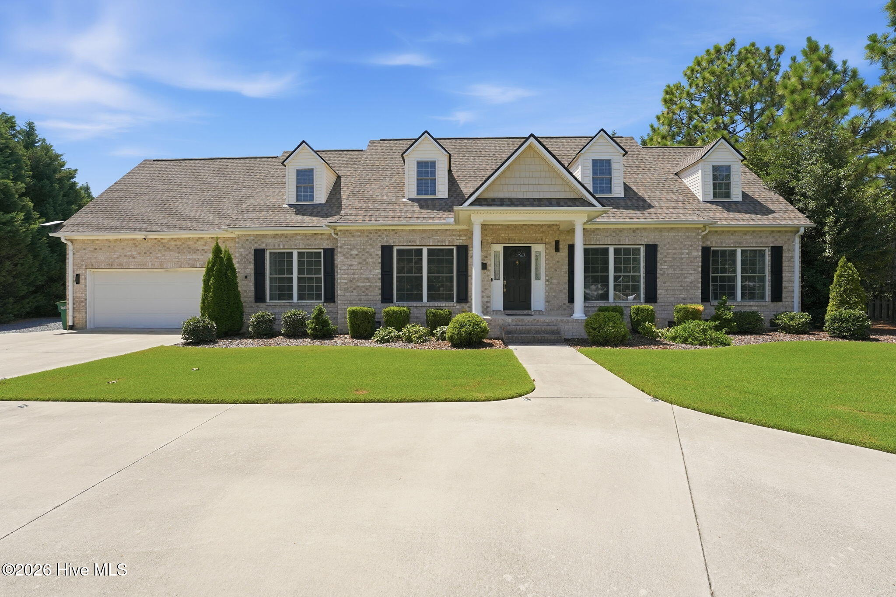
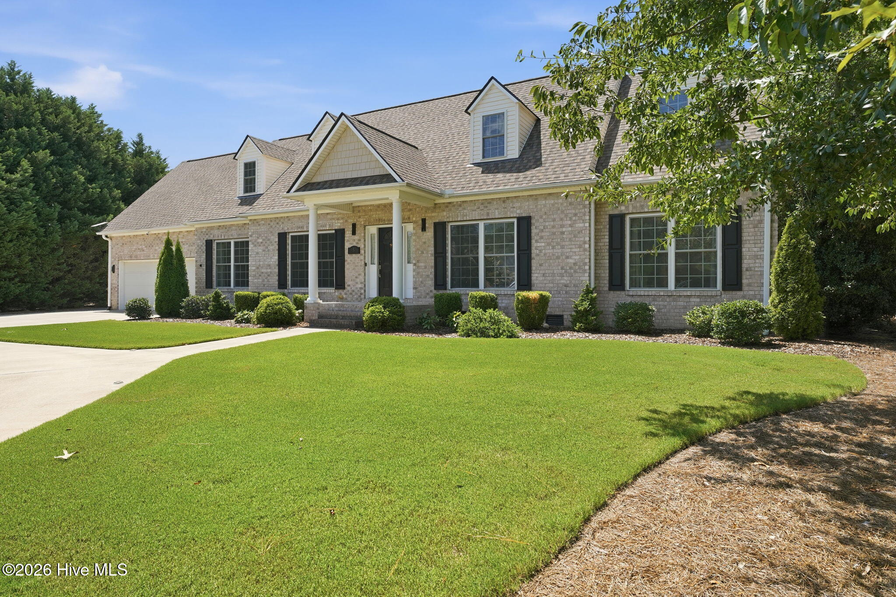
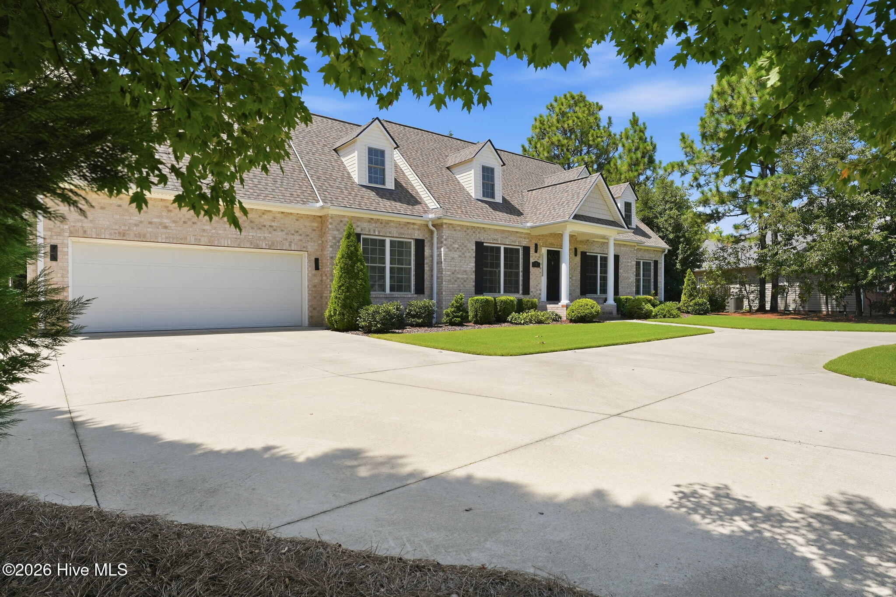
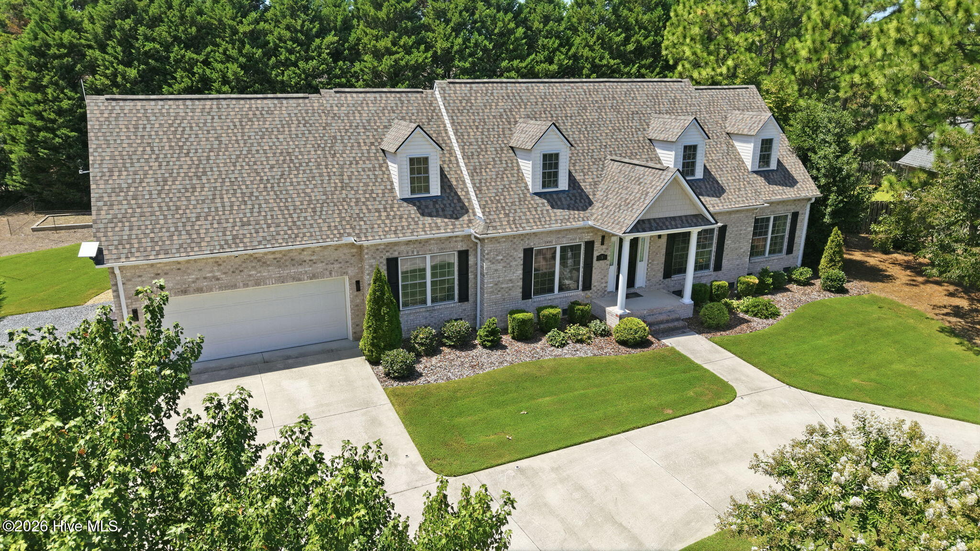
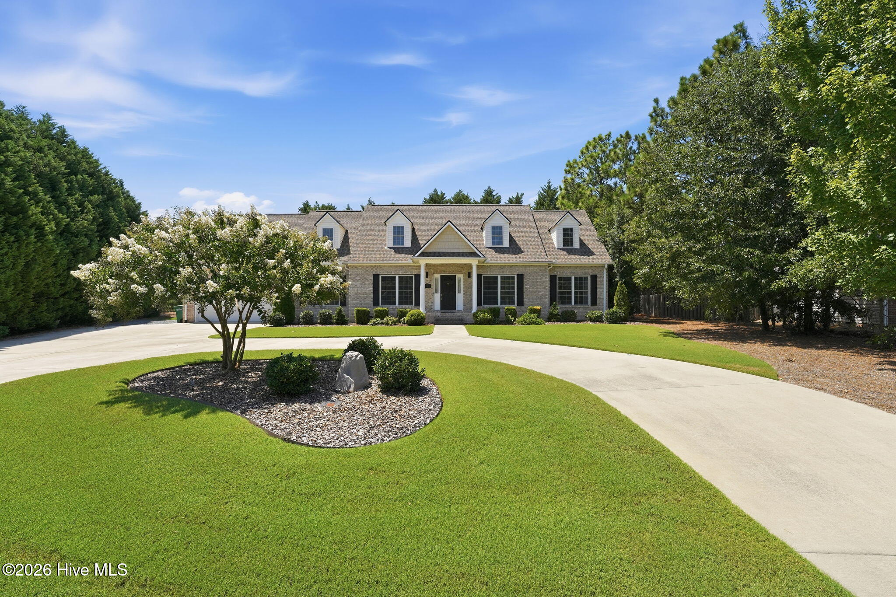
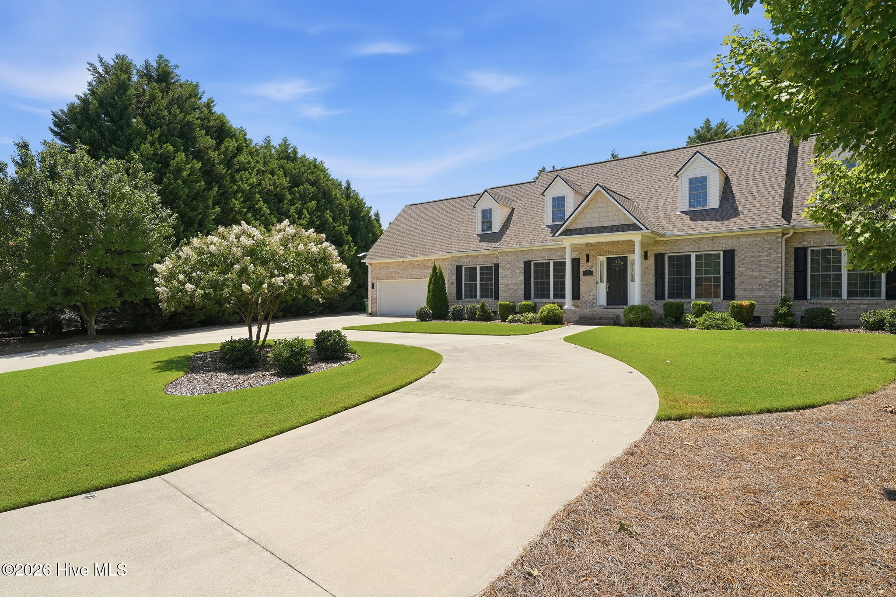
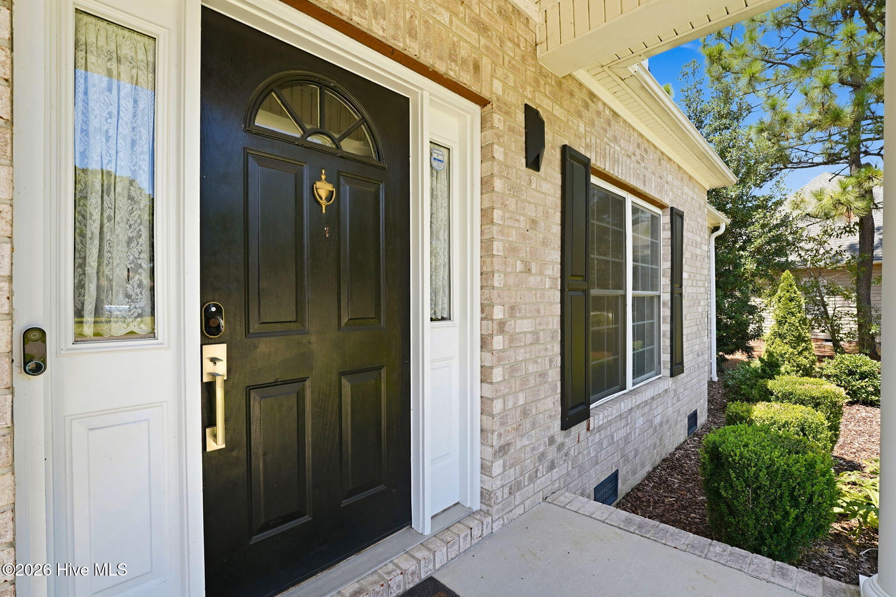
Brick house with dormer windows, covered entry porch, attached garage, and broad concrete driveway.
5 Stallion Place
5 Stallion Place
5 Stallion Place
5 Stallion Place
5 Stallion Place
5 Stallion Place
5 Stallion Place
5 Stallion Place
5 Stallion Place
5 Stallion Place
5 Stallion Place
5 Stallion Place
5 Stallion Place
5 Stallion Place
5 Stallion Place
5 Stallion Place
5 Stallion Place
5 Stallion Place
5 Stallion Place
5 Stallion Place
5 Stallion Place
5 Stallion Place
5 Stallion Place
5 Stallion Place
5 Stallion Place
5 Stallion Place
5 Stallion Place
5 Stallion Place
5 Stallion Place
5 Stallion Place
5 Stallion Place
5 Stallion Place
5 Stallion Place
5 Stallion Place
5 Stallion Place
5 Stallion Place
5 Stallion Place
5 Stallion Place
5 Stallion Place
5 Stallion Place
5 Stallion Place
5 Stallion Place
5 Stallion Place
5 Stallion Place
5 Stallion Place
5 Stallion Place
5 Stallion Place
5 Stallion Place
5 Stallion Place
5 Stallion Place
5 Stallion Place
5 Stallion Place
5 Stallion Place
5 Stallion Place
5 Stallion Place
5 Stallion Place
5 Stallion Place
5 Stallion Place
5 Stallion Place
SEE ALL PHOTOS
Brick house with dormer windows, covered entry porch, attached garage, and broad concrete driveway.
5 Stallion Place
5 Stallion Place
5 Stallion Place
5 Stallion Place
5 Stallion Place
5 Stallion Place
5 Stallion Place
5 Stallion Place
5 Stallion Place
5 Stallion Place
5 Stallion Place
5 Stallion Place
5 Stallion Place
5 Stallion Place
5 Stallion Place
5 Stallion Place
5 Stallion Place
5 Stallion Place
5 Stallion Place
5 Stallion Place
5 Stallion Place
5 Stallion Place
5 Stallion Place
5 Stallion Place
5 Stallion Place
5 Stallion Place
5 Stallion Place
5 Stallion Place
5 Stallion Place
5 Stallion Place
5 Stallion Place
5 Stallion Place
5 Stallion Place
5 Stallion Place
5 Stallion Place
5 Stallion Place
5 Stallion Place
5 Stallion Place
5 Stallion Place
5 Stallion Place
5 Stallion Place
5 Stallion Place
5 Stallion Place
5 Stallion Place
5 Stallion Place
5 Stallion Place
5 Stallion Place
5 Stallion Place
5 Stallion Place
5 Stallion Place
5 Stallion Place
5 Stallion Place
5 Stallion Place
5 Stallion Place
5 Stallion Place
5 Stallion Place
5 Stallion Place
5 Stallion Place
5 Stallion Place
Sold

5 Stallion Place

5 Stallion Place, Pinehurst, NC 28374

$547,250
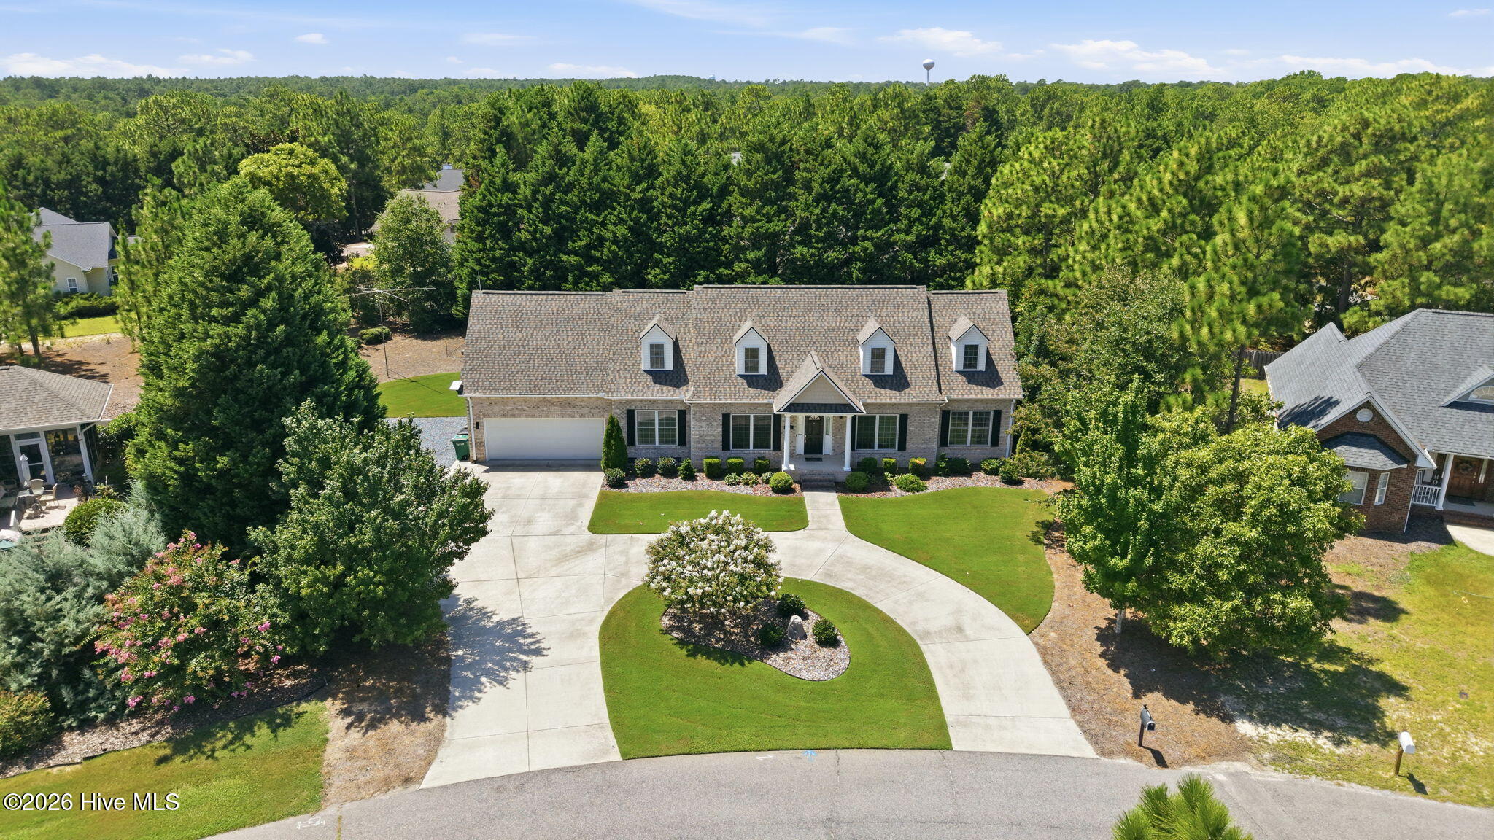
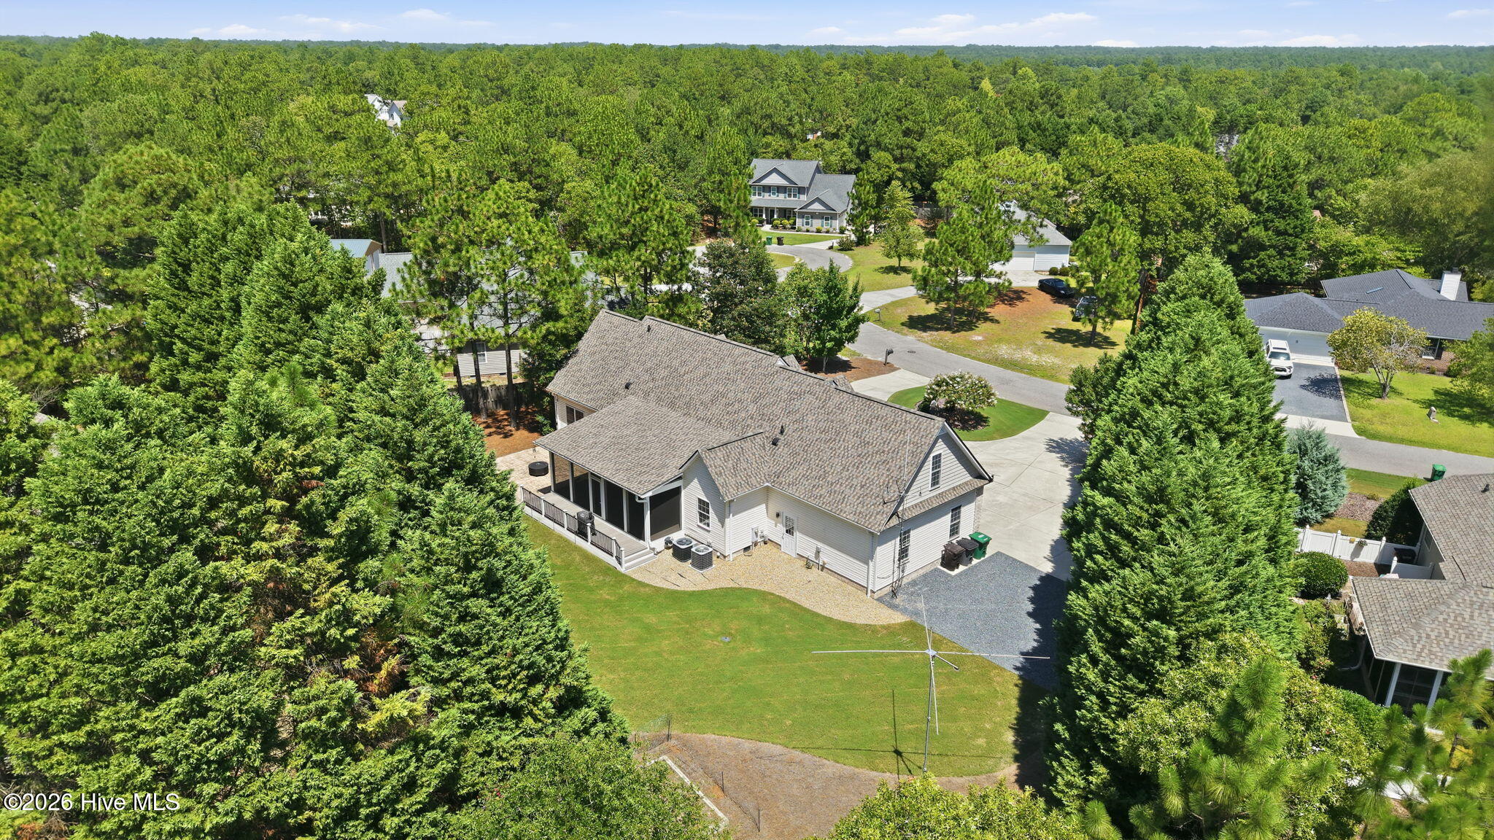
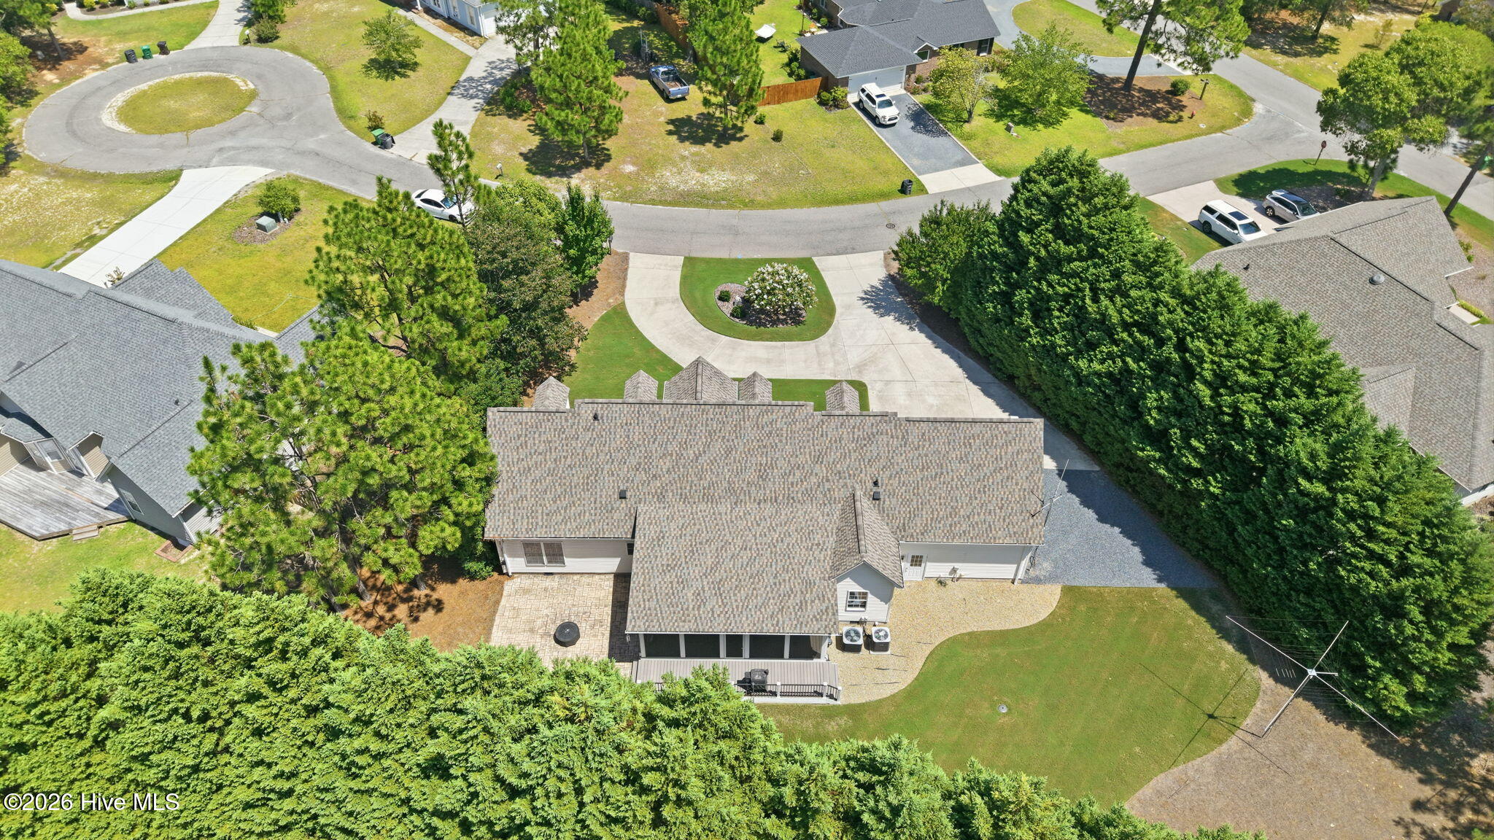
This well kept three bedroom, 2.5-bath residence is perfectly situated on a spacious double lot on a serene cul-de-sac, offering both privacy and tranquility.

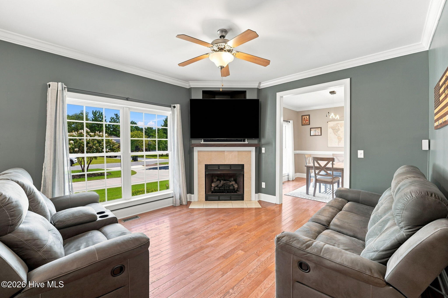
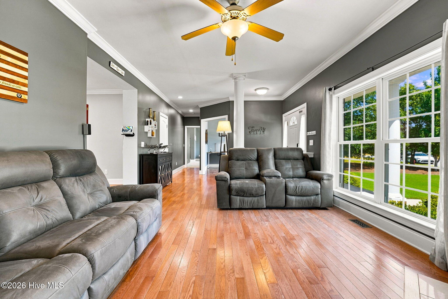
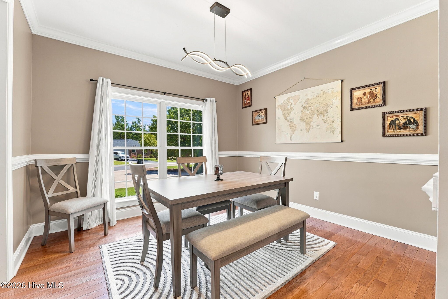
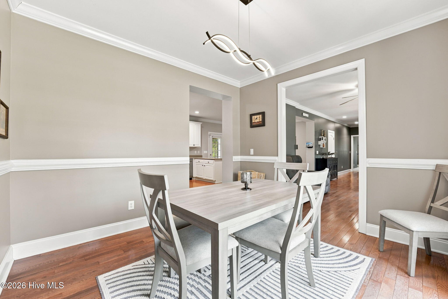
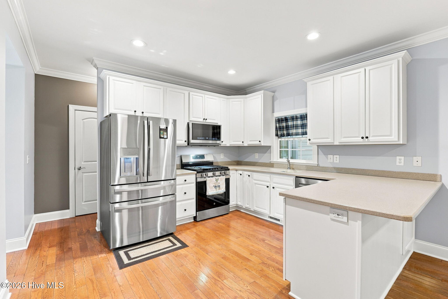
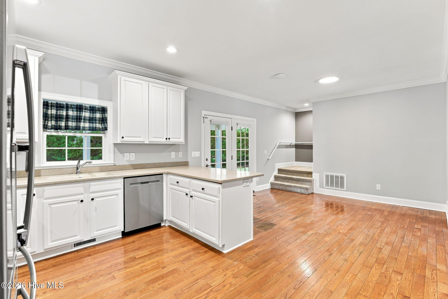
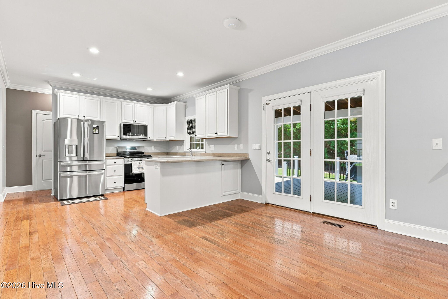
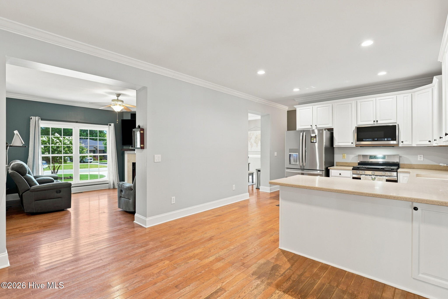
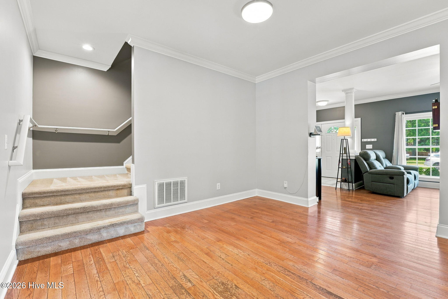
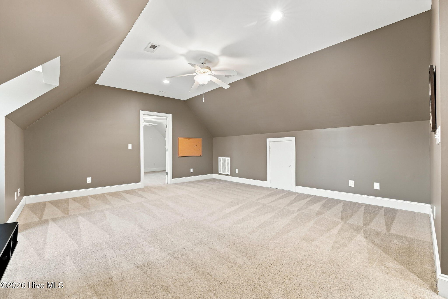
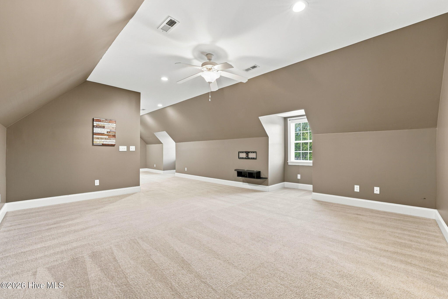
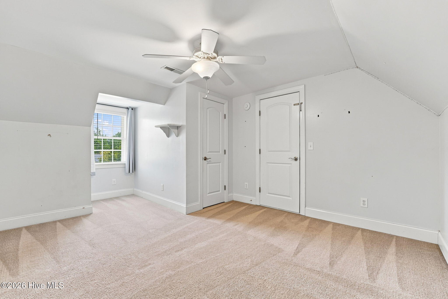
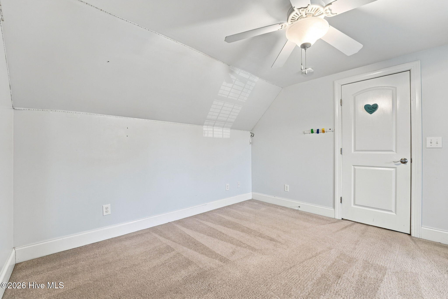
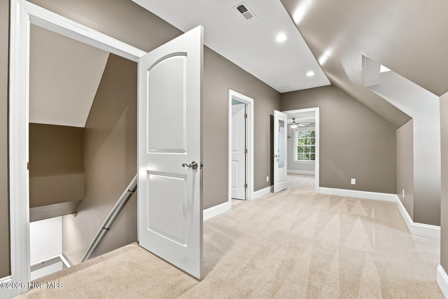
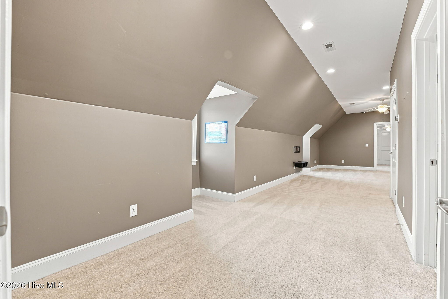
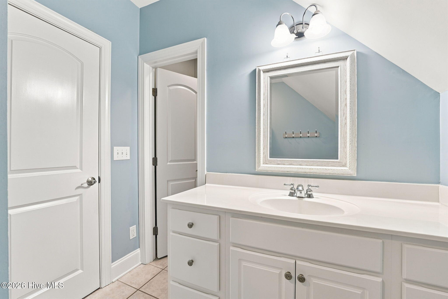
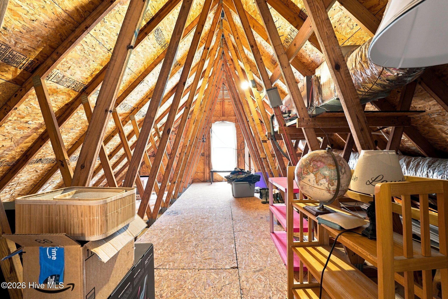
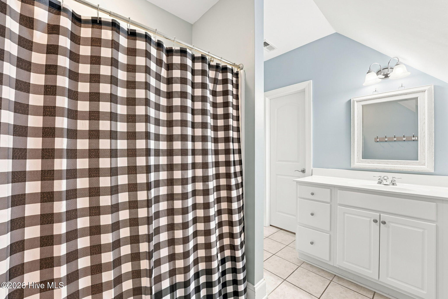
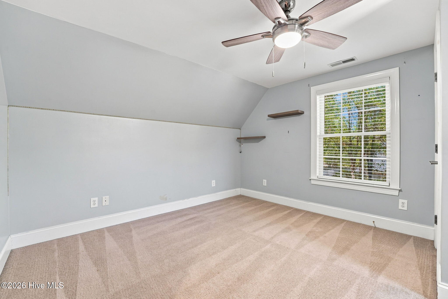
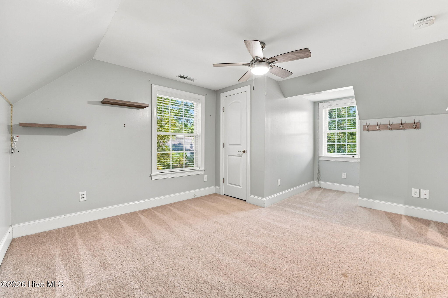
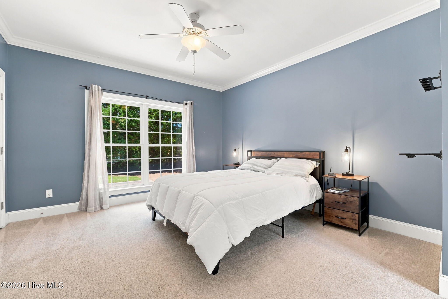
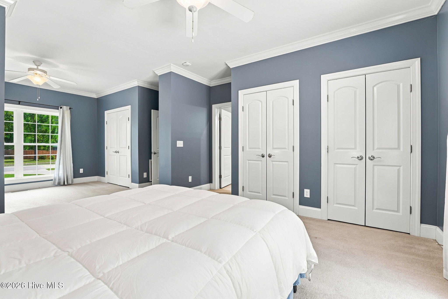
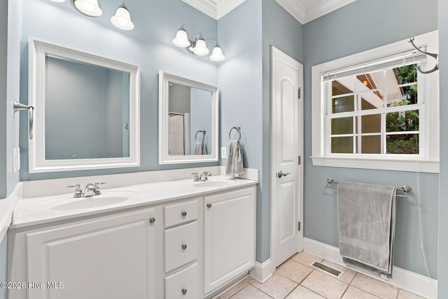
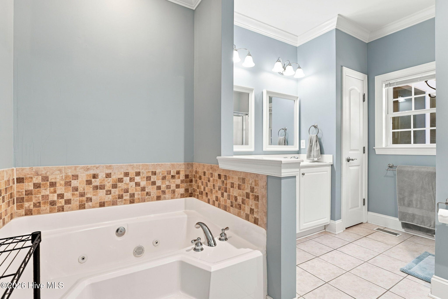
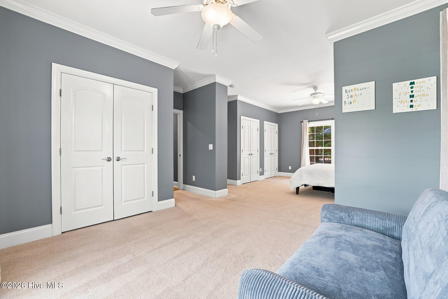
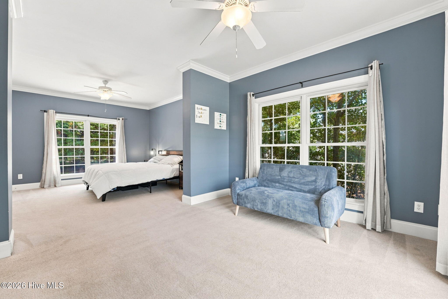
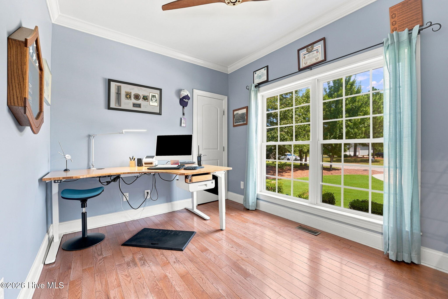
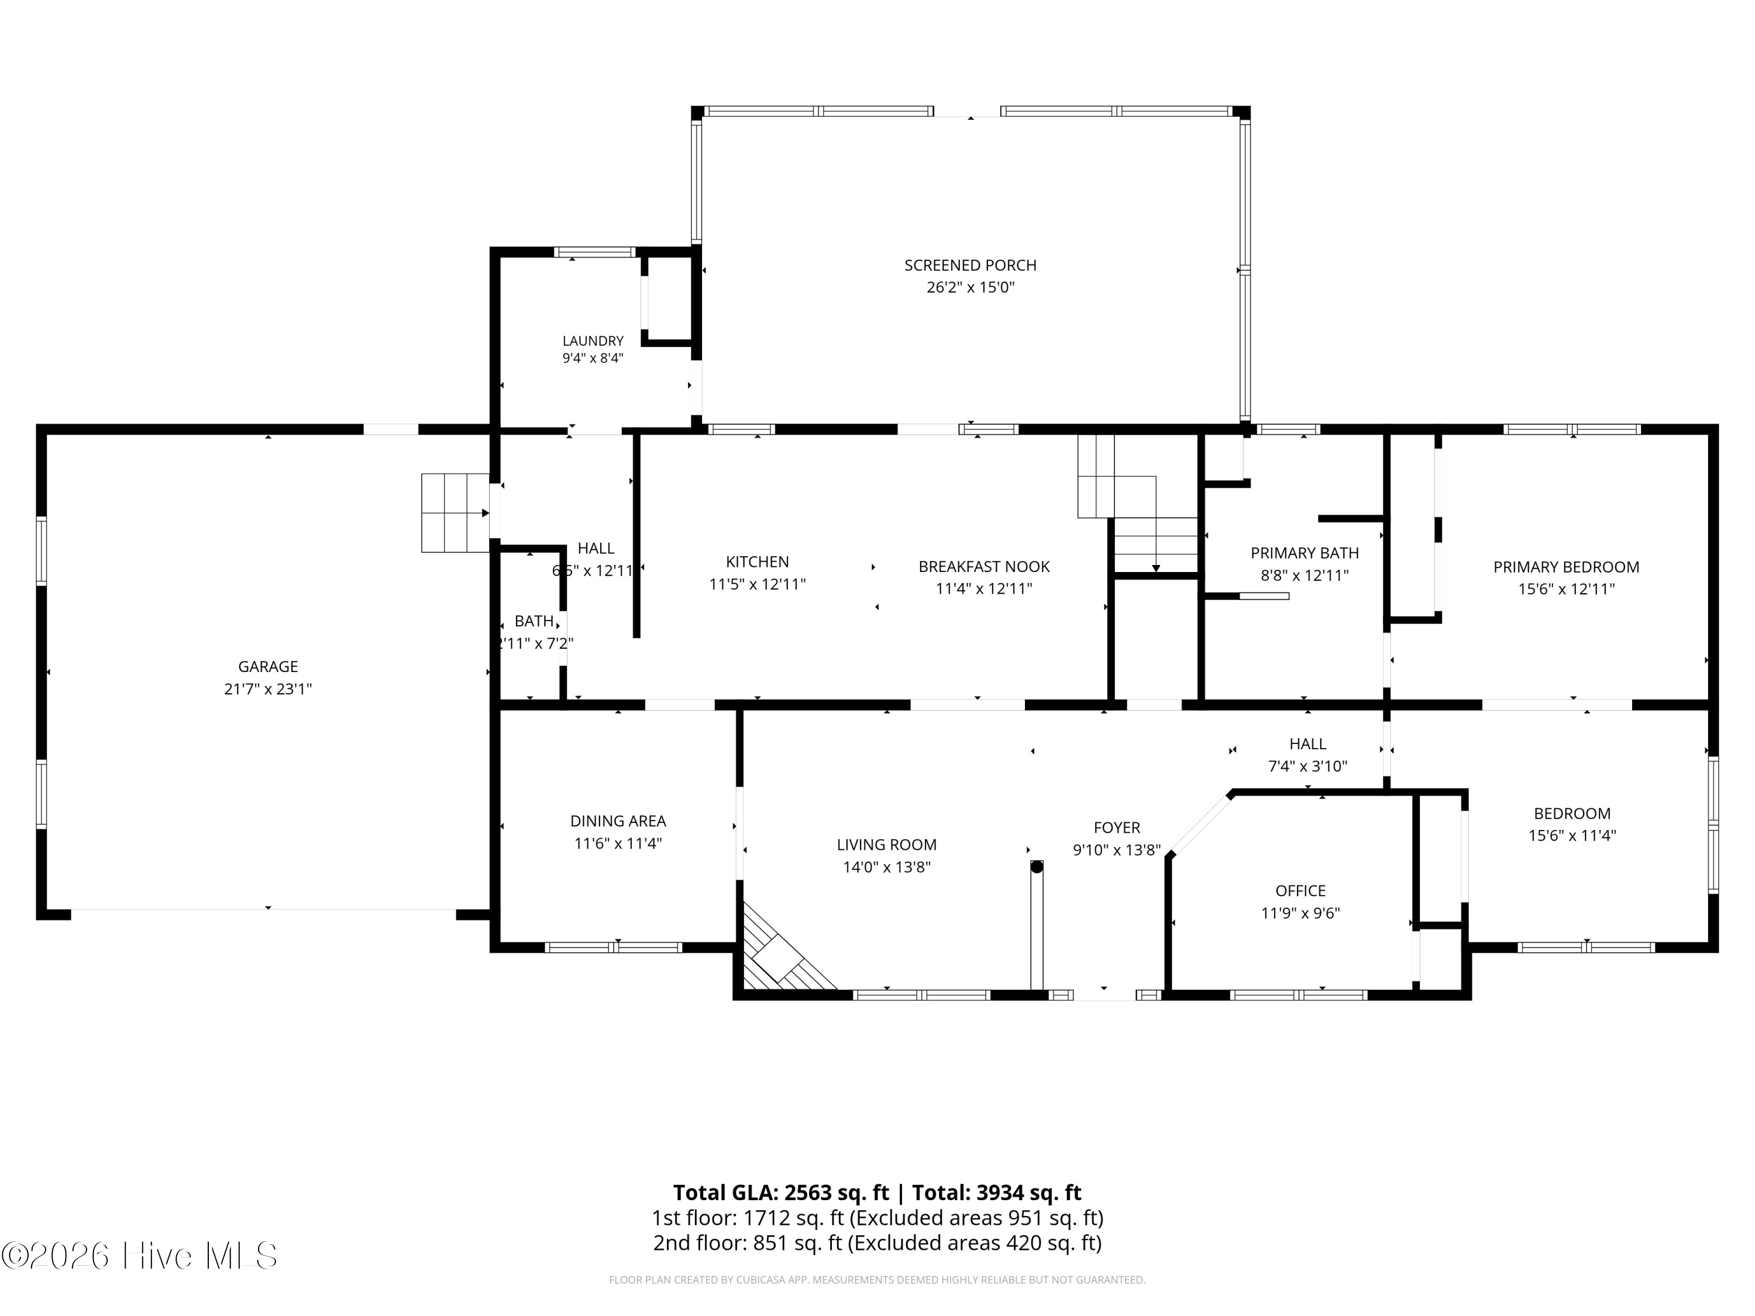
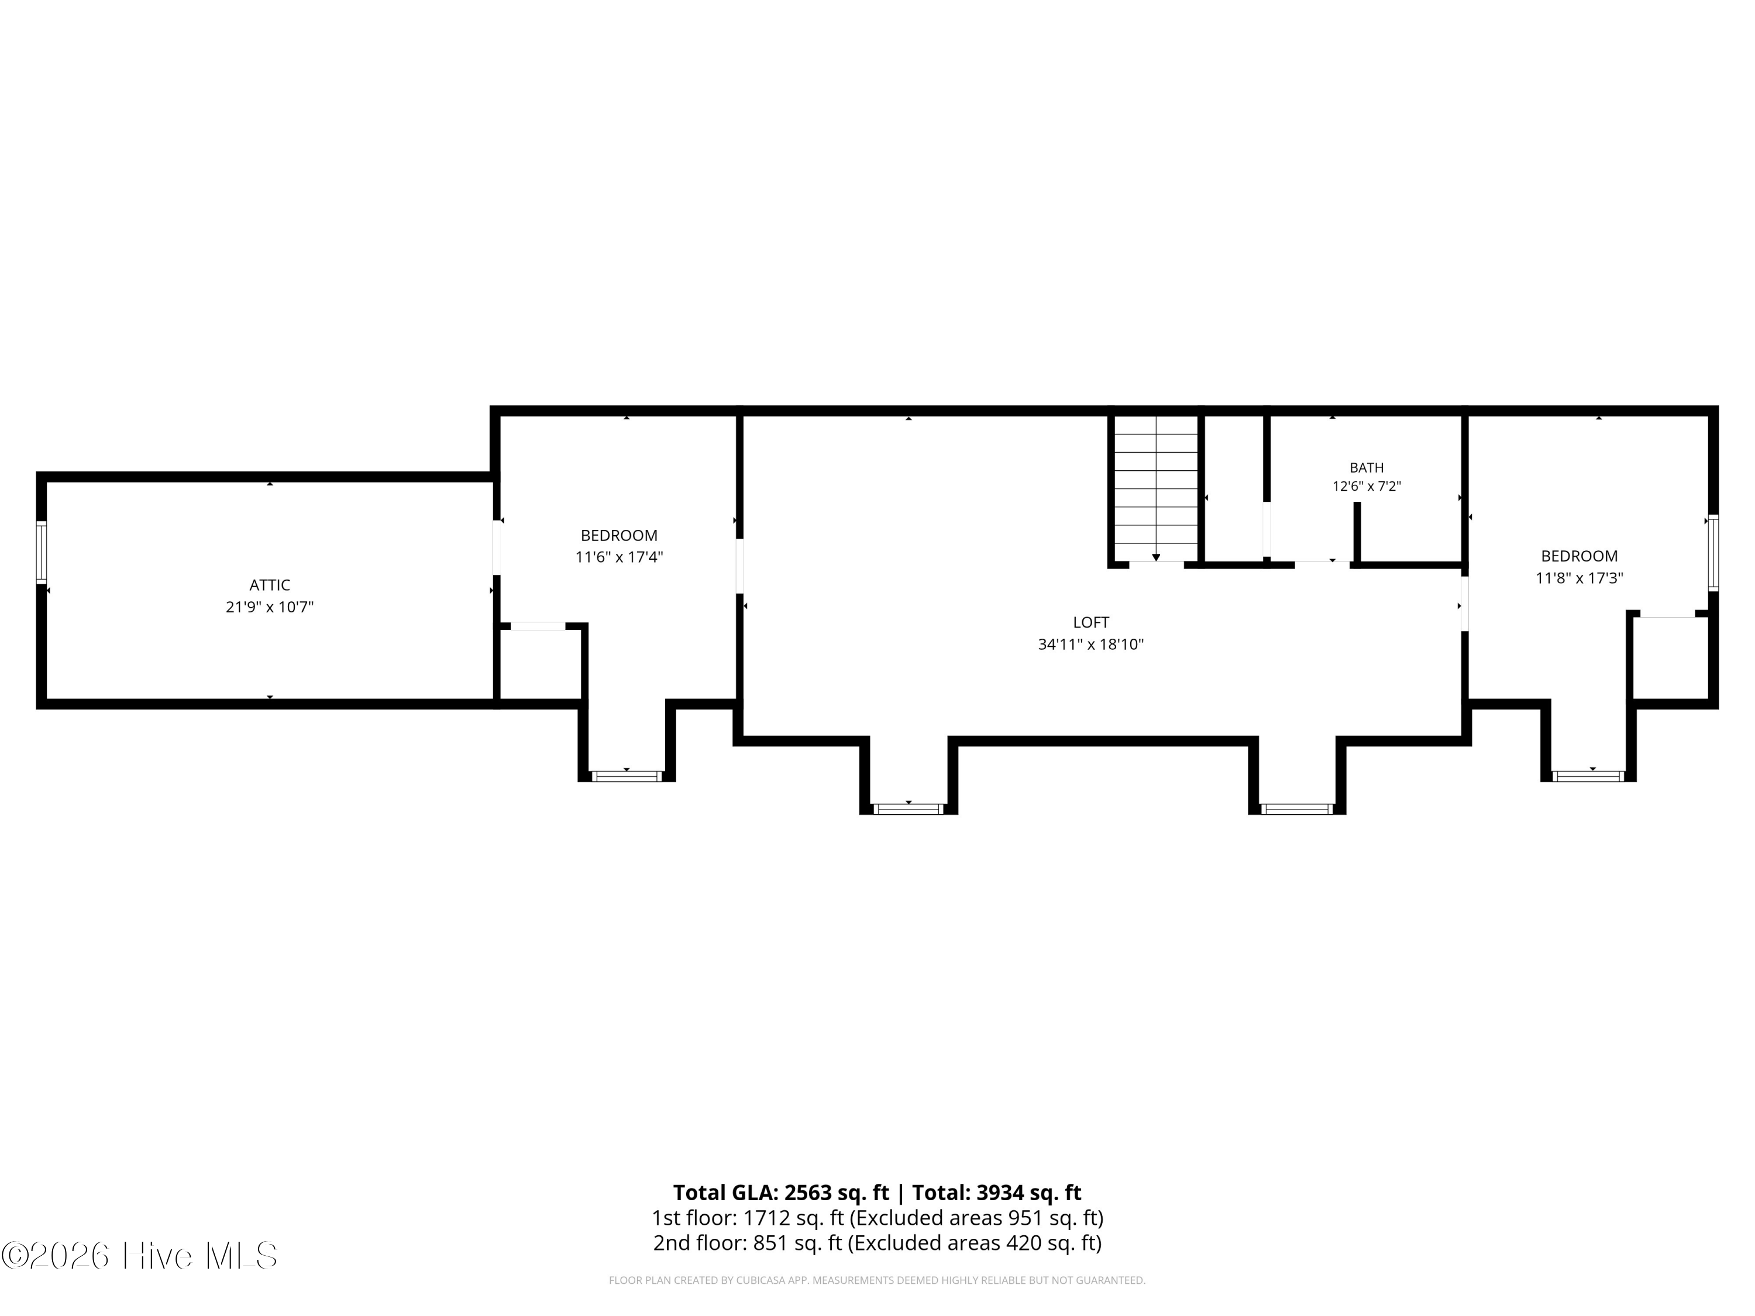
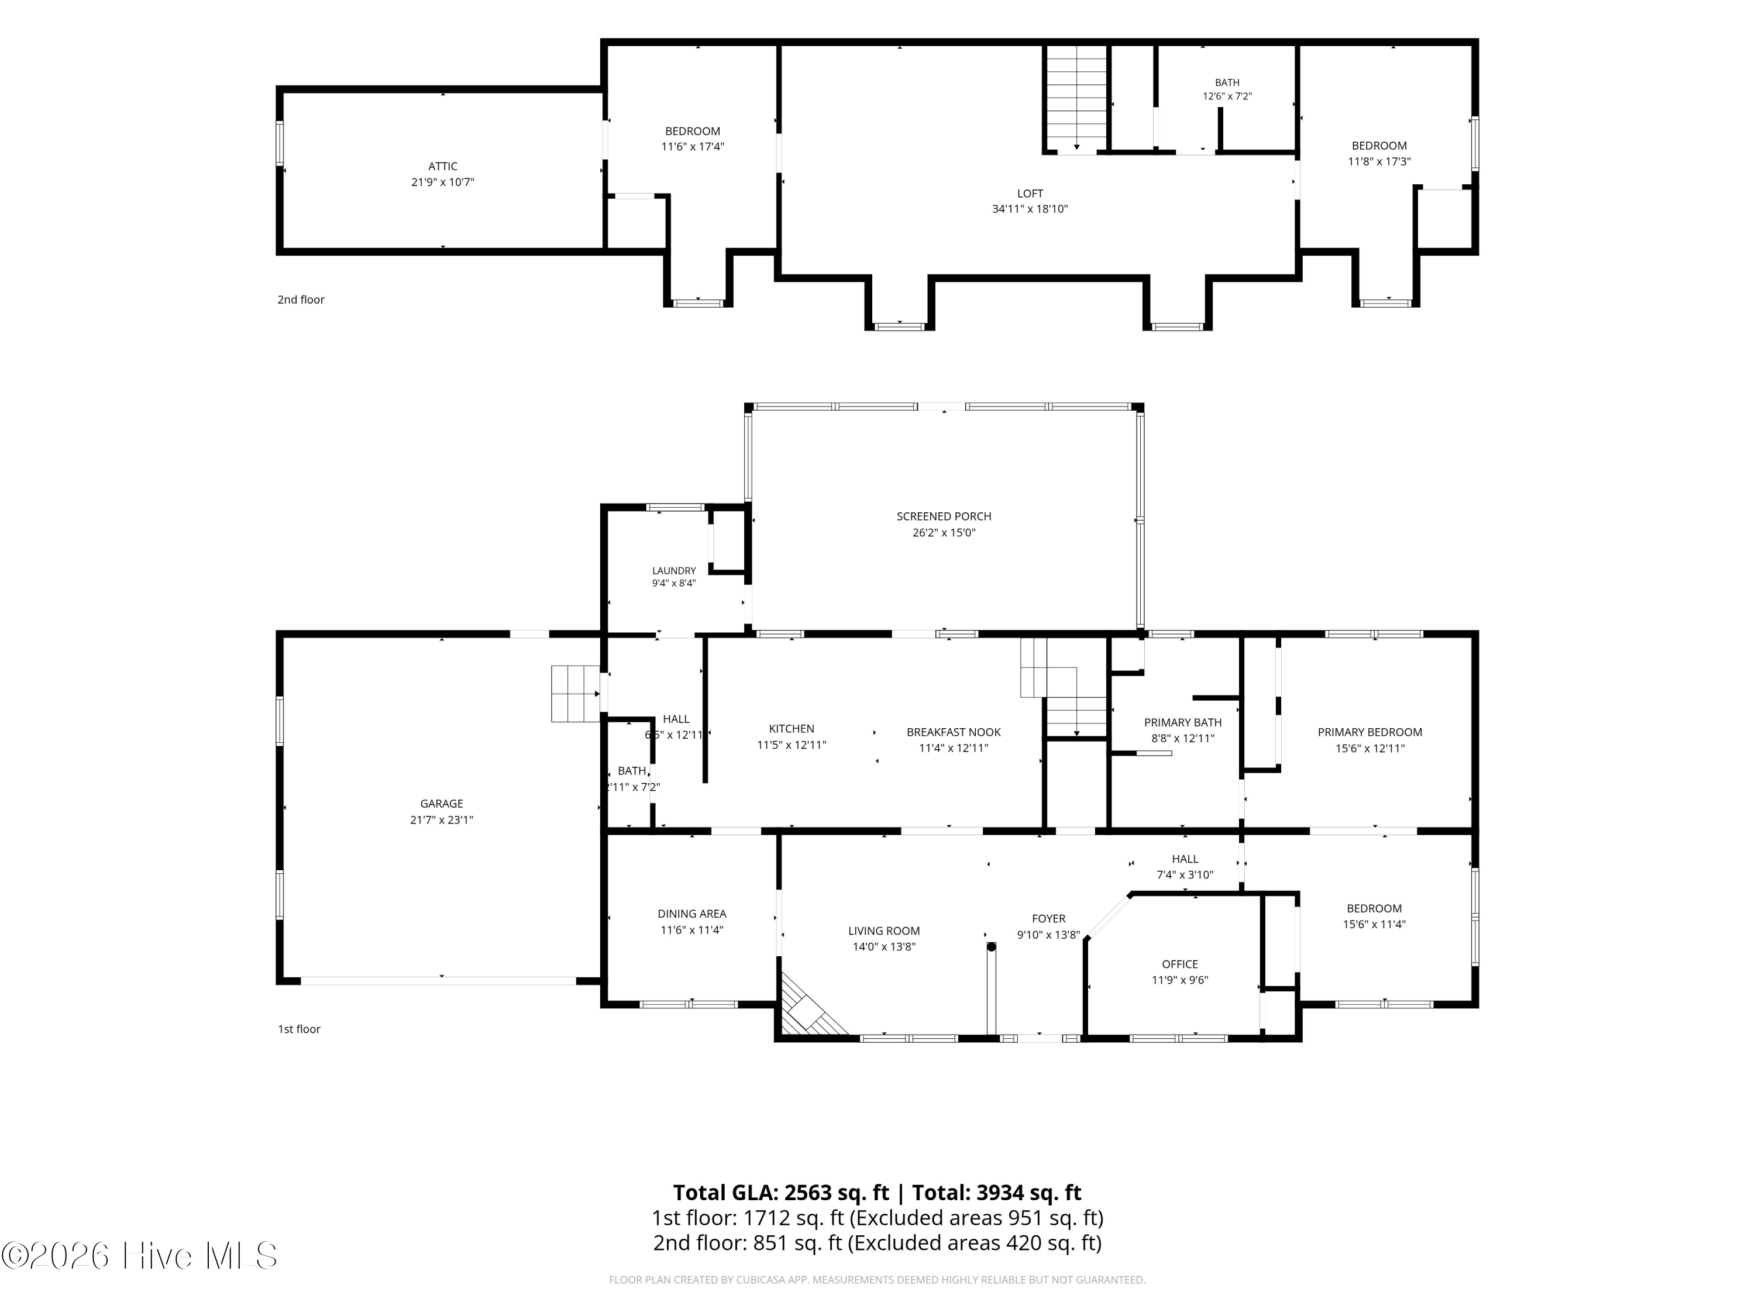
Step inside to find a thoughtfully designed layout featuring a primary bedroom conveniently located on the lower level. A dedicated home office for your work-from-home needs. The open and functional kitchen is the heart of the home with an eat-in area as well as a formal dining room for additional guests. Upstairs, you'll discover two additional bedrooms, a full bath, and a versatile flex/bonus room that can be tailored to your needs-whether it's a playroom or guest space.

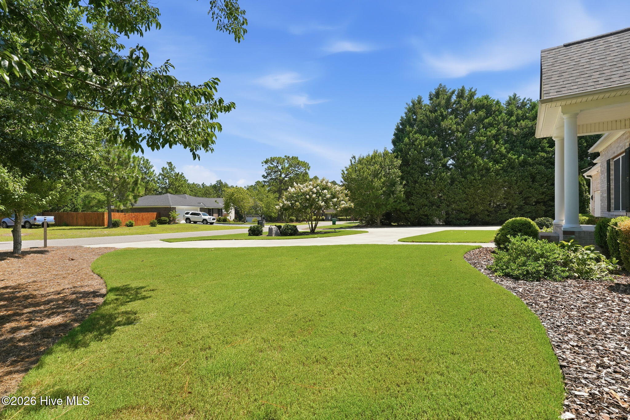
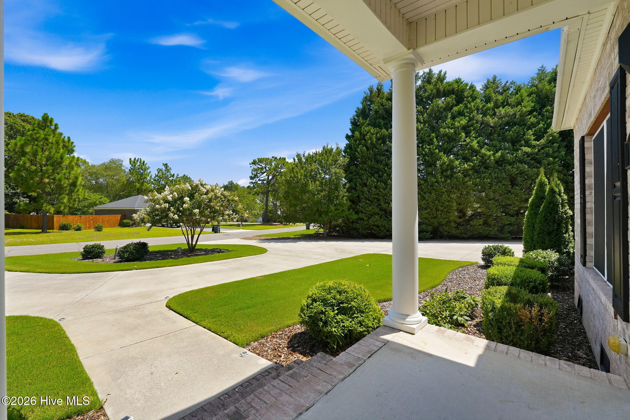
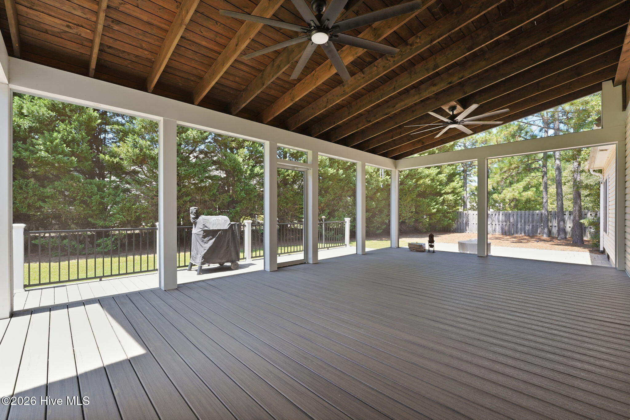
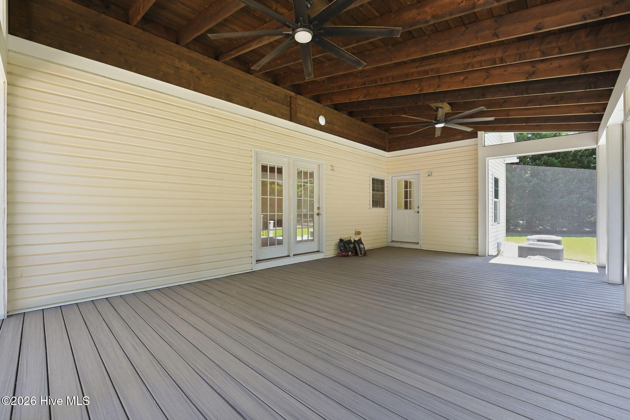
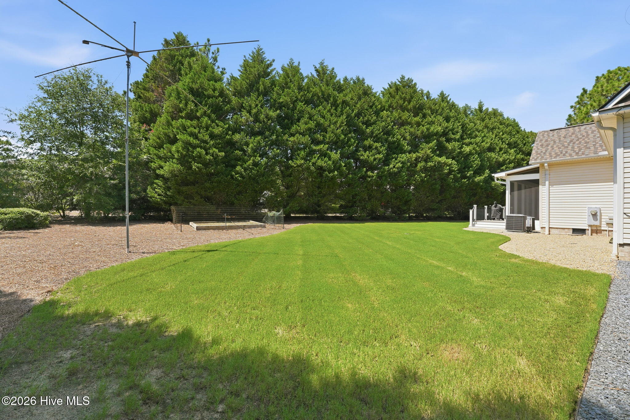
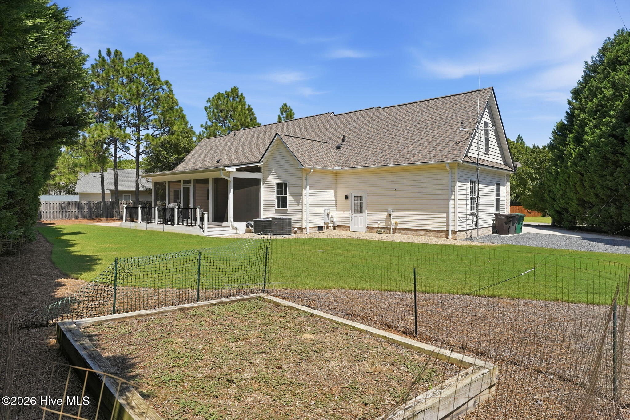
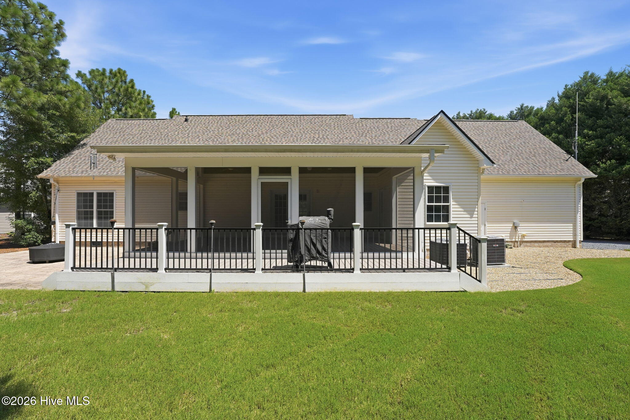
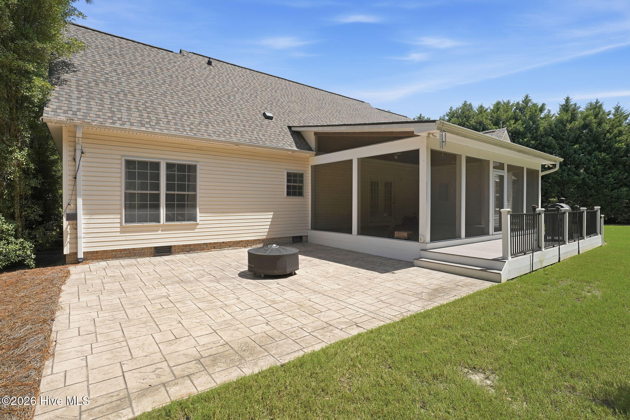
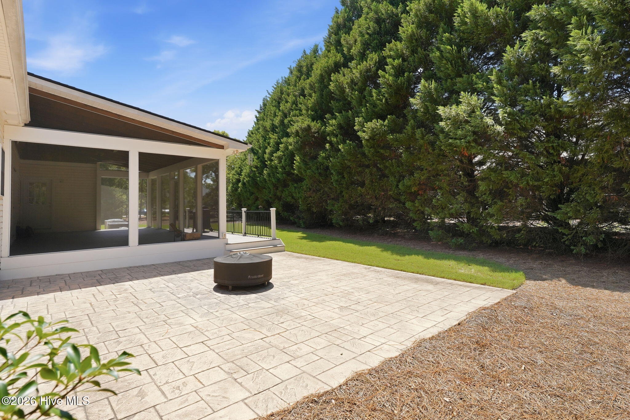
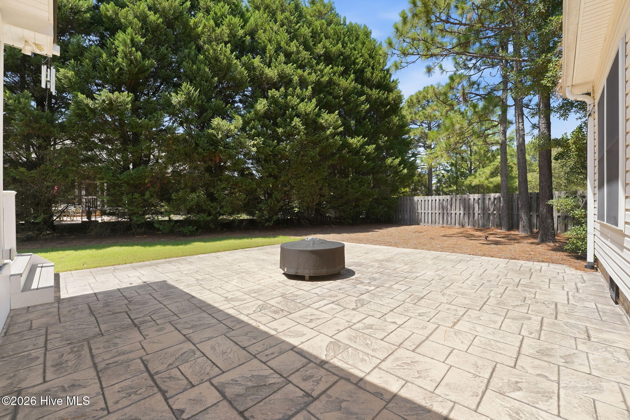
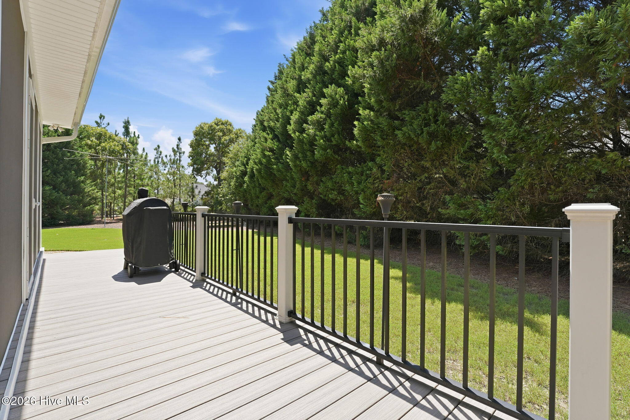
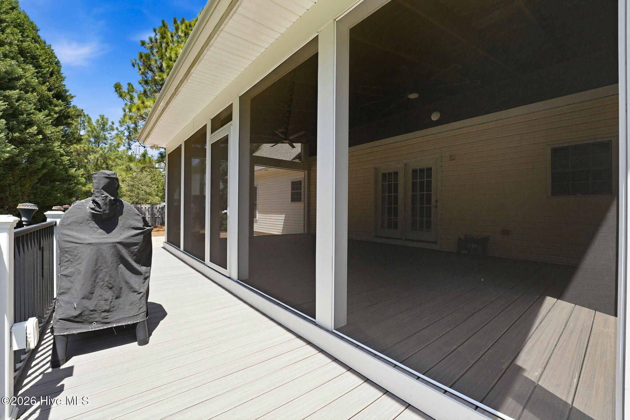
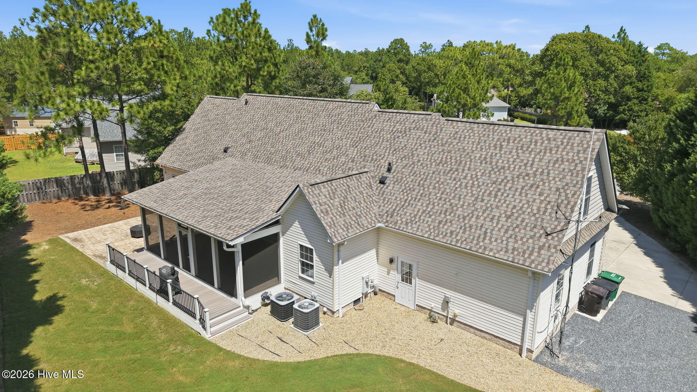
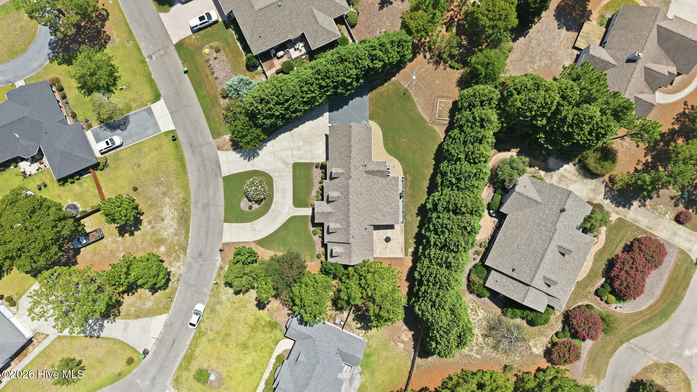
Outdoor living is a delight here with an oversized screened-in porch with composite deck flooring is ideal for year-round relaxation and entertaining. The pristine landscaped yard provides a picturesque setting for outdoor activities and gatherings.

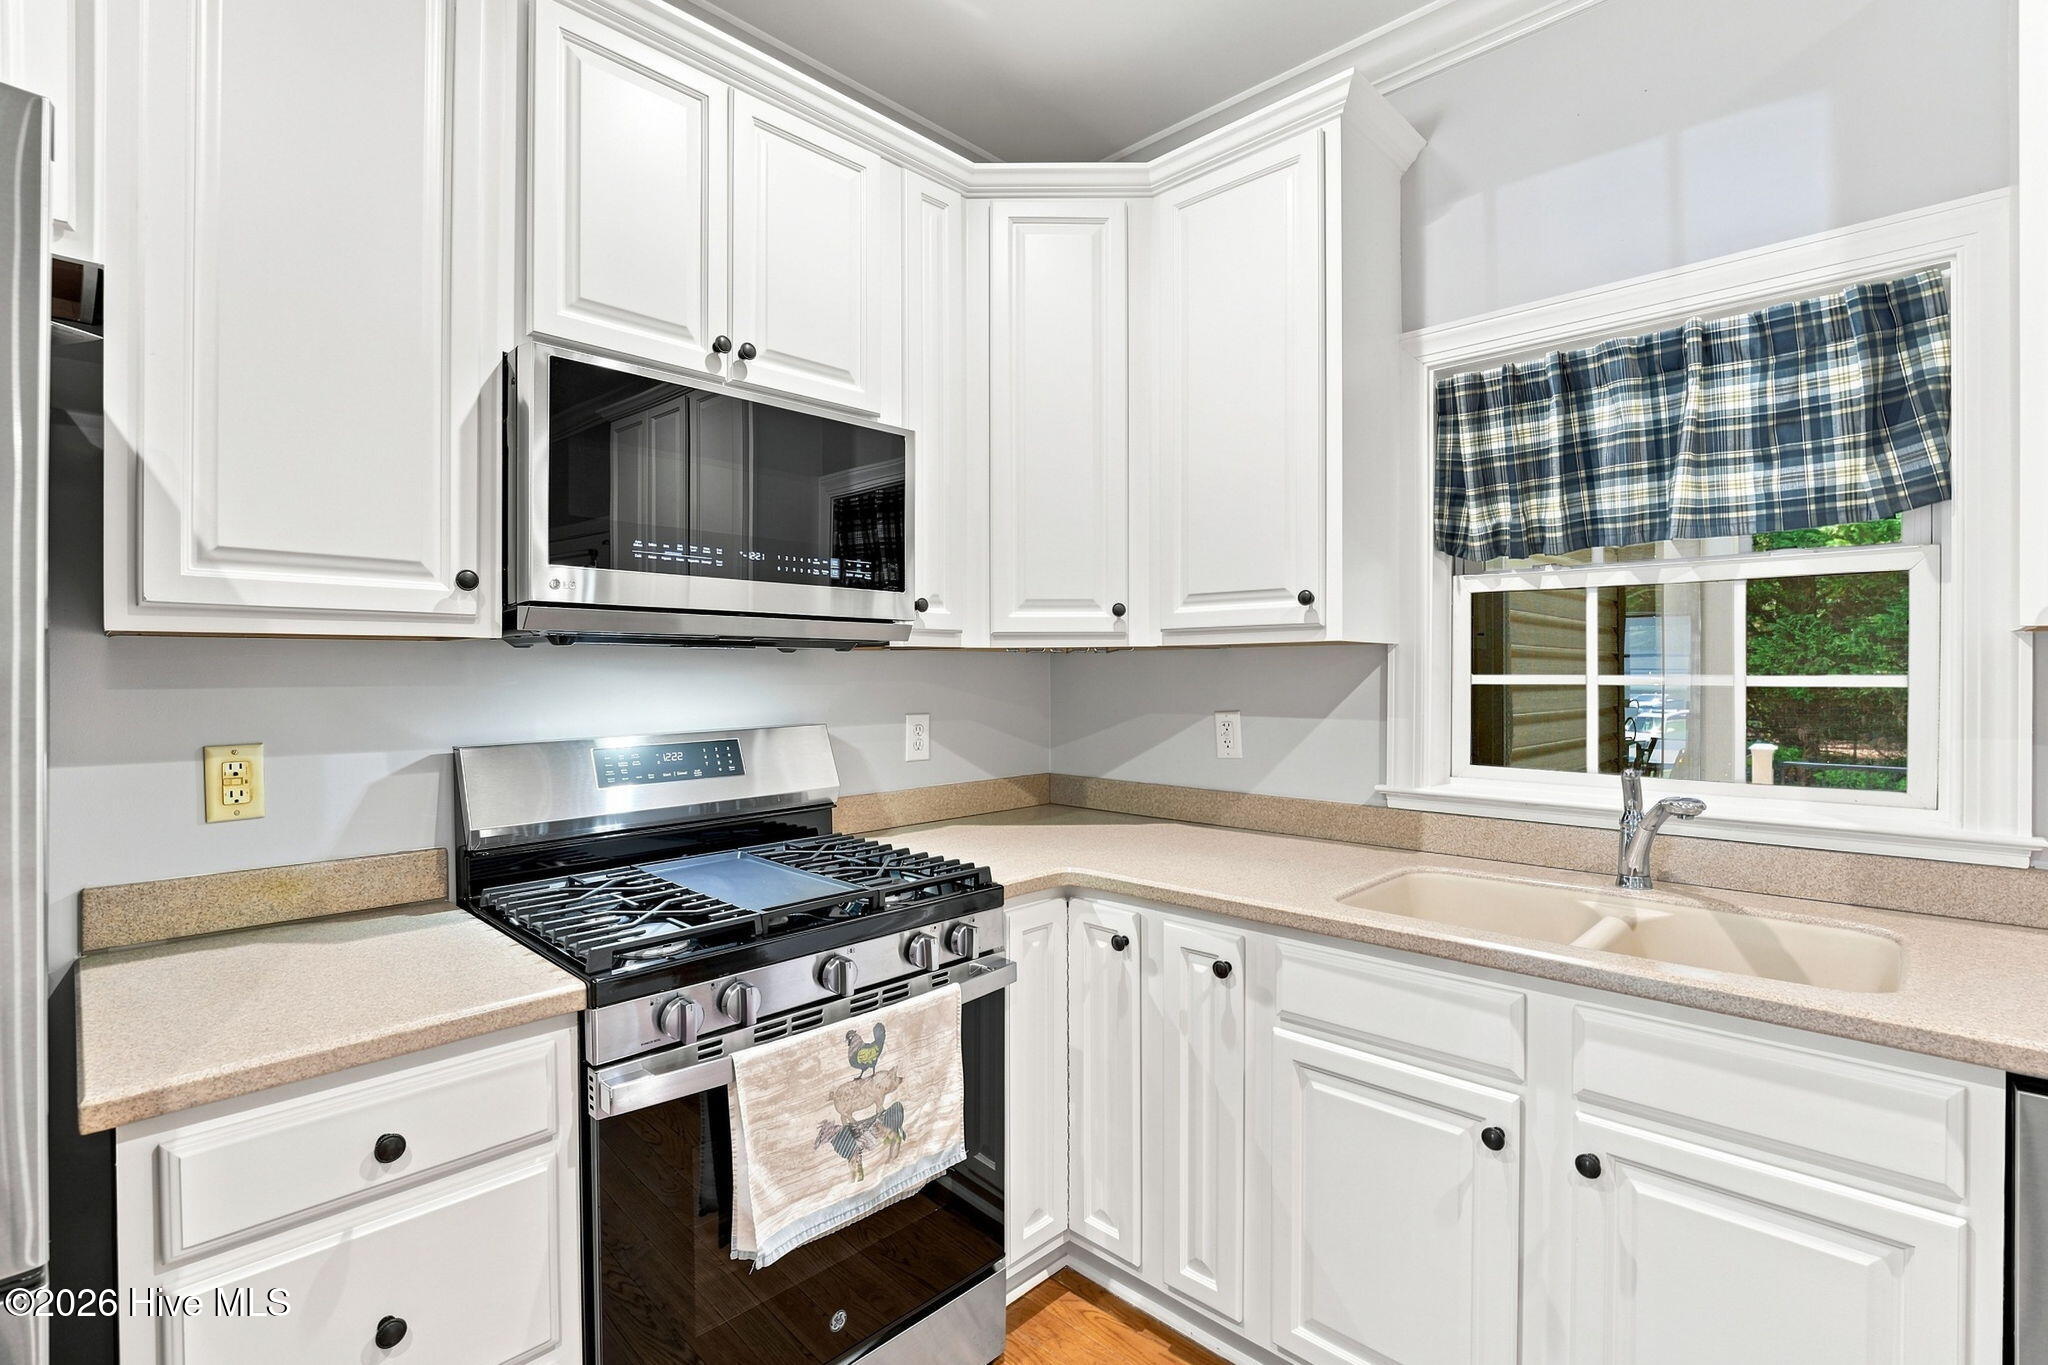
The roof was installed in 2024, ensuring peace of mind, and most of the appliances have been replaced within the last 2-3 years. This exceptional property is a modular home offering a blend of traditional design and energy efficiency. With the home having a lower environmental impact during construction, you can enjoy a beautifully crafted space that meets today's standards. Don't miss your chance to own a piece of paradise in a quiet neighborhood while still being close to all local amenities.

Schedule your appointment today!

3
beds

3
baths

2,563 Sq.Ft. LIVING AREA

0.43 Acres lot

Kelly Ward

Kelly Ward

Features & Amenities

Interior

  • total bedrooms3
  • Total bathrooms3
  • full bathrooms2
  • half bathroom1
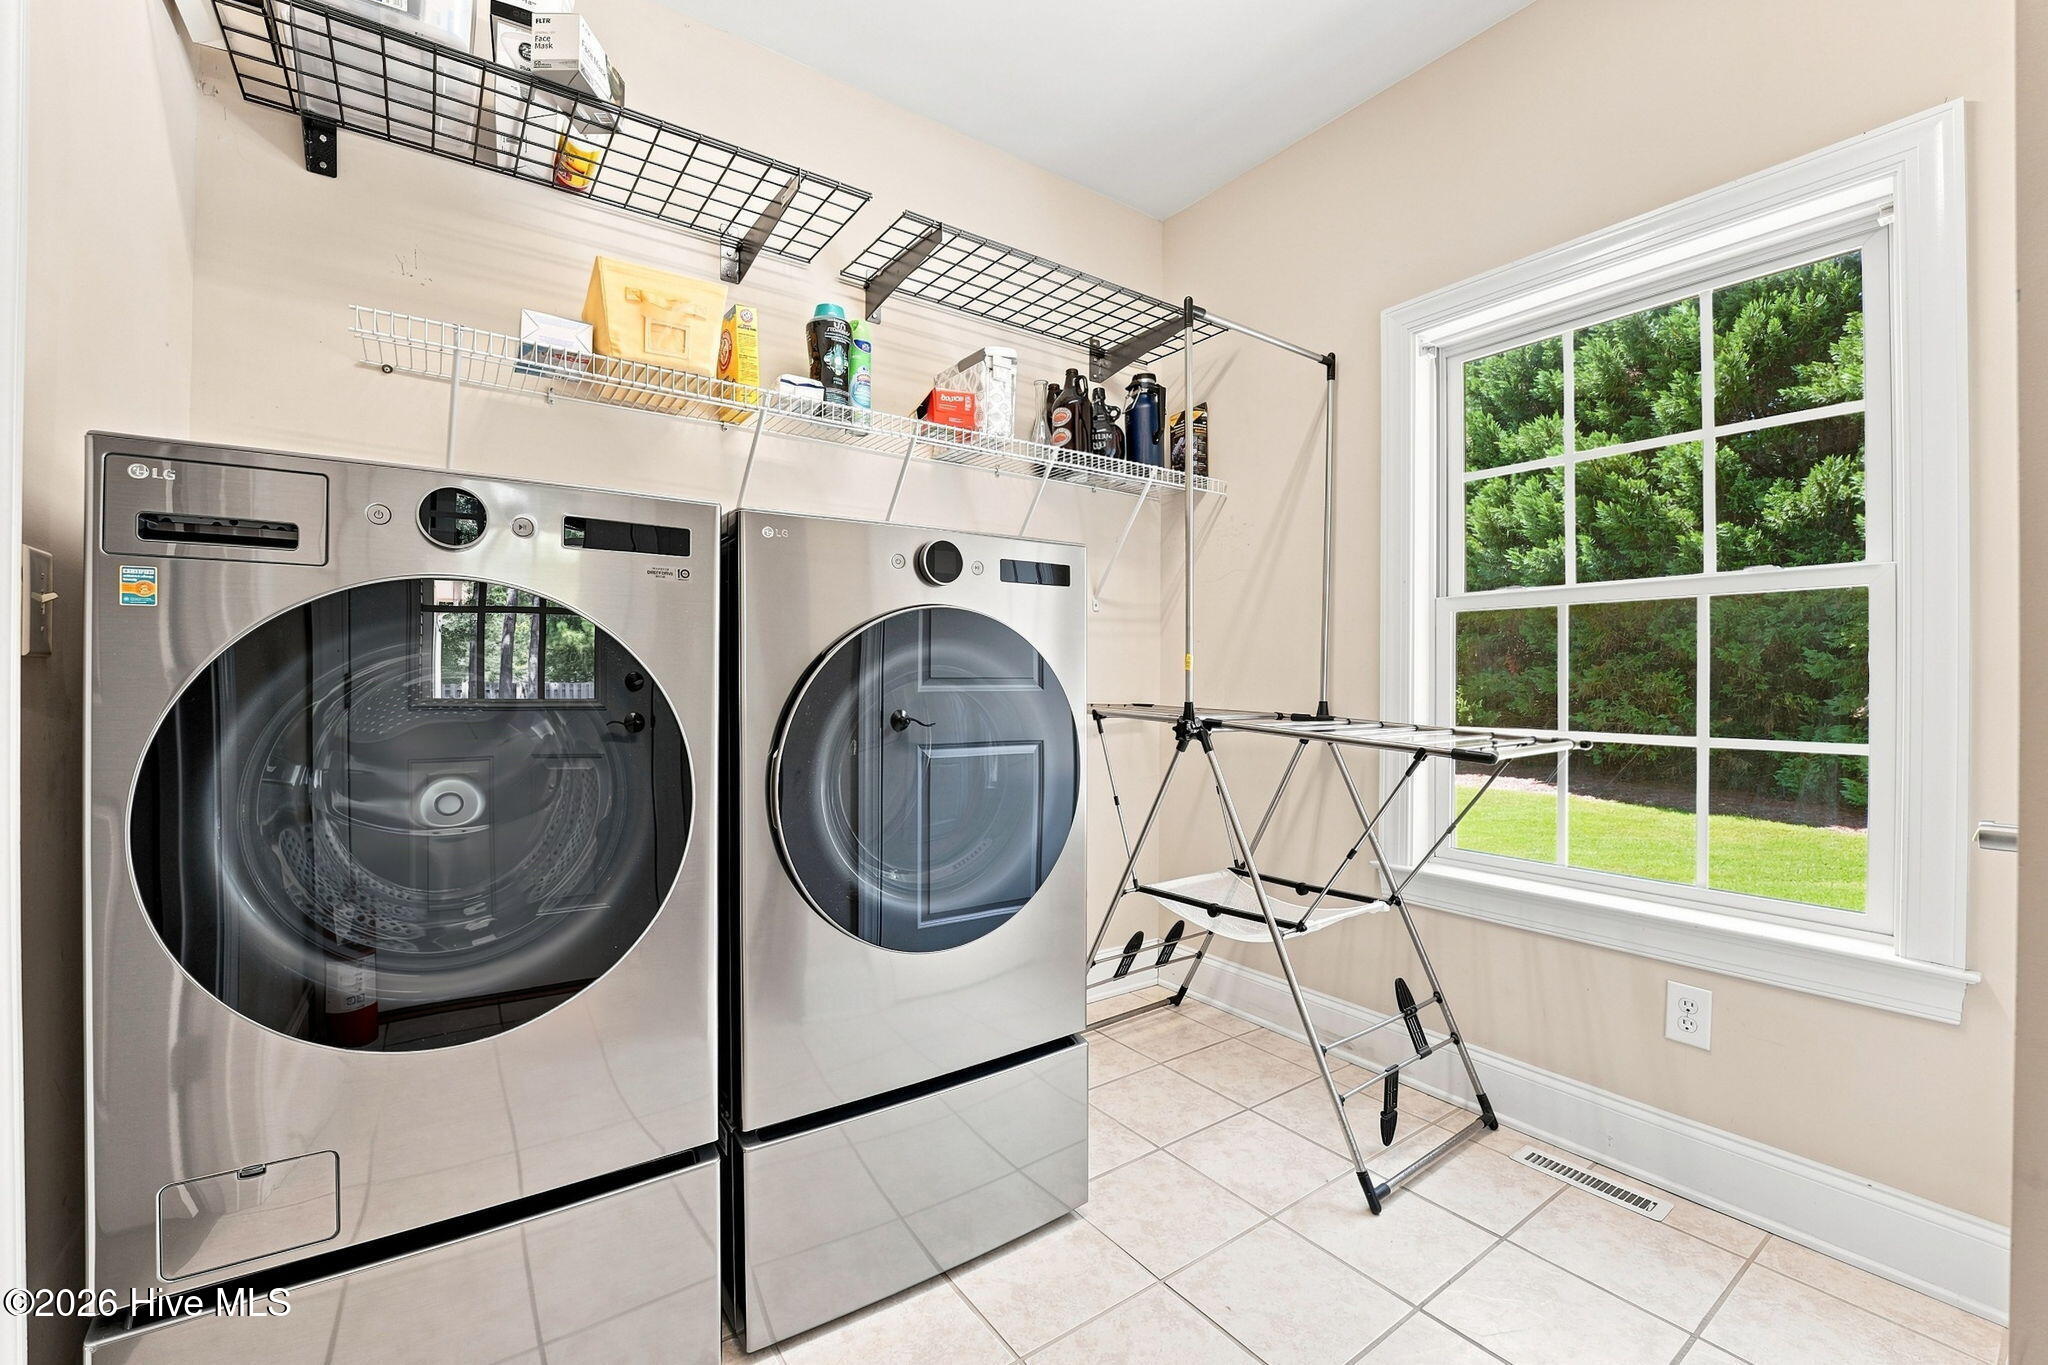
  • Laundry room Dryer Hookup, Washer Hookup, Laundry Room
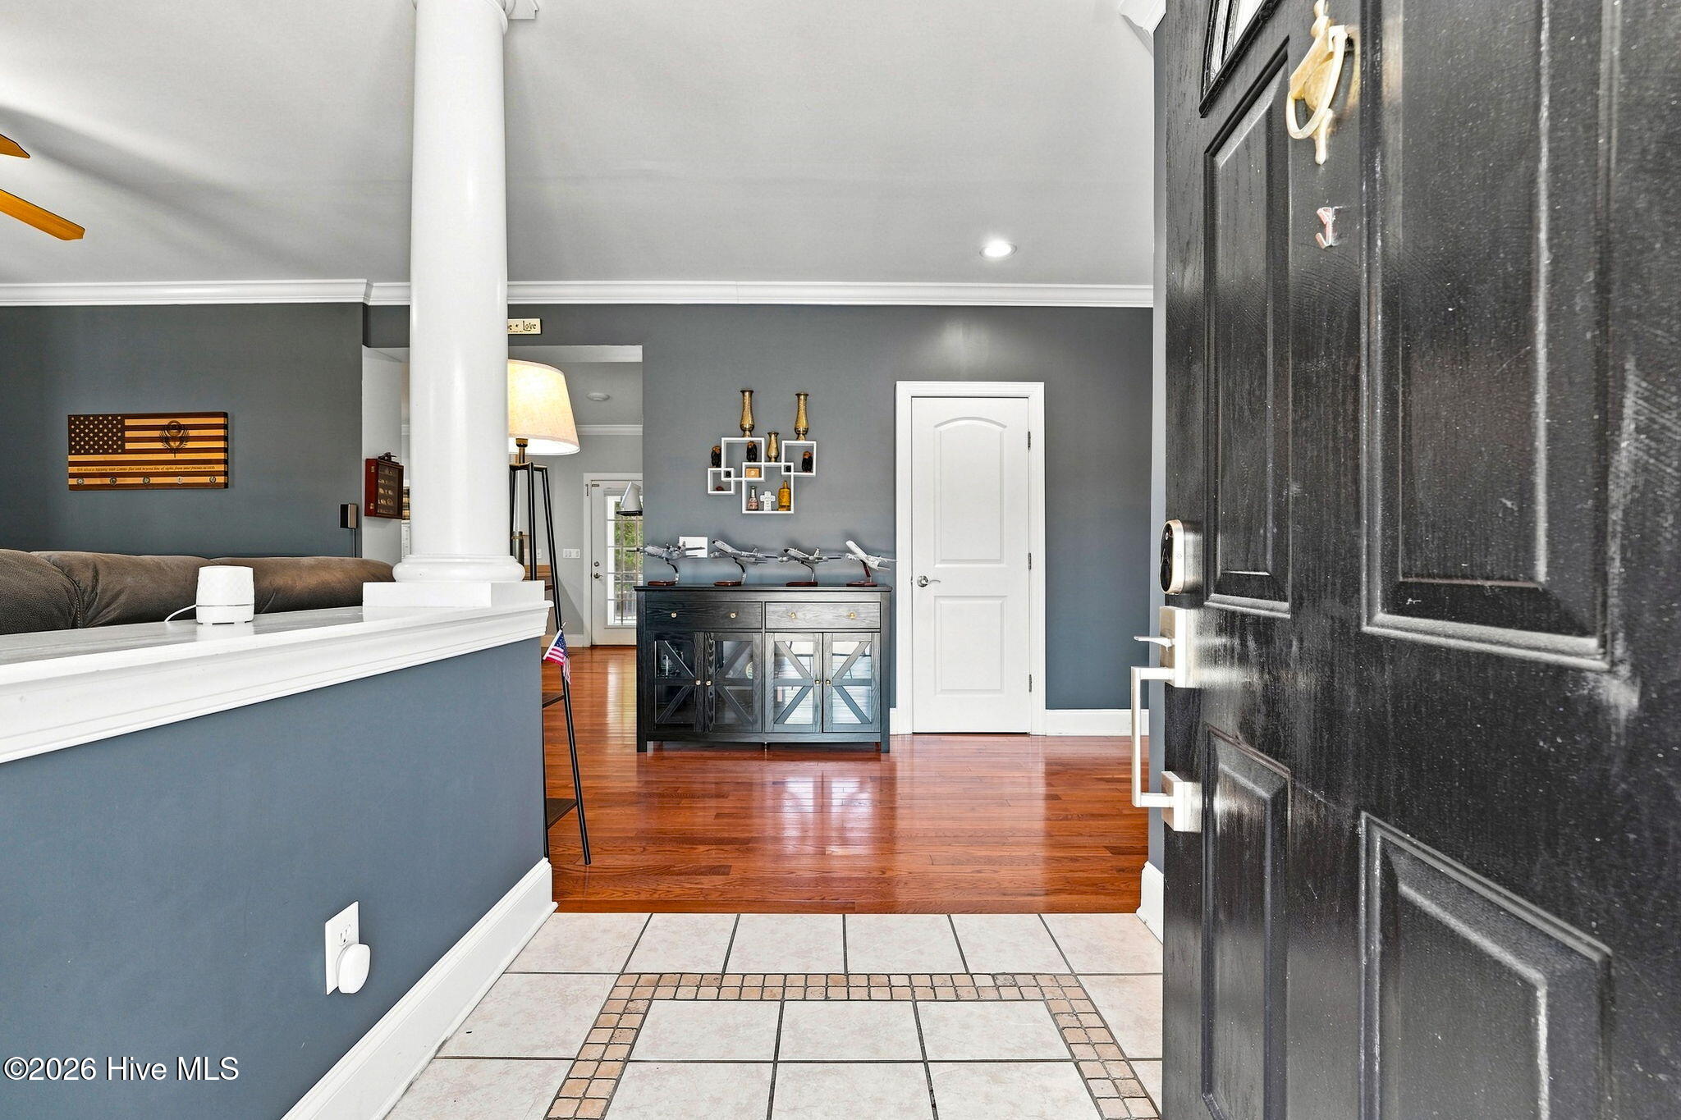
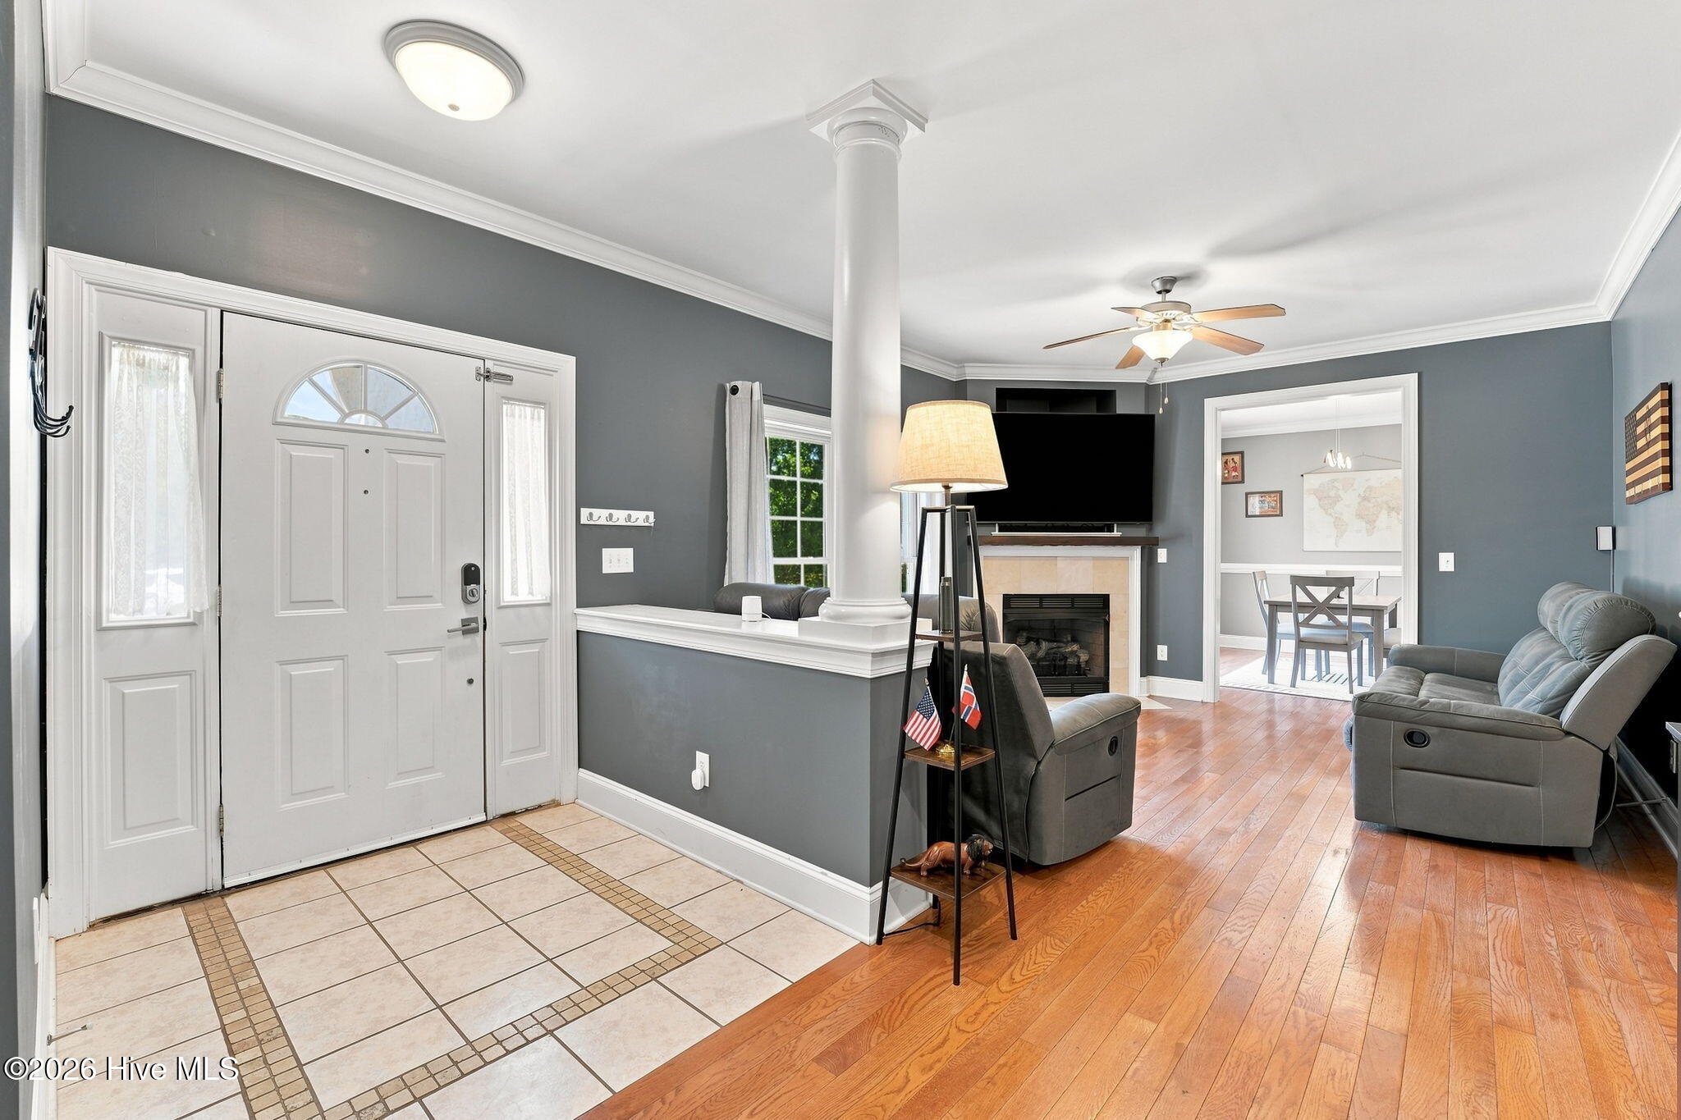
  • Flooring Carpet, Tile, Hardwood
  • Fireplace Gas Log
  • APPLIANCES Built-In Microwave, Freezer, Washer, Refrigerator, Dryer, Disposal, Dishwasher, Gas Range
  • other interior Features Master Downstairs, Ceiling Fan(s), Walk-in Shower, Blinds/Shades, Eat-in Kitchen, Gas Log

Area & Lot

  • Status Sold
  • Date Sold September 21, 2026
  • Living Area2,563 Sq.Ft.
  • Total Area2,563 Sq.Ft.
  • Lot Area0.43 Acres
  • MLS® ID100597870
  • TypeResidential
  • YEAR BUILT2004
  • NeighborhoodMoore County
  • Water FrontageNone
  • View DescriptionSee Remarks
  • Elementary SchoolSouthern Pines Elementary
  • Middle SchoolSouthern Middle
  • High SchoolPinecrest High
  • School DistrictMoore County Schools

Exterior

  • STORIES2
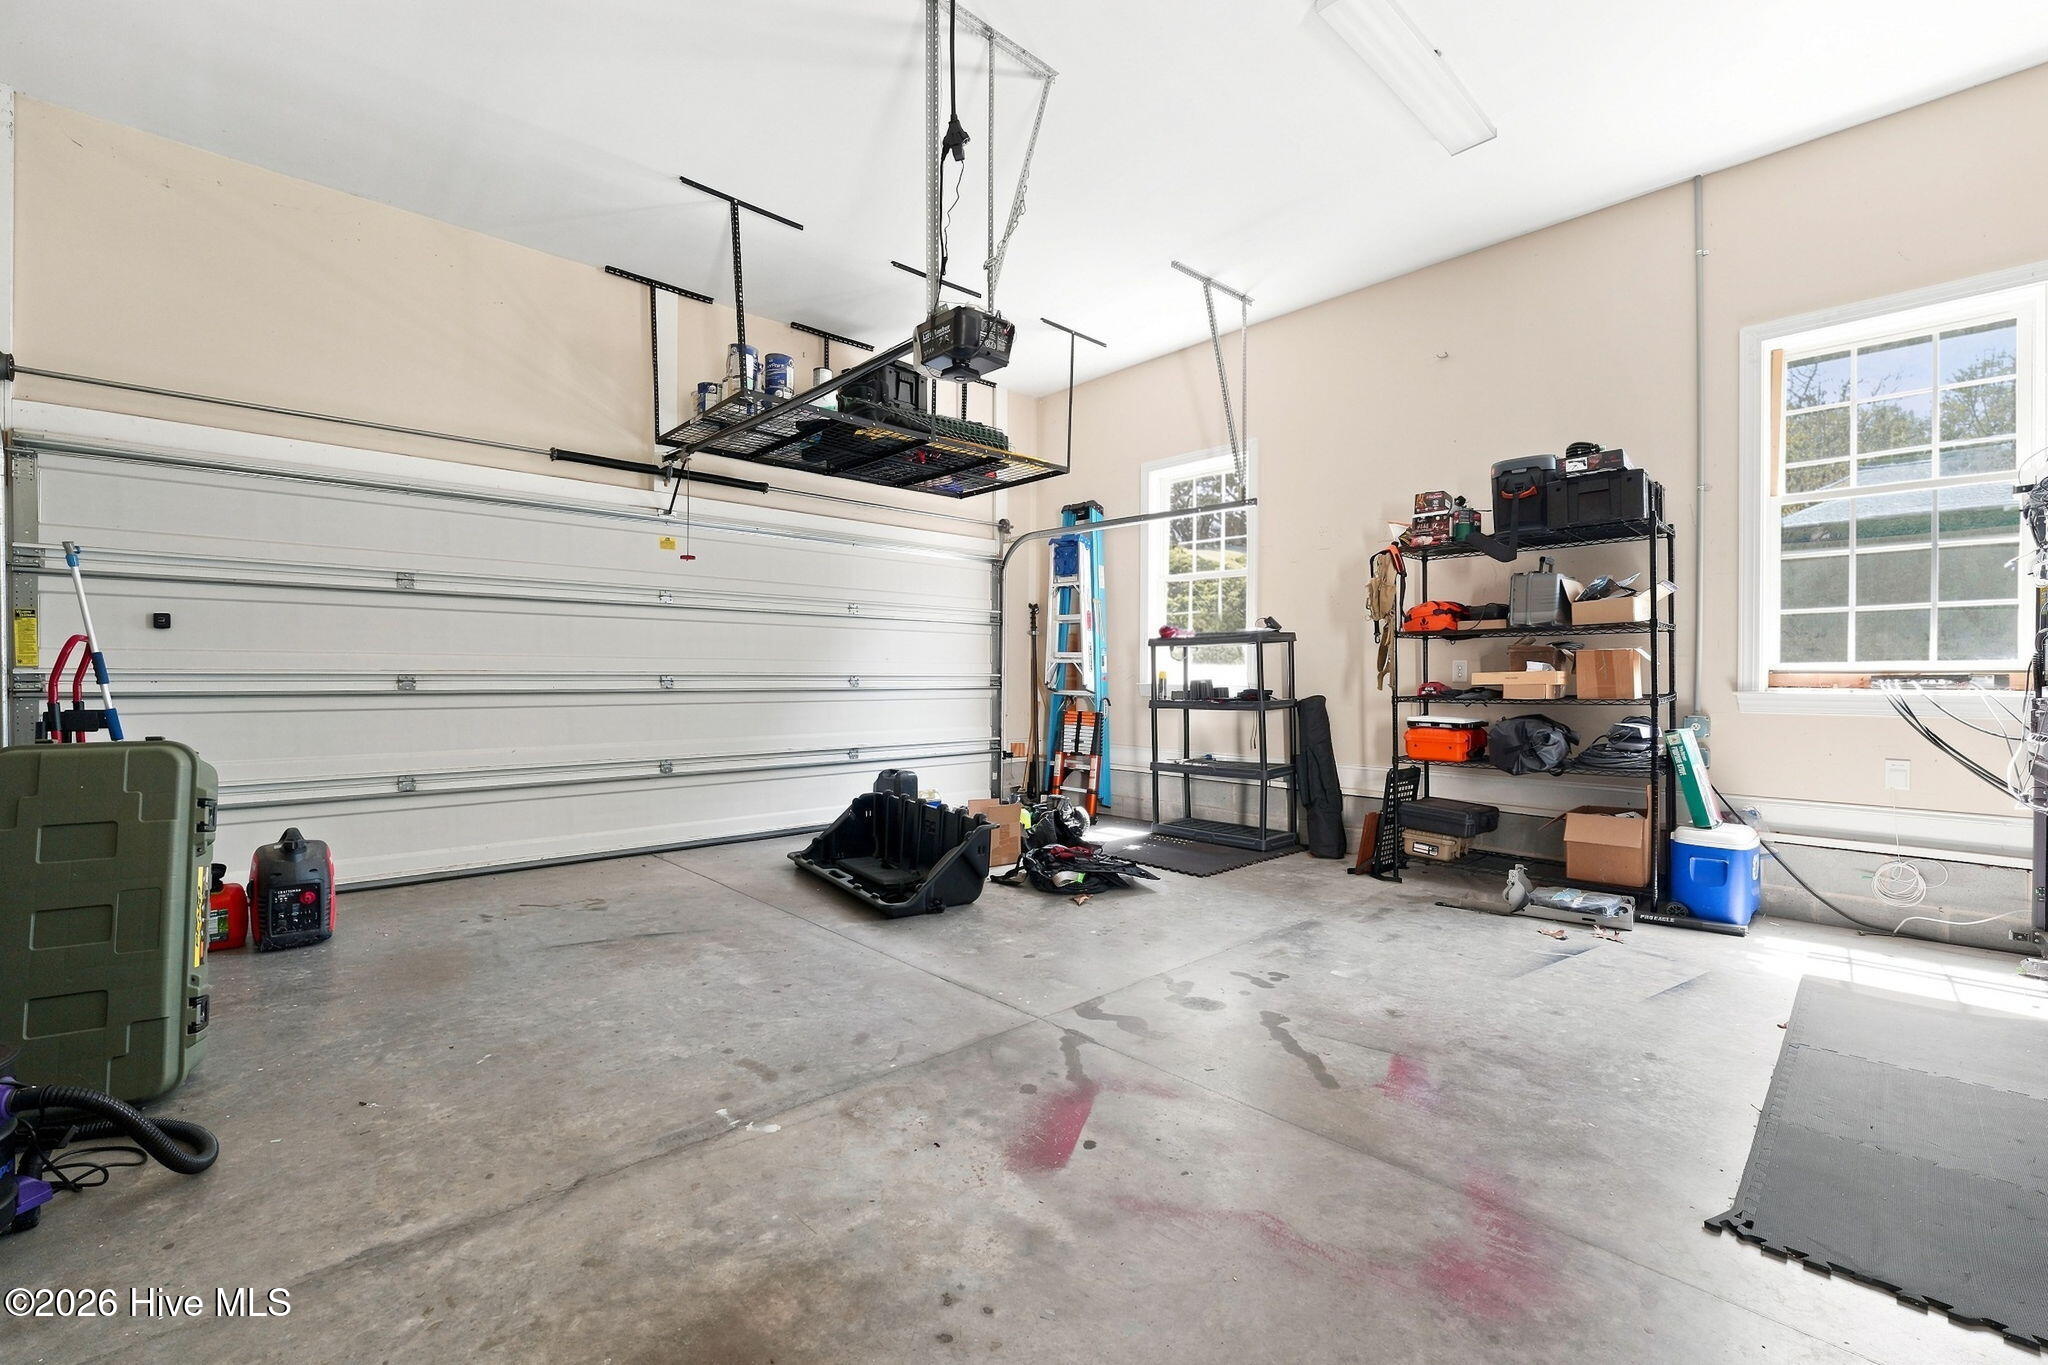
  • Garage Space2.0
  • water SourcePublic
  • utilitiesCable Available, Sewer Connected, Water Connected, High Speed Internet
  • PoolNone
  • roofComposition
  • lot featuresLandscaped, Sprinklers in Front, Sprinklers in Rear
  • parkingGarage Faces Front, Circular Driveway, Garage
  • HEAT TYPEElectric, Heat Pump
  • AIR CONDITIONINGCentral Air
  • sewerMunicipal Sewer, Moore County Public Works
  • SubstructureCrawl Space
  • security FeaturesSmoke Detector(s)
  • other exterior FeaturesIrrigation System

Financial

  • Sales Price$547,250
  • Real Estate Tax $2,503/yr
  • Zoning R10

Moore County

Explore

Work With Kelly

Kelly has been recognized with numerous awards for her business accomplishments and community involvement. Contact her today if you are considering selling, buying, or both.

Follow Me on Instagram