*
Aerial view of a tree-framed lakeside home beside a broad lake.
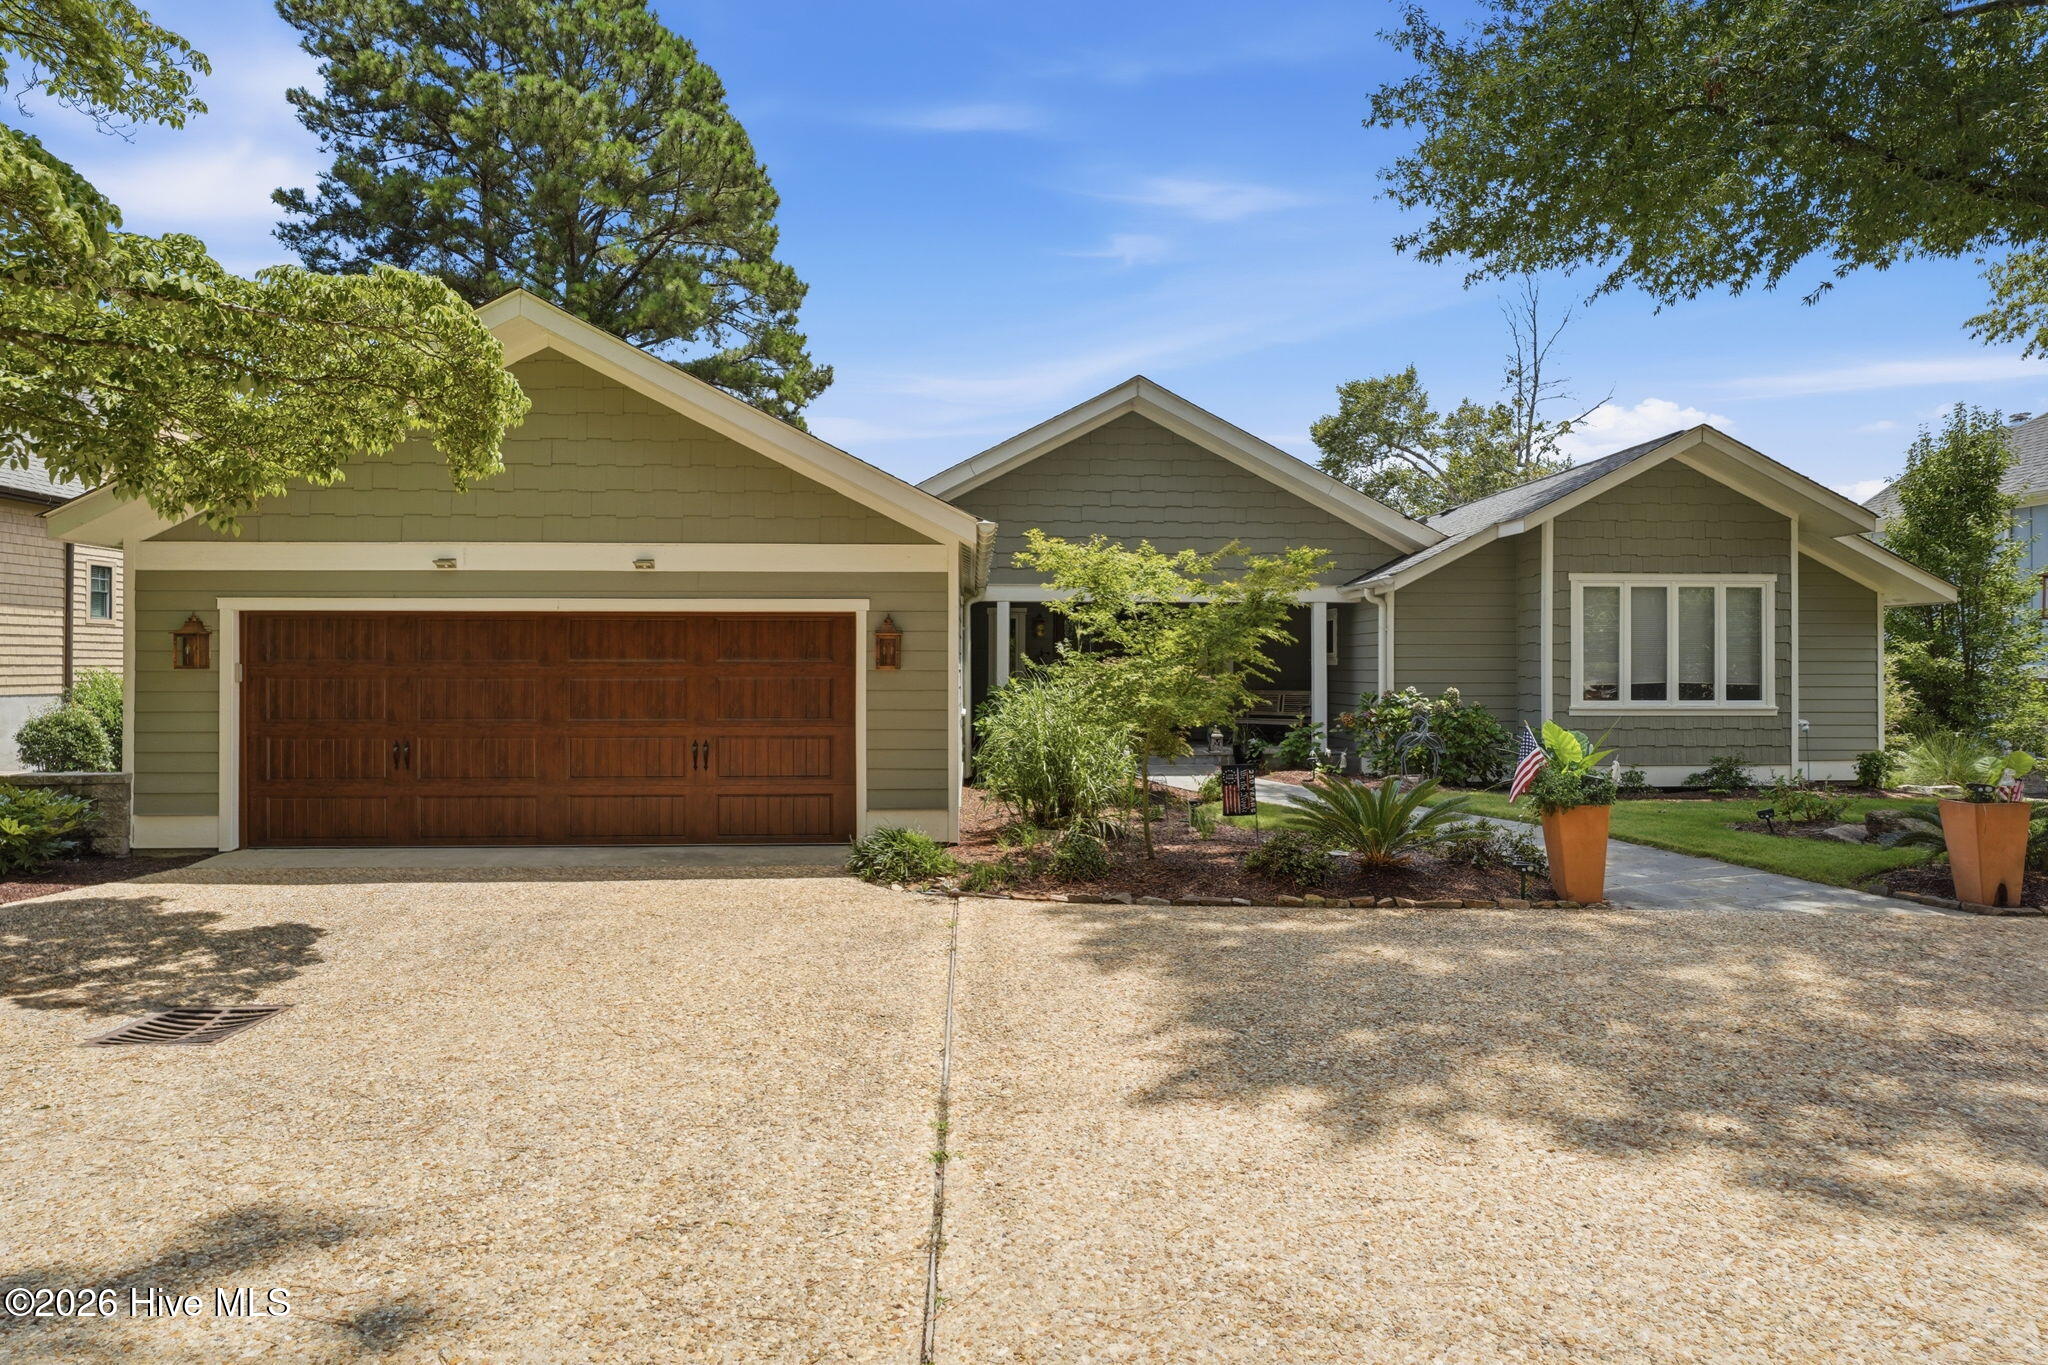
Single-story gray-green home with a large wooden garage door, landscaped entry, and broad aggregate driveway.
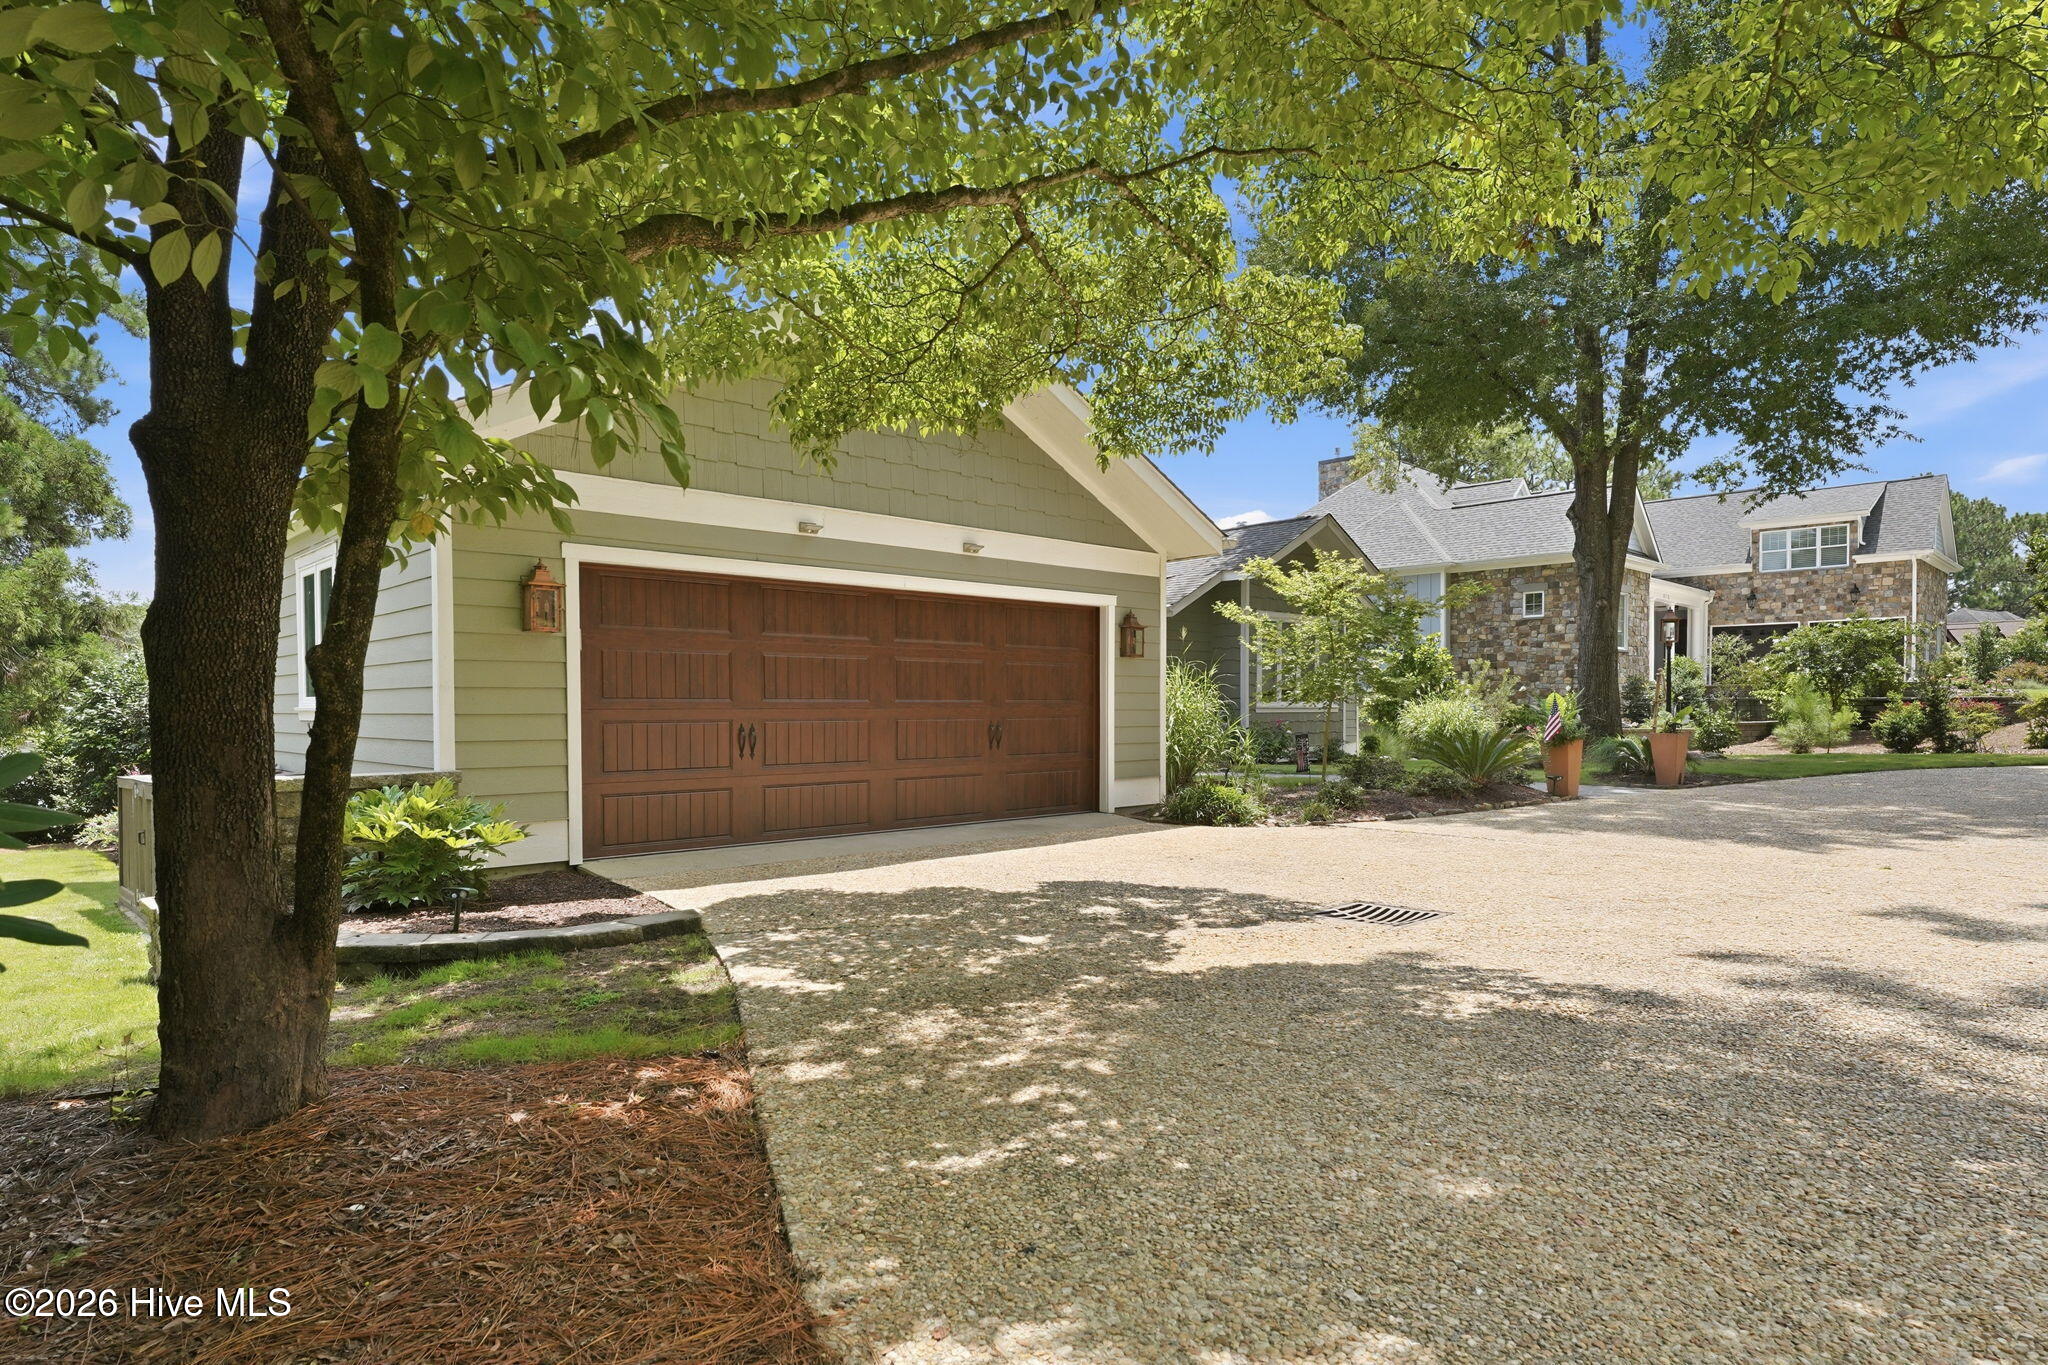
Home exterior with a wide wooden garage door, stone driveway, and mature shade trees.
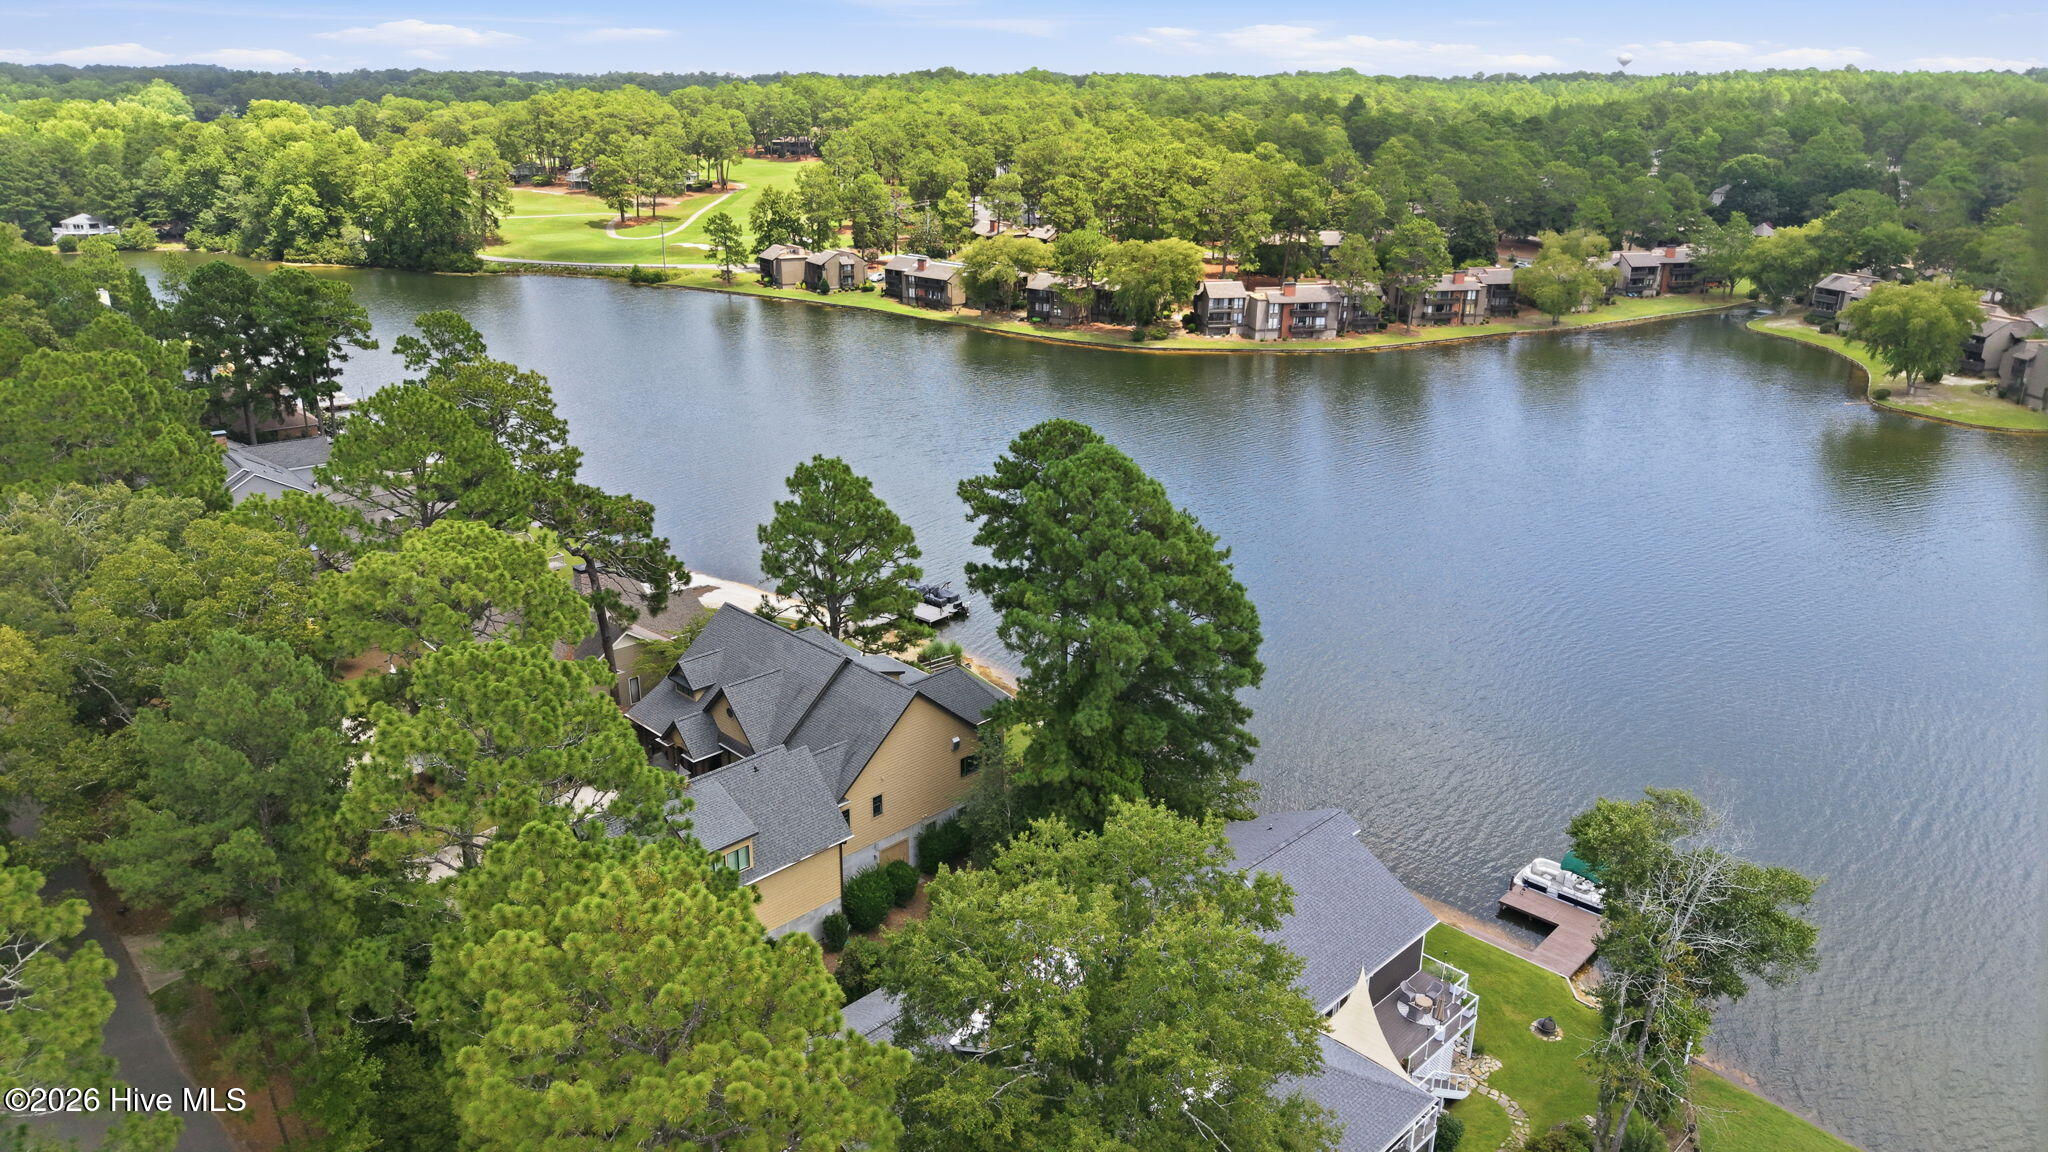
Aerial view of a lakeside home and community, with a tree-lined shoreline and docked boat.
Covered home entrance with dark wood double doors, stone walkway, and leafy garden beds.
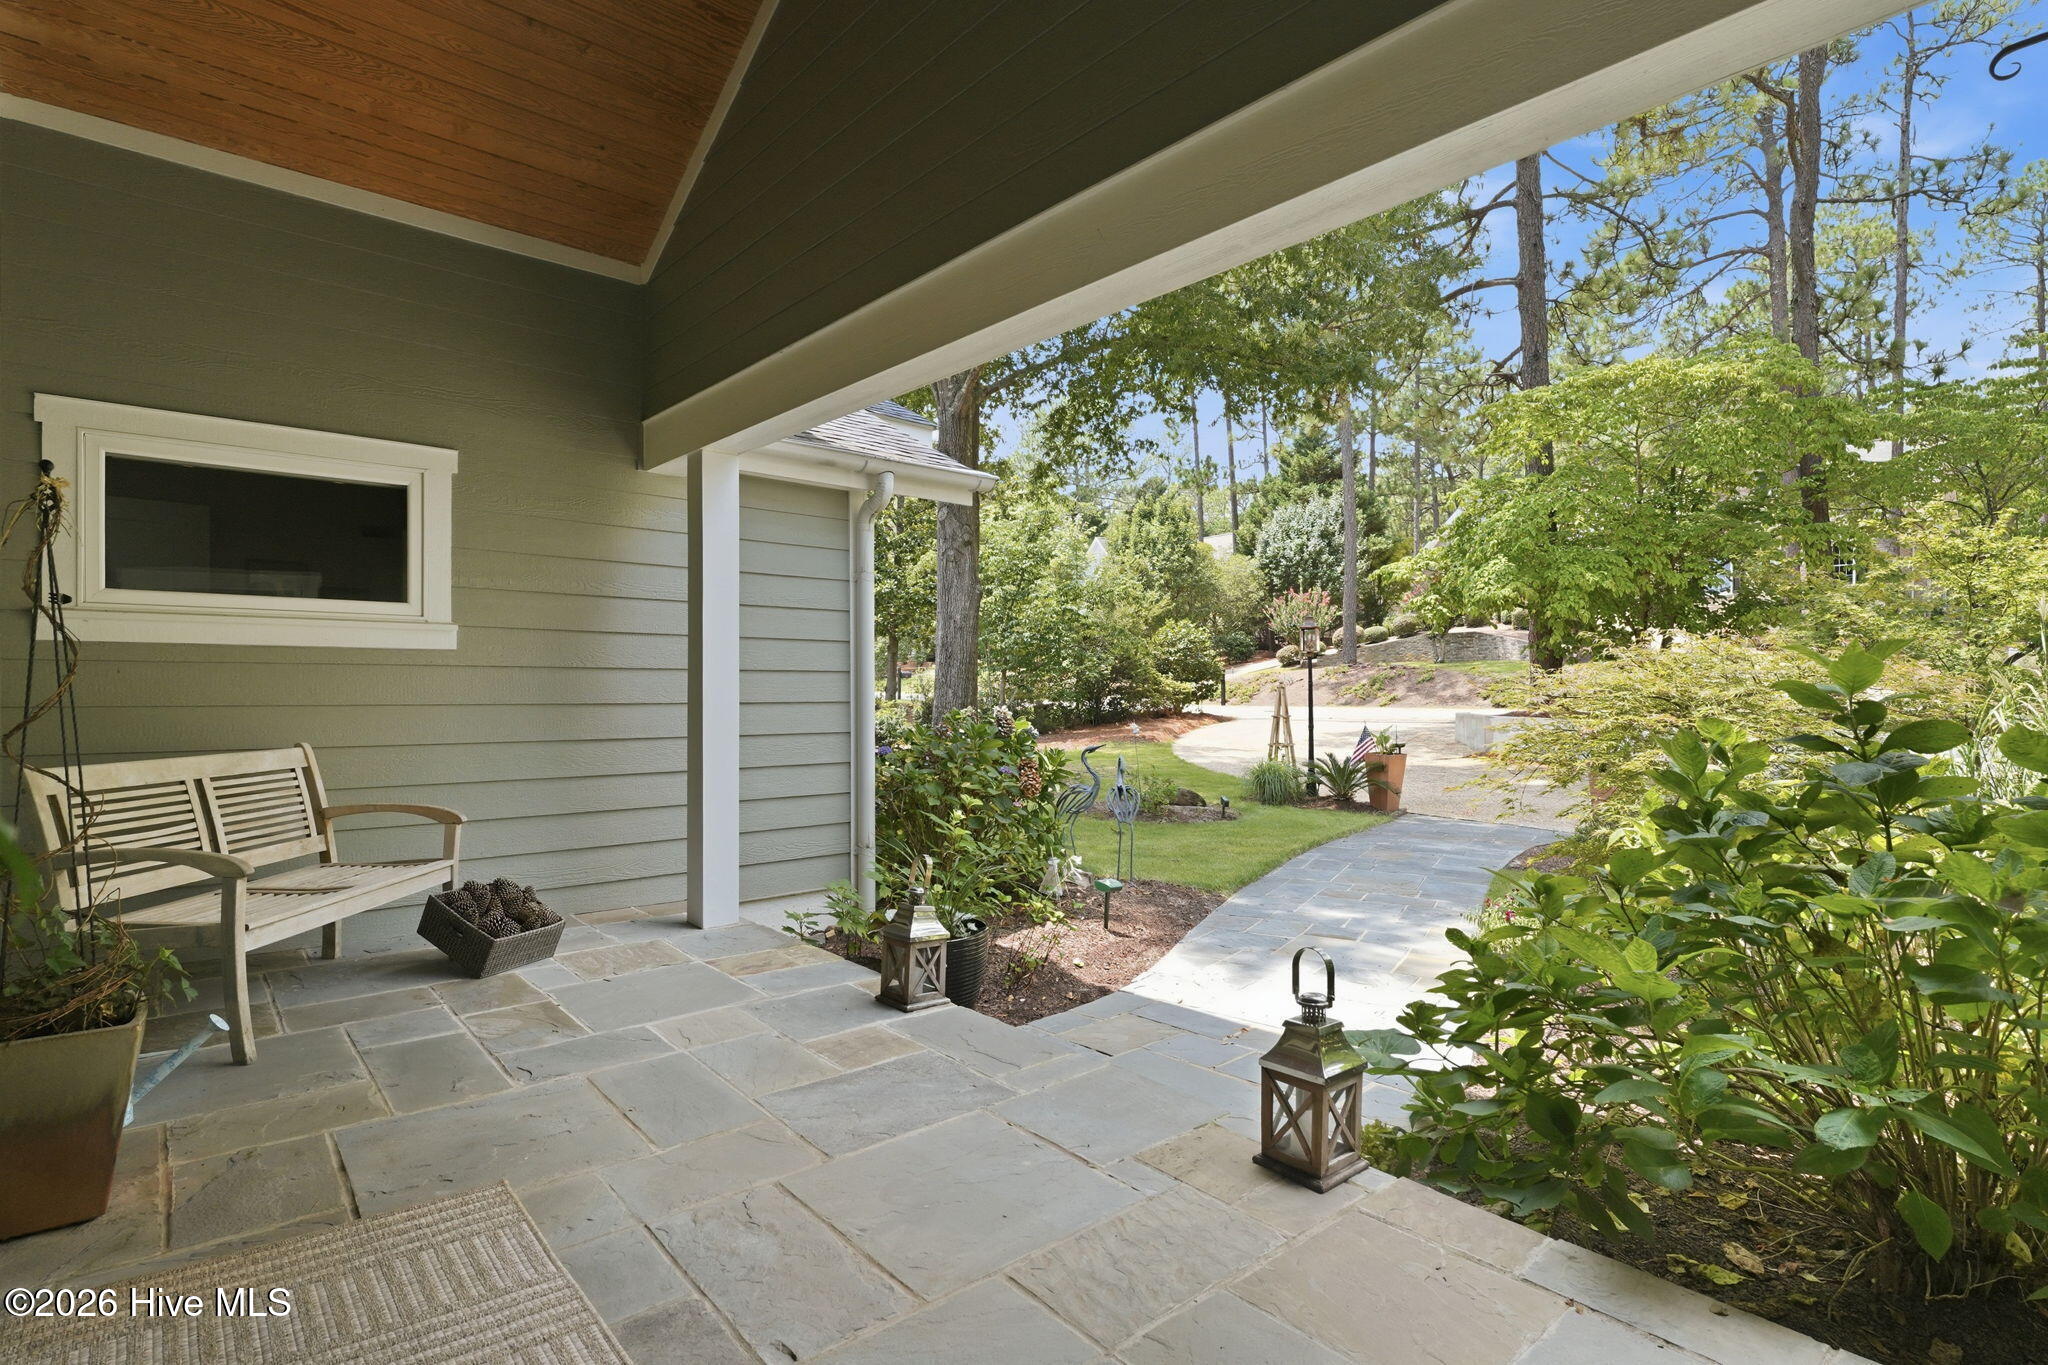
Covered stone patio with a wooden bench overlooking a landscaped, tree-filled yard.
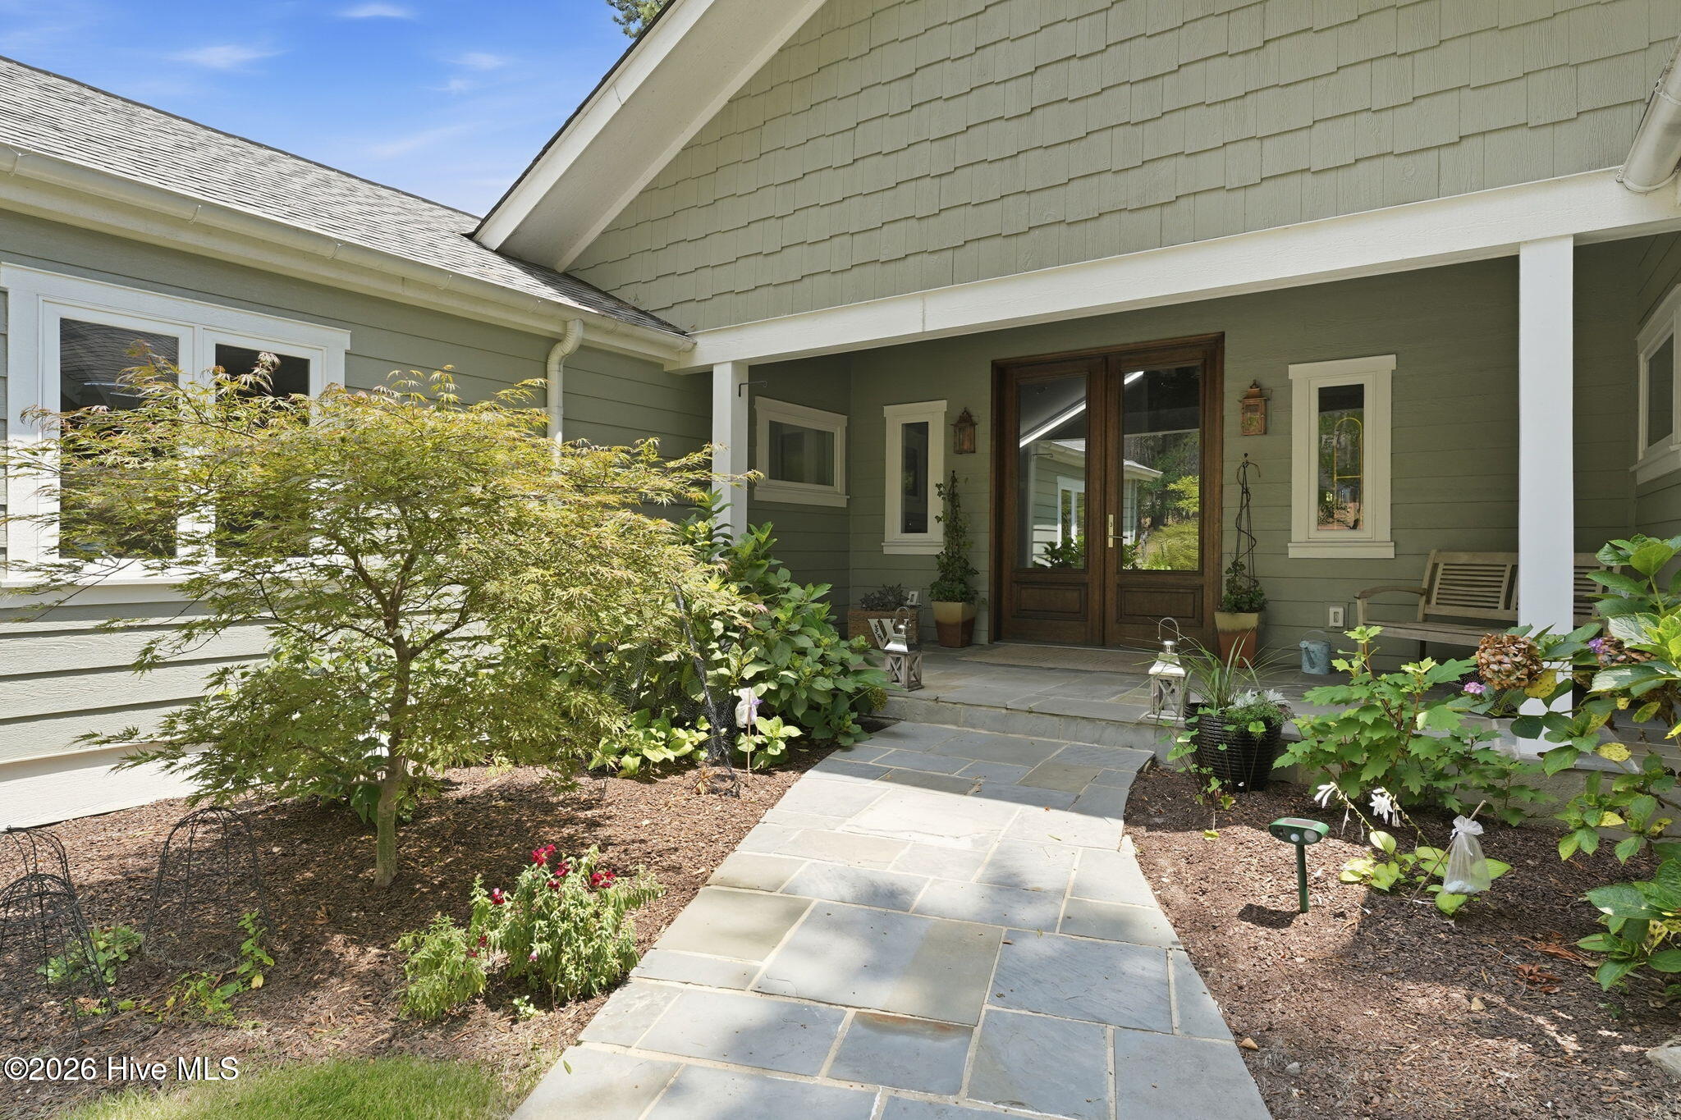
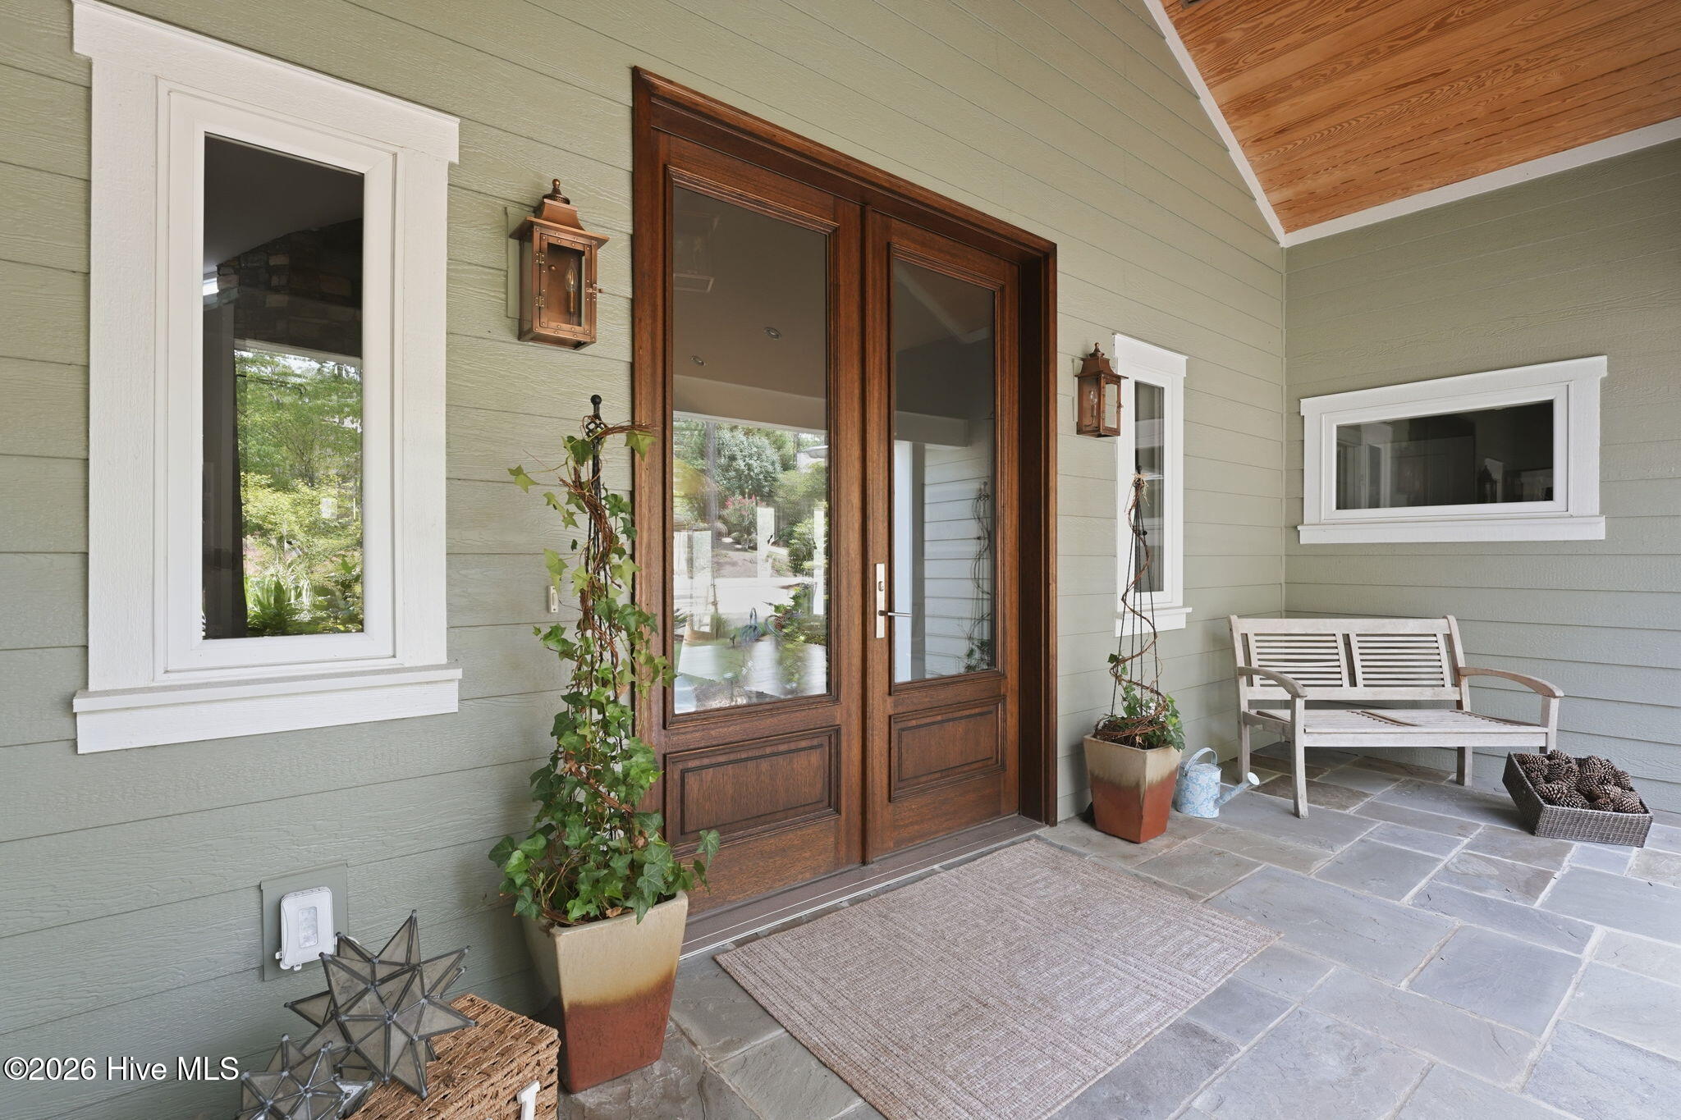
Covered porch with dark wood double entry doors, slate flooring, potted plants, and a white bench.
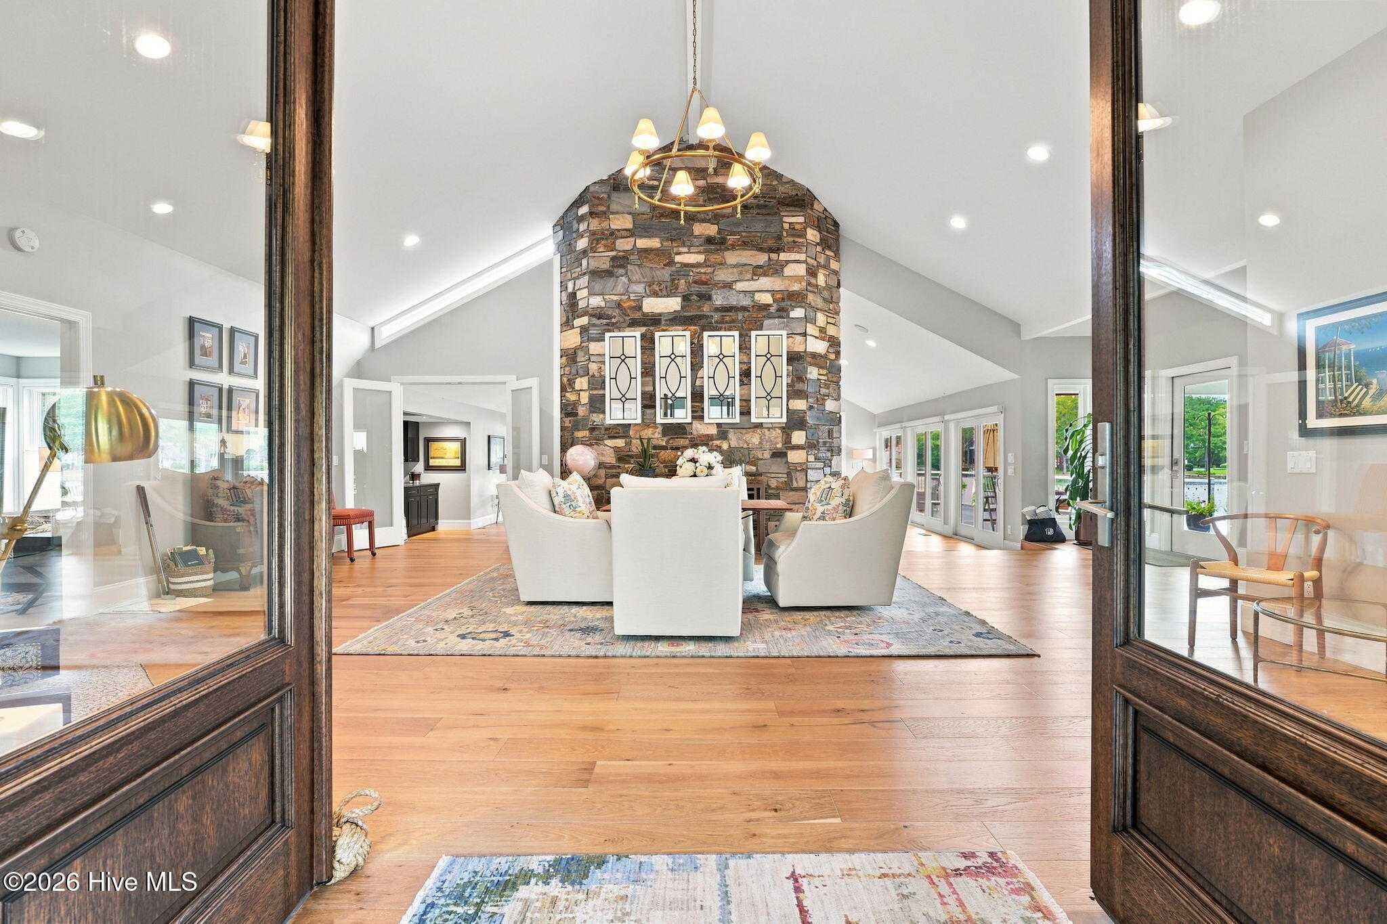
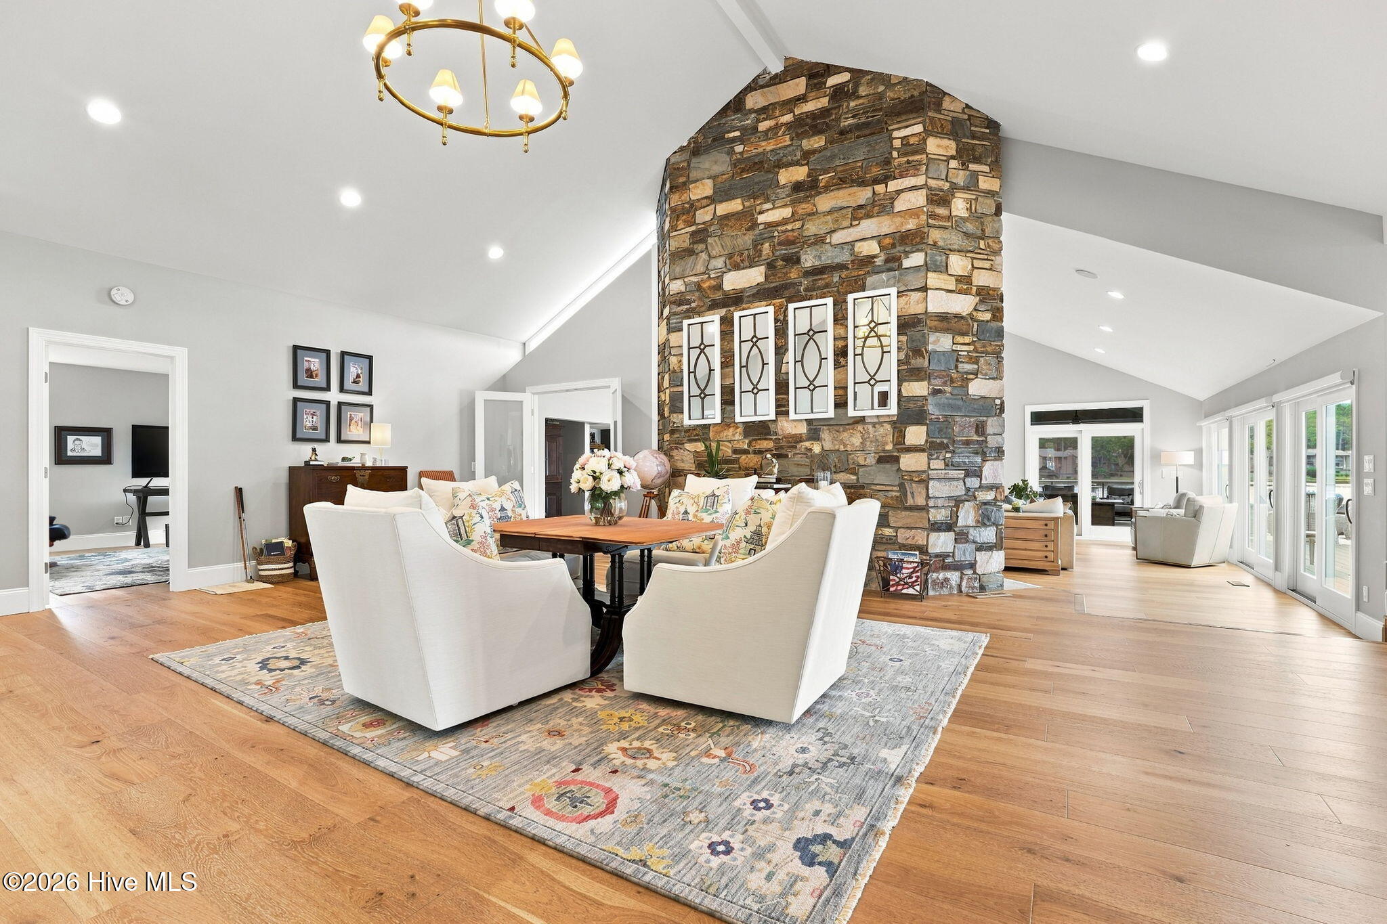
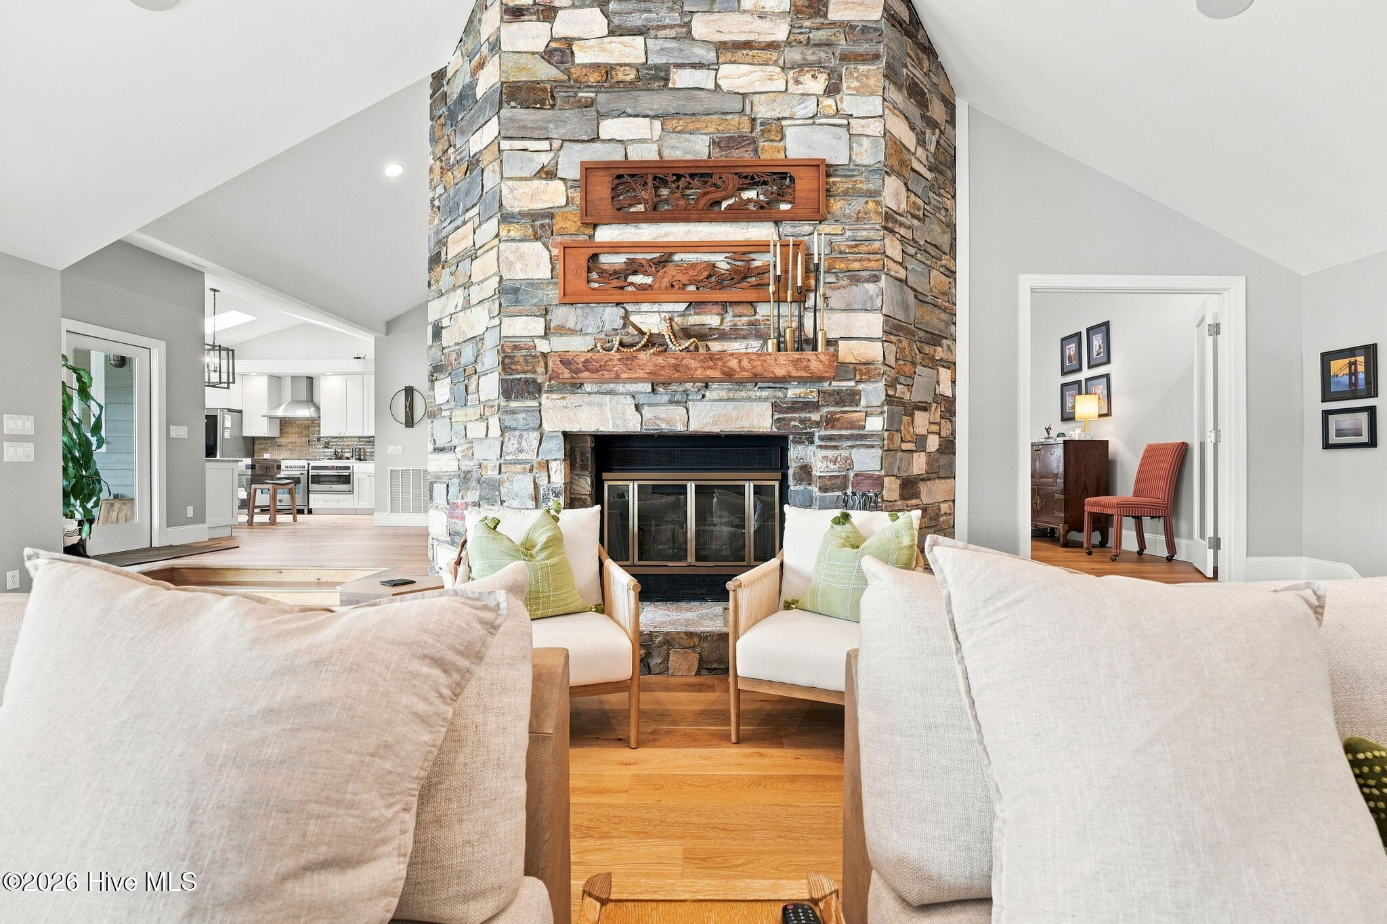
Living room with a tall stone fireplace, white seating, peaked ceiling, and warm hardwood floors.
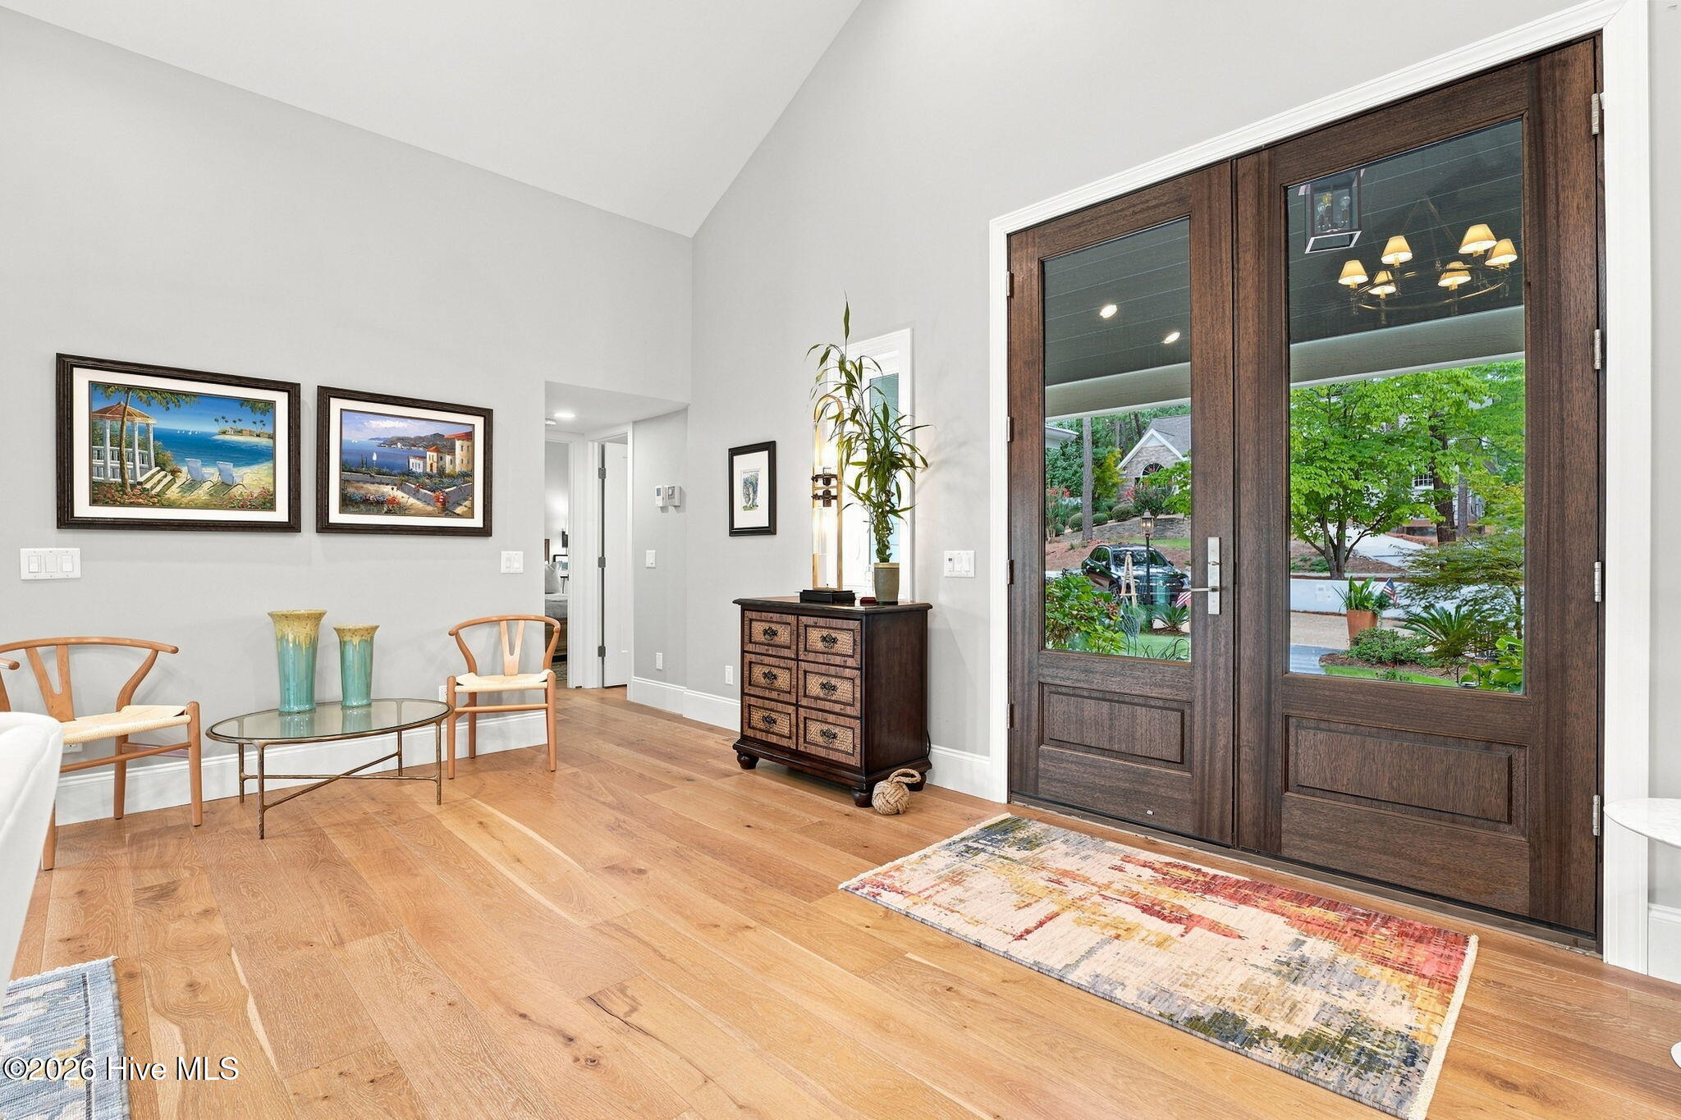
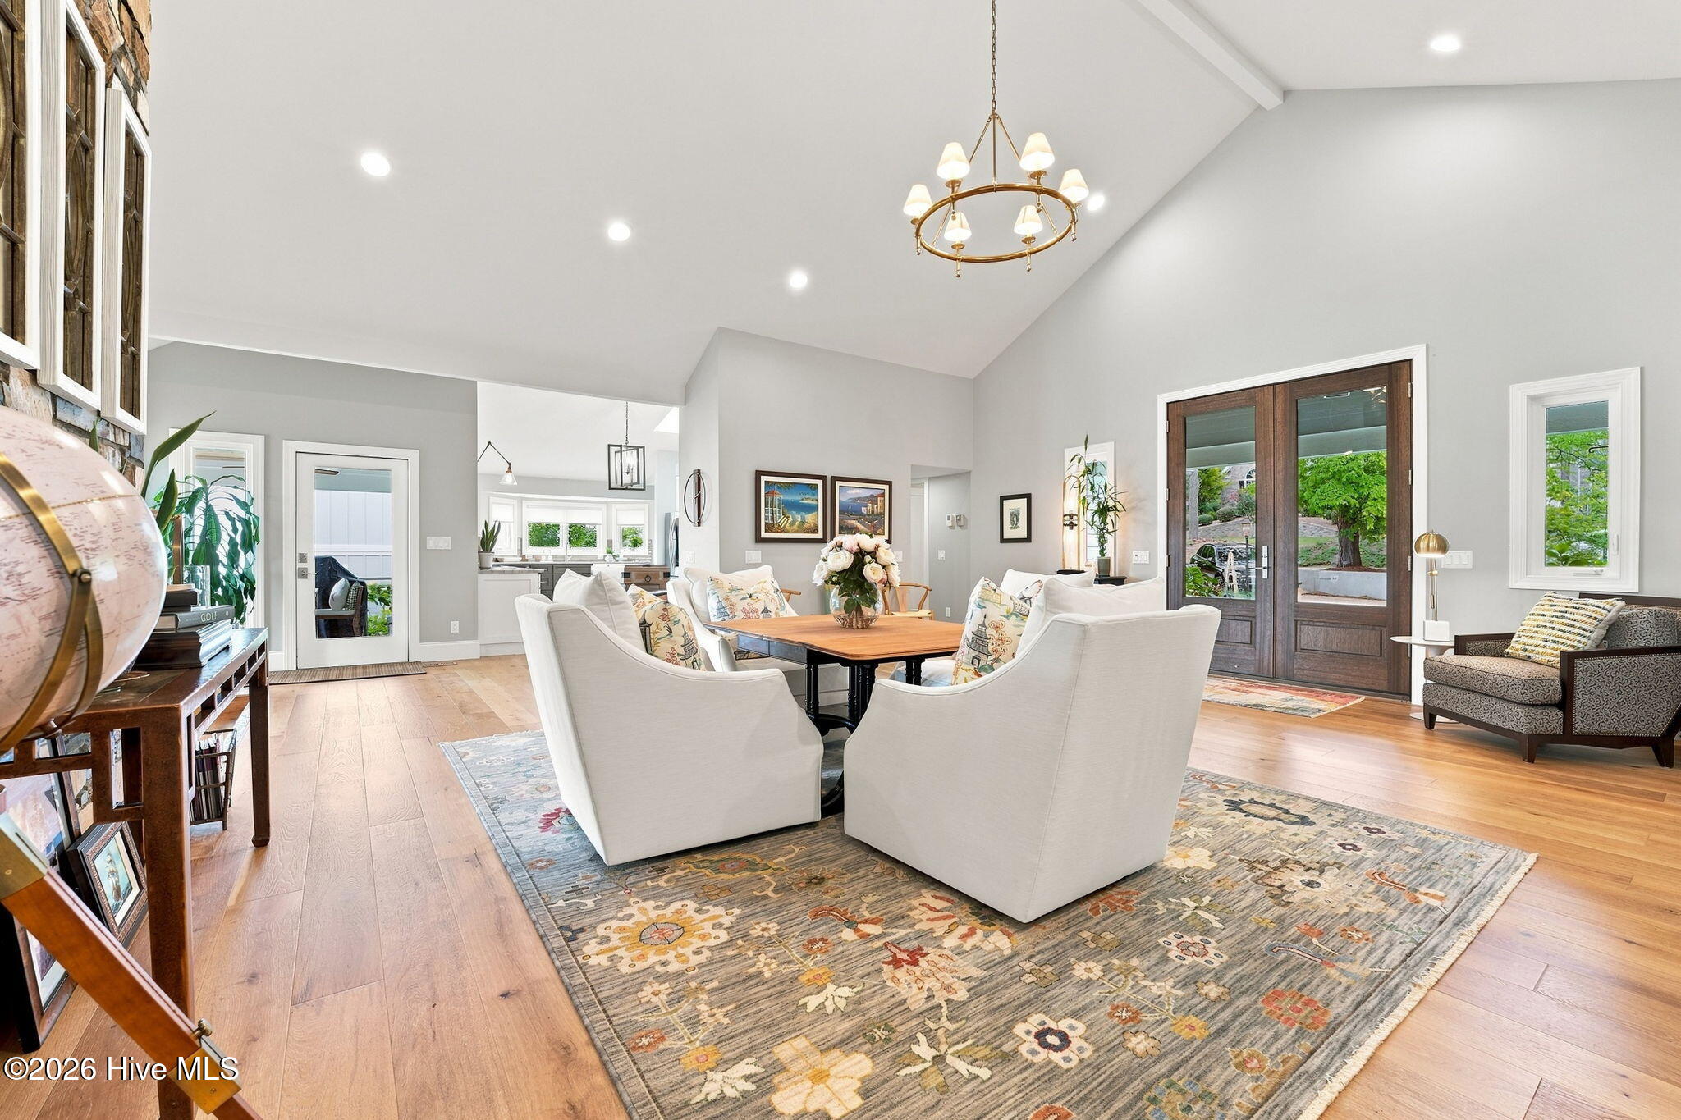
Entry foyer with oak floors, framed art, and dark wood double doors overlooking greenery.
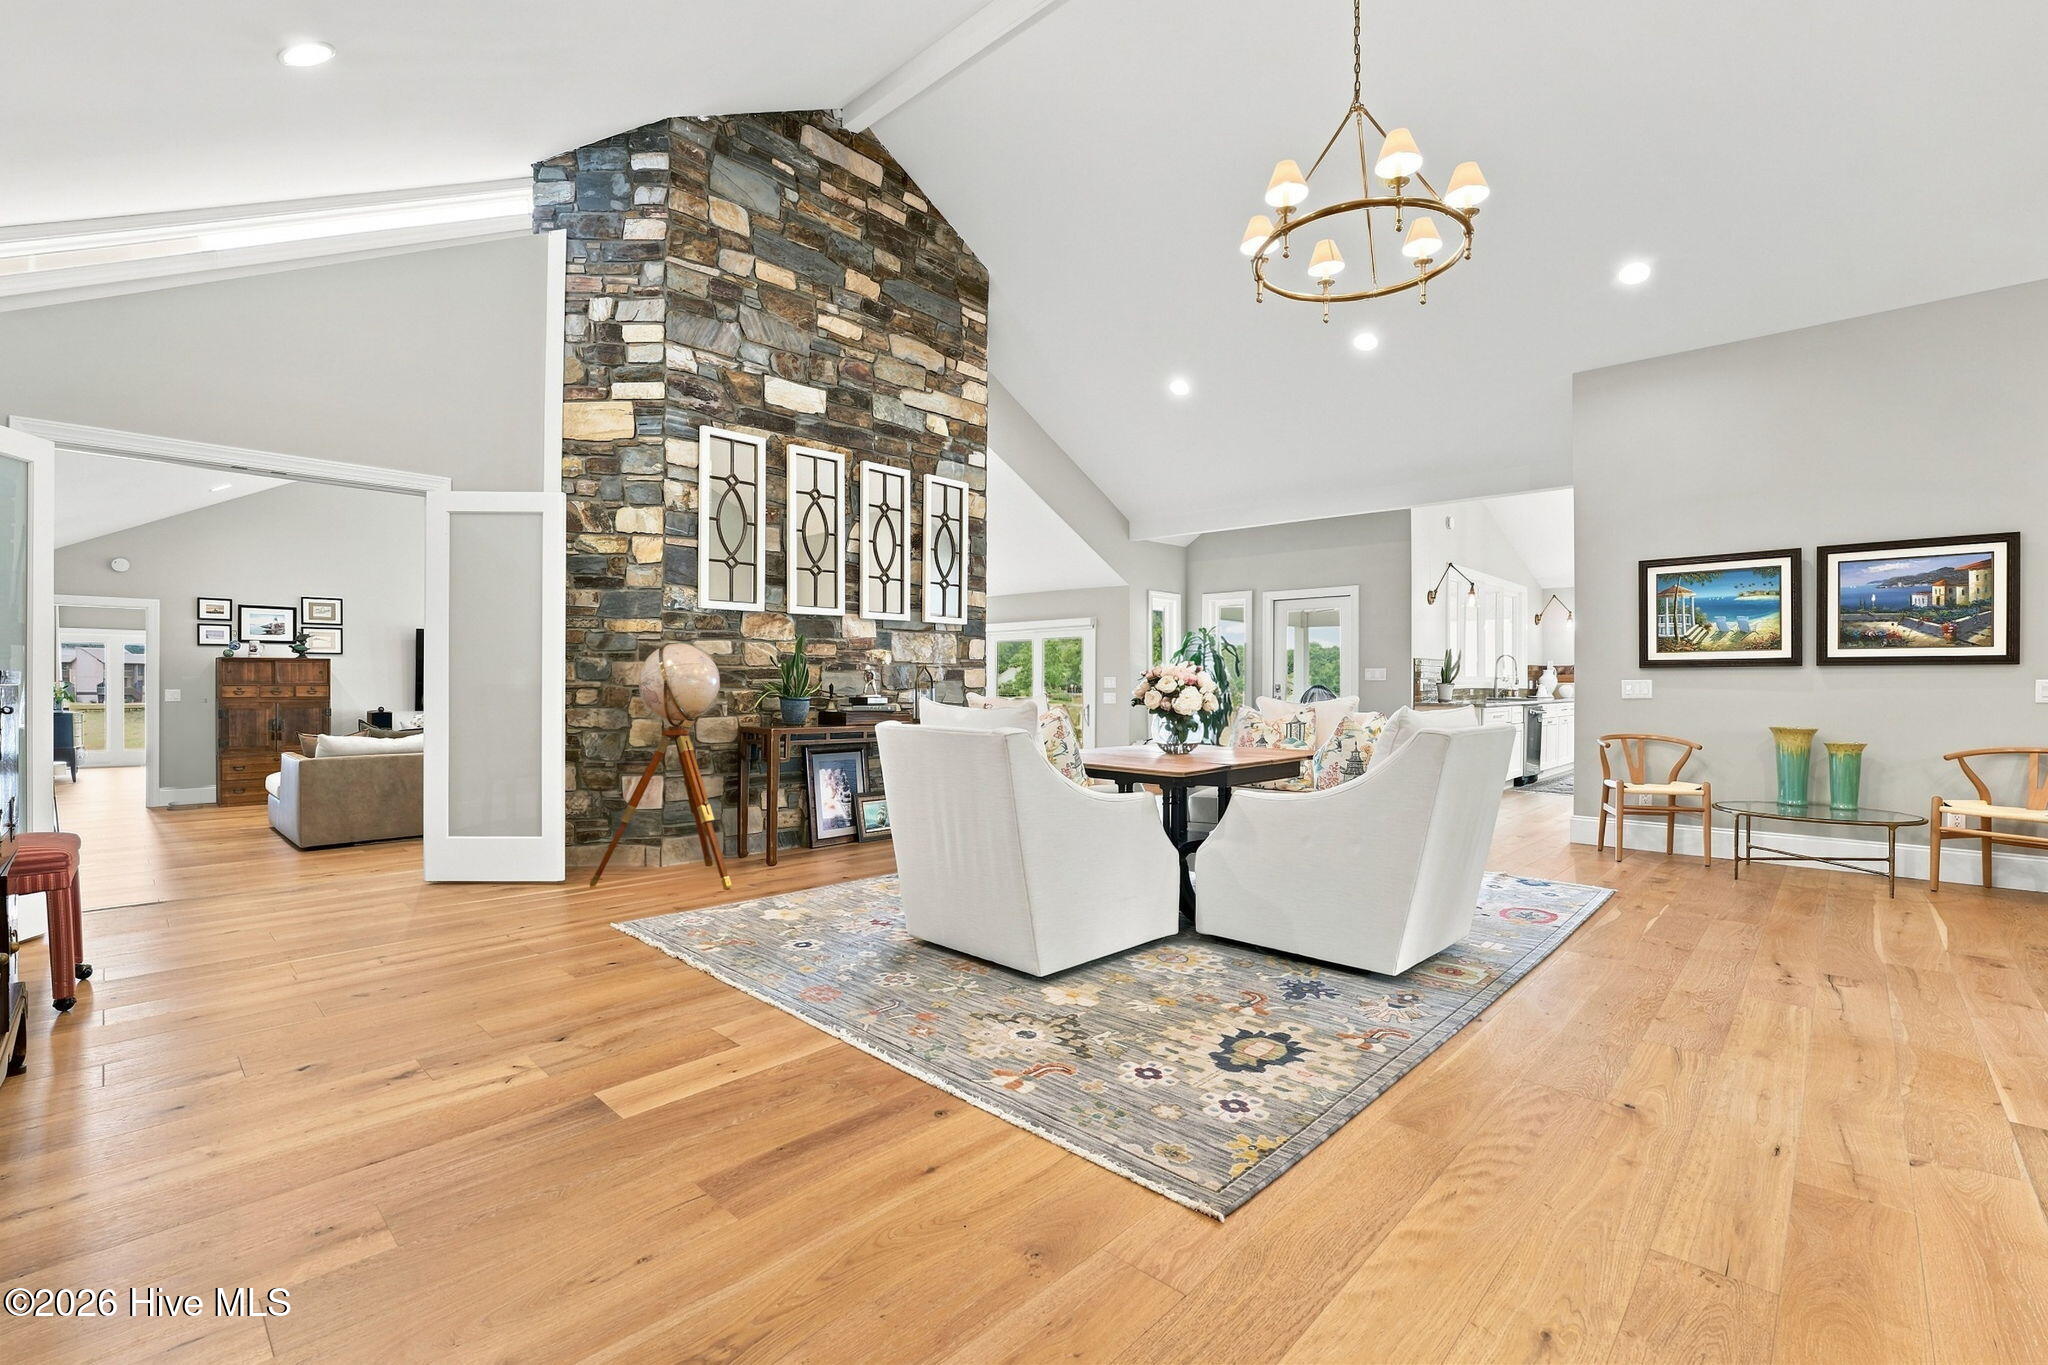
Dining area with white chairs, a wooden table, and a tall stone fireplace.
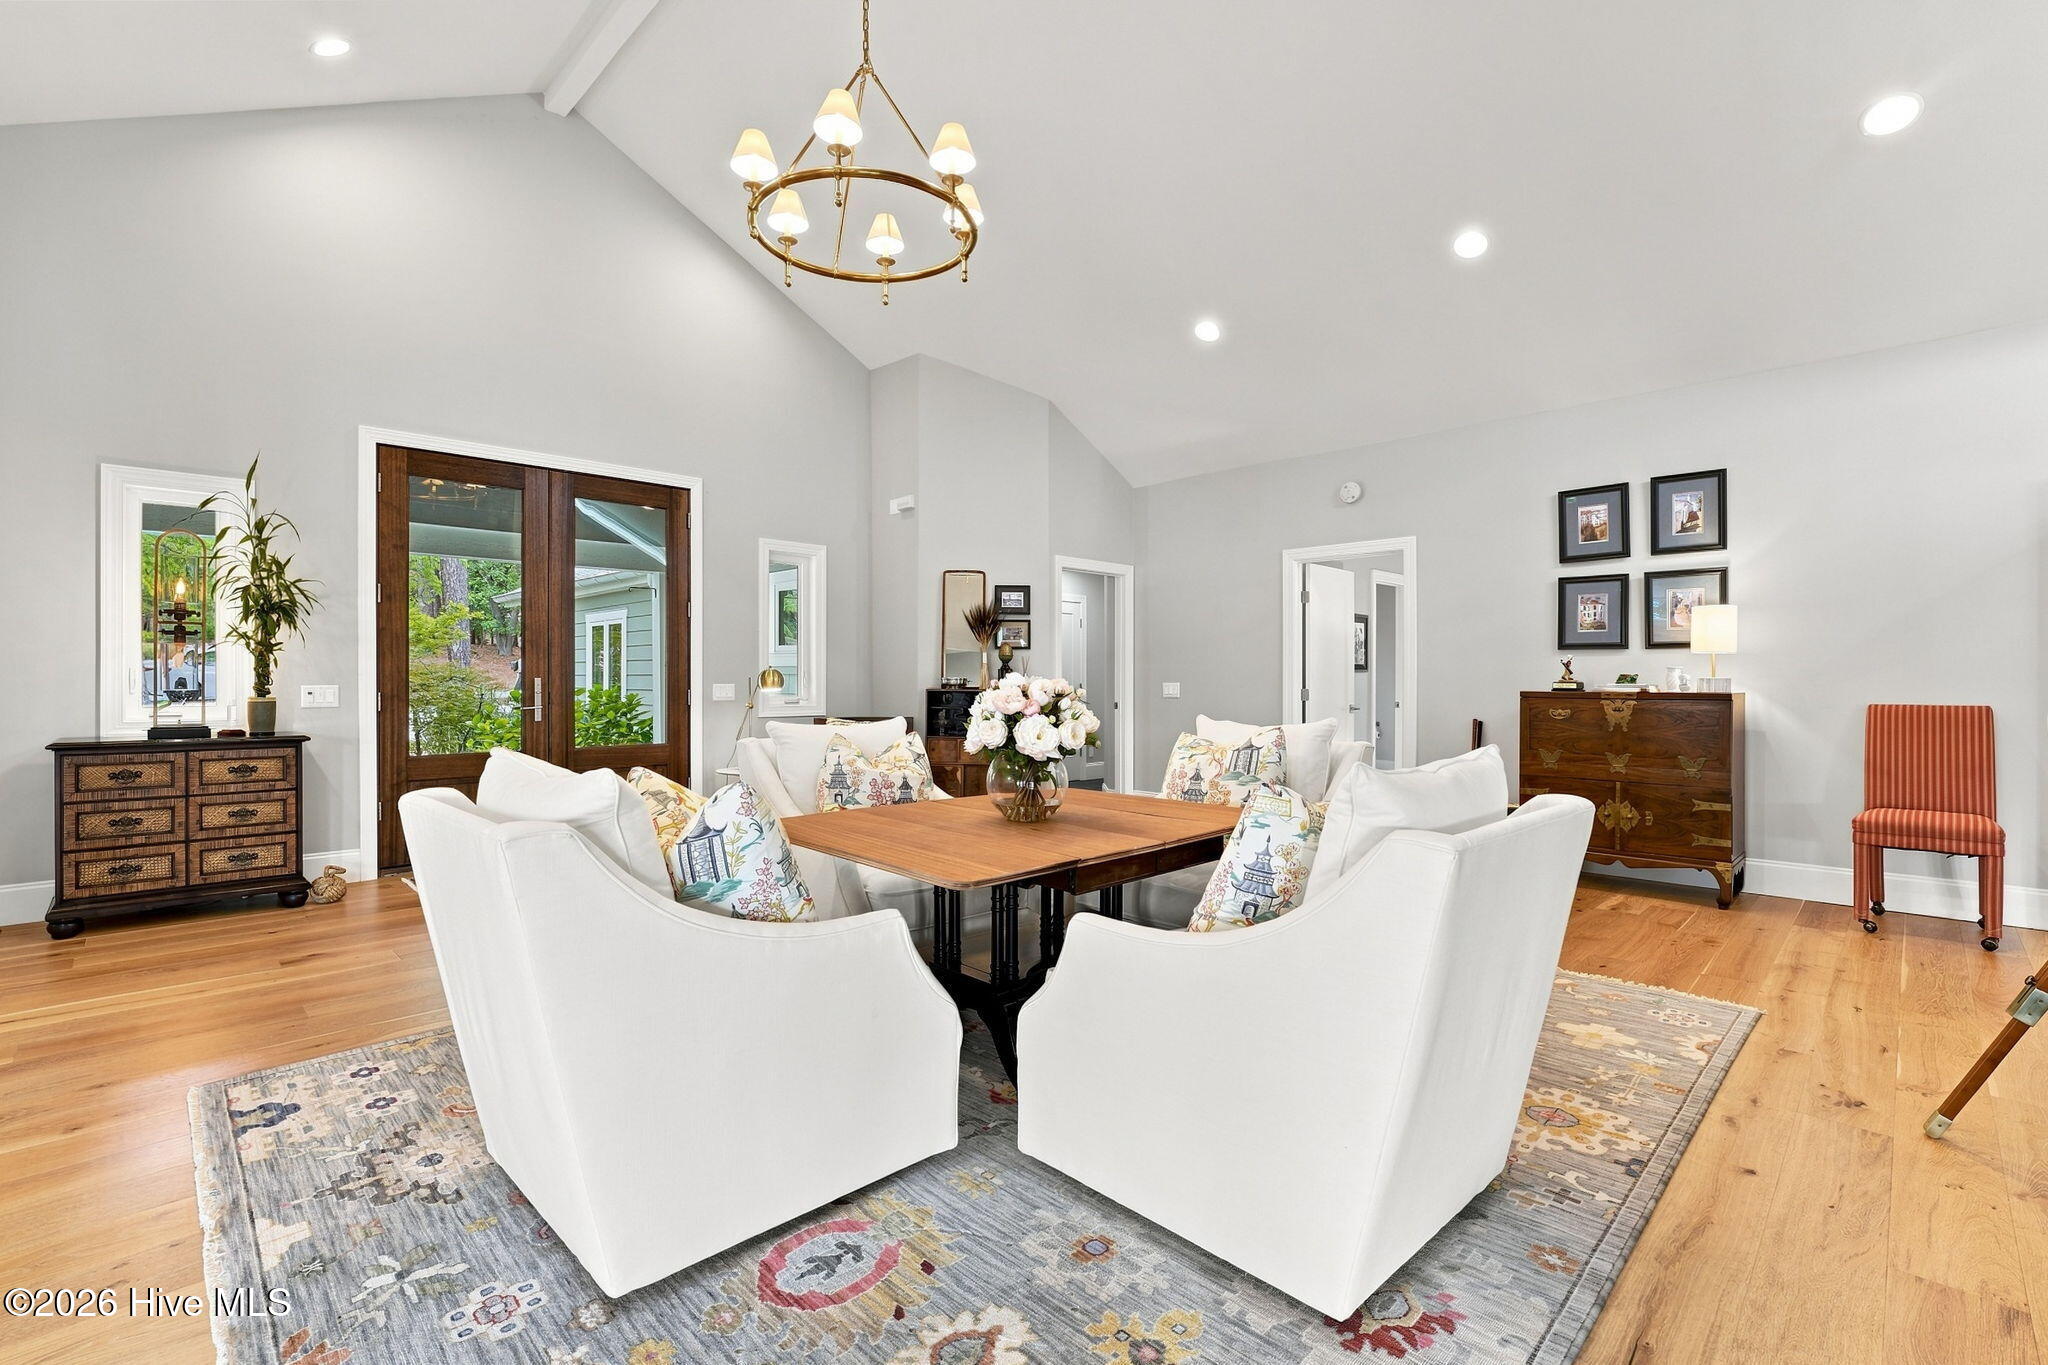
Living room with vaulted ceiling, white armchairs, hardwood floors, and French doors opening to greenery.
Open living and dining room with vaulted ceiling, white armchairs, hardwood floors, and garden-facing double doors.
Open-plan dining and living room with a tall stone fireplace, hardwood floors, and a brass chandelier.
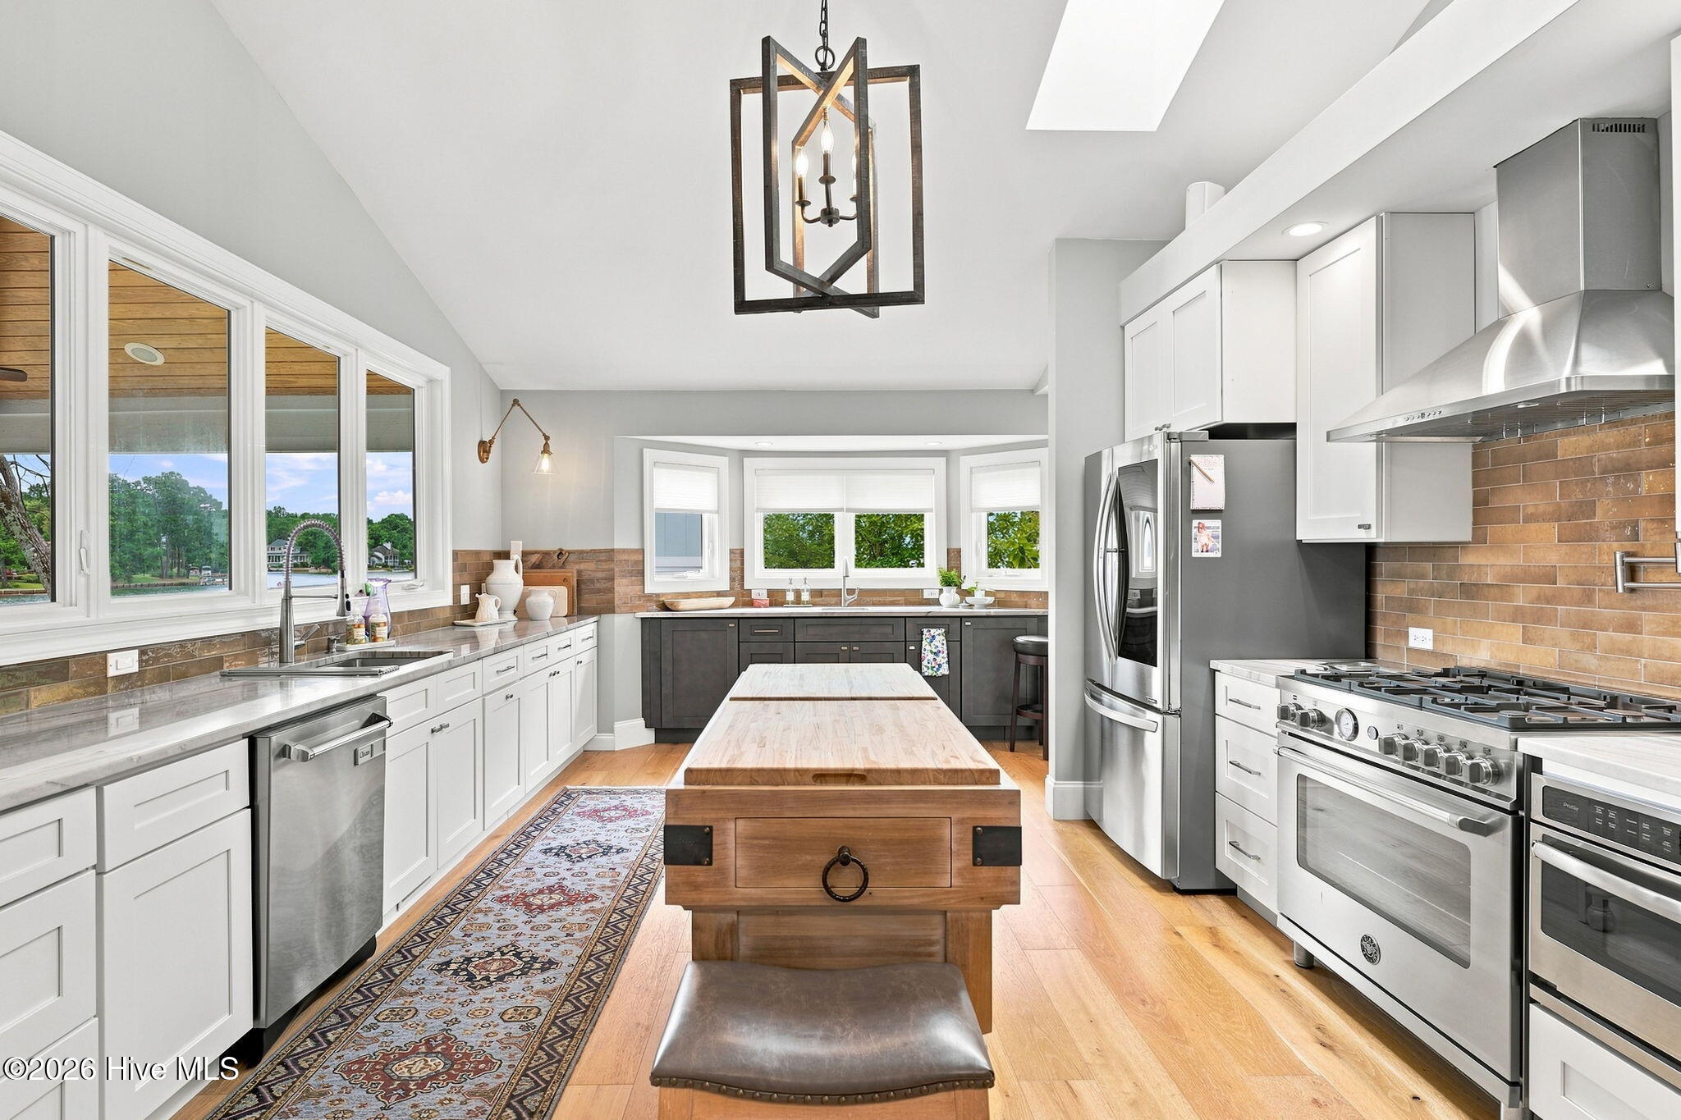
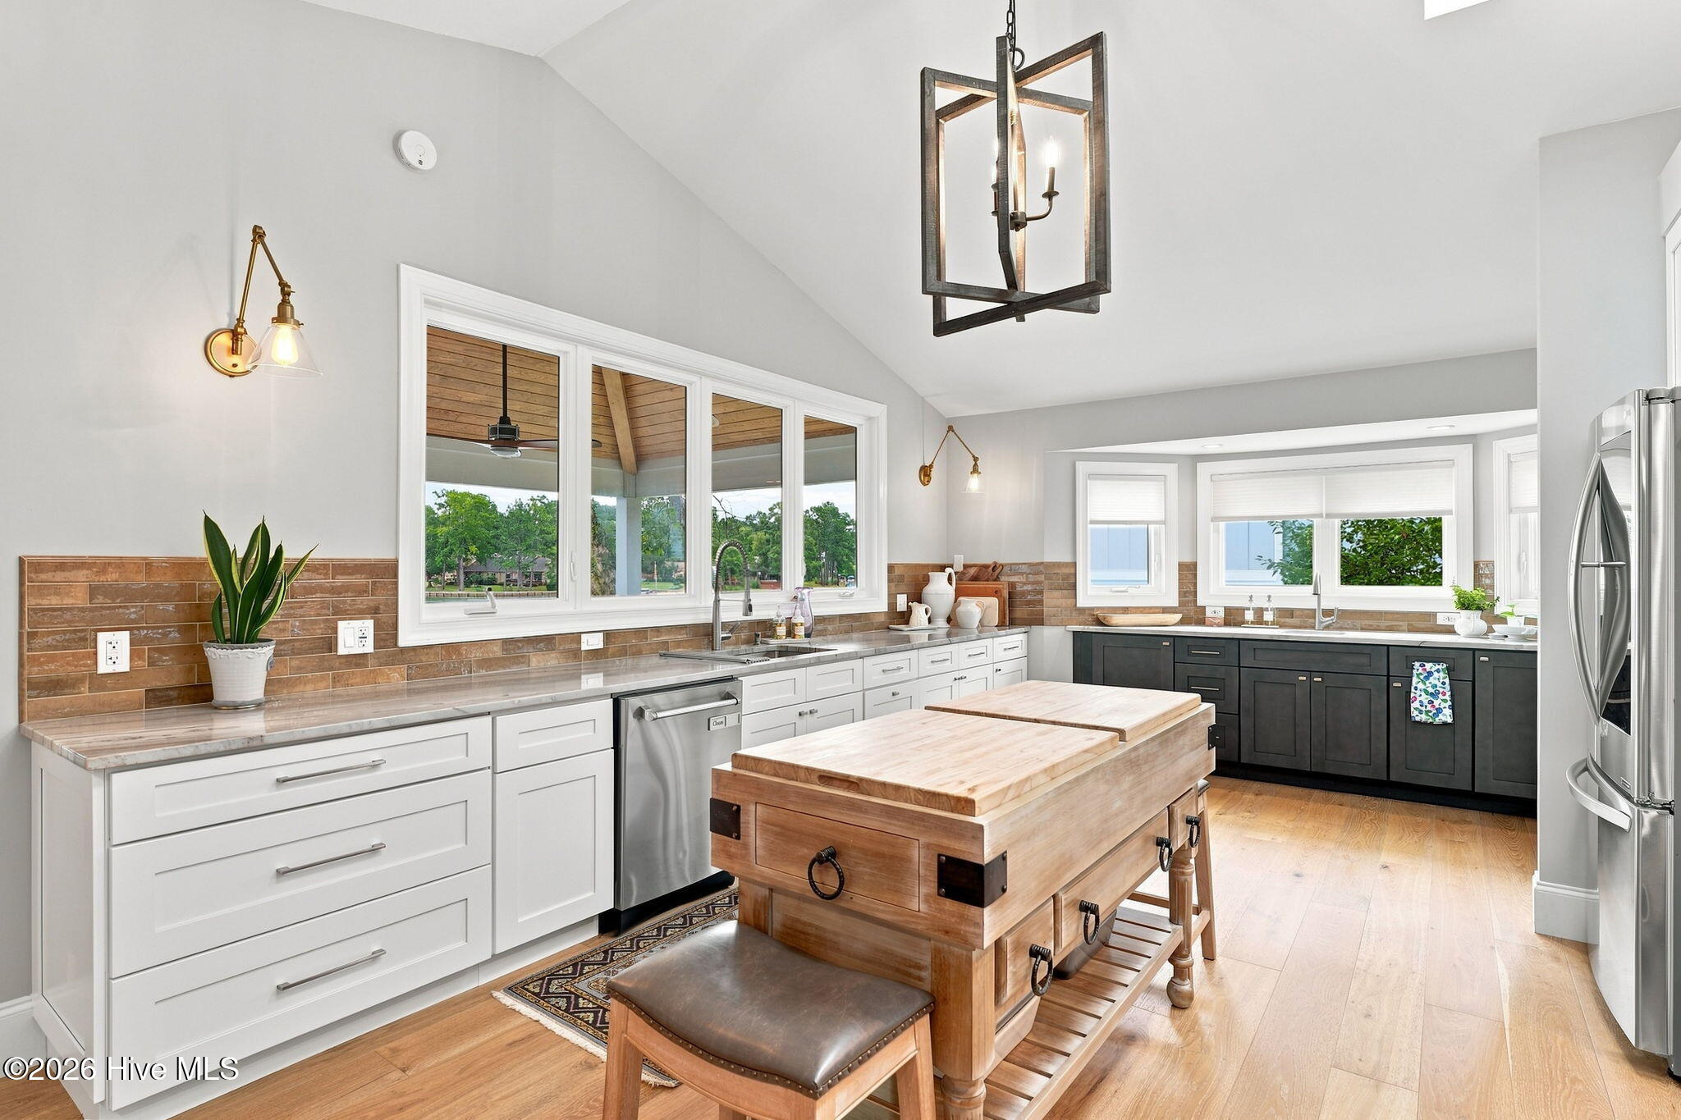
Bright kitchen with a butcher-block island, stainless steel appliances, and wide windows overlooking water.
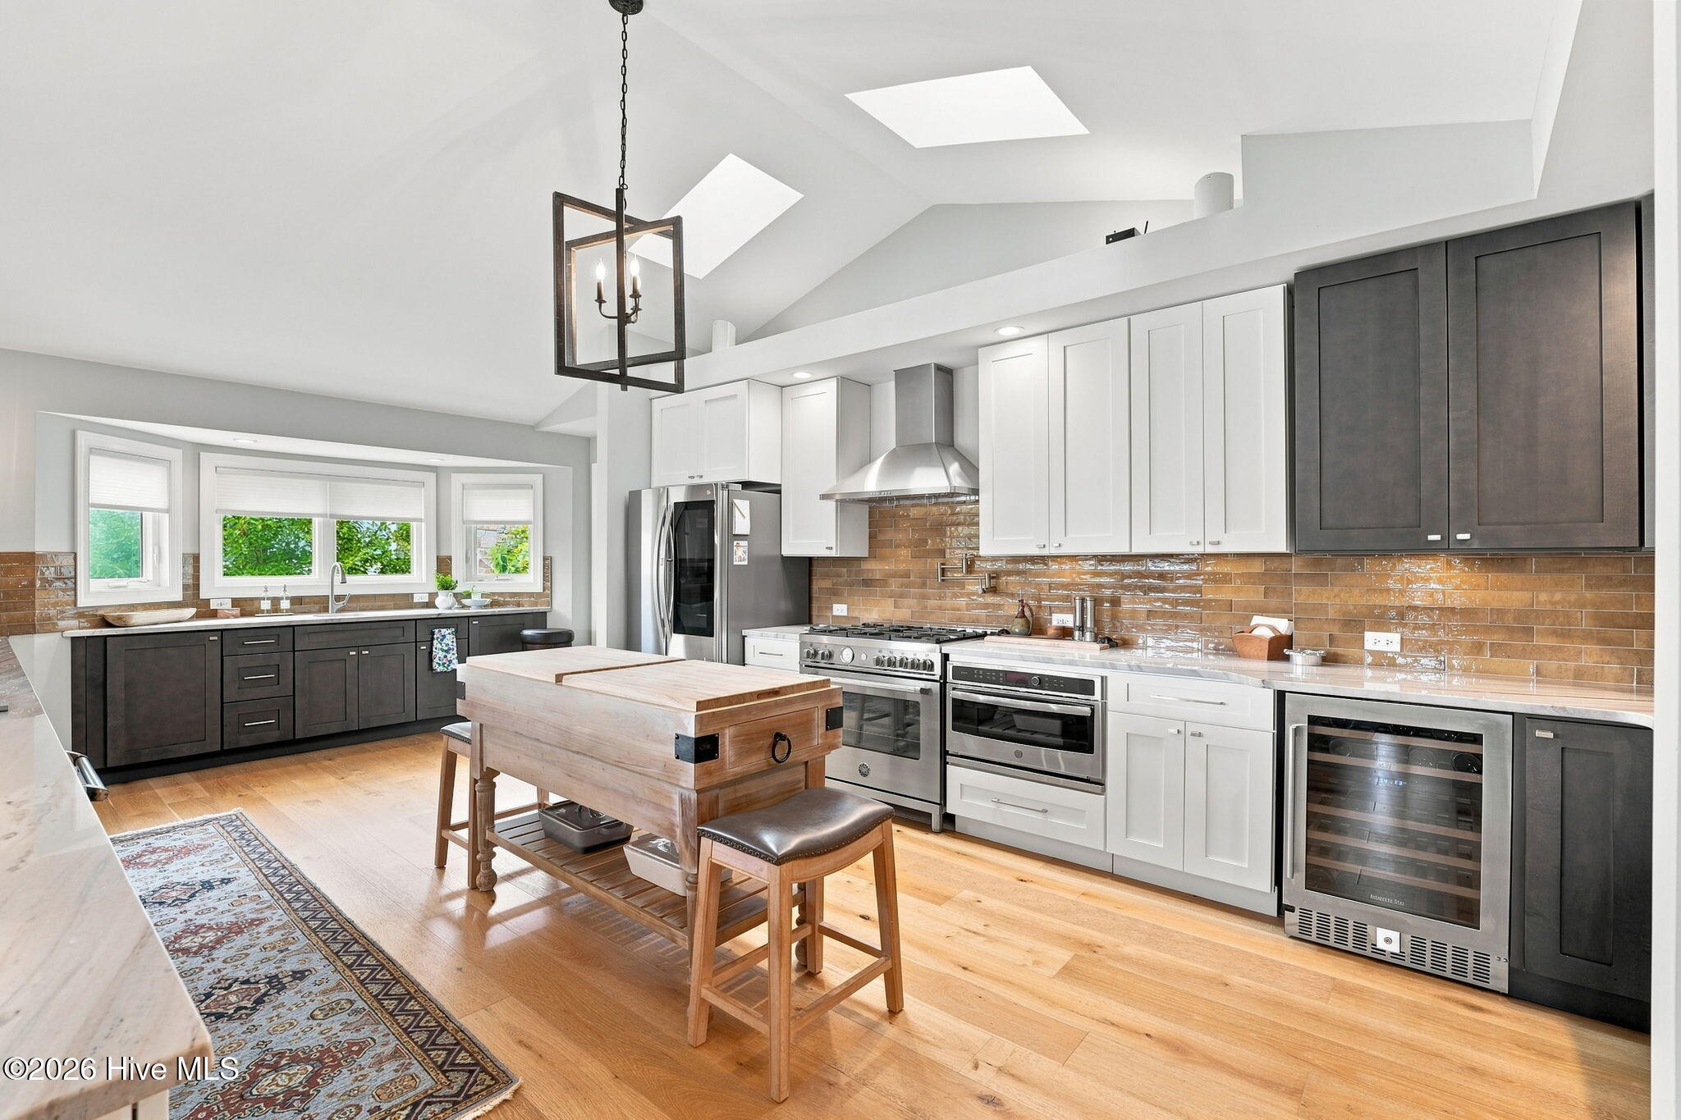
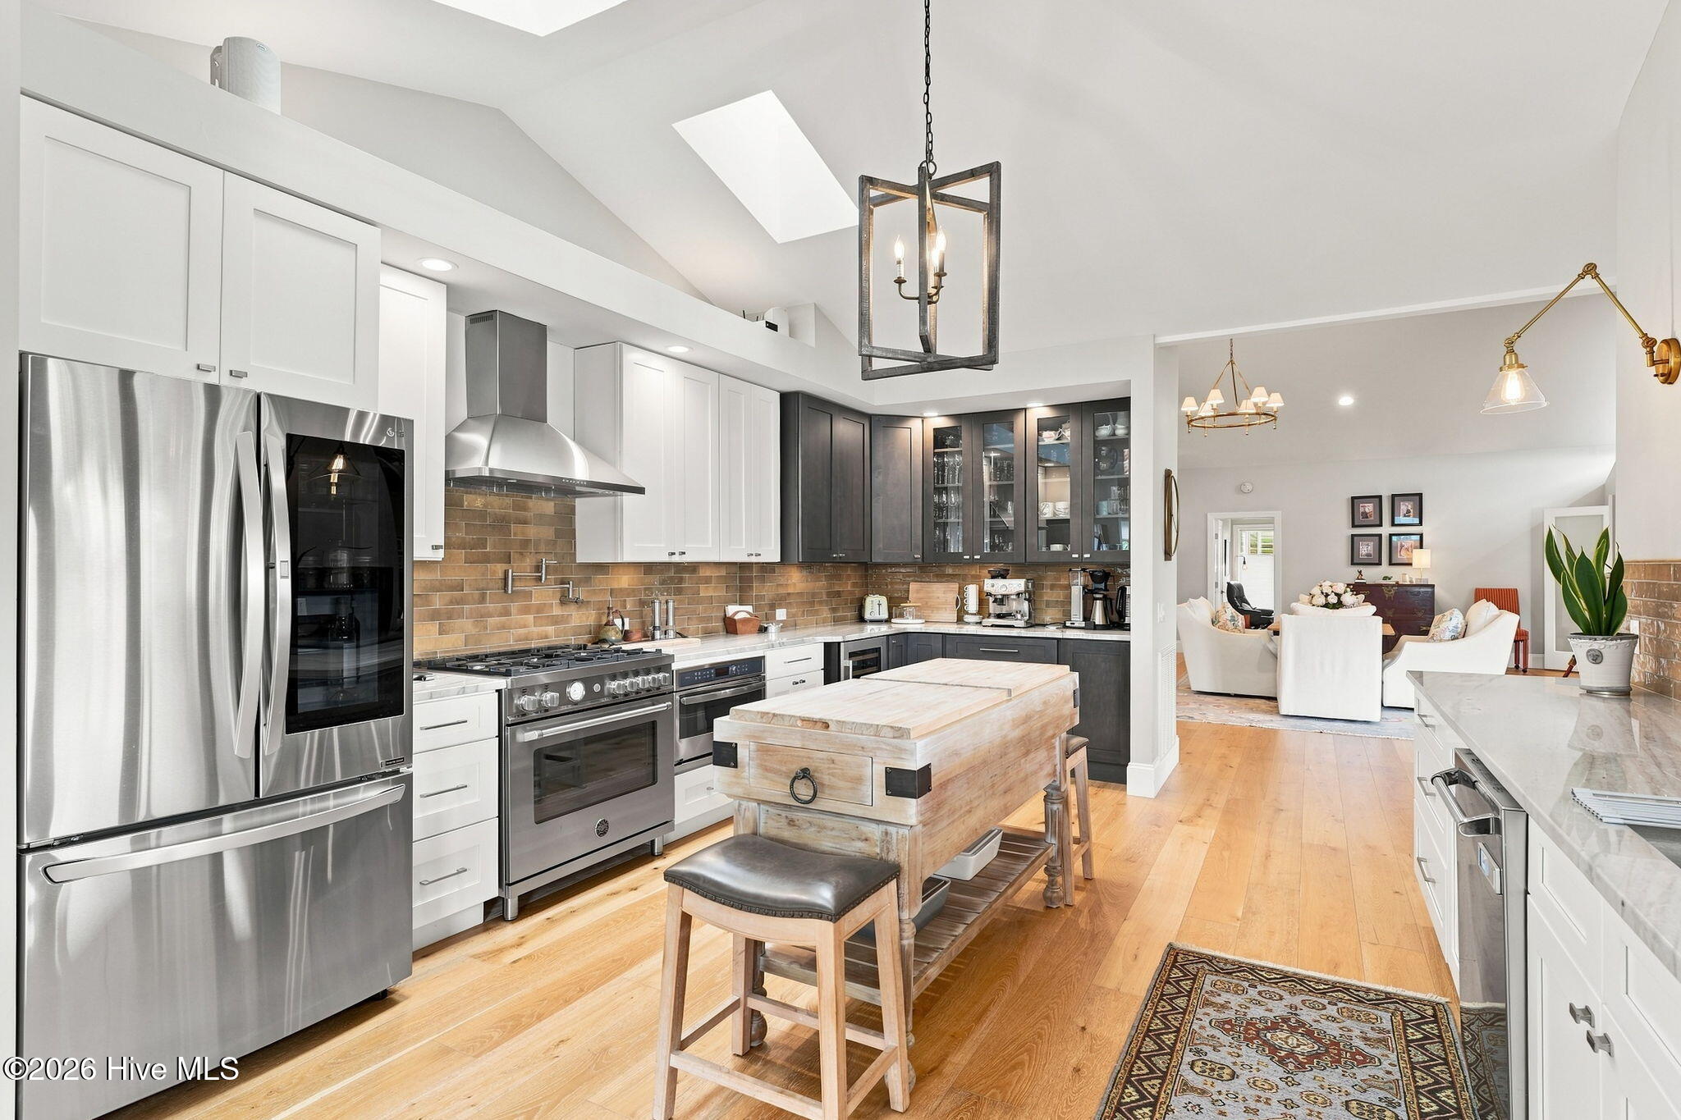
Bright kitchen with skylights, two-tone cabinetry, copper tile backsplash, and a large wooden island.
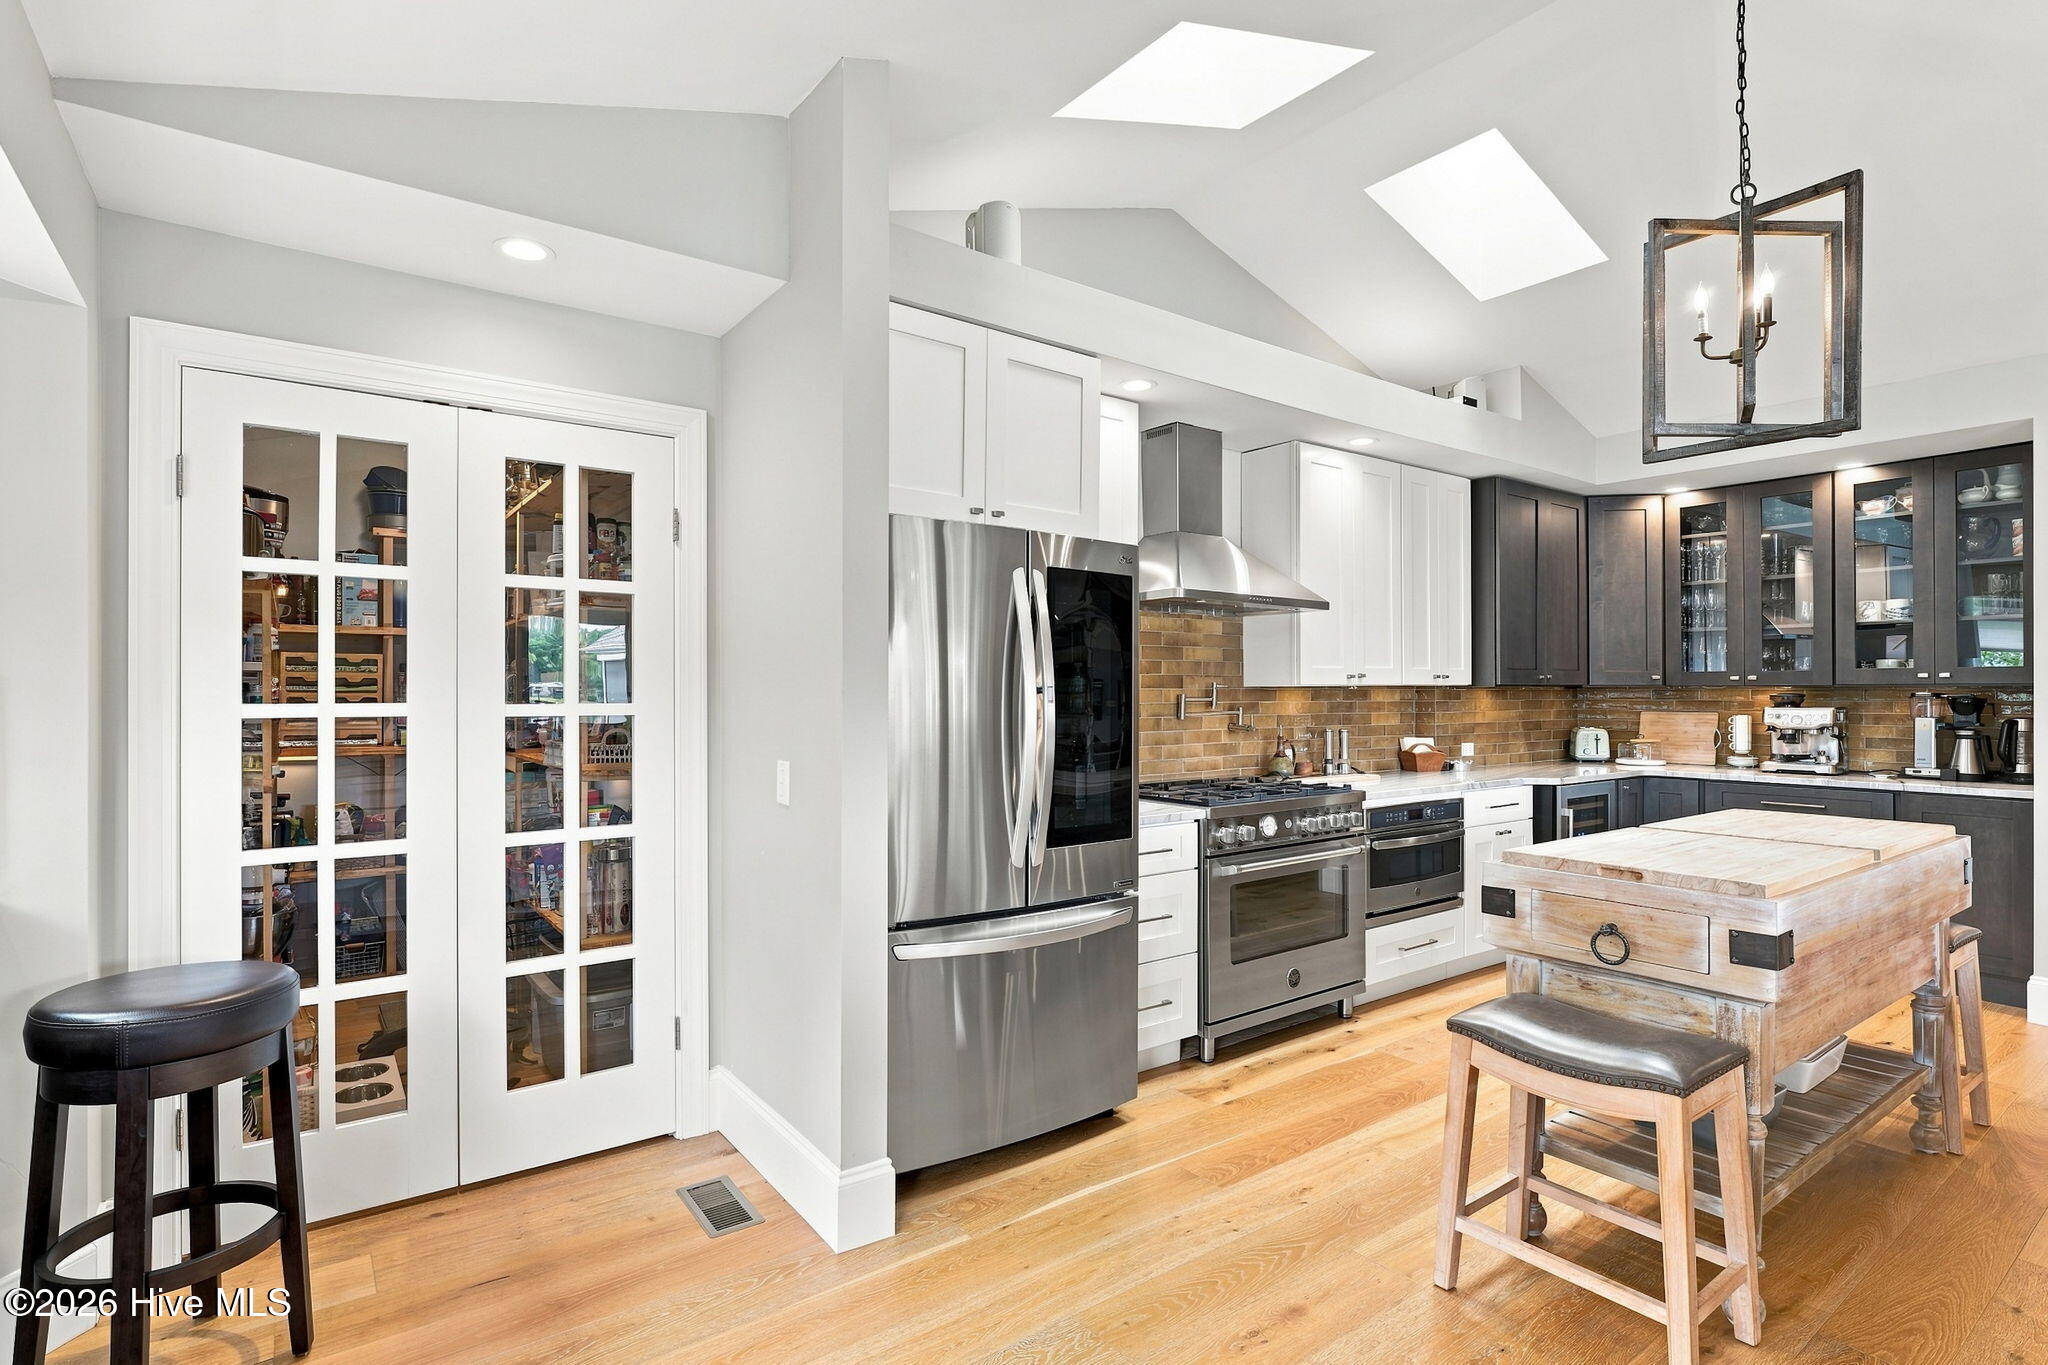
Kitchen with stainless appliances, skylights, dark glass-front cabinets, and a large rustic wood island.
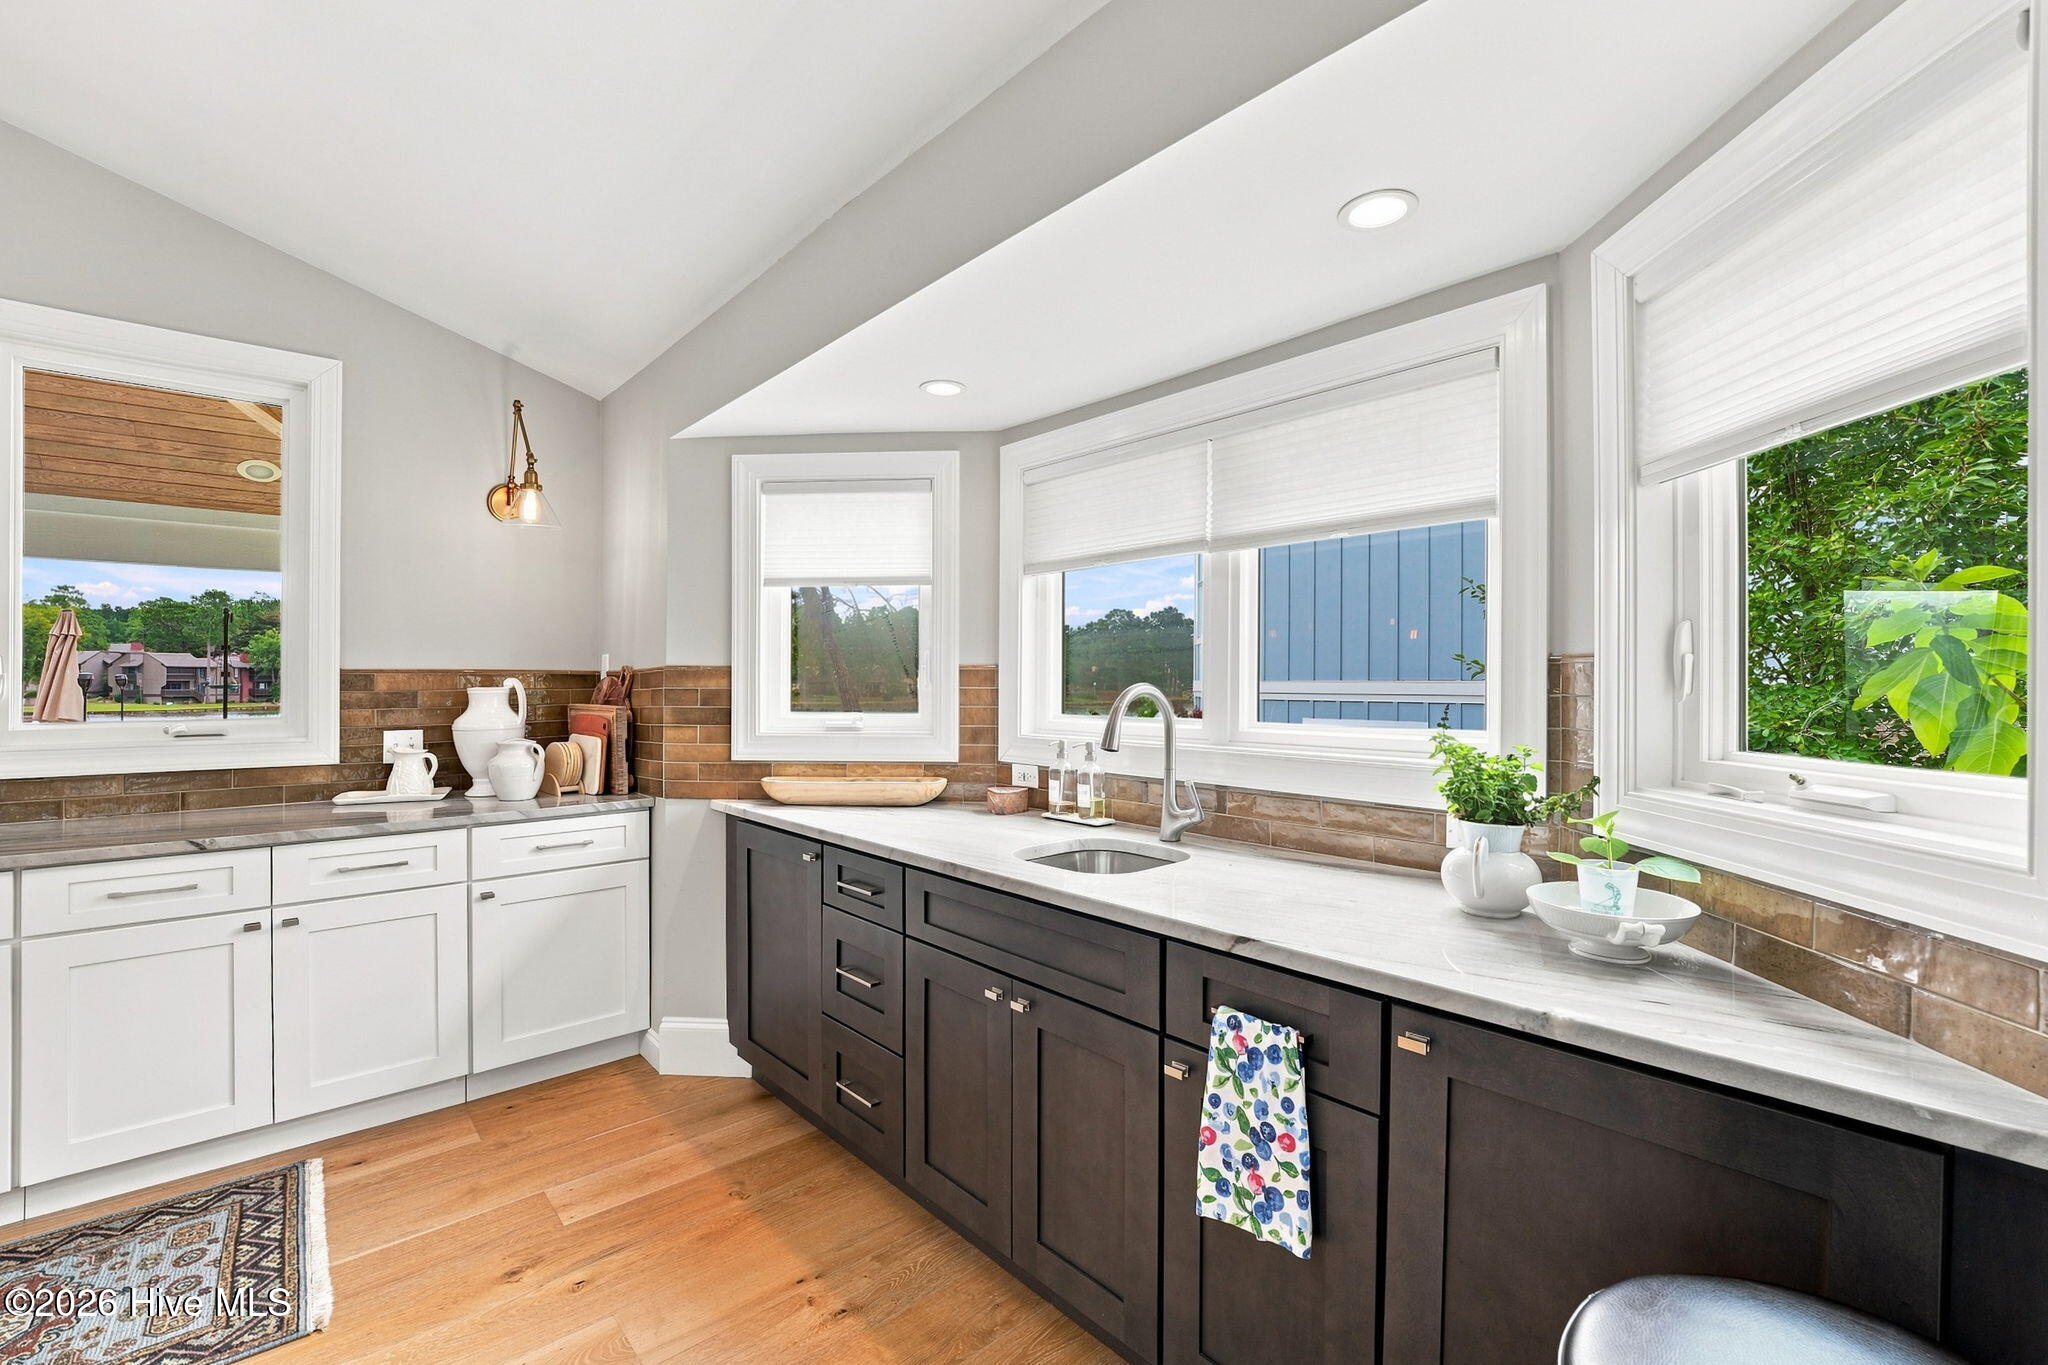
Kitchen with dark lower cabinets, a long counter, and large windows overlooking greenery.
Bright kitchen with a large wooden island, white cabinetry, and windows overlooking trees.
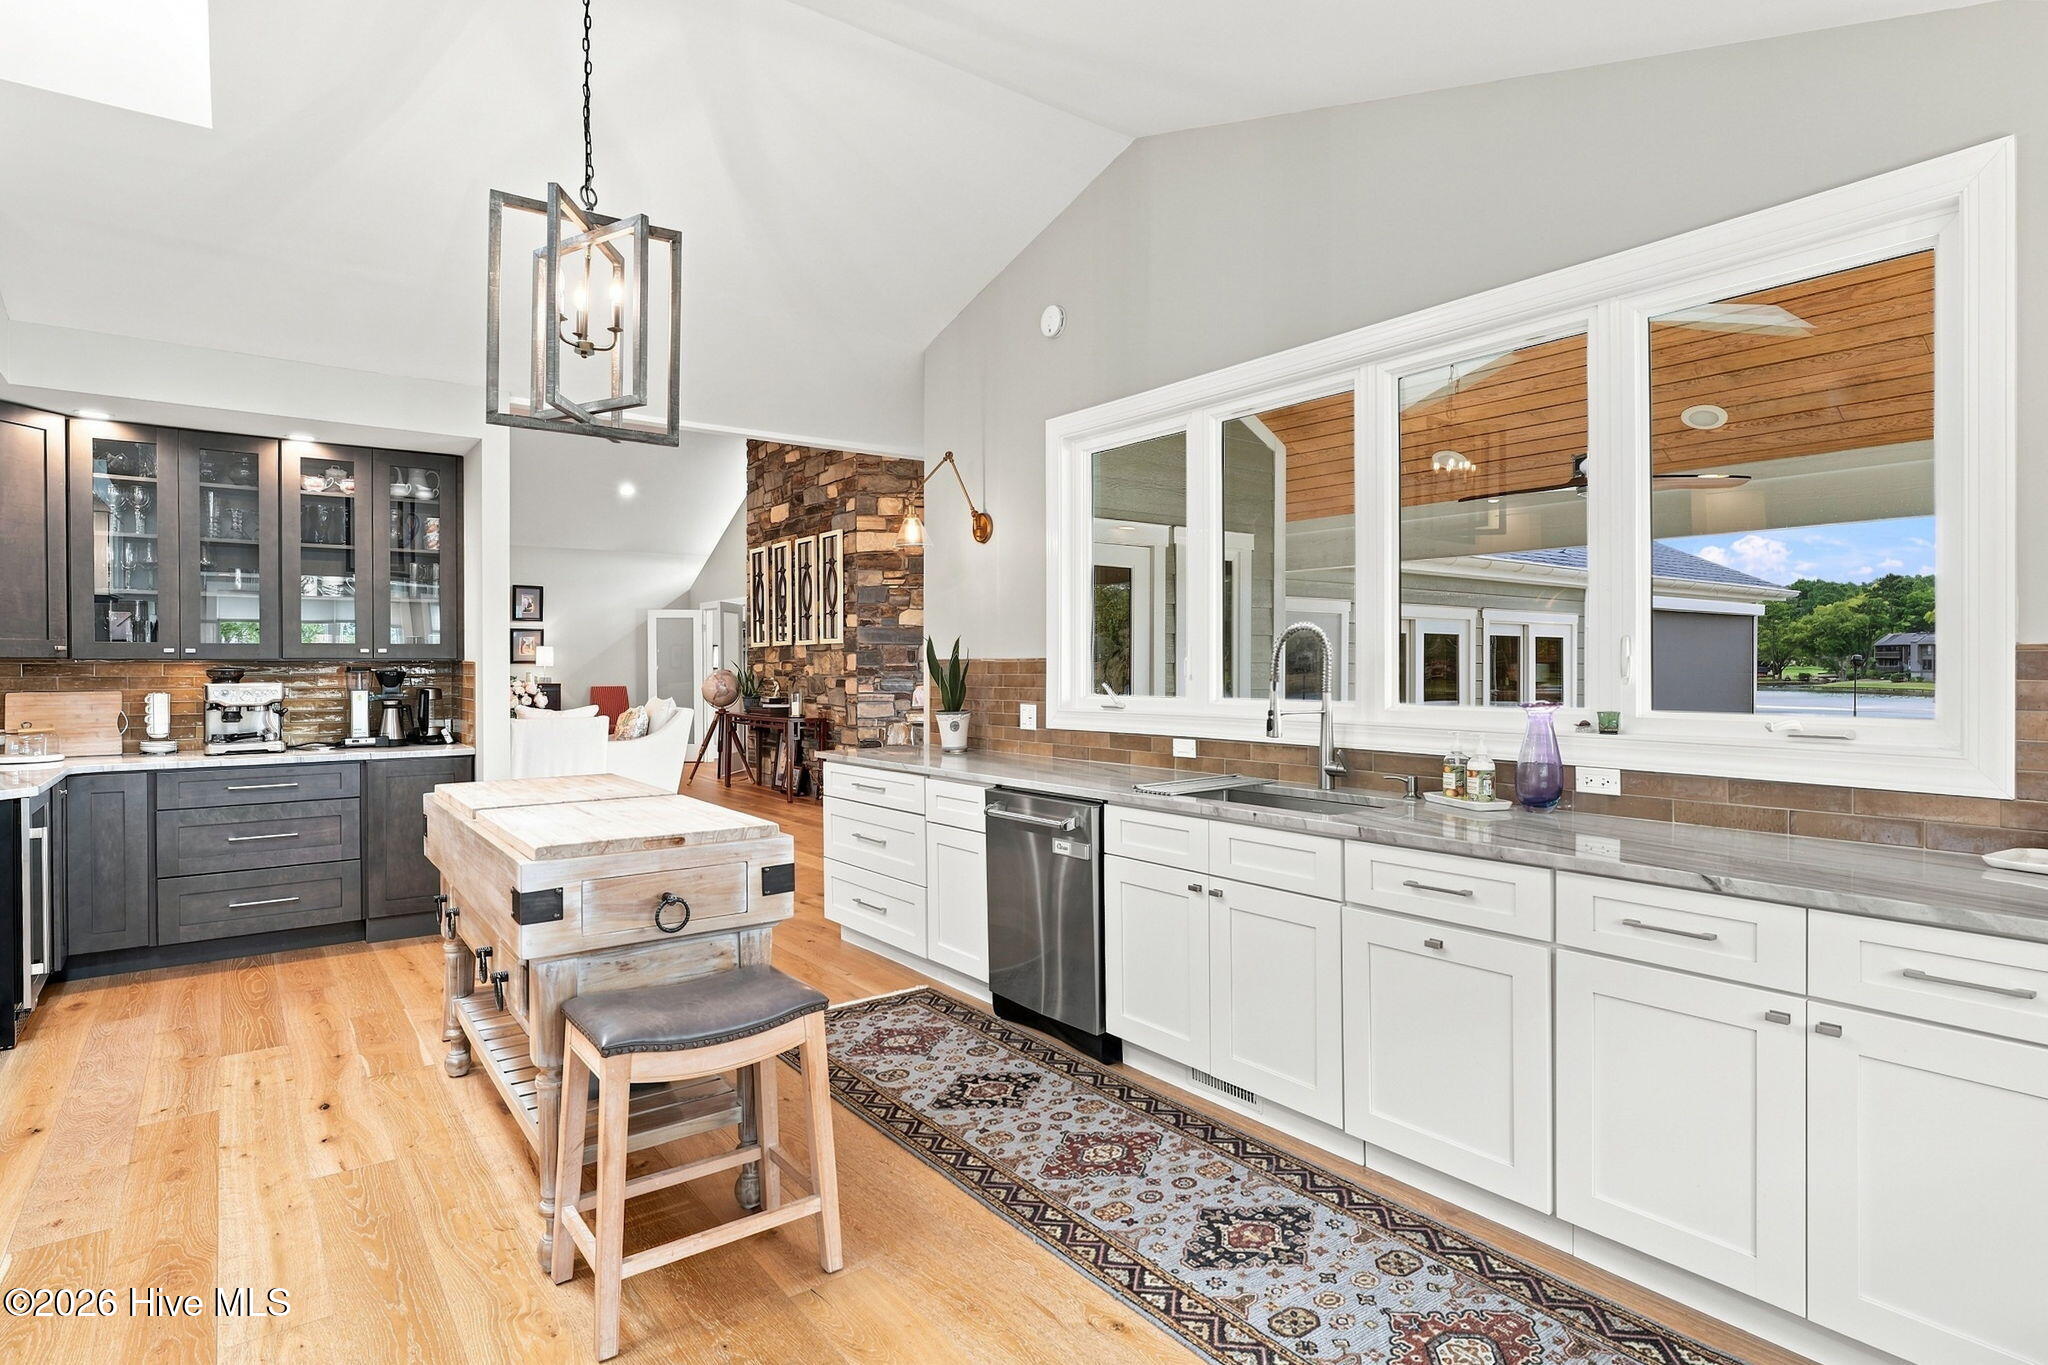
Kitchen with a large wood island, stainless steel appliances, and an open view into the living room.
Spacious kitchen with white cabinetry, a butcher-block island, vaulted ceiling, and wide windows.
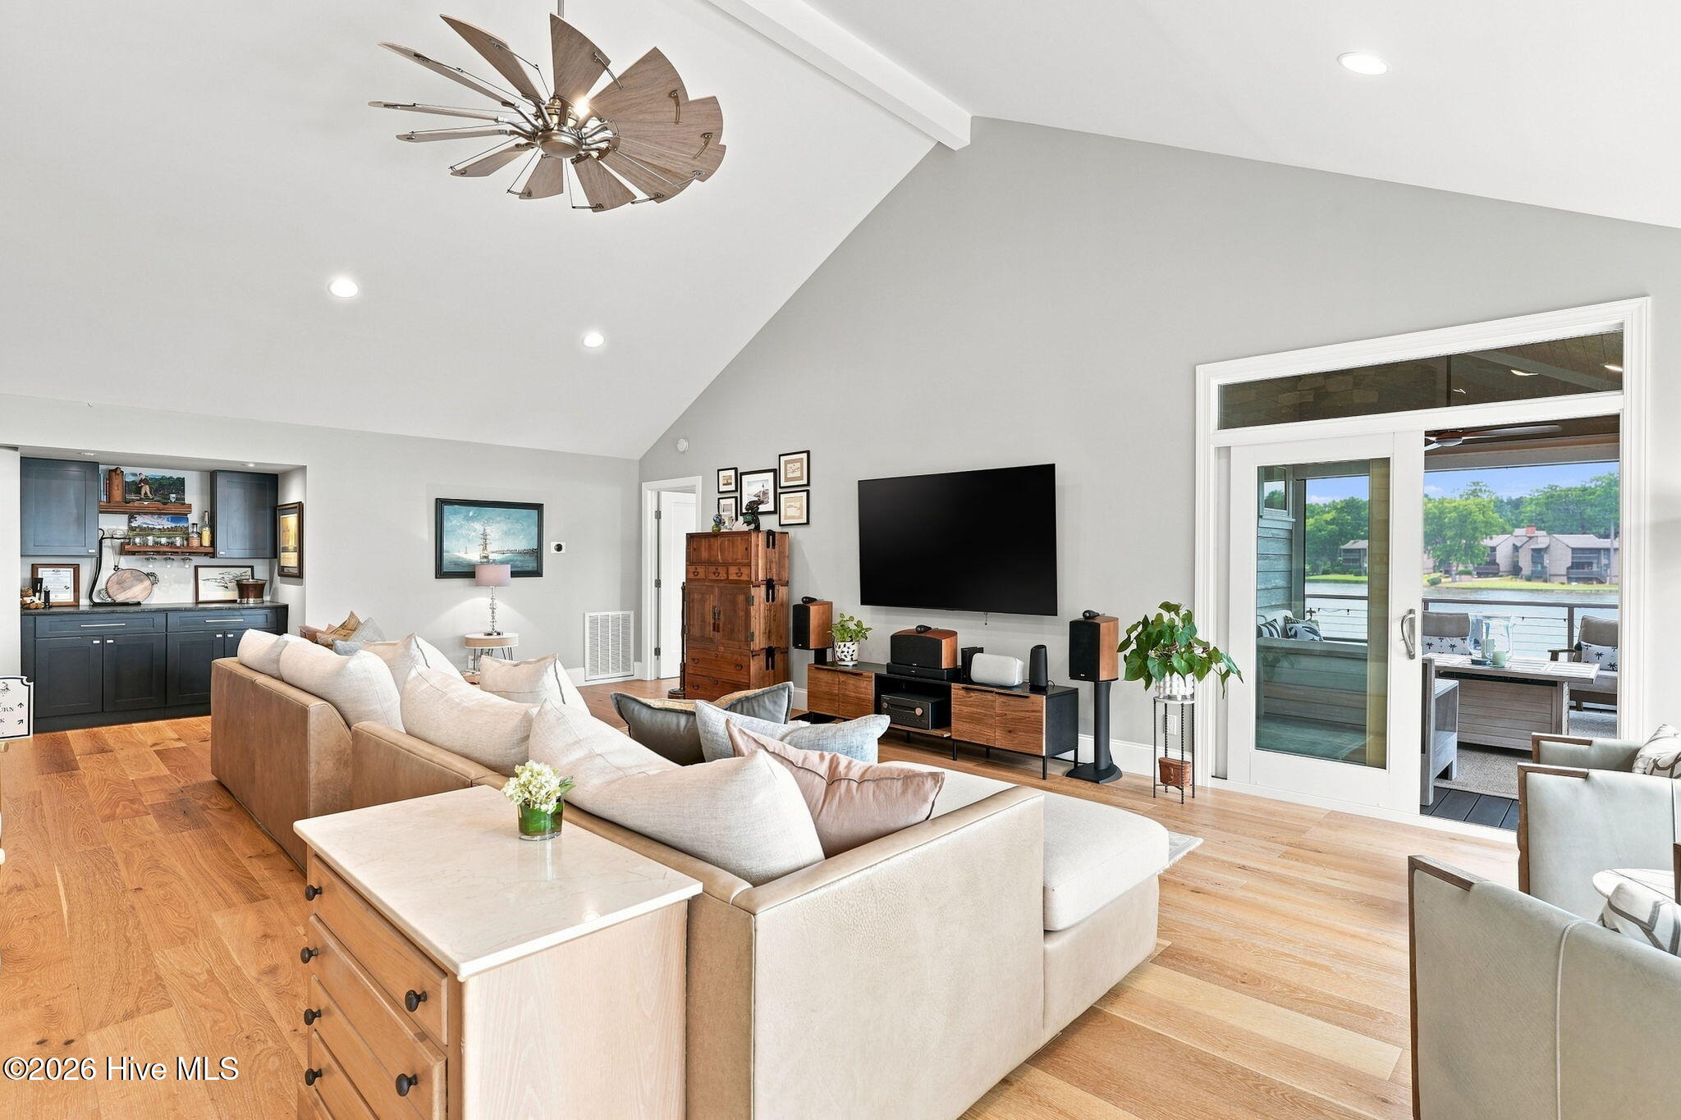
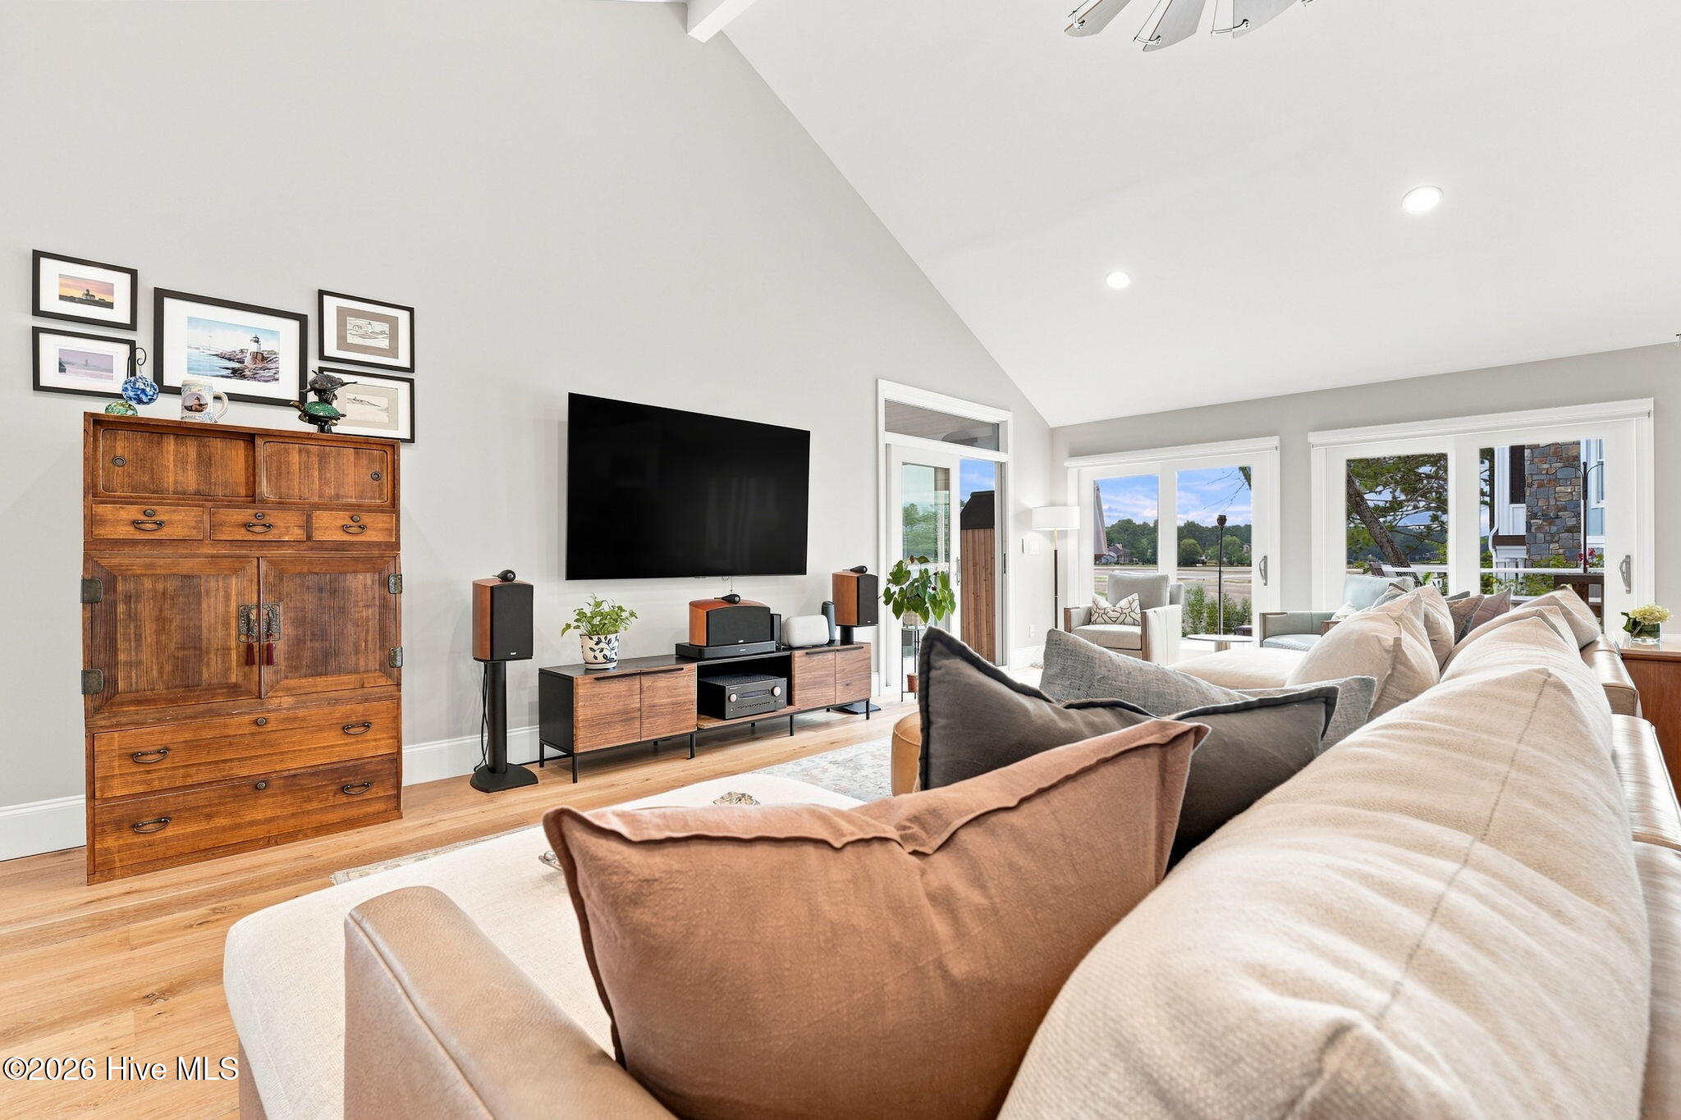
Living room with vaulted ceiling, sectional sofa, wood floors, and sliding doors overlooking the lake.
Furnished living room with vaulted ceiling, hardwood floors, and large windows beside a sectional sofa.
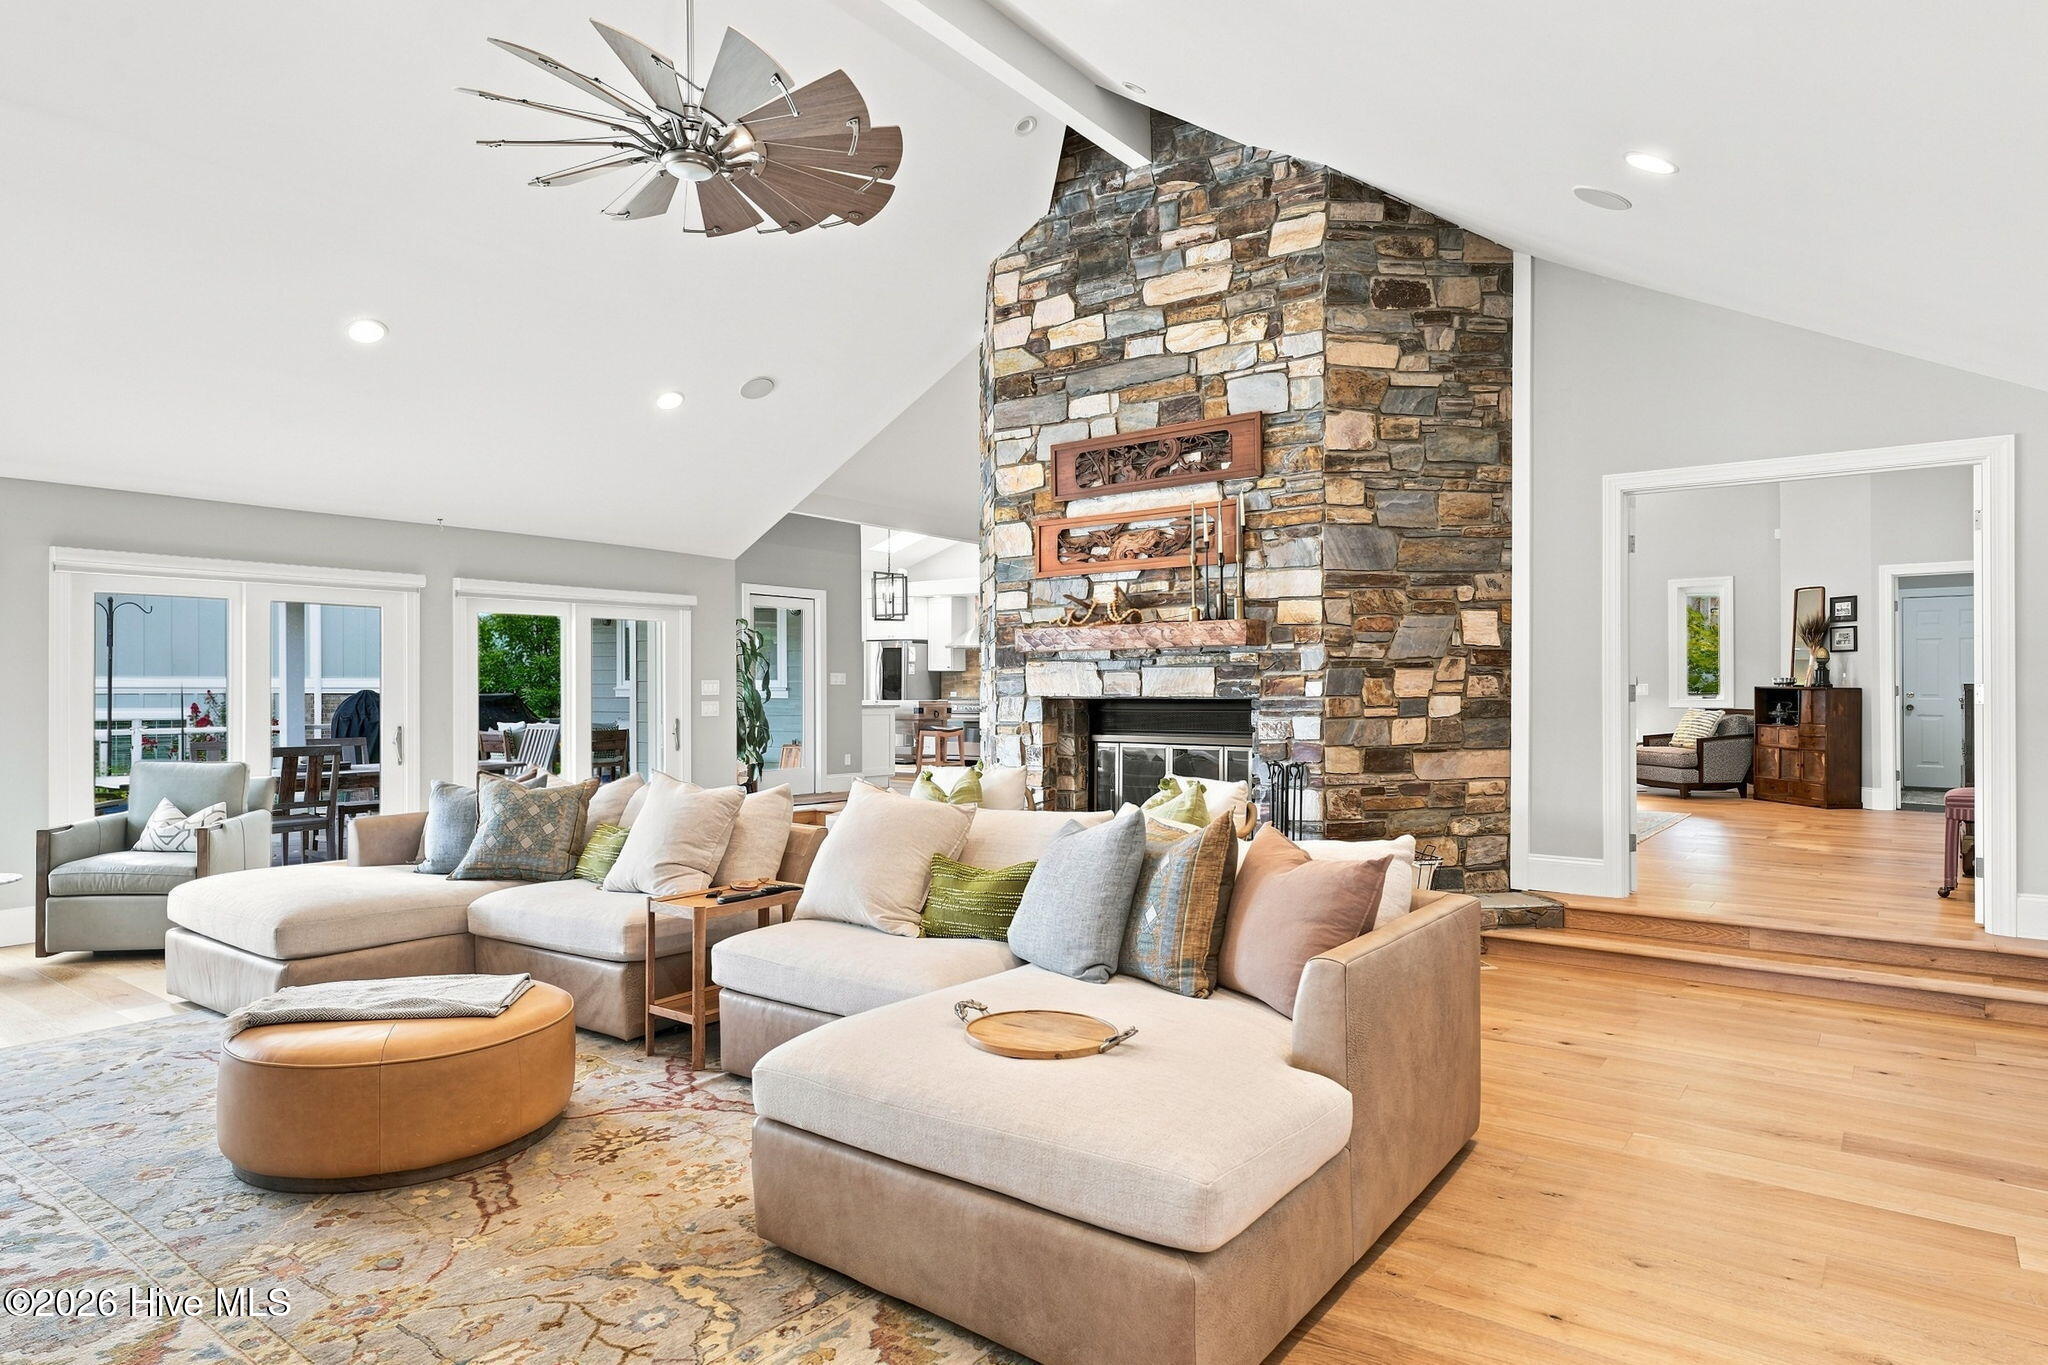
Living room with a tall stone fireplace, vaulted ceiling, and large sectional sofa.
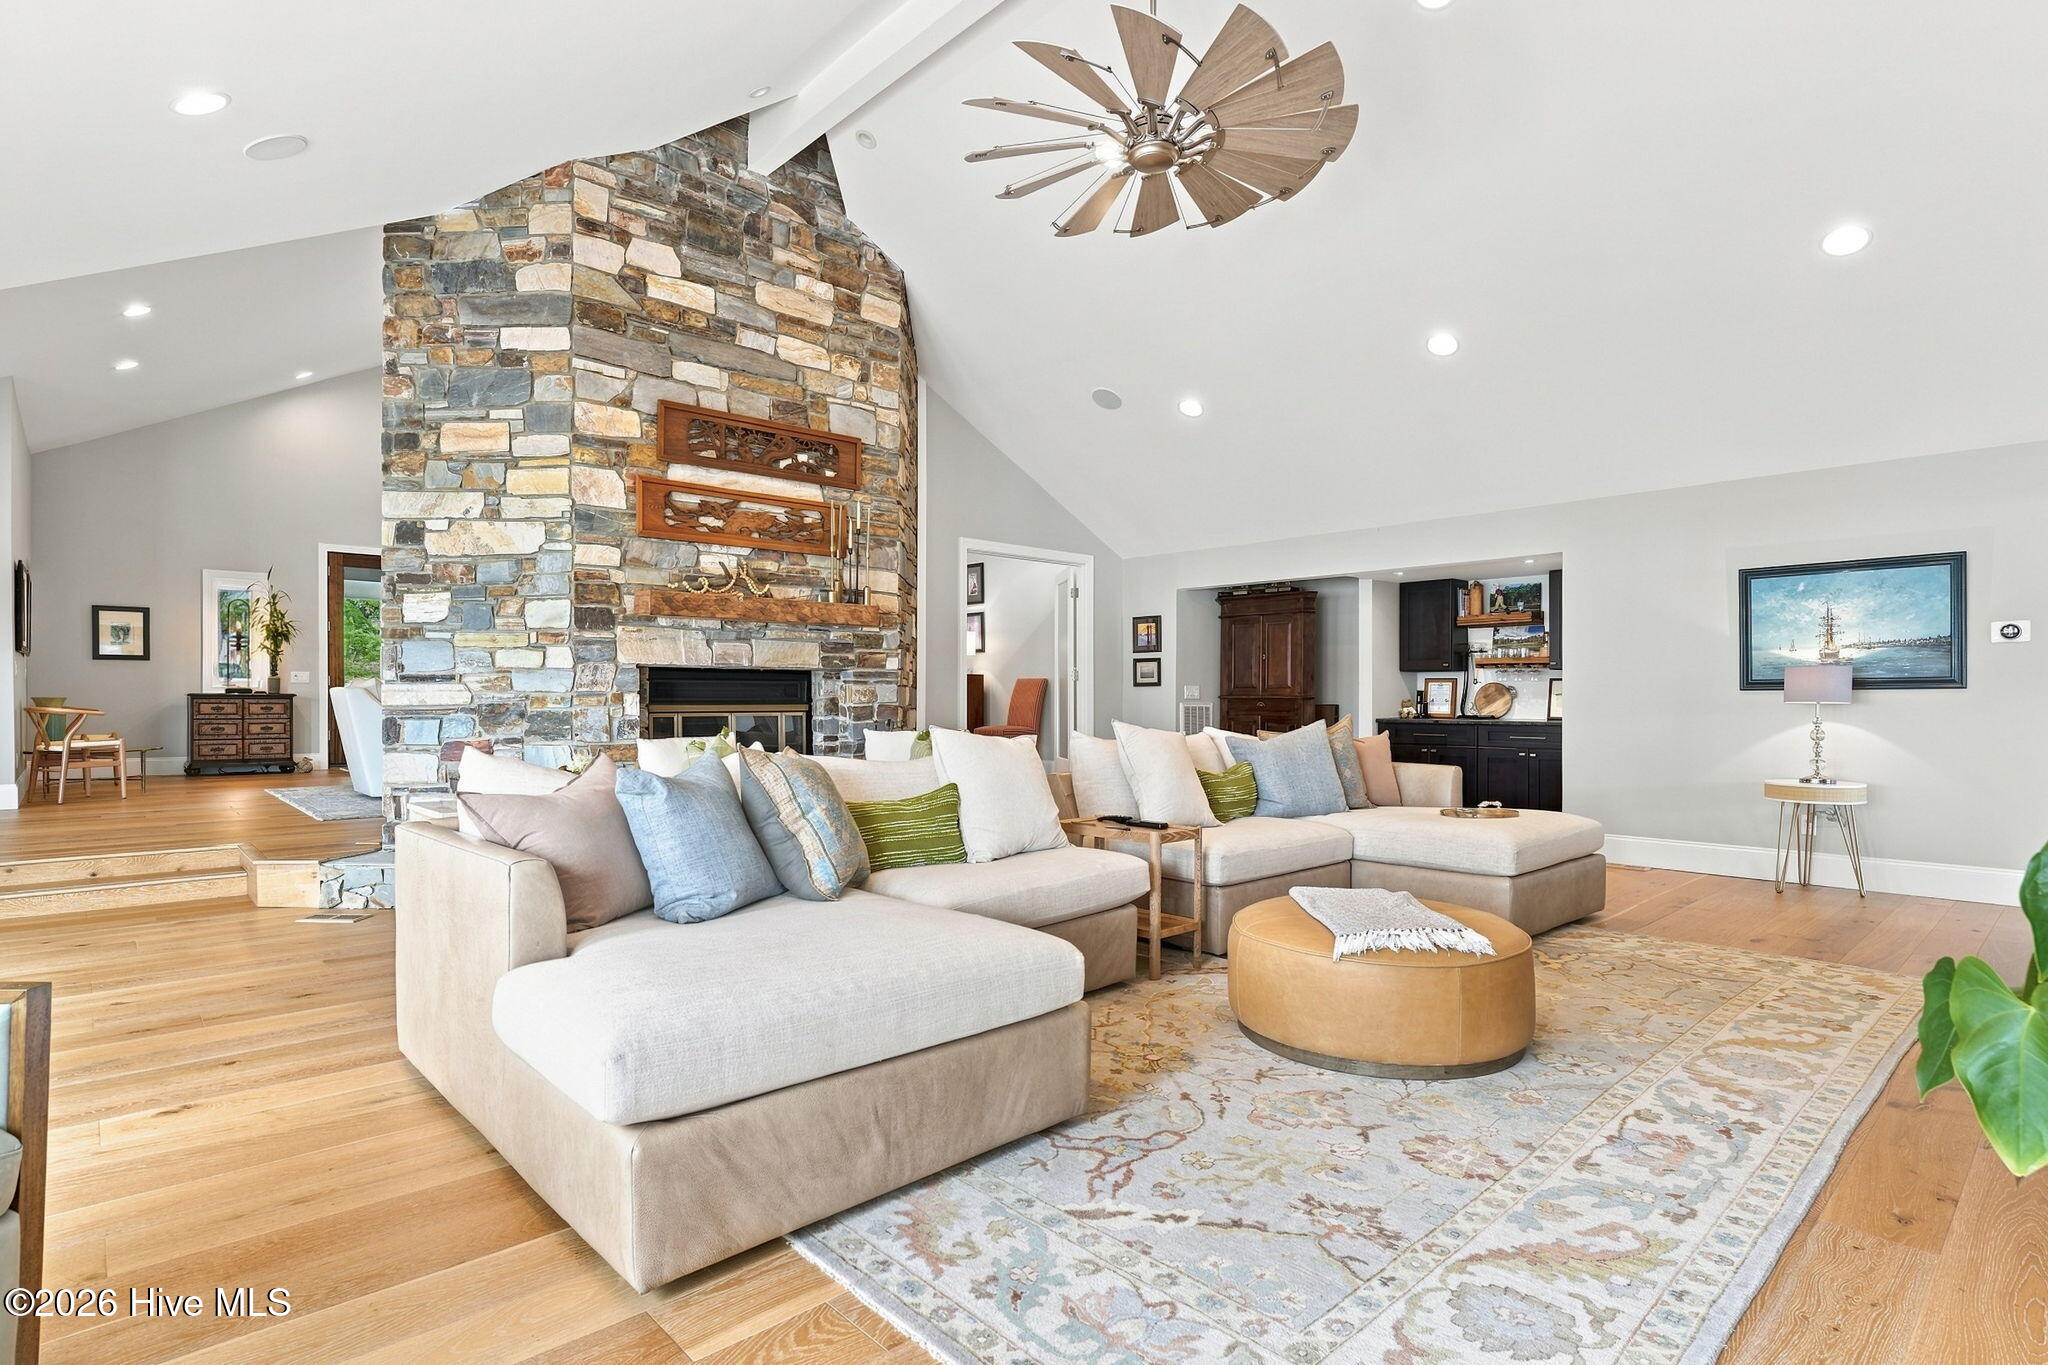
Furnished living room with a towering stone fireplace, cream sectional, and vaulted ceiling.
Living room with a tall stone fireplace, pale sofas, hardwood floors, and an open kitchen.
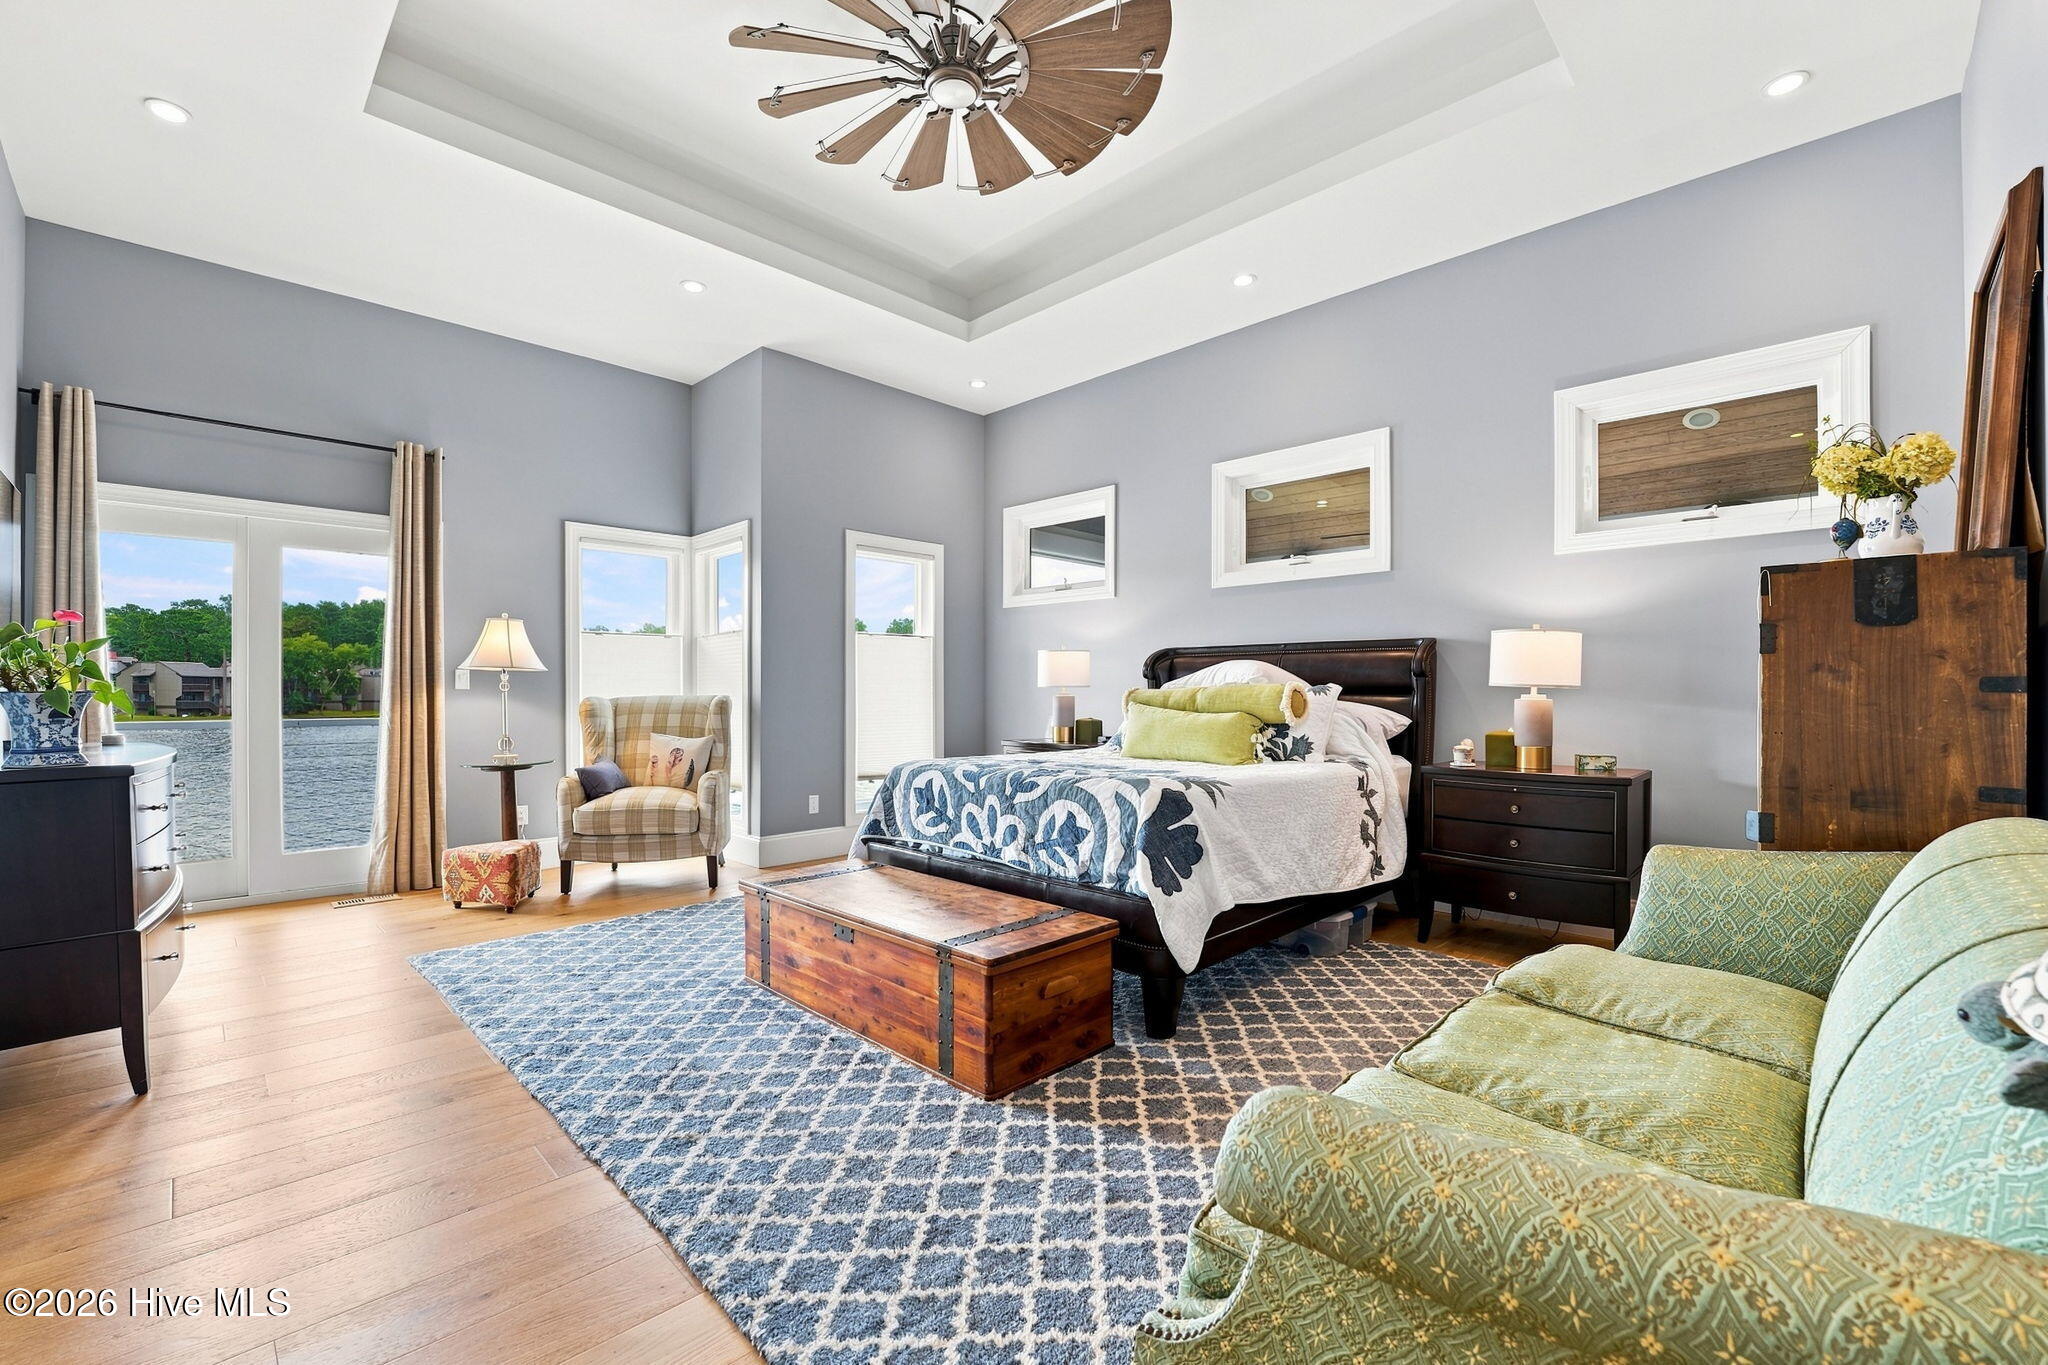
Waterfront bedroom with a tray ceiling, dark wood bed, and glass doors overlooking the water.
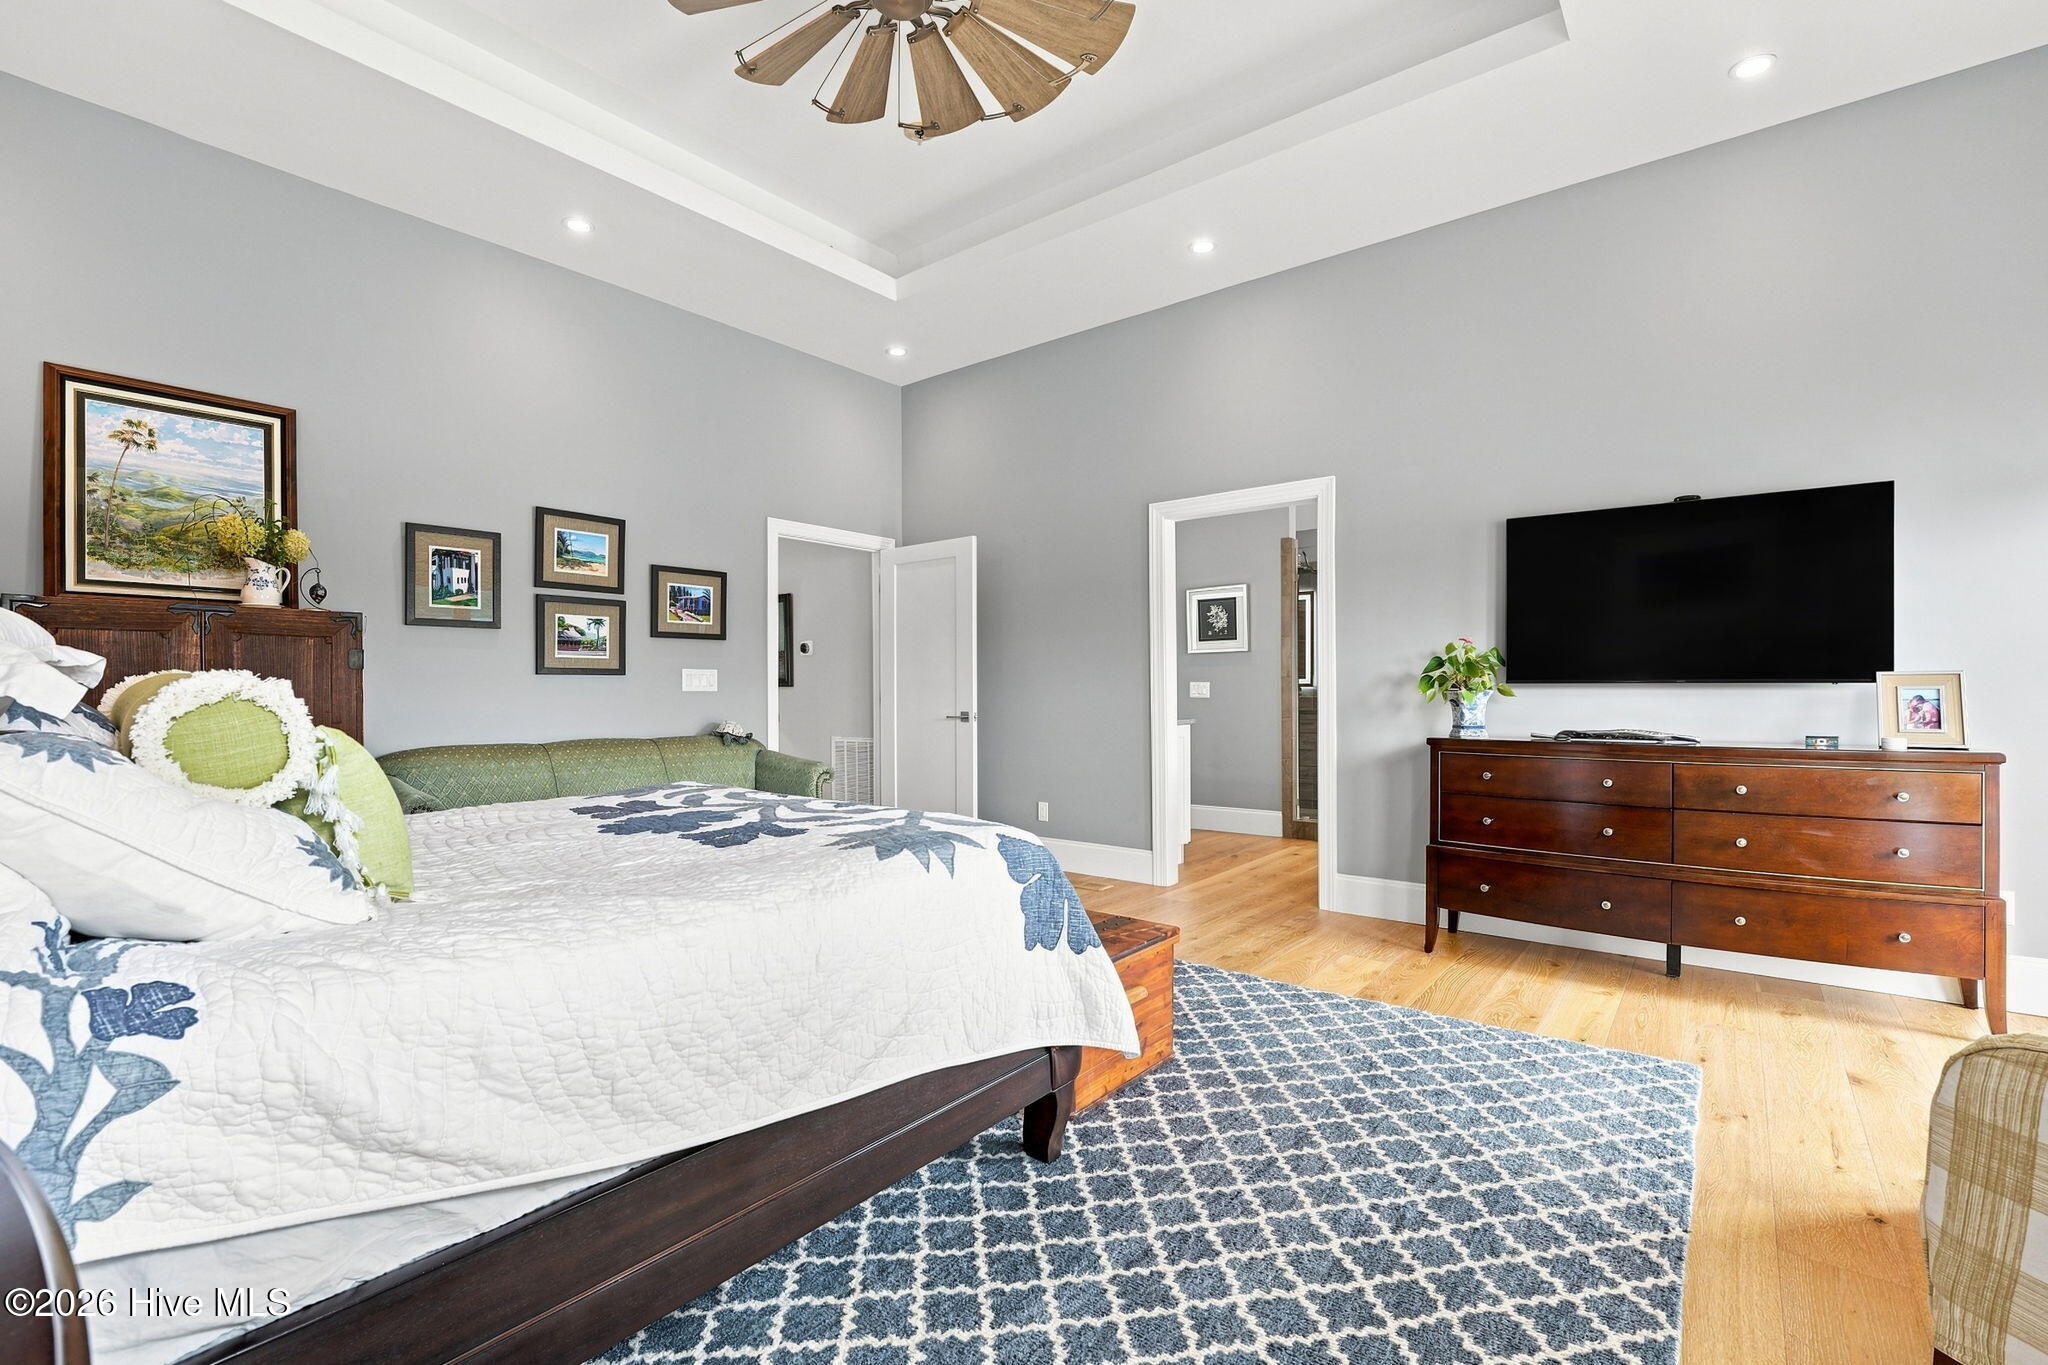
Furnished bedroom with blue-and-white floral bedding, a tray ceiling, and a television above a wood dresser.
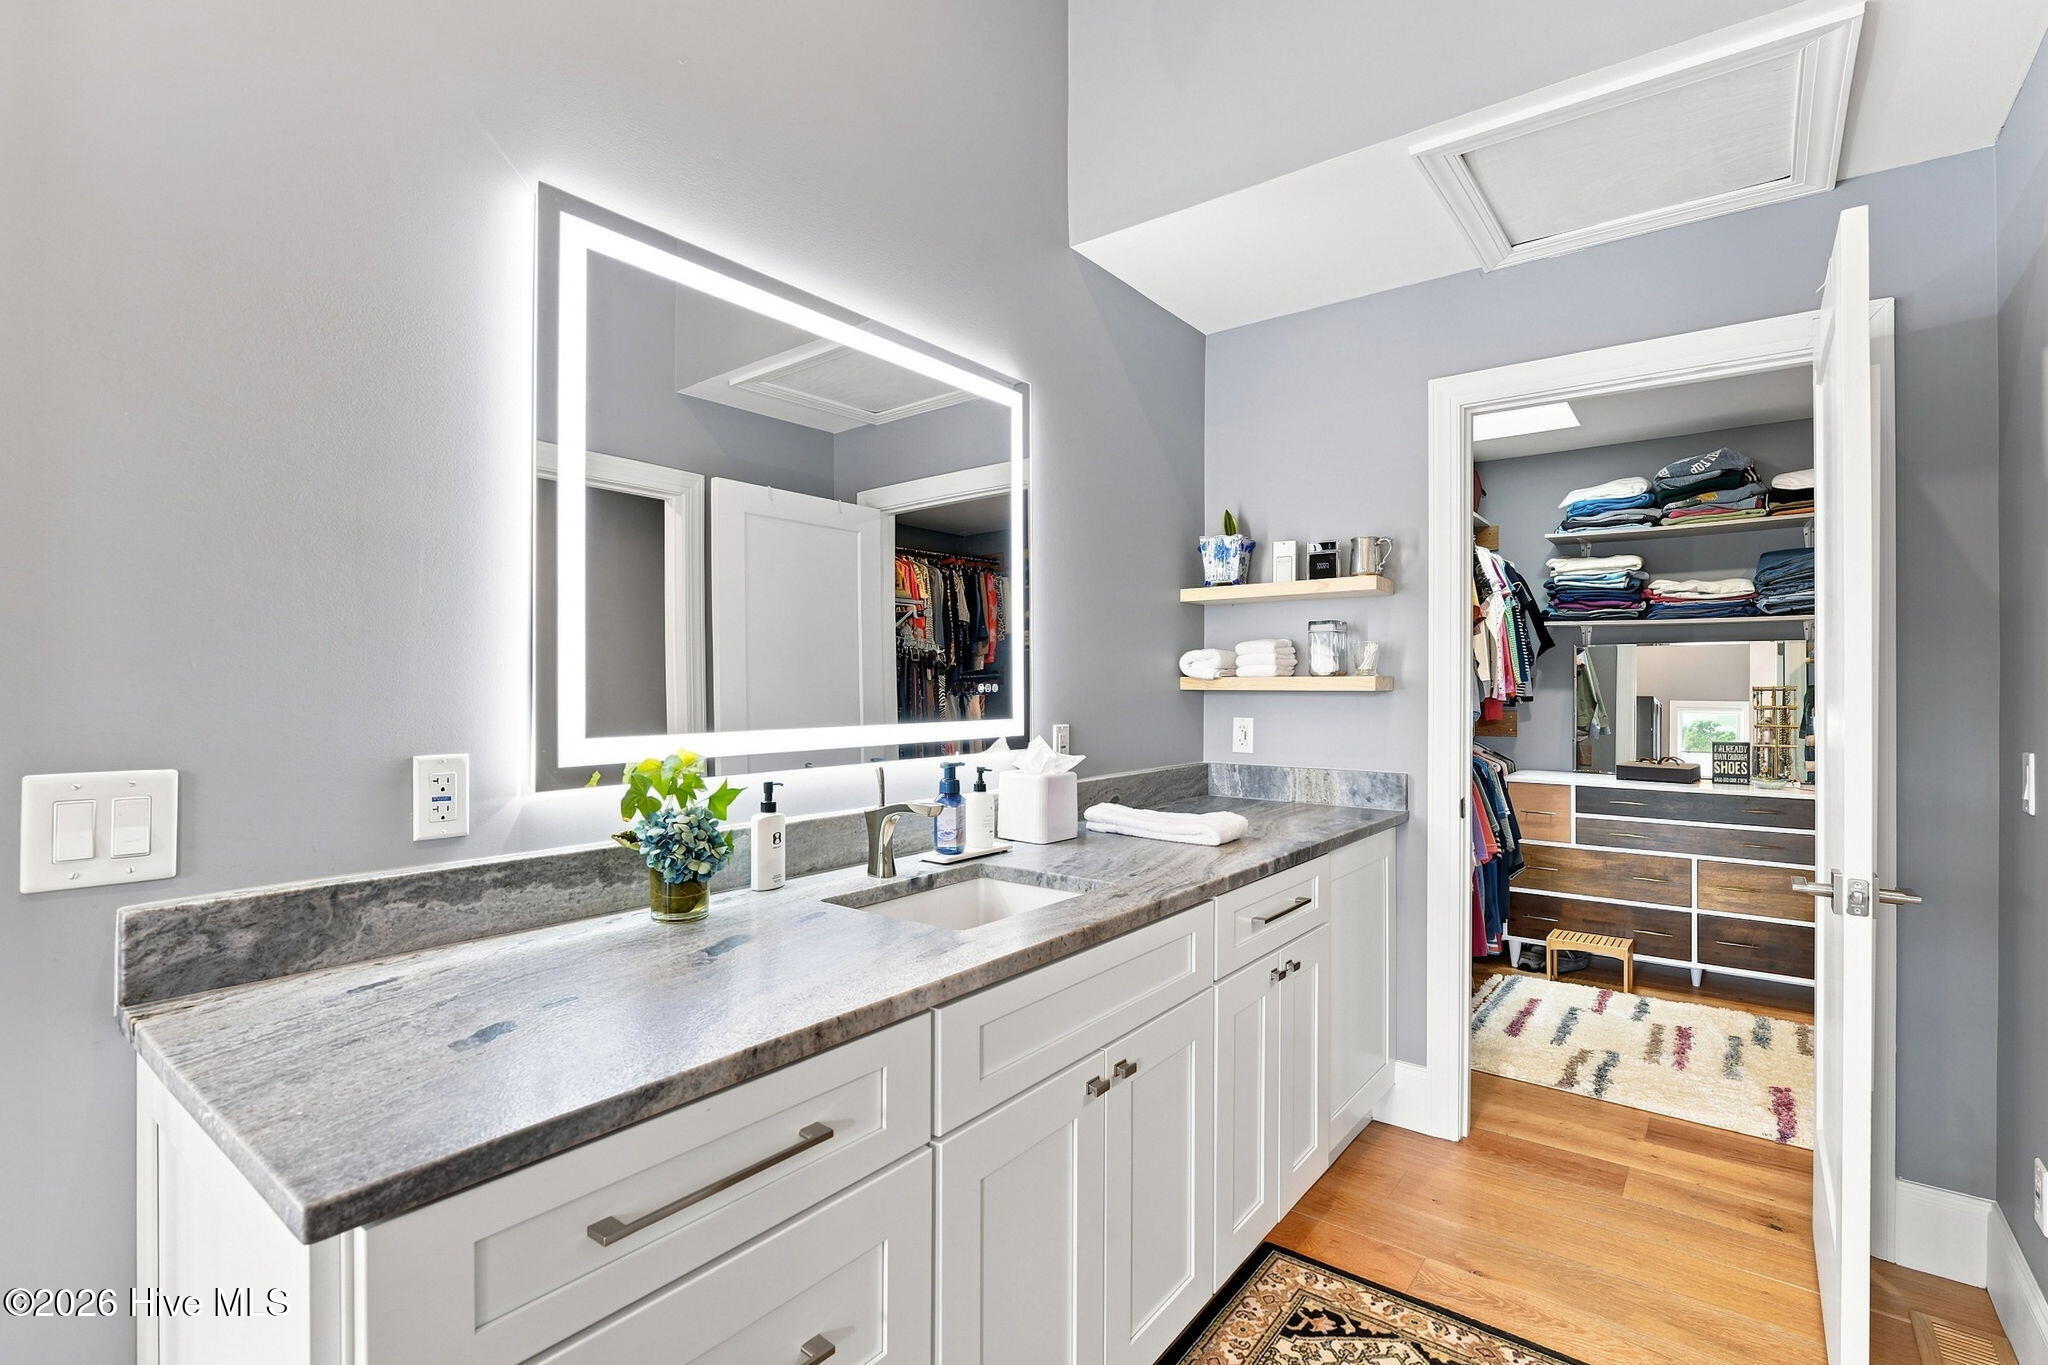
Bathroom vanity with illuminated mirror and open doorway to a walk-in closet.
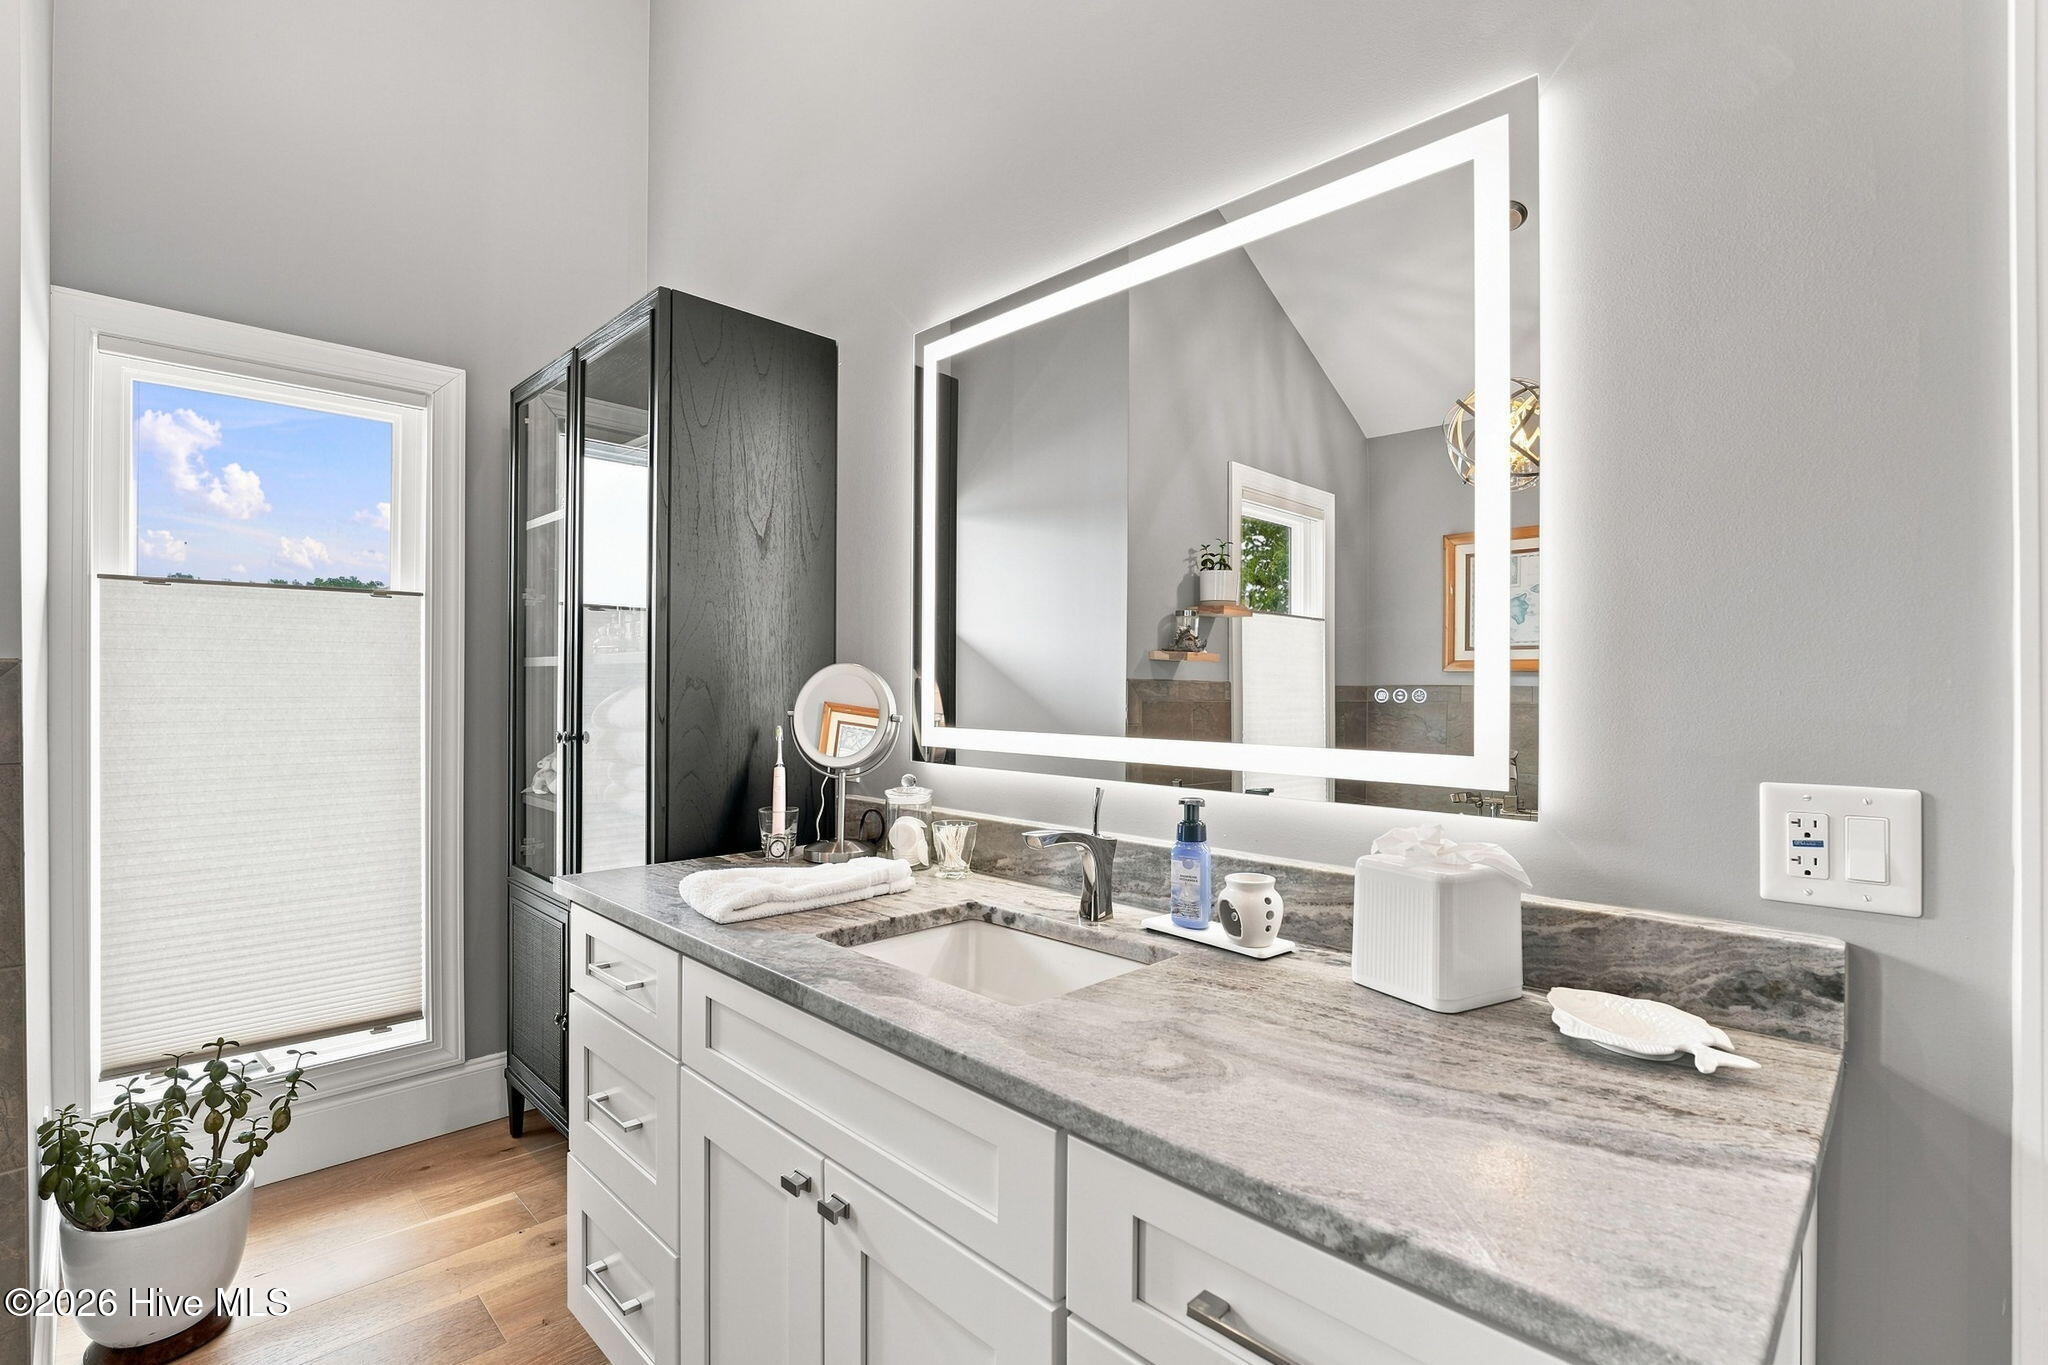
Bathroom vanity with a gray stone countertop, large illuminated mirror, and dark glass-front cabinet.
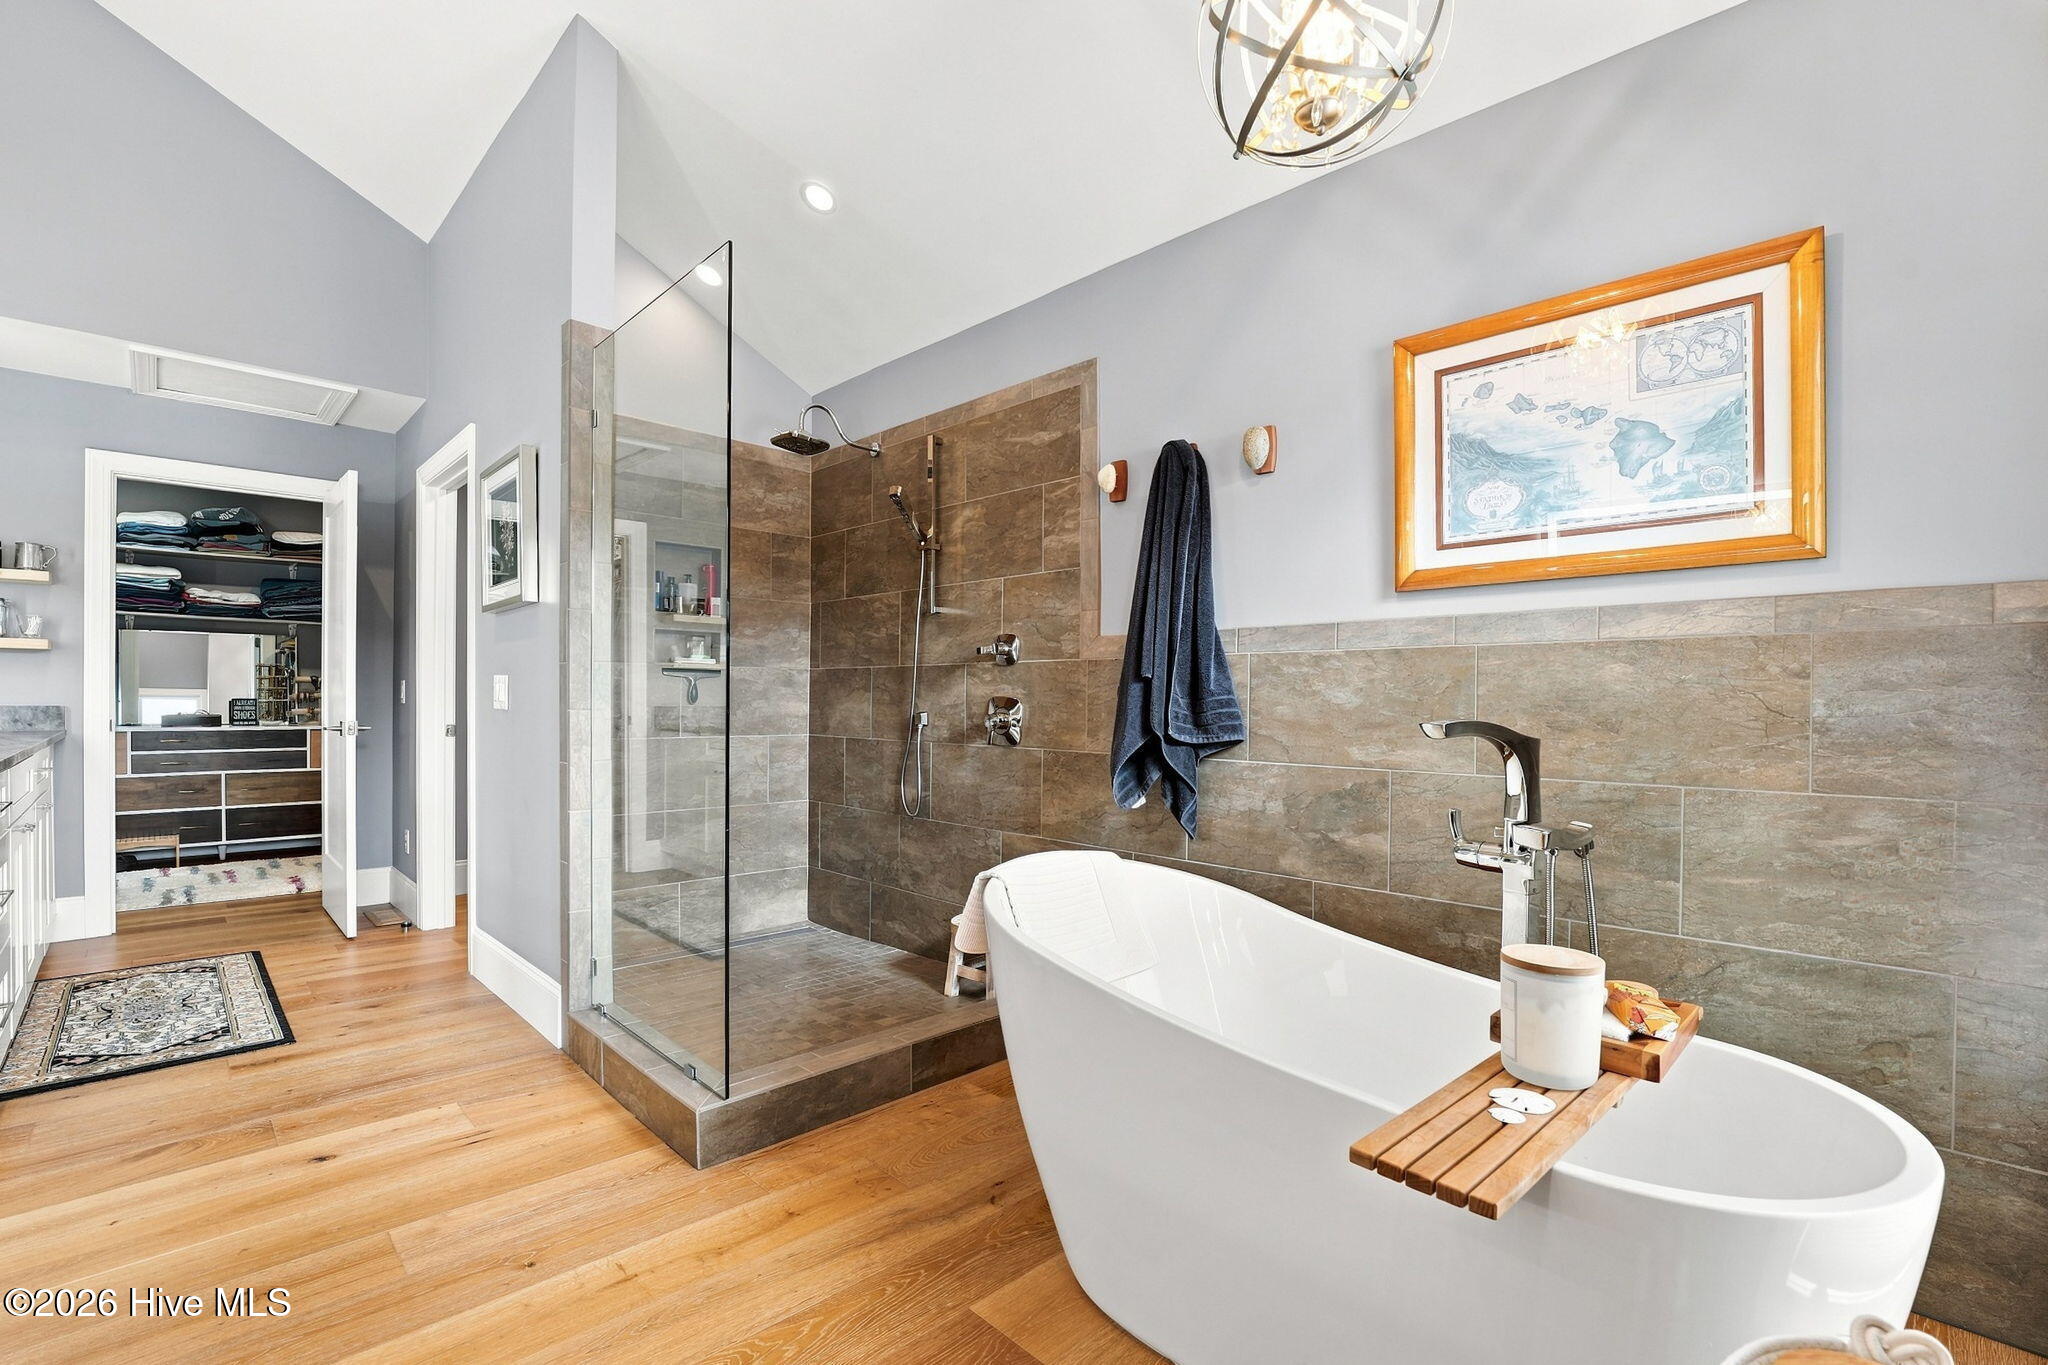
Primary bathroom with a freestanding soaking tub and glass-enclosed tiled shower.
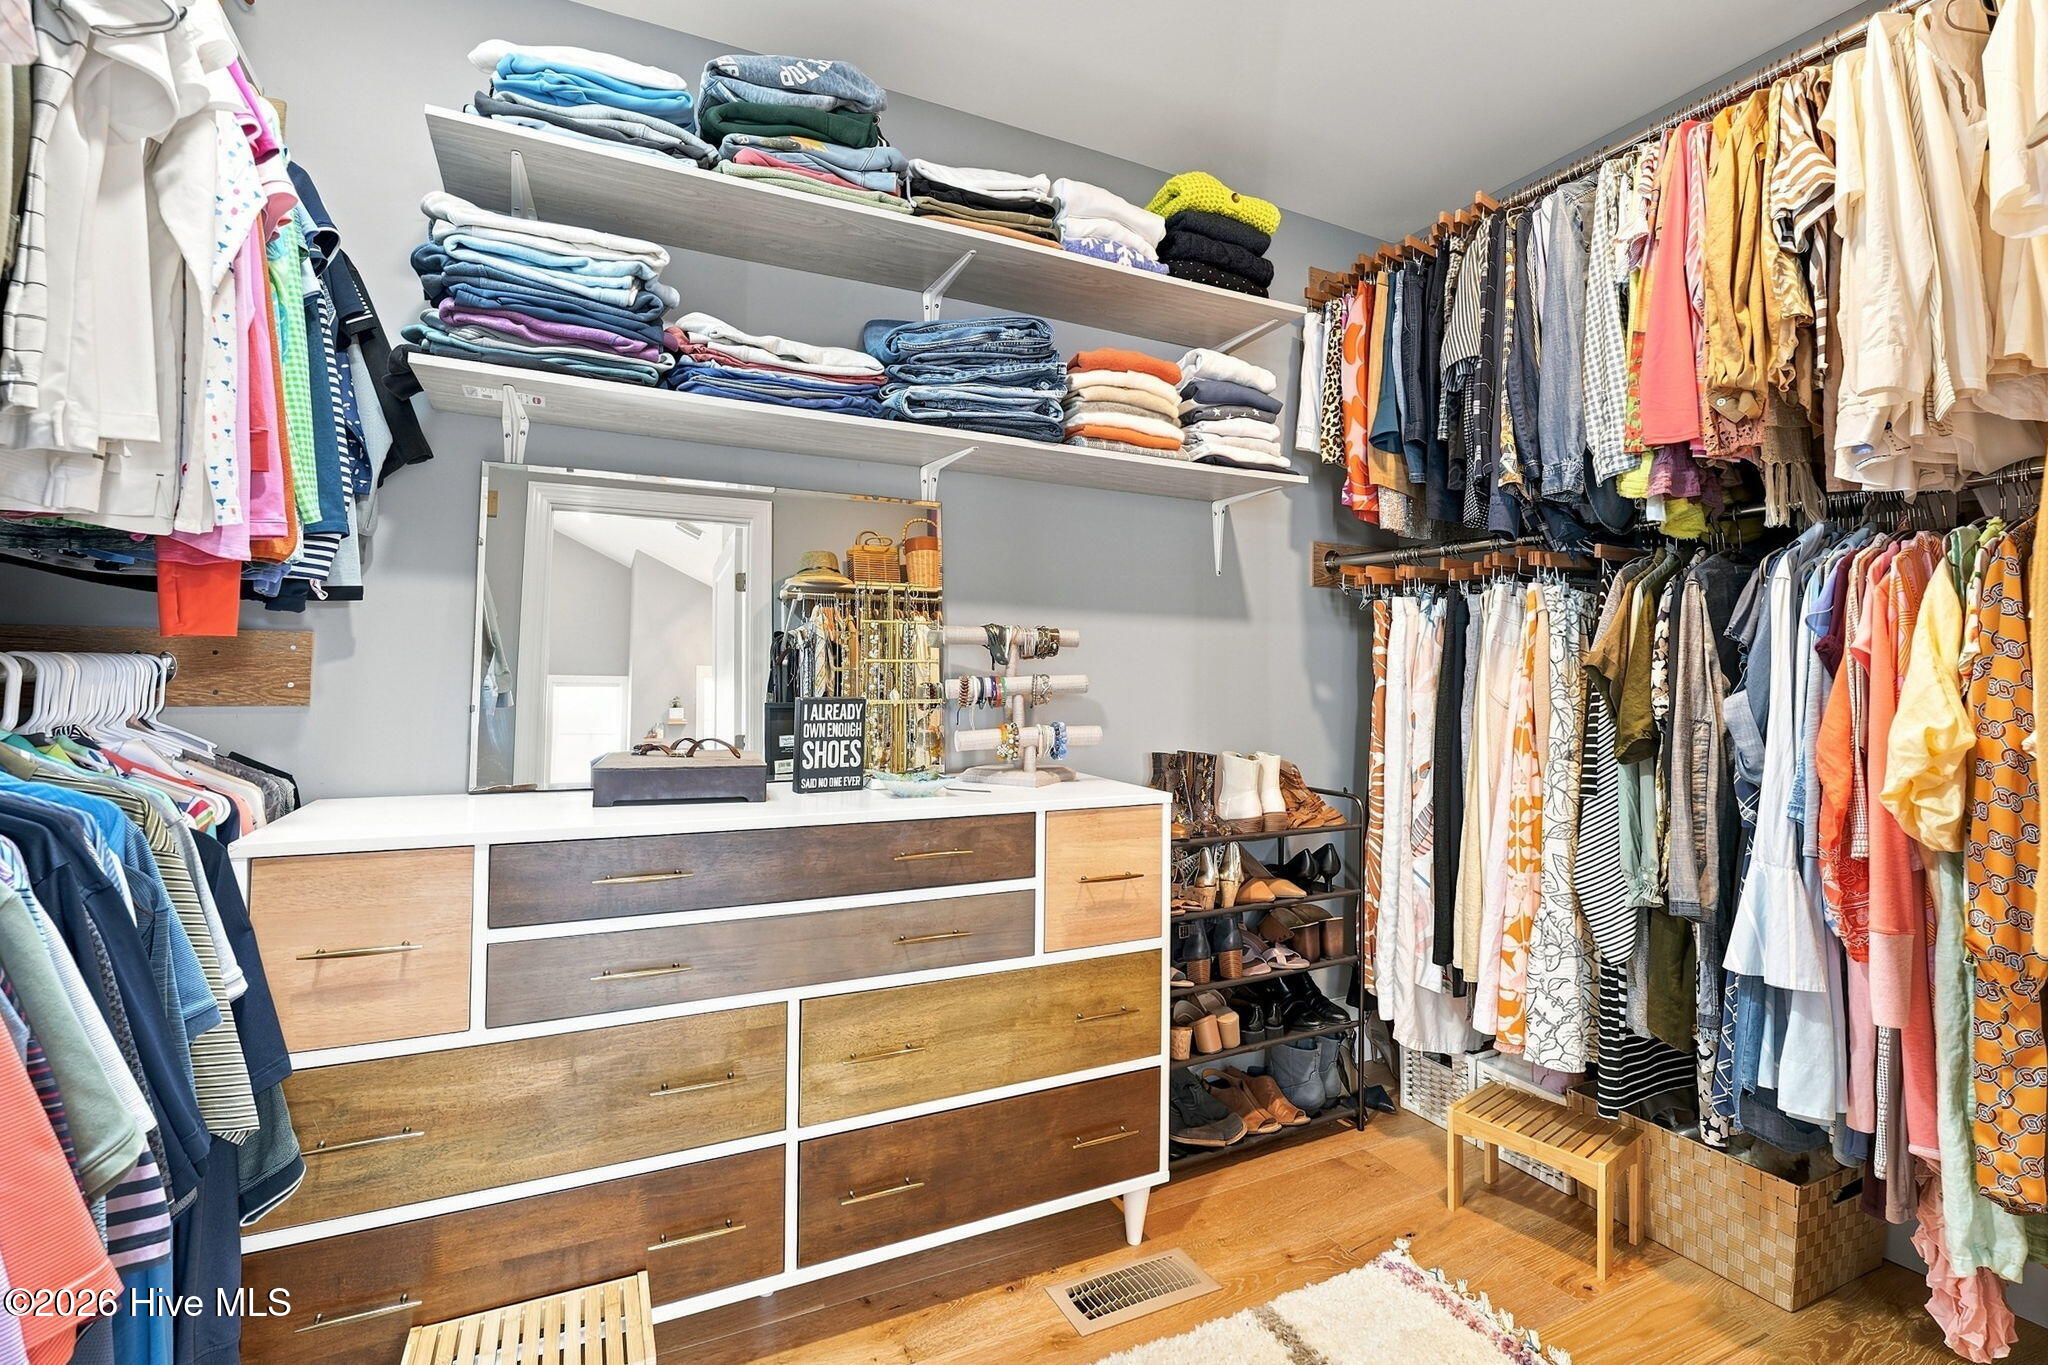
Walk-in closet with clothing on both sides, folded garments on shelves, and a large wood-and-white dresser.
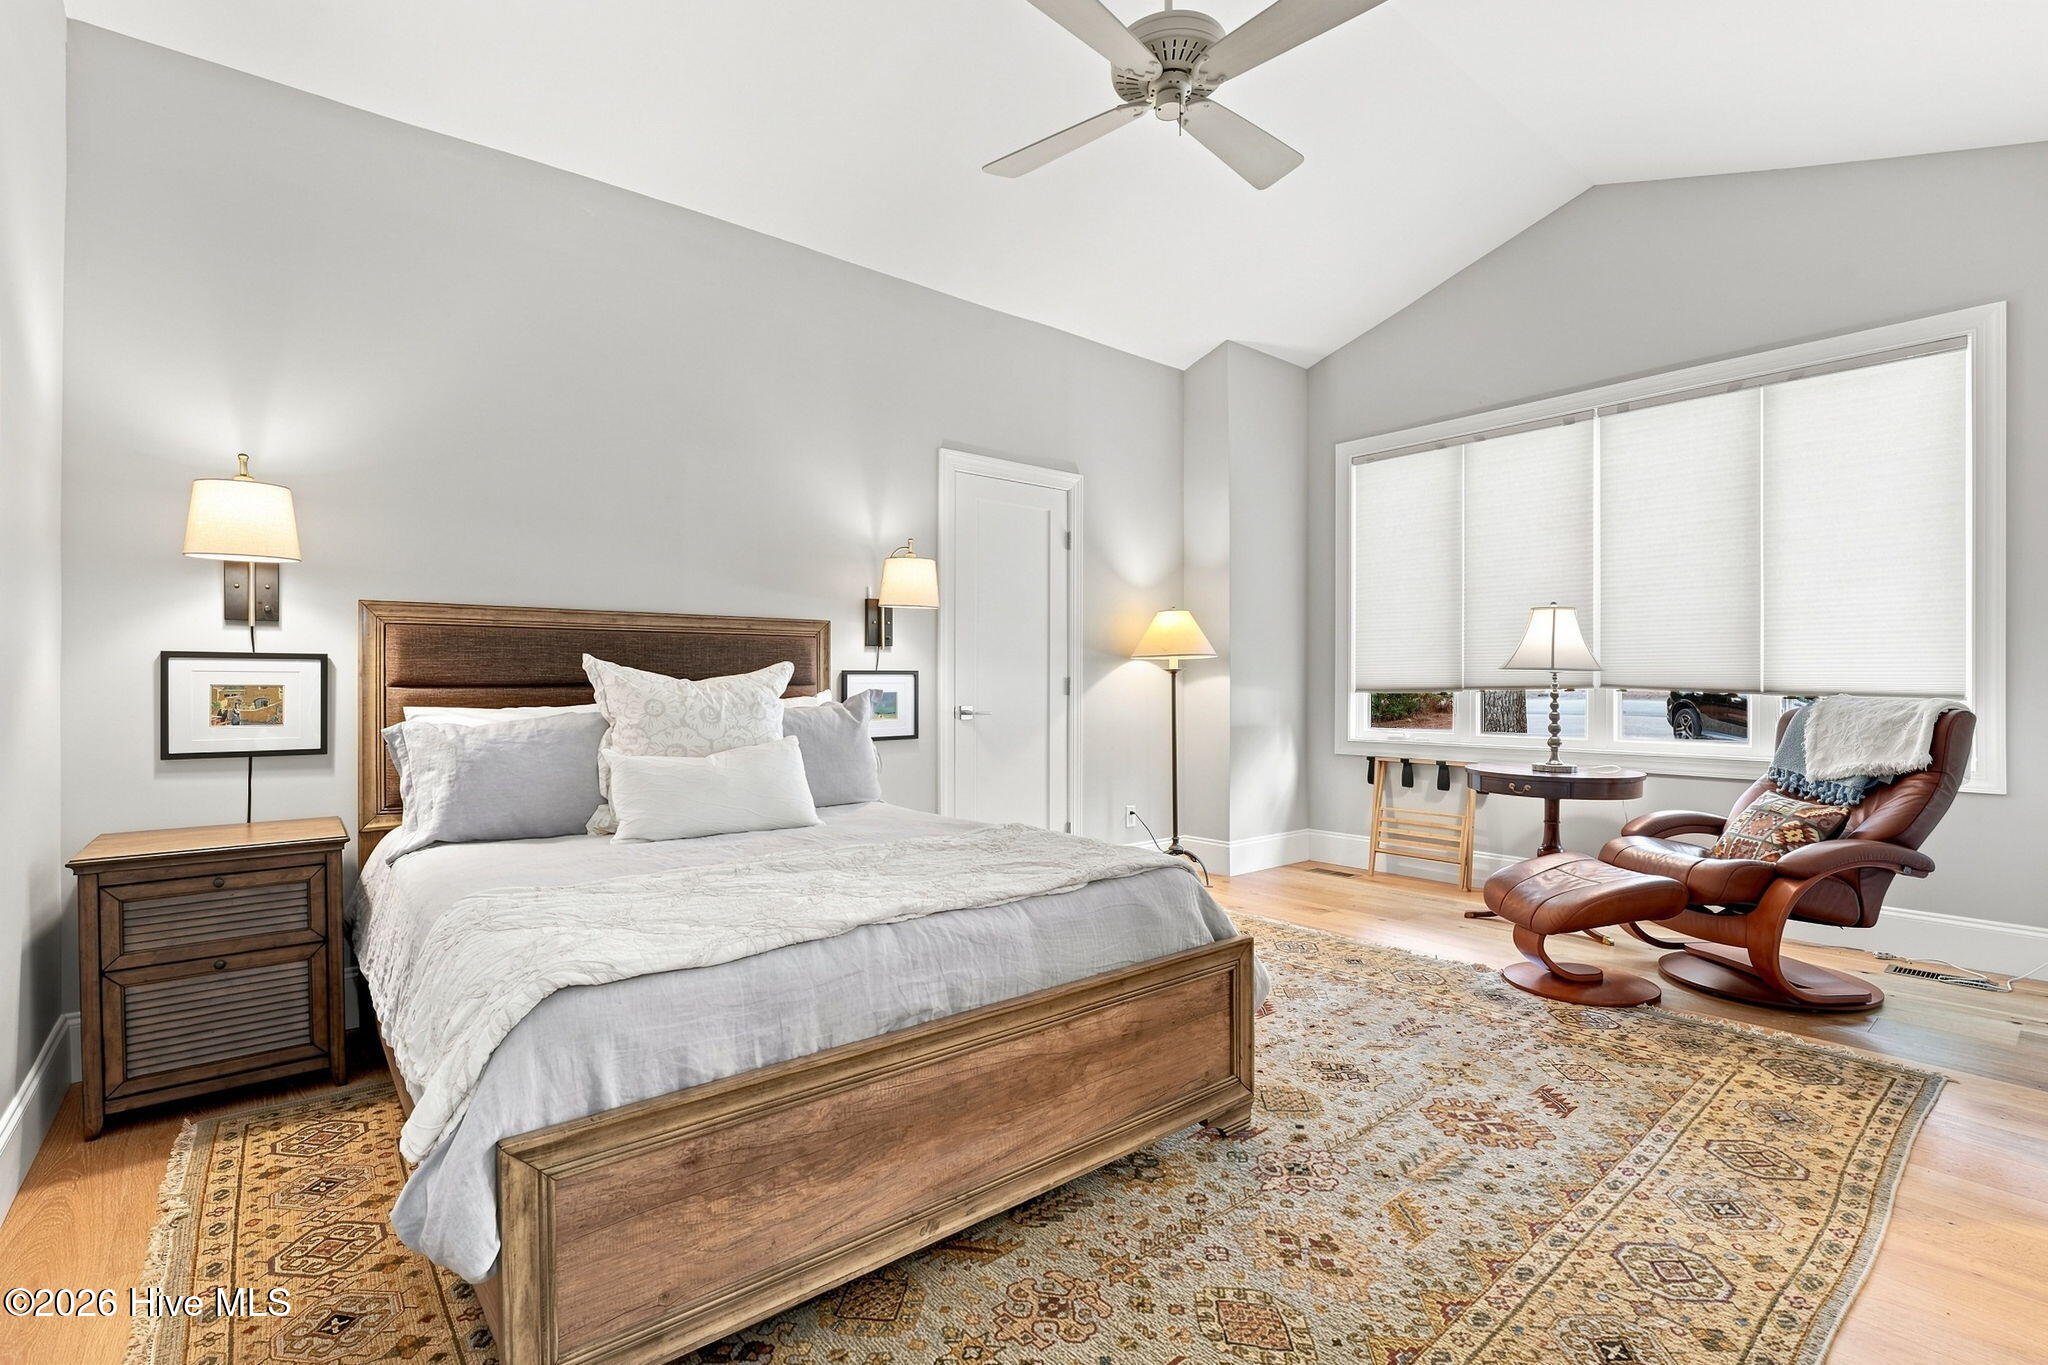
Staged bedroom with a wooden bed, patterned rug, and leather lounge chair beside a wide window.
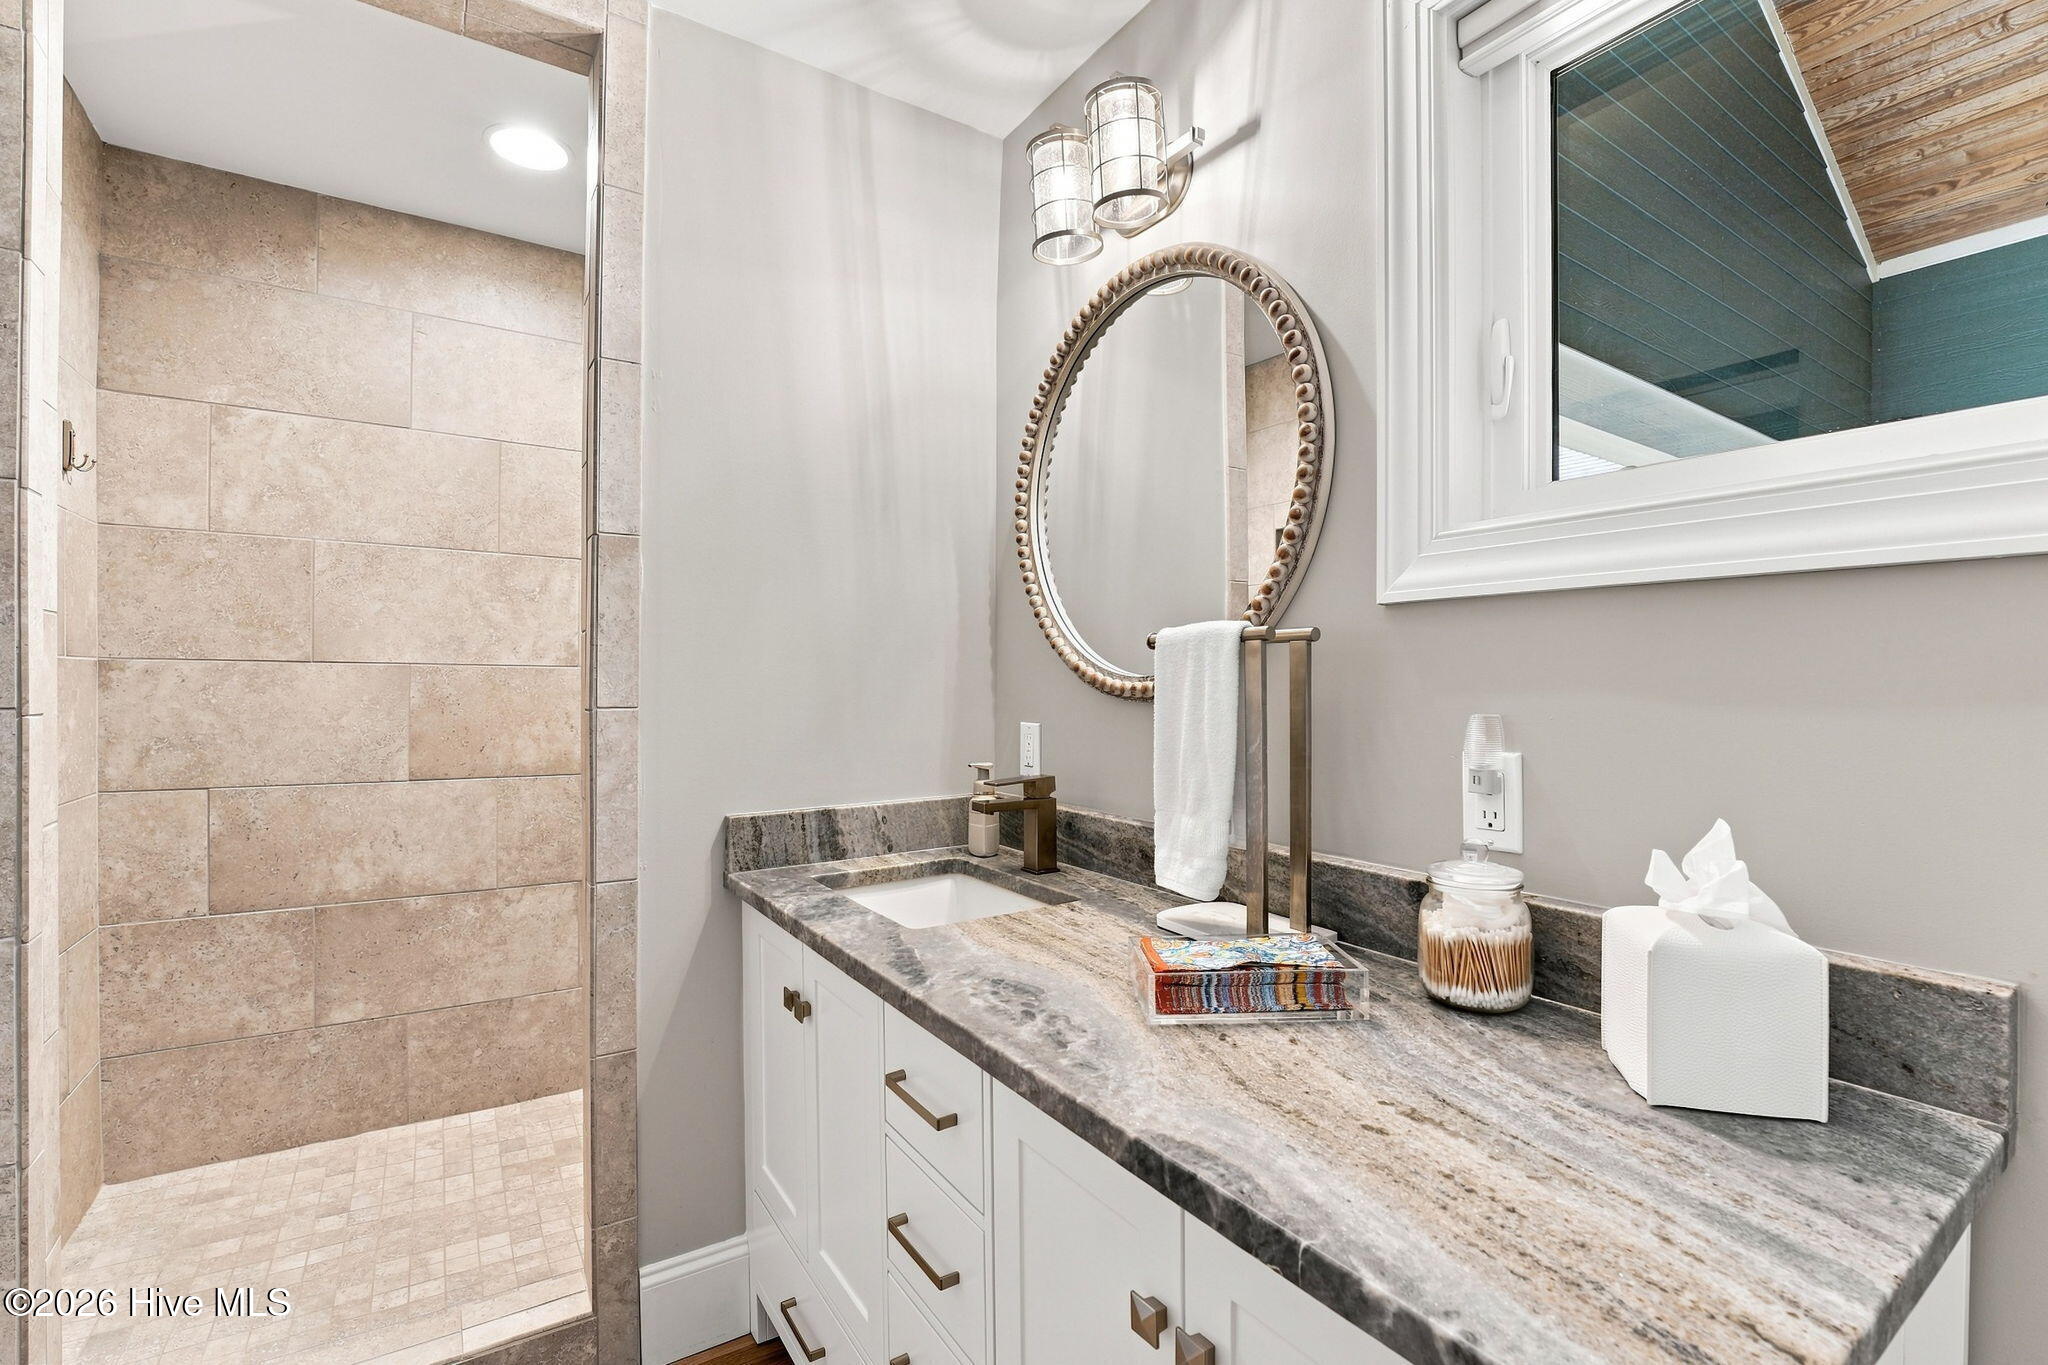
Bathroom vanity with gray stone countertop beside a beige tiled walk-in shower.
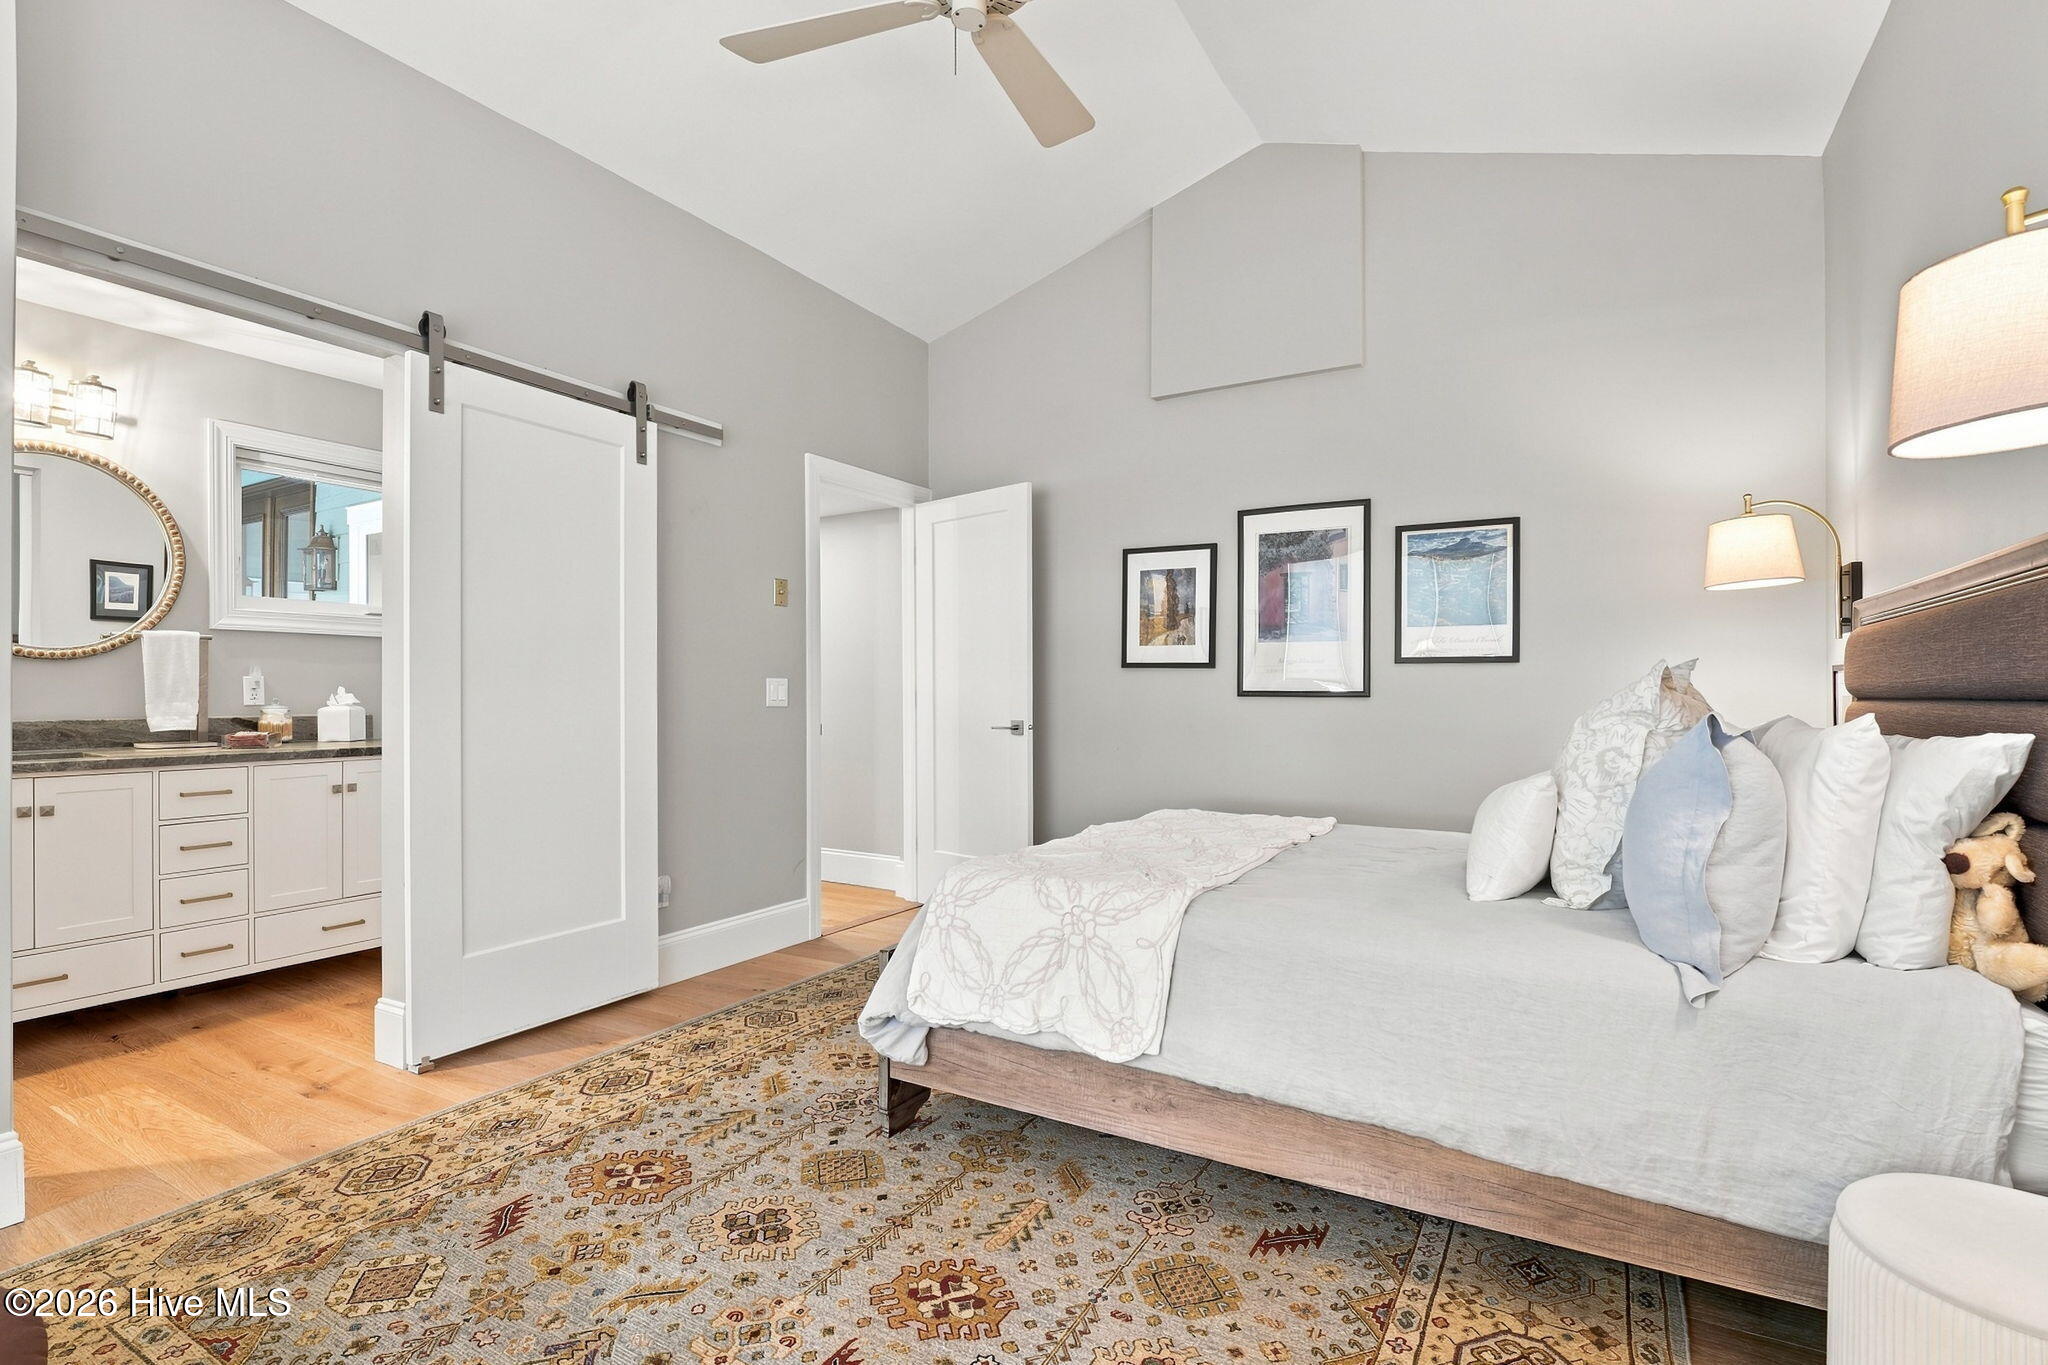
Bedroom with vaulted ceiling, upholstered bed, patterned rug, and barn door opening to an en-suite bathroom.
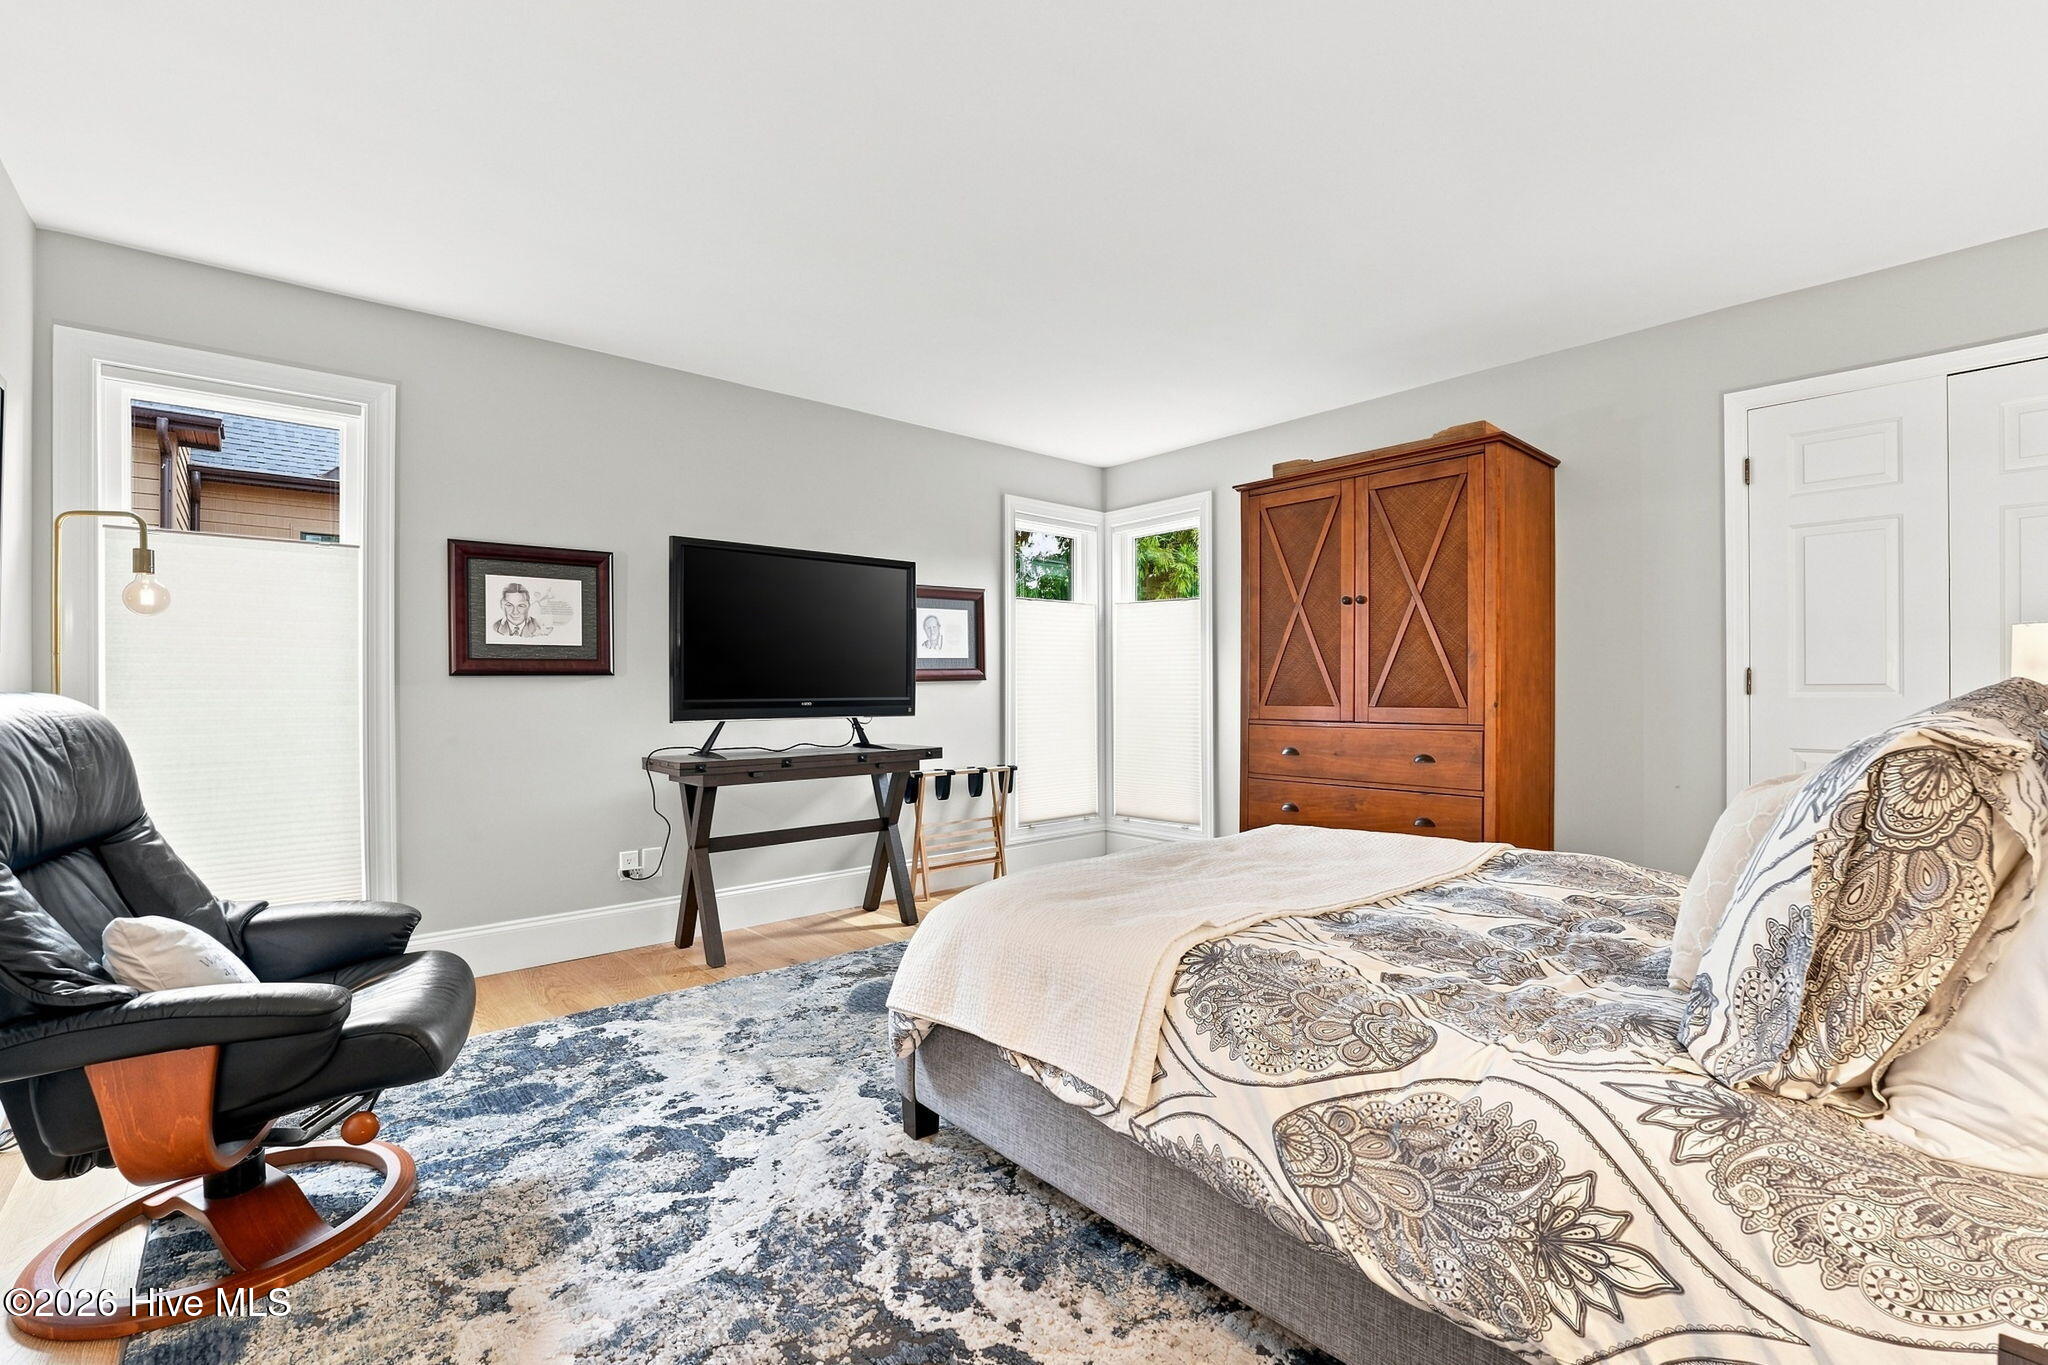
Furnished bedroom with a patterned bed, black leather recliner, and large wooden wardrobe.
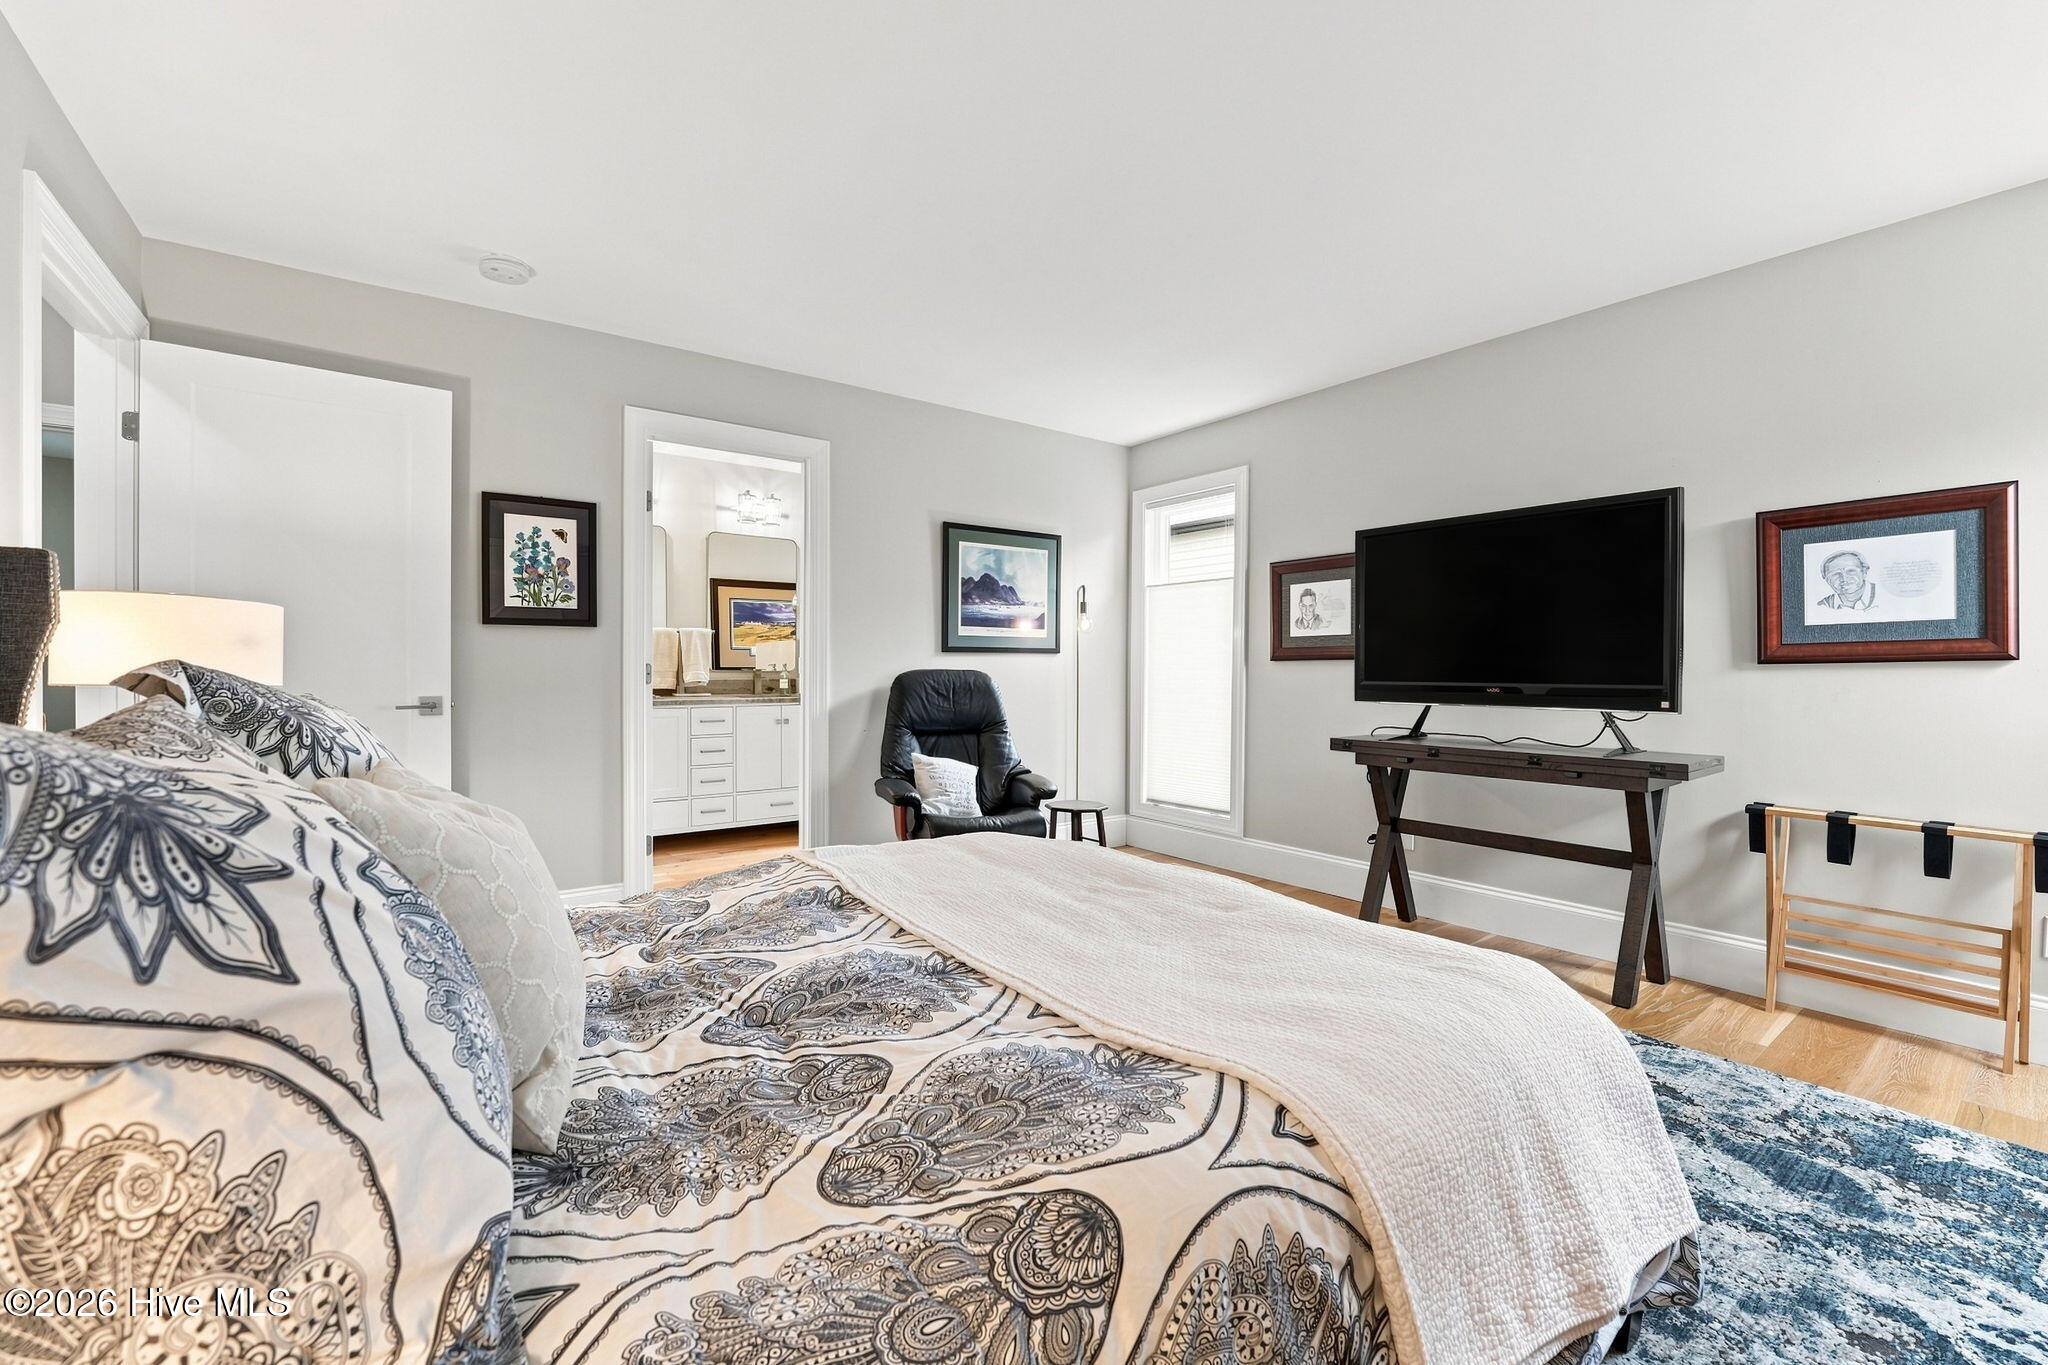
Bedroom with patterned bedding, an ensuite bathroom, and a television on a console.
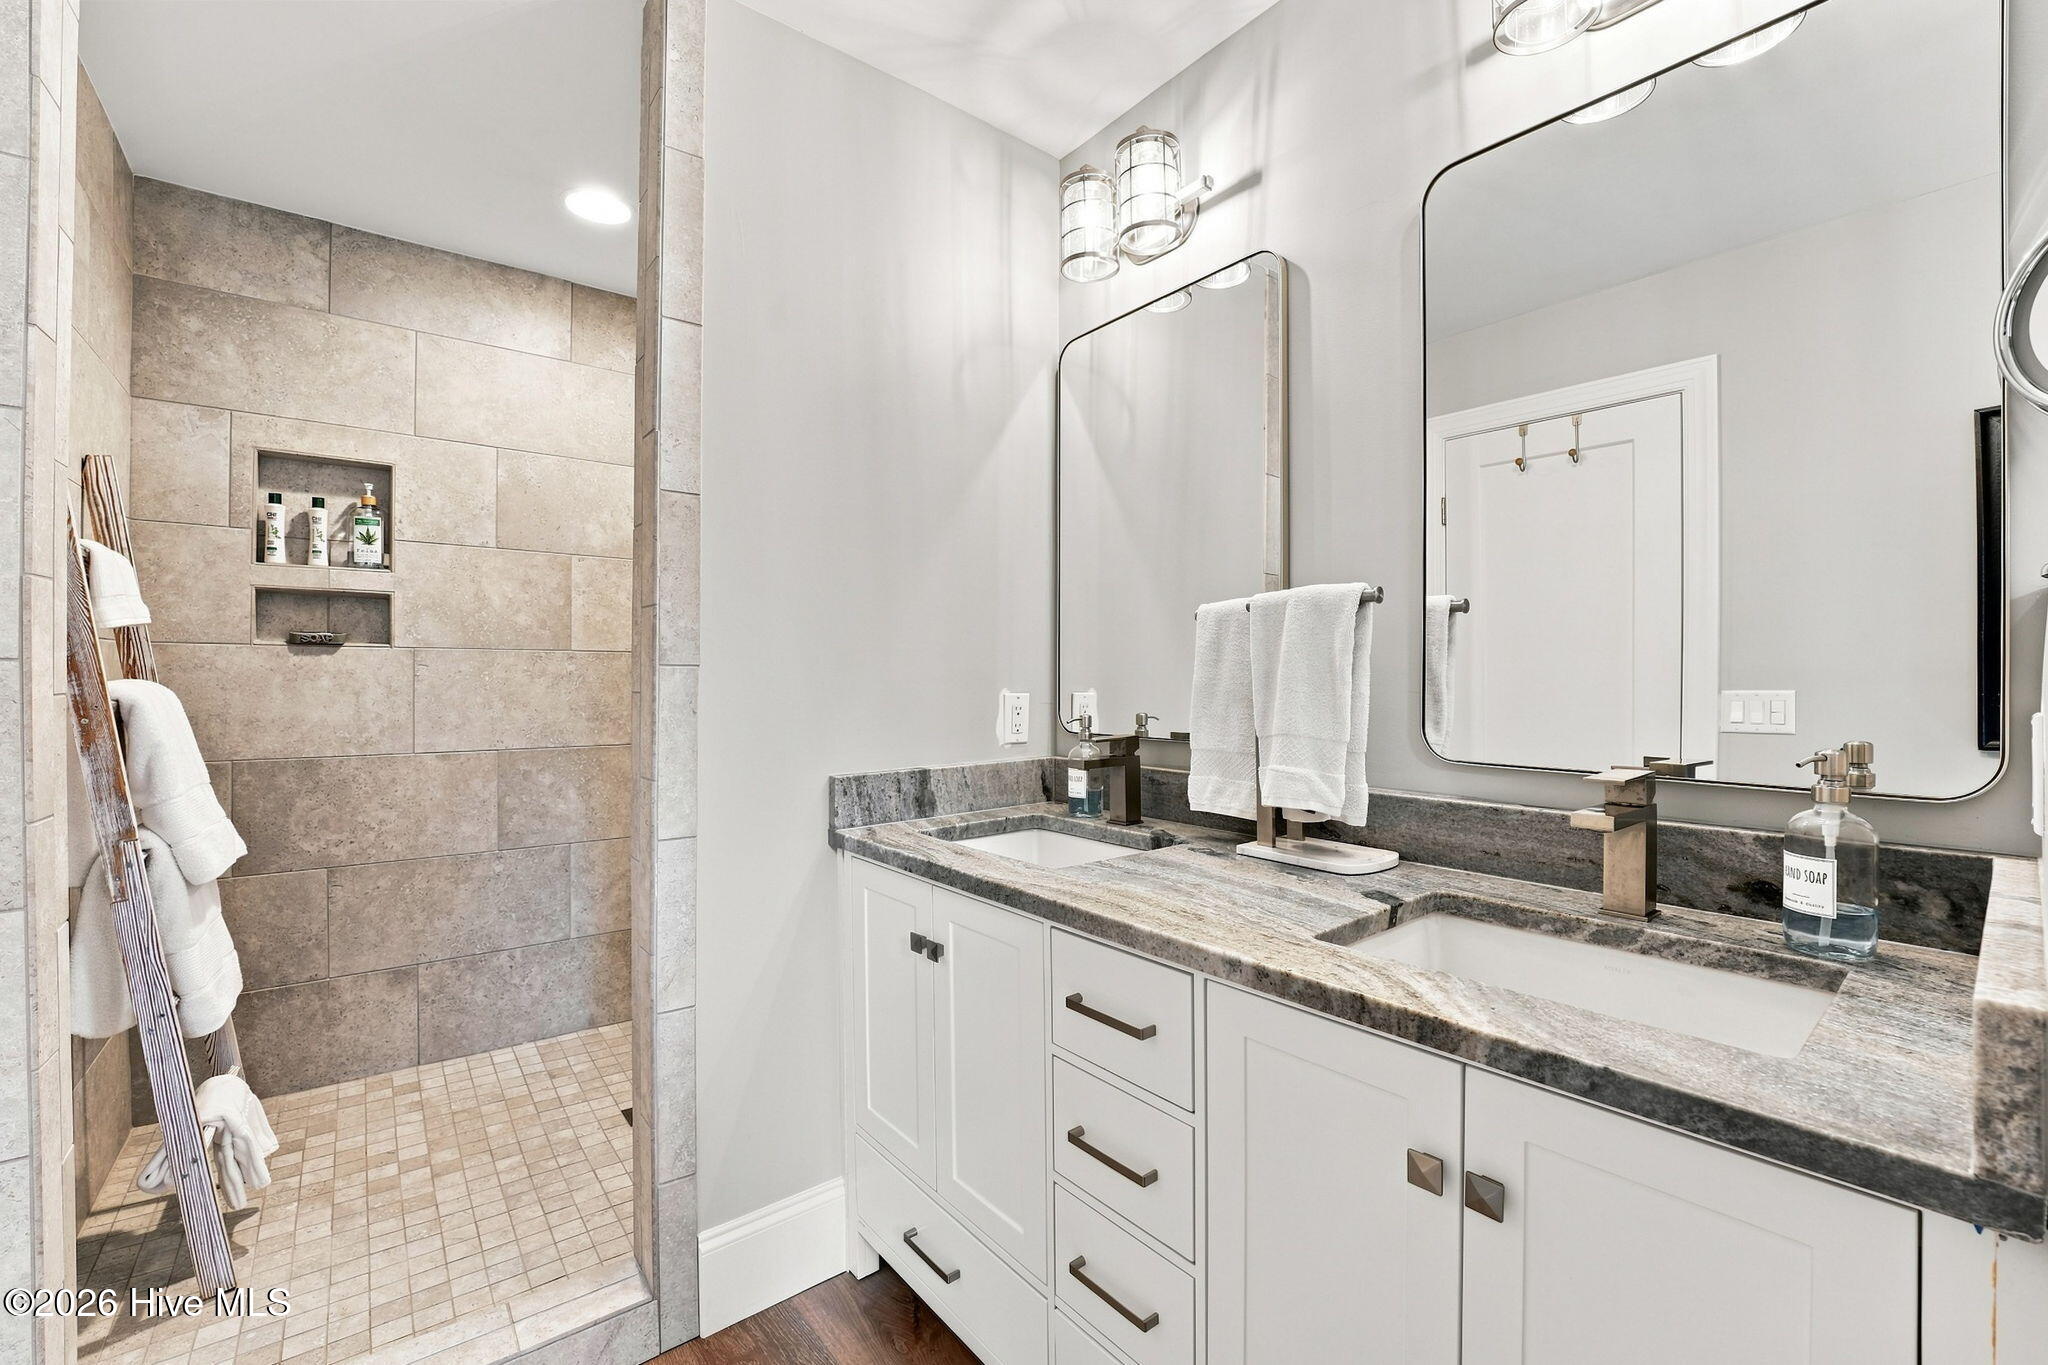
Bathroom with a tiled walk-in shower and double vanity topped with gray stone.
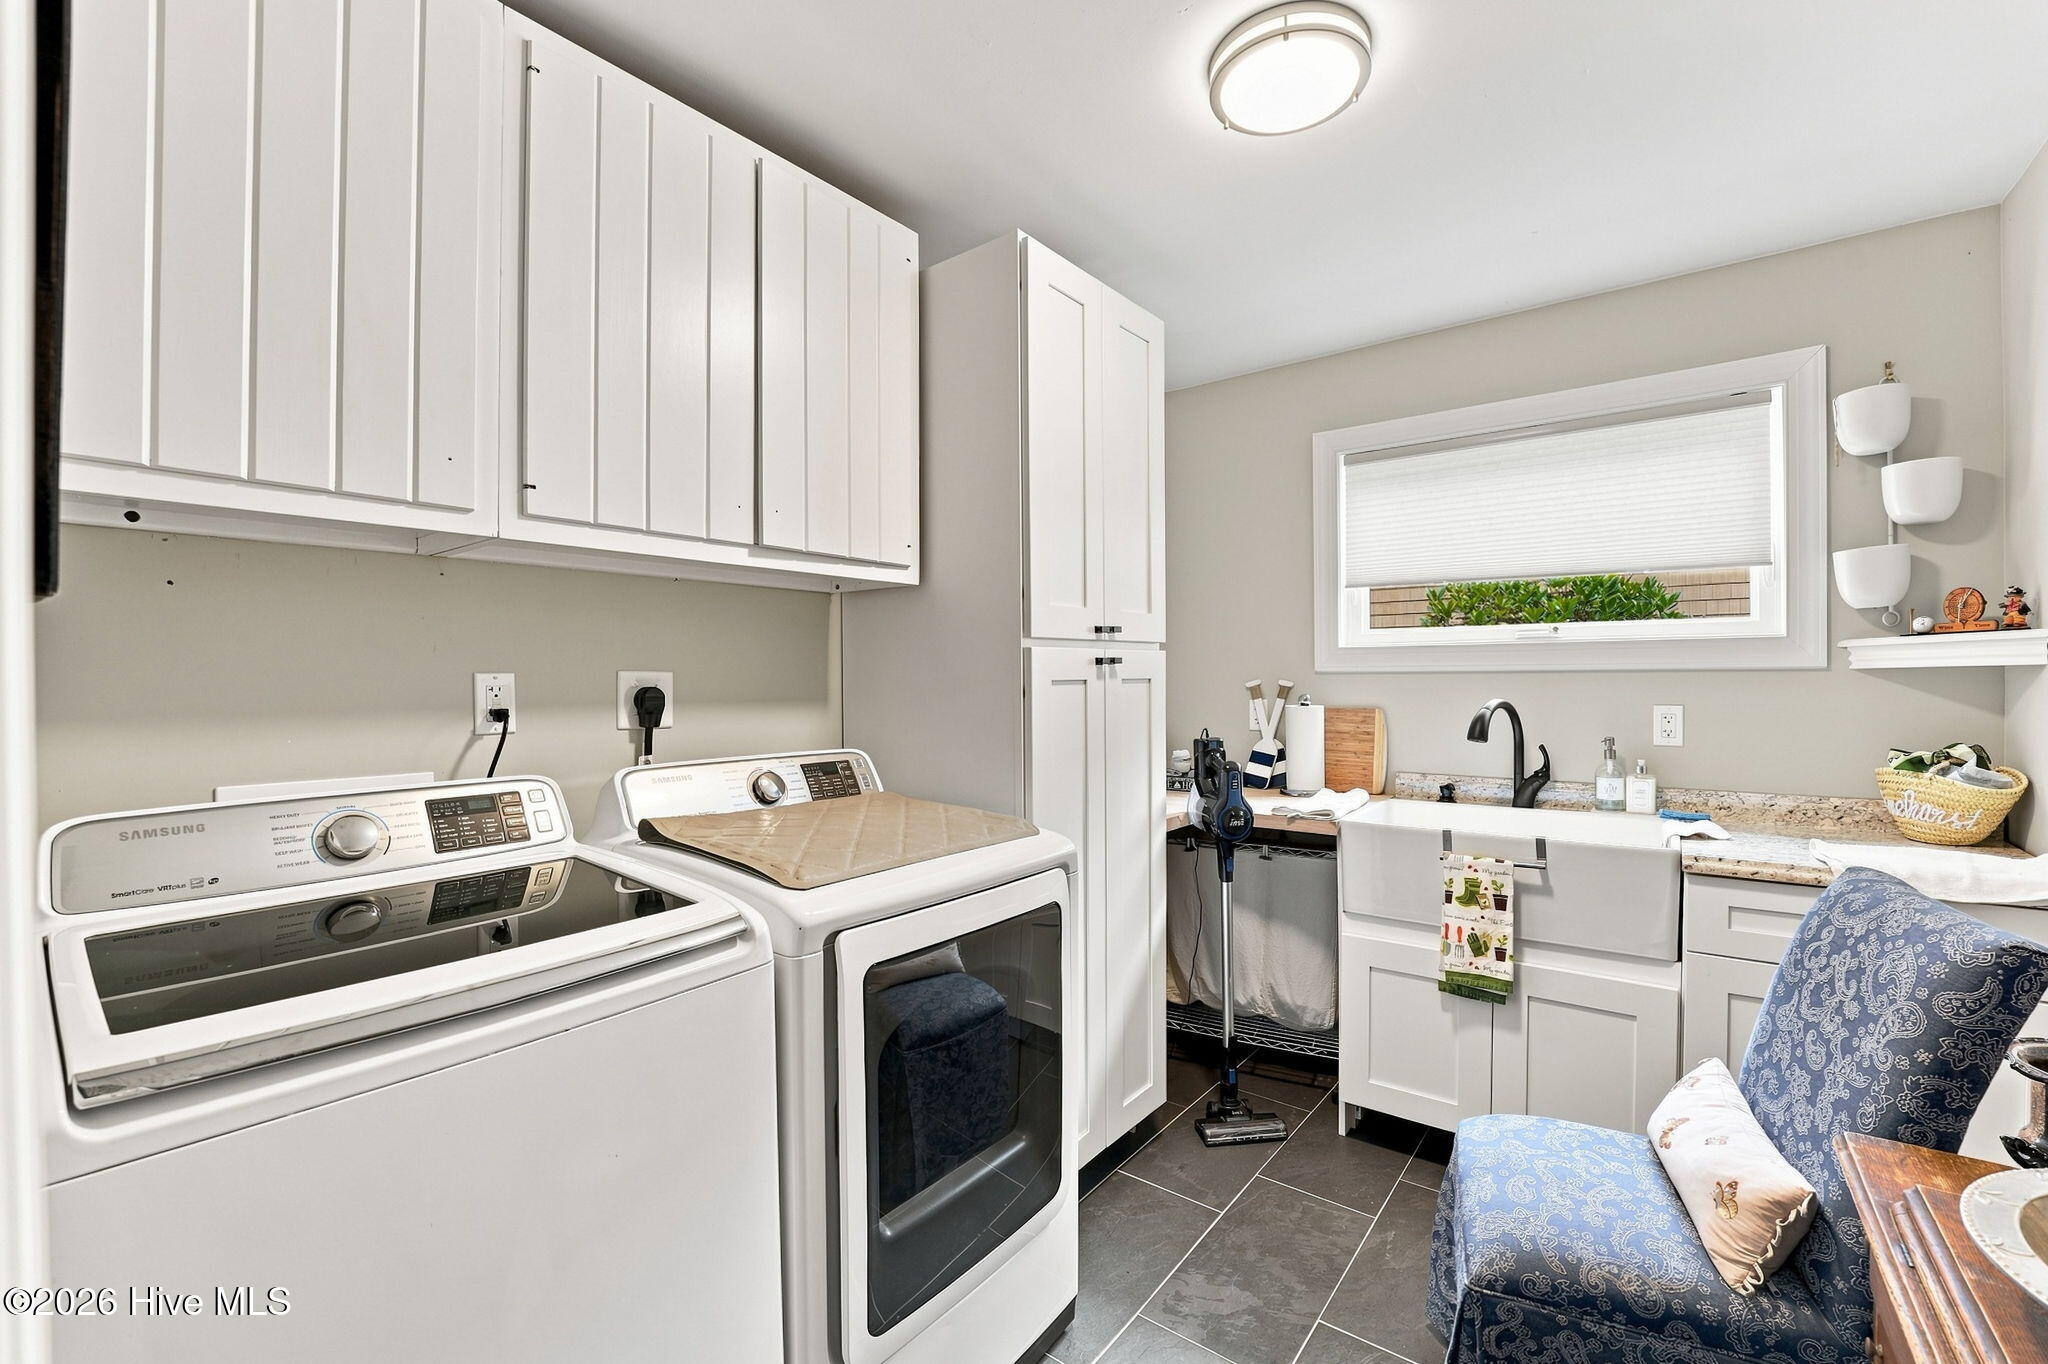
Laundry room with white cabinets, washer and dryer, sink, and blue upholstered chair.
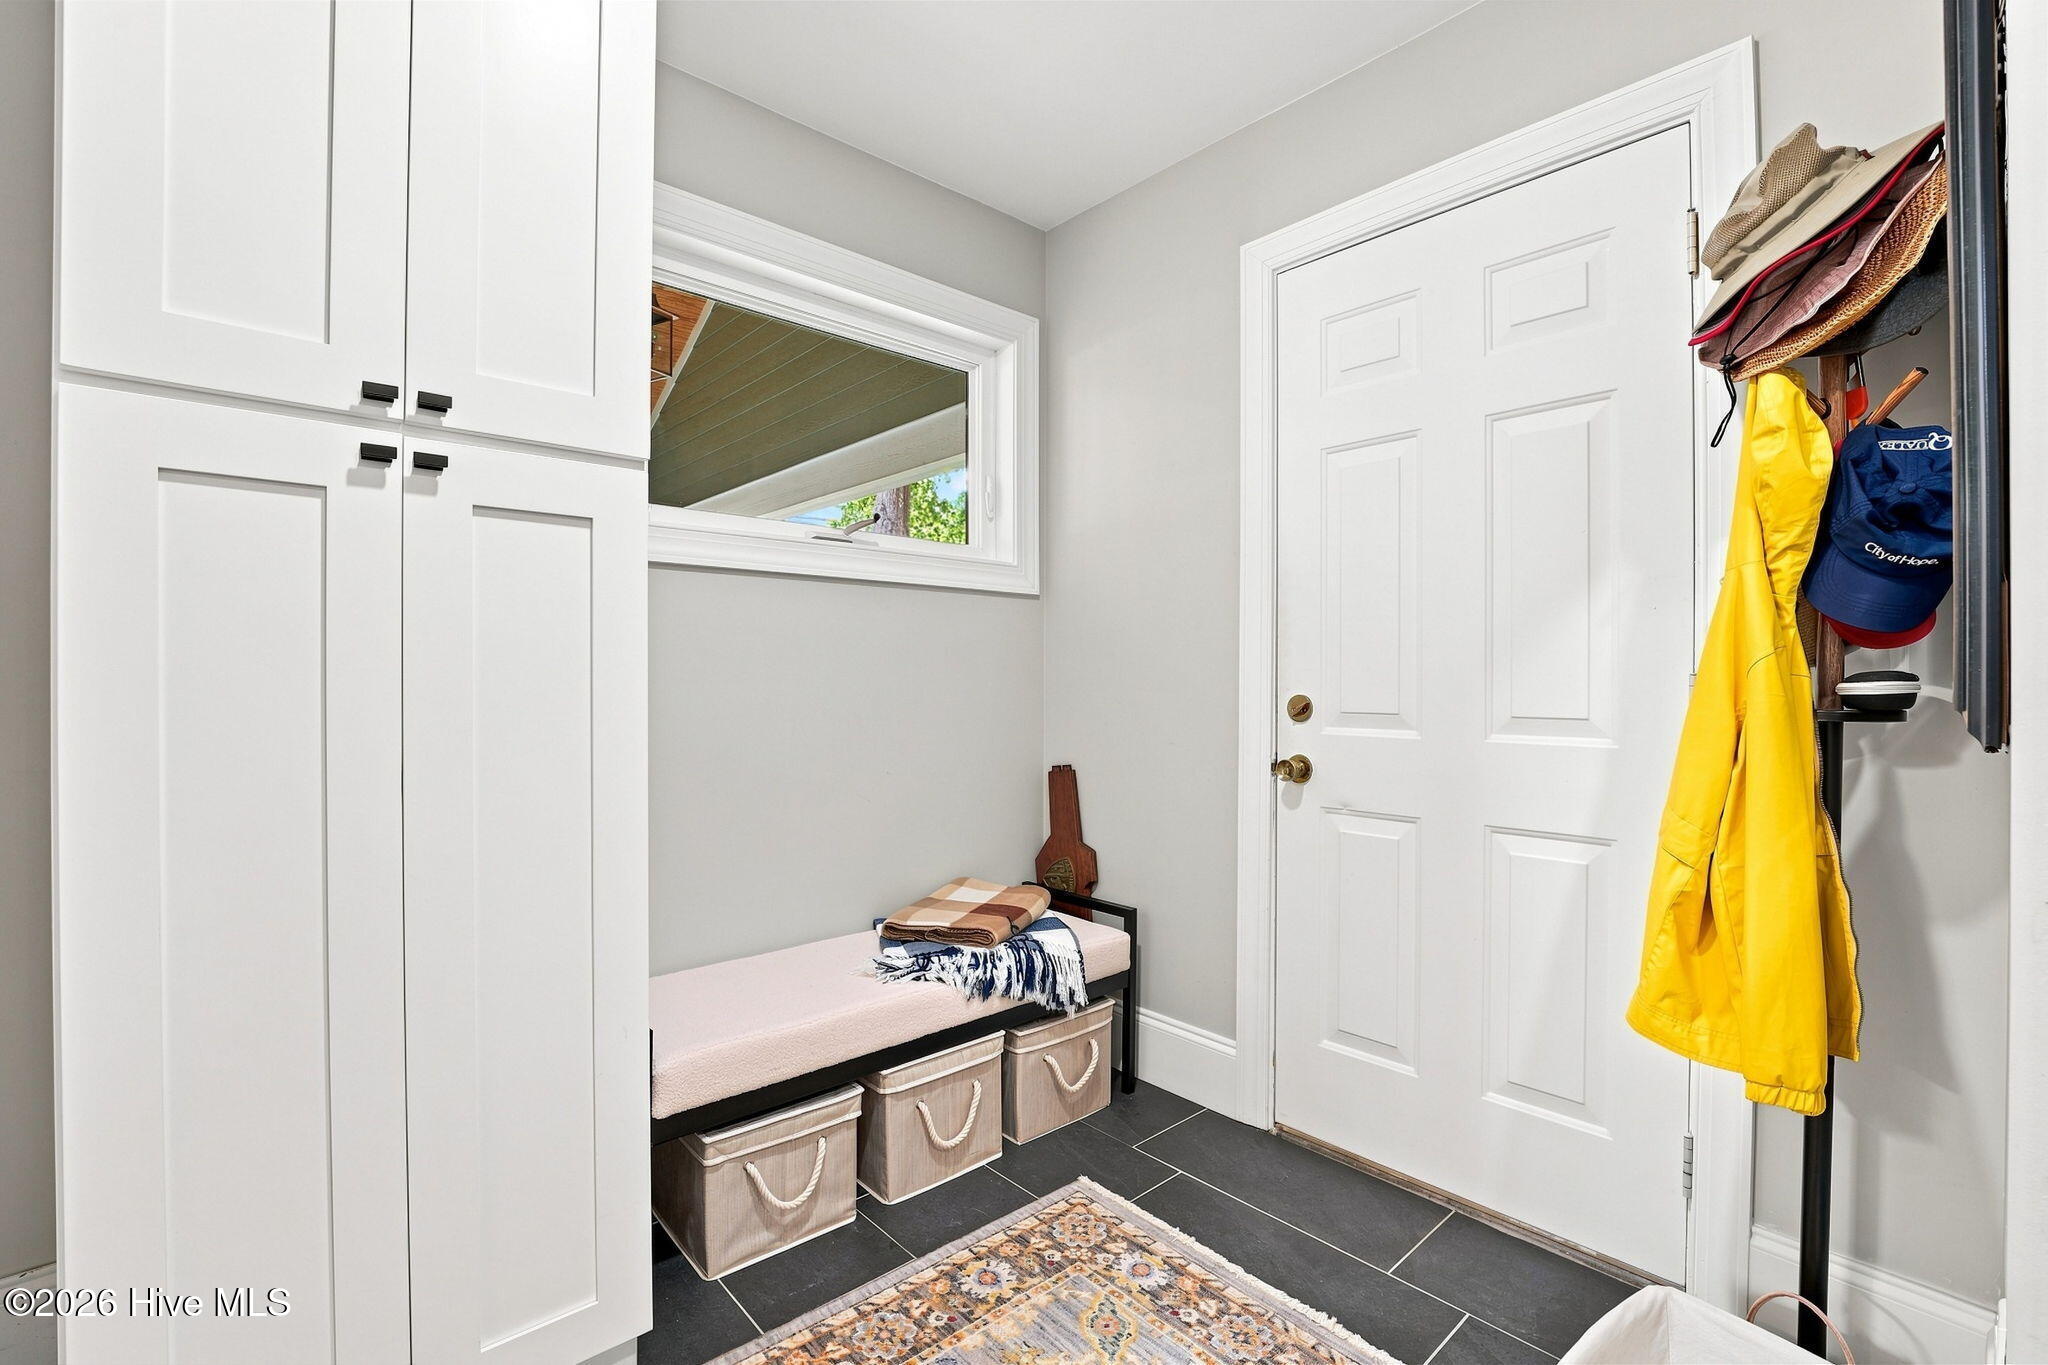
Entryway with built-in cabinets, a storage bench, and a yellow raincoat hanging beside the front door.
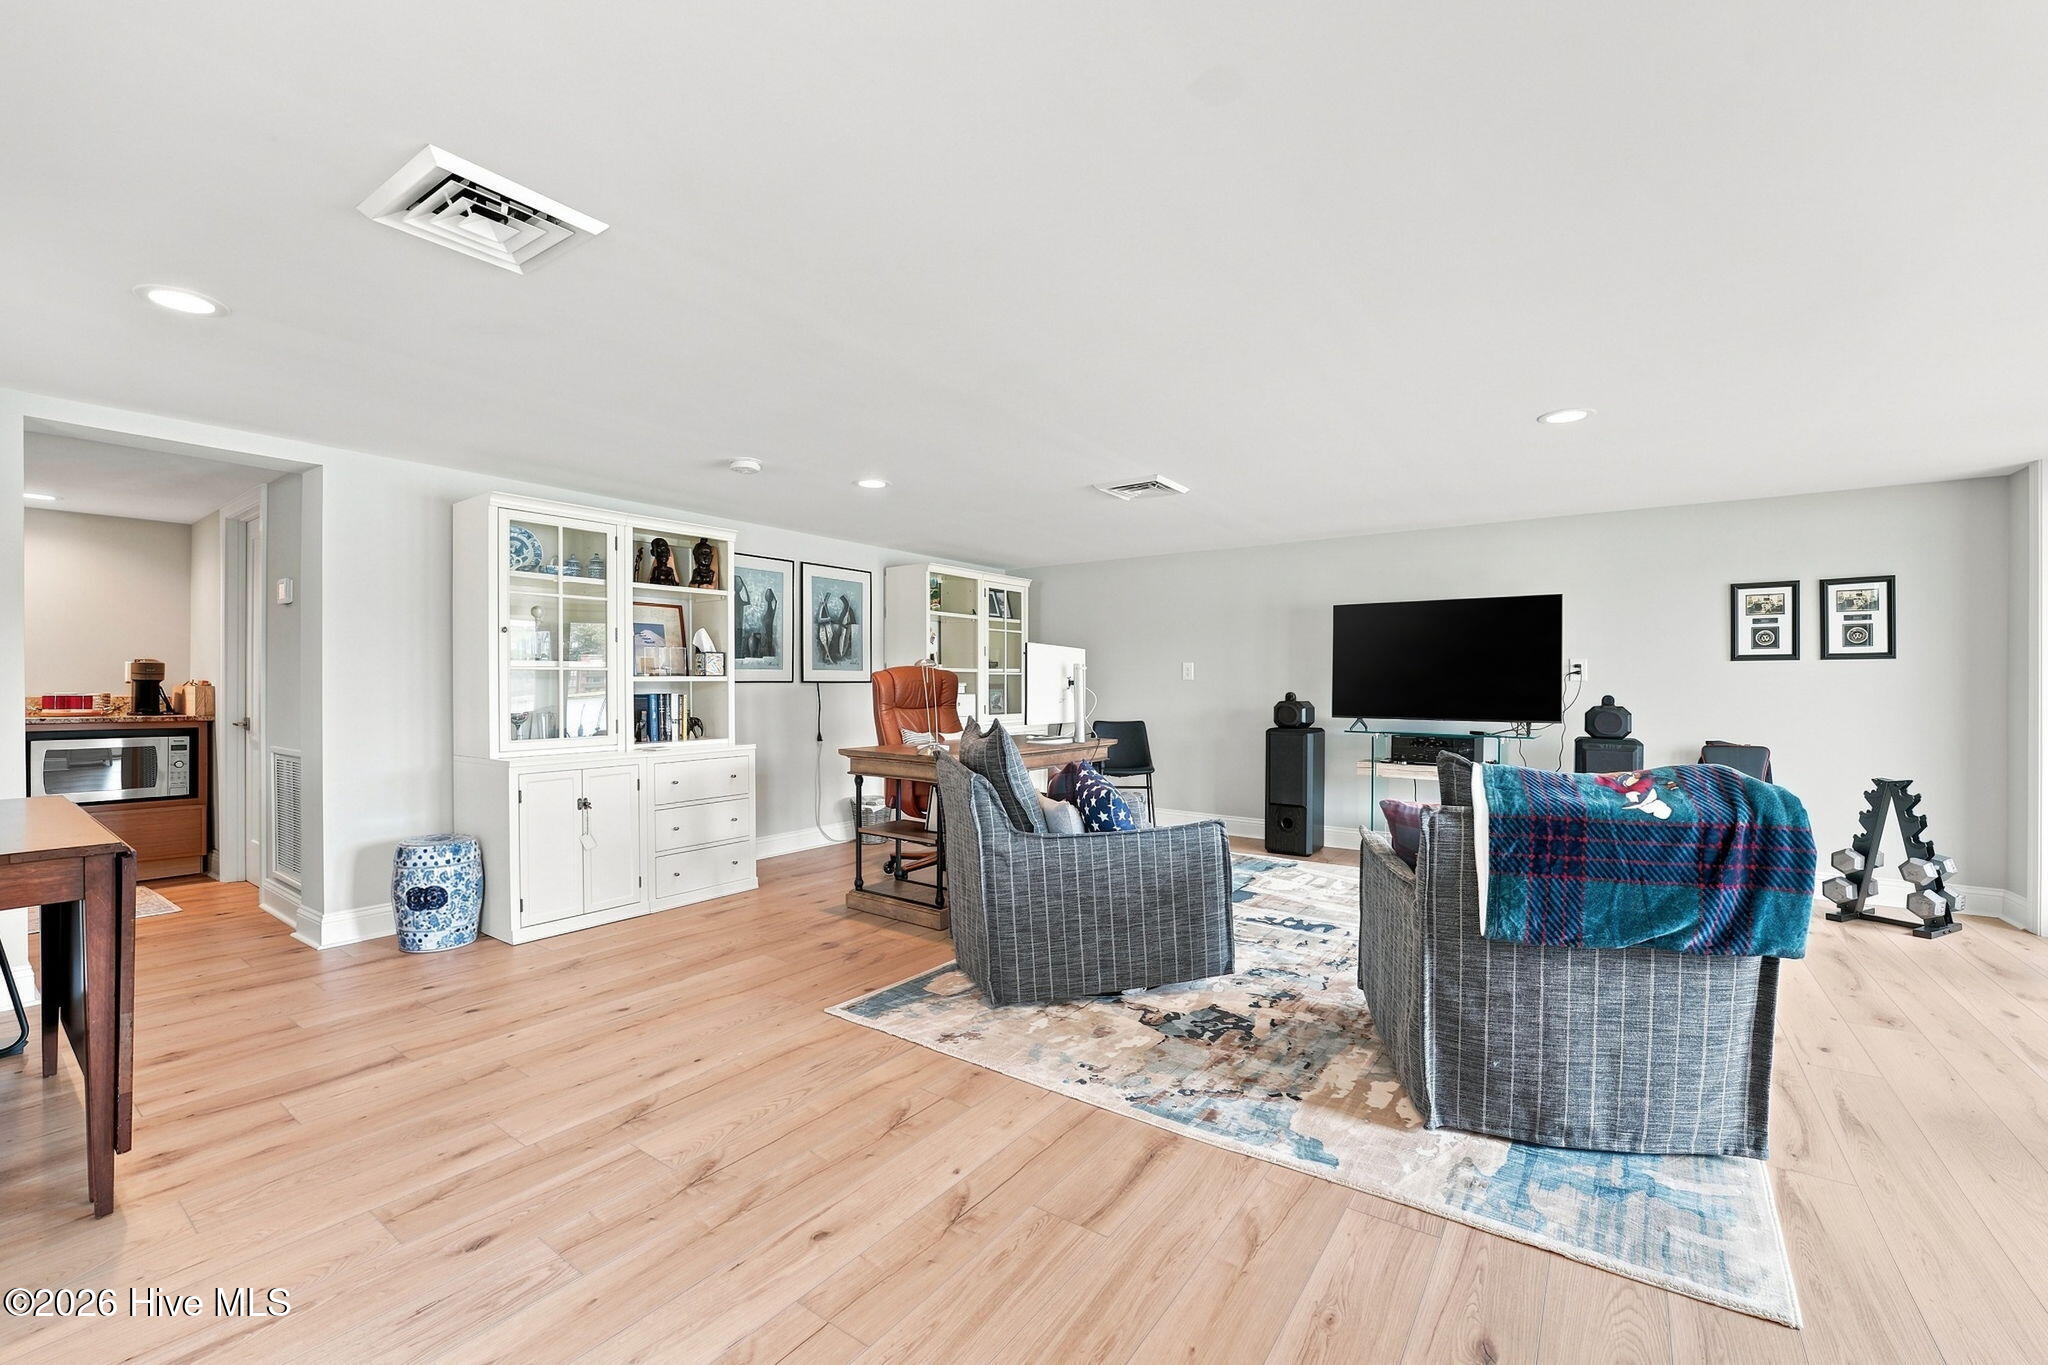
Furnished living and media room with gray armchairs facing a large television and white display cabinets.
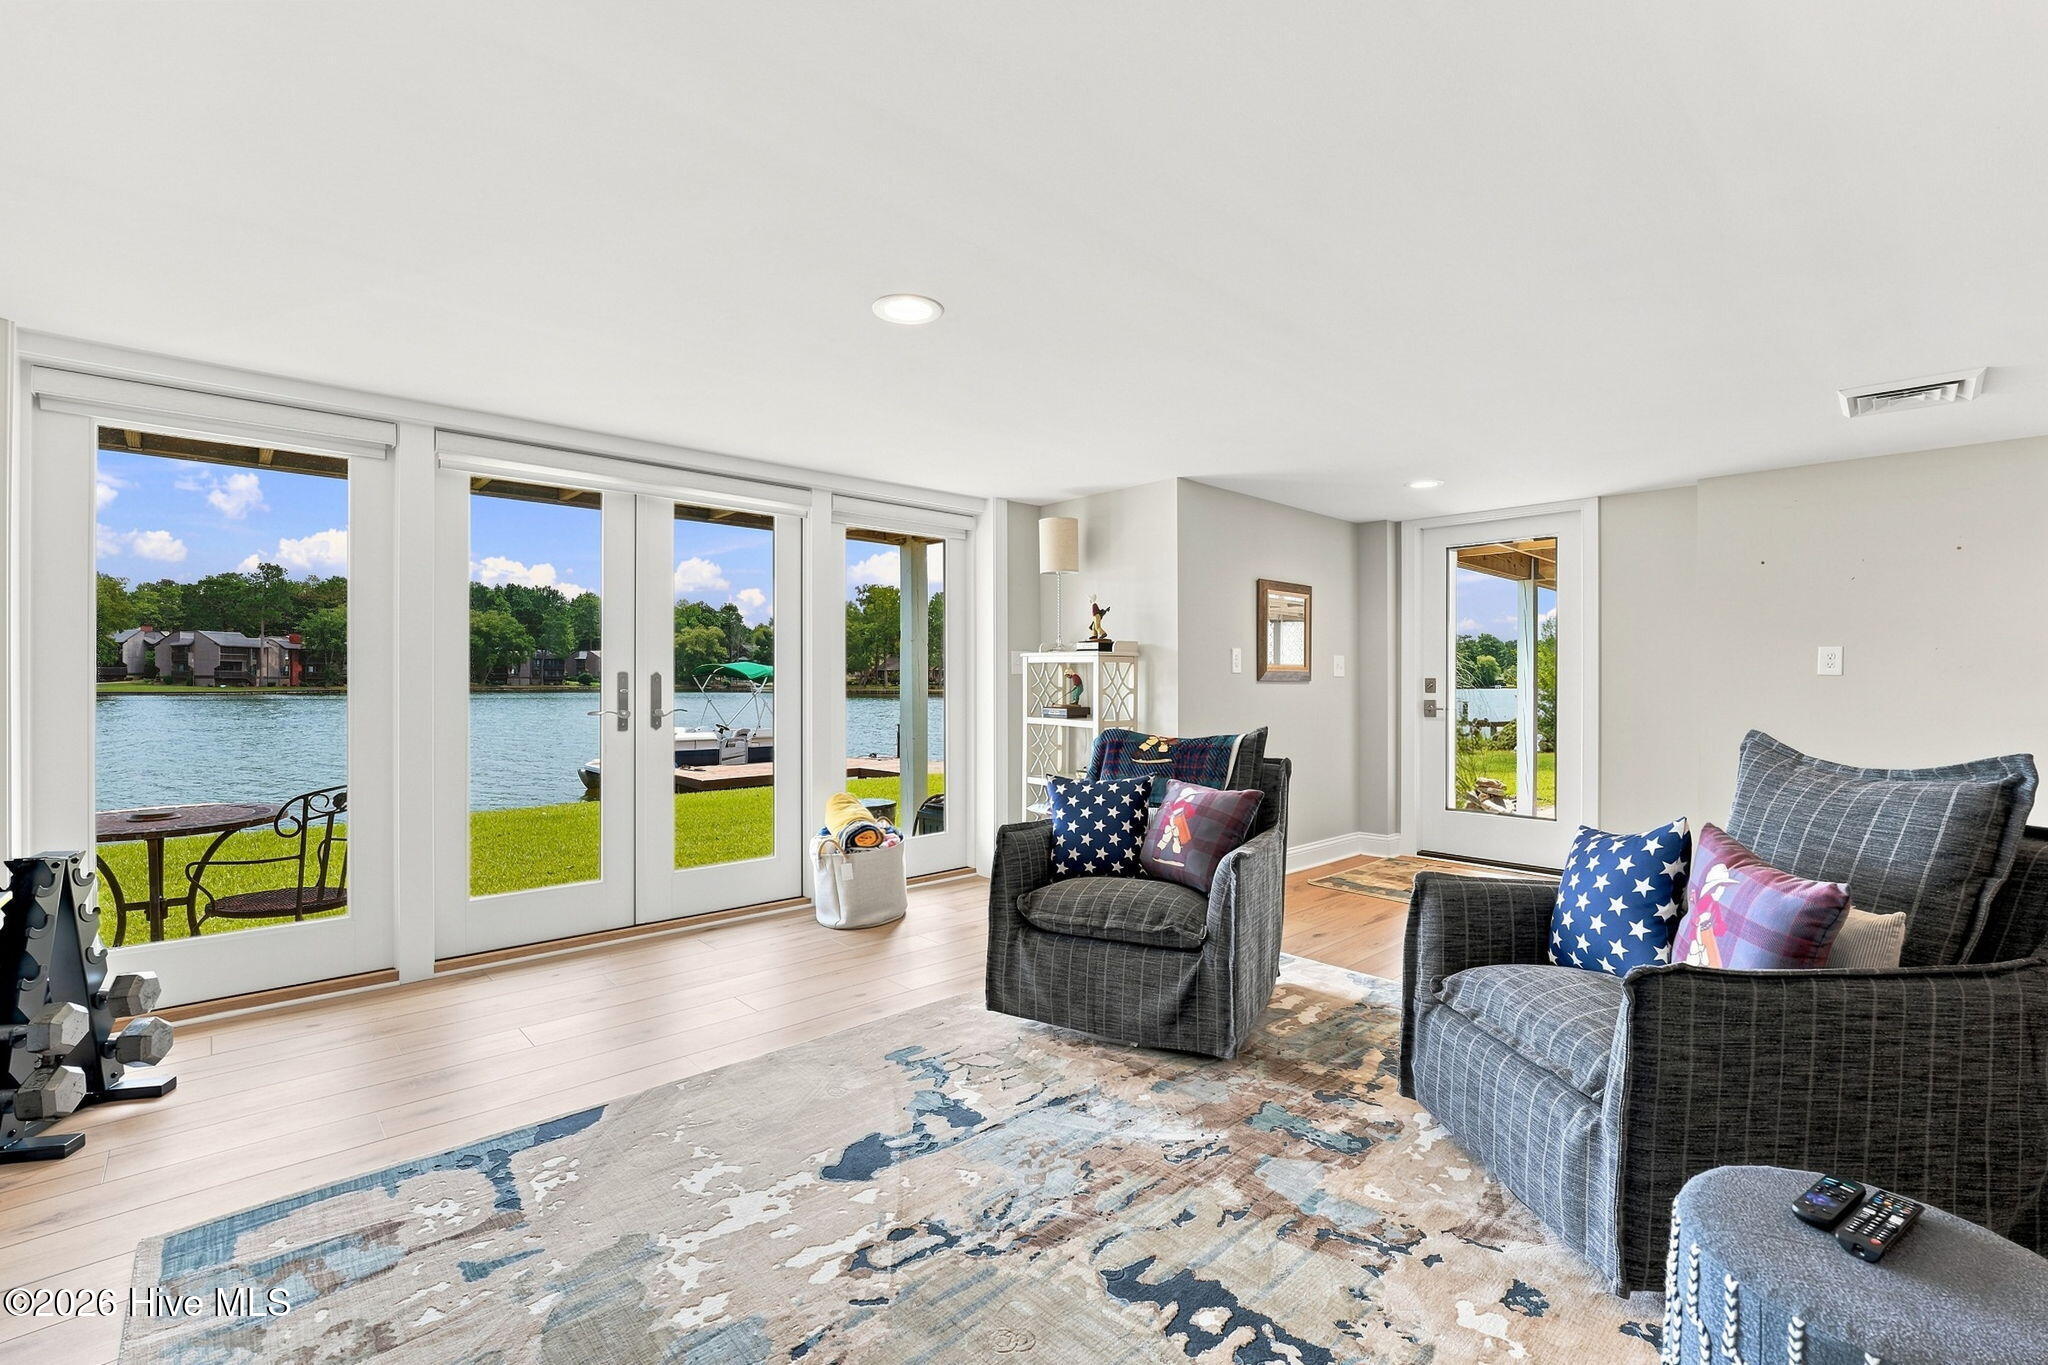
Furnished living room with French doors overlooking a lake and lawn.
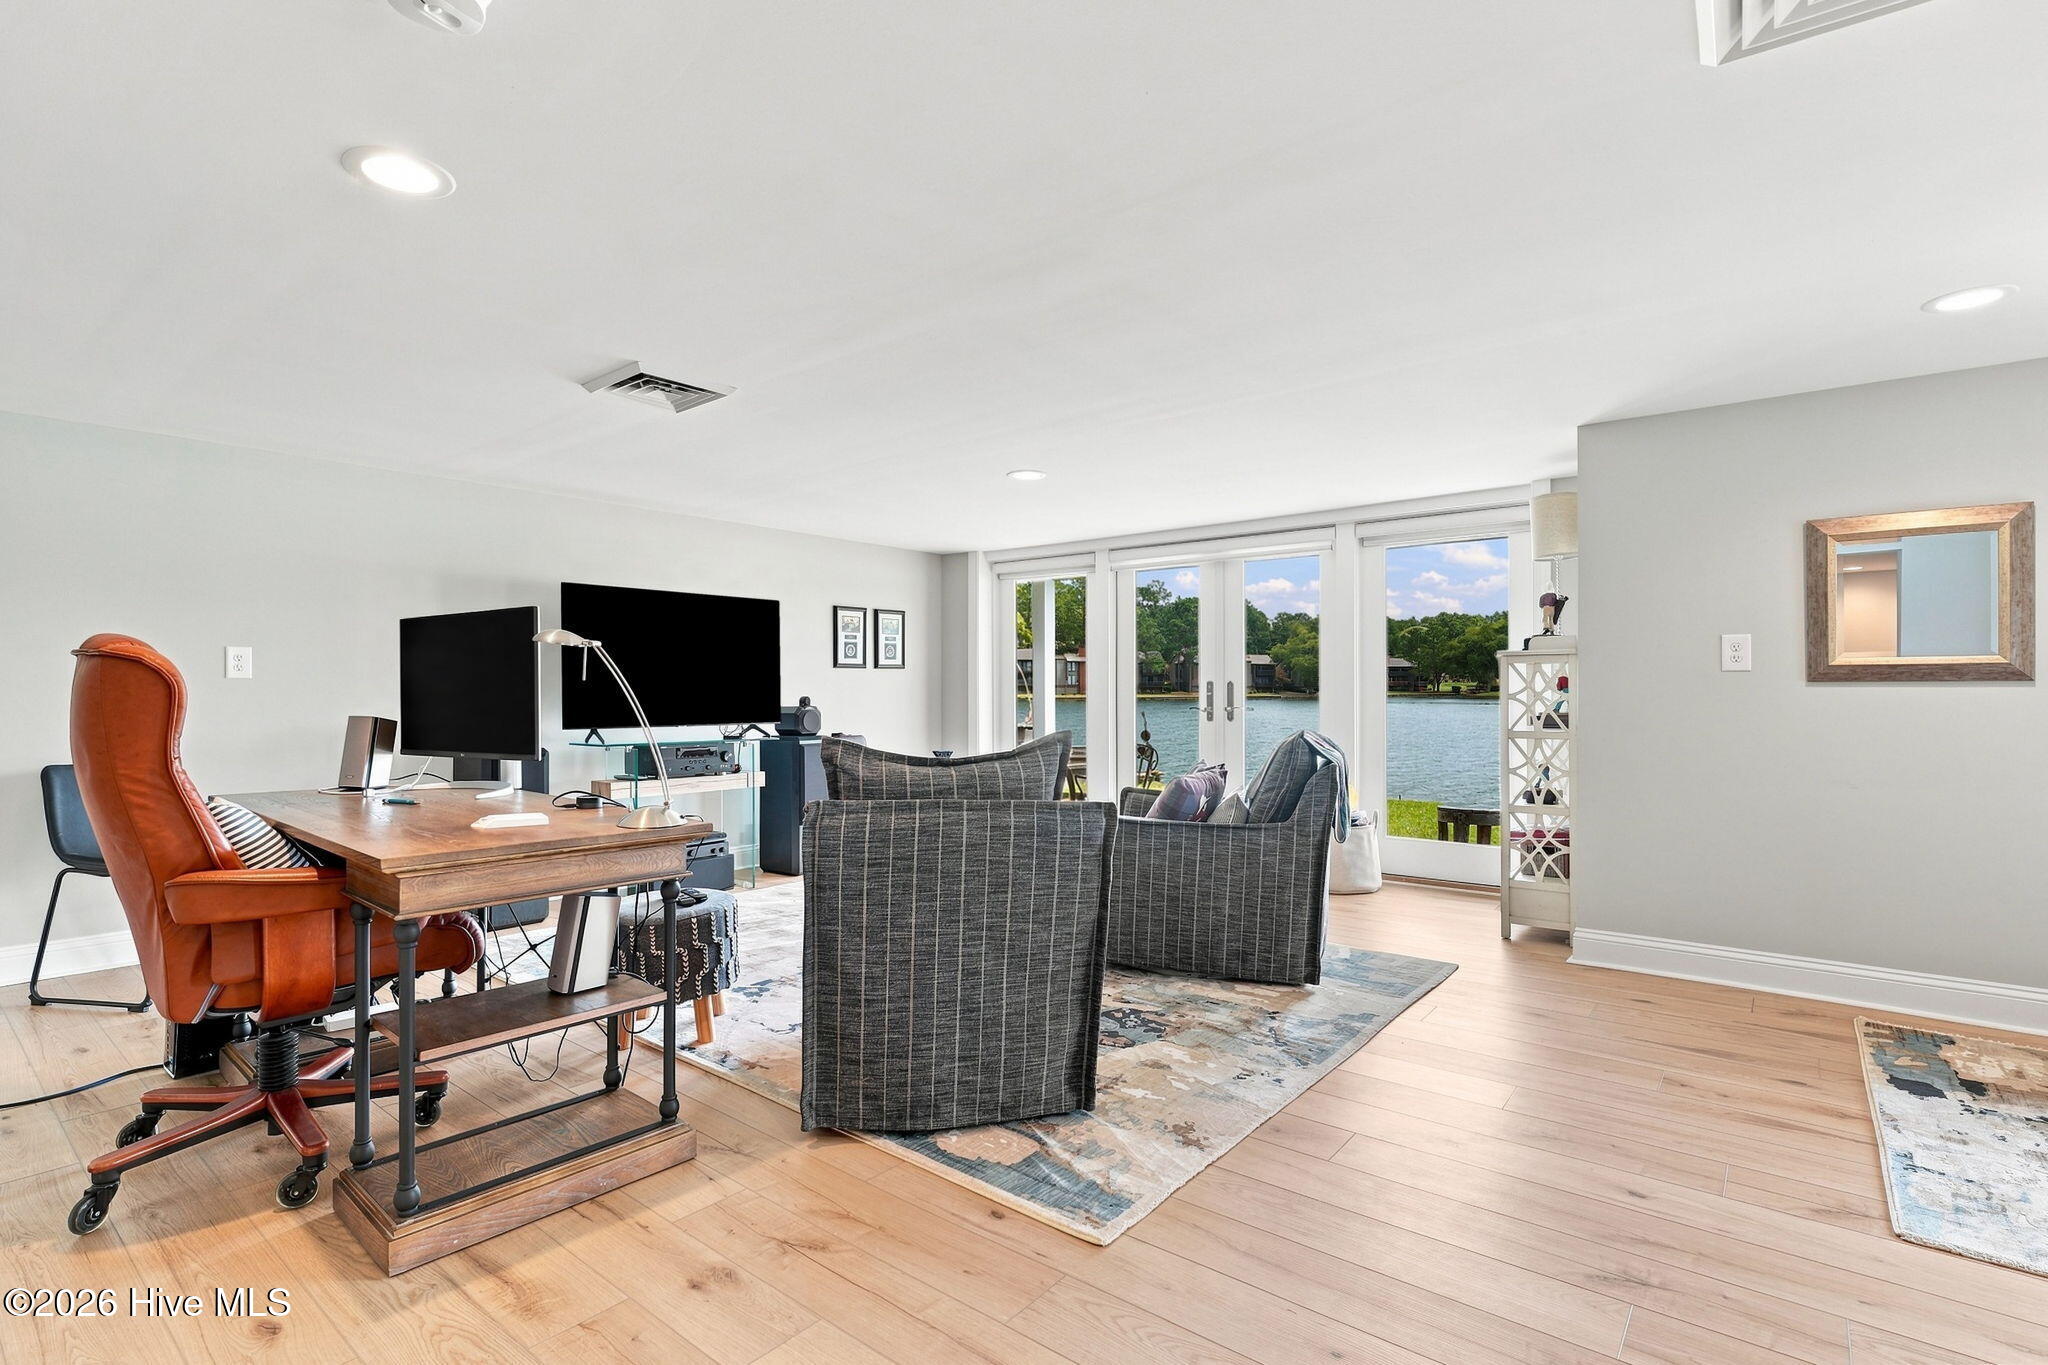
Furnished living room with a desk and gray seating, opening onto a lake through glass doors.
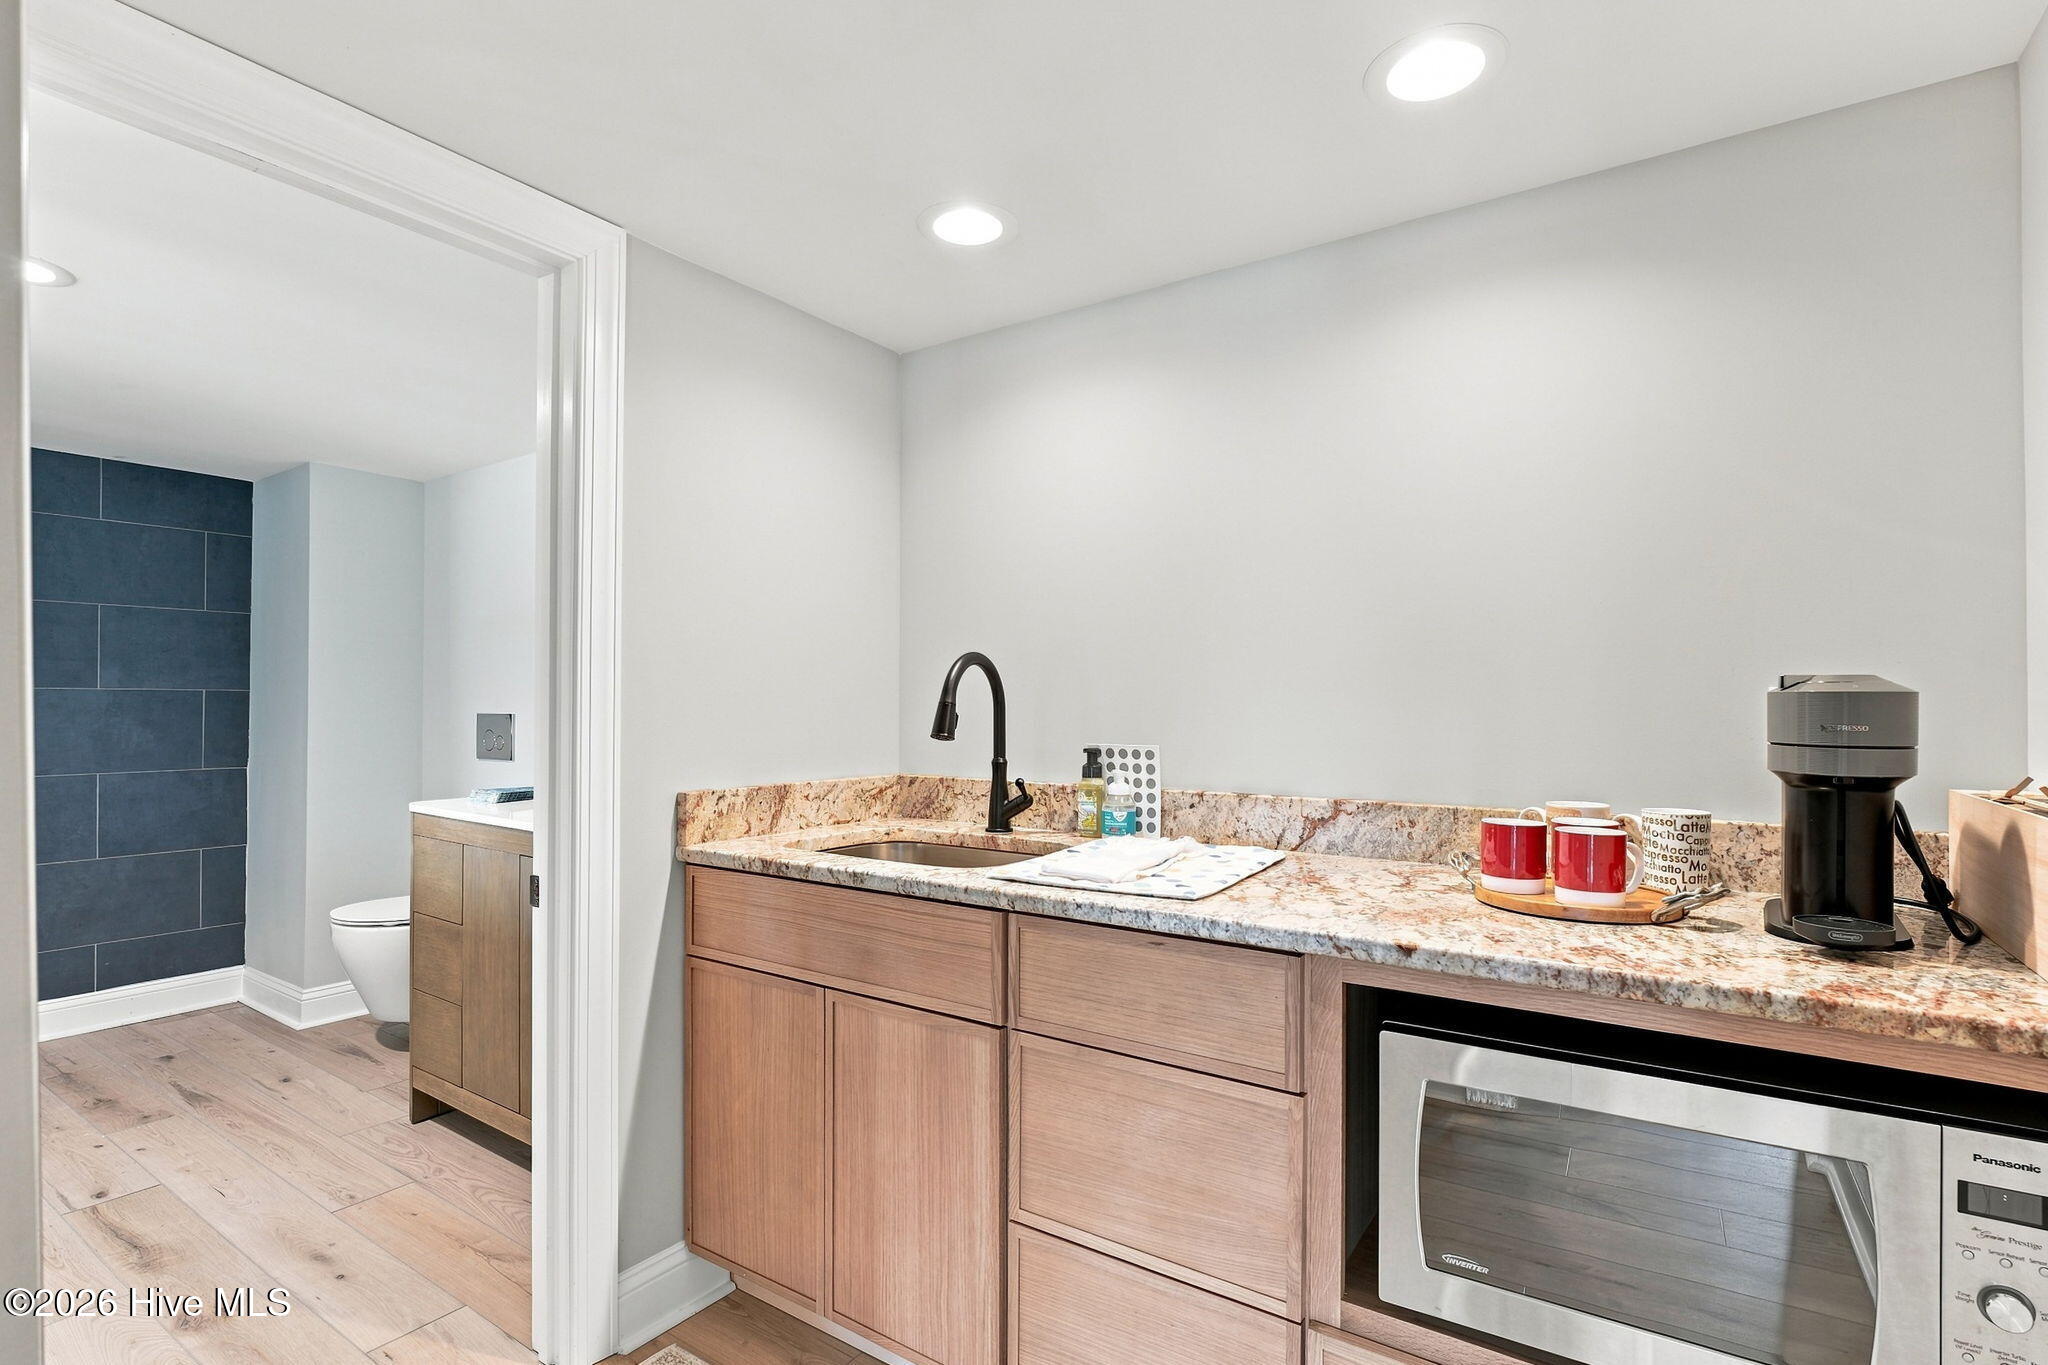
Wet bar with a granite counter, sink, coffee maker, and built-in microwave beside a tiled bathroom.
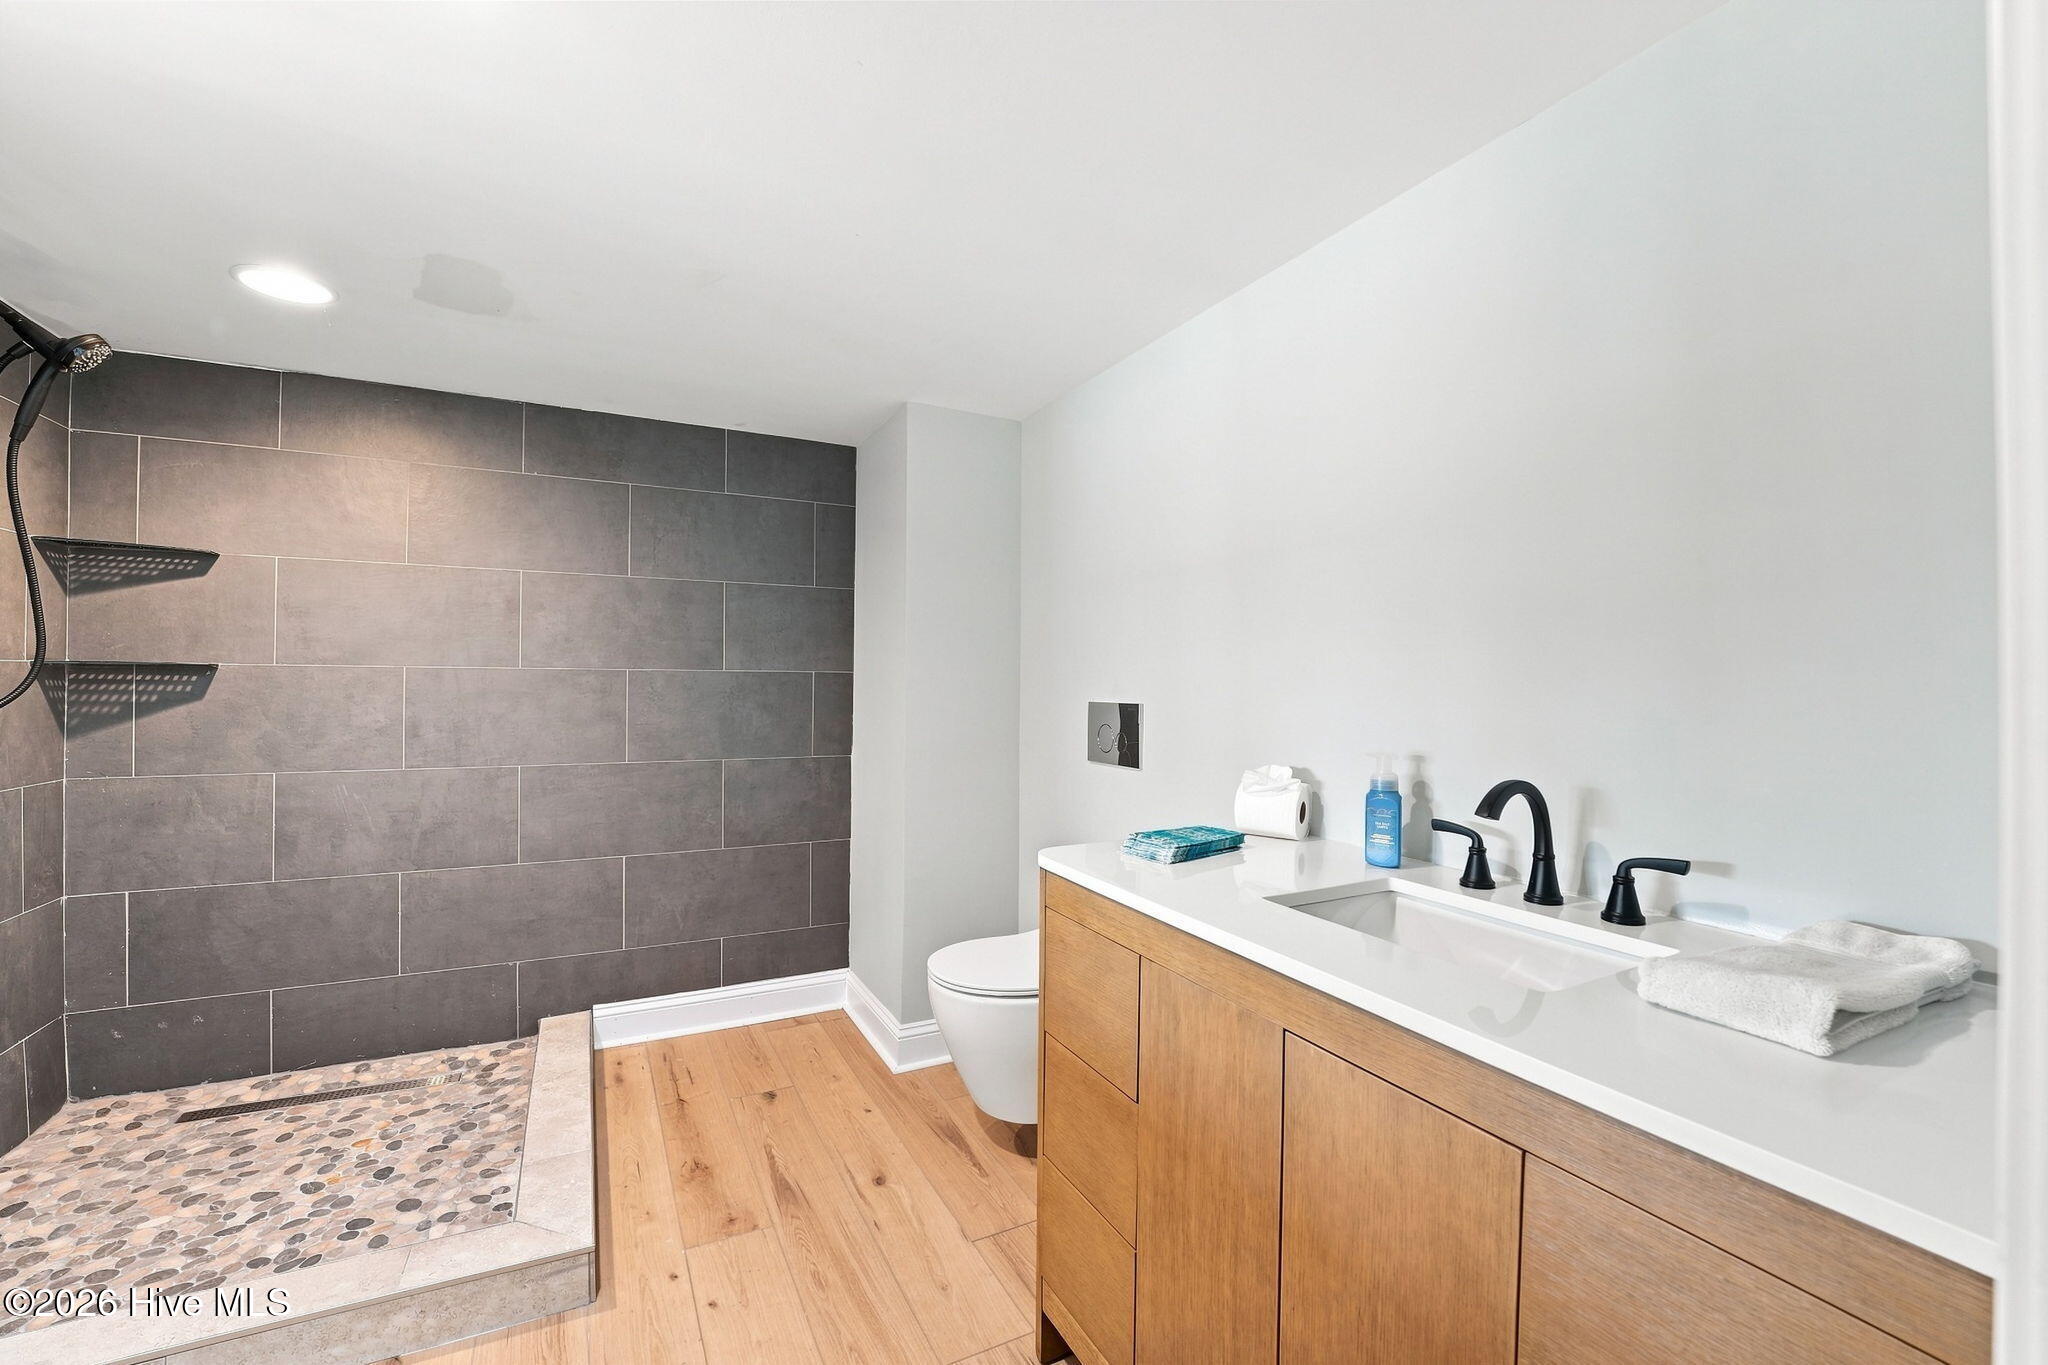
Bathroom with a dark tiled walk-in shower, pebble floor, and long wood vanity.
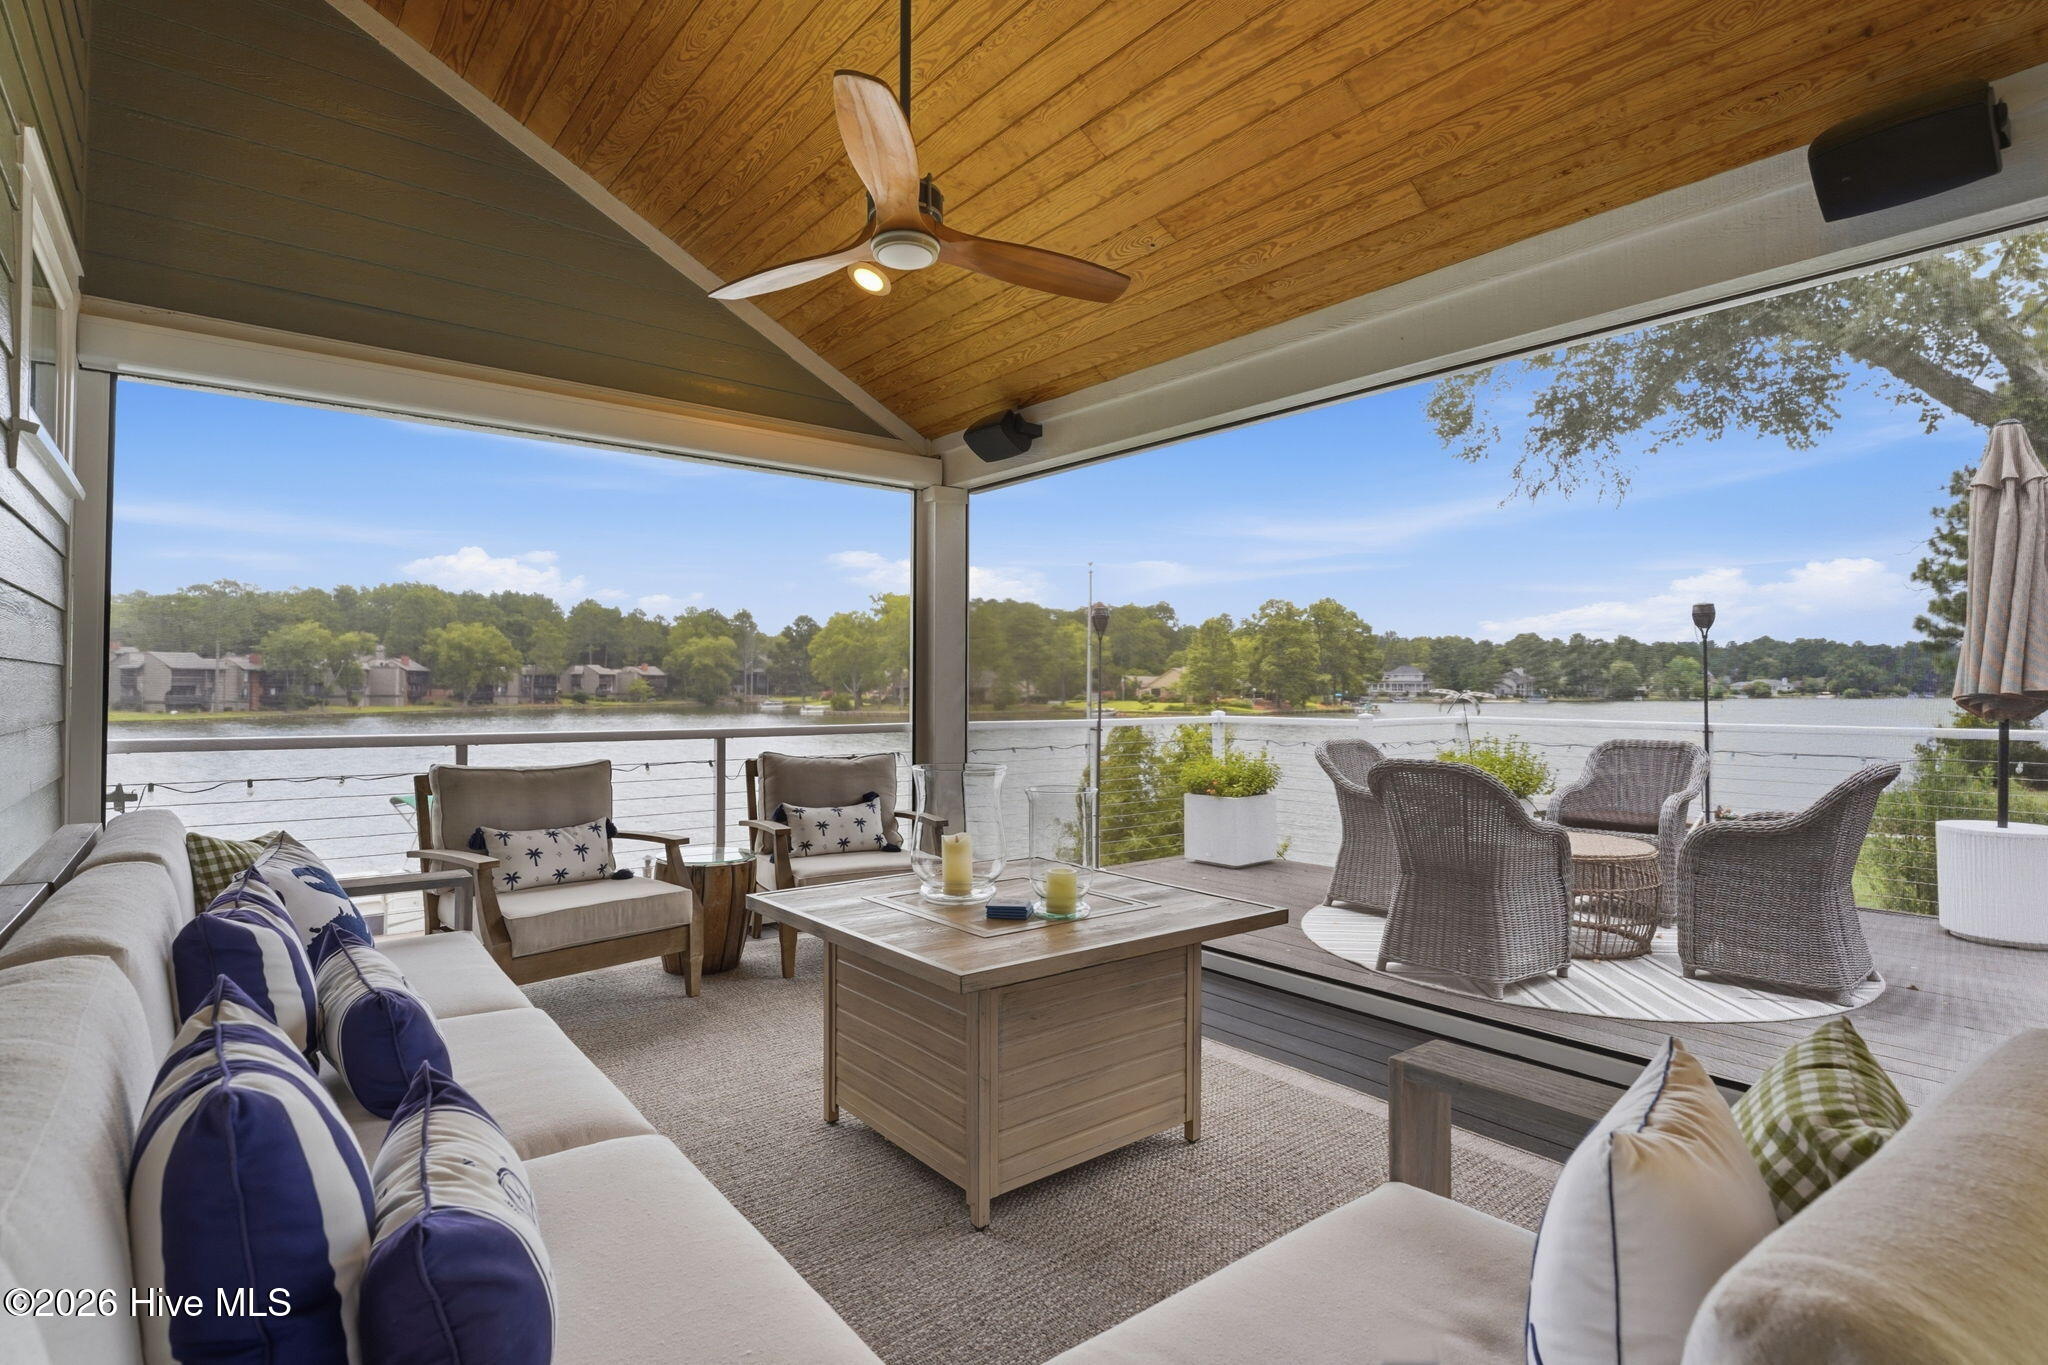
Furnished covered patio overlooking a lake, with a wood ceiling and wicker seating on the open deck.
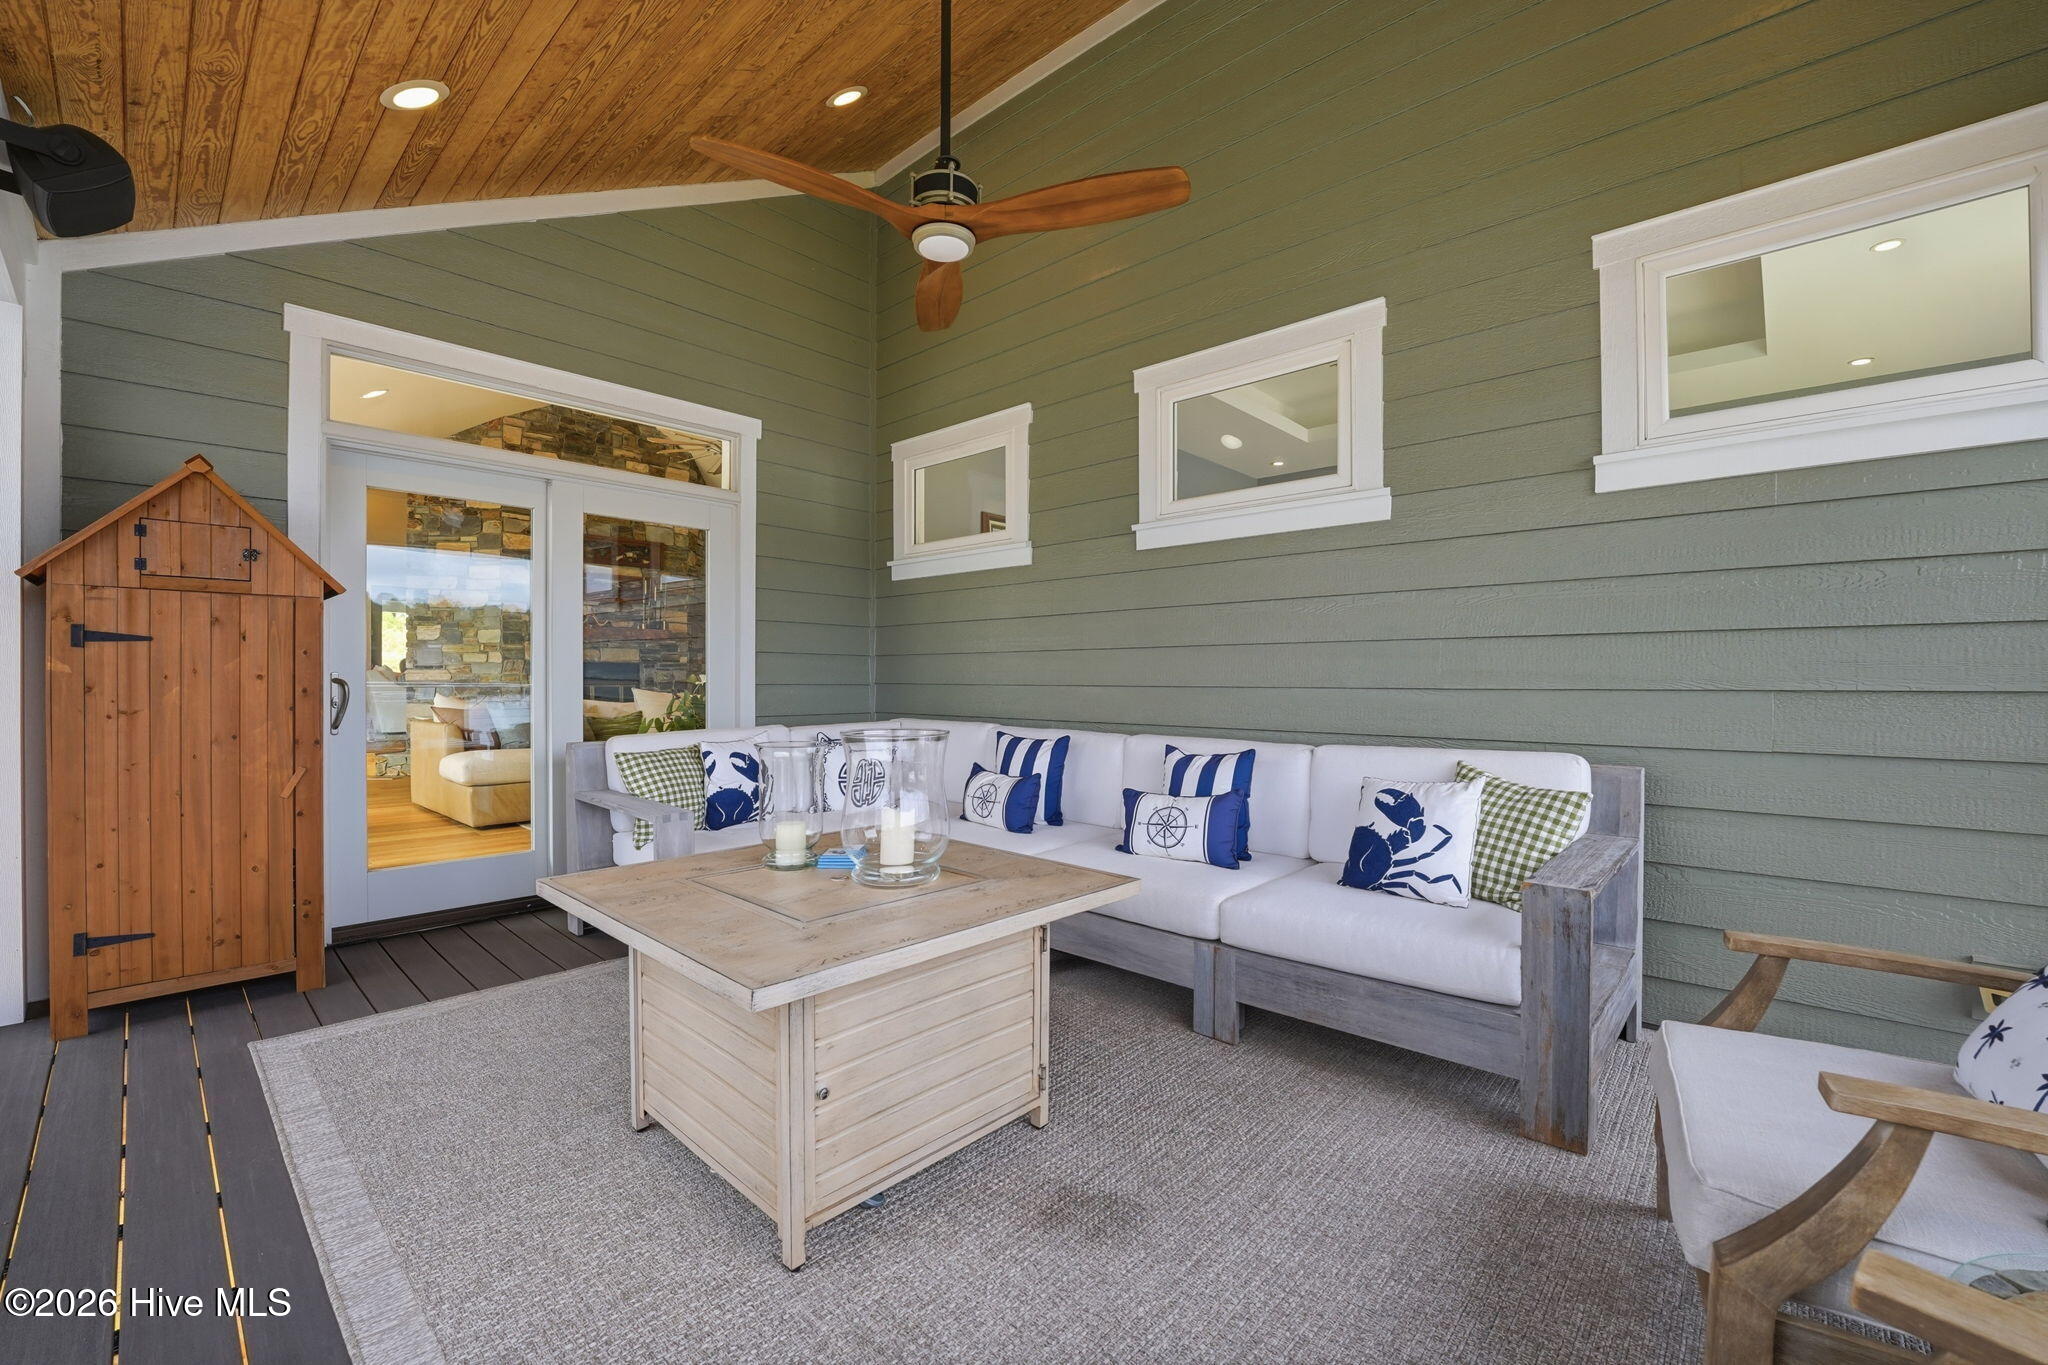
Covered patio with a white sectional, blue-and-white cushions, and a wood-paneled ceiling with a fan.
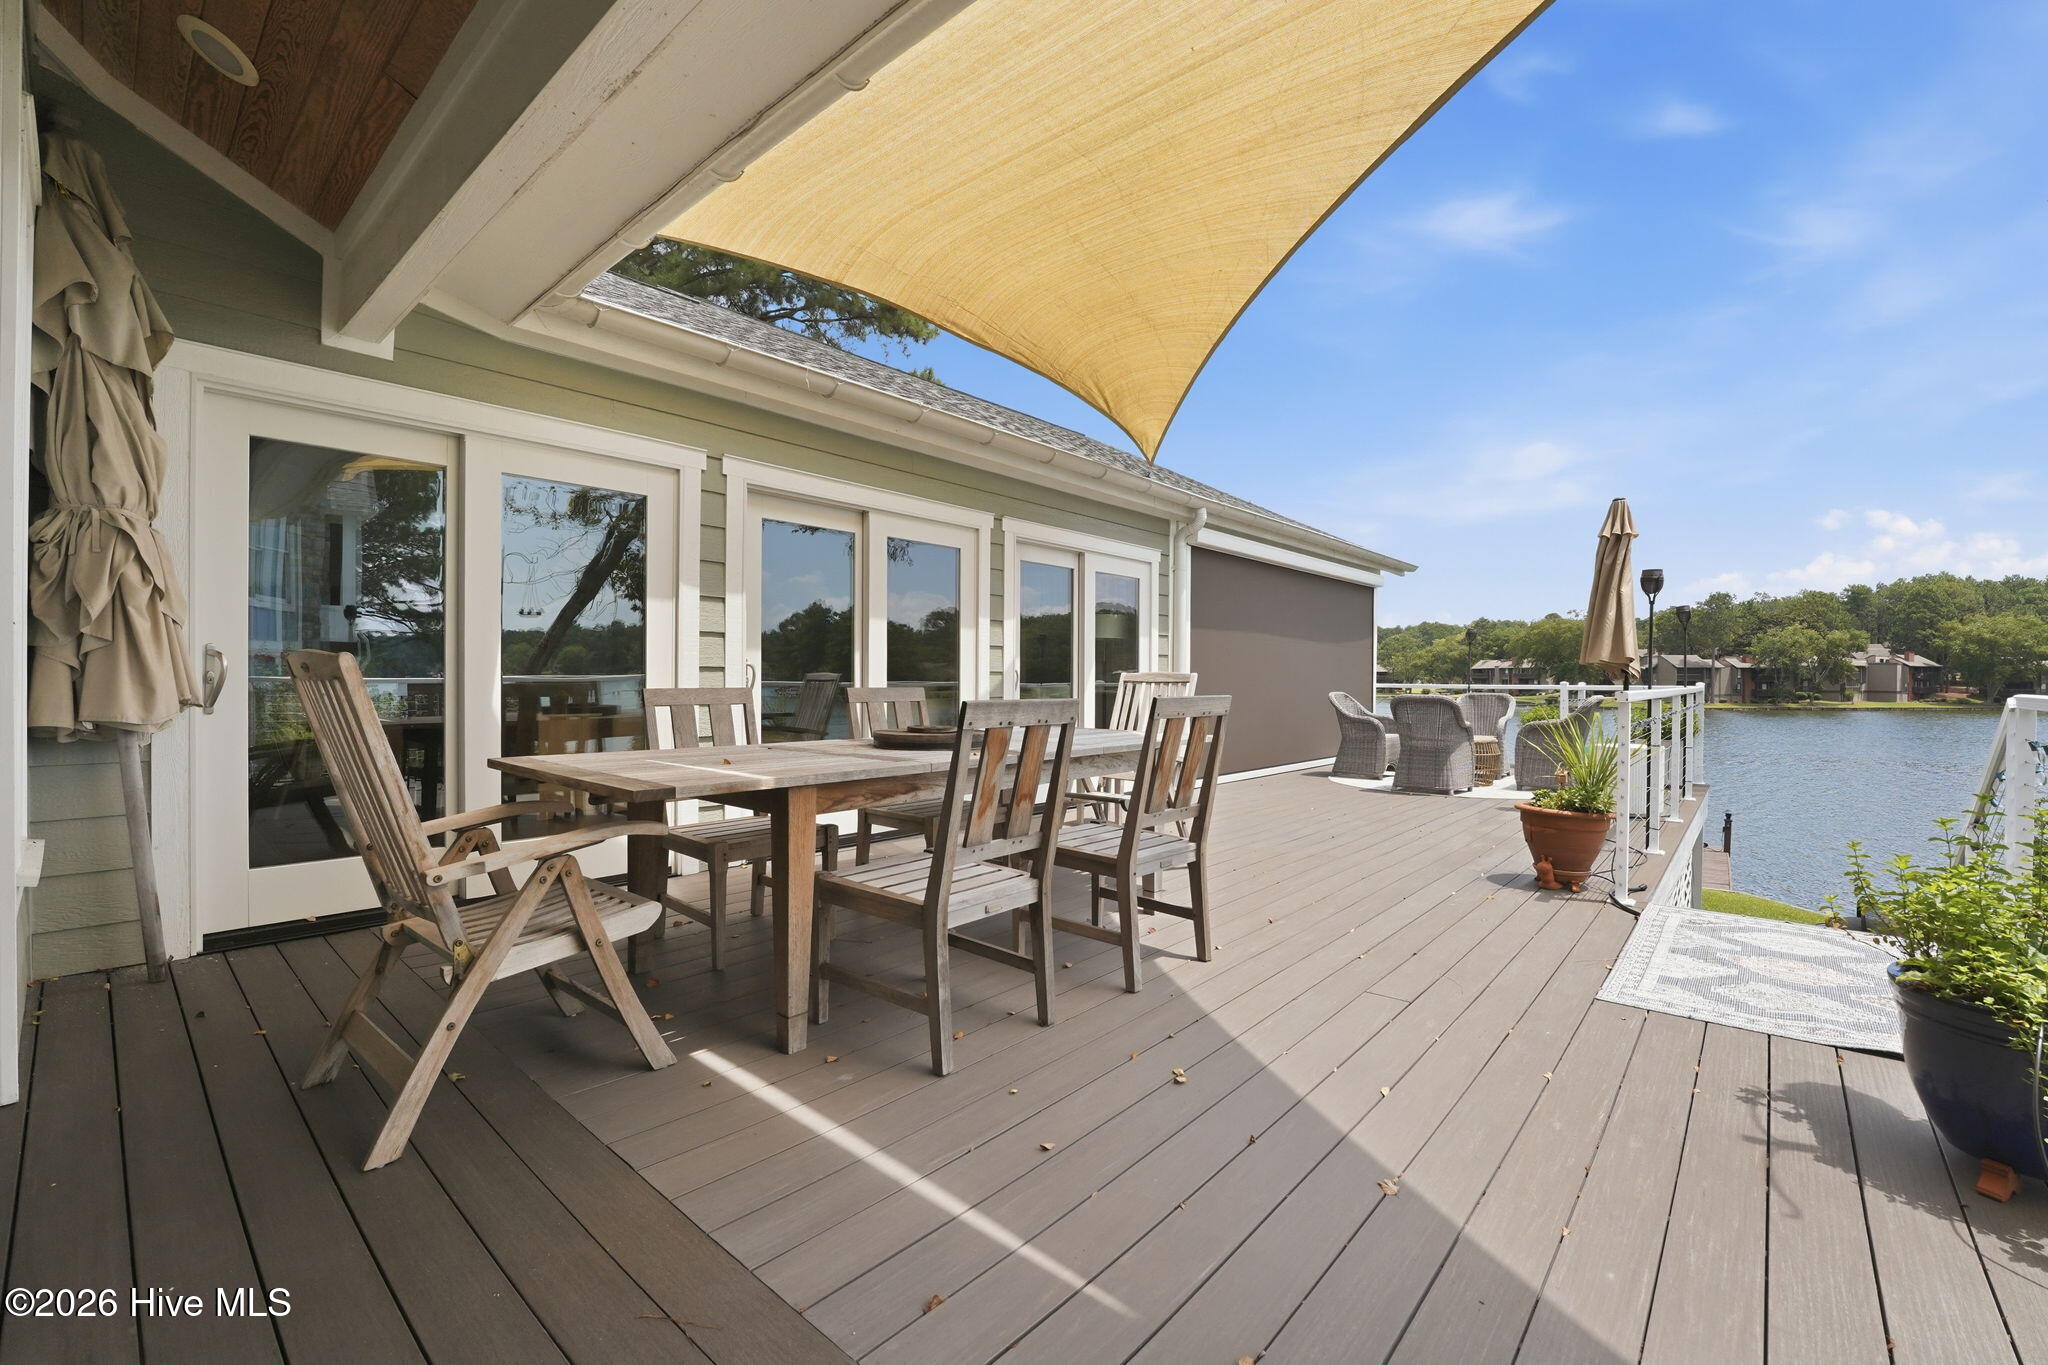
Waterfront deck with outdoor dining furniture, a shade sail, and views across the lake.
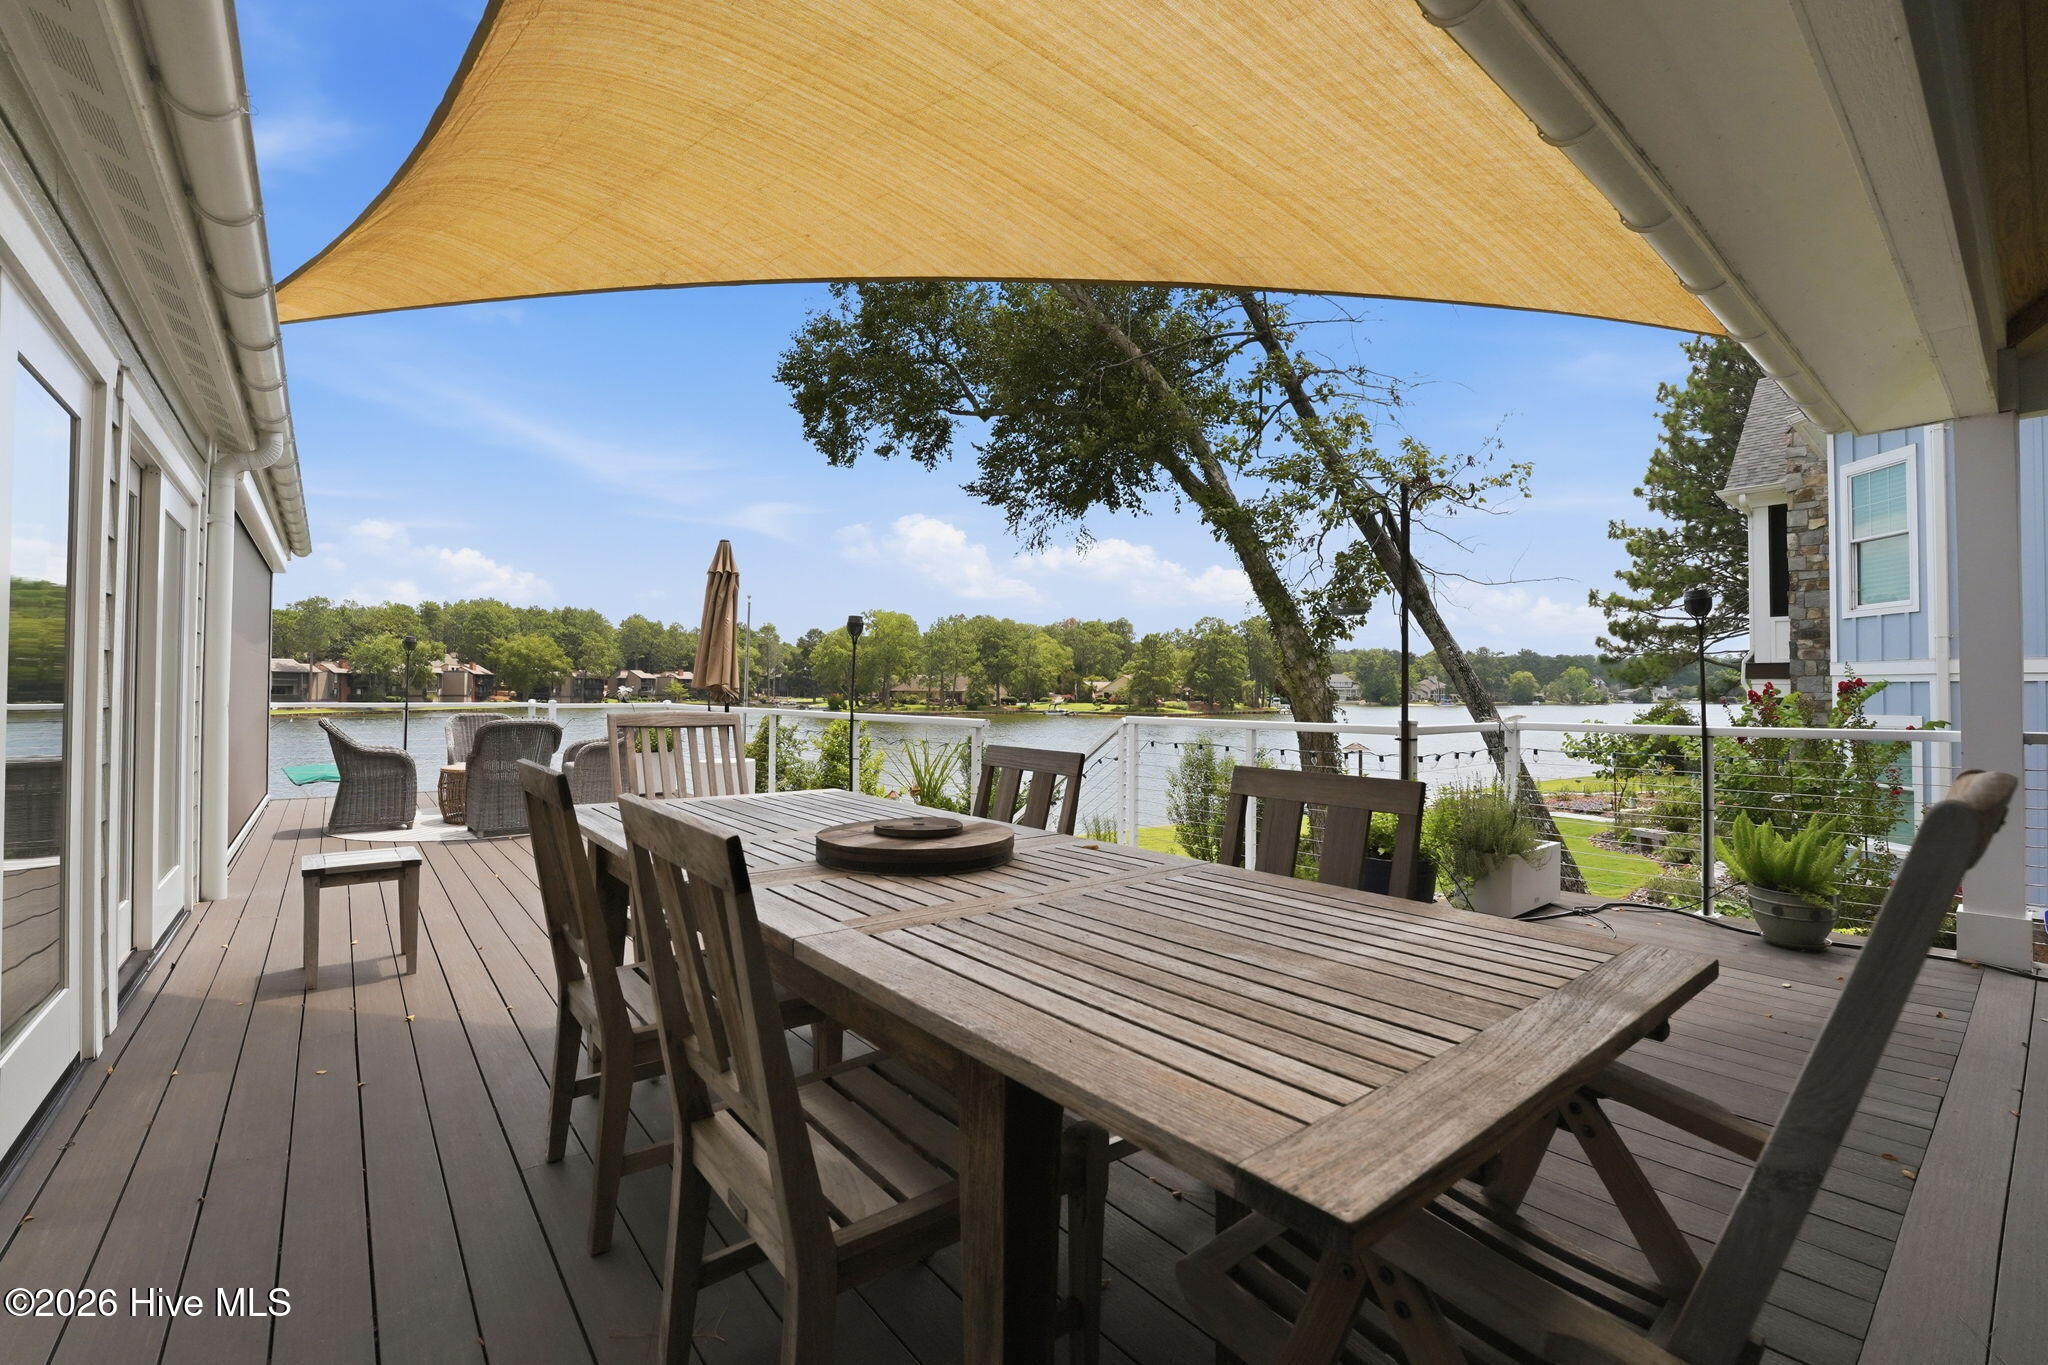
Lakeside deck with outdoor dining table and shade sail overlooking the water.
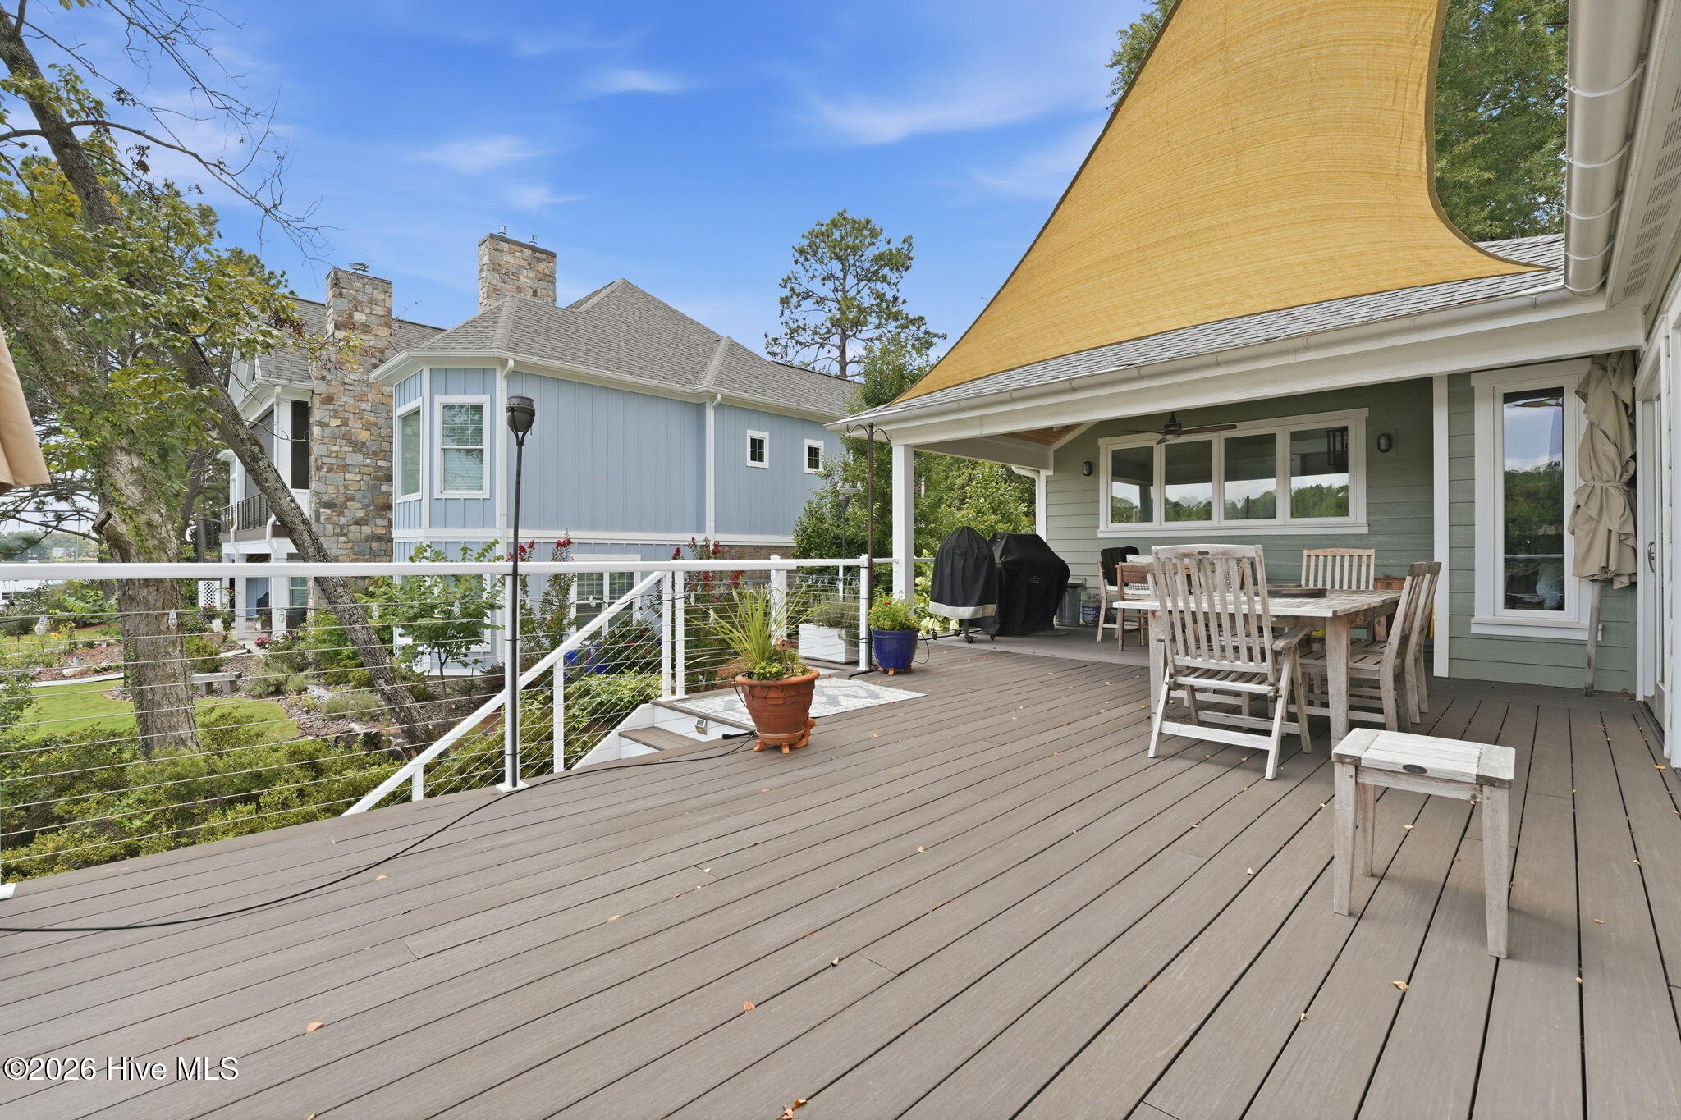
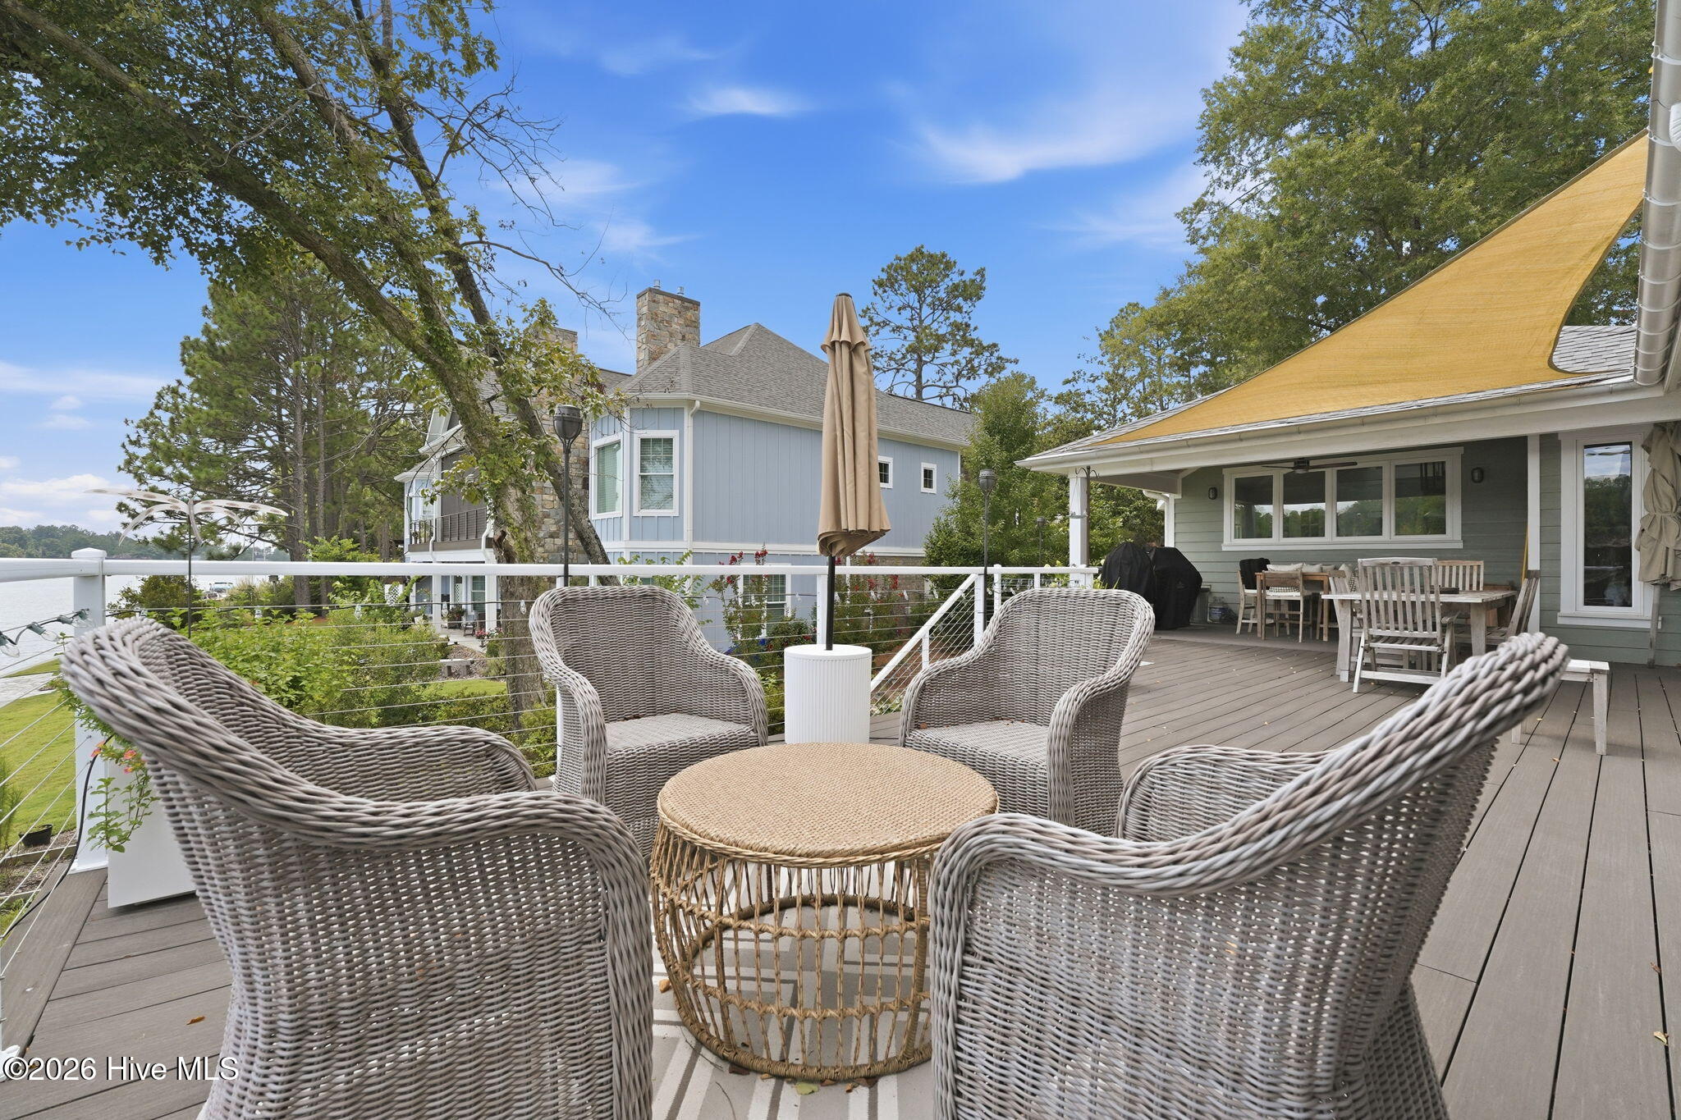
Elevated wood deck with cable railing, outdoor dining set, and covered porch.
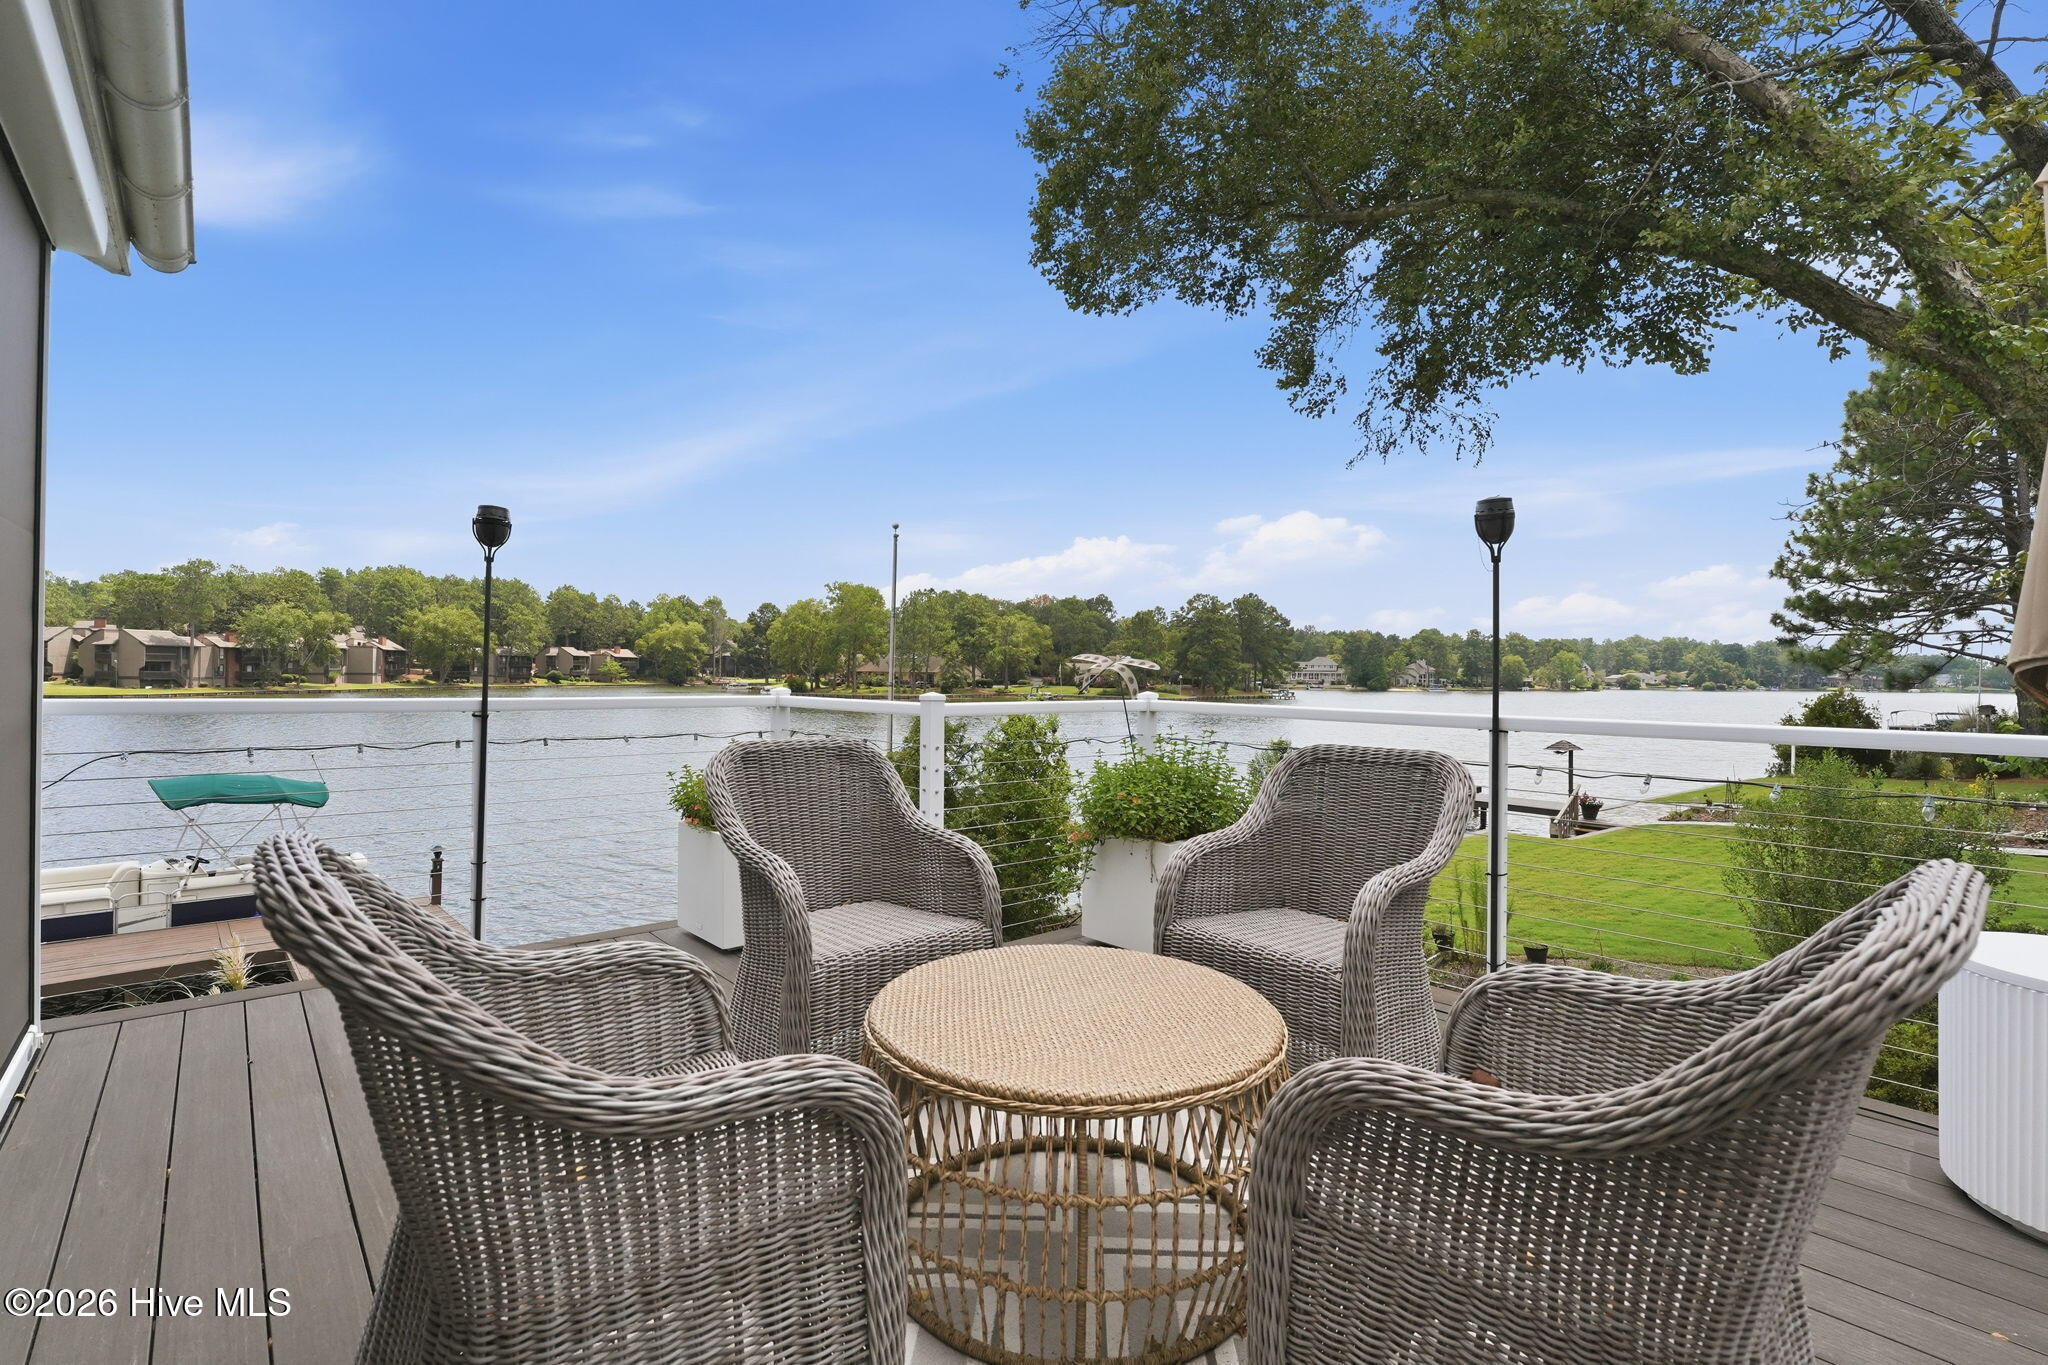
Furnished lakeside deck with wicker seating and a broad view across the water.
Furnished lakeside deck with wicker seating, cable railing, and a view of the water.
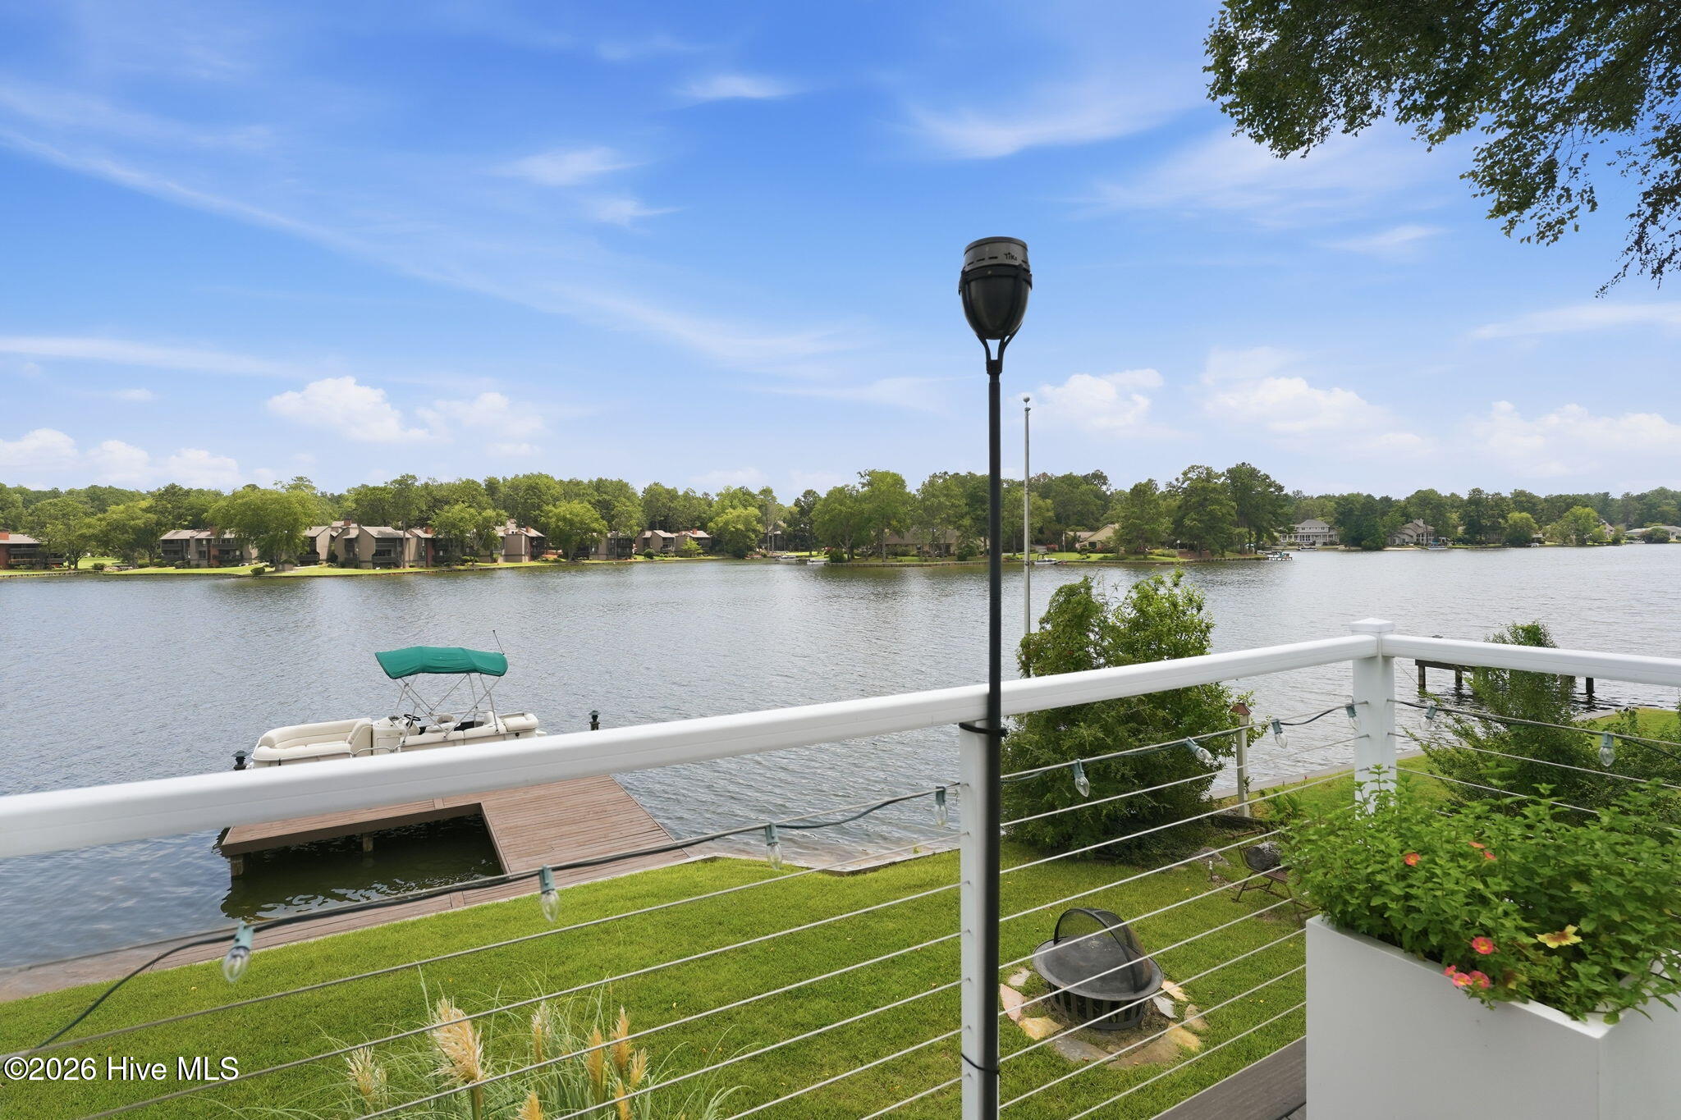
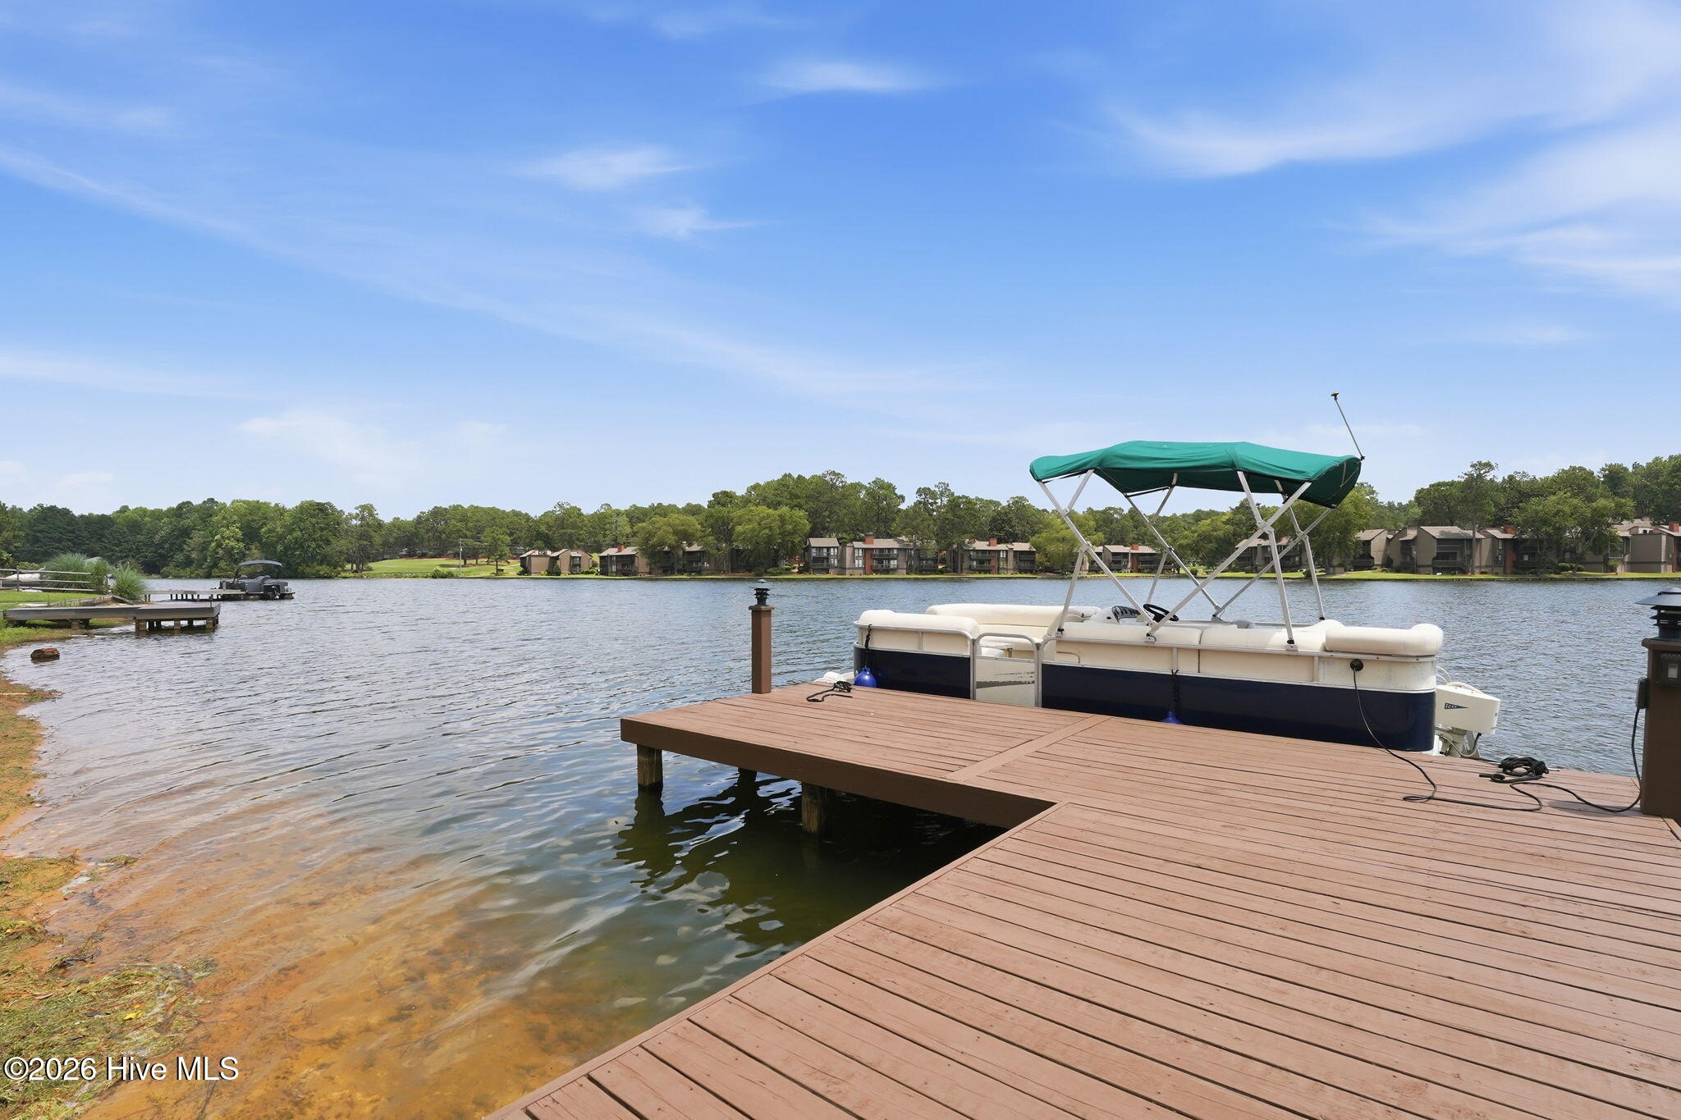
Lake view from a deck with a dock, covered pontoon boat, and homes across the water.
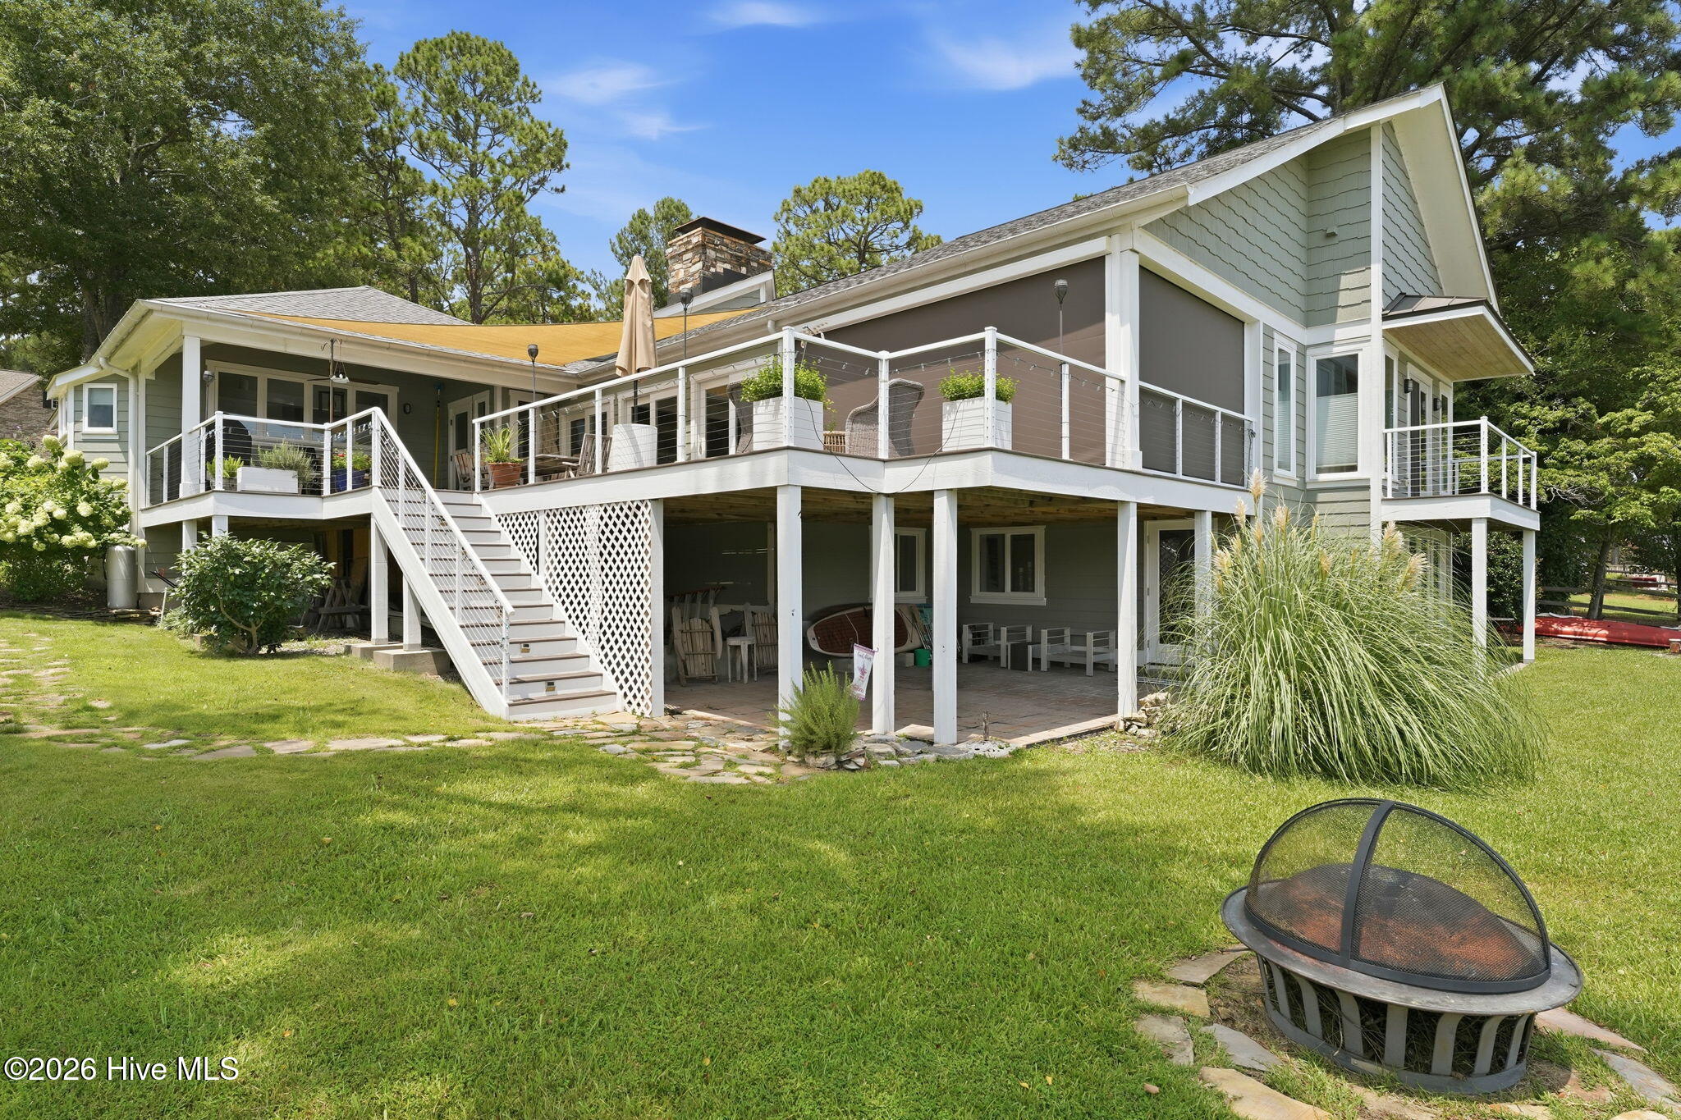
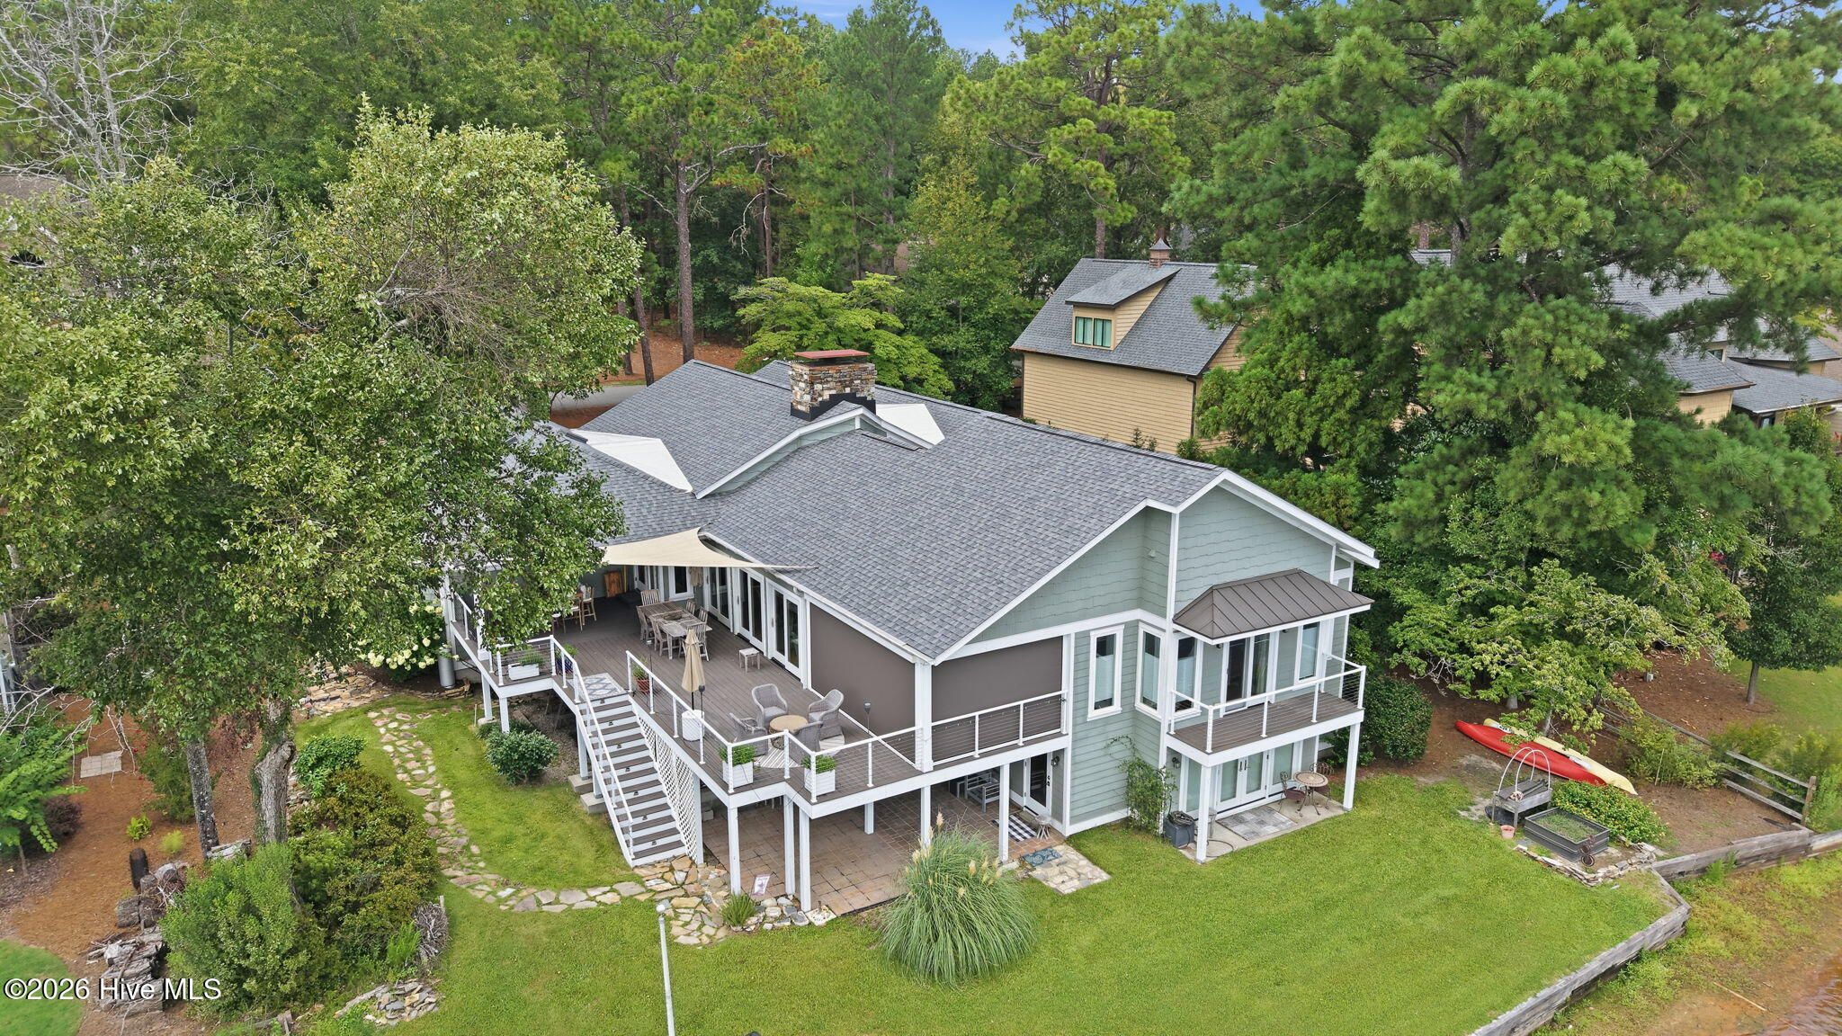
Home’s rear deck with white railings and stairs, lawn, and covered fire pit.
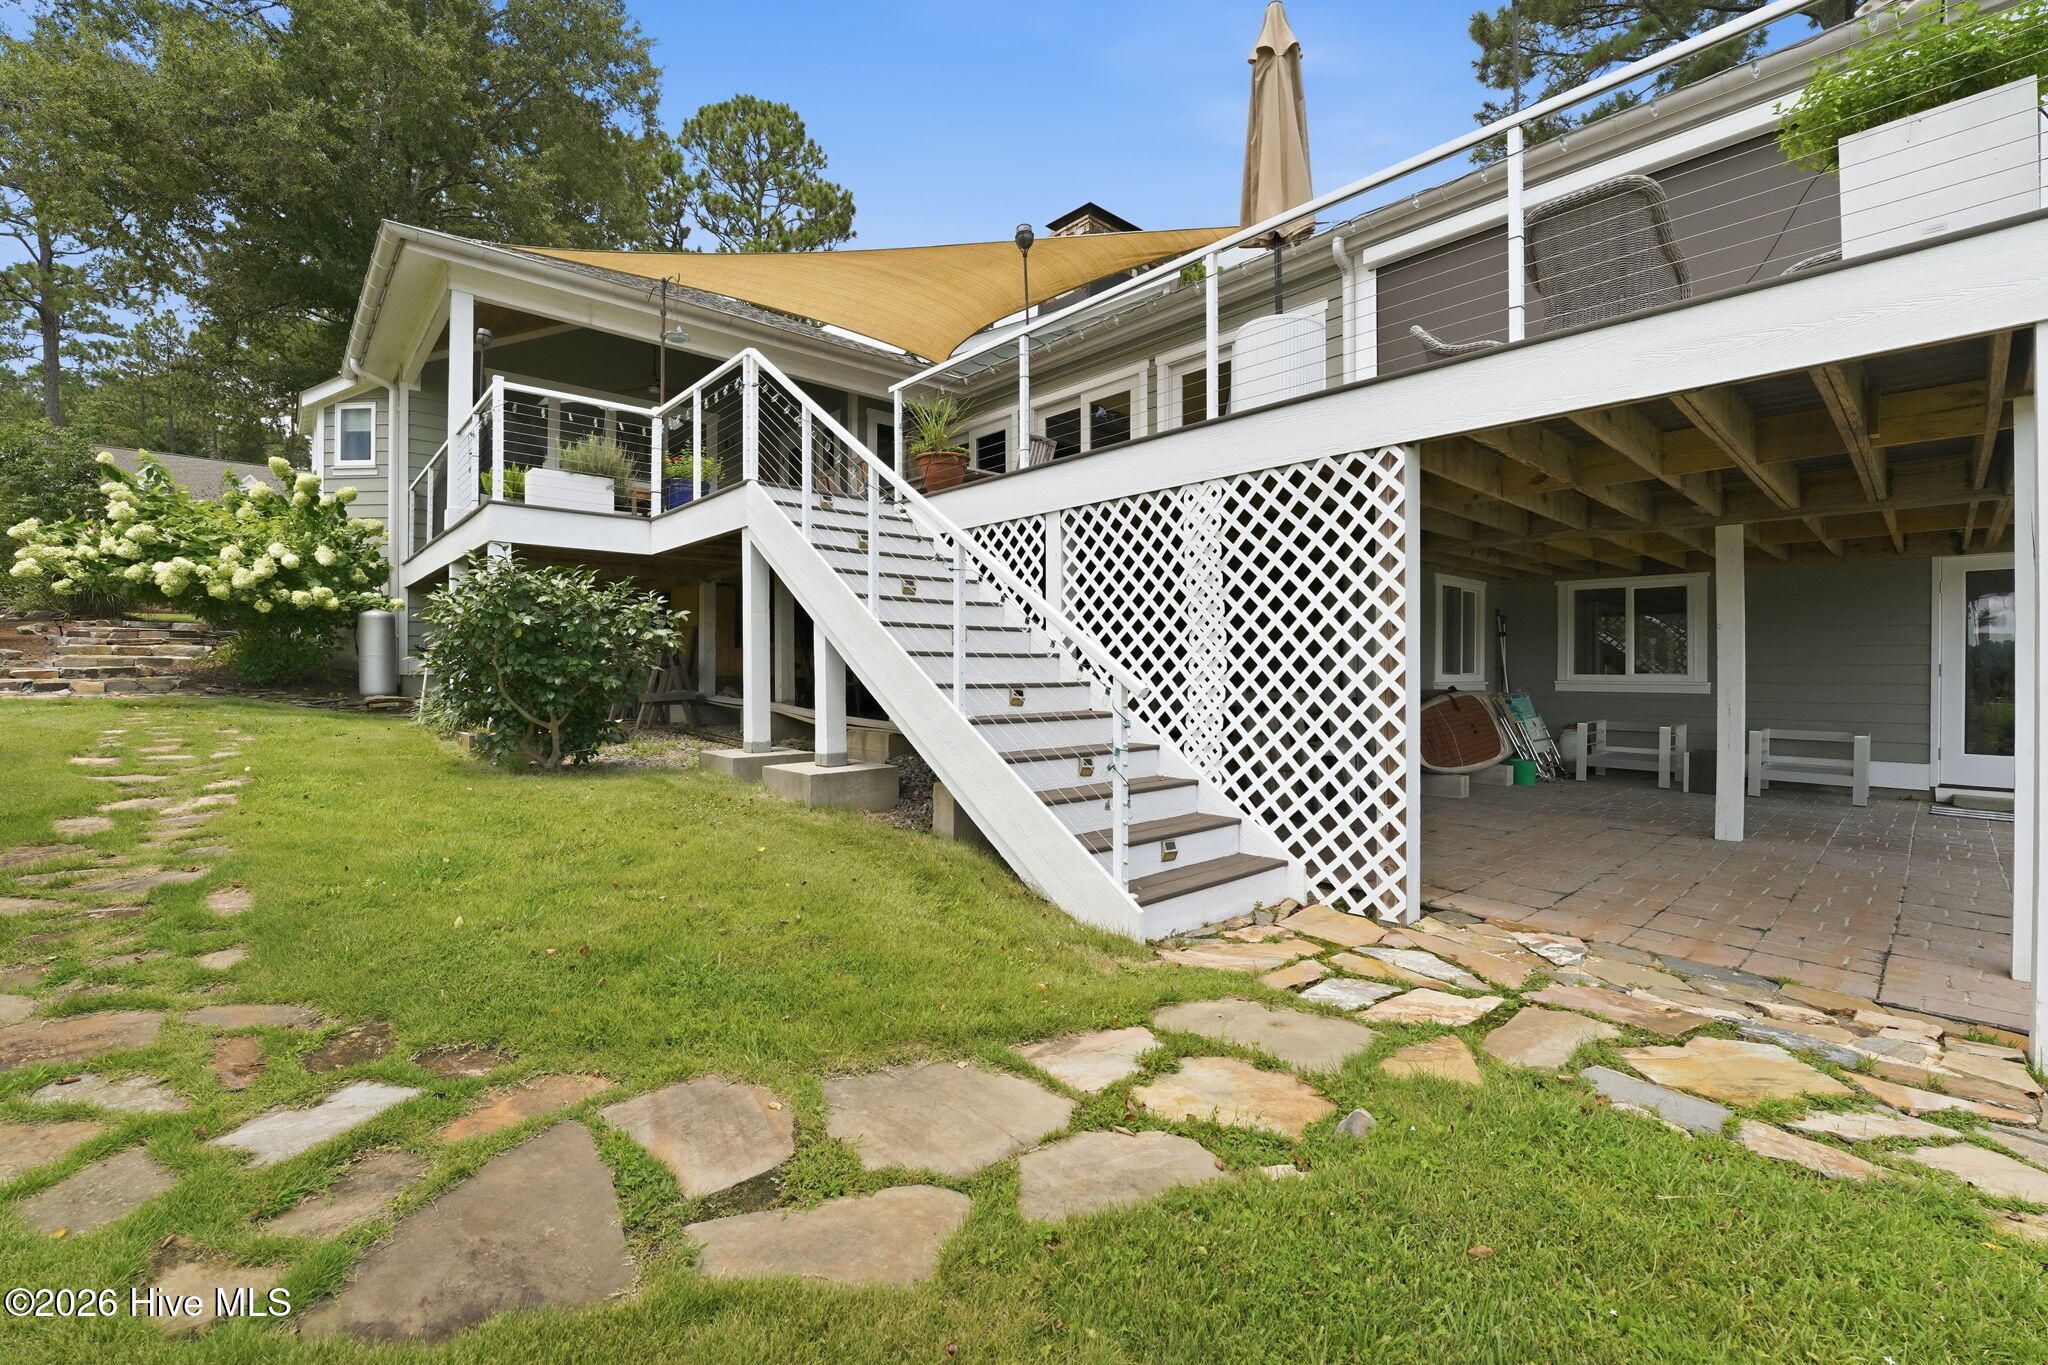
Gray home with a raised deck, white staircase, tan shade sail, and stone paths through the lawn.
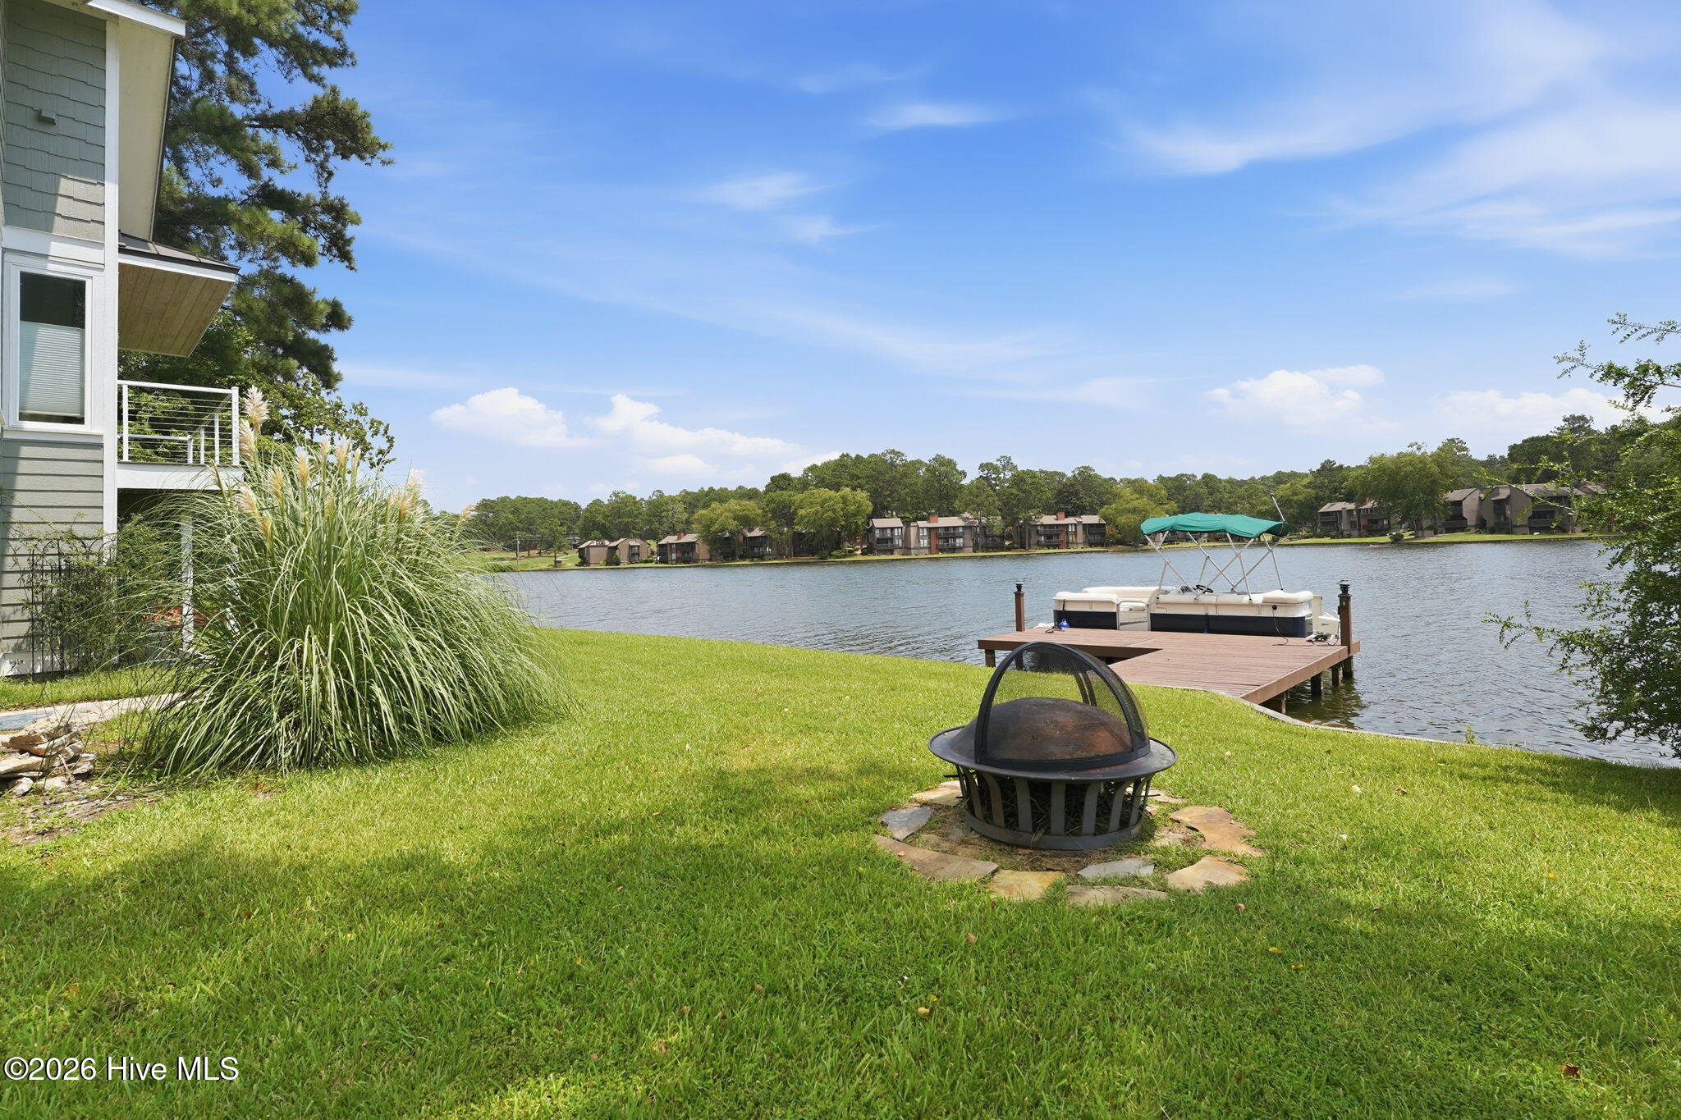
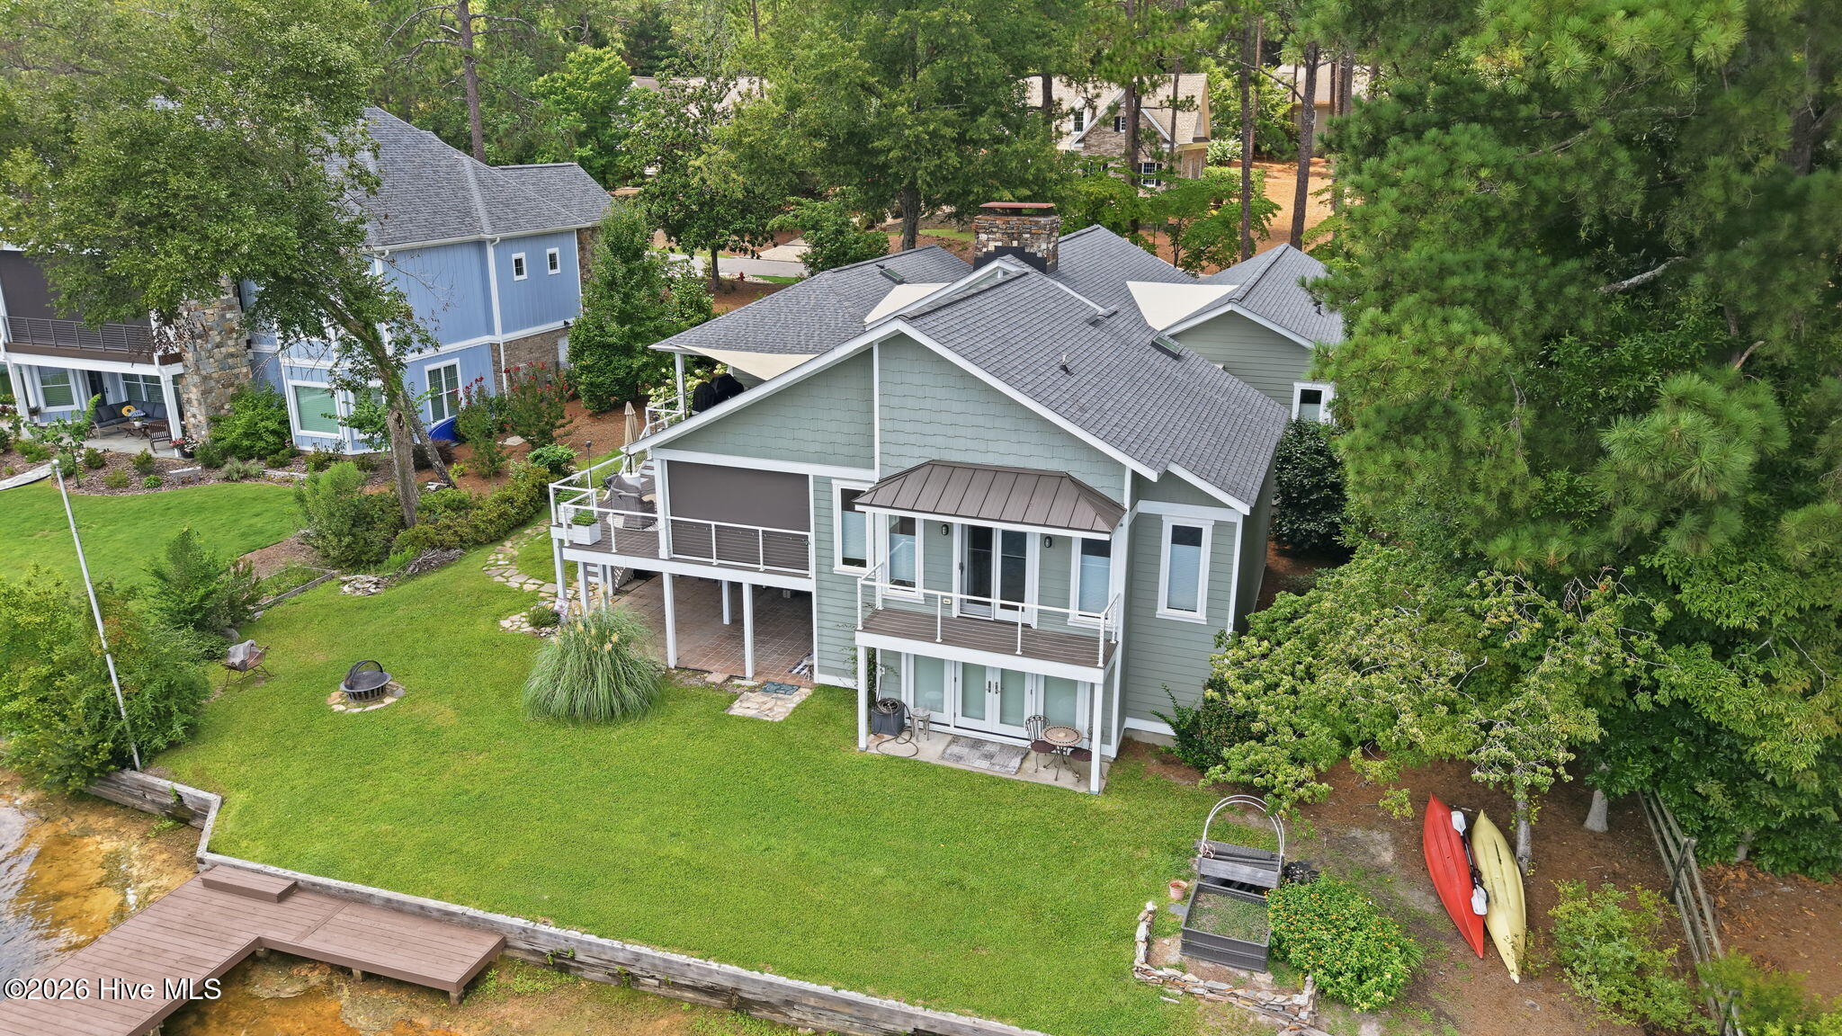
Waterfront lawn with a dock, covered pontoon boat, and stone-ringed fire pit beside the house.
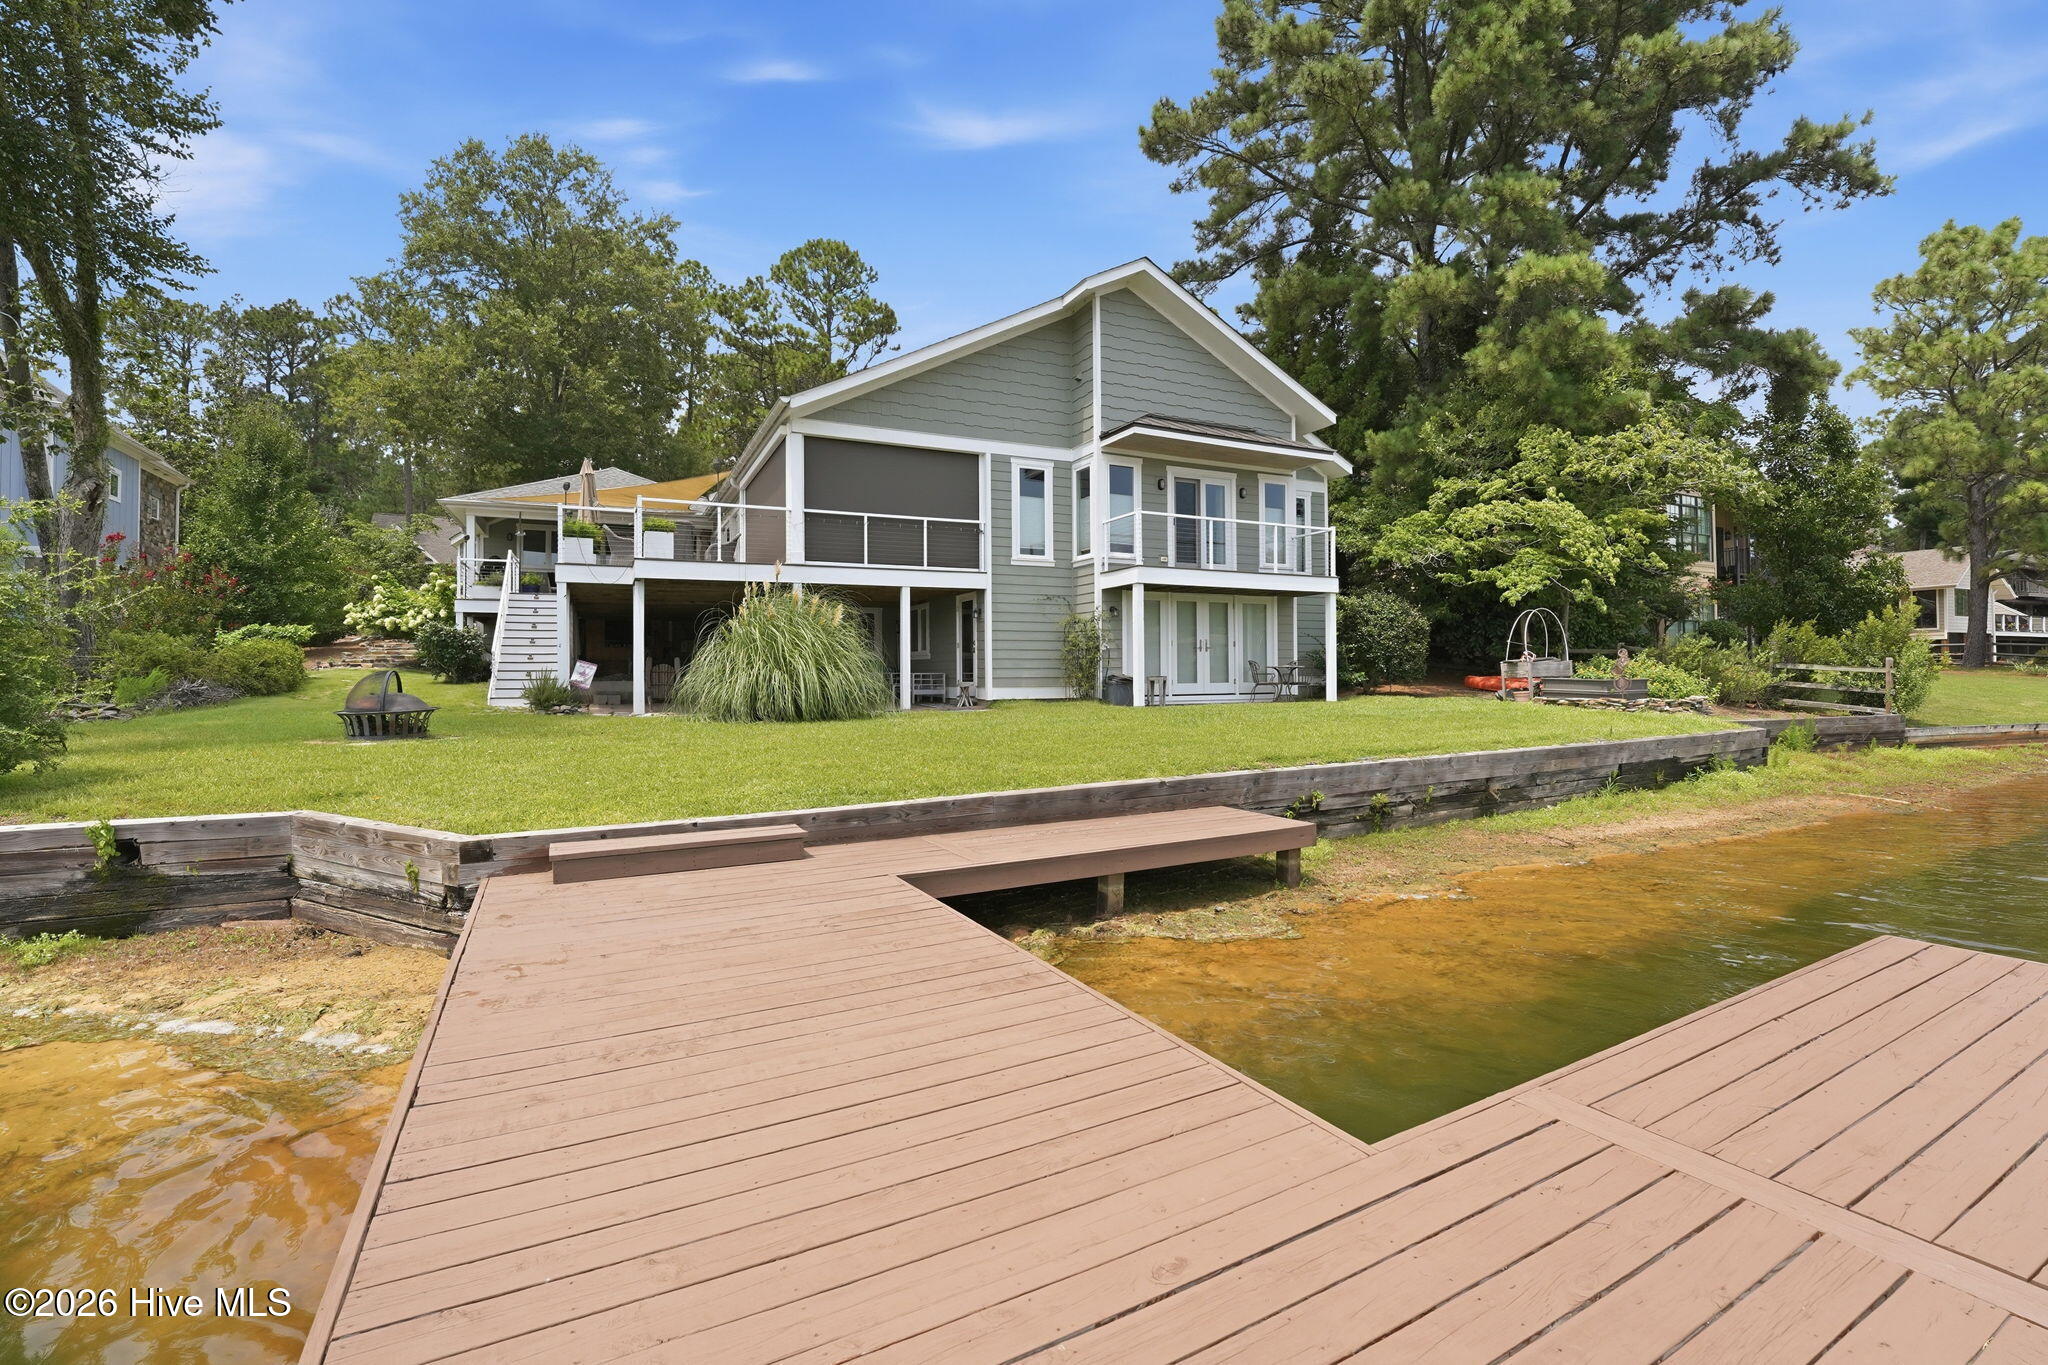
Lakefront house with two-level decks and a broad wooden dock extending over the water.
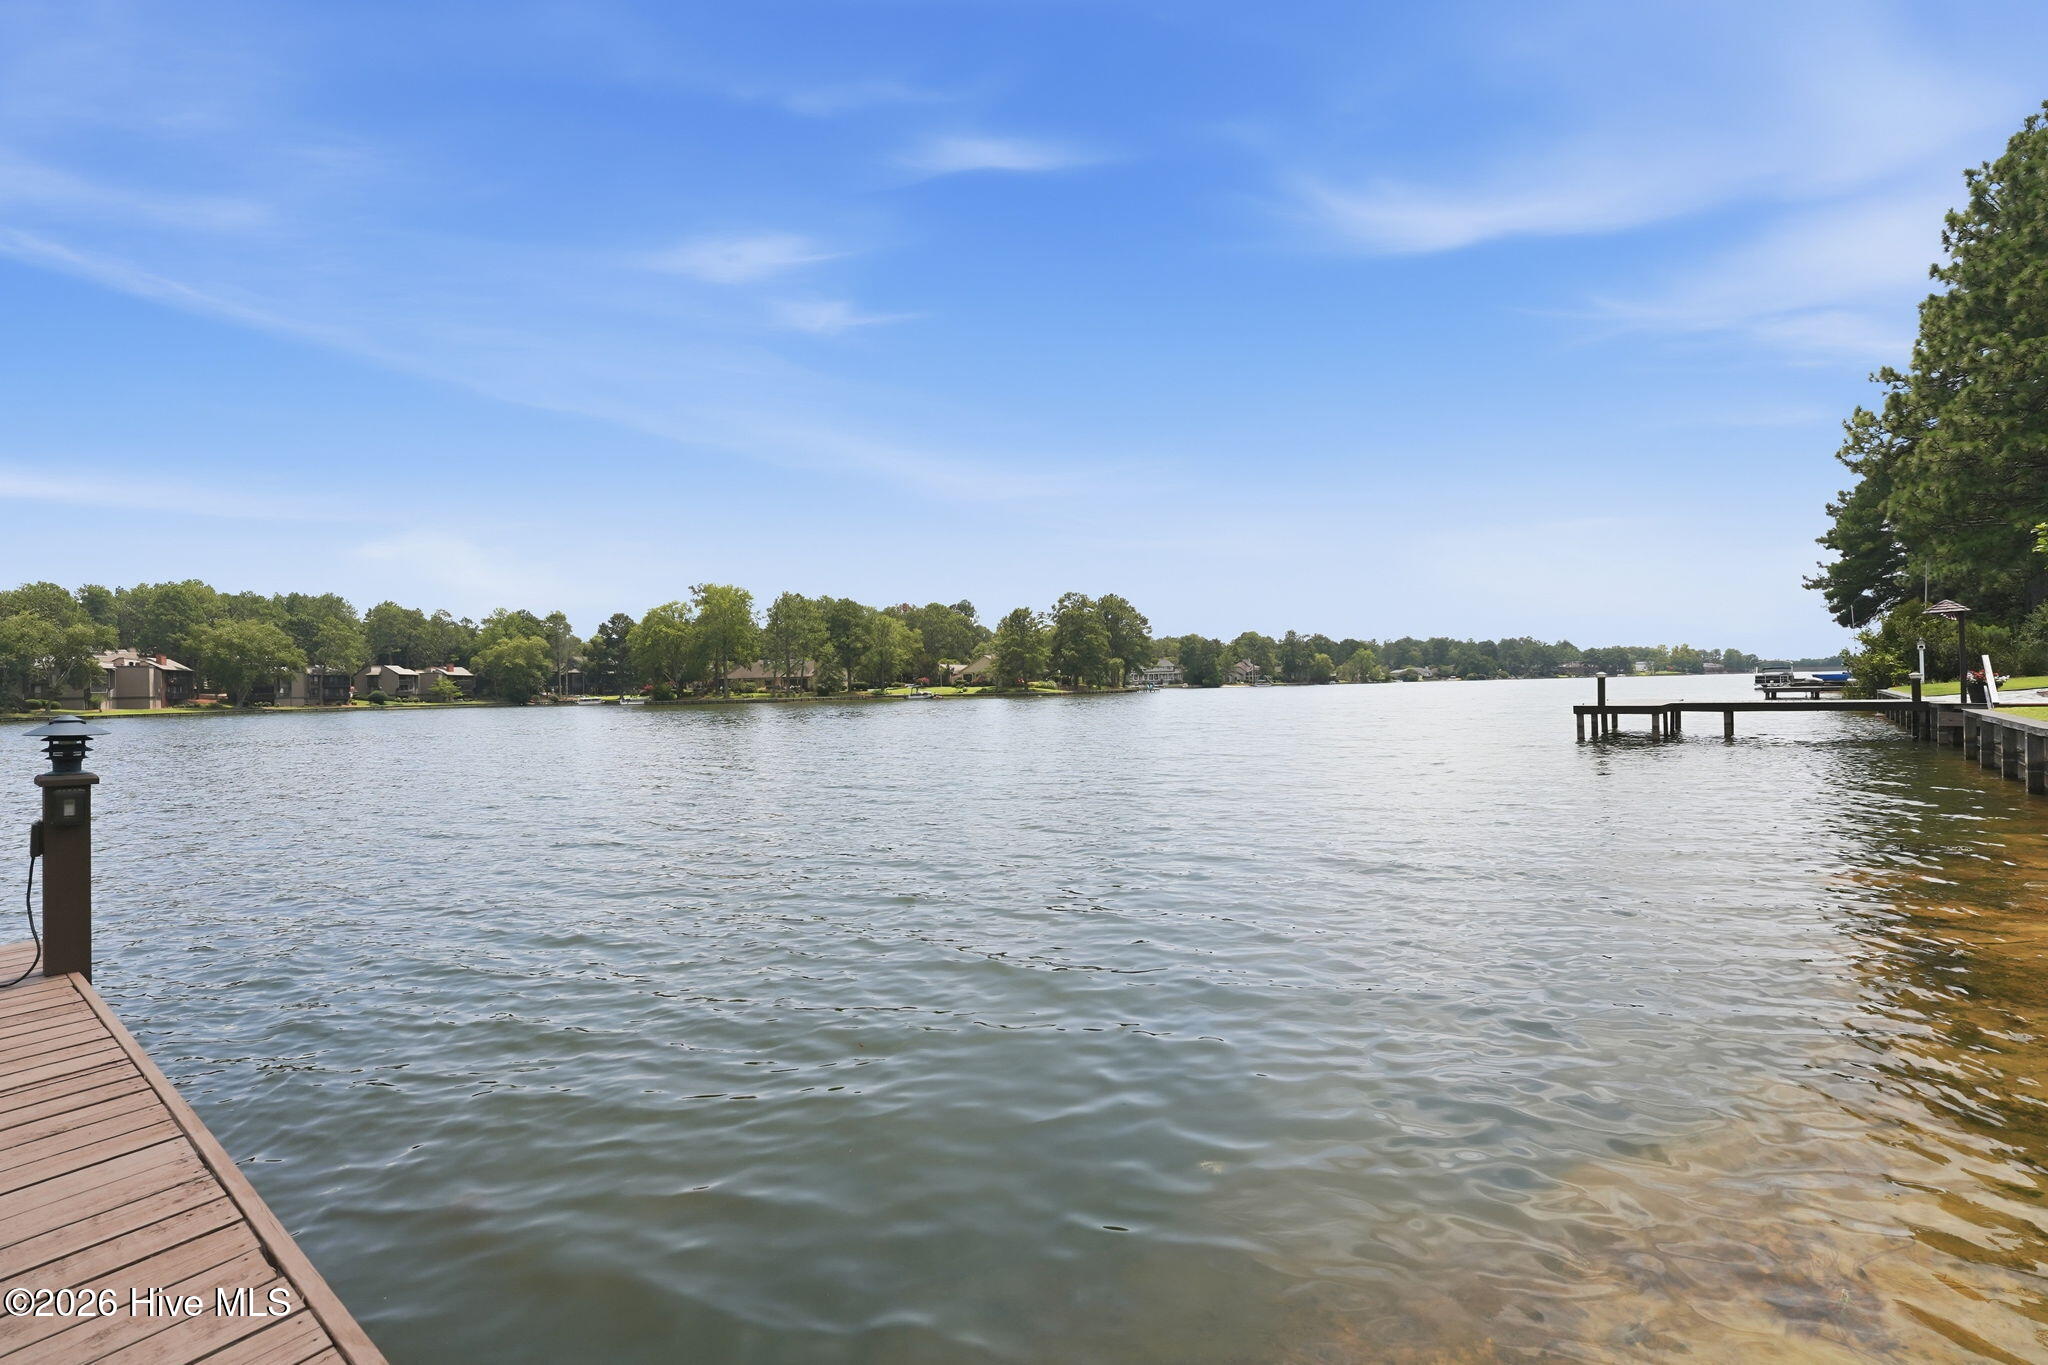
Lake view from a wooden dock, with tree-lined shores and neighboring homes.
Wooden lake dock with a pontoon boat moored beside it and homes across the water.
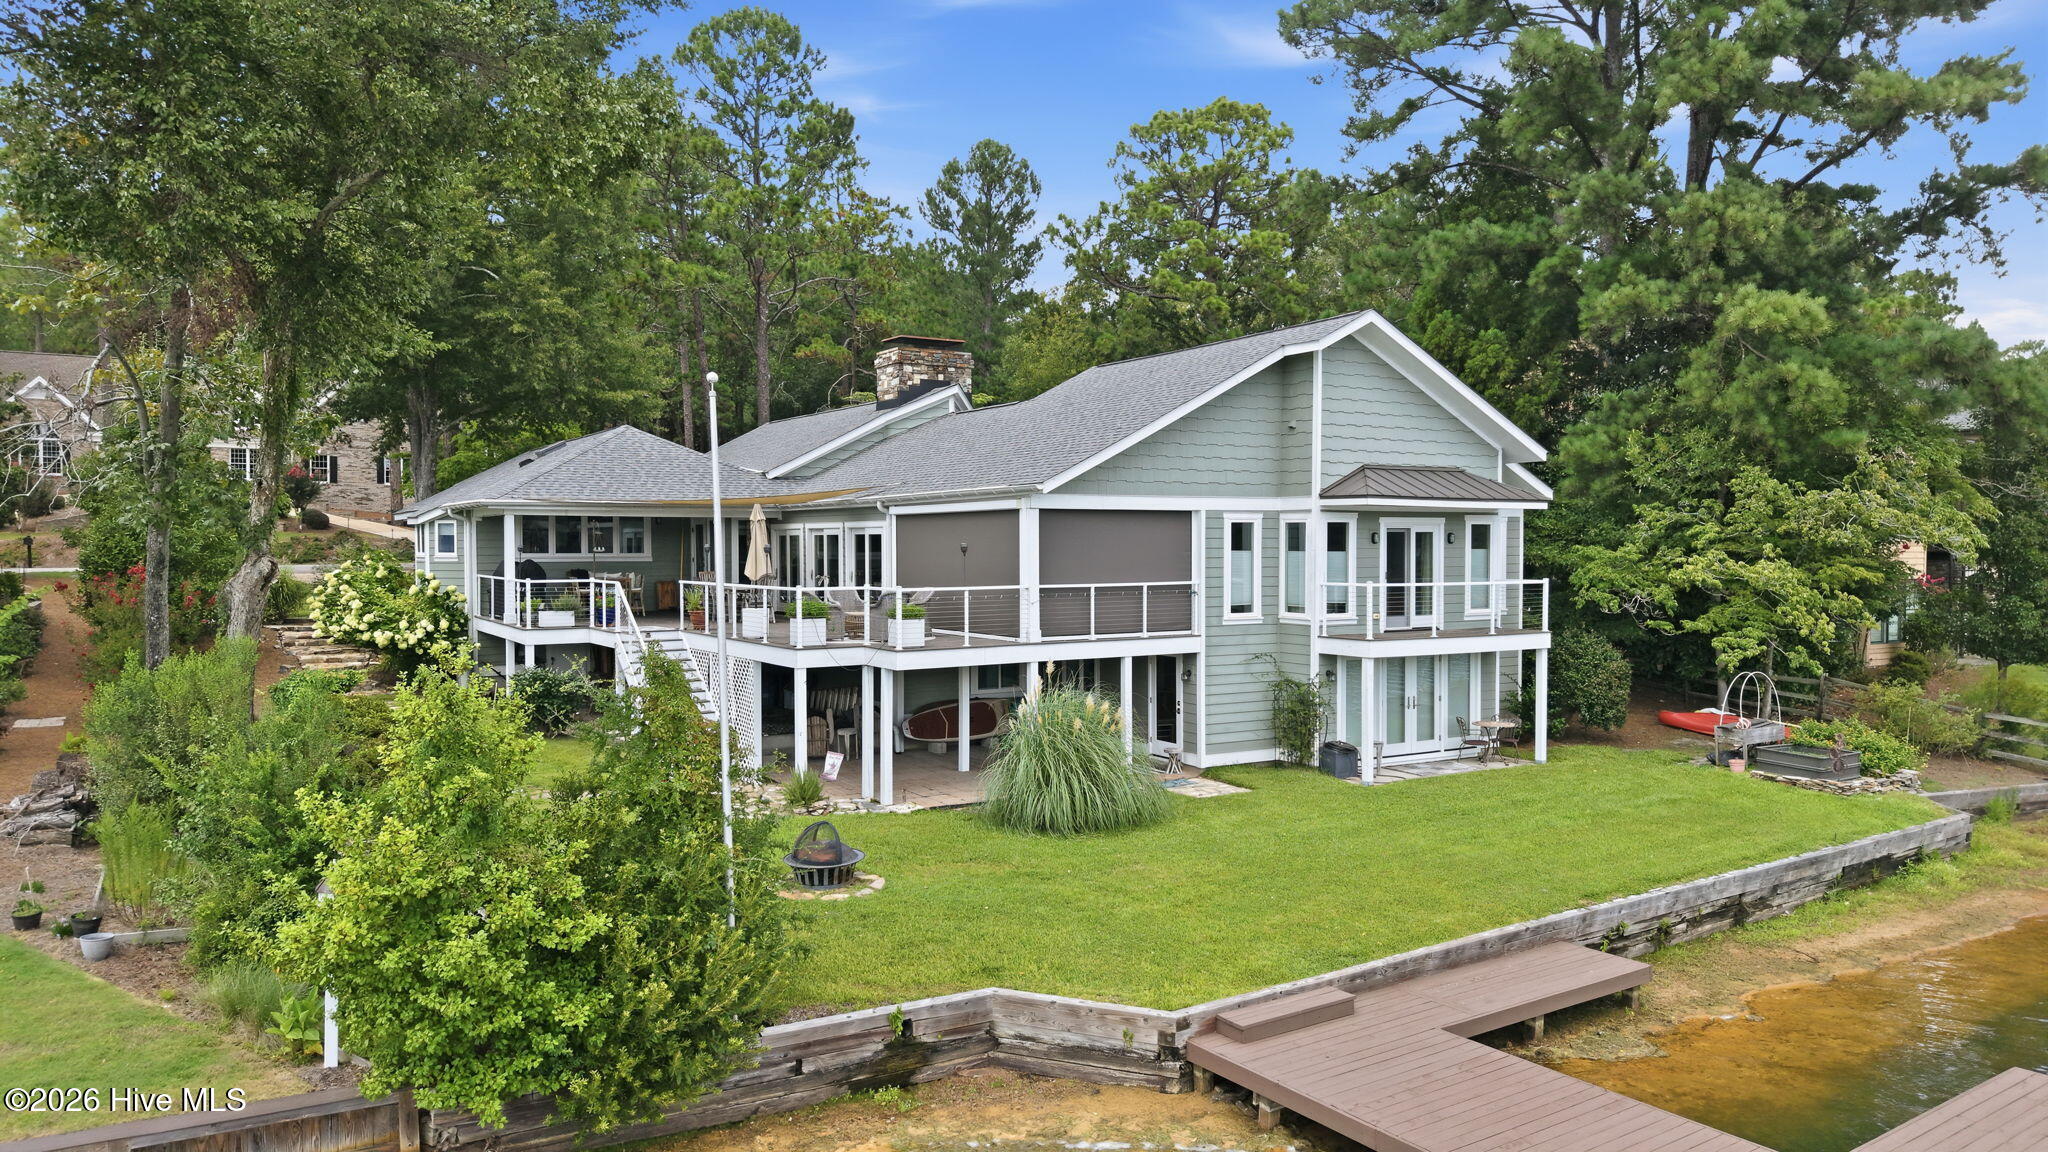
Aerial view of a two-story home with wraparound decks, a furnished patio, and mature trees.
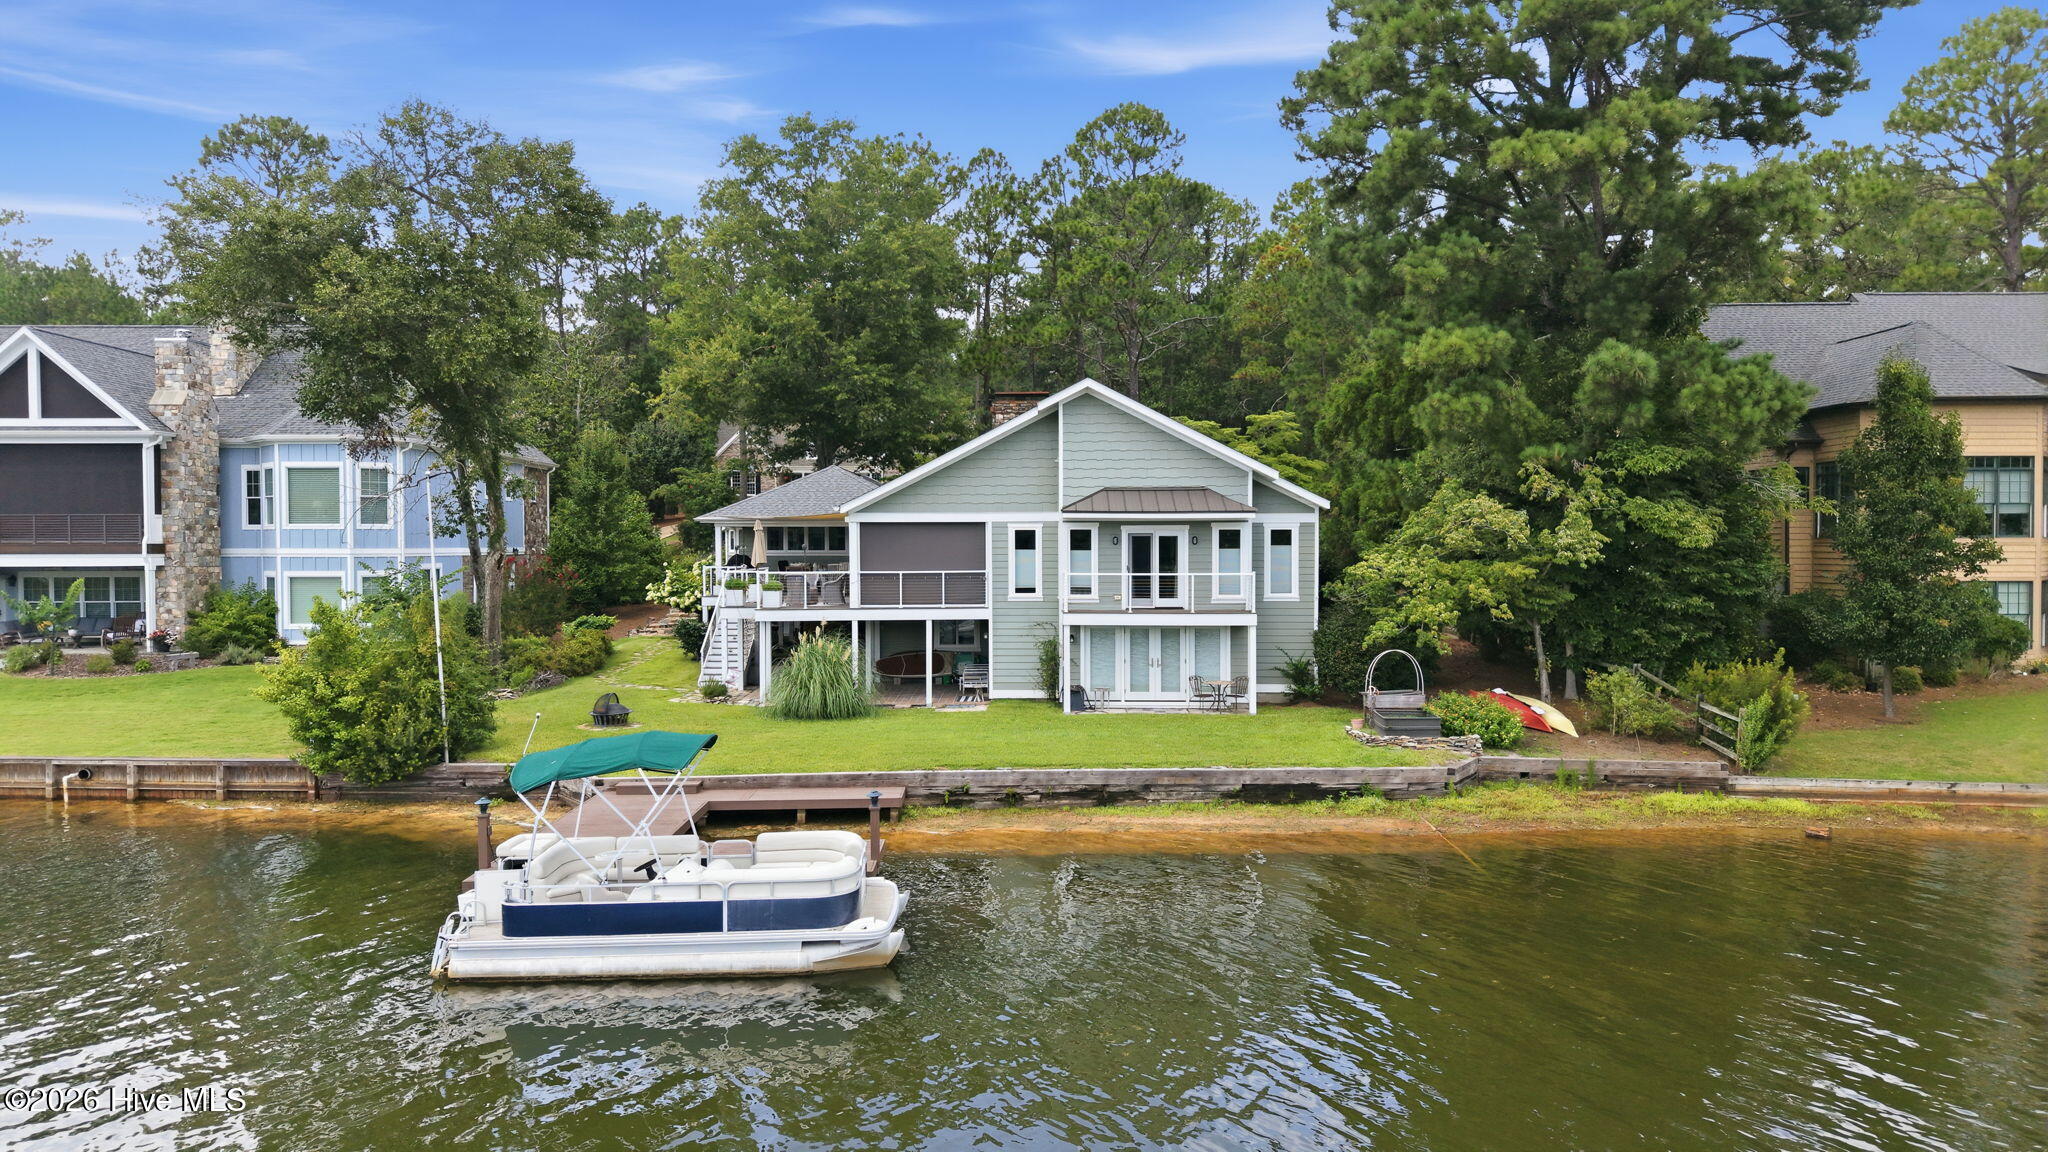
Aerial view of a sage-green two-story home with balconies, a landscaped lawn, kayaks, and a dock beside the water.
Two-story lakeside home with white-trimmed decks, a grassy yard, and kayaks beneath the trees.
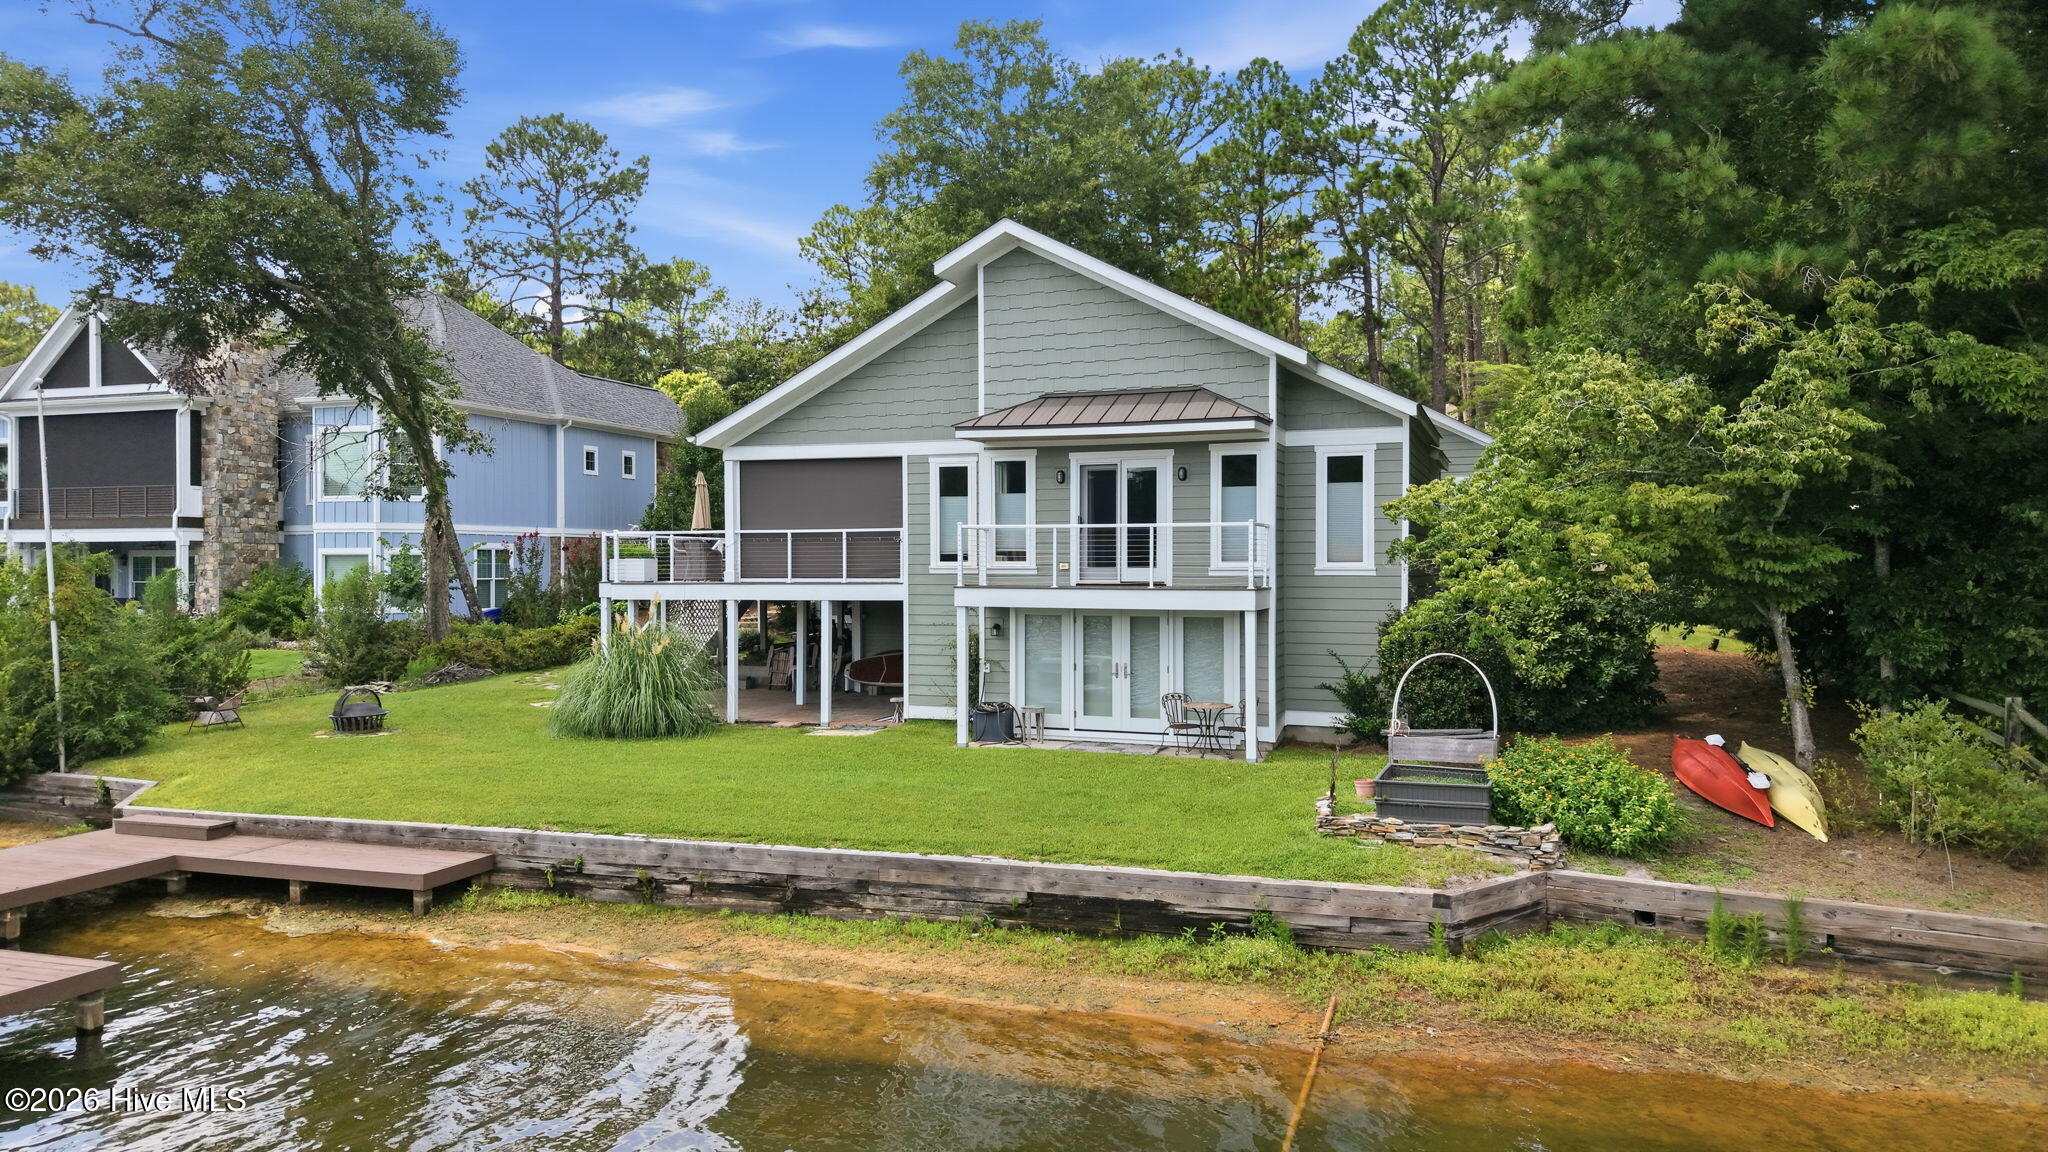
Light green waterfront home with wraparound decks and a wooden dock.
Light green lakefront home with a raised deck and pontoon boat on the water.
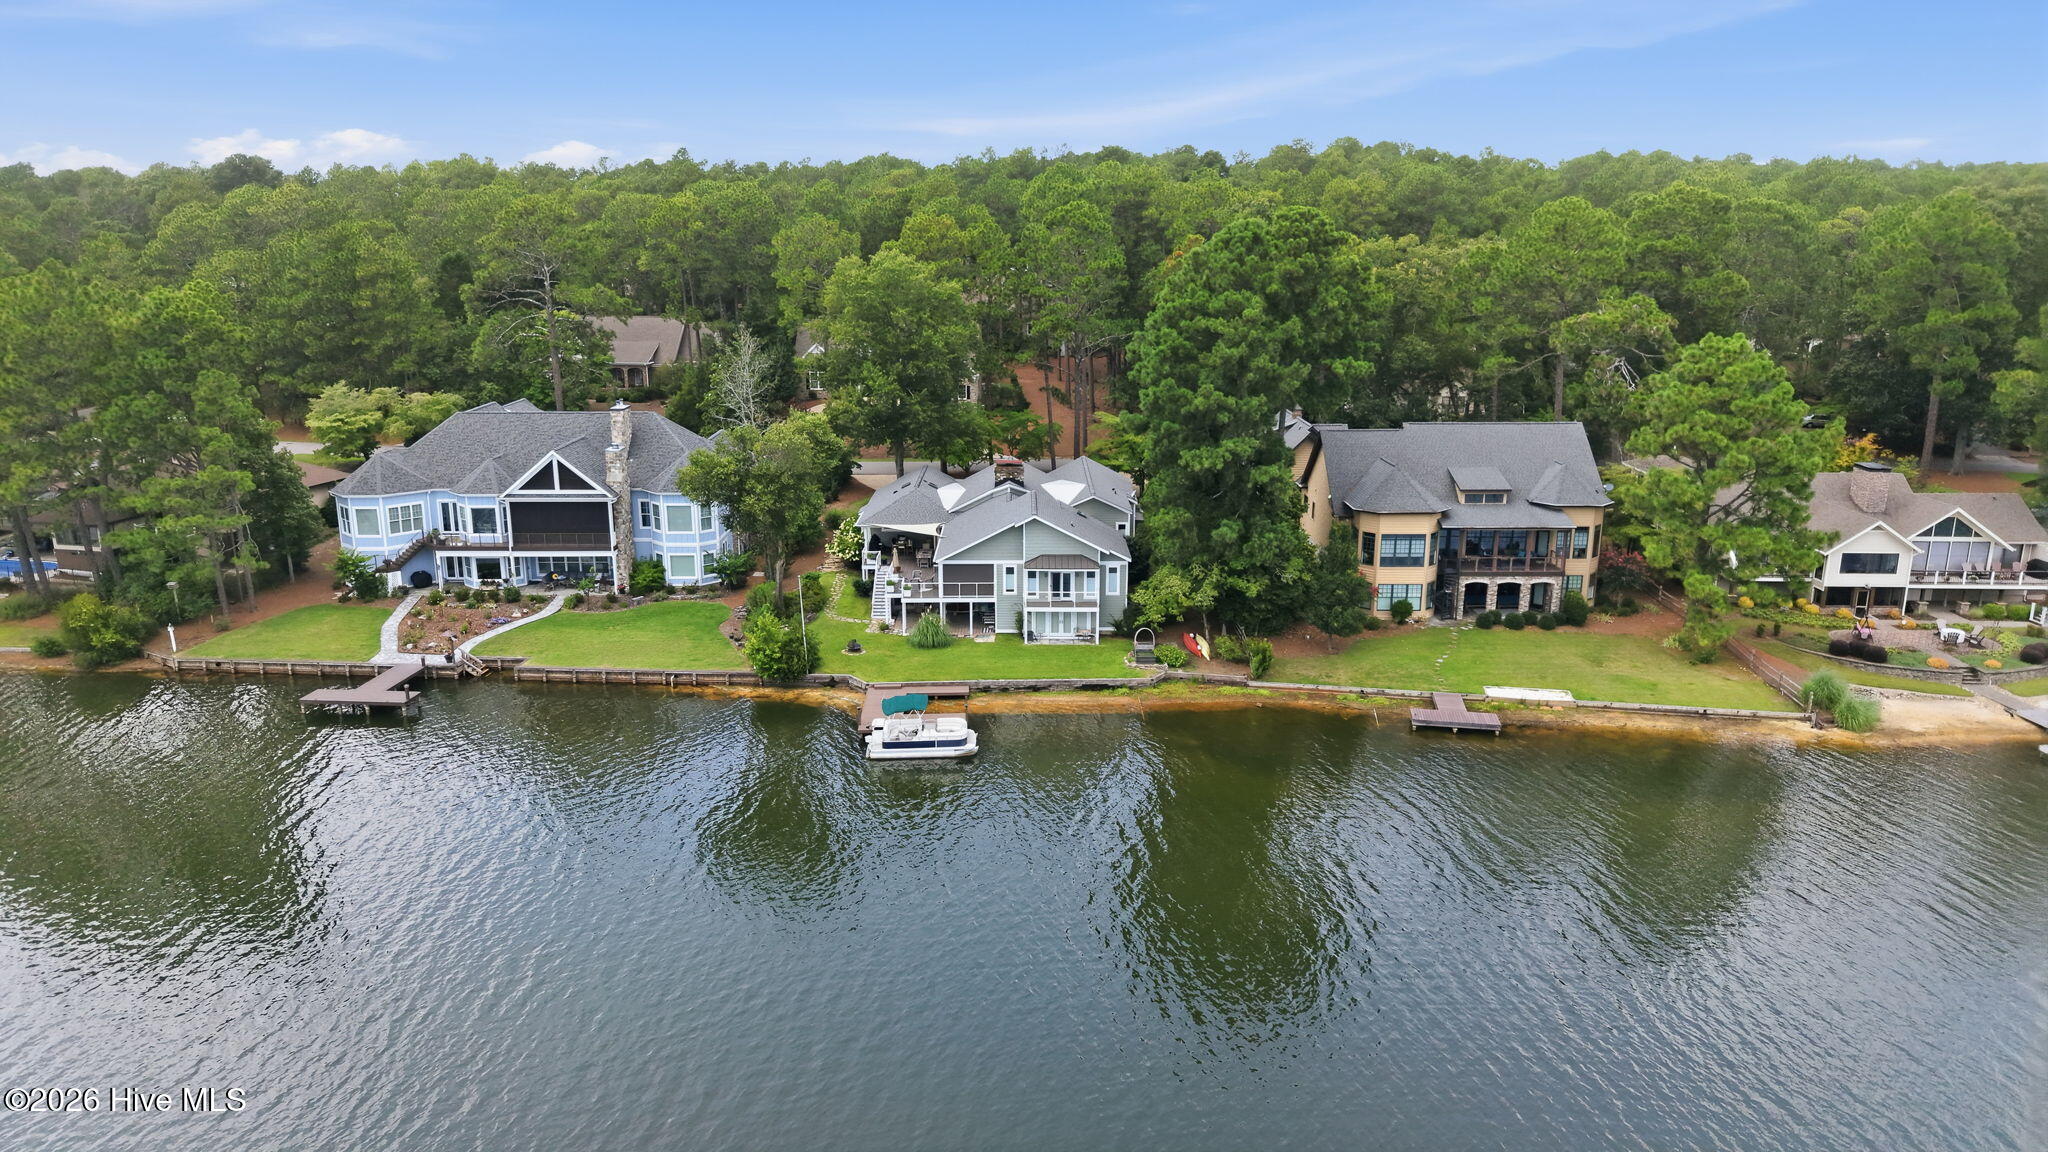
Aerial view of waterfront homes along a wooded lake, with docks and a pontoon boat.
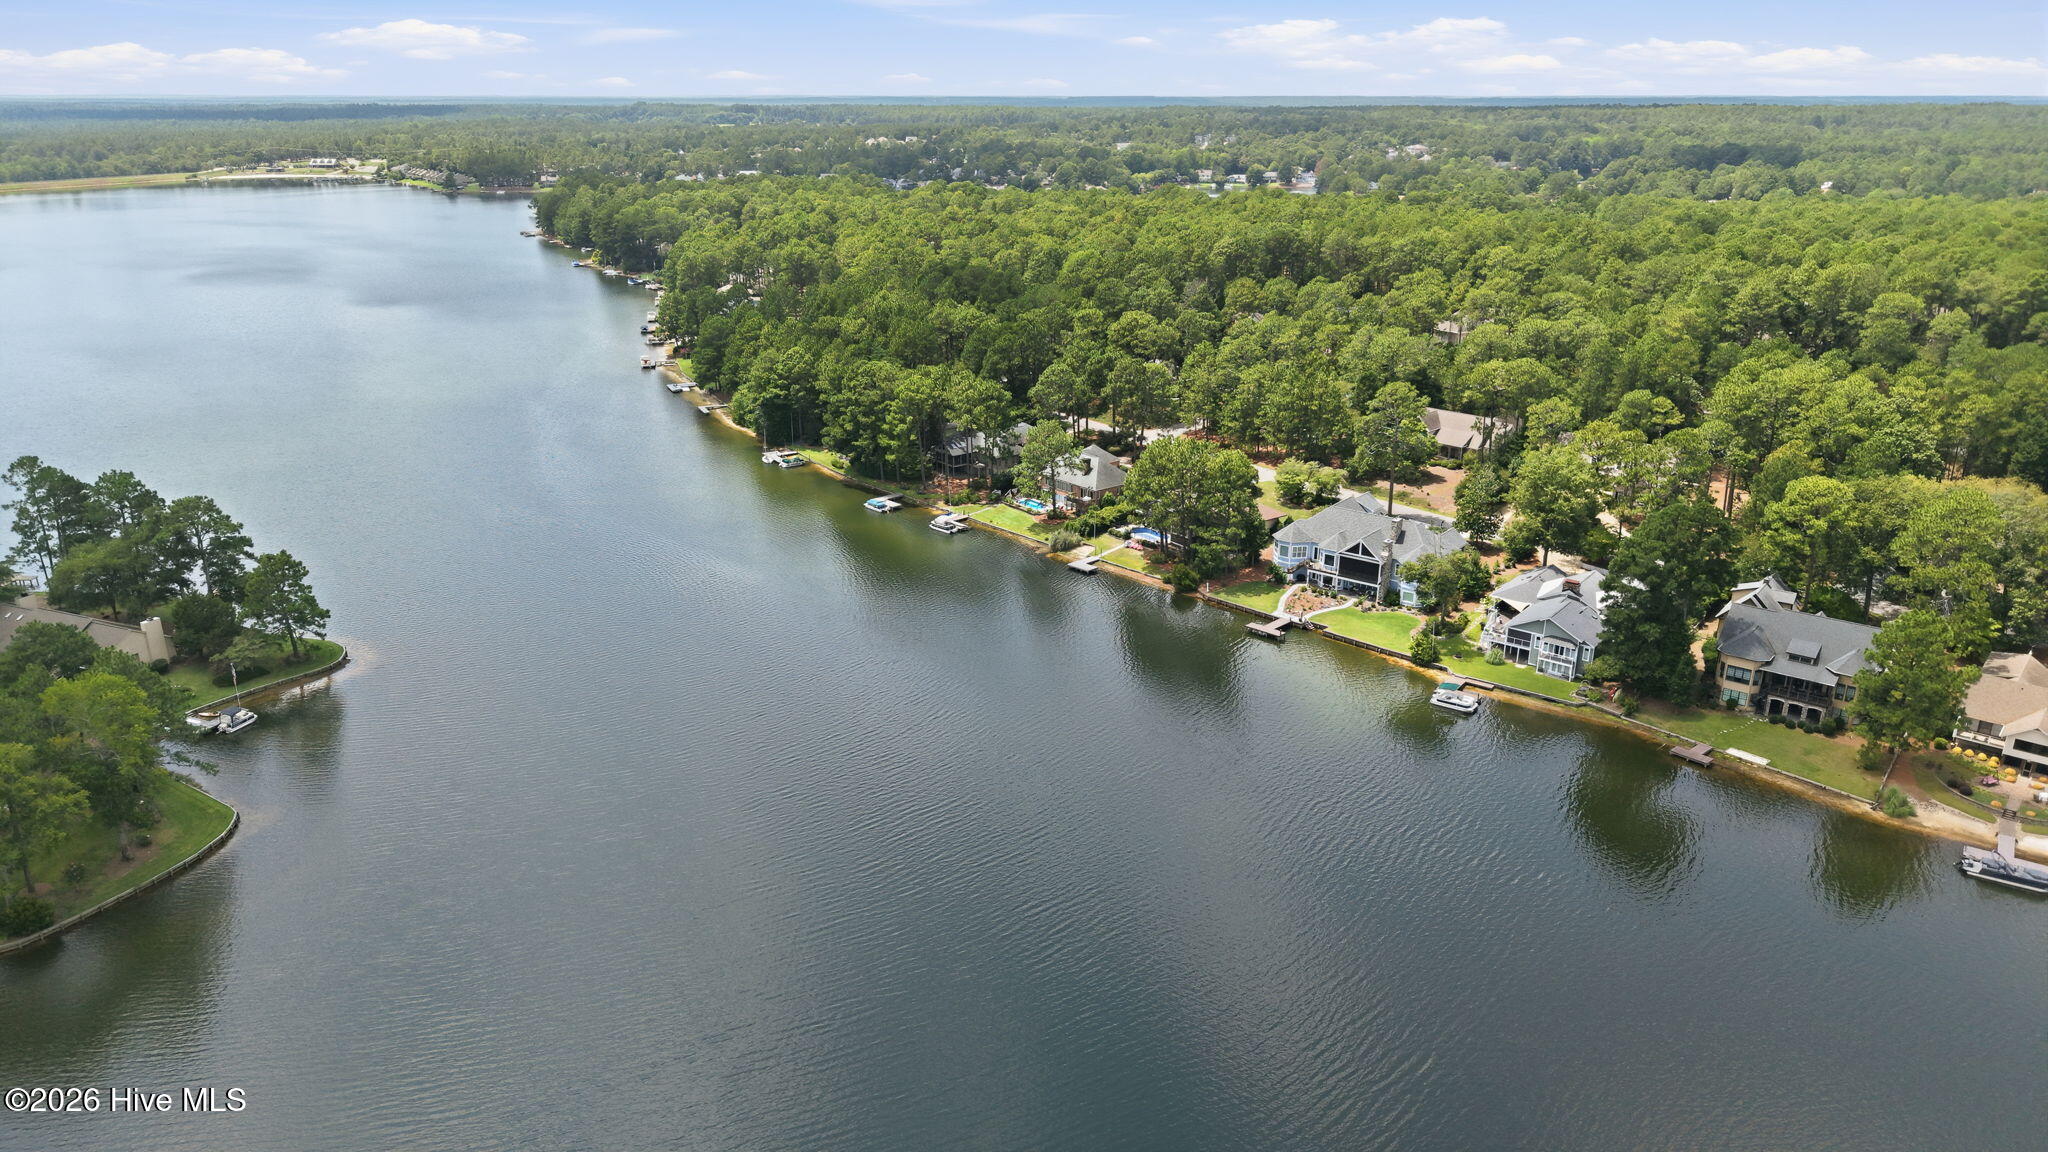
Aerial view of a wooded lakeshore neighborhood with waterfront homes, docks, and boats.
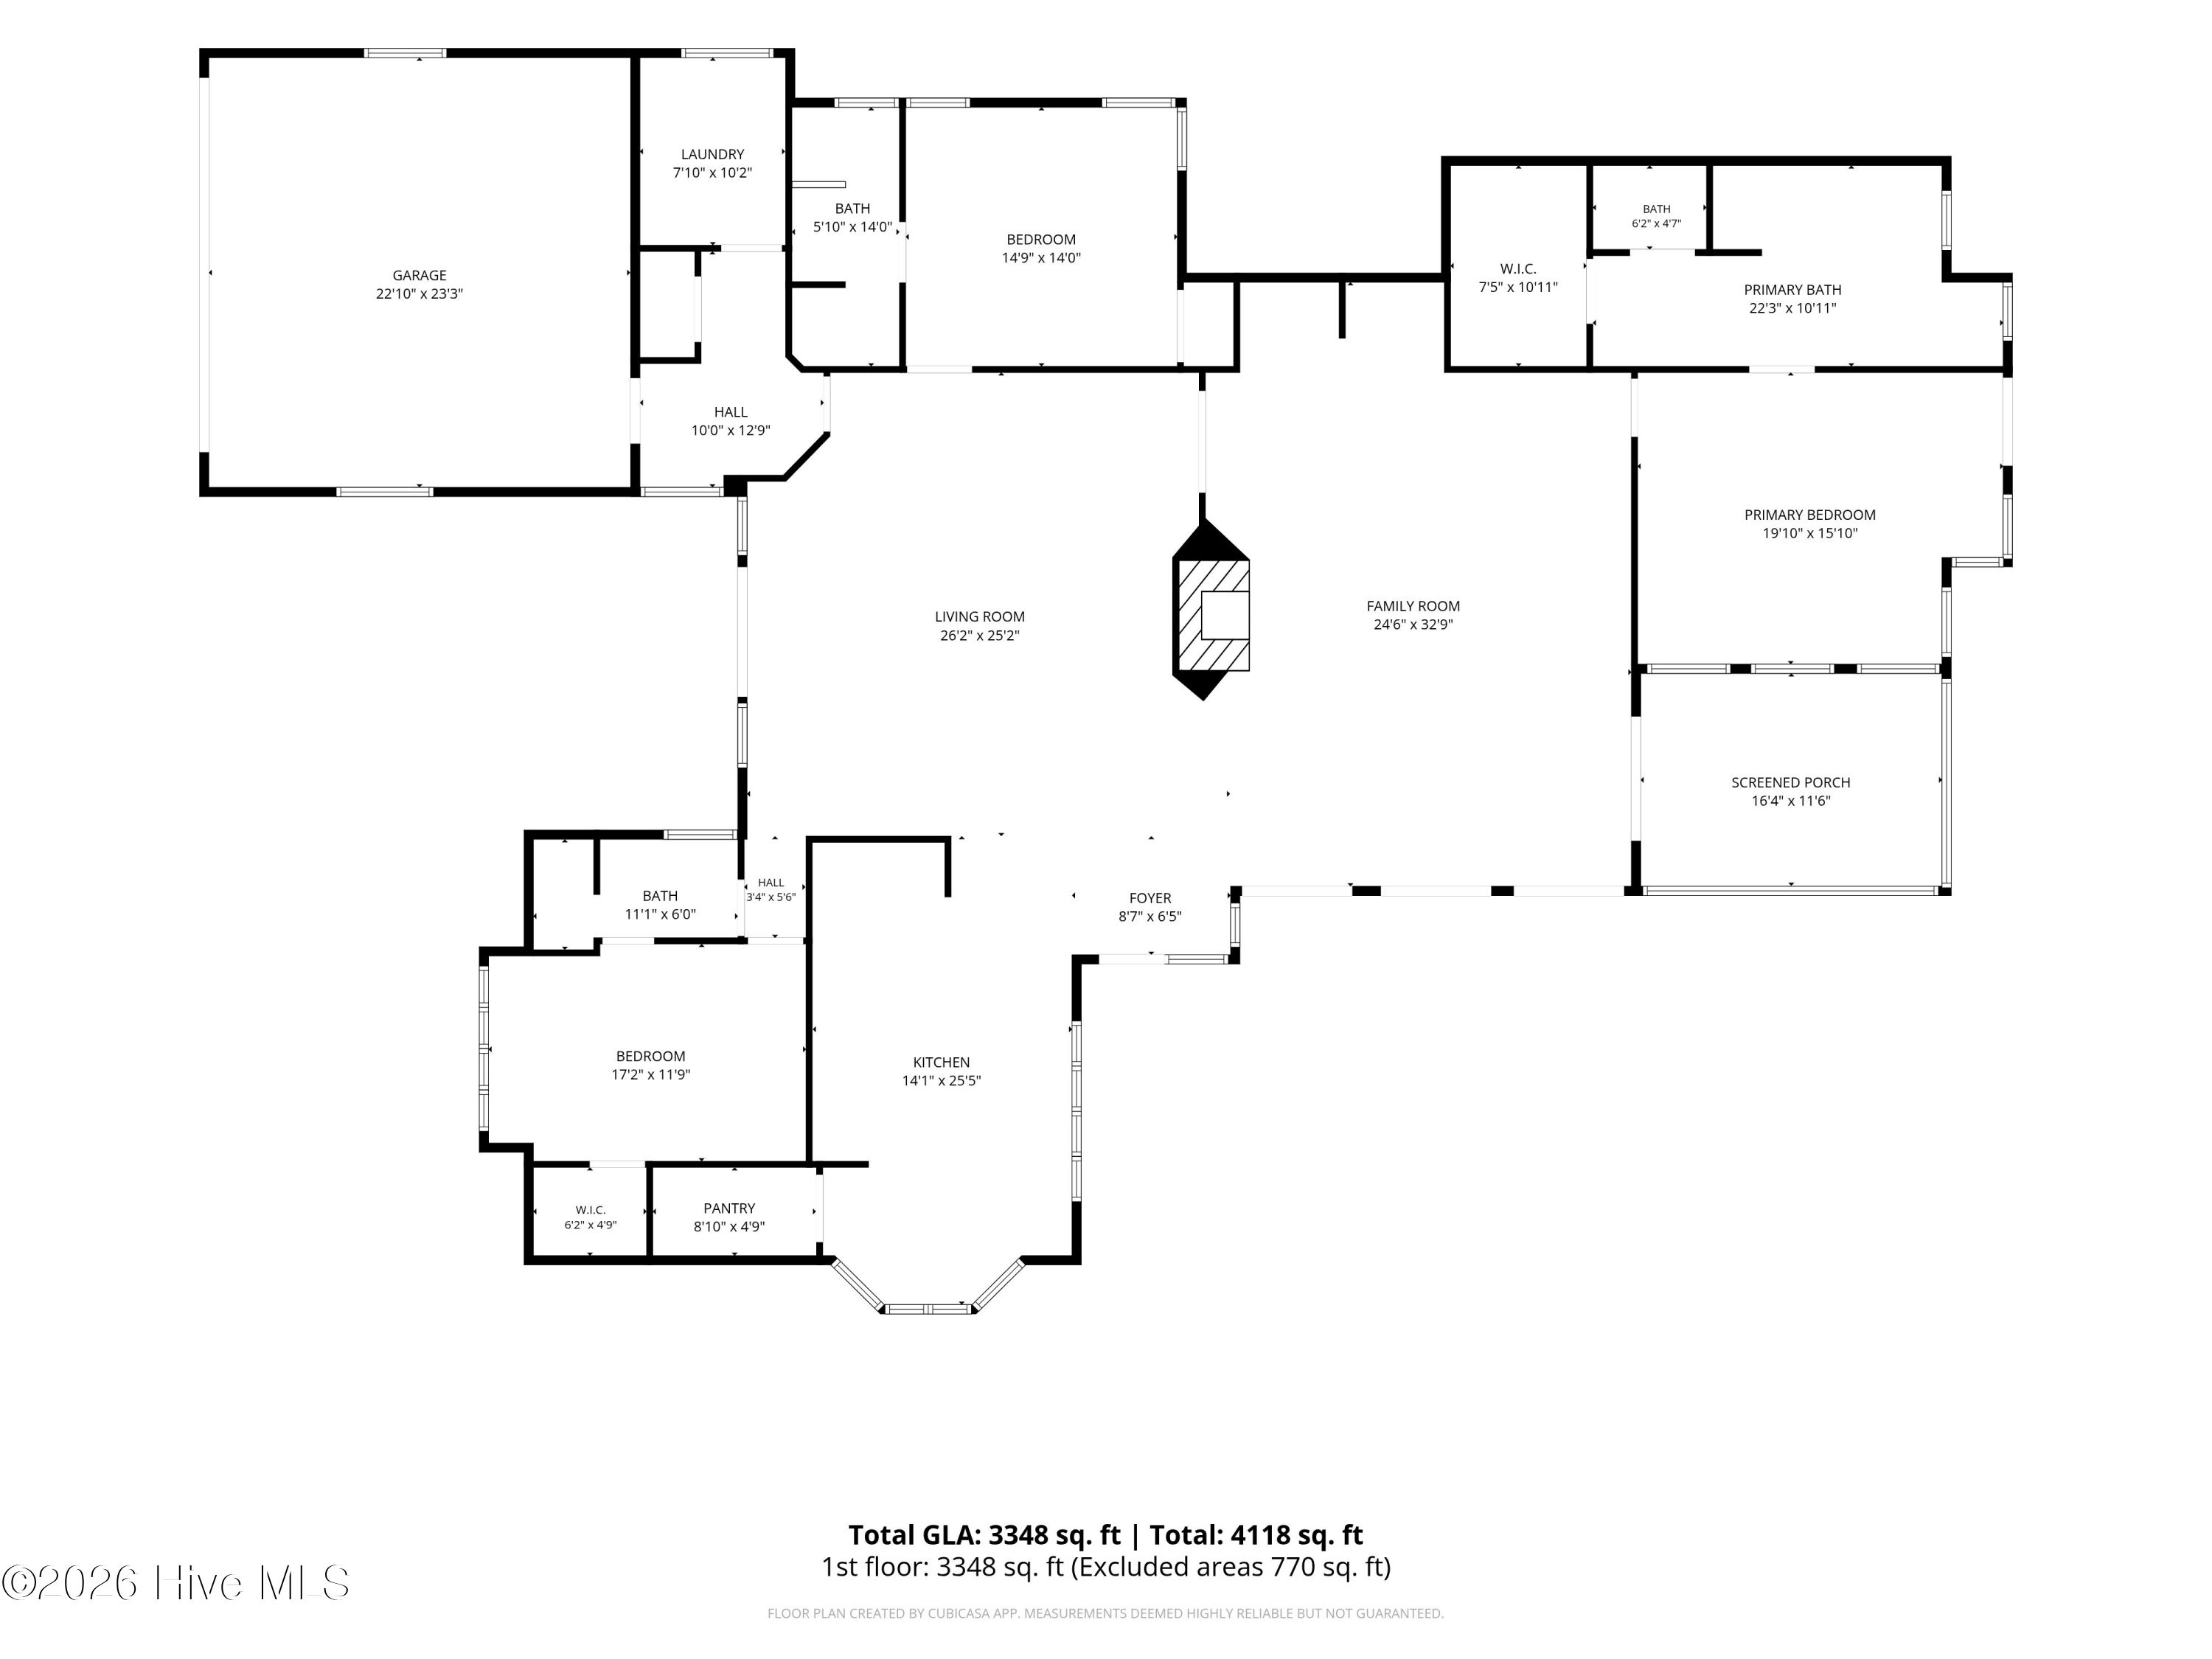
Floor plan showing the home’s rooms, dimensions, and total square footage.
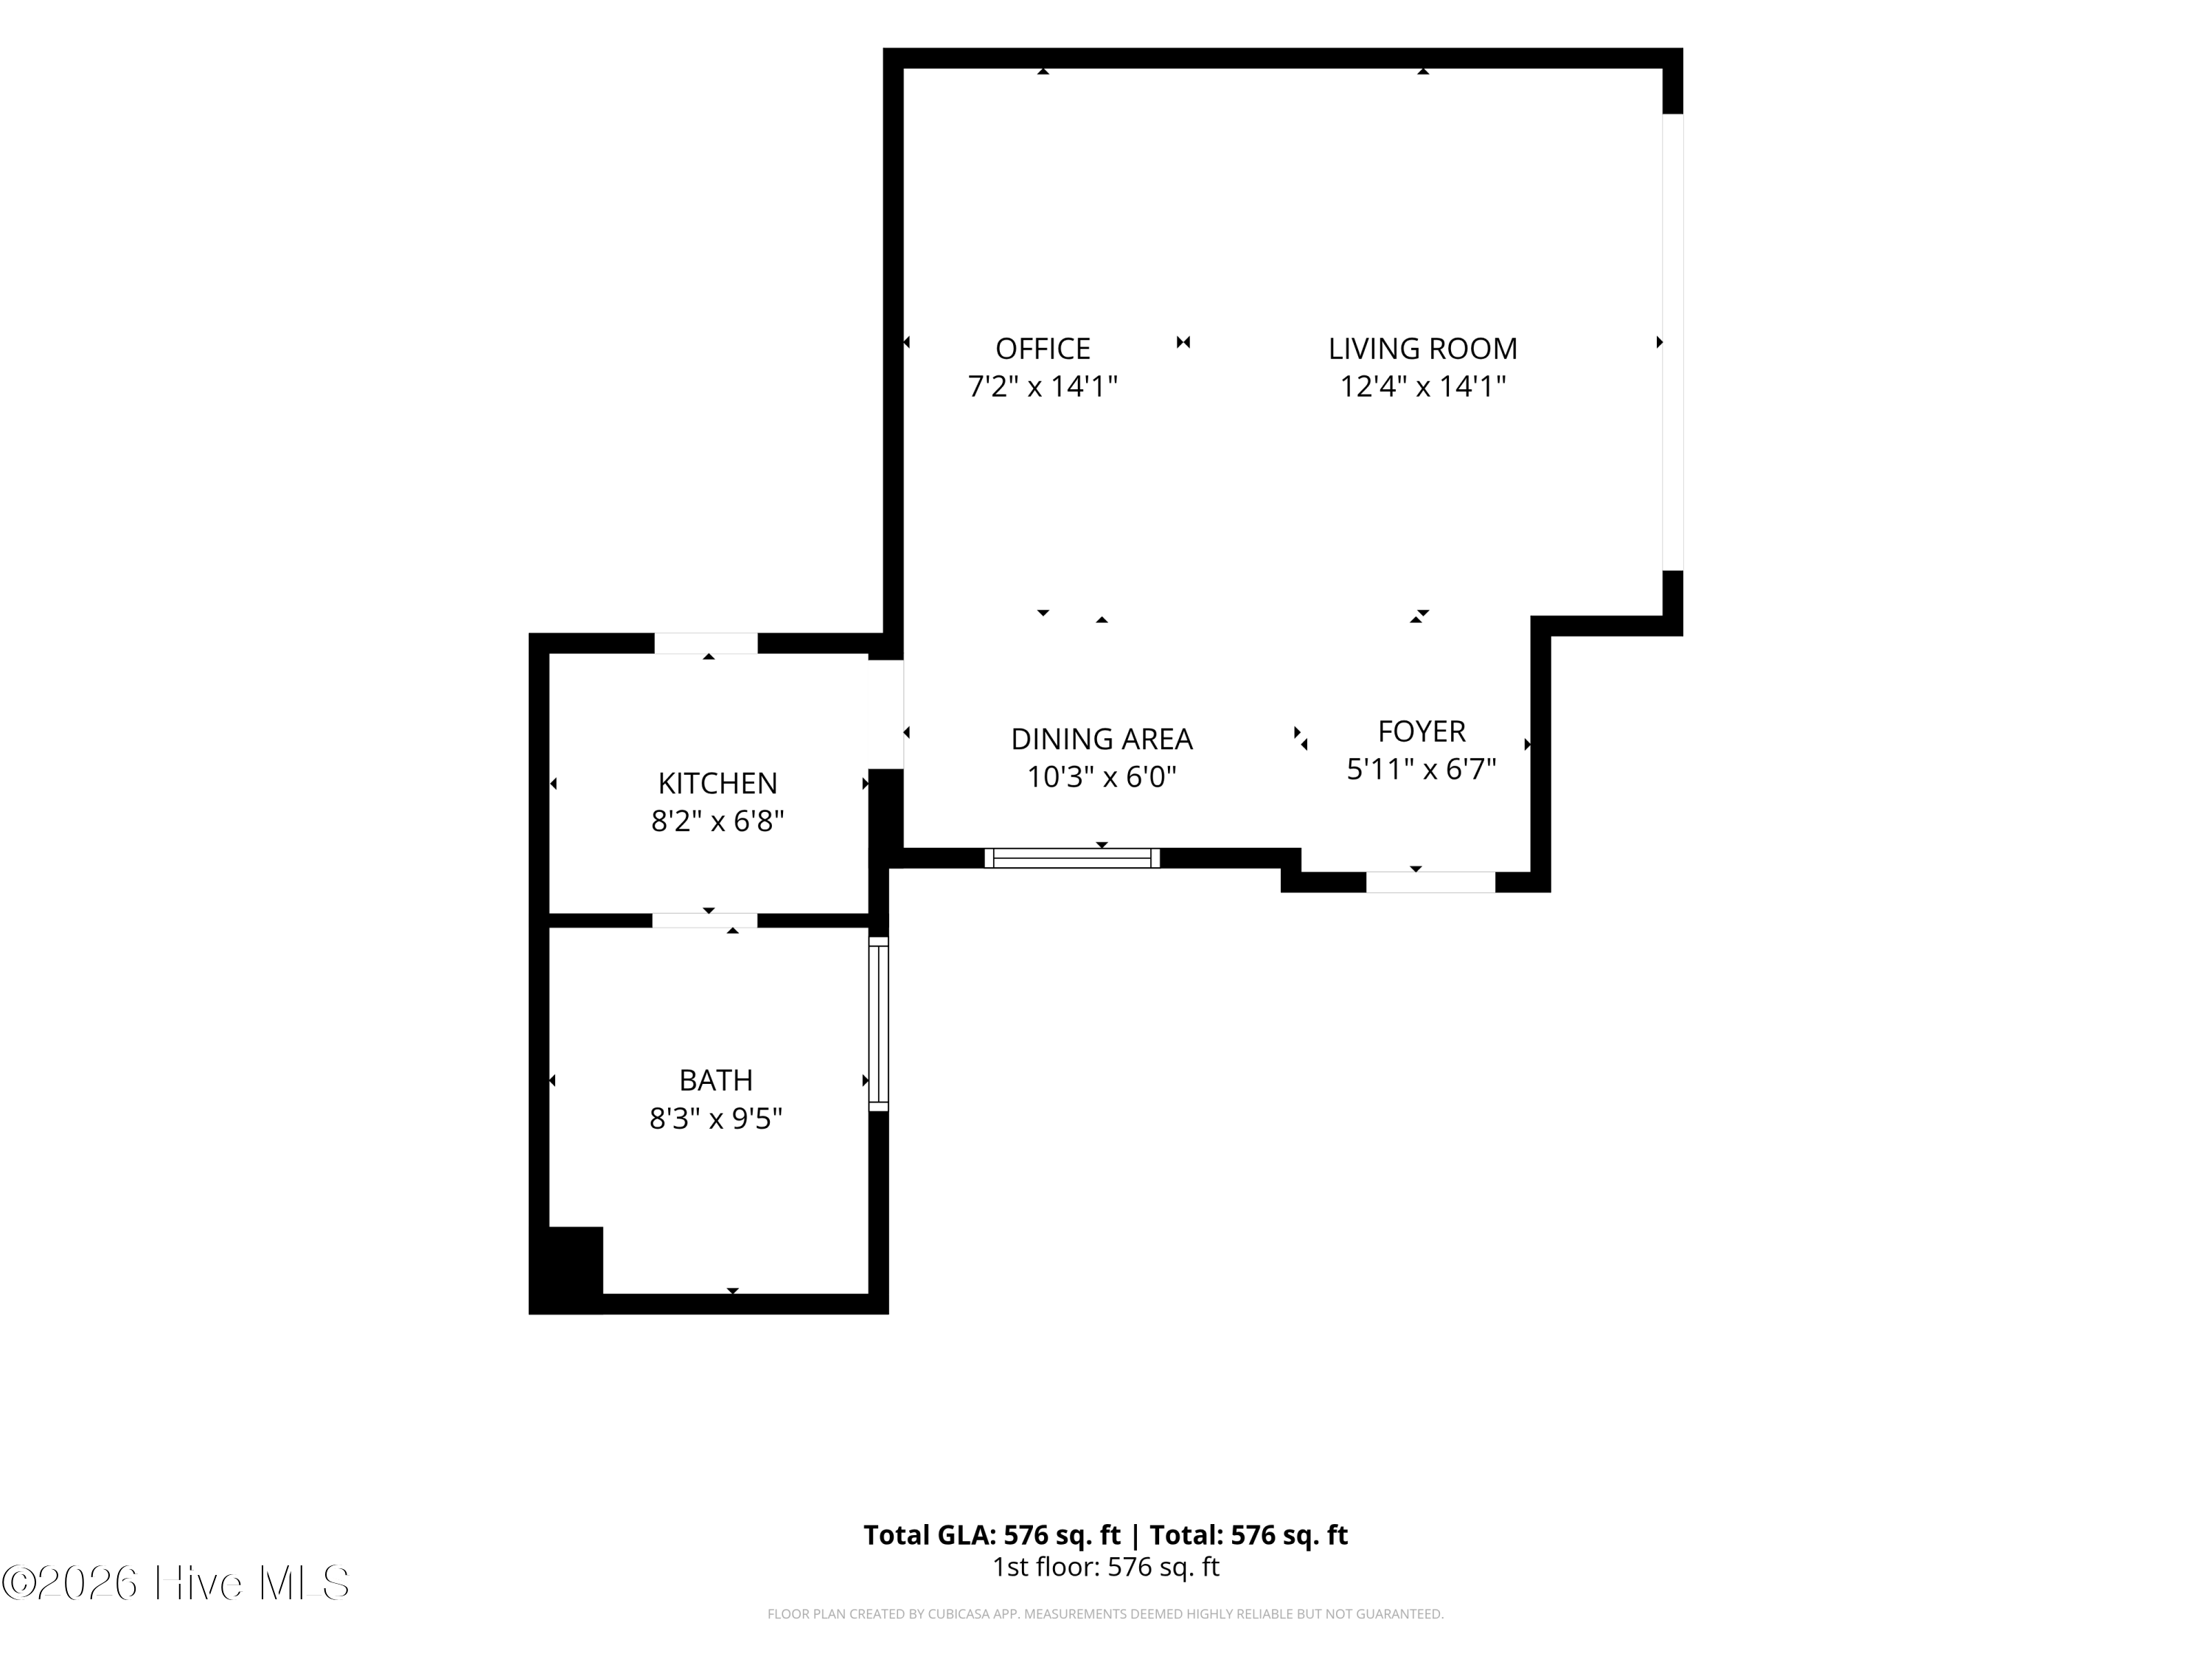
First-floor plan showing an office, living room, kitchen, dining area, foyer, and bath; 576 square feet.
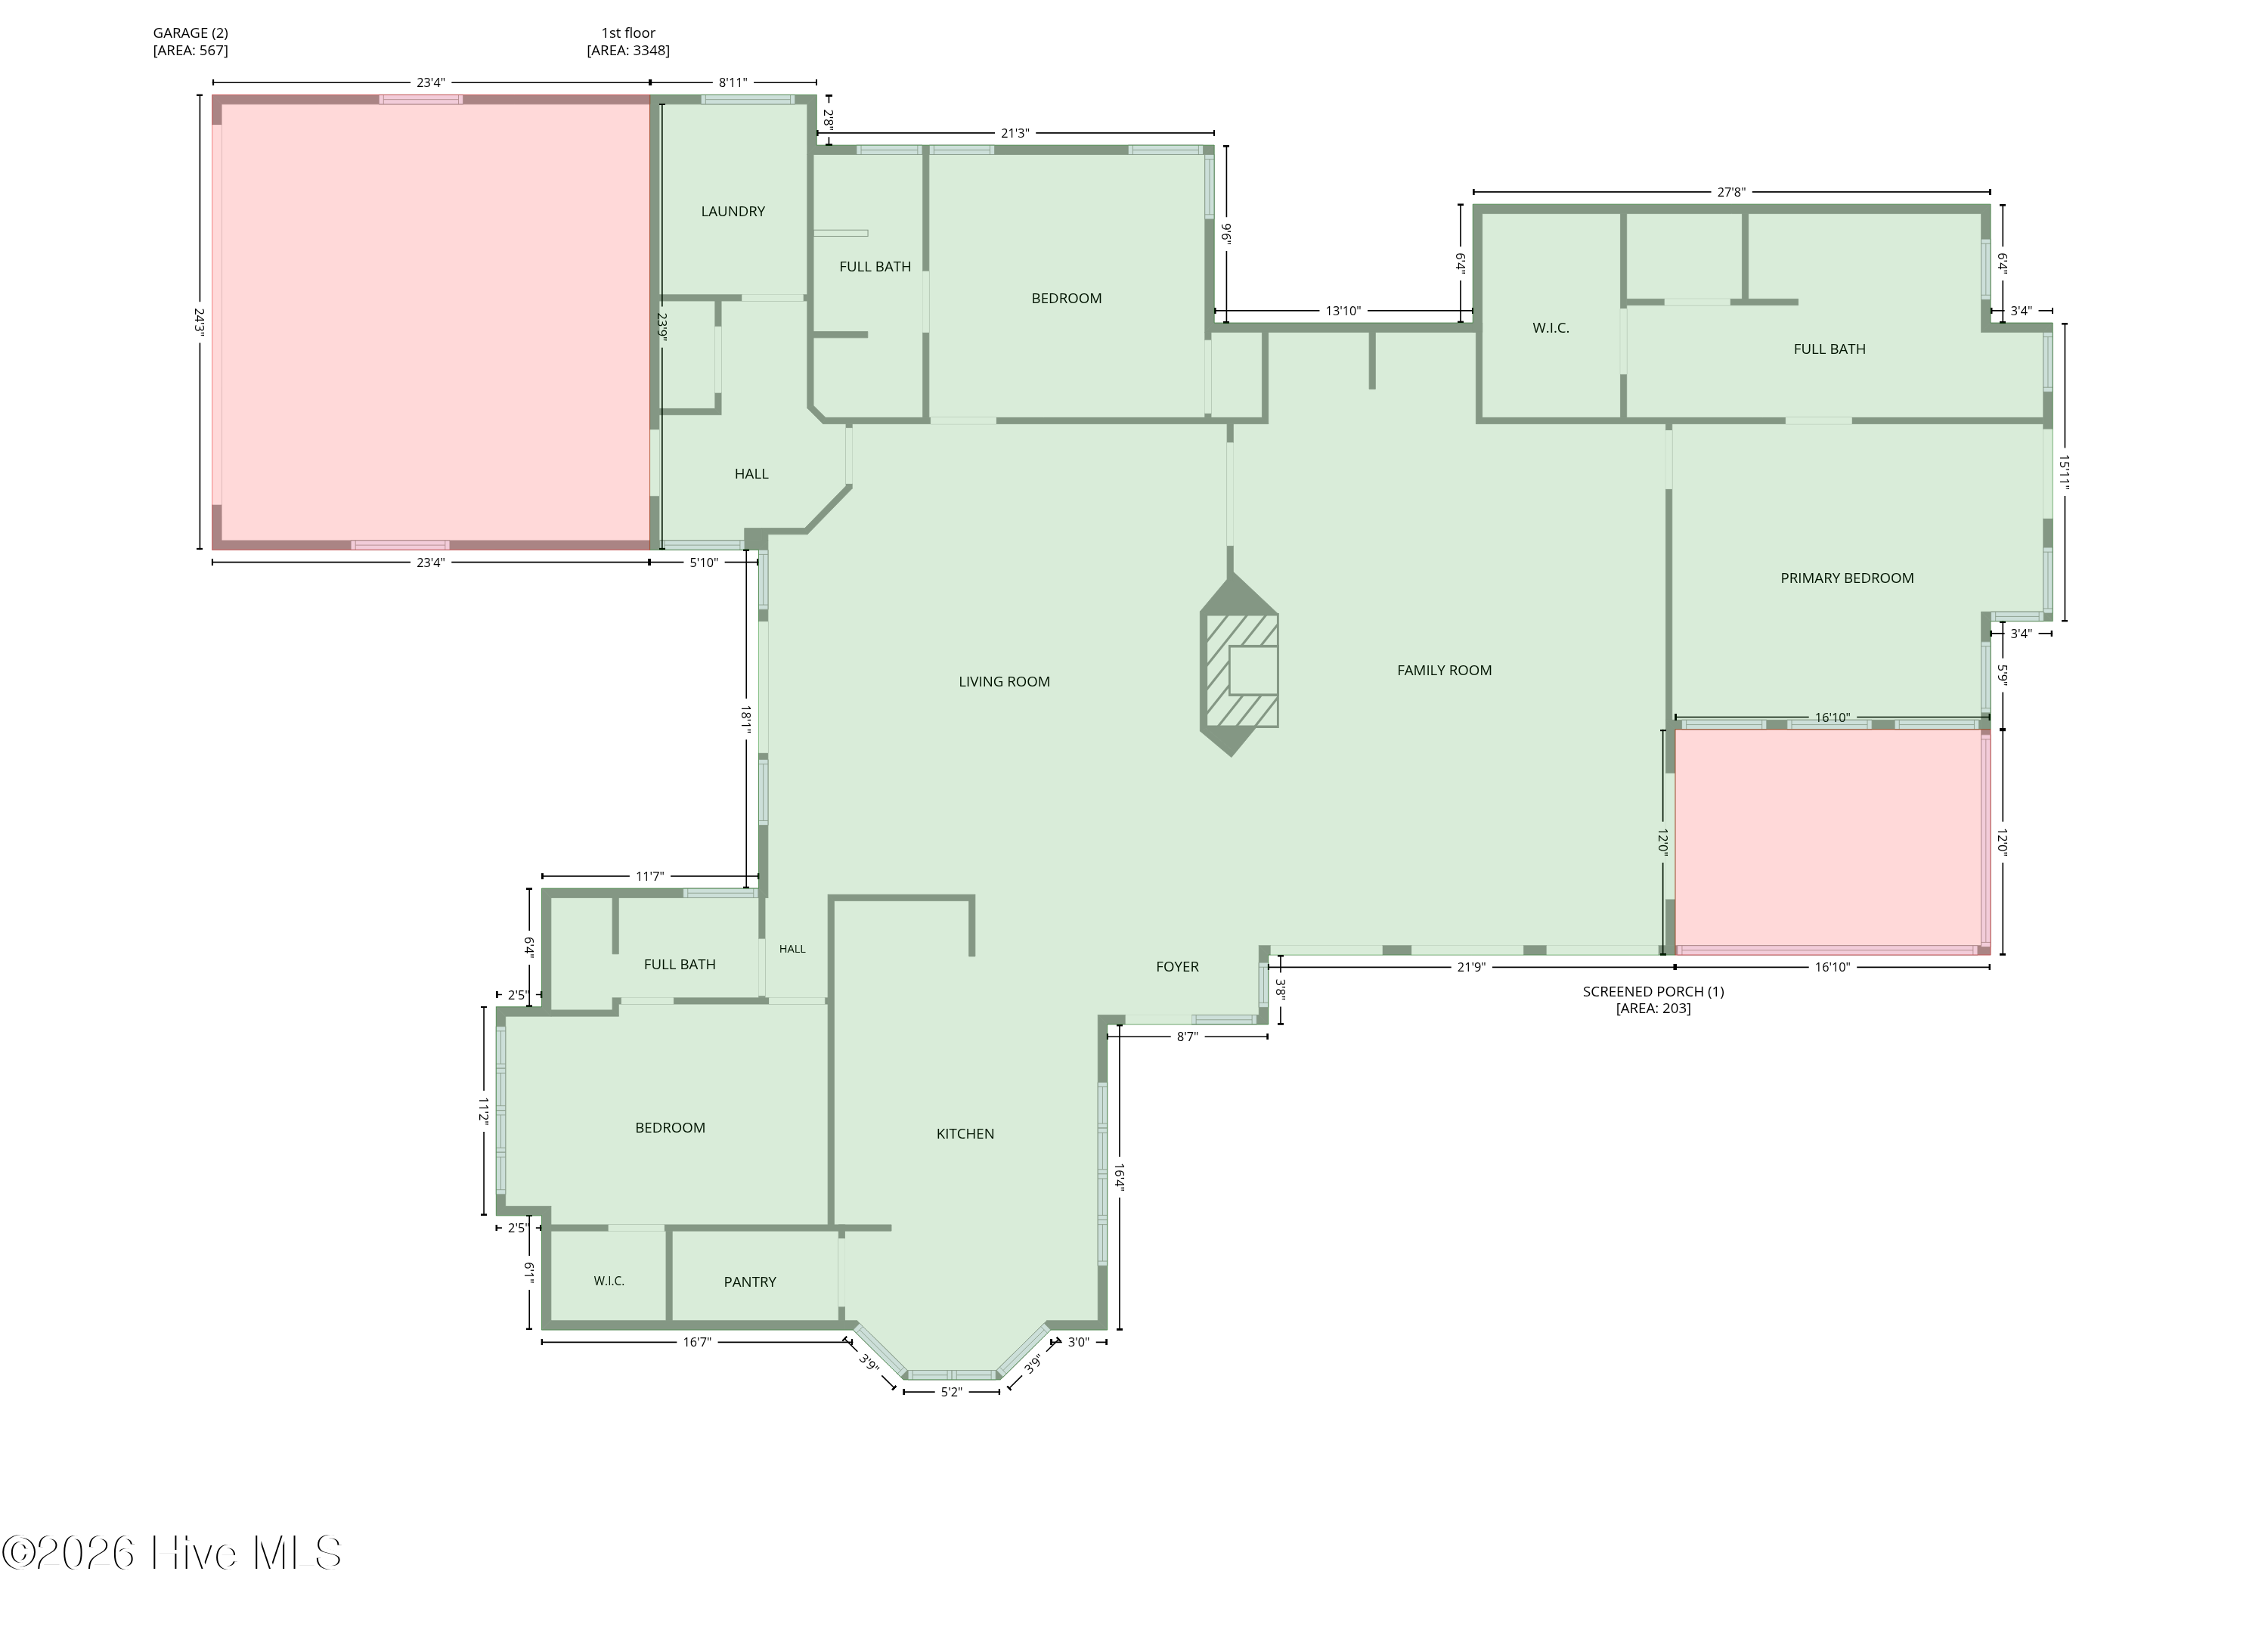
First-floor plan showing three bedrooms, open living and family rooms, kitchen, two-car garage, and screened porch.
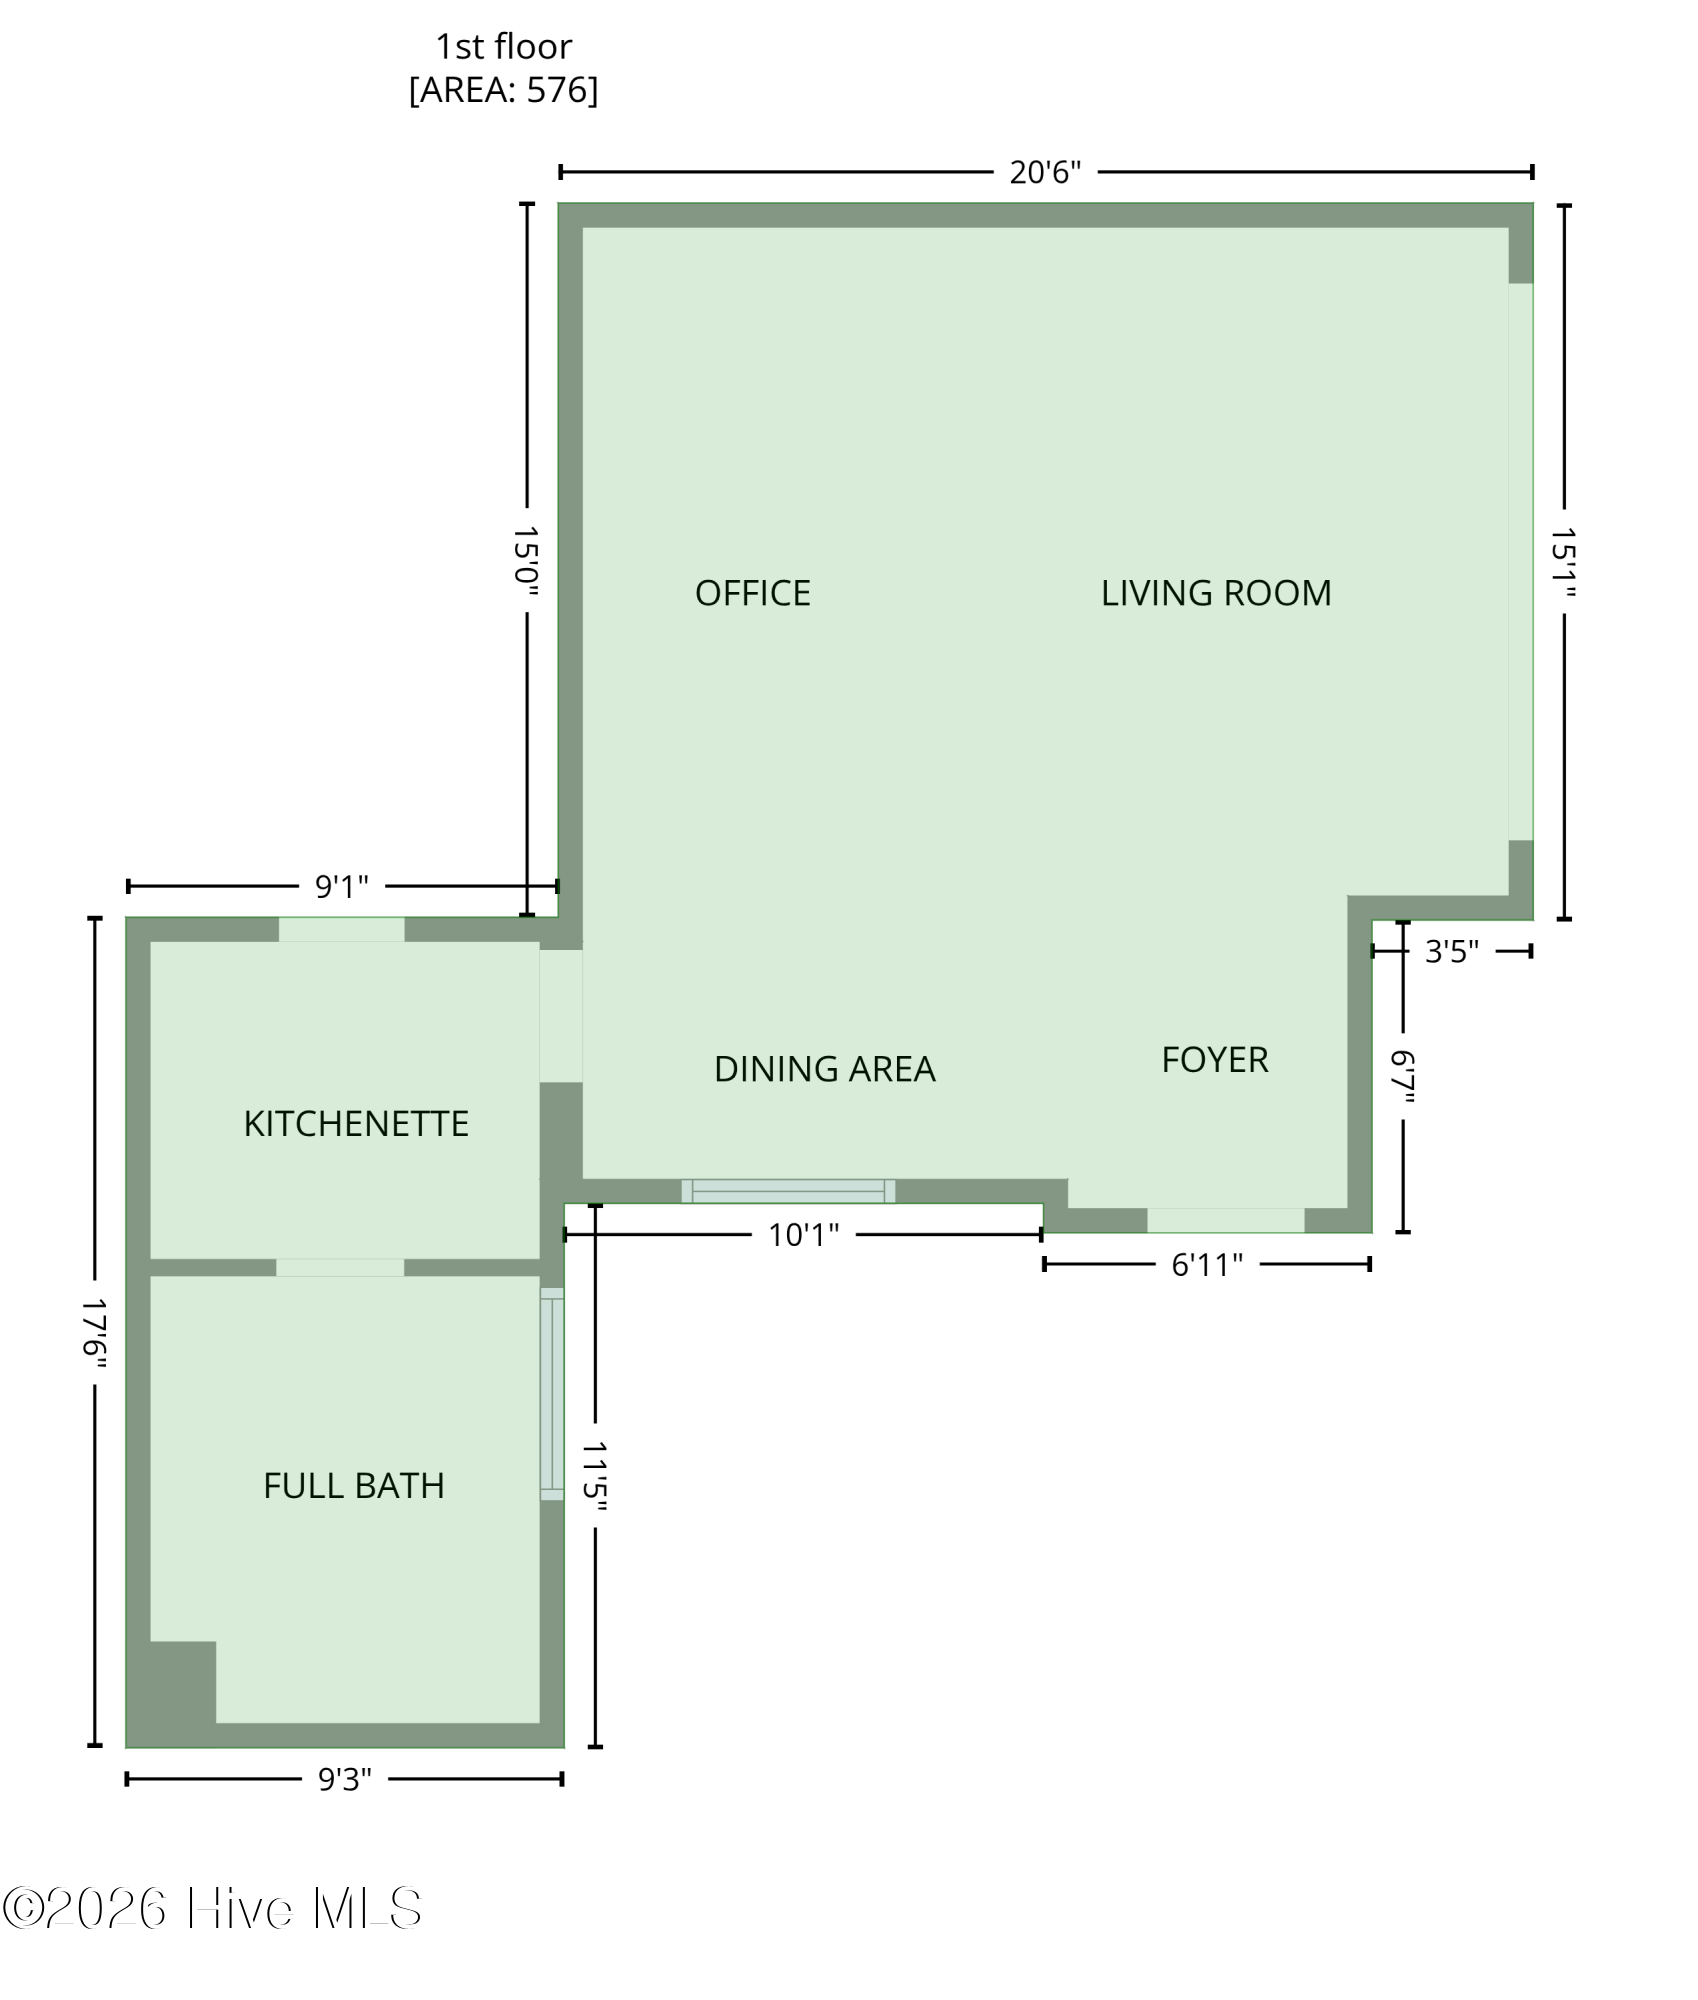
First-floor plan with an office, living room, kitchenette, dining area, foyer, and full bath.
SEE ALL PHOTOS
Aerial view of a tree-framed lakeside home beside a broad lake.
Single-story gray-green home with a large wooden garage door, landscaped entry, and broad aggregate driveway.
Home exterior with a wide wooden garage door, stone driveway, and mature shade trees.
Aerial view of a lakeside home and community, with a tree-lined shoreline and docked boat.
Covered home entrance with dark wood double doors, stone walkway, and leafy garden beds.
Covered stone patio with a wooden bench overlooking a landscaped, tree-filled yard.
Covered porch with dark wood double entry doors, slate flooring, potted plants, and a white bench.
Living room with a tall stone fireplace, white seating, peaked ceiling, and warm hardwood floors.
Entry foyer with oak floors, framed art, and dark wood double doors overlooking greenery.
Dining area with white chairs, a wooden table, and a tall stone fireplace.
Living room with vaulted ceiling, white armchairs, hardwood floors, and French doors opening to greenery.
Open living and dining room with vaulted ceiling, white armchairs, hardwood floors, and garden-facing double doors.
Open-plan dining and living room with a tall stone fireplace, hardwood floors, and a brass chandelier.
Bright kitchen with a butcher-block island, stainless steel appliances, and wide windows overlooking water.
Bright kitchen with skylights, two-tone cabinetry, copper tile backsplash, and a large wooden island.
Kitchen with stainless appliances, skylights, dark glass-front cabinets, and a large rustic wood island.
Kitchen with dark lower cabinets, a long counter, and large windows overlooking greenery.
Bright kitchen with a large wooden island, white cabinetry, and windows overlooking trees.
Kitchen with a large wood island, stainless steel appliances, and an open view into the living room.
Spacious kitchen with white cabinetry, a butcher-block island, vaulted ceiling, and wide windows.
Living room with vaulted ceiling, sectional sofa, wood floors, and sliding doors overlooking the lake.
Furnished living room with vaulted ceiling, hardwood floors, and large windows beside a sectional sofa.
Living room with a tall stone fireplace, vaulted ceiling, and large sectional sofa.
Furnished living room with a towering stone fireplace, cream sectional, and vaulted ceiling.
Living room with a tall stone fireplace, pale sofas, hardwood floors, and an open kitchen.
Waterfront bedroom with a tray ceiling, dark wood bed, and glass doors overlooking the water.
Furnished bedroom with blue-and-white floral bedding, a tray ceiling, and a television above a wood dresser.
Bathroom vanity with illuminated mirror and open doorway to a walk-in closet.
Bathroom vanity with a gray stone countertop, large illuminated mirror, and dark glass-front cabinet.
Primary bathroom with a freestanding soaking tub and glass-enclosed tiled shower.
Walk-in closet with clothing on both sides, folded garments on shelves, and a large wood-and-white dresser.
Staged bedroom with a wooden bed, patterned rug, and leather lounge chair beside a wide window.
Bathroom vanity with gray stone countertop beside a beige tiled walk-in shower.
Bedroom with vaulted ceiling, upholstered bed, patterned rug, and barn door opening to an en-suite bathroom.
Furnished bedroom with a patterned bed, black leather recliner, and large wooden wardrobe.
Bedroom with patterned bedding, an ensuite bathroom, and a television on a console.
Bathroom with a tiled walk-in shower and double vanity topped with gray stone.
Laundry room with white cabinets, washer and dryer, sink, and blue upholstered chair.
Entryway with built-in cabinets, a storage bench, and a yellow raincoat hanging beside the front door.
Furnished living and media room with gray armchairs facing a large television and white display cabinets.
Furnished living room with French doors overlooking a lake and lawn.
Furnished living room with a desk and gray seating, opening onto a lake through glass doors.
Wet bar with a granite counter, sink, coffee maker, and built-in microwave beside a tiled bathroom.
Bathroom with a dark tiled walk-in shower, pebble floor, and long wood vanity.
Furnished covered patio overlooking a lake, with a wood ceiling and wicker seating on the open deck.
Covered patio with a white sectional, blue-and-white cushions, and a wood-paneled ceiling with a fan.
Waterfront deck with outdoor dining furniture, a shade sail, and views across the lake.
Lakeside deck with outdoor dining table and shade sail overlooking the water.
Elevated wood deck with cable railing, outdoor dining set, and covered porch.
Furnished lakeside deck with wicker seating and a broad view across the water.
Furnished lakeside deck with wicker seating, cable railing, and a view of the water.
Lake view from a deck with a dock, covered pontoon boat, and homes across the water.
Home’s rear deck with white railings and stairs, lawn, and covered fire pit.
Gray home with a raised deck, white staircase, tan shade sail, and stone paths through the lawn.
Waterfront lawn with a dock, covered pontoon boat, and stone-ringed fire pit beside the house.
Lakefront house with two-level decks and a broad wooden dock extending over the water.
Lake view from a wooden dock, with tree-lined shores and neighboring homes.
Wooden lake dock with a pontoon boat moored beside it and homes across the water.
Aerial view of a two-story home with wraparound decks, a furnished patio, and mature trees.
Aerial view of a sage-green two-story home with balconies, a landscaped lawn, kayaks, and a dock beside the water.
Two-story lakeside home with white-trimmed decks, a grassy yard, and kayaks beneath the trees.
Light green waterfront home with wraparound decks and a wooden dock.
Light green lakefront home with a raised deck and pontoon boat on the water.
Aerial view of waterfront homes along a wooded lake, with docks and a pontoon boat.
Aerial view of a wooded lakeshore neighborhood with waterfront homes, docks, and boats.
Floor plan showing the home’s rooms, dimensions, and total square footage.
First-floor plan showing an office, living room, kitchen, dining area, foyer, and bath; 576 square feet.
First-floor plan showing three bedrooms, open living and family rooms, kitchen, two-car garage, and screened porch.
First-floor plan with an office, living room, kitchenette, dining area, foyer, and full bath.
Sold

660 Lake Forest Drive SE

660 Lake Forest Drive SE, Pinehurst, NC 28374

$1,390,000
Experience luxury lakefront living in the heart of Pinehurst. Perfectly positioned on the water with its own private dock, this beautifully renovated home offers breathtaking lake views and an unmatched lifestyle just a golf cart ride from the Village of Pinehurst.

The main level features three spacious bedrooms and three full bathrooms, along with an open-concept living area and stunning water views from the living room, kitchen, and primary suite. Designed for both everyday living and entertaining, this home seamlessly blends elegant finishes with timeless comfort. Among this home's many standout features is the premium Bertazzoni dual-fuel range, with a gas cooktop, electric oven, and a timer on the vent hood.

With its own private exterior entrance the lower level offers approximately 576 square feet of versatile heated and cooled living space complete with a kitchenette, and full bathroom-ideal for guests, a recreation room, home office, or private retreat.

Enjoy effortless indoor-outdoor living on the sprawling deck, where panoramic views of the lake create the perfect backdrop for morning coffee or evening sunsets. The deck is equipped with a MagnaTrack screen system engineered to withstand winds up to 130 mph, providing exceptional durability while allowing you to enjoy the outdoor living space in comfort.

The property also includes a transferable PCC membership, with the buyer to pay 50% of the initiation fee.

Whether you're cruising the lake from your private dock or taking your golf cart into the Village to enjoy Pinehurst's renowned shops, dining, and golf, this exceptional property offers the rare opportunity to enjoy luxury waterfront living in one of North Carolina's most desirable communities.

Don't just imagine the lifestyle-experience it. Contact us to arrange your private tour!

3
beds

3
baths

3,924 Sq.Ft. LIVING AREA

0.37 Acres lot

Kelly Ward

Kelly Ward

Features & Amenities

Interior

  • total bedrooms3
  • Total bathrooms3
  • full bathrooms3
  • Laundry room Dryer Hookup, Washer Hookup, Laundry Room
  • Flooring LVT/LVP, Wood, Other
  • APPLIANCES Mini Refrigerator, Gas Oven, Built-In Microwave, Refrigerator, Dishwasher
  • other interior Features Walk-in Closet(s), High Ceilings, Mud Room, Ceiling Fan(s), Pantry, Walk-in Shower, Blinds/Shades, Walk-In Closet(s)

Area & Lot

  • Status Sold
  • Date Sold October 5, 2026
  • Living Area3,924 Sq.Ft.
  • Total Area3,348 Sq.Ft.
  • Lot Area0.37 Acres
  • MLS® ID100592829
  • TypeResidential
  • YEAR BUILT1984
  • NeighborhoodMoore County
  • View DescriptionLake, Water
  • Elementary SchoolPinehurst Elementary
  • Middle SchoolSouthern Middle
  • High SchoolPinecrest High
  • School DistrictMoore County Schools

Exterior

  • STORIES1
  • Garage Space2.0
  • water SourcePublic
  • utilitiesSewer Connected, Water Connected
  • PoolNone
  • roofComposition
  • lot featuresBoat Dock, Cleared, Landscaped
  • parkingGarage Faces Front, Circular Driveway, Attached, Garage Door Opener, Paved, Garage
  • HEAT TYPEFireplace(s), Electric, Forced Air, Heat Pump
  • AIR CONDITIONINGCentral Air, Ceiling Fan(s)
  • sewerMunicipal Sewer
  • SubstructureCrawl Space
  • security FeaturesSmoke Detector(s)

Financial

  • Sales Price$1,390,000
  • Real Estate Tax $4,766/yr
  • Zoning R10
View Virtual Tour

Moore County

Explore

Work With Kelly

Kelly has been recognized with numerous awards for her business accomplishments and community involvement. Contact her today if you are considering selling, buying, or both.

Follow Me on Instagram